
Ranch, Split Level, Single Family
1490 Middle Gulf DR
SANIBEL, FL 33957
MLS#: 2026044531
$1,995,000
Property
Beds
3
Full Baths
4
1/2 Baths
1
Year Built
2003
Sq.Footage
3,253
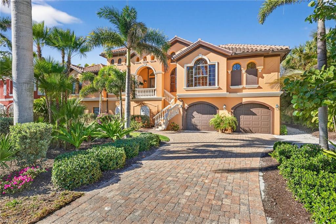
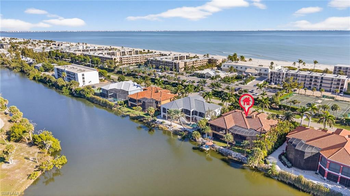
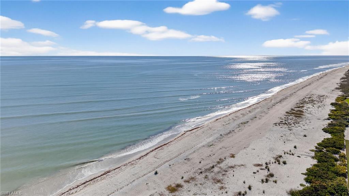
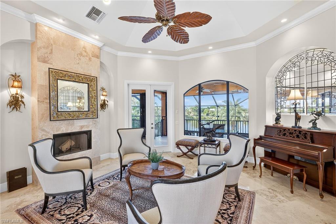
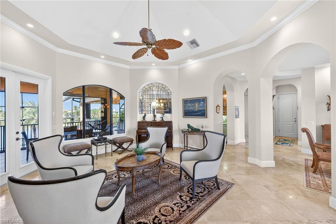
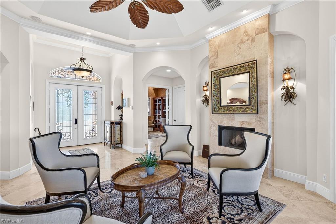
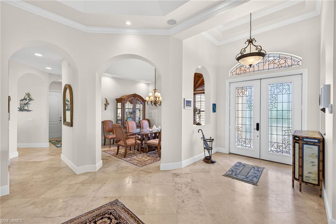
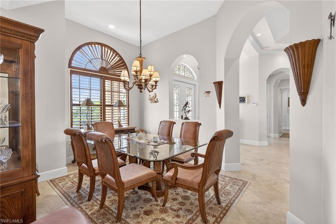
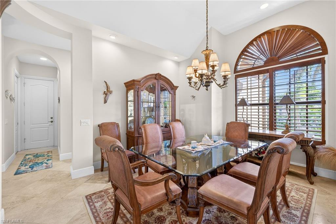
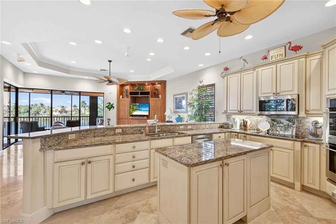
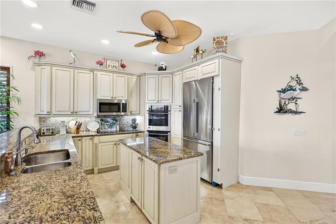
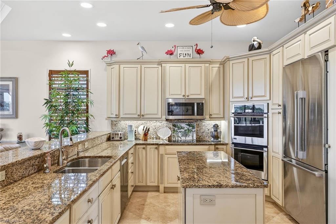
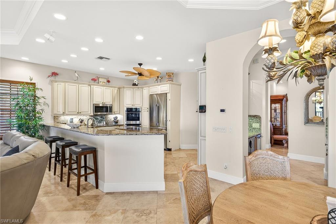
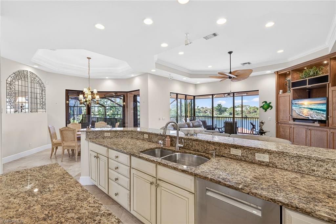
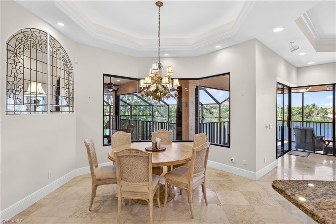
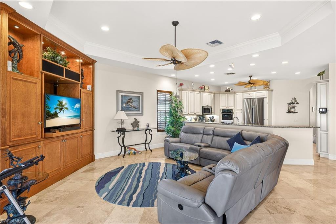
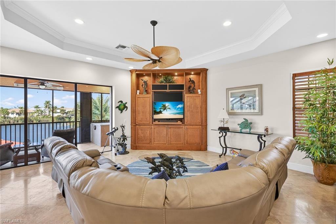
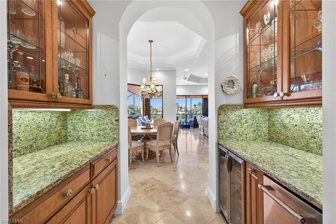
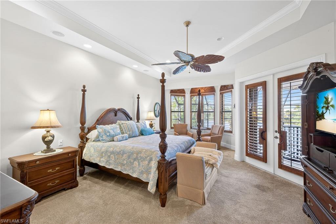
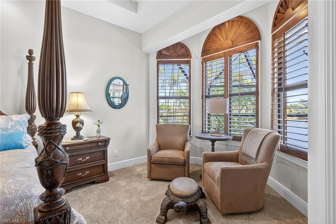
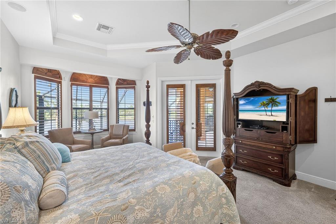
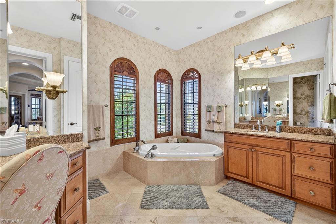
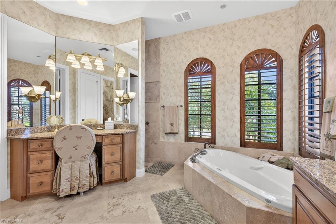
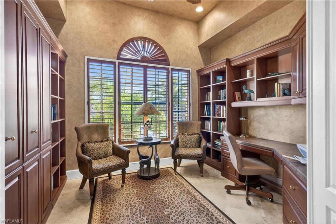
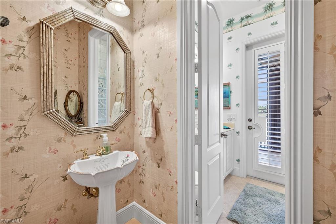
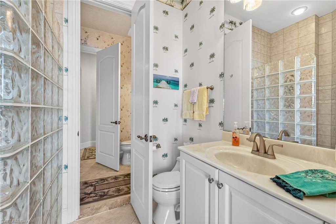
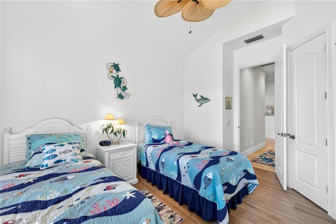
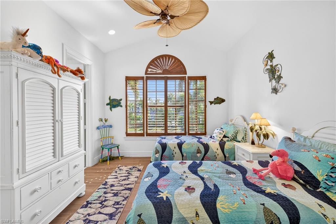
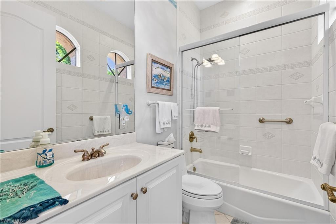
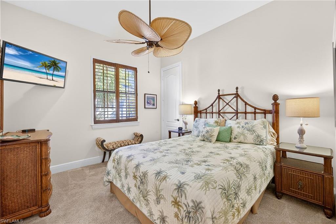
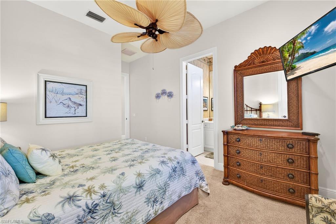
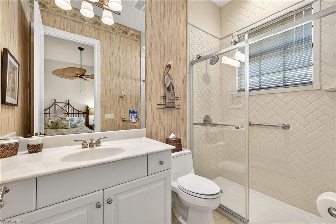
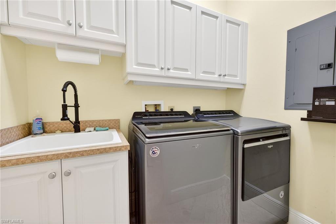
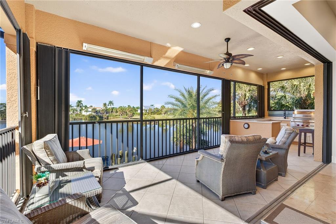
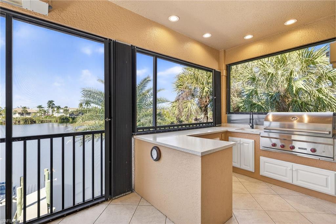
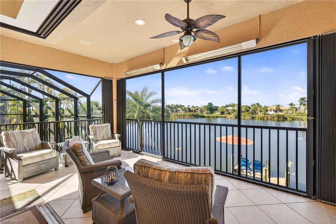
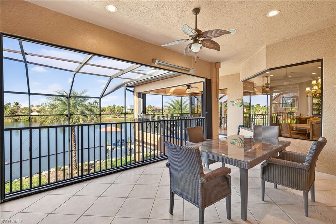
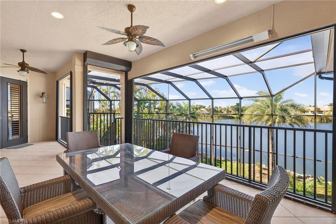
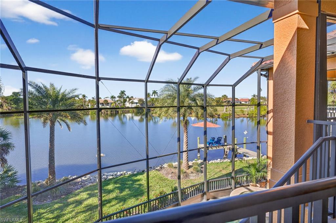
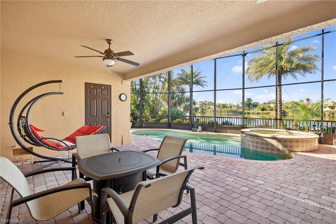
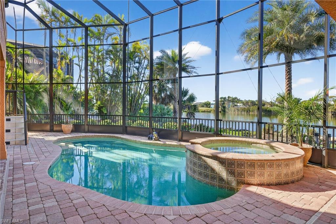
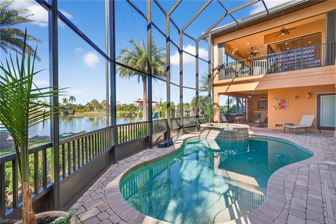
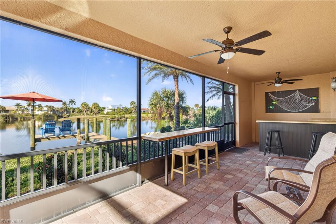
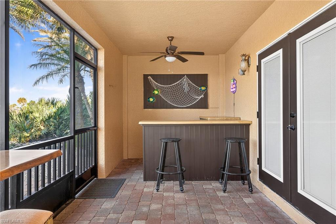
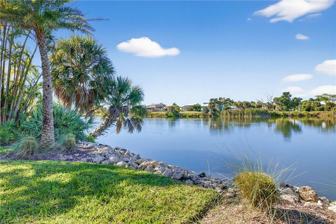
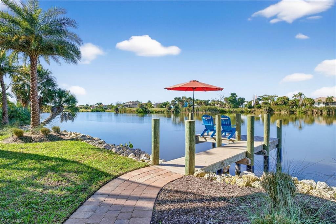
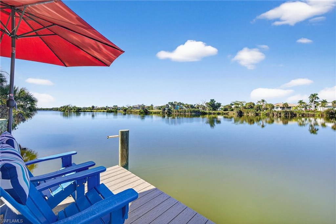
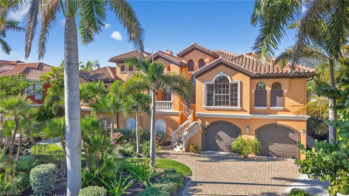
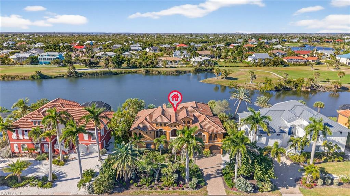
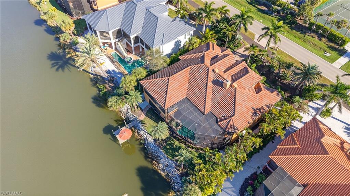
Riverfront tranquility meets beachside living at this custom-designed, three-bedroom, four-and-a-half-bath residence with a dedicated office, private pool and spa, and expansive outdoor living spaces. Set along the Sanibel River and directly across the street from the beach, this concrete-construction home is framed by lush tropical landscaping. A sweeping paver driveway, tiled roof, and graceful entry staircase create a memorable welcome. Inside, marble floors, arched openings, detailed ceilings, and decorative glass bring character to the spacious layout. The central living room features a wood-burning fireplace, while a separate formal dining room provides an elegant setting for entertaining. The office offers rich custom cabinetry, built-in shelving, and an integrated desk. The well-appointed kitchen features stainless steel appliances, double wall ovens, custom cabinetry, granite countertops, a breakfast bar, and pantry storage. An adjoining breakfast nook overlooks the outdoor living area, while a separate wet bar with glass-front cabinetry, a wine cooler, and an ice maker keeps entertaining effortless. The kitchen opens to a generous family room with a custom entertainment center, tray ceiling, and sliding glass doors framing peaceful river views. Privately positioned on its own side of the home, the primary suite offers a spacious sitting area, direct access to the covered lanai, and multiple closets. Its inviting bath features dual vanities, a dressing table, a soaking tub beneath arched windows, and a separate walk-in shower. Two guest bedrooms occupy the opposite wing, creating comfortable separation for family and visitors. Covered outdoor living areas extend across the rear of the home, offering room to lounge, dine, and enjoy the waterfront setting. A built-in outdoor kitchen with a gas grill, sink, and refrigerator makes alfresco meals easy. Below, a spacious screened enclosure surrounds the heated pool and raised spa, with a paver deck and tropical landscaping overlooking the river. From quiet mornings watching the water to afternoons by the pool and sunset walks on the beach, this home brings the island lifestyle beautifully into focus.
Features & Amenities
Interior
-
Other Interior Features
Breakfast Bar, Eat-in Kitchen, Bar, Pantry, Tray Ceiling(s), Walk-In Closet(s), Wet Bar
-
Total Bedrooms
3
-
Bathrooms
4
-
1/2 Bathrooms
1
-
Basement YN
YES
-
Cooling YN
YES
-
Cooling
Ceiling Fan(s), Zoned
-
Fireplace YN
YES
-
Heating YN
YES
-
Heating
Central, Electric, Zoned
-
Pet friendly
Yes
Exterior
-
Garage
Yes
-
Garage spaces
2
-
Construction Materials
Block, Stucco
-
Other Exterior Features
Gas Grill, Outdoor Kitchen, Outdoor Shower, Storage
-
Parking
Garage Door Opener, Paved, Attached
-
Patio and Porch Features
Screened
-
Pool
Yes
-
Pool Features
Heated, Pool/Spa Combo, Electric Heat, Screen Enclosure, Private
-
Waterfront YN
YES
-
View
River
Area & Lot
-
Lot Features
Waterfront
-
Lot Size(acres)
0.4657
-
Lot Size(square feet)
20,286
-
Property Type
Residential
-
Property Sub Type
Single Family Residence
-
Architectural Style
Ranch, Split Level, Single Family
Price
-
Sales Price
$1,995,000
-
Tax Amount
$26,340
-
Sq. Footage
3,253
-
Price/SqFt
$613
HOA
-
Association
No
Property Resources
-
Horse Property
NO
School District
-
Elementary School
N/A
-
Middle School
N/A
-
High School
N/A
Property Features
-
Stories
1
-
New Construction
NO
-
Accessibility Features
Therapeutic Whirlpool
-
Association Amenities
Beach Access
-
Foundation Details
Pillar/Post/Pier
-
Ownership
Single Family
-
Senior Community YN
NO
Schedule a Showing
Showing scheduled successfully.
Mortgage calculator
Estimate your monthly mortgage payment, including the principal and interest, property taxes, and HOA. Adjust the values to generate a more accurate rate.
Your payment
Principal and Interest:
$
Property taxes:
$
HOA fees:
$
Total loan payment:
$
Total interest amount:
$
Location
County
Lee
Elementary School
Middle School
High School
Listing Courtesy of Eric Pfeifer, Pfeifer Realty Group LLC
RealHub Information is provided exclusively for consumers' personal, non-commercial use, and it may not be used for any purpose other than to identify prospective properties consumers may be interested in purchasing. All information deemed reliable but not guaranteed and should be independently verified. All properties are subject to prior sale, change or withdrawal. RealHub website owner shall not be responsible for any typographical errors, misinformation, misprints and shall be held totally harmless.

AGENT
Franko Maric
Call Franko today to schedule a private showing.

* Listings on this website come from the FMLS IDX Compilation and may be held by brokerage firms other than the owner of this website. The listing brokerage is identified in any listing details. Information is deemed reliable but is not guaranteed. If you believe any FMLS listing contains material that infringes your copyrighted work please review our DMCA policy and learn how to submit a takedown request.© 2024 FMLS.
Related Properties
SANIBEL
500 Kinzie Island CT
3 Beds
3 Baths
2,696 Sq.Ft.
$1,825,000
MLS#: 2026044213
SANIBEL
1401 Middle Gulf DR 306-O
2 Beds
2 Baths
1,531 Sq.Ft.
$1,699,000
MLS#: 2026041934
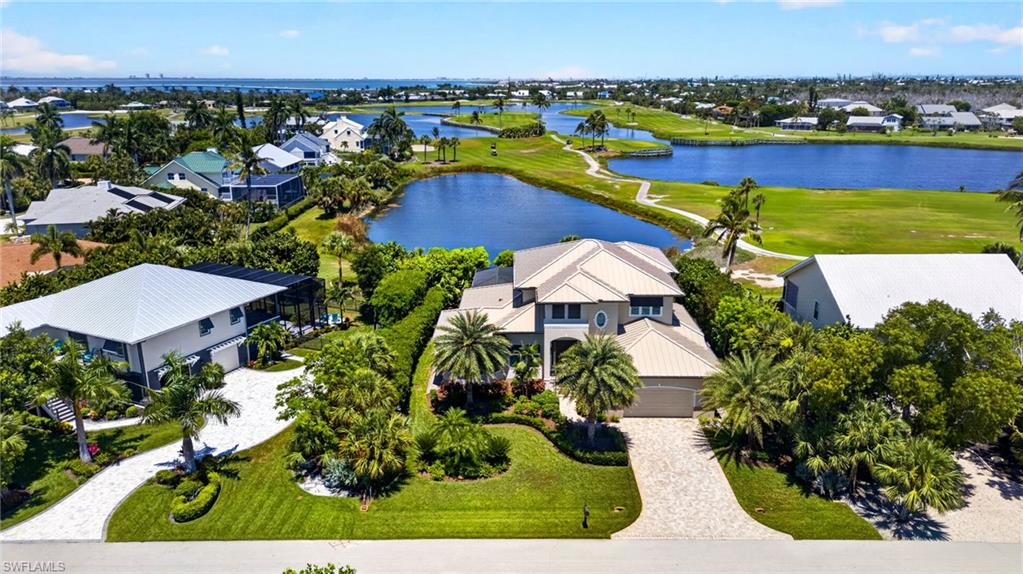
SANIBEL
9066 Mockingbird DR
3 Beds
4 Baths
2,765 Sq.Ft.
$2,295,000
MLS#: 2026042153
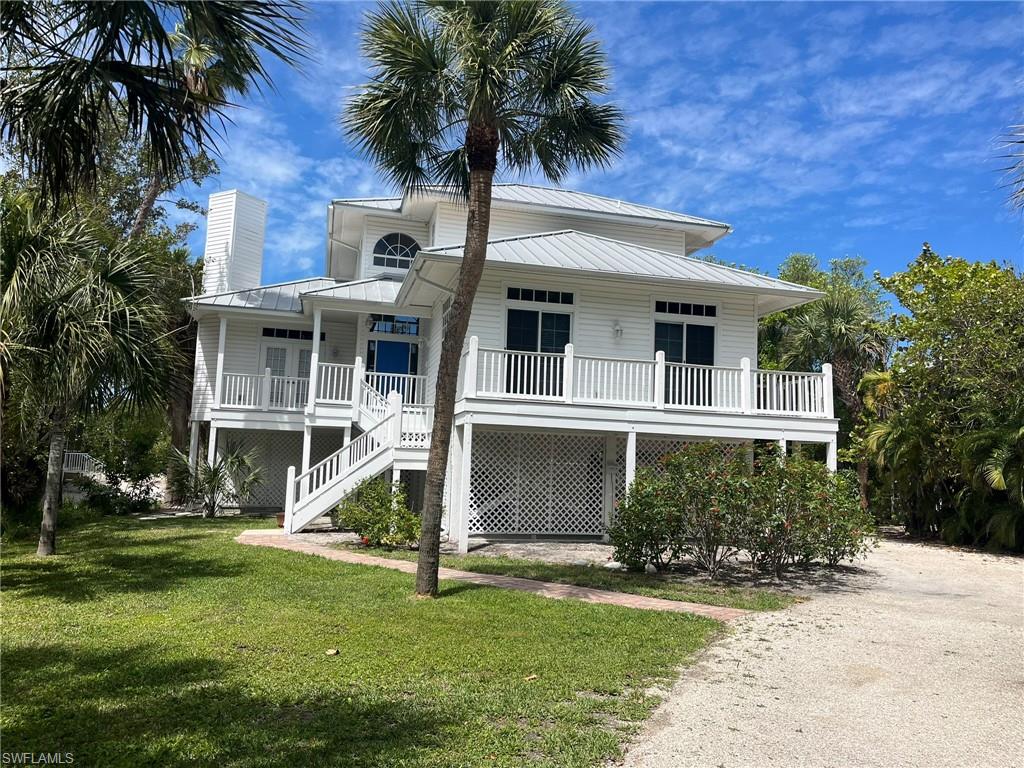
SANIBEL
927 Almas CT
3 Beds
2 Baths
2,100 Sq.Ft.
$1,699,000
MLS#: 2026040650
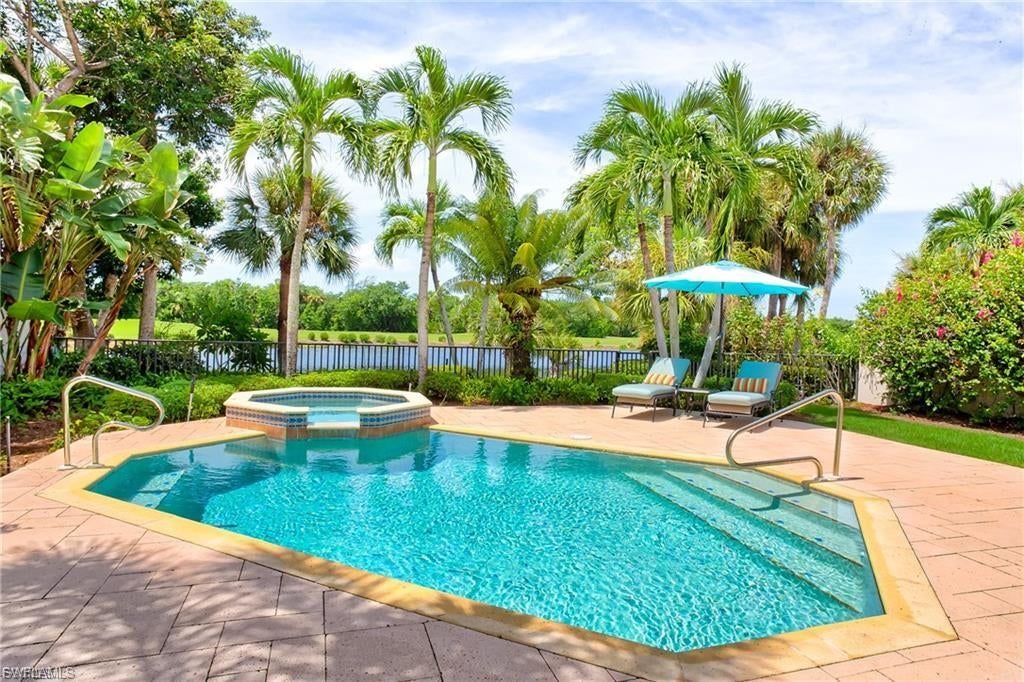
SANIBEL
2729 Wulfert RD
4 Beds
4 Baths
4,944 Sq.Ft.
$1,648,000
MLS#: 2026041548
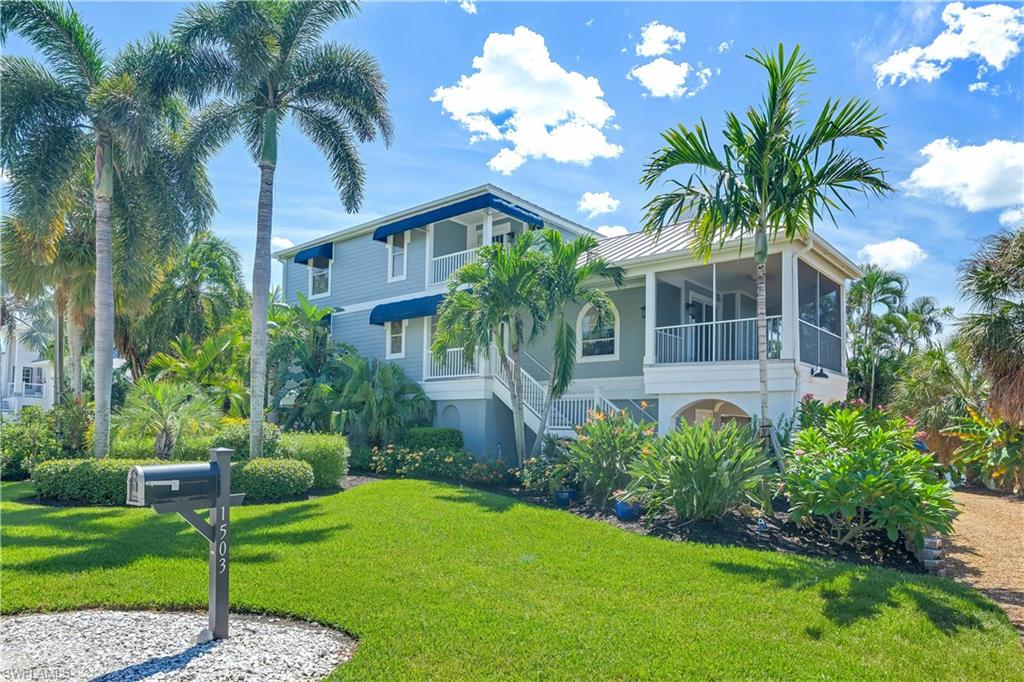
SANIBEL
1503 Angel DR
3 Beds
3 Baths
2,156 Sq.Ft.
$1,625,000
MLS#: 2026040790
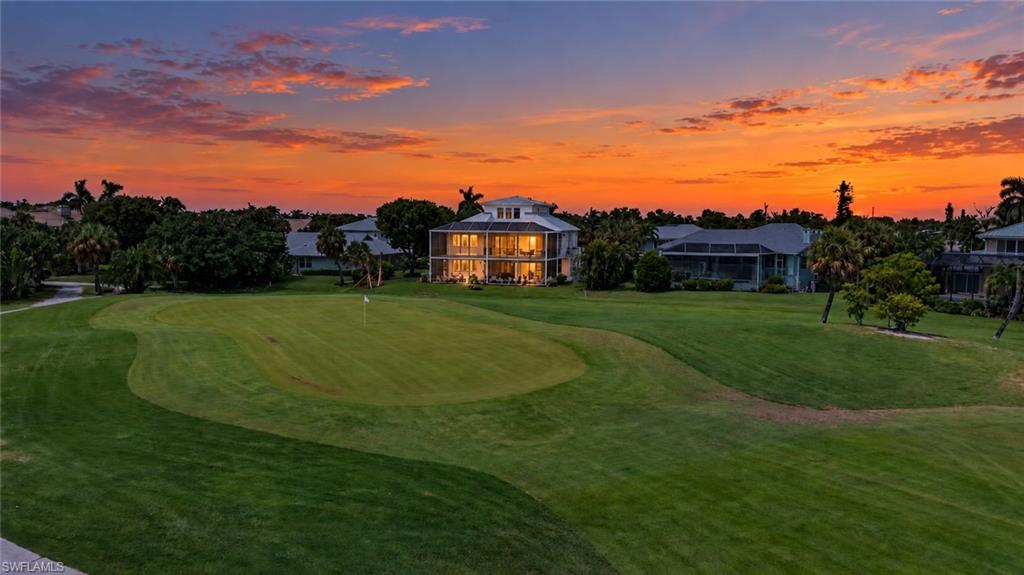
SANIBEL
1272 Par View DR
4 Beds
3 Baths
2,581 Sq.Ft.
$2,095,000
MLS#: 2026038418
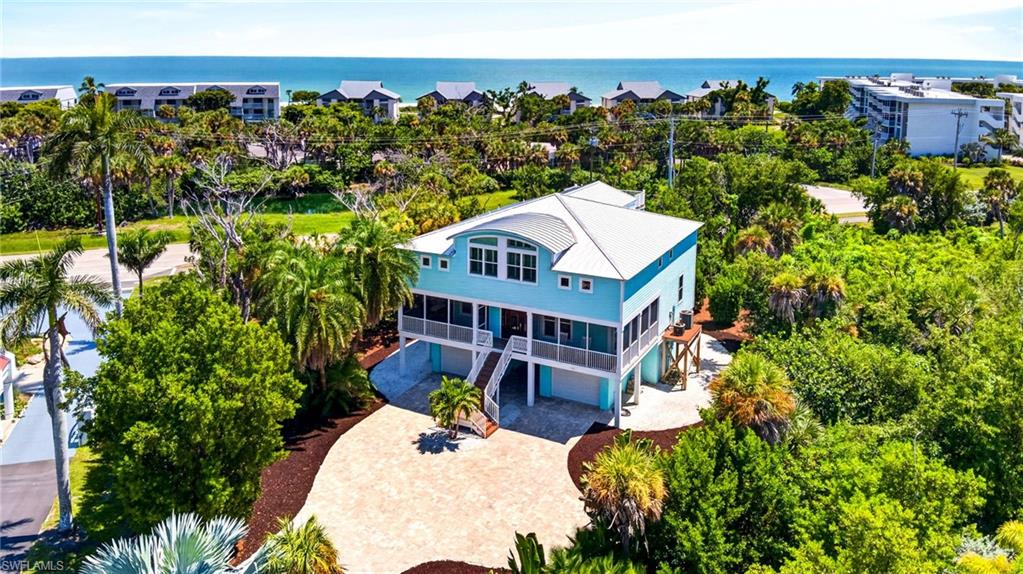
SANIBEL
133 Butterknife PL
5 Beds
3 Baths
3,634 Sq.Ft.
$1,699,000
MLS#: 2026035116
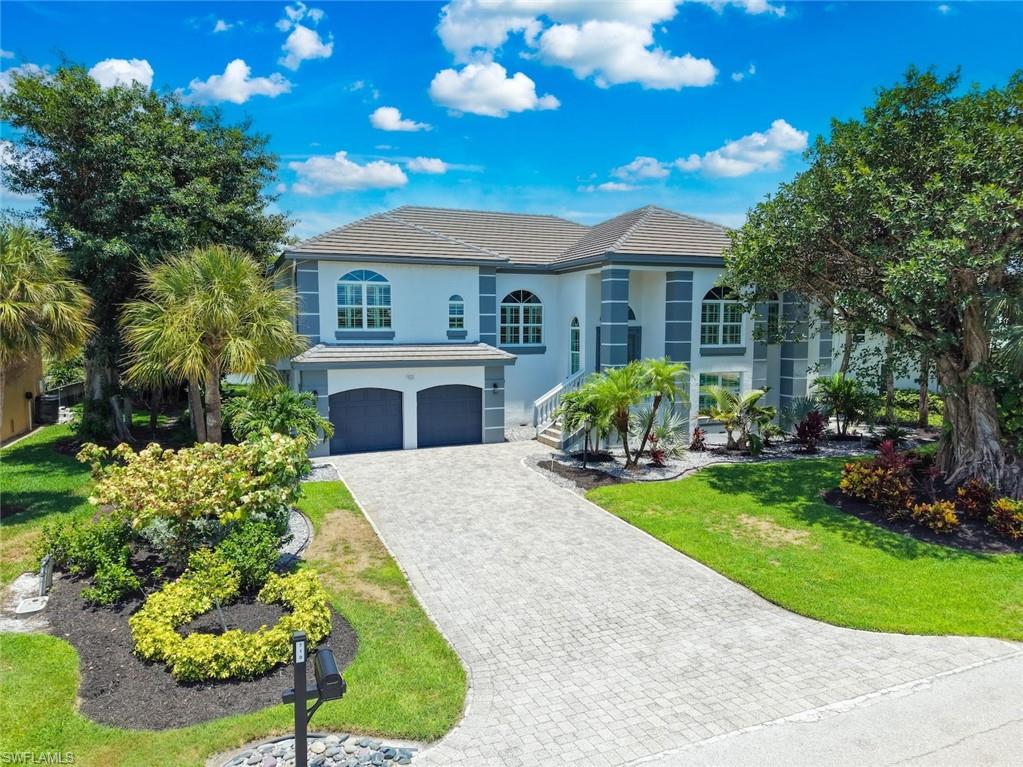
SANIBEL
710 Birdie View PT
3 Beds
3 Baths
2,740 Sq.Ft.
$1,695,000
MLS#: 2026027441
