
Property
Beds
2
Full Baths
2
1/2 Baths
None
Year Built
2006
Sq.Footage
1,329
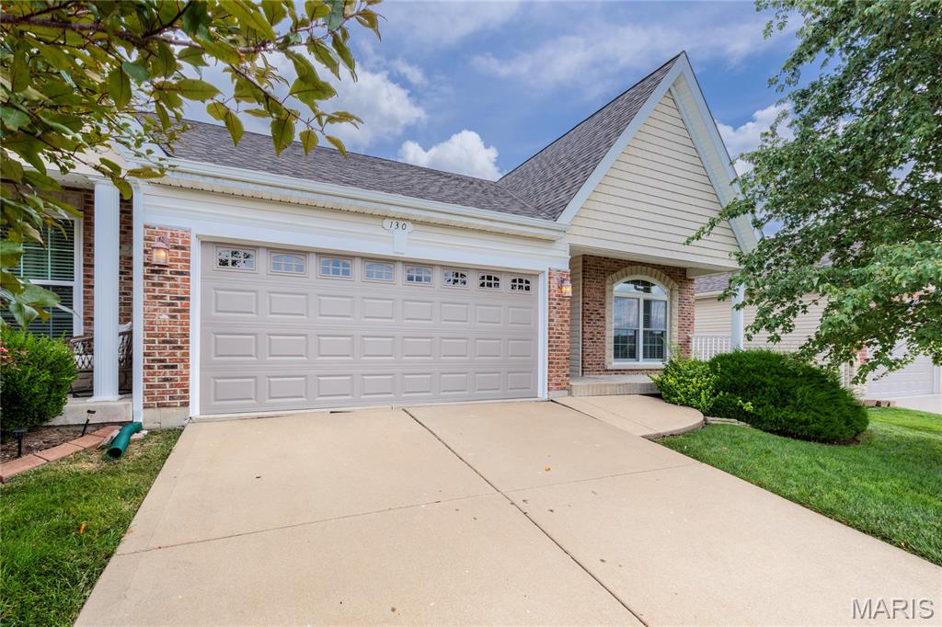
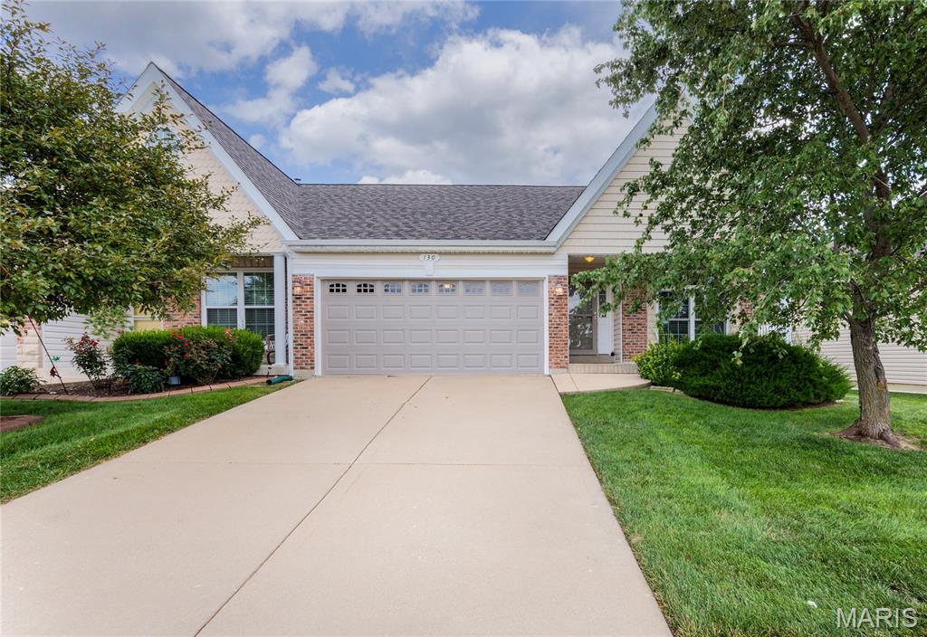
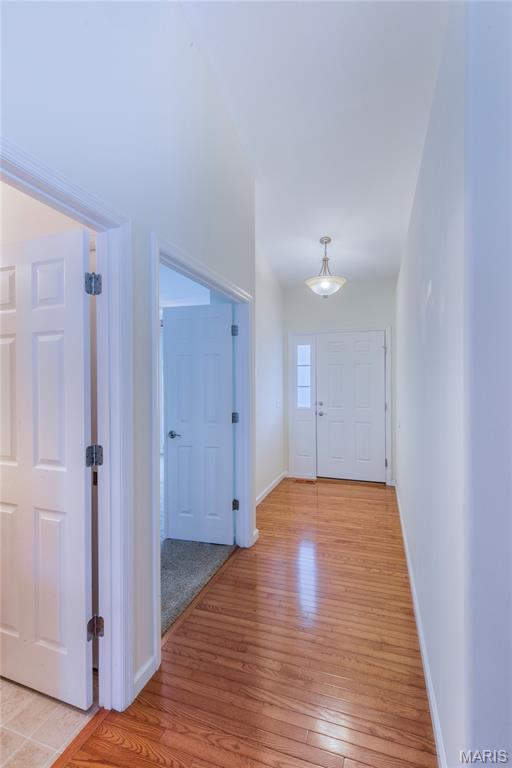
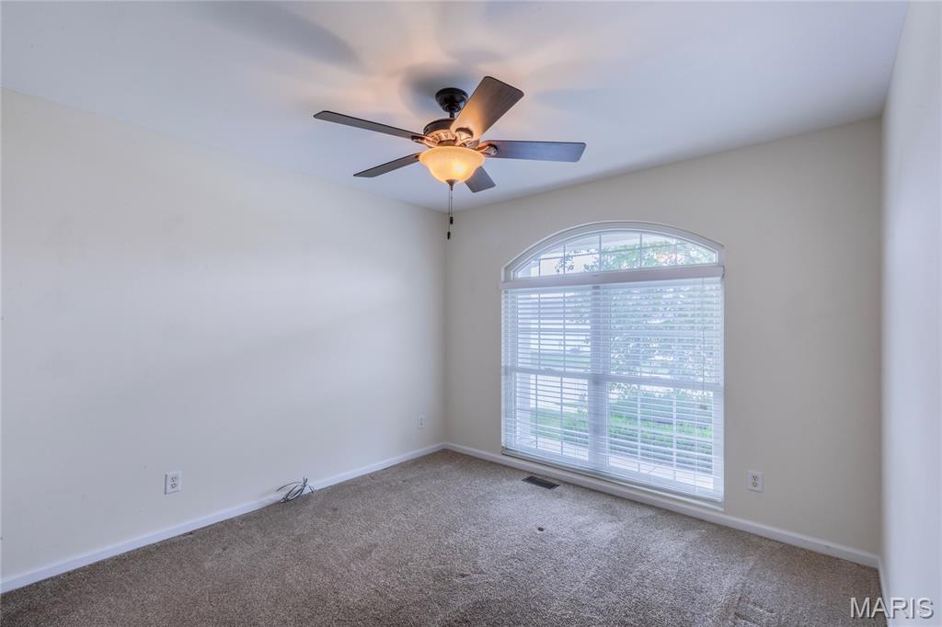
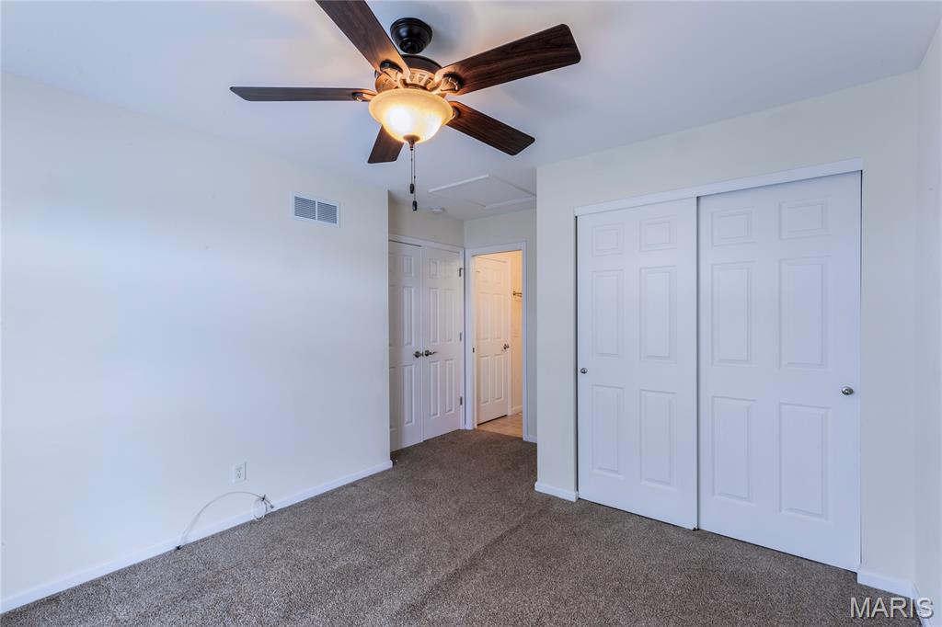
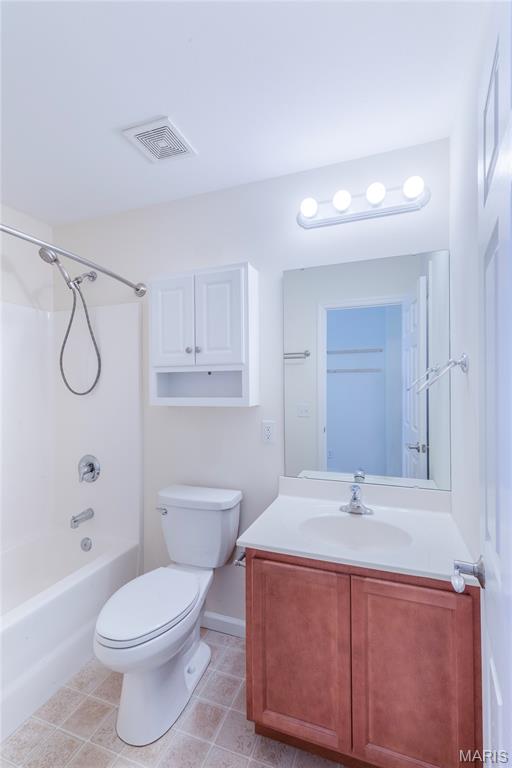
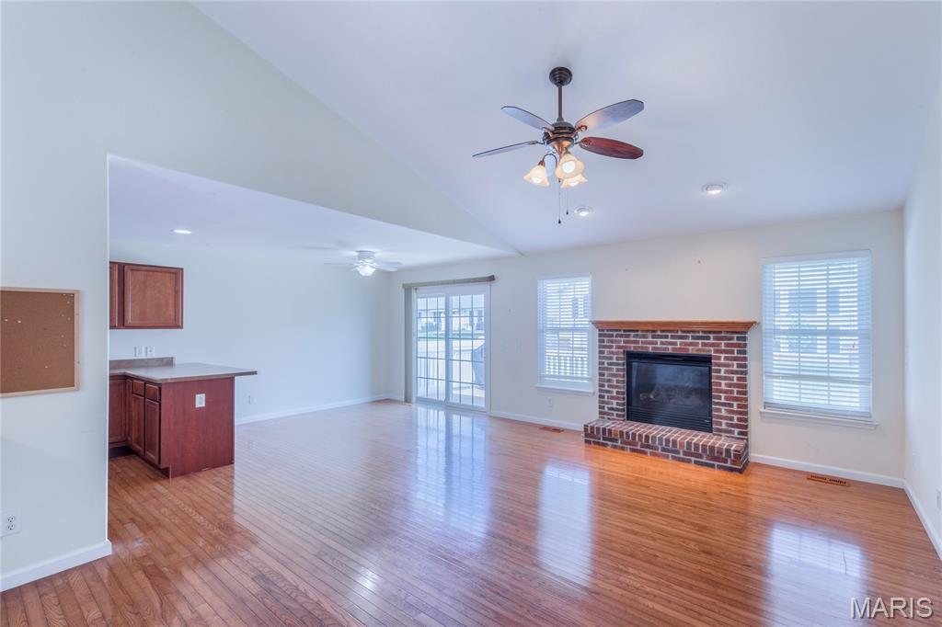
This condo offers a beautifully updated and open floor plan designed for comfortable living and easy entertaining. The kitchen features custom wood cabinetry, a new faucet 2026, stainless steel appliances, granite countertops, attractive wood flooring, and opens seamlessly to the breakfast room, also accented with wood floors. Just a few steps away, a newer low-maintenance vinyl deck 2025 provides the perfect place to relax while overlooking the backyard. The breakfast room flows into the spacious family room, highlighted by a vaulted ceiling, cozy gas fireplace, and continued wood flooring throughout the main living areas. The large primary suite features a window overlooking the backyard and an updated bath with a walk-in closet, raised vanity with wood cabinetry, and a newer shower installed in 2024. A second bedroom with an elegant arched window is conveniently located near the hall bathroom, which includes a tub/shower combination. Recent updates add tremendous value and peace of mind, including all new main-floor windows in 2025, a new roof with lifetime shingles in 2024 and a new HVAC 2023. Residents enjoy access to the neighborhood pool and clubhouse, while the monthly condo fee covers lawn maintenance, sprinkler system maintenance, insurance, snow removal, and pool access. Included are the kitchen refrigerator, garage refrigerator and freezer, washer and dryer. Move right in and relax while enjoying all the benefits of carefree condo living!
Features & Amenities
Interior
-
Total Bedrooms
2
-
Bathrooms
2
-
Above Grade Finished Area
1229.0
-
Basement YN
YES
-
Cooling YN
YES
-
Cooling
Ceiling Fan(s), Central Air
-
Fireplace YN
YES
-
Heating YN
YES
-
Heating
Forced Air, Natural Gas
-
Main Level Bedrooms
2
-
Pet friendly
N/A
Exterior
-
Garage
Yes
-
Garage spaces
2
-
Construction Materials
Brick Veneer, Concrete, Stone Veneer
-
Pool
Yes
-
Pool Features
Community
Area & Lot
-
Lot Features
Front Yard, Landscaped
-
Lot Size(acres)
0.1226
-
Lot Size(square feet)
5,340
-
Property Type
Residential
-
Property Sub Type
Condominium
-
Architectural Style
Traditional
Price
-
Sales Price
$344,900
-
Tax Amount
$3,253
-
Sq. Footage
1,329
-
Price/SqFt
$259
HOA
-
Association
YES
-
Association Fee
$265
-
Association Fee Frequency
Monthly
-
Association Fee Includes
N/A
School District
-
Elementary School
Heritage Elem.
-
Middle School
Wentzville Middle
-
High School
Holt Sr. High
Property Features
-
New Construction
NO
-
Association Amenities
Pool, Management
-
Sewer
Public Sewer
-
Water Source
Public
Schedule a Showing
Showing scheduled successfully.
Mortgage calculator
Estimate your monthly mortgage payment, including the principal and interest, property taxes, and HOA. Adjust the values to generate a more accurate rate.
Your payment
Principal and Interest:
$
Property taxes:
$
HOA fees:
$
Total loan payment:
$
Total interest amount:
$
Location
County
St. Charles
Elementary School
Heritage Elem.
Middle School
Wentzville Middle
High School
Holt Sr. High
Listing Courtesy of Carolyn Tumminia , Keller Williams Realty St. Louis
RealHub Information is provided exclusively for consumers' personal, non-commercial use, and it may not be used for any purpose other than to identify prospective properties consumers may be interested in purchasing. All information deemed reliable but not guaranteed and should be independently verified. All properties are subject to prior sale, change or withdrawal. RealHub website owner shall not be responsible for any typographical errors, misinformation, misprints and shall be held totally harmless.

AGENT
Franko Maric
Call Franko today to schedule a private showing.

* Listings on this website come from the FMLS IDX Compilation and may be held by brokerage firms other than the owner of this website. The listing brokerage is identified in any listing details. Information is deemed reliable but is not guaranteed. If you believe any FMLS listing contains material that infringes your copyrighted work please click here to review our DMCA policy and learn how to submit a takedown request.© 2024 FMLS.
Related Properties
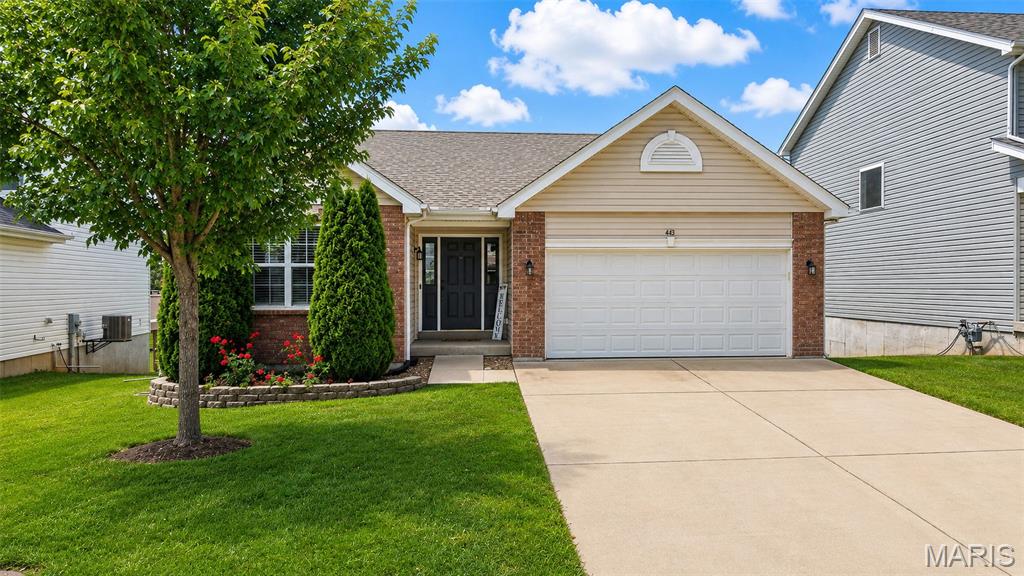
Wentzville
443 Jockeys Run
3 Beds
2 Baths
1,384 Sq.Ft.
$349,000
MLS#: 26043503
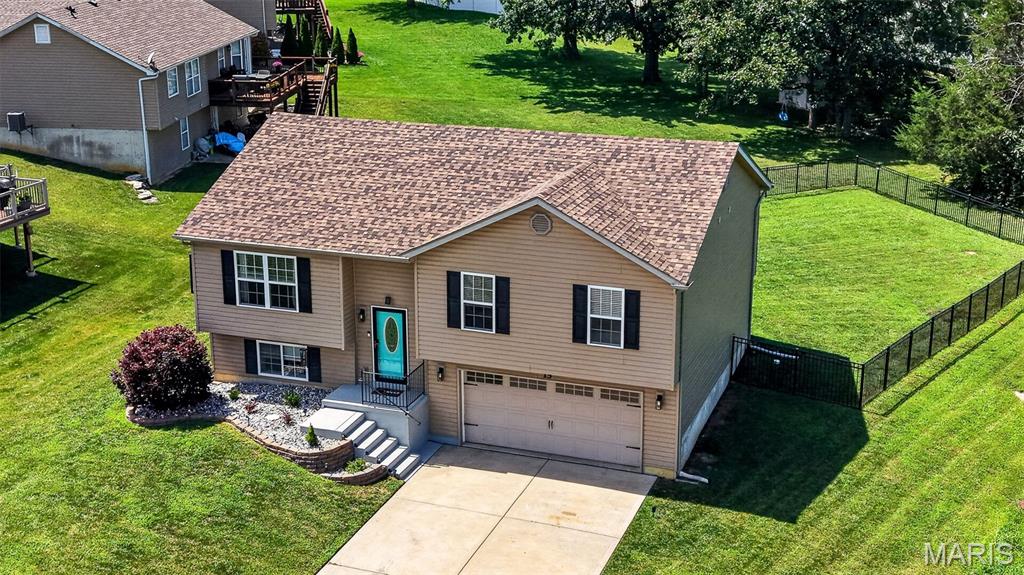
Wentzville
15 Fredde Court
3 Beds
2 Baths
1,976 Sq.Ft.
$350,000
MLS#: 26046084
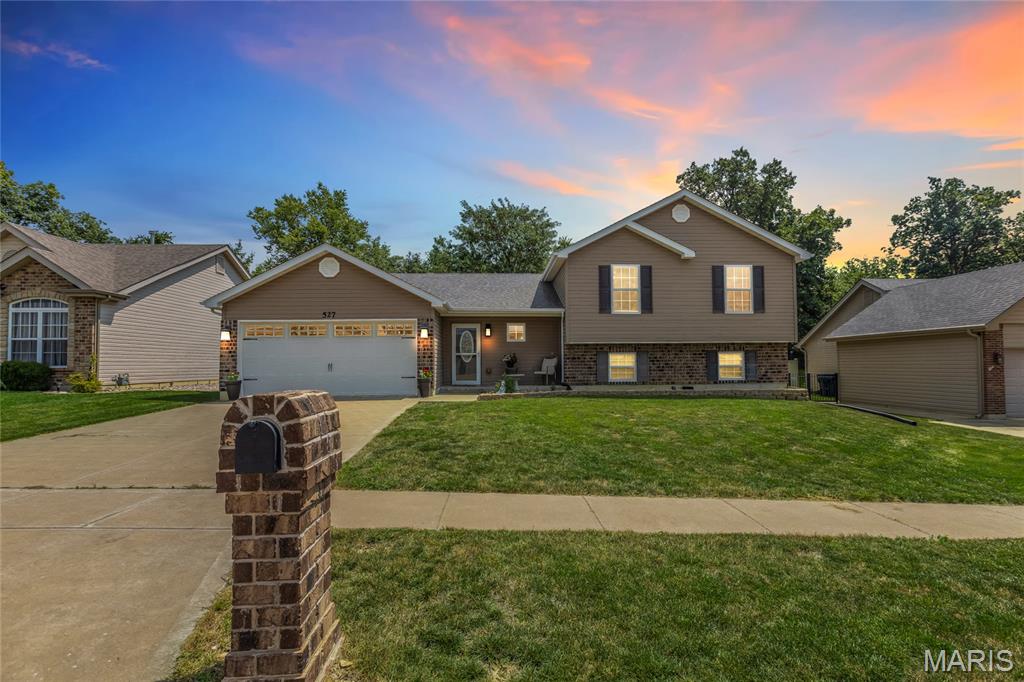
Wentzville
527 Sceptre Road
3 Beds
2 Baths
1,508 Sq.Ft.
$325,000
MLS#: 26043130
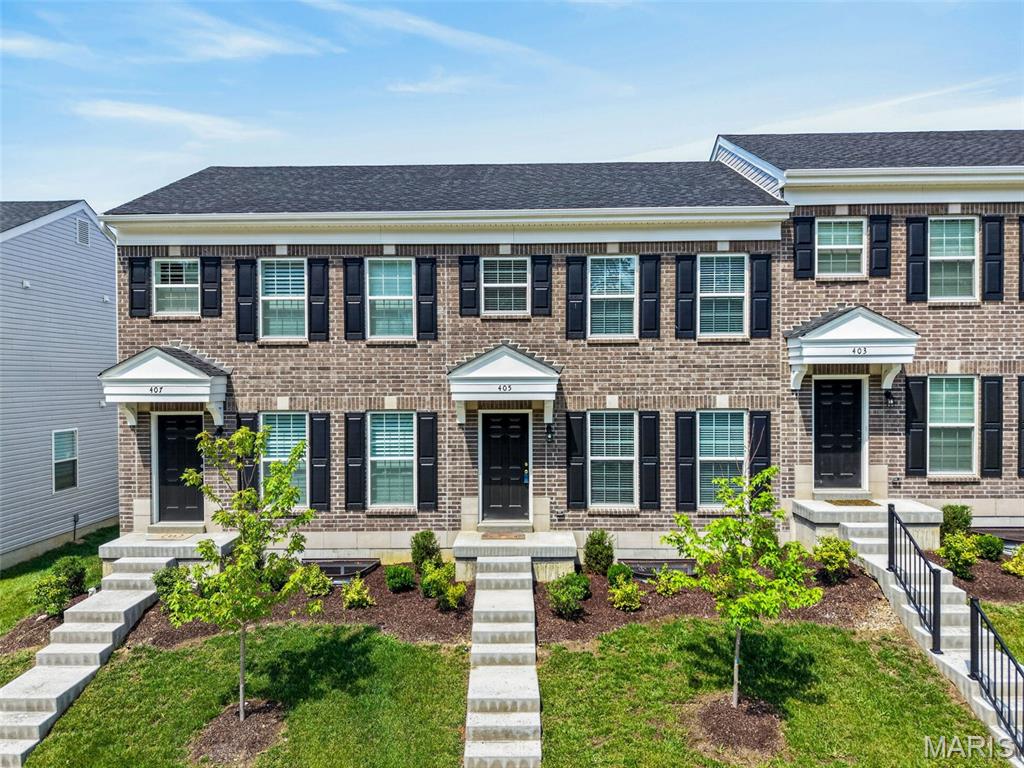
Wentzville
405 Sunset Hollow Drive
2 Beds
2 Baths
1,838 Sq.Ft.
$339,900
MLS#: 26046670
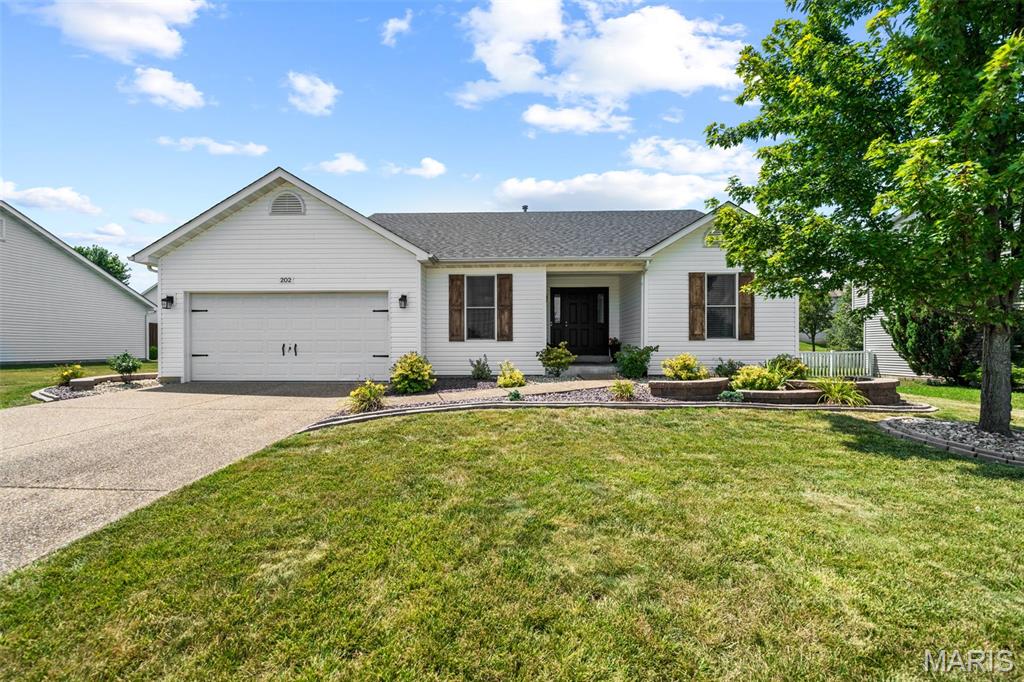
Wentzville
202 Schmittgens Drive
3 Beds
2 Baths
1,916 Sq.Ft.
$329,900
MLS#: 26046938
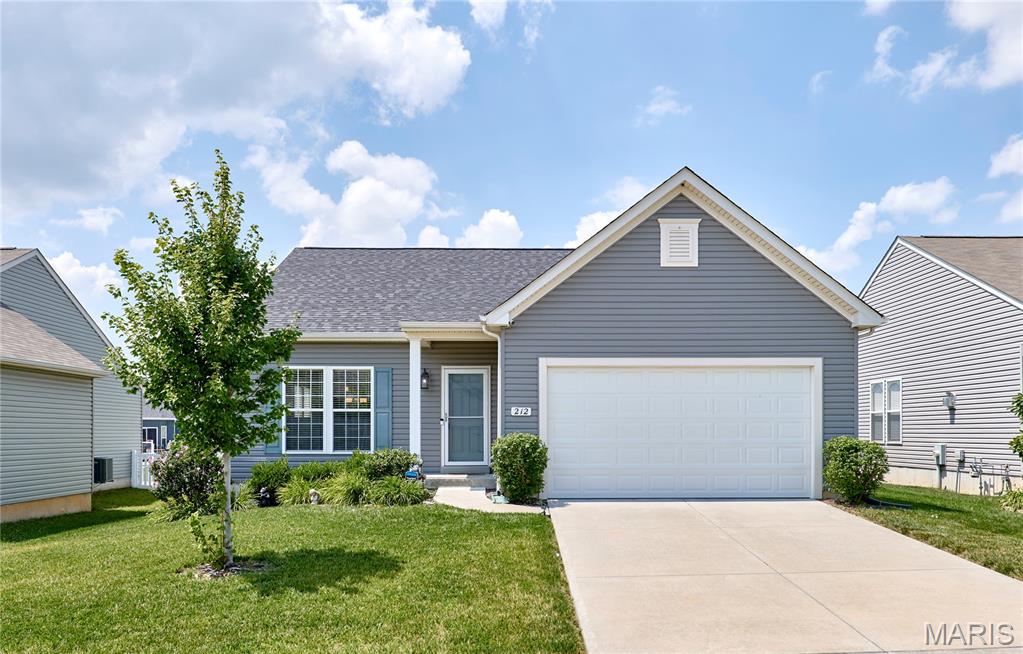
Wentzville
212 Barrington Ridge Lane
3 Beds
2 Baths
1,388 Sq.Ft.
$339,900
MLS#: 26042389
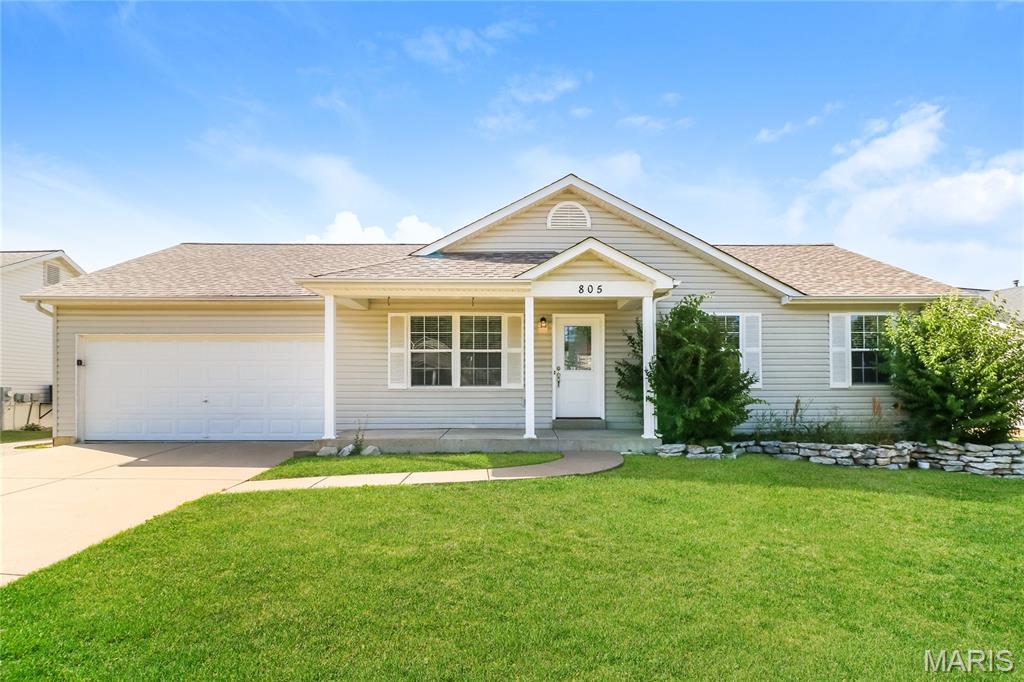
Wentzville
805 Whisper Creek Court
3 Beds
2 Baths
1,781 Sq.Ft.
$320,000
MLS#: 26046161
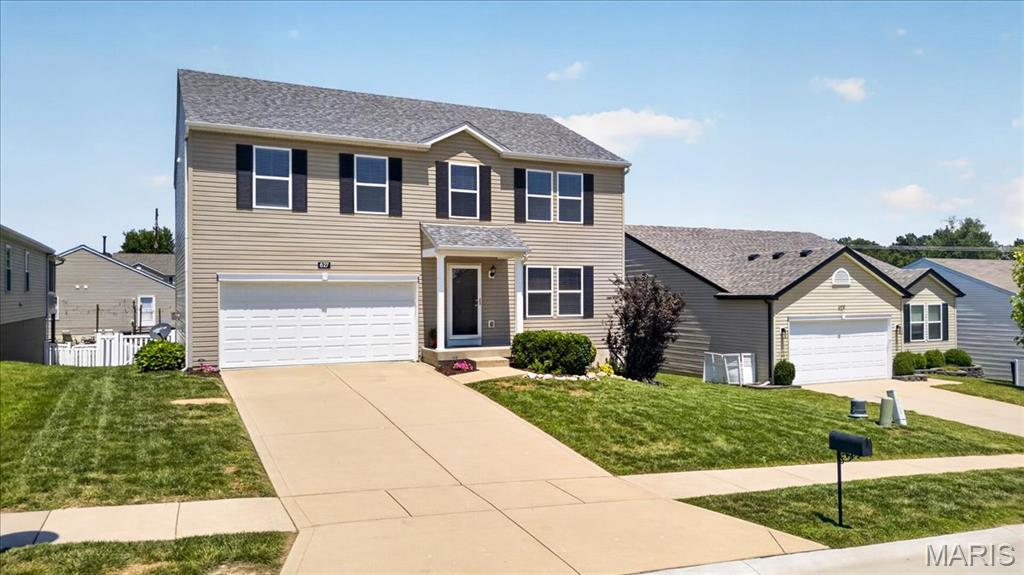
Wentzville
627 Hunt Run Drive
4 Beds
3 Baths
3,320 Sq.Ft.
$385,000
MLS#: 26043925
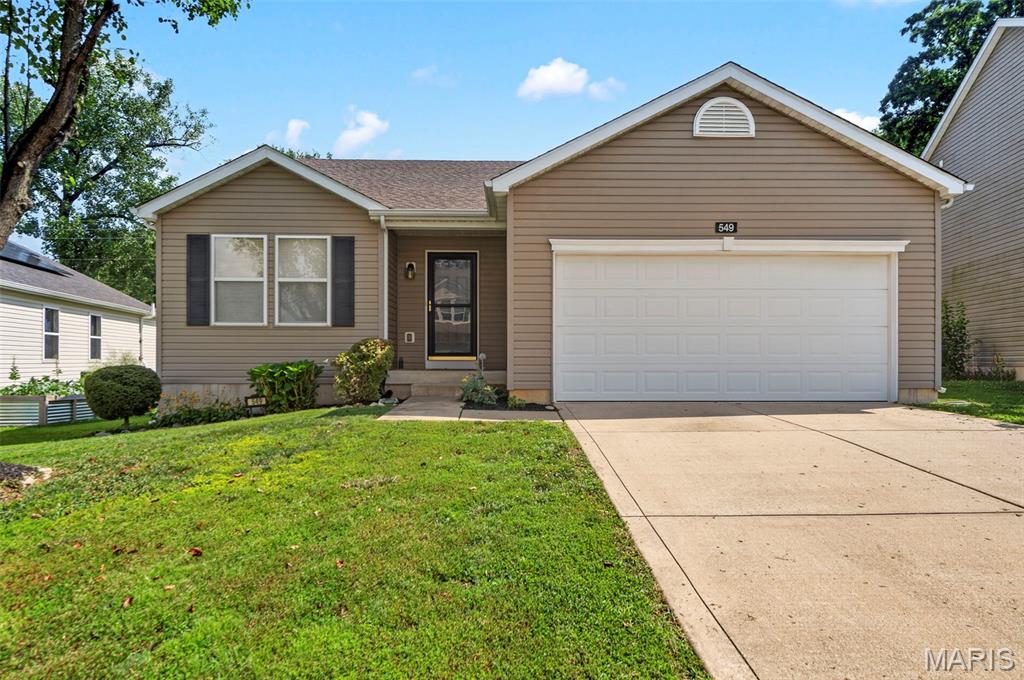
Wentzville
549 Rifle Ridge Drive
3 Beds
2 Baths
1,557 Sq.Ft.
$325,000
MLS#: 26045568
