
Property
Beds
3
Full Baths
1
1/2 Baths
1
Year Built
1959
Sq.Footage
2,052
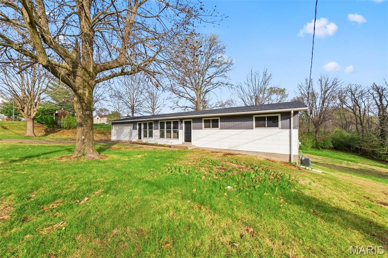
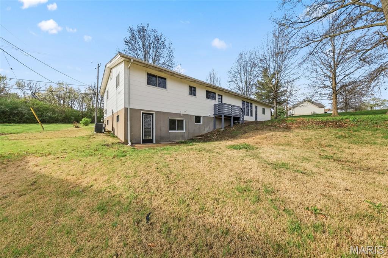
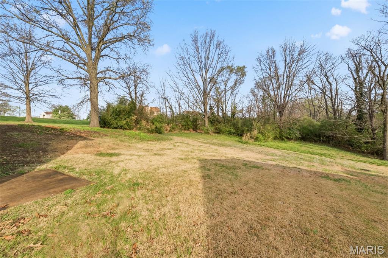
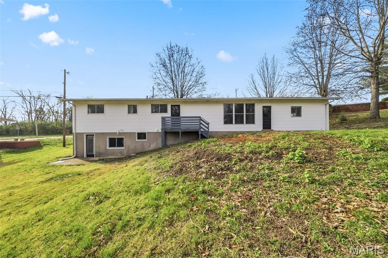
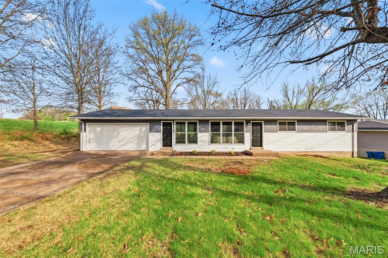
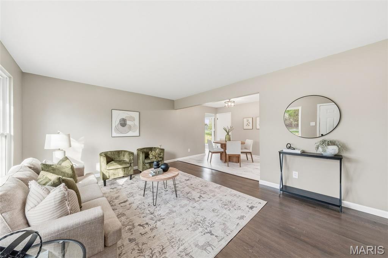
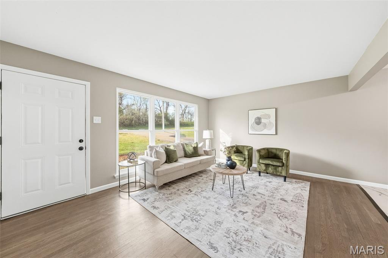
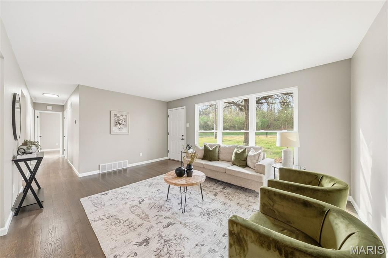
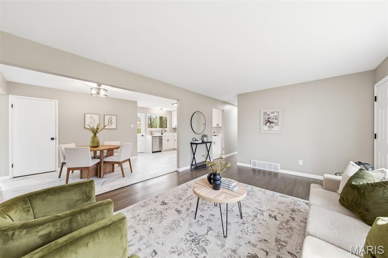
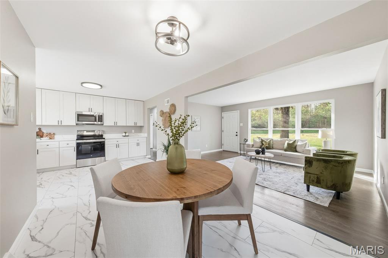
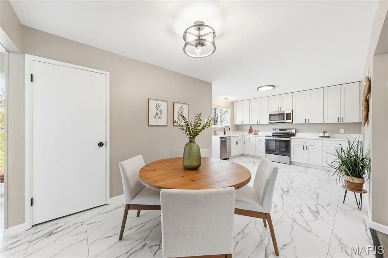
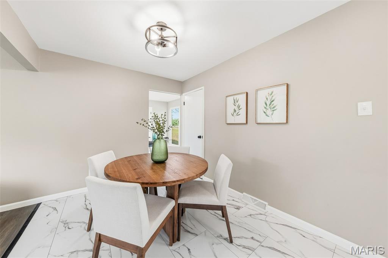
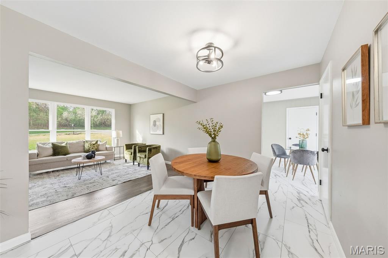
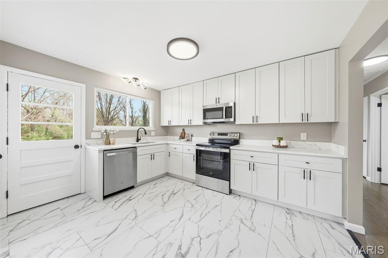
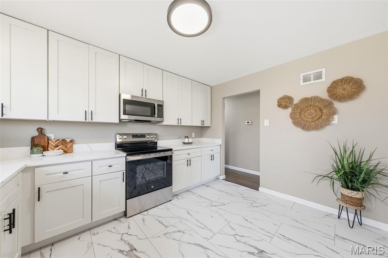
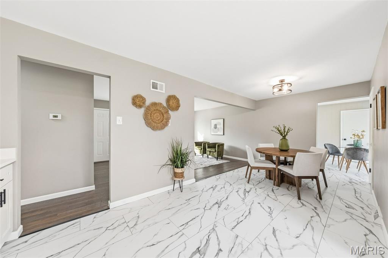
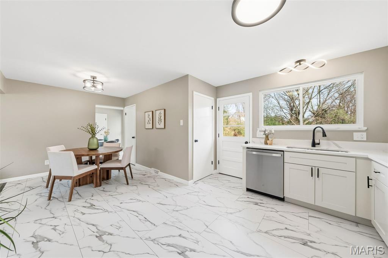
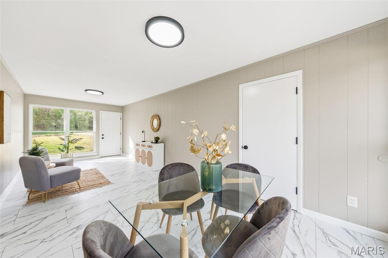
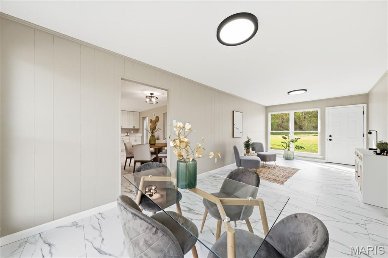
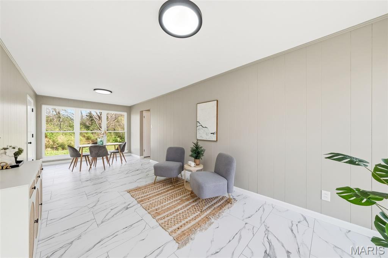
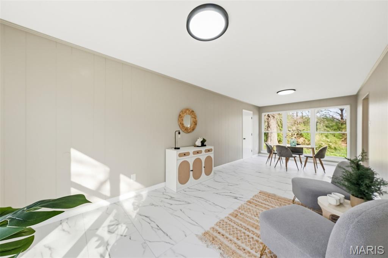
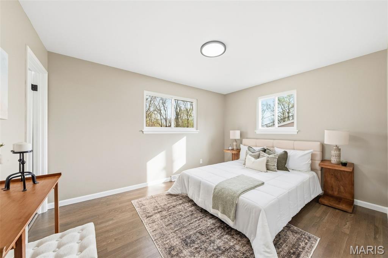
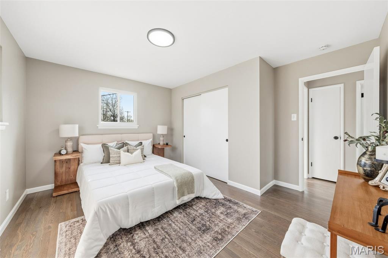
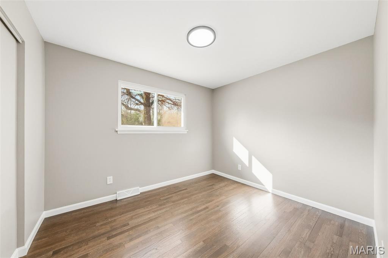
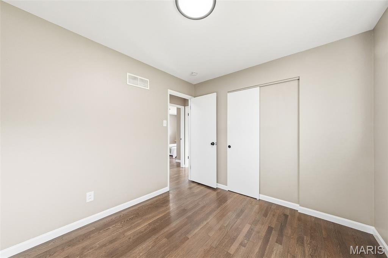
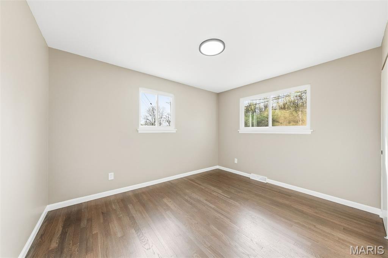
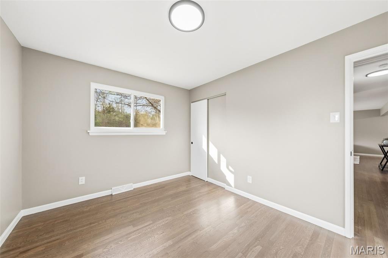
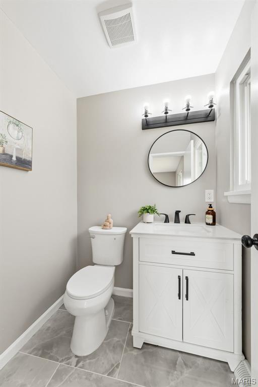
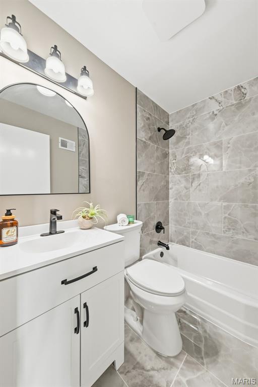
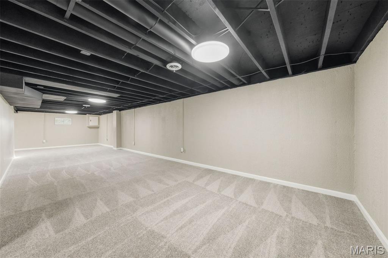
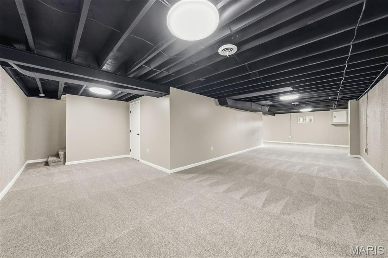
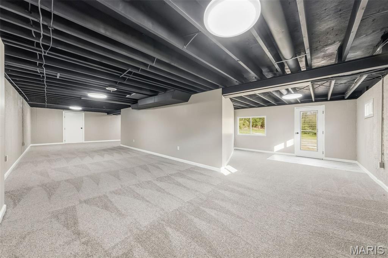
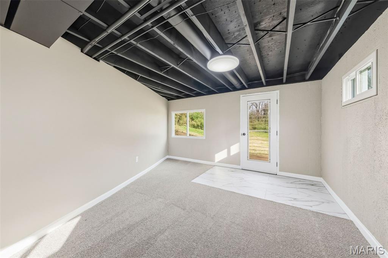
Seller offering a $5000 closing credit to the buyer to help buy down their interest rate and lower their monthly payment! Fully Renovated on Half Acre Now Offering Exceptional Value This fully renovated, move-in ready home sits on a spacious half-acre lot backing to trees. Thoughtfully updated from top to bottom, it offers an exceptional blend of quality, comfort, and value. Major improvements include a new roof, windows, water heater, electrical panel, plumbing stack, lighting fixtures, doors, and hardware, as well as fresh interior and exterior paint. The main level features a bright, open living area, and a versatile bonus space ideal for a home office, formal dining room, or family room. The fully renovated kitchen features 42-inch custom cabinetry, granite countertops, and new appliances, and opens to a deck with easy access to the expansive backyard. The bathrooms have been completely updated and the home showcases refinished hardwood floors and new LVT flooring. The home offers 3 bedrooms and 1.5 baths on the main level, including a full hall bath and a private half bath in the primary bedroom for added convenience. The finished walk-out lower level provides valuable extra living space, complete with an egress window—ideal for a future 4th bedroom, home office, or guest suite, plus a bonus storage area. Close enough to restaurants and shopping, far enough for peace and tranquility. This home has already cleared occupancy inspections too!
Features & Amenities
Interior
-
Other Interior Features
Granite Counters, Open Floorplan, Storage
-
Total Bedrooms
3
-
Bathrooms
1
-
1/2 Bathrooms
1
-
Above Grade Finished Area
1352.0
-
Basement YN
YES
-
Cooling YN
YES
-
Cooling
Central Air
-
Fireplace YN
NO
-
Heating YN
YES
-
Heating
Natural Gas
-
Main Level Bedrooms
3
-
Pet friendly
N/A
Exterior
-
Garage
Yes
-
Garage spaces
2
-
Construction Materials
Other
-
Parking
Attached, Off Site
-
Patio and Porch Features
Deck
-
Pool
No
-
Waterfront YN
NO
Area & Lot
-
Lot Features
Back Yard, Front Yard, Landscaped, Rectangular Lot
-
Lot Size(acres)
0.5
-
Lot Size(square feet)
21,780
-
Property Type
Residential
-
Property Sub Type
Single Family Residence
-
Architectural Style
Ranch
Price
-
Sales Price
$264,900
-
Tax Amount
$2,474
-
Financing Options
VA
-
Sq. Footage
2,052
-
Price/SqFt
$129
HOA
-
Association
No
School District
-
Elementary School
Jamestown Elem.
-
Middle School
Central Middle
-
High School
Hazelwood Central High
Property Features
-
New Construction
NO
-
Ownership
Private
-
Sewer
Public Sewer
-
Water Source
Public
Schedule a Showing
Showing scheduled successfully.
Mortgage calculator
Estimate your monthly mortgage payment, including the principal and interest, property taxes, and HOA. Adjust the values to generate a more accurate rate.
Your payment
Principal and Interest:
$
Property taxes:
$
HOA fees:
$
Total loan payment:
$
Total interest amount:
$
Location
County
St. Louis
Elementary School
Jamestown Elem.
Middle School
Central Middle
High School
Hazelwood Central High
Listing Courtesy of Nathan Doerr , Alexander Realty Inc
RealHub Information is provided exclusively for consumers' personal, non-commercial use, and it may not be used for any purpose other than to identify prospective properties consumers may be interested in purchasing. All information deemed reliable but not guaranteed and should be independently verified. All properties are subject to prior sale, change or withdrawal. RealHub website owner shall not be responsible for any typographical errors, misinformation, misprints and shall be held totally harmless.

AGENT
Franko Maric
Call Franko today to schedule a private showing.

* Listings on this website come from the FMLS IDX Compilation and may be held by brokerage firms other than the owner of this website. The listing brokerage is identified in any listing details. Information is deemed reliable but is not guaranteed. If you believe any FMLS listing contains material that infringes your copyrighted work please click here to review our DMCA policy and learn how to submit a takedown request.© 2024 FMLS.
Related Properties
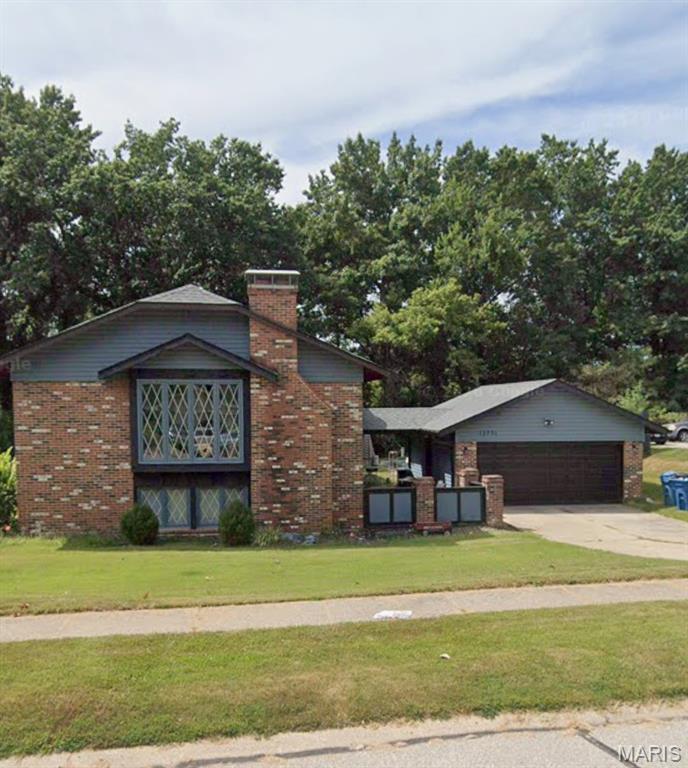
Black Jack
12751 Broadridge Lane
12 Beds
5 Baths
1,456 Sq.Ft.
$294,900
MLS#: 26019773
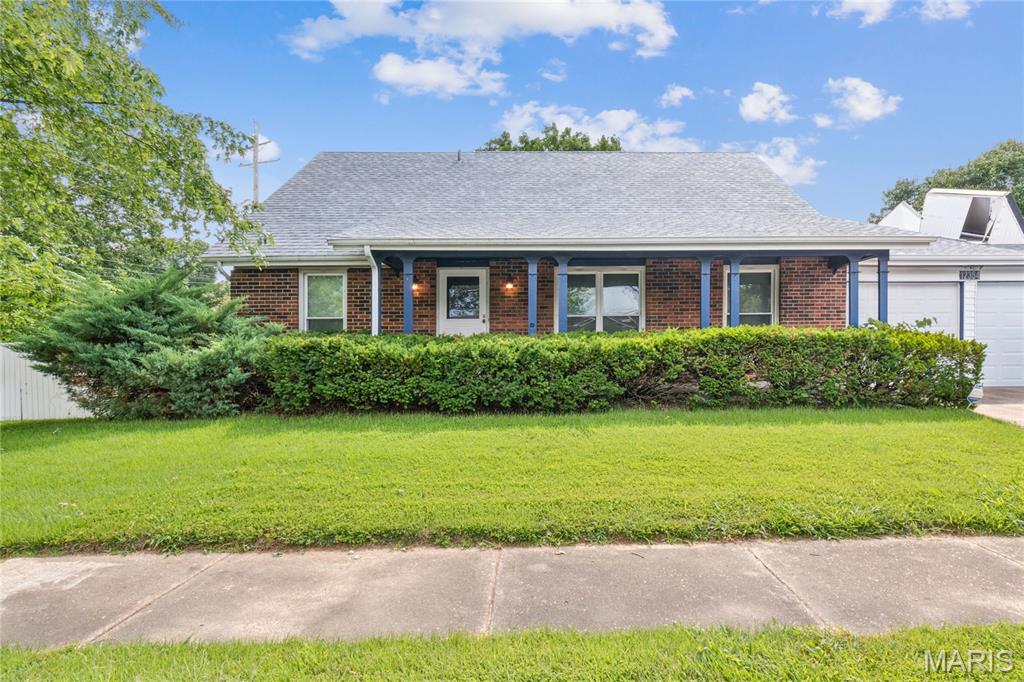
Black Jack
12354 Wensley Road
4 Beds
2 Baths
1,952 Sq.Ft.
$230,000
MLS#: 26045172
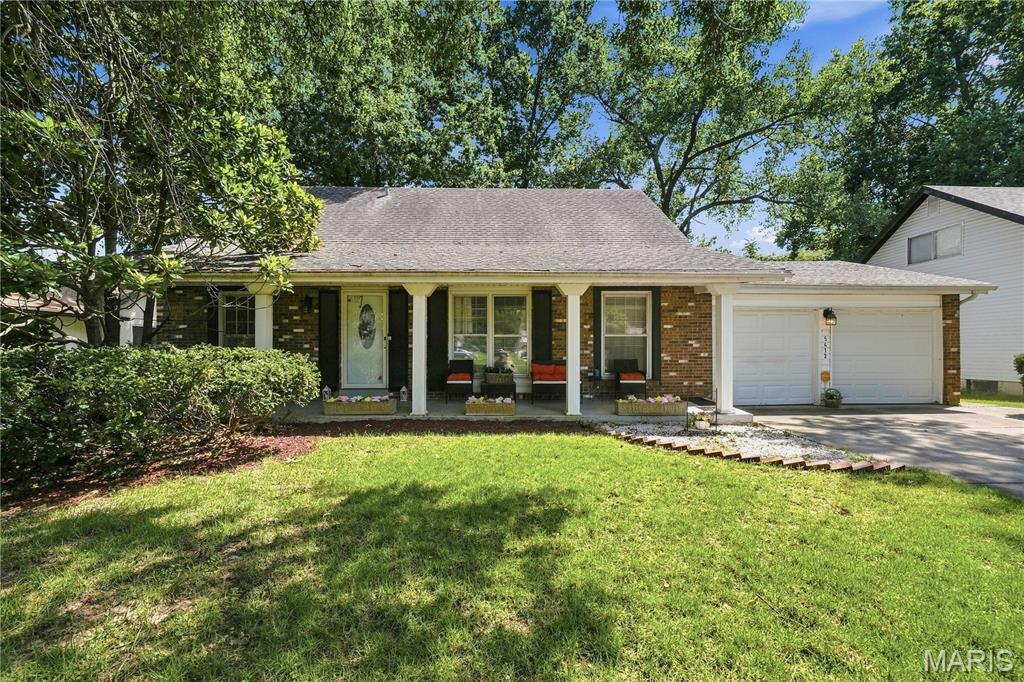
Black Jack
5412 Priorybrook Road
4 Beds
3 Baths
1,944 Sq.Ft.
$269,450
MLS#: 26025067
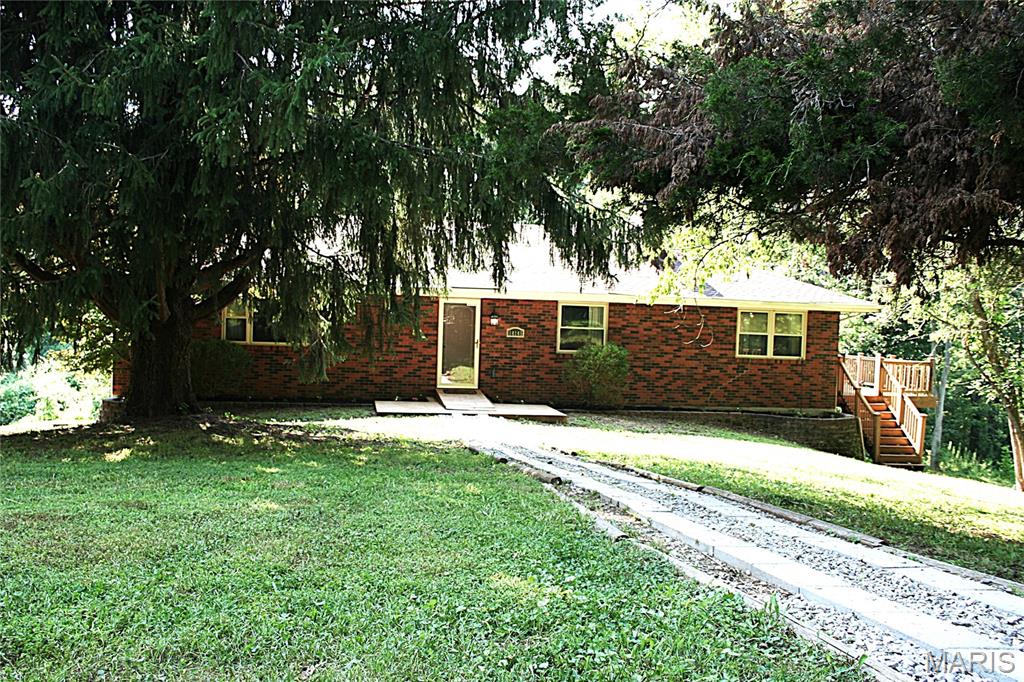
Black Jack
14145 Old Jamestown Road
3 Beds
2 Baths
2,133 Sq.Ft.
$230,000
MLS#: 26044709
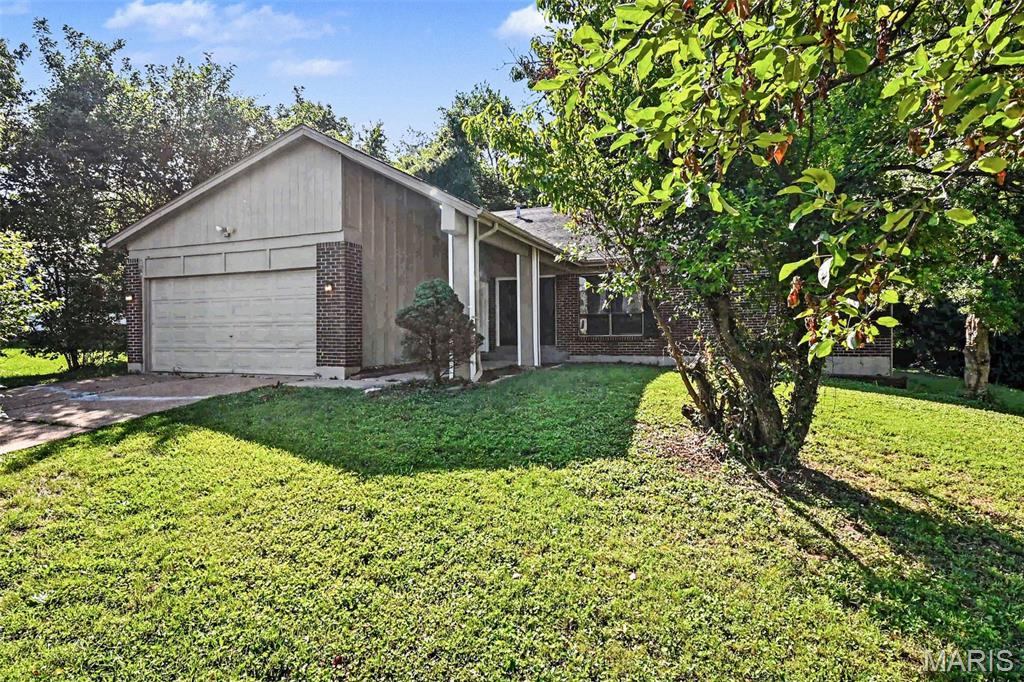
Black Jack
5374 Trailview Drive
4 Beds
2 Baths
2,562 Sq.Ft.
$252,000
MLS#: 26034131
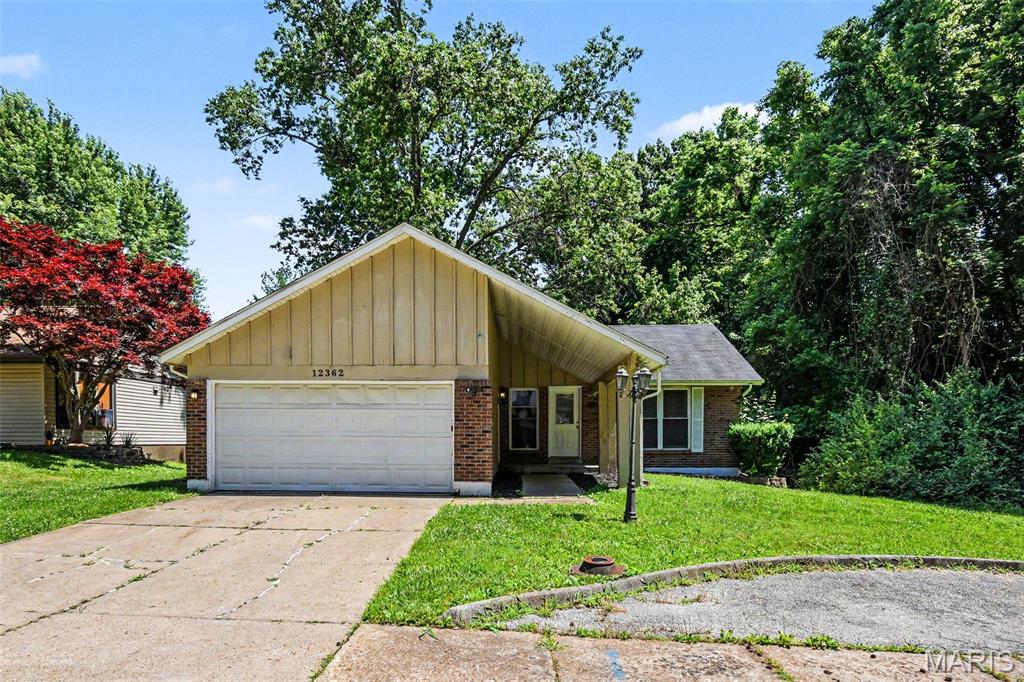
Black Jack
12362 Trailforest Lane
4 Beds
2 Baths
1,208 Sq.Ft.
$250,000
MLS#: 26034129
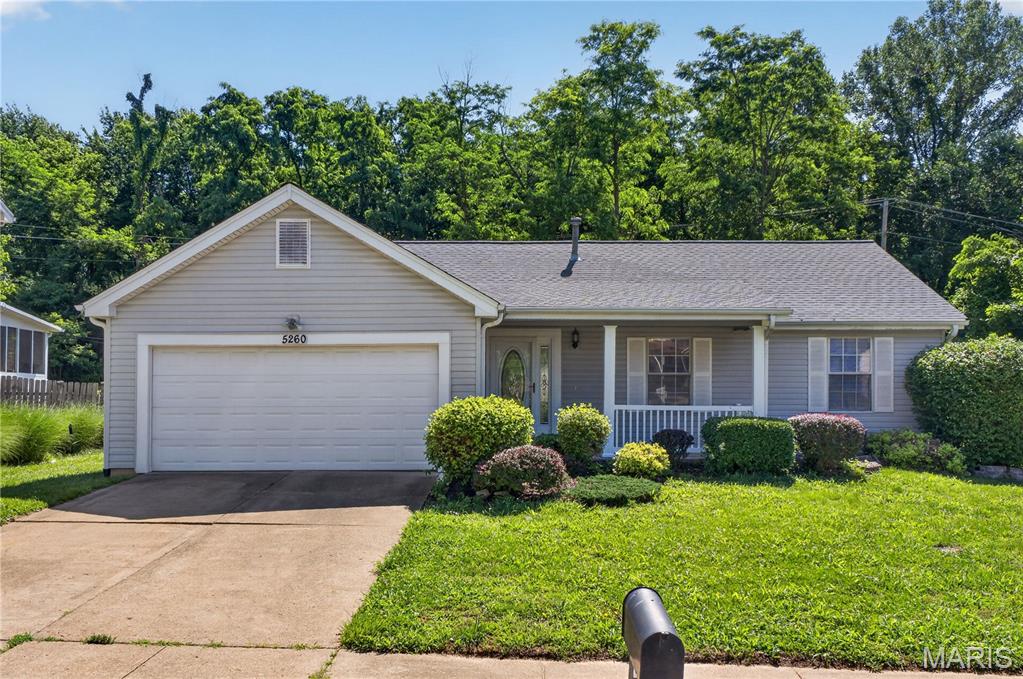
Black Jack
5260 Edgemere Drive
3 Beds
2 Baths
2,050 Sq.Ft.
$265,000
MLS#: 26004114
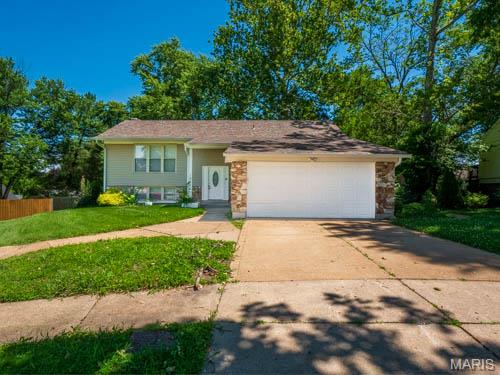
Black Jack
12258 Trailoaks Court
5 Beds
3 Baths
1,200 Sq.Ft.
$259,900
MLS#: 26033472
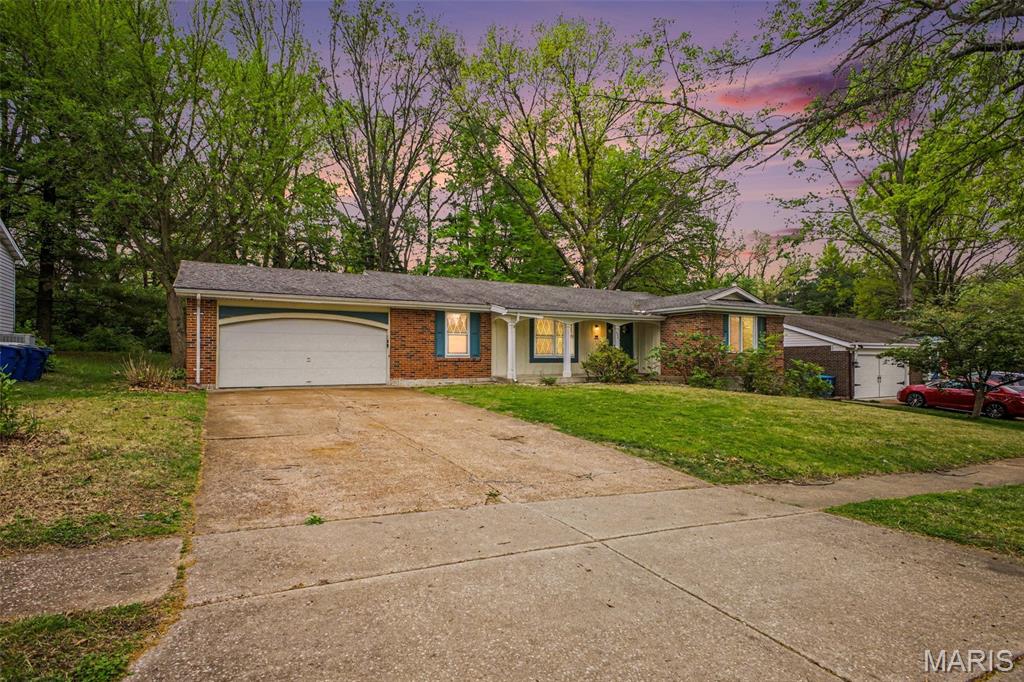
Black Jack
4340 Tanglebrook Drive
3 Beds
3 Baths
1,620 Sq.Ft.
$244,900
MLS#: 26021906
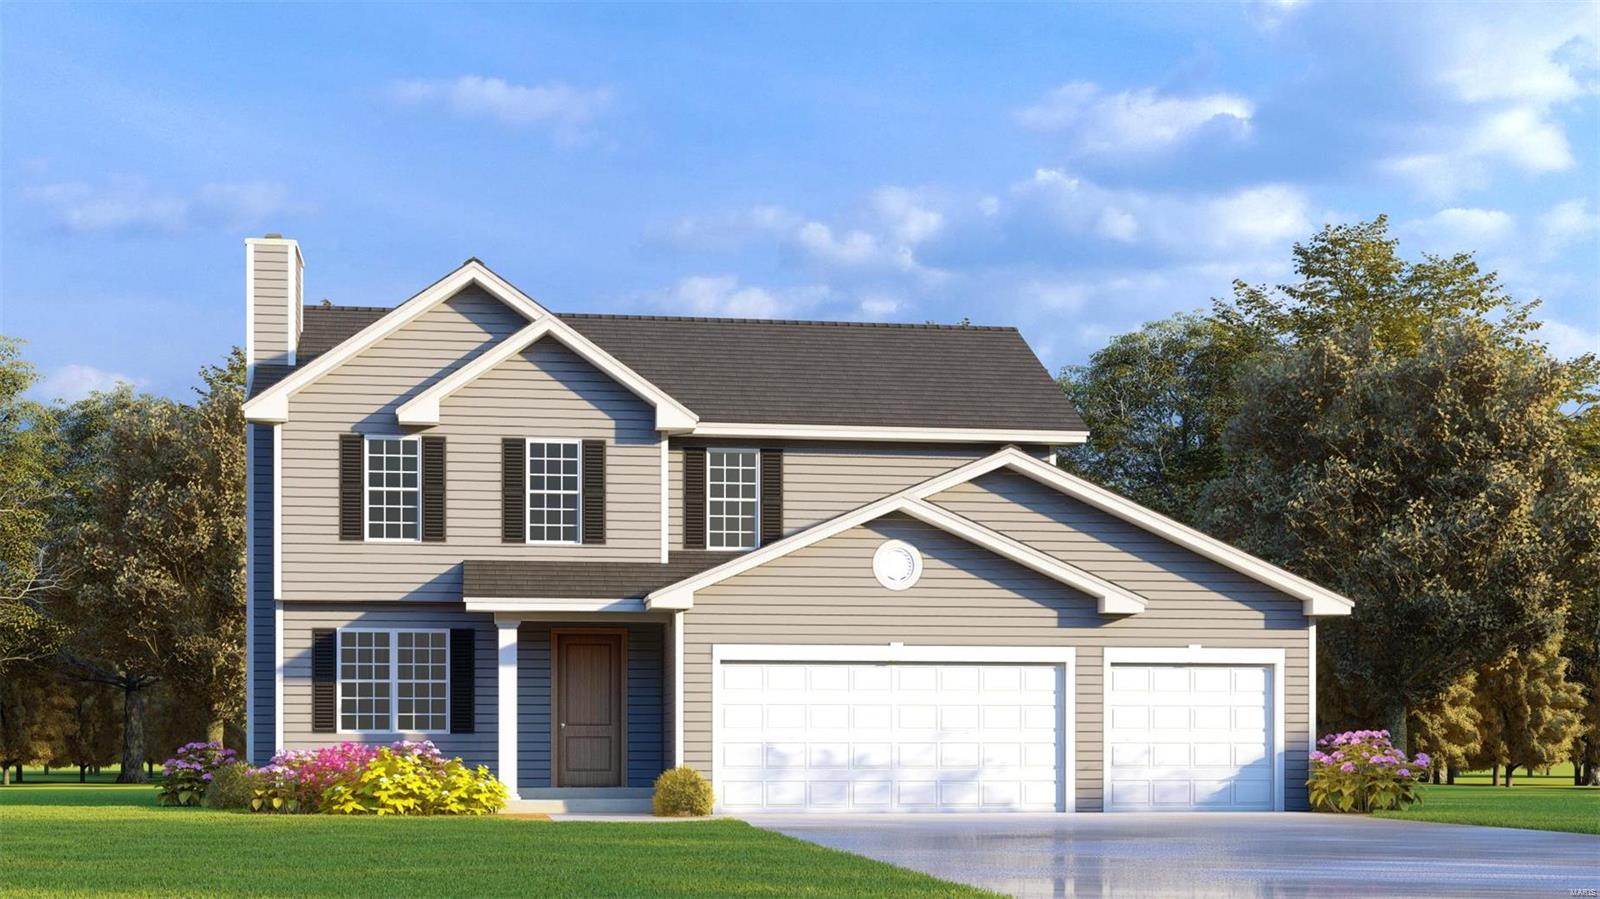
Black Jack
3 Wild Ridge Estates Turnberry Court
4 Beds
2 Baths
1,809 Sq.Ft.
$279,900
MLS#: 22067142
