
Property
Beds
3
Full Baths
1
1/2 Baths
None
Year Built
1956
Sq.Footage
1,414
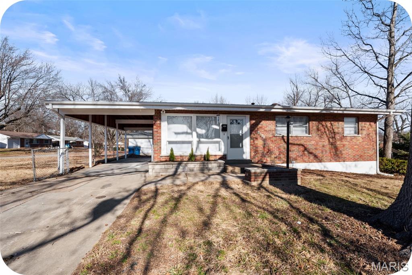
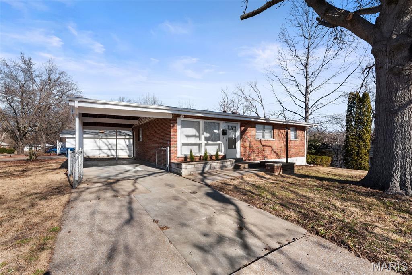
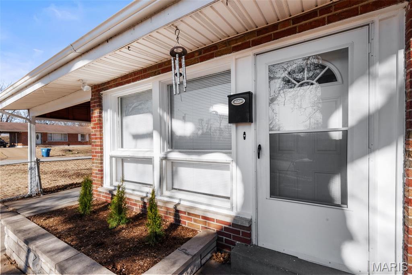
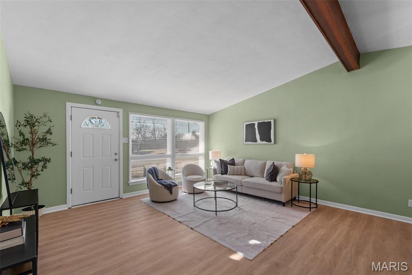
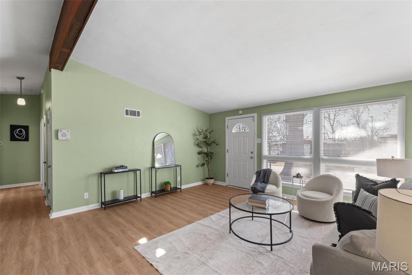
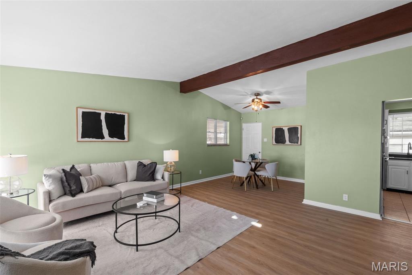
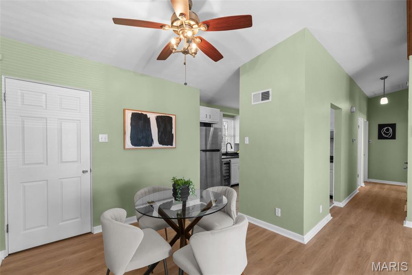
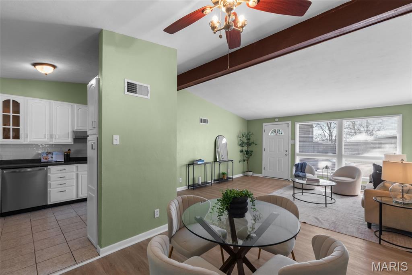
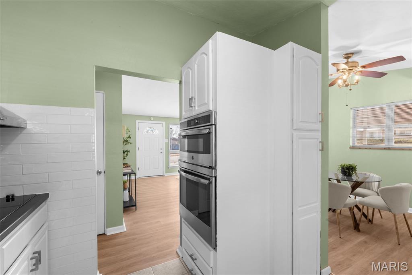
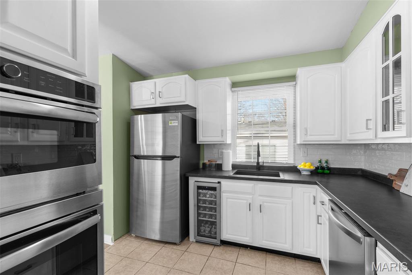
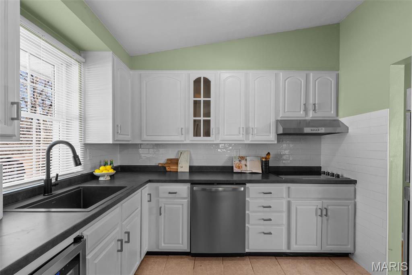
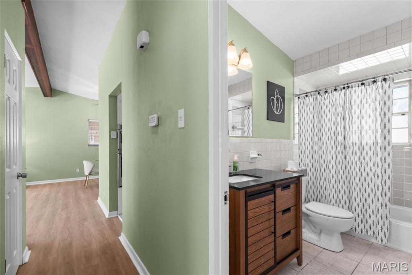
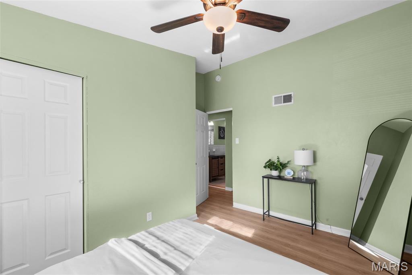
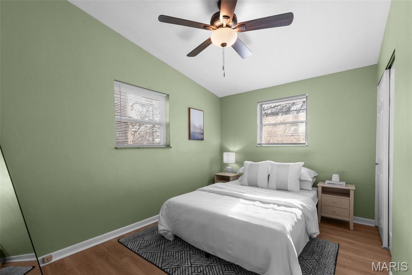
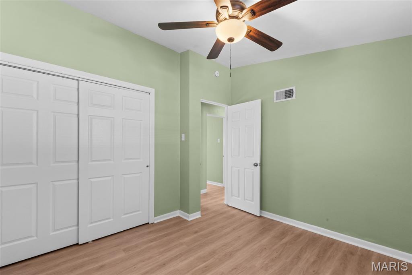
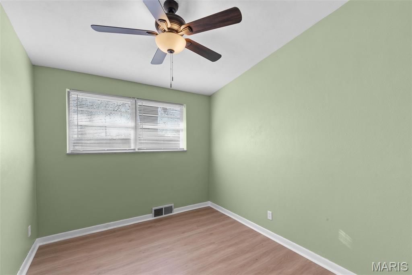
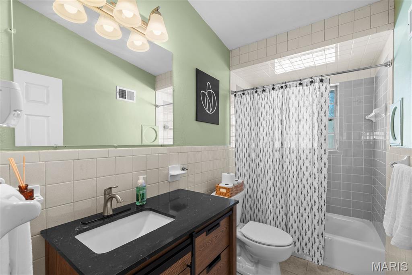
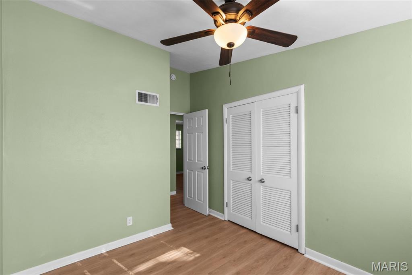
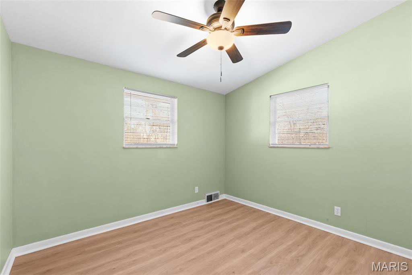
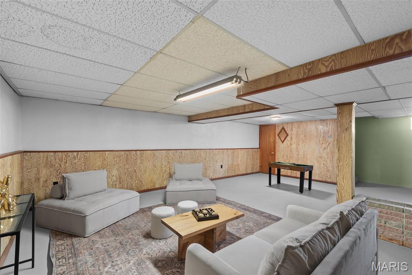
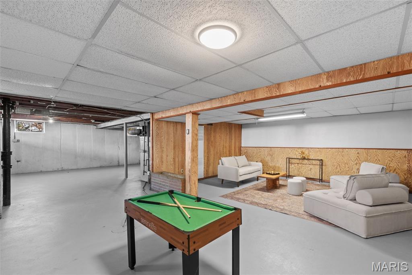
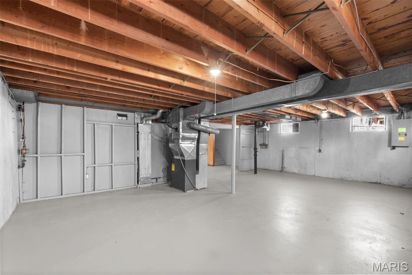
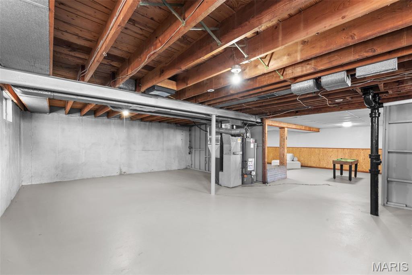
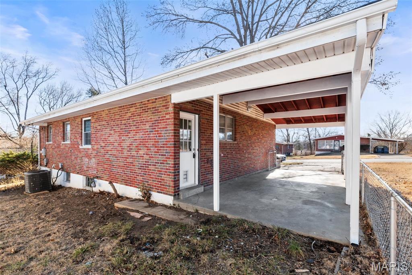
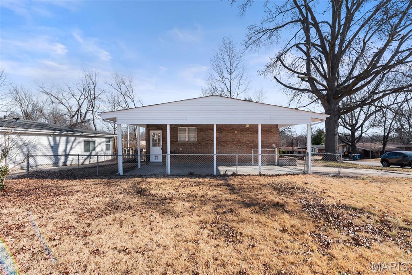
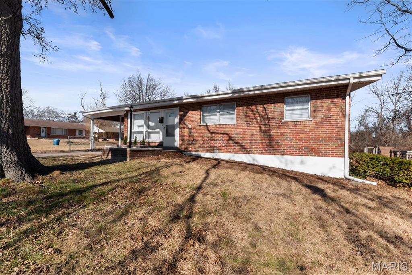
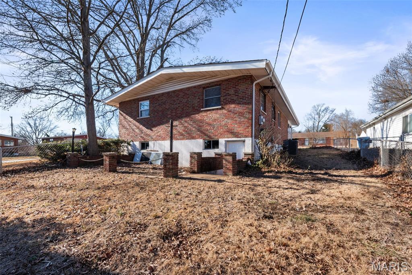
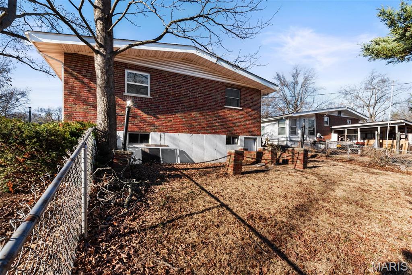
Amazing 3 bedroom one bath home thoughtfully updated in 2025. This charming home blends classic character with modern finishes. The Newly updated kitchen offers abundant cabinet space, new stainless steel appliances including a refrigerator, stove top, range hood, dishwasher, built-in double oven/microwave, beverage fridge, new farmhouse sink/faucet and garbage disposal—and chic ceramic subway backsplash with new countertops. The new roof, gutters, and downspouts ensure lasting durability, while the open-concept living, dining, and kitchen area features all-new luxury vinyl plank flooring and fresh paint. The home boasts three comfortable bedrooms with plenty of room for guests. The beautifully updated full bathroom with a tub/shower combo, ceramic tile surround, and a new vanity, mirror, and lighting. Additional updates include new interior and exterior doors, ceiling fans, and lighting fixtures throughout. The large basement provides laundry hookups and walk-out access, adding convenience and storage space. Outside, enjoy the fenced backyard, large corner lot, and attached carport—perfect for outdoor gatherings and everyday living. (This property comes with seller provided 2 year Choice Ultimate home warranty!) Don’t miss this unique opportunity. Schedule a private tour and make this charming American classic yours!
Features & Amenities
Interior
-
Other Interior Features
Ceiling Fan(s), Laminate Counters, Smart Thermostat, Vaulted Ceiling(s)
-
Total Bedrooms
3
-
Bathrooms
1
-
Above Grade Finished Area
1064.0
-
Basement YN
YES
-
Cooling YN
YES
-
Cooling
Attic Fan, Ceiling Fan(s), Central Air, Electric, Exhaust Fan
-
Fireplace YN
NO
-
Heating YN
YES
-
Heating
Forced Air, Natural Gas
-
Main Level Bedrooms
3
-
Pet friendly
N/A
Exterior
-
Garage
No
-
Construction Materials
Brick
-
Other Exterior Features
Lighting, Private Yard
-
Pool
No
-
Waterfront YN
NO
Area & Lot
-
Lot Features
Back Yard, Corner Lot, Front Yard
-
Lot Size(acres)
0.1961
-
Lot Size(square feet)
8,542
-
Property Type
Residential
-
Property Sub Type
Single Family Residence
-
Architectural Style
Ranch
Price
-
Sales Price
$139,000
-
Tax Amount
$2,143
-
Financing Options
FHA
-
Sq. Footage
1,414
-
Price/SqFt
$98
HOA
-
Association
No
School District
-
Elementary School
Griffith Elem.
-
Middle School
Ferguson Middle
-
High School
Mccluer High
Property Features
-
New Construction
NO
-
Senior Community YN
NO
-
Sewer
Public Sewer
-
Water Source
Public
Schedule a Showing
Showing scheduled successfully.
Mortgage calculator
Estimate your monthly mortgage payment, including the principal and interest, property taxes, and HOA. Adjust the values to generate a more accurate rate.
Your payment
Principal and Interest:
$
Property taxes:
$
HOA fees:
$
Total loan payment:
$
Total interest amount:
$
Location
County
St. Louis
Elementary School
Griffith Elem.
Middle School
Ferguson Middle
High School
Mccluer High
Listing Courtesy of Dane Smith , Garcia Properties
RealHub Information is provided exclusively for consumers' personal, non-commercial use, and it may not be used for any purpose other than to identify prospective properties consumers may be interested in purchasing. All information deemed reliable but not guaranteed and should be independently verified. All properties are subject to prior sale, change or withdrawal. RealHub website owner shall not be responsible for any typographical errors, misinformation, misprints and shall be held totally harmless.

AGENT
Franko Maric
Call Franko today to schedule a private showing.

* Listings on this website come from the FMLS IDX Compilation and may be held by brokerage firms other than the owner of this website. The listing brokerage is identified in any listing details. Information is deemed reliable but is not guaranteed. If you believe any FMLS listing contains material that infringes your copyrighted work please click here to review our DMCA policy and learn how to submit a takedown request.© 2024 FMLS.
Related Properties
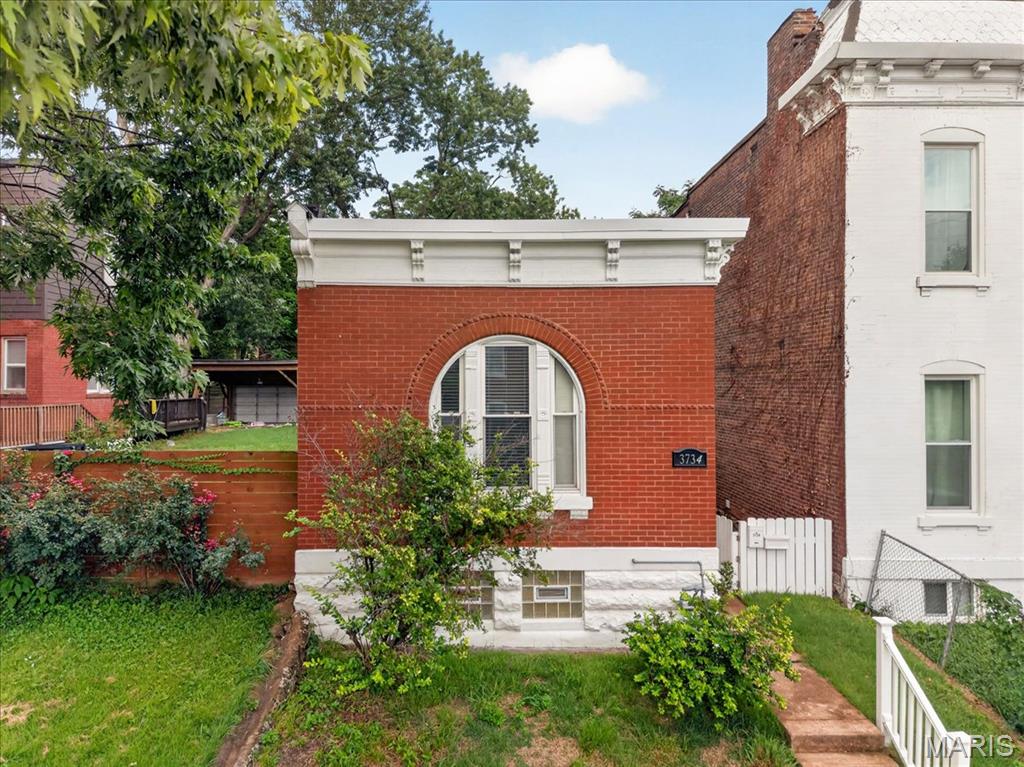
St Louis
3734 Texas Avenue
1 Beds
1 Baths
916 Sq.Ft.
$120,000
MLS#: 26045953
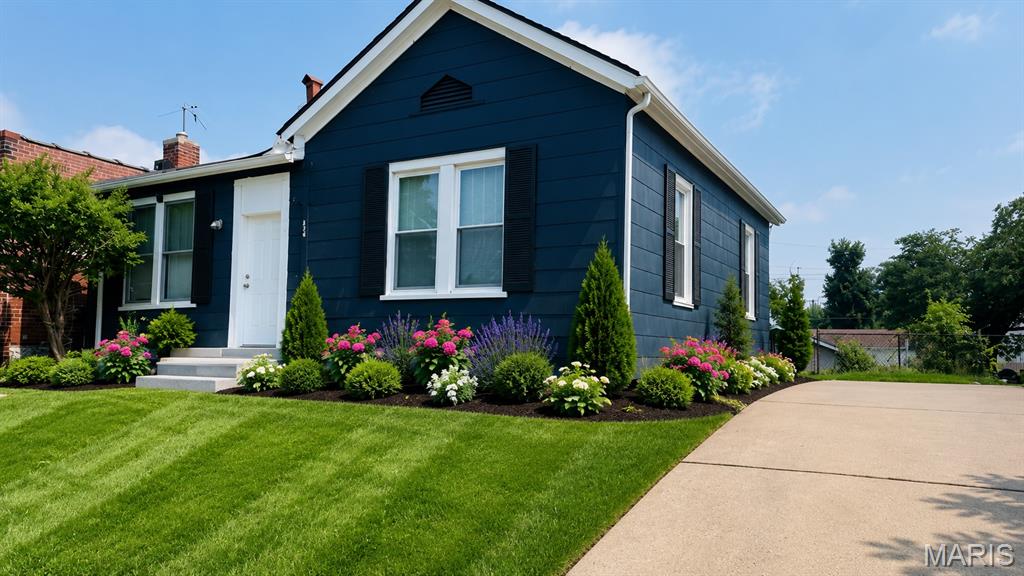
St Louis
4249 Delor Street
2 Beds
1 Baths
1,024 Sq.Ft.
$129,900
MLS#: 26046293

St Louis
38 Westdell Drive
3 Beds
1 Baths
1,126 Sq.Ft.
$125,000
MLS#: 26047150
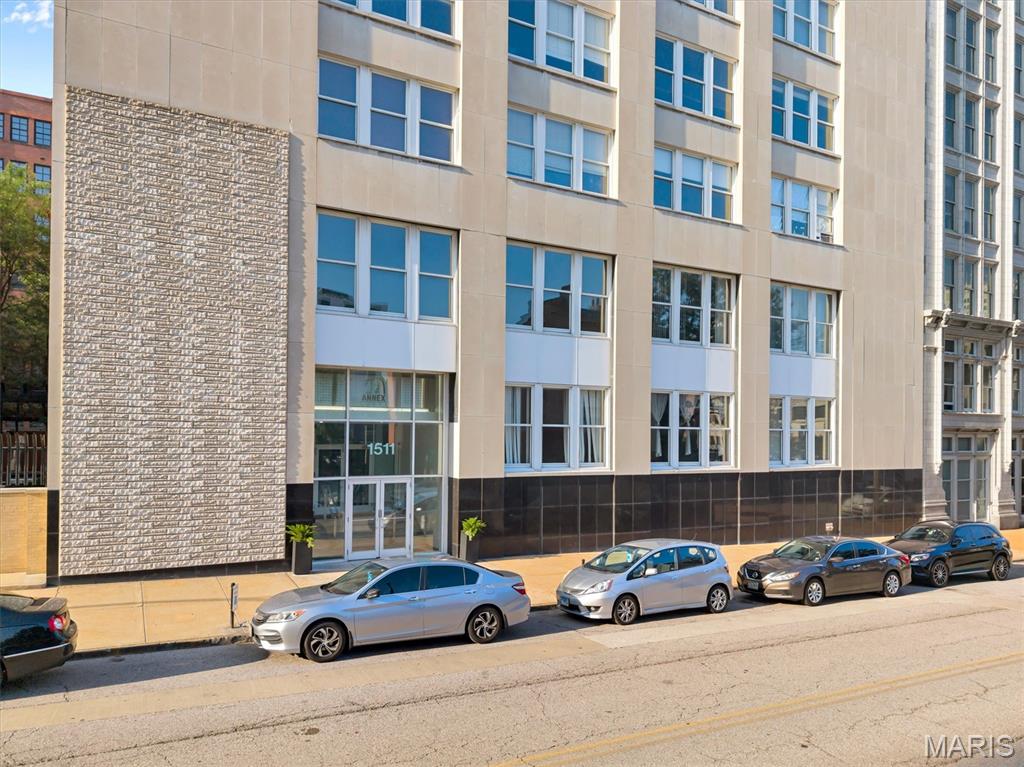
St Louis
1511 Locust Street 610
1 Beds
1 Baths
1,381 Sq.Ft.
$115,000
MLS#: 26041820
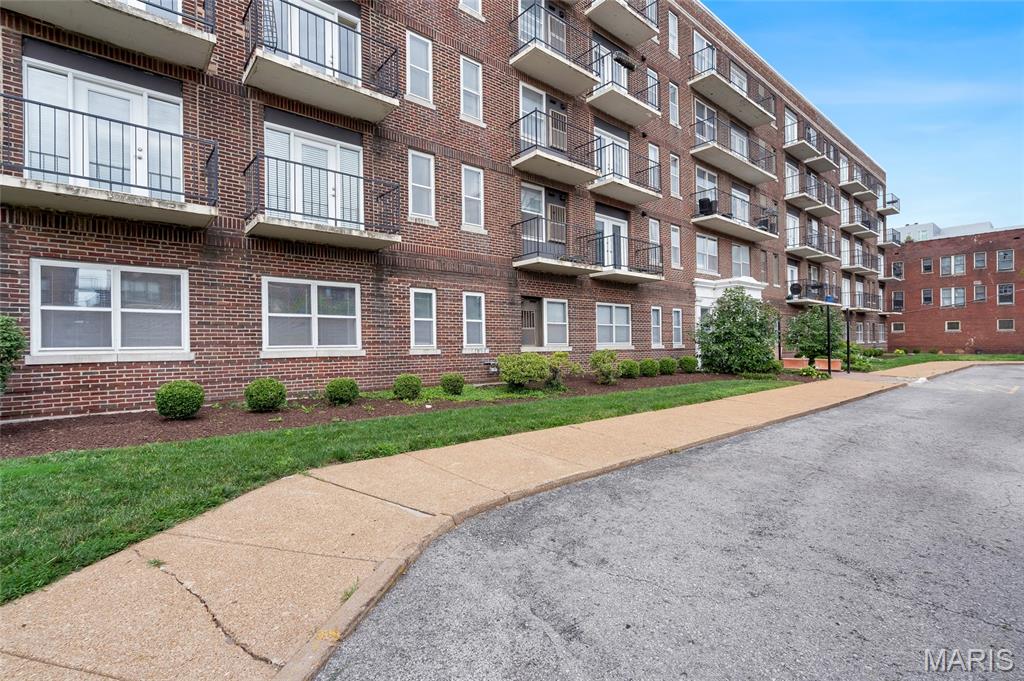
St Louis
5630 Pershing Avenue 30
2 Beds
1 Baths
945 Sq.Ft.
$162,500
MLS#: 26046542
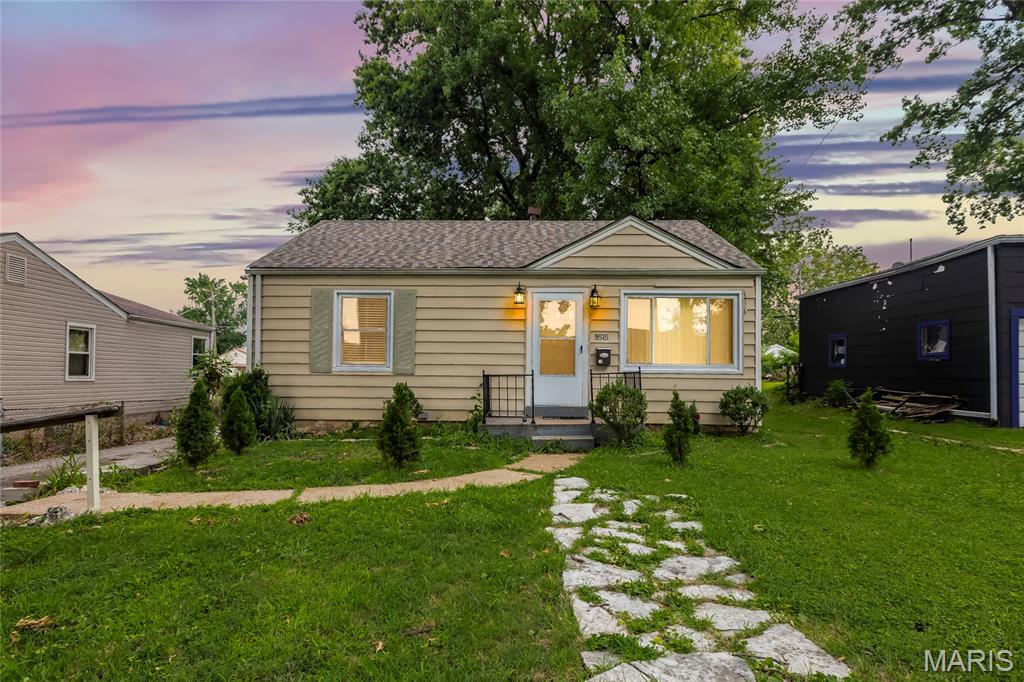
St Louis
9515 Echo Lane
2 Beds
1 Baths
720 Sq.Ft.
$120,000
MLS#: 26039643
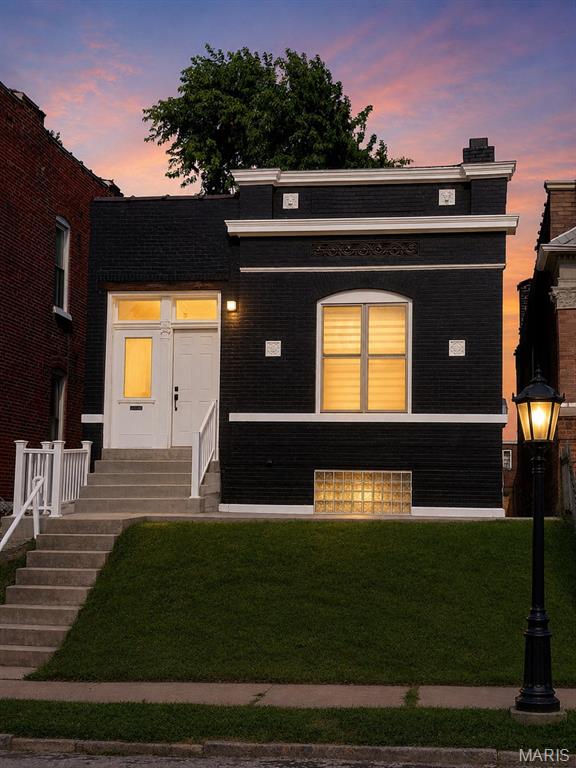
St Louis
3824 S Compton Avenue
3 Beds
1 Baths
1,080 Sq.Ft.
$165,000
MLS#: 26043548
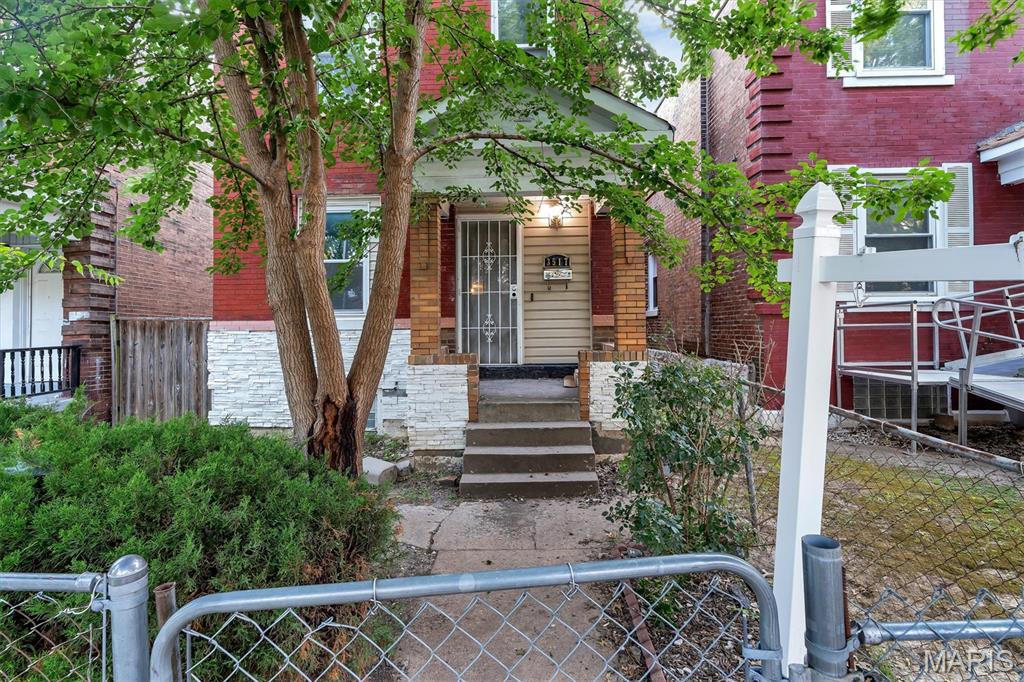
St Louis
3517 Pennsylvania Avenue
3 Beds
1 Baths
1,760 Sq.Ft.
$139,500
MLS#: 26046990
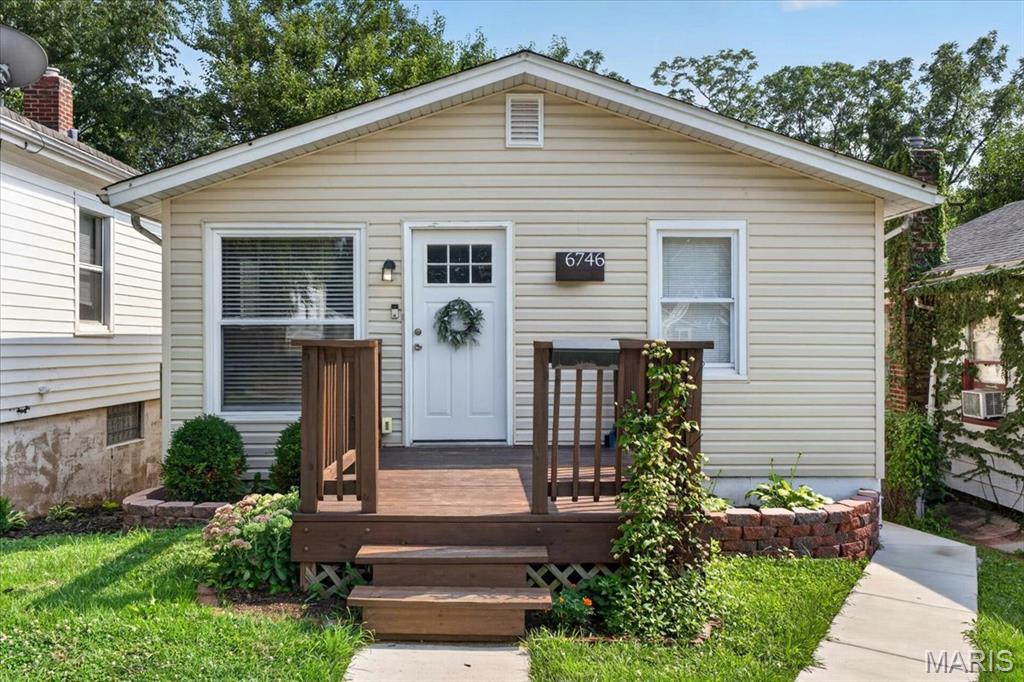
St Louis
6746 Odell Street
2 Beds
1 Baths
1,071 Sq.Ft.
$164,900
MLS#: 26035416
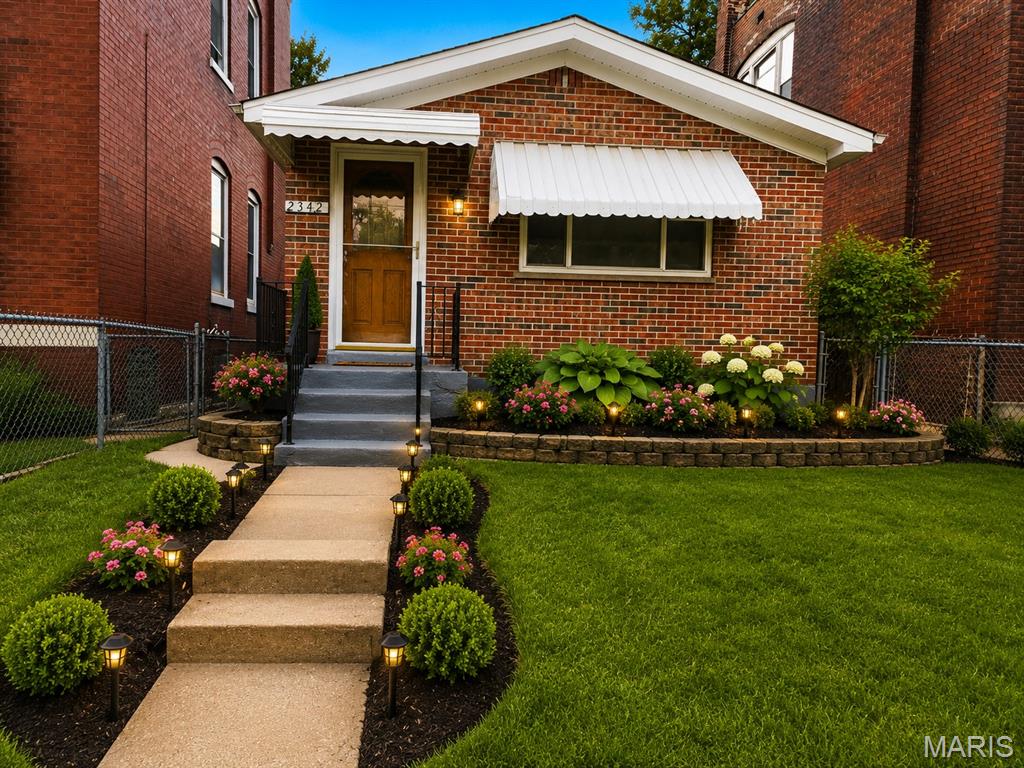
St Louis
2342 Virginia Avenue
2 Beds
1 Baths
1,672 Sq.Ft.
$139,900
MLS#: 26045212
