
Property
Beds
3
Full Baths
1
1/2 Baths
None
Year Built
1972
Sq.Footage
1,592
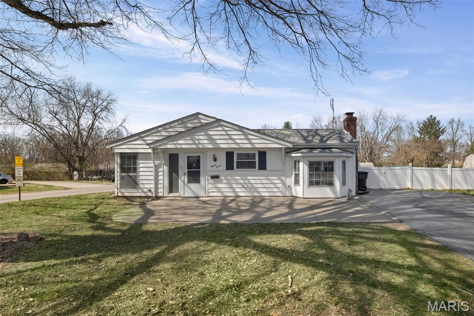
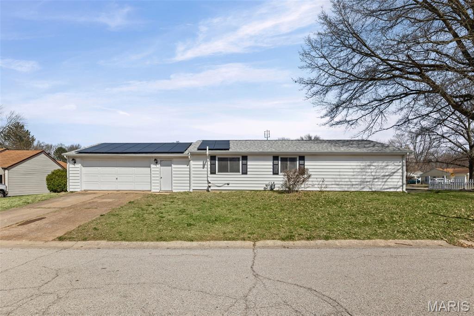
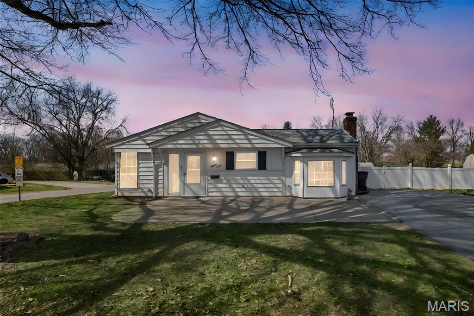
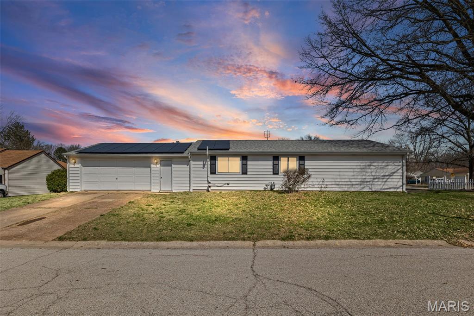
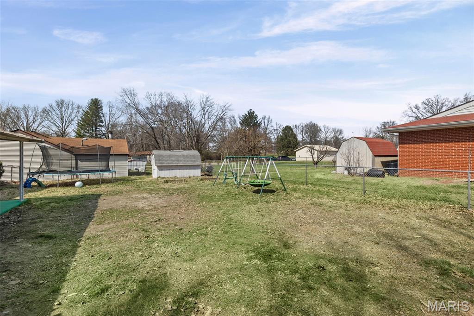
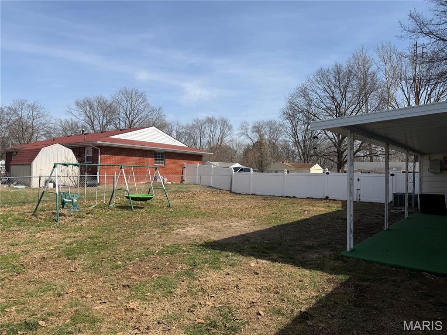
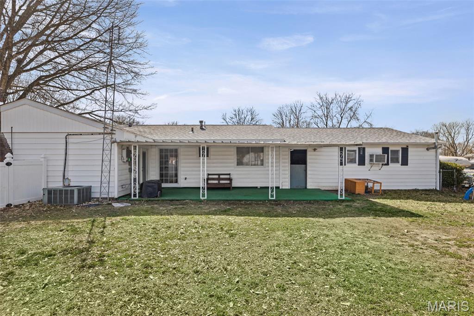
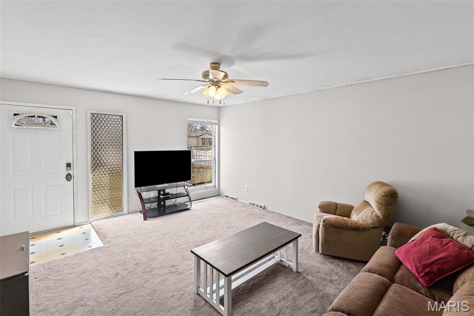
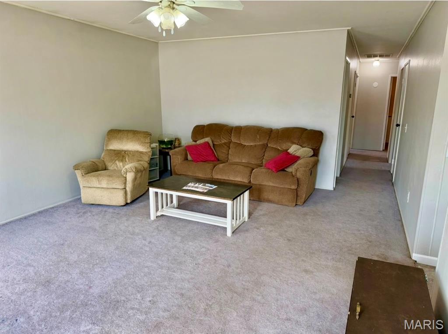
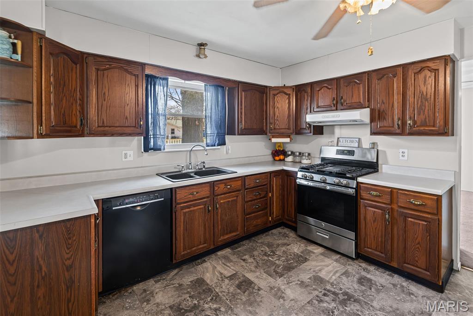
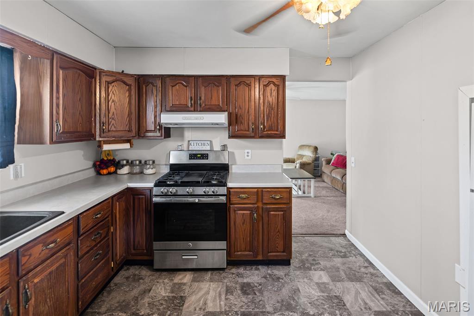
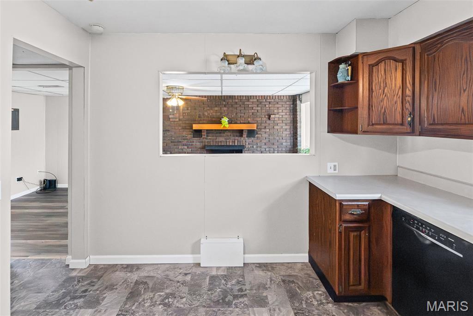
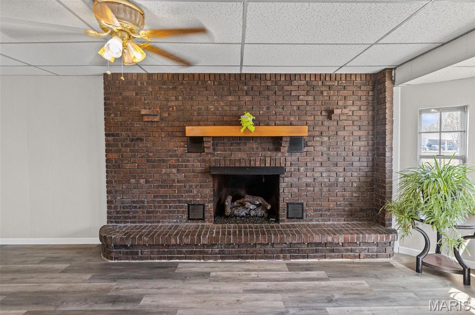
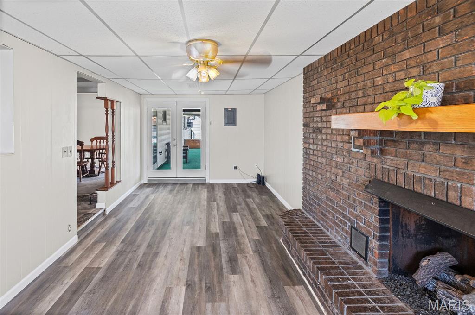
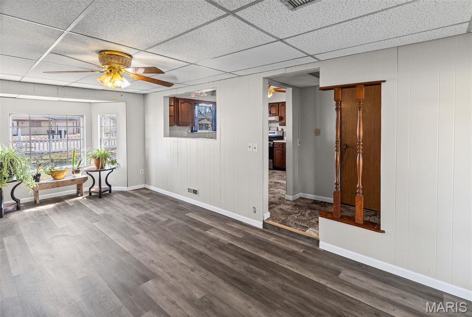
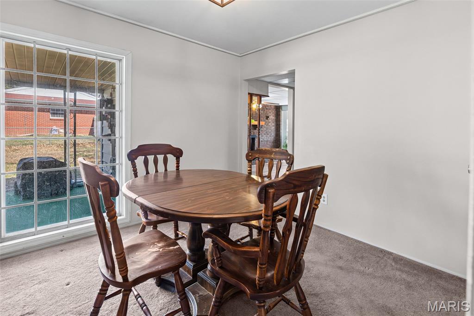
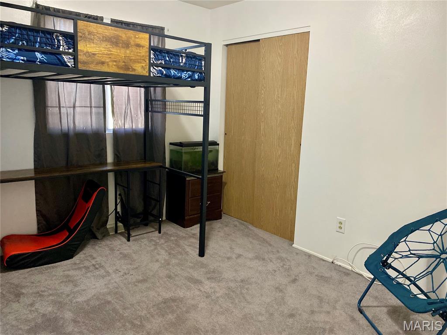
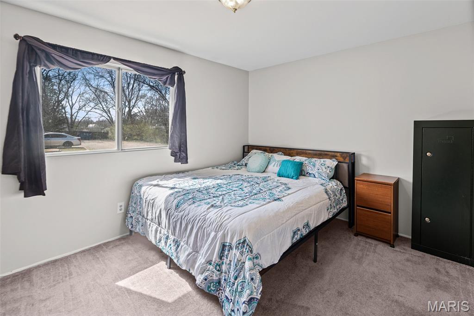
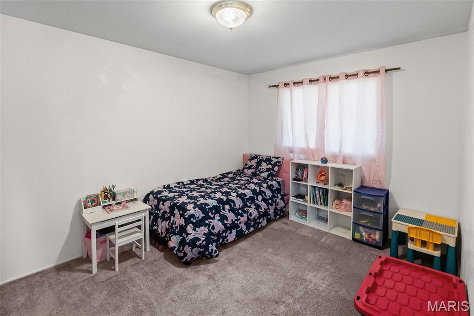
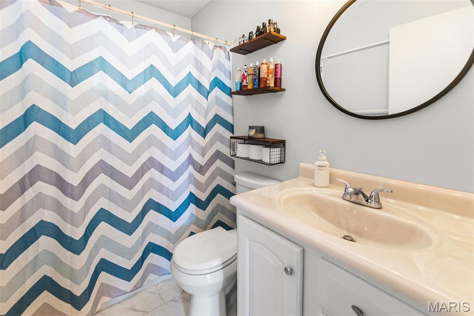
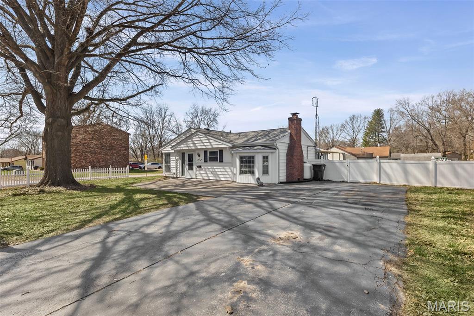
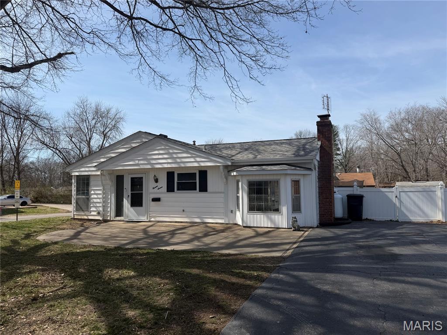
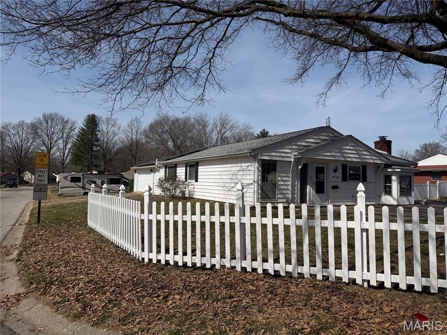
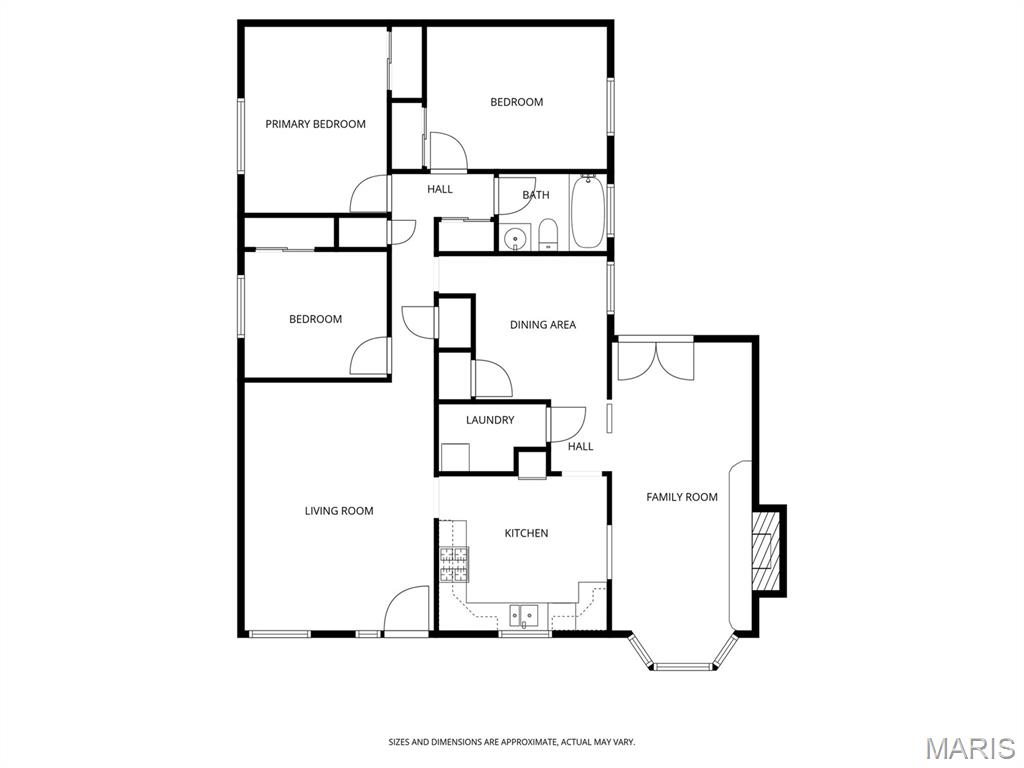
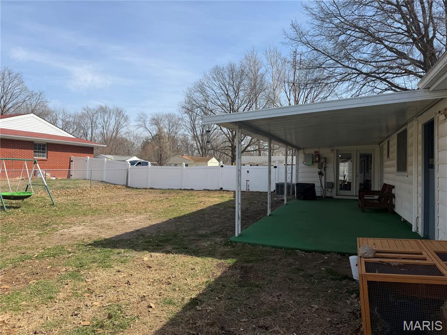
Price Reduced! Welcome to this charming and well-maintained ranch-style property offering the perfect blend of comfort, space, and convenience. This 3 bedroom, 1 bath home features a welcoming living room filled with natural light, plus an additional spacious family room which is ideal for relaxing, entertaining, or creating a flexible living space. Enjoy a separate dining room that is perfect for gatherings and everyday meals, along with a functional layout designed for easy living. The oversized 2 car attached garage provides ample storage and parking, while the fenced-in yard offers safety and room to play, garden, or entertain. The yard is spacious, includes a covered patio, shed, garden beds and outlet for generator should someone desire in the future. A storage shed is included and stays with the home for added convenience. Situated on a desirable corner lot, this property boasts two driveways, providing extra parking and easy access. Don’t miss this Move-in Ready opportunity! Home has audio/video doorbell & cam and solar. Information deemed accurate, but Buyer or Buyers agent to verify all MLS data as derived from various sources. When 2025 taxes are posted, home will have exemption for a disabled vet 100% and no property taxes as of 03/2025. Agent Related to Owner.
Features & Amenities
Interior
-
Total Bedrooms
3
-
Bathrooms
1
-
Above Grade Finished Area
1592.0
-
Basement YN
NO
-
Cooling YN
YES
-
Cooling
Central Air
-
Fireplace YN
YES
-
Heating YN
YES
-
Heating
Forced Air, Natural Gas
-
Main Level Bedrooms
3
-
Pet friendly
N/A
Exterior
-
Garage
Yes
-
Garage spaces
2
-
Construction Materials
Vinyl Siding
-
Parking
Attached, Driveway, Garage, Garage Door Opener
-
Patio and Porch Features
Covered, Patio
-
Pool
No
-
Waterfront YN
NO
Area & Lot
-
Lot Features
Level
-
Lot Size(acres)
0.25
-
Lot Size(square feet)
10,890
-
Property Type
Residential
-
Property Sub Type
Single Family Residence
-
Architectural Style
Traditional
Price
-
Sales Price
$149,999
-
Tax Amount
$4,772
-
Financing Options
Conventional
-
Sq. Footage
1,592
-
Price/SqFt
$94
HOA
-
Association
No
School District
-
Elementary School
BELLEVILLE DIST 118
-
Middle School
BELLEVILLE DIST 118
-
High School
Belleville High School-East
Property Features
-
New Construction
NO
-
Foundation Details
Slab
-
Ownership
Private
-
Senior Community YN
NO
-
Sewer
Public Sewer
-
Water Source
Public
Schedule a Showing
Showing scheduled successfully.
Mortgage calculator
Estimate your monthly mortgage payment, including the principal and interest, property taxes, and HOA. Adjust the values to generate a more accurate rate.
Your payment
Principal and Interest:
$
Property taxes:
$
HOA fees:
$
Total loan payment:
$
Total interest amount:
$
Location
County
St. Clair
Elementary School
BELLEVILLE DIST 118
Middle School
BELLEVILLE DIST 118
High School
Belleville High School-East
Listing Courtesy of Dana Kent , RE/MAX Alliance
RealHub Information is provided exclusively for consumers' personal, non-commercial use, and it may not be used for any purpose other than to identify prospective properties consumers may be interested in purchasing. All information deemed reliable but not guaranteed and should be independently verified. All properties are subject to prior sale, change or withdrawal. RealHub website owner shall not be responsible for any typographical errors, misinformation, misprints and shall be held totally harmless.

AGENT
Franko Maric
Call Franko today to schedule a private showing.

* Listings on this website come from the FMLS IDX Compilation and may be held by brokerage firms other than the owner of this website. The listing brokerage is identified in any listing details. Information is deemed reliable but is not guaranteed. If you believe any FMLS listing contains material that infringes your copyrighted work please click here to review our DMCA policy and learn how to submit a takedown request.© 2024 FMLS.
Related Properties
Belleville
639 Royal Heights Road
2 Beds
1 Baths
1,004 Sq.Ft.
$155,000
MLS#: 26046772
Belleville
11 Parkridge
2 Beds
2 Baths
1,660 Sq.Ft.
$160,000
MLS#: 26046824
Belleville
714 Wabash Avenue
3 Beds
2 Baths
1,721 Sq.Ft.
$150,000
MLS#: 26043711
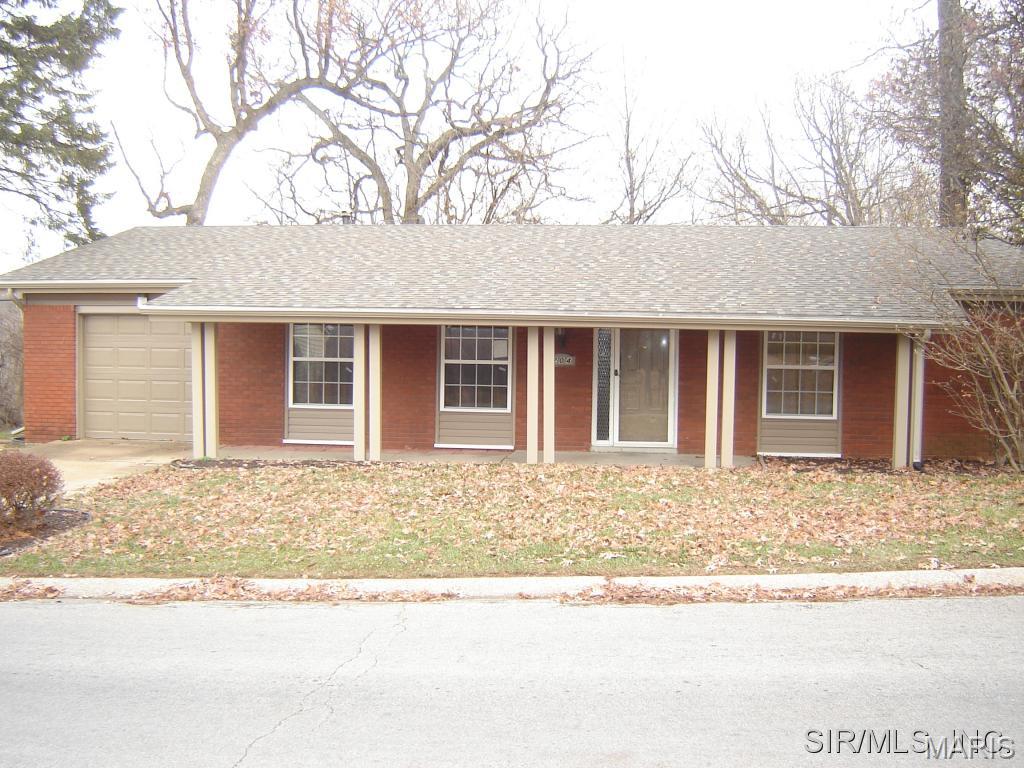
Belleville
204 Highridge Drive
3 Beds
2 Baths
1,562 Sq.Ft.
$179,900
MLS#: 26045909
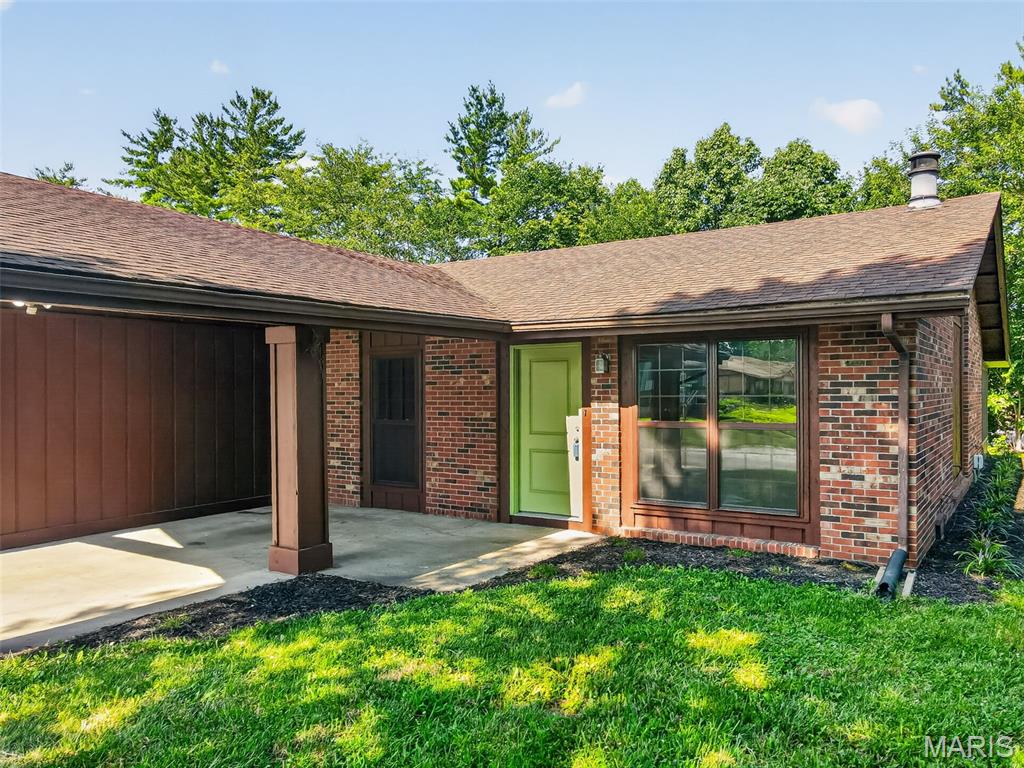
Belleville
153 Paulette Drive
2 Beds
1 Baths
1,085 Sq.Ft.
$131,900
MLS#: 26046095
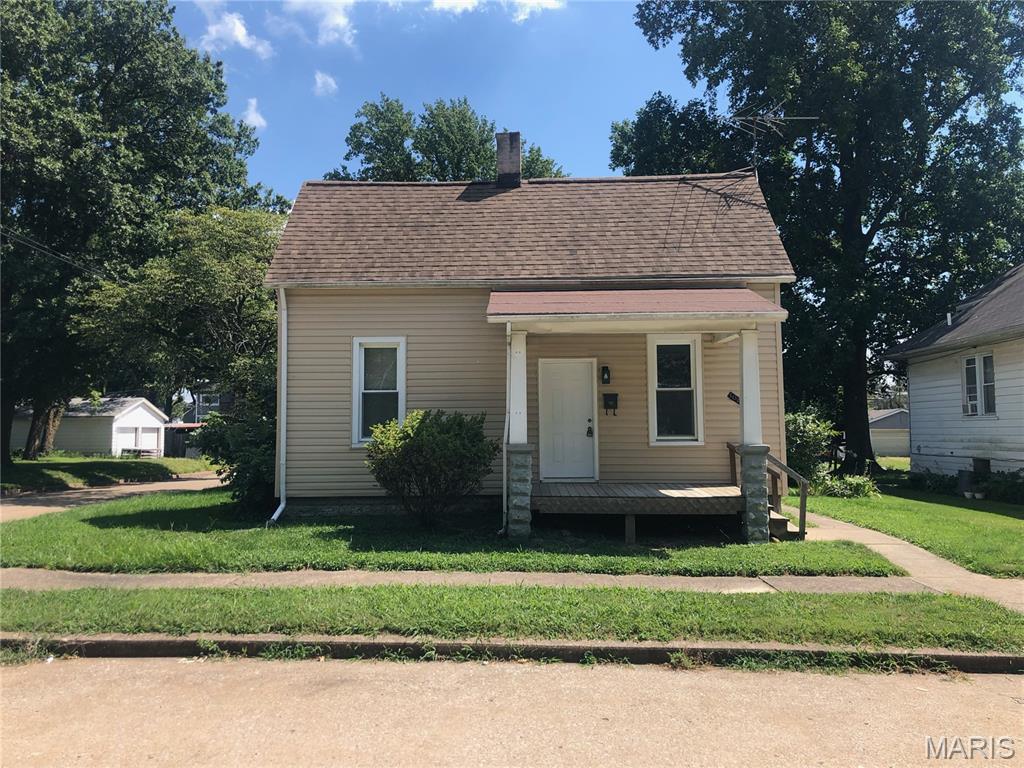
Belleville
1024 La Salle Street
2 Beds
1 Baths
928 Sq.Ft.
$125,000
MLS#: 26044509
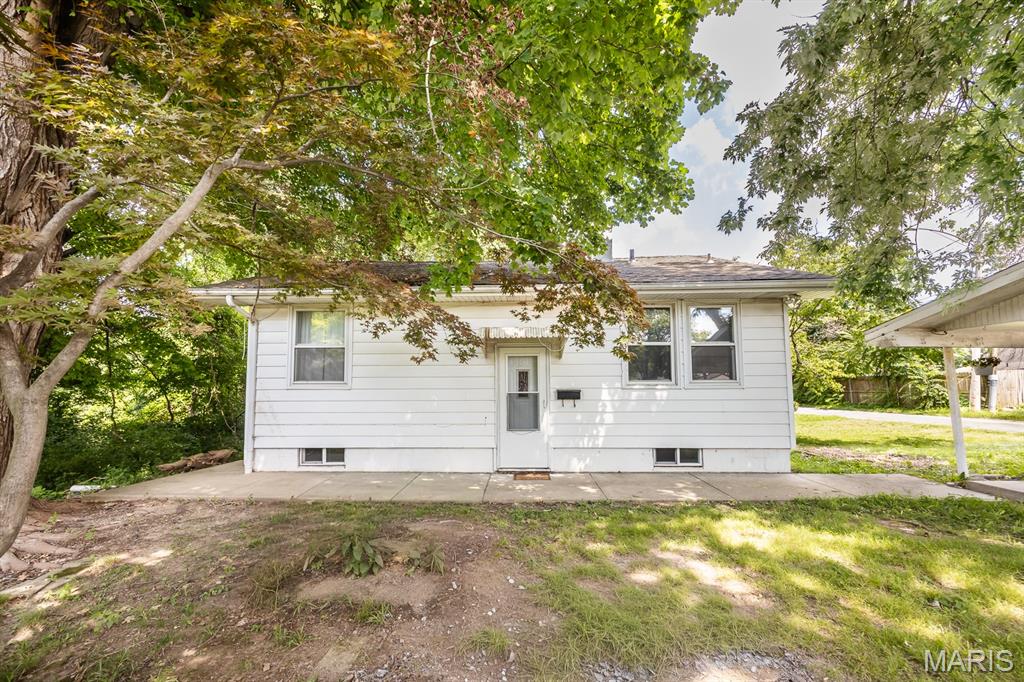
Belleville
100 N 79th Street
2 Beds
1 Baths
840 Sq.Ft.
$120,000
MLS#: 26045349
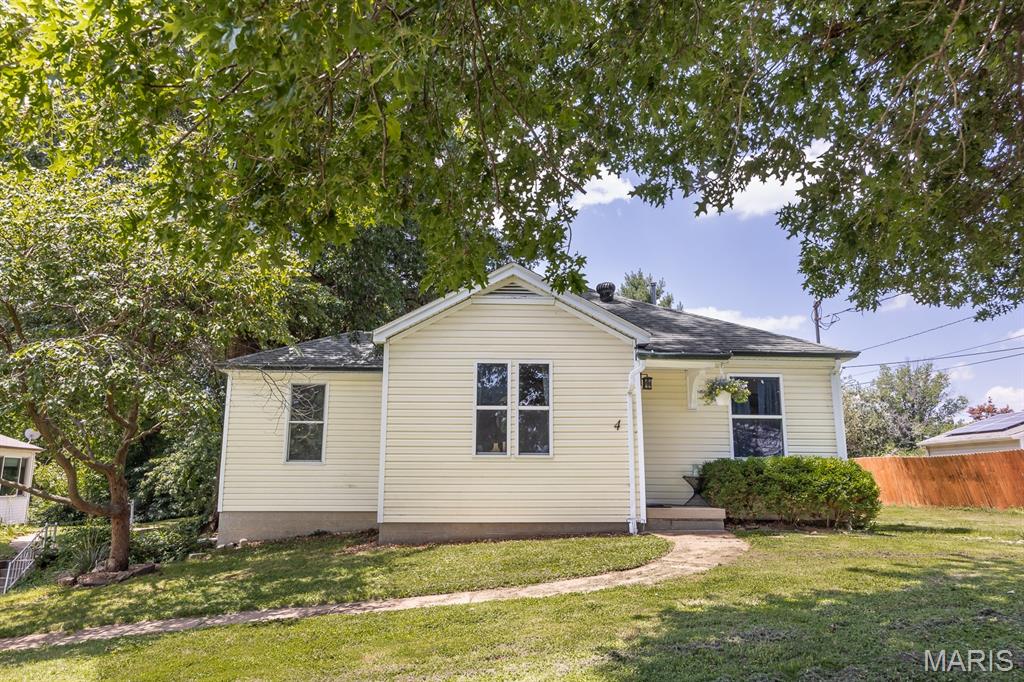
Belleville
4 Linda Vista Drive
3 Beds
1 Baths
1,020 Sq.Ft.
$160,000
MLS#: 26045387
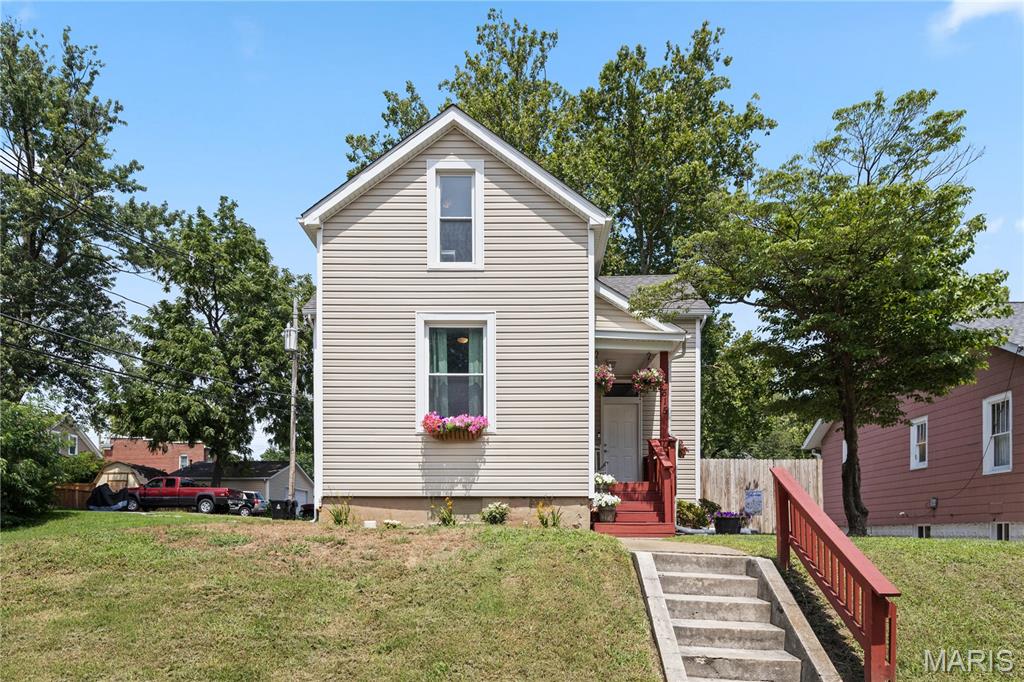
Belleville
515 Union Avenue
3 Beds
2 Baths
1,672 Sq.Ft.
$175,000
MLS#: 26041837
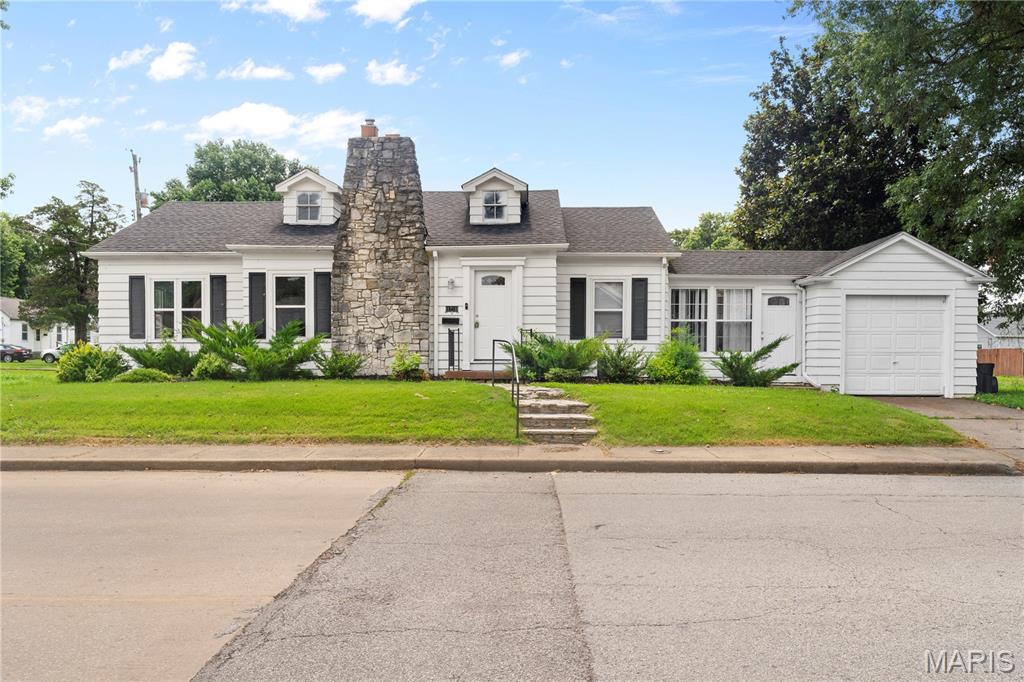
Belleville
1716 E B Street
3 Beds
2 Baths
1,206 Sq.Ft.
$165,000
MLS#: 26044087
