Features & Amenities

Interior

  • Other Interior Features

    Elevator, Breakfast Bar, Eat-in Kitchen, Walk-In Closet(s)

  • Total Bedrooms

    3

  • Bathrooms

    3

  • Basement YN

    YES

  • Cooling YN

    YES

  • Cooling

    Ceiling Fan(s)

  • Fireplace YN

    NO

  • Heating YN

    YES

  • Heating

    Central, Electric

  • Pet friendly

    N/A

Exterior

  • Garage

    No

  • Construction Materials

    Stucco

  • Other Exterior Features

    Boat Slip

  • Parking

    Deeded, Attached Carport

  • Patio and Porch Features

    Screened

  • Pool

    Yes

  • Pool Features

    Community

  • Waterfront YN

    YES

  • View

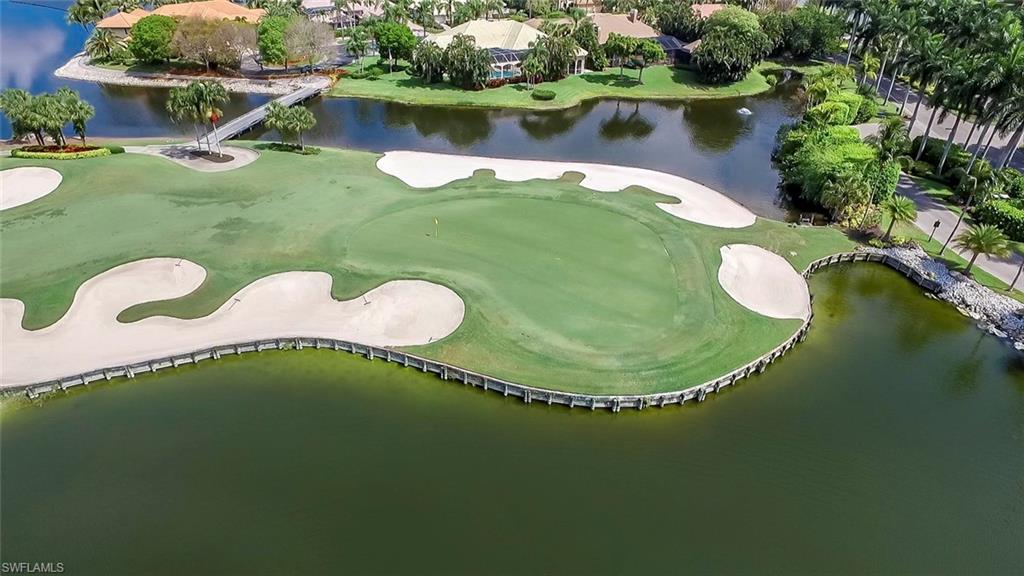
    Golf Course, River

Area & Lot

  • Lot Features

    Waterfront, Zero Lot Line

  • Lot Size(acres)

    0.6529

  • Lot Size(square feet)

    28,440

  • Property Type

    Residential

  • Property Sub Type

    Condominium

  • Architectural Style

    High Rise (8+)

Price

  • Sales Price

    $890,000
  • Tax Amount

    $6,582

  • Sq. Footage

    2,425

  • Price/SqFt

    $367

HOA

  • Association

    YES

  • Association Fee 2

    $1,730

  • Association Fee 2 Frequency

    Annually

  • Association Fee Includes

    N/A

Property Resources

  • Horse Property

    NO

School District

  • Elementary School

    N/A

  • Middle School

    N/A

  • High School

    N/A

Property Features

  • Stories

    10

  • New Construction

    NO

  • Association Amenities

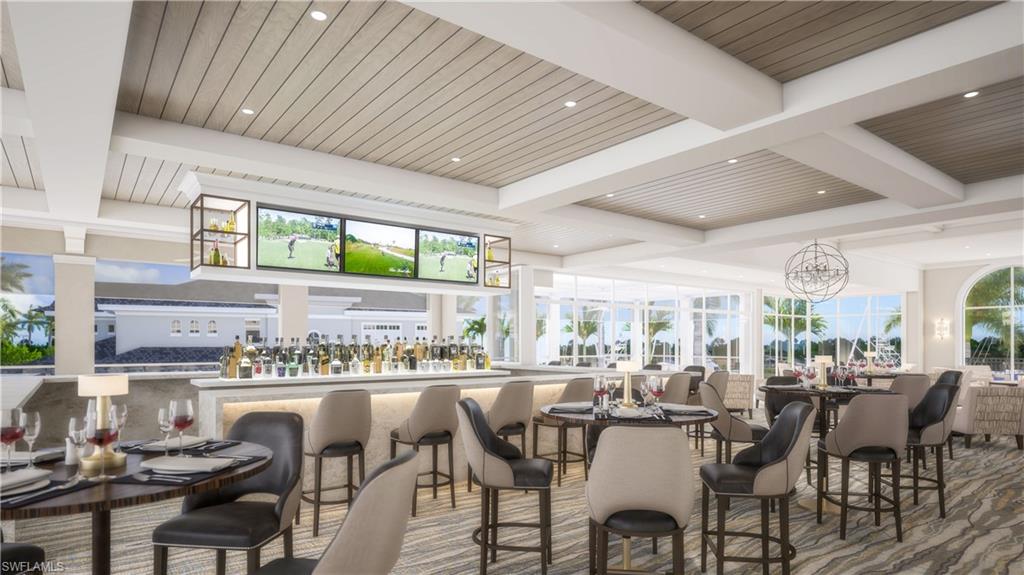
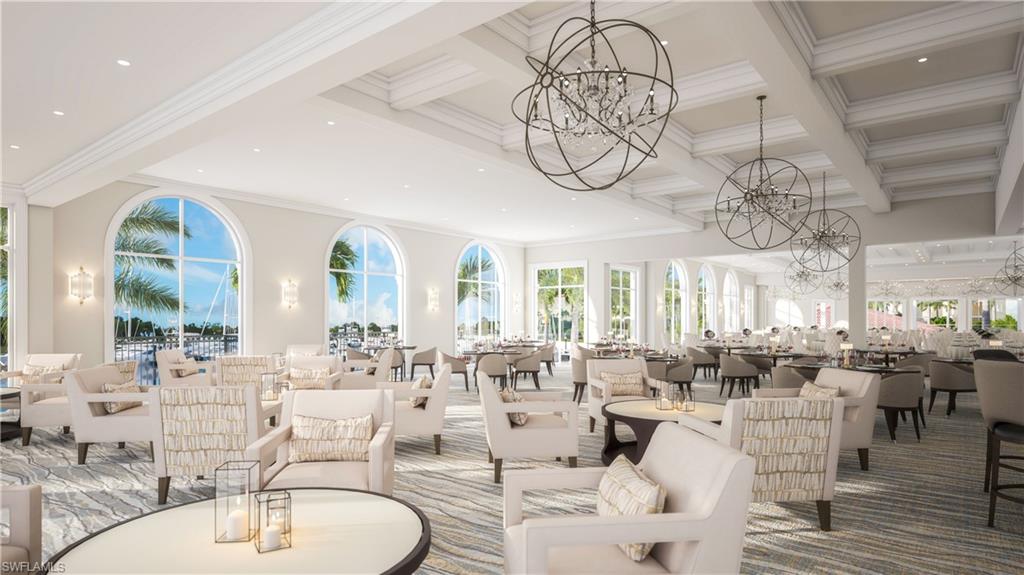
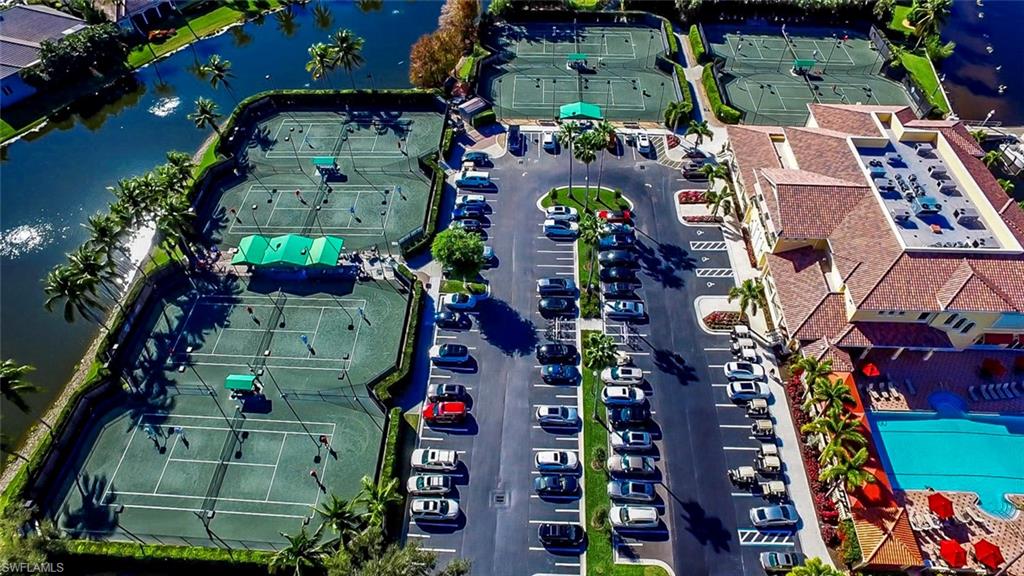
    Clubhouse, Pool, Fitness Center, Golf Course

  • Ownership

    Condo

  • Senior Community YN

    NO

Schedule a Showing

Showing scheduled successfully.

<
>
IN PERSON
VIA CHAT

What is 3 + 4 ?


Mortgage calculator

Estimate your monthly mortgage payment, including the principal and interest, property taxes, and HOA. Adjust the values to generate a more accurate rate.

Your payment

Principal and Interest:

$

Property taxes:

$

HOA fees:

$

Total loan payment:

$

Total interest amount:

$

Location

County

Lee

Elementary School

Middle School

High School

Listing Courtesy of Greg Callaway, Berkshire Hathaway Homeservice

RealHub Information is provided exclusively for consumers' personal, non-commercial use, and it may not be used for any purpose other than to identify prospective properties consumers may be interested in purchasing. All information deemed reliable but not guaranteed and should be independently verified. All properties are subject to prior sale, change or withdrawal. RealHub website owner shall not be responsible for any typographical errors, misinformation, misprints and shall be held totally harmless.

Agent Franko Maric

AGENT

Franko Maric

Call Franko today to schedule a private showing.


* Listings on this website come from the FMLS IDX Compilation and may be held by brokerage firms other than the owner of this website. The listing brokerage is identified in any listing details. Information is deemed reliable but is not guaranteed. If you believe any FMLS listing contains material that infringes your copyrighted work please review our DMCA policy and learn how to submit a takedown request.© 2024 FMLS.
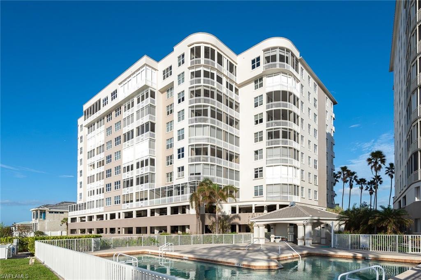
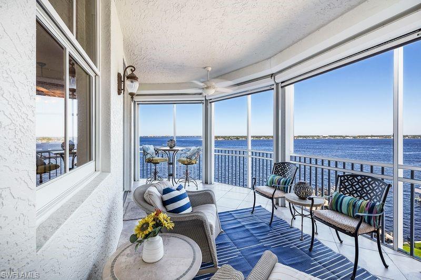
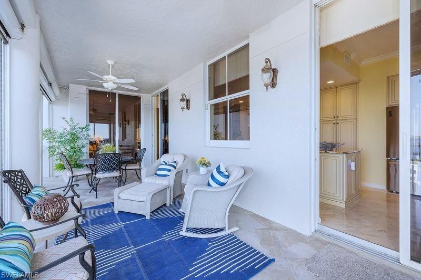
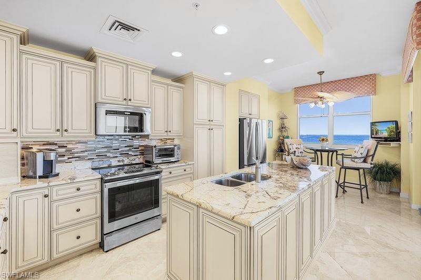
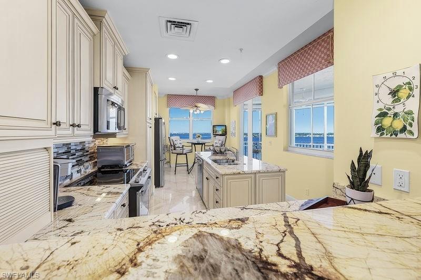
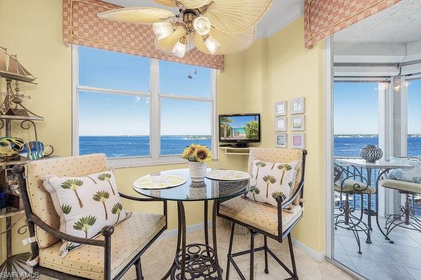
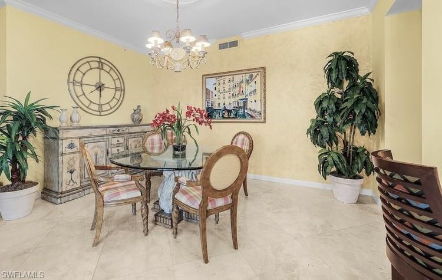
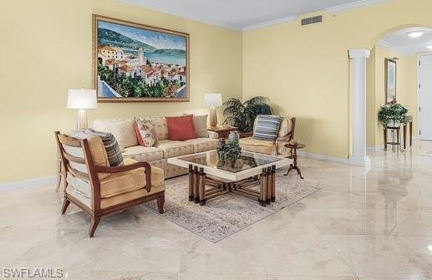
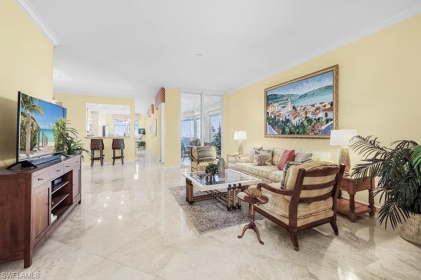
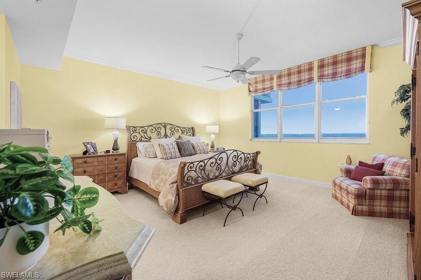
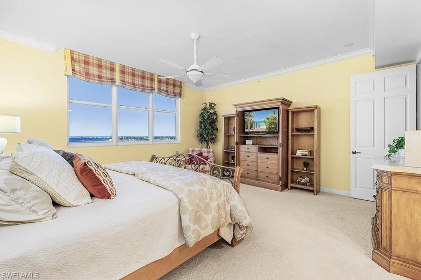
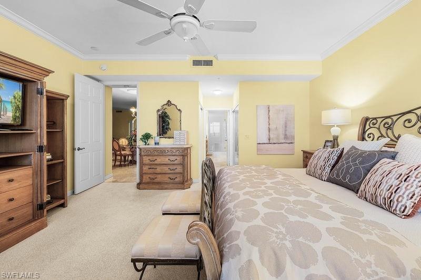
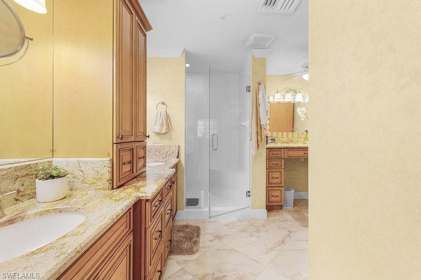
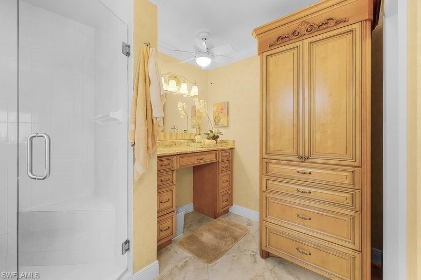
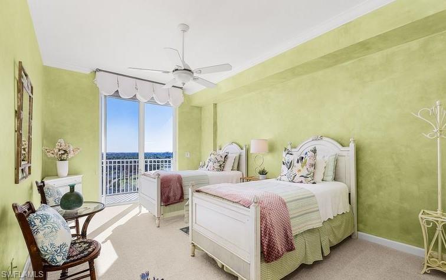
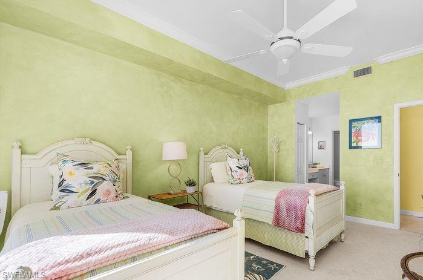
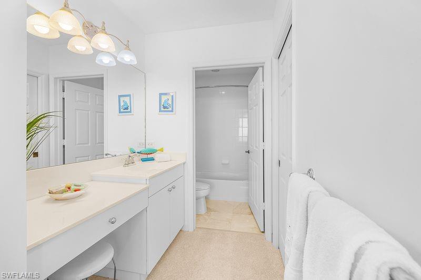
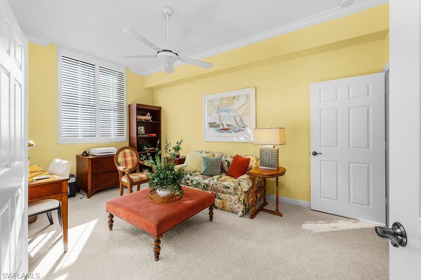
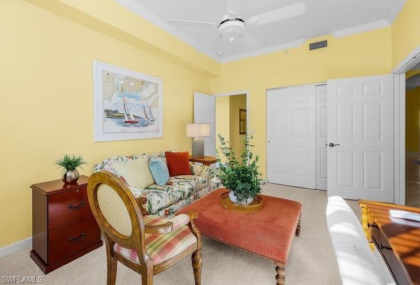
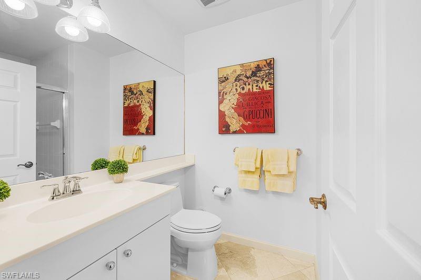
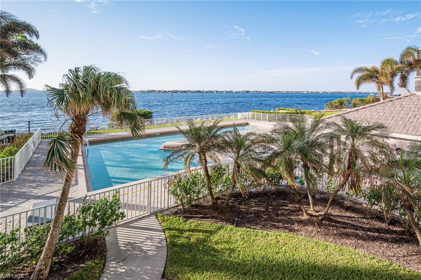
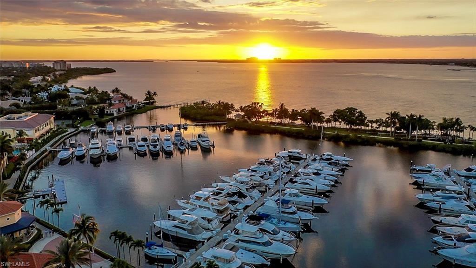
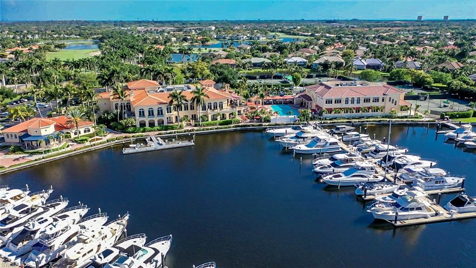
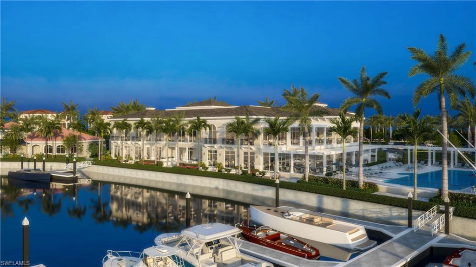
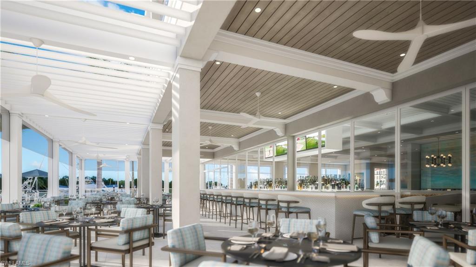
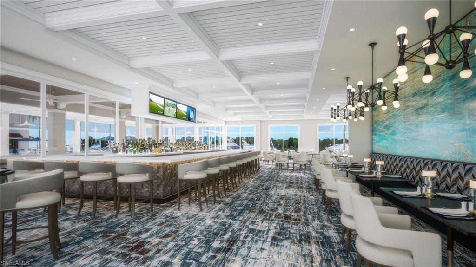
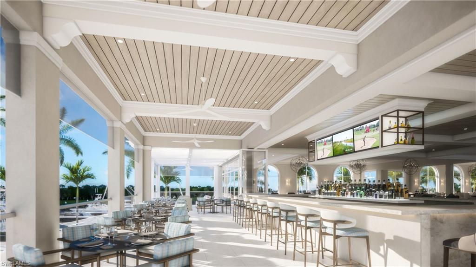
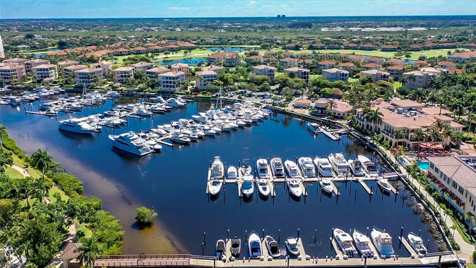
Prestigious Gulf Harbour Yacht & Country Club. 9th Floor Shores I Stonybrook Model has Panoramic West and North Views of the Intracoastal Waterway to Downtown Ft. Myers, Million Dollar View without the Million Dollar price tag! Country Club Golf Membership and Furniture and  is Negotiable, Country Club assessment paid. 2,366 s.f. under air offers 3 Bedrooms 3 Baths + Large Waterfront Lanai and Balcony with Golf Course Views. Waterfront Updated Kitchen with Custom Wood Cabinetry, Marble Counters, Stainless Appliances and Large Center Island with Pull-Out Storage, Extra Doors in the back, + Breakfast Bar and High Top Waterfront Table. Formal Dining is Adjacent to Living Room. Large Master Bedroom Suite is Waterfront with Double Closets with Built-in Storage, Upgraded Master Bath features Wood Comfort Height Cabinetry, Granite Counters, Custom Stand-Up Vanity and Frameless Shower Surround. Bedroom 2 is a Suite with Private Bath, Comfort Height Cabinets, Vanity, Walkin Closet and Balcony. Bedroom 3 could be a Den with French Doors and access to the Guest Bath. Lanai Is Tiled with Electric Storm Shutters and Electric Retractable Screens for the Ultimate View, Balcony also has Electric Storm Shutter. Flooring is 24" Diagonal Marble Tile (extra tile in storage), Carpet New (2024) in All Bedrooms, Interior Recently Painted (2024-2026), Plantation Shutters, Crown Molding, AC 2020, Water Heater 2021, Refrigerator 2026, Oven 2023. Some furniture-furnishings staged but available for purchase

14200 Royal Harbour CT 902

Message successfully sent.

What would you like to know?

What is 3 + 4 ?

I agree to receive email communication and understand I can unsubscribe at any time.

I agree to be contacted by Kornelije Josić via call, email, and text for real estate services. To opt out, you can reply 'stop' at any time or reply 'help' for assistance. You can also click the unsubscribe link in the emails. Message and data rates may apply. Message frequency may vary. Privacy Policy

Related Properties

New on site today
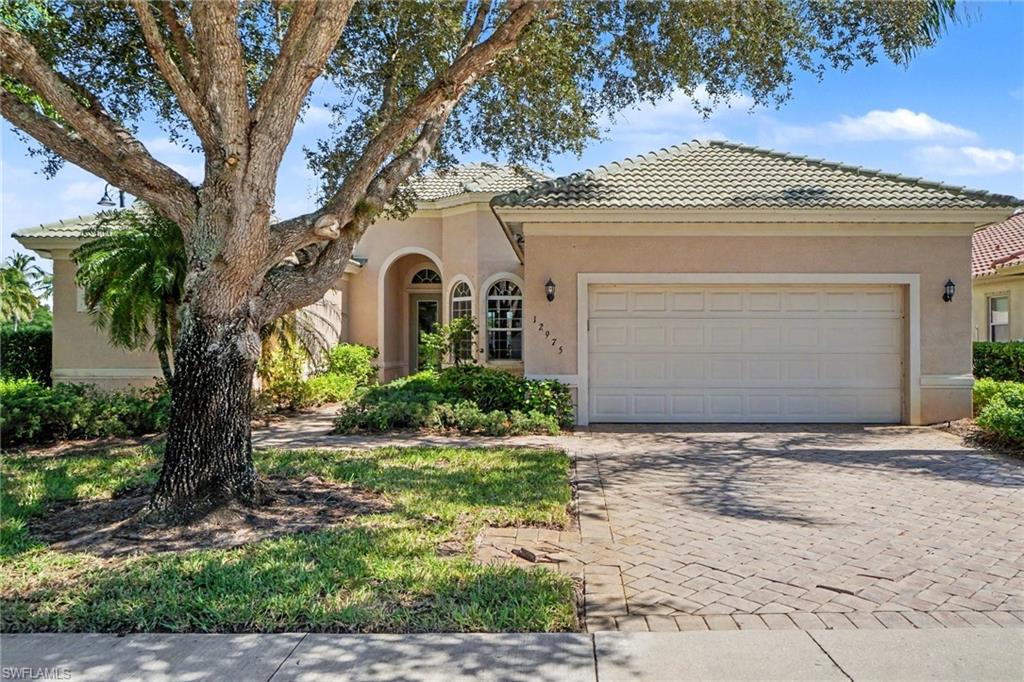
inviting home retreat in a prestigious golf course community where every day feels like a vacation. Wake to sun-drenched mornings in your private pool, host unforgettable gatherings in the open-concept living spaces, and unwind in a home designed for effortless elegance. Three spacious bedrooms and three full baths offer room to spread out, while 2,563 square feet of thoughtfully designed living space flows seamlessly from indoor comfort to outdoor oasis. Enjoy the lifestyle you deserve with full resort amenities at your fingertips: two sparkling community pools, pickleball courts for friendly competition, and on-site dining with golf membership. Conveniently located near RSW Airport and premier shopping, this 2009 home combines refined living with everyday convenience. HOA $543/month includes access to all community amenities. Two-car garage plus four total parking spots.
#2026044932

FORT MYERS

12975 Milford PL

3 Beds

2 Baths

2,563 Sq.Ft.

$739,900

MLS#: 2026044932
New on site 1 day ago
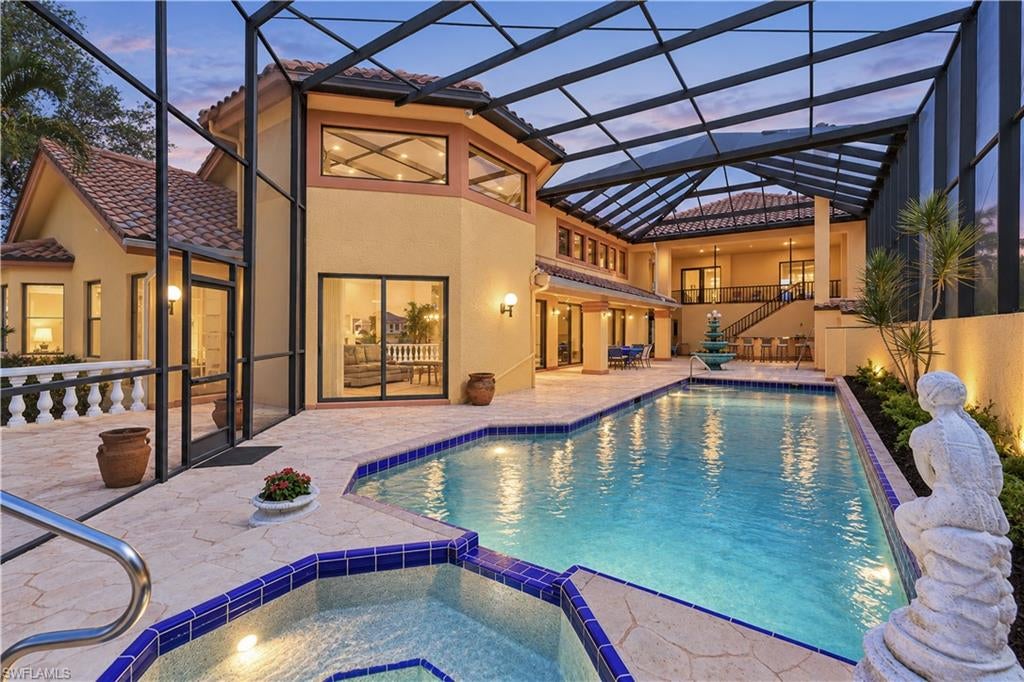
This grand Mediterranean-style estate sits on 0.80 acres and offers four bedrooms, four full bathrooms, two half bathrooms, and a three-car garage. A separate guest or nanny apartment is located above the garage; all other living areas are on the first floor. Generously sized rooms feature well-maintained terra-cotta tile, luxury vinyl tile, and carpeting in two rooms. The home also includes two laundry areas—one off the kitchen and another with hookups in the garage—and has never flooded. Recent upgrades include a 2013 concrete tile roof, new dual breaker panels, a new generator, and a rescreened two-story aluminum cage. Multiple screened and open-air patios overlook the evergreen landscape of the championship Bobcat course’s ninth hole. Outdoor amenities include a 40-by-12-foot lap pool with a spillover spa and two gas heaters, an outdoor shower, gas pizza oven and grills, a newly landscaped side planter, and a center fountain currently used as a flower bed. An indoor gas fireplace adds to the homes ambiance. Incredible lighting options throughout the inside and outside areas. High Ceilings, 8' Doors, Wood Moldings, Niches. Some rooms have been virtually staged. The Forest Community offers over 8 miles of lighted sidewalks, 2 manned entrances, gated and patrolled. The Forest Country Club is offering new resident discounts expiring 12/31/2026. Memberships are available currently. Two 18 Hole Championship Golf Courses, Tennis Courts, Fitness Center, Bocce, Pickleball, numerous clubs. Membership is Optional. Our Golf Courses are Audubon Certified. The Forest is located 15 min from RSW Airport, 20 Min. to Sanibel, 25 Min to FMB. Restaurants and shopping everywhere. Bike to Lakes Park for Market Day, or a nearby coffee shop. Don’t Miss This rare opportunity, Come Live & Play in The Forest!
#2026043198

FORT MYERS

16614 Panther Paw CT

4 Beds

4 Baths

3,591 Sq.Ft.

$999,000

MLS#: 2026043198
New on site 3 days ago
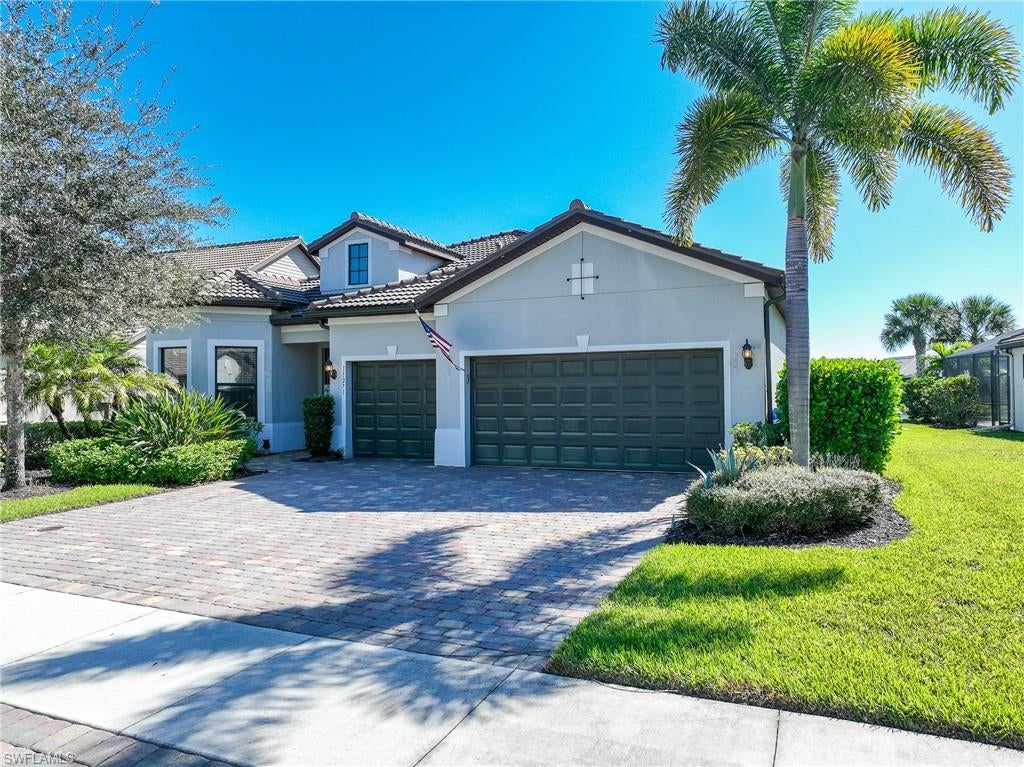
Rare opportunity to own a highly desirable Stonewater model in the sought-after, gated community of Bridgetown at The Plantation in Fort Myers. Part of Pulte’s premium Estate Series, the Stonewater is the largest of the community’s single-story floor plans, and opportunities to purchase this spacious model are limited. Meticulously maintained and presented in like-new condition, this pet-free, smoke-free home reflects pride of ownership throughout. This exceptional lakefront residence offers 3 bedrooms plus a den/flex space, 3 full bathrooms, and a convenient poolside half bath. Soaring ceilings and a desirable split-bedroom floor plan create an open, airy feel while providing privacy. The spacious laundry room is enhanced by a private hair salon and additional custom cabinetry, offering a unique combination of convenience, functionality, and storage.  Enjoy the Florida lifestyle from your private pool and spa, overlooking a tranquil lake with eastern exposure—perfect for enjoying the morning sunshine. Additional features include a 3-car garage, EV charging outlet, electric hurricane shutters, and custom closet and pantry organization systems. Bridgetown residents enjoy an impressive array of resort-style amenities, including two community pools, tennis and pickleball courts, bocce, a state-of-the-art fitness center, children’s play area, and outdoor barbecue and fire pit gathering spaces. Combining an expansive single-story design, private outdoor retreat, and exceptional community amenities, this home presents a special opportunity to enjoy the best of Southwest Florida living.
#2026043993

FORT MYERS

11271 Thurston Chase

3 Beds

3 Baths

2,912 Sq.Ft.

$819,971

MLS#: 2026043993
New on site 3 days ago
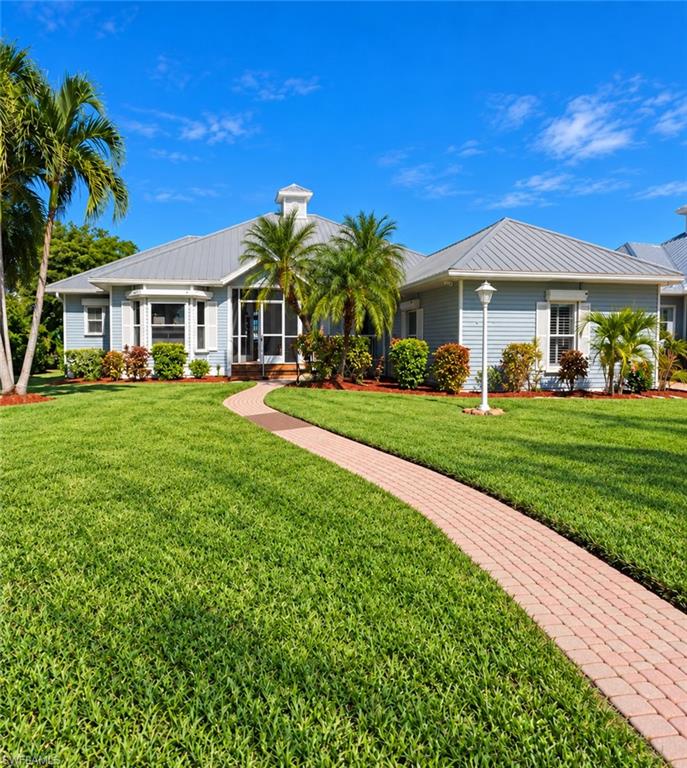
Discover one of the most picturesque settings in Coconut Creek, an exceptionally maintained gated community with an abundance of Old Florida charm. This spacious 2,252 square foot, 3 bedroom plus den residence offers a bright fresh updated interior and an extraordinary waterfront setting. The home’s true standout feature is its breathtaking lake view, arguably among the finest in the community, providing a stunning backdrop for spectacular Florida skies. Step outside to your private oasis featuring a fabulous lap style pool, perfect for swimming, taking a dip or simply enjoying the peaceful waterfront surroundings poolside from the lanai. Coconut Creek is a hidden gem known for its charming Old Florida-style architecture where you’ll look forward to the inviting front porches, lush mature tropical landscaping and beautifully maintained grounds. With its distinctive character, intimate gated setting and timeless Florida appeal, this is a refreshing departure from the ordinary. A rare opportunity to enjoy a beautiful home, exceptional lakefront views and the relaxed elegance of Old Florida living.
Don’t miss the charming clubhouse, community tennis, pickleball, pool & spa just down the road.

Permit Disclosure: Seller recently became aware that the contractor did not obtain building permits for renovations completed following Hurricane Ian. Buyers are encouraged to verify permitting requirements with the appropriate building department. See Seller’s Property Disclosure for additional information.
#2026044563

FORT MYERS

12410 McGregor Palms DR

3 Beds

2 Baths

2,254 Sq.Ft.

$799,000

MLS#: 2026044563
New on site 4 days ago
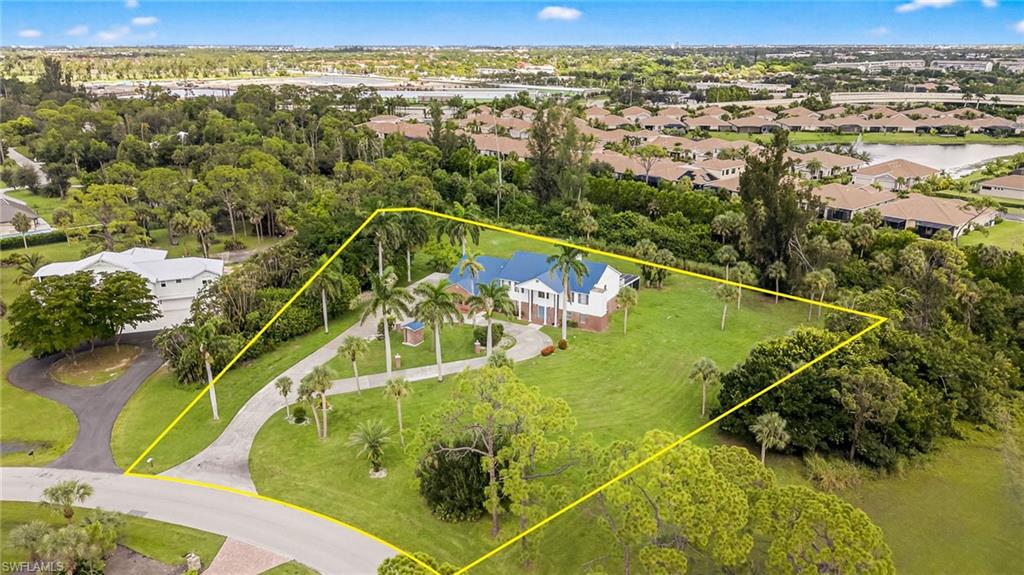
Located in the Highly Desirable Heritage Farms Community this Rare find offers Exceptional Value in a perfect South Fort Myers location with No HOA fees & No Water Intrusion from any storms. This Private Acreage Estate on Nearly 3 Acres offers 5473- SQ FT with a Flexible Layout & In-Law suite is close to everything Fort Myers has to offer! Rare-Offering-one of the largest homes in the community. Discover this stunning estate situated on 2.79 Private Acres unlike typical neighborhood lots.  Offering 5,473 Square Feet of living space, this expansive home is ideal for large families, seasonal retreat, or income-producing opportunity. This thoughtfully designed residence features 5 Bedrooms + Den, 5 Bathrooms and a 3-car garage, includes separate apartment / mother-in-law suite complete with its own private entrance, kitchenette & bathroom-perfect for extended family, guests or rental potential. Inside, you will find timeless charm with a brick exterior, soaring ceilings, and multiple wood-burning fireplaces that create warm, inviting spaces throughout. The spacious family room has a wood burning fireplace and flows effortlessly to an additional room. The well-appointed kitchen features ample cabinetry, a center island, and a large walk-in-pantry, with both formal and casual dining options nearby. Additional living spaces include a sitting room, formal dining room, and a game room with billiards. The primary suite is a true retreat, offering generous space, a private fireplace, wet bar, balcony, and a luxurious en-suite bath with dual sinks, soaking tub, separate shower, and an oversized walk in closet. A dedicated dressing room with additional storage adds to the suite's appeal. Upstairs enjoy a peaceful balcony overlooking the property-perfect for relaxing or soaking up the Florida Sunshine. Step outside to your private outdoor oasis featuring a pool, expansive patio, and soaring pool cage, complete with an additional wood-burning fireplace-ideal for entertaining or unwinding in total privacy. Recent upgrades include New Metal Roof, New Pool Cage, New Siding, New Carpet up the stairs and in the Primary Suite, New Hot Water Heater. This home has never experienced water intrusion and offers both peace of mind and enduring quality. With 2.79 acres there is room to add an additional garage. Enjoy the perfect blend of acreage and convenience, just minutes from Fort Myers International Airport, Downtown Fort Myers, Coconut Point, Gulf Coast Town Center & Fort Myers Beach, Sanibel, Captiva & many amazing golf courses. This home is not comparable to standard homes in this neighborhood, this is a custom estate property with features rarely found locally. Lee County recently installed catch basins to prevent standing water on Heritage Ln, please see confidential comments for showing instructions & a few additional details. Some Photos have been virtually staged to illustrate potential furniture placement, the home is currently unfurnished.
#2026044436

FORT MYERS

3622 Heritage LN

5 Beds

4 Baths

5,473 Sq.Ft.

$999,900

MLS#: 2026044436
New on site 4 days ago
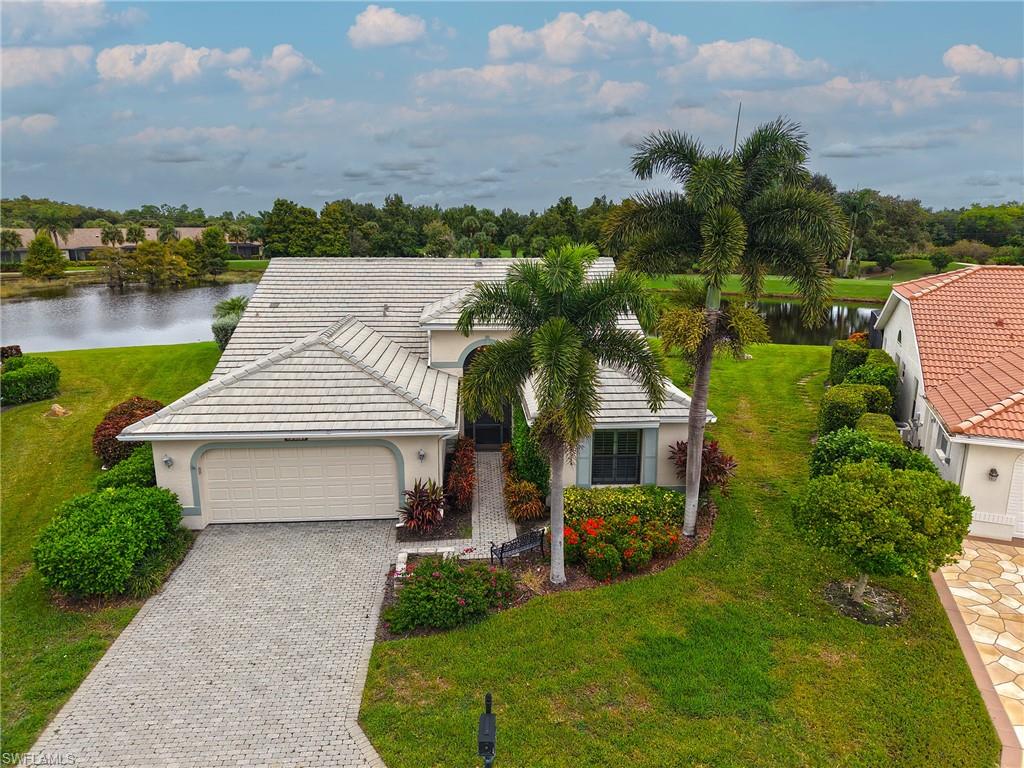
Experience unparalleled golf-course luxury in this custom-expanded estate within the prestigious Olde Hickory Golf & Country Club. The crown jewel of this residence is a spectacular, sunlit executive office, boasting sweeping panoramic views of the par-4 3rd hole and a serene, bird-filled lake. Designed for effortless entertaining, the expansive open-concept living and family areas flow seamlessly into a gourmet chef’s kitchen, anchored by a massive center island perfect for hosting cocktail soirées and catered dinners. Rich hardwood flooring flows underfoot, exuding warmth and sophistication throughout the main living spaces.
The thoughtful split-floor plan prioritizes privacy. The lavish primary sanctuary features a spa-like walk-in shower and private patio doors opening directly to the resort-style pool and hot tub—offering front-row seats to breathtaking evening wildlife views. Two spacious guest suites occupy a dedicated wing on the opposite side of the home. Modern peace of mind is ensured with a brand-new, top-tier HVAC system installed in December 2024.
Live the ultimate country club lifestyle with championship golf on a masterfully nurtured Ron Garl course, alongside elite amenities including active tennis and pickleball, a premier fitness center, a vibrant social calendar, and fine terrace dining. A rare opportunity that must be seen to be fully appreciated.
#2026042376

FORT MYERS

9201 Old Hickory CIR

3 Beds

2 Baths

2,280 Sq.Ft.

$750,000

MLS#: 2026042376
New on site 4 days ago
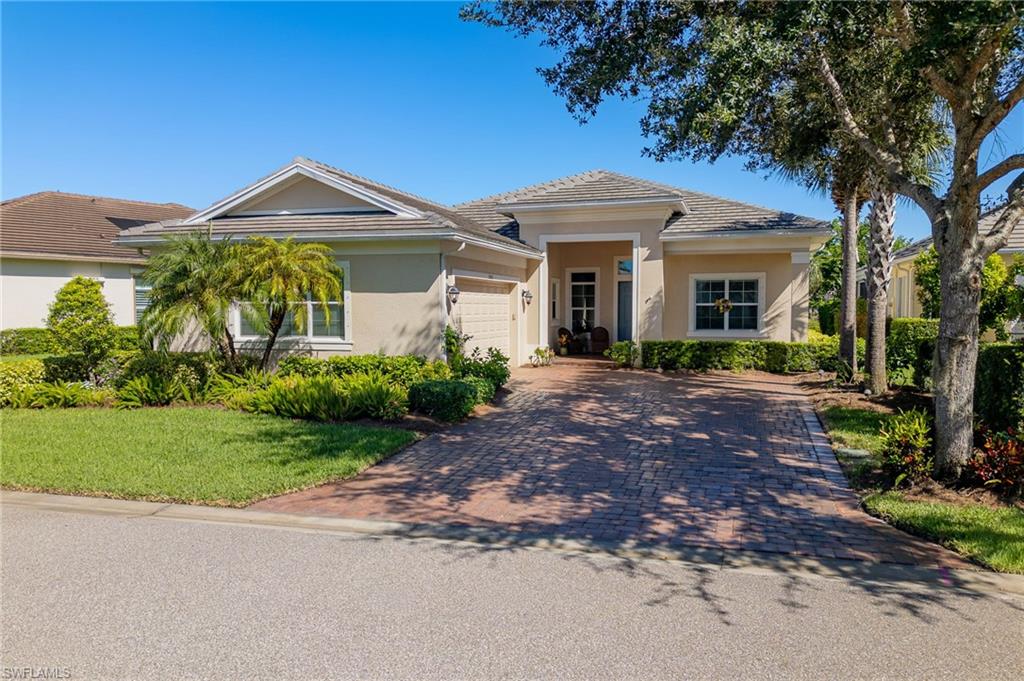
Great Opportunity to Own the Popular Palmetto Model Home by Kolter at an Unbelievable Price. Are you looking for a dream home in a prestigious gated community with world-class amenities? Look no further than this stunning home which offers 3 bedrooms, 3 ensuite bathrooms, a half bath, a spacious den, and a two and a half car extended garage. The home features a * NEWER ROOF installed in 2023, ensuring peace of mind for years to come. Upon entering the home through the large foyer, you are greeted by a flex den with elegant barn doors and a split large bedroom with its own bath and a walk-in shower. The open layout floor plan is evident as you enter the family room with diagonal tile throughout, tray ceilings, and crown molding. The adjacent kitchen is a cook's dream with attractive backsplash, upgraded countertops, white custom cabinetry with recessed lighting underneath, and newer stainless steel appliances. Add to this a sizable breakfast nook with a great view of the Lanai and lake, a pantry, and elegant lighting and you have it all. Each bedroom is spacious with an ensuite bathroom and ample closet space. One of the guest rooms even features a murphy bed that conveys with the purchase of the home. The primary bedroom boasts tray ceilings, crown molding, an ample sitting area, dual sinks in the bathroom, a walk-in shower, and a custom closet with organizers for added elegance and functionality. The laundry room offers a laundry sink and extra storage space. The outdoor space is equally impressive with a great view of the lake, a heated saltwater pool, an extended area under cover, and a wood ceiling. The beautifully landscaped exterior offers privacy from neighbors and has outdoor lights for added ambiance. The home also includes *electric STORM SHUTTERS, ultraviolet lights with the air conditioning for added safety, and a large garage with space for two cars and a golf cart or additional storage. Located in the prestigious gated Verandah community, residents have access to world-class amenities including 2 championship golf courses, tennis, pickleball, bocce, a state-of-the-art fitness facility, over 9 miles of trails, a dog park, playground, a kayaking center, an active social calendar, and riverfront dining. Don't miss the opportunity to secure your place in paradise with this pristine, well-maintained home that truly checks every box.
#2026043759

FORT MYERS

13836 Woodhaven CIR

3 Beds

3 Baths

2,524 Sq.Ft.

$729,900

MLS#: 2026043759
New on site 4 days ago
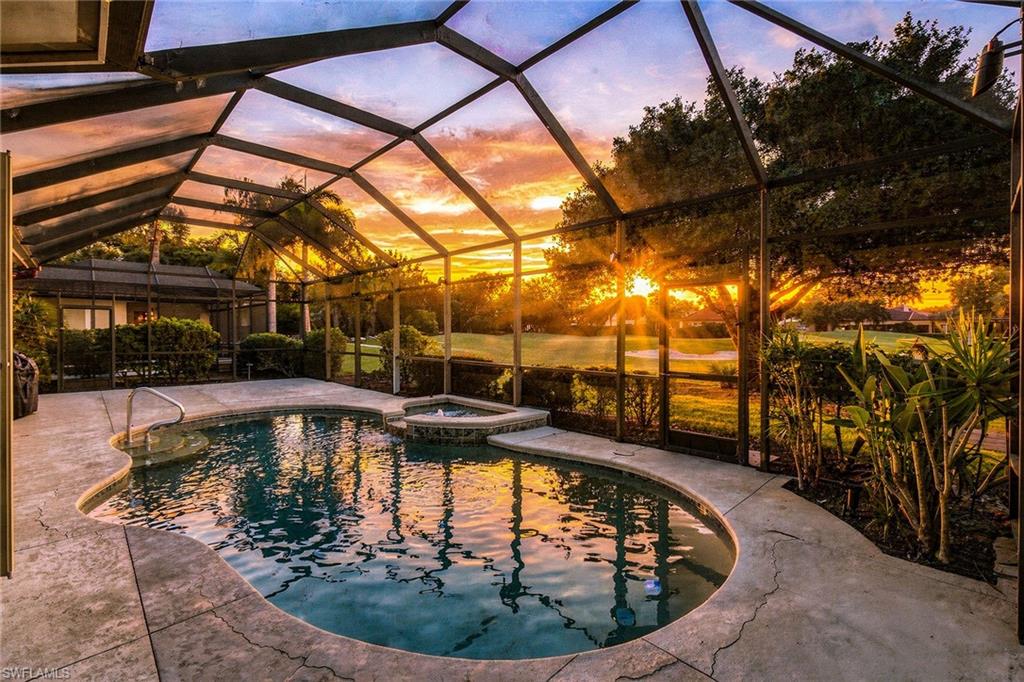
Discover refined Florida living in this one-of-a-kind Arthur Rutenberg residence, showcasing gorgeous panoramic golf course views of the seventh hole, beautifully manicured landscaping, and exceptional indoor-outdoor living. Recent updates include a 2026 roof, 2025 air conditioner, fresh interior paint and new carpet in all bedrooms. Featuring three bedrooms plus a den and two baths, the thoughtfully designed layout offers inviting gathering spaces alongside private retreats. The kitchen features a center island, granite countertops, stainless steel appliances, recessed lighting and a pantry. In the primary suite, enjoy a spacious walk-in closet with updated shelving and a well-appointed bath with dual sinks, granite countertops, a separate soaking tub, and a huge walk-in shower with a frameless glass door. Go outside to the sparkling pool and spa, overlooking the golf course and lush greenery, providing a beautiful backdrop for relaxing or entertaining. Additional highlights include plantation shutters throughout, full storm protection and a generous two-car garage with built-in shelving. A beautifully manicured front yard completes the impressive curb appeal. Simply move in and start enjoying the Florida lifestyle. Residents enjoy access to a championship 18-hole Arthur Hills–designed golf course, and a clubhouse with fine and casual dining. Additional amenities include tennis, pickleball and bocce courts, a resort-style pool, a full-service spa and fitness center, steam rooms, a library, playground and a vibrant calendar of social events, all just minutes from RSW Airport, Gulf beaches, shopping and dining. Move-in ready and masterfully updated, this tech-enhanced sanctuary offers privacy, luxury and peace of mind in one of Southwest Florida’s sought-after communities.
#226038408

FORT MYERS

12580 Villagio WAY

3 Beds

2 Baths

1,994 Sq.Ft.

$850,000

MLS#: 226038408
New on site 4 days ago
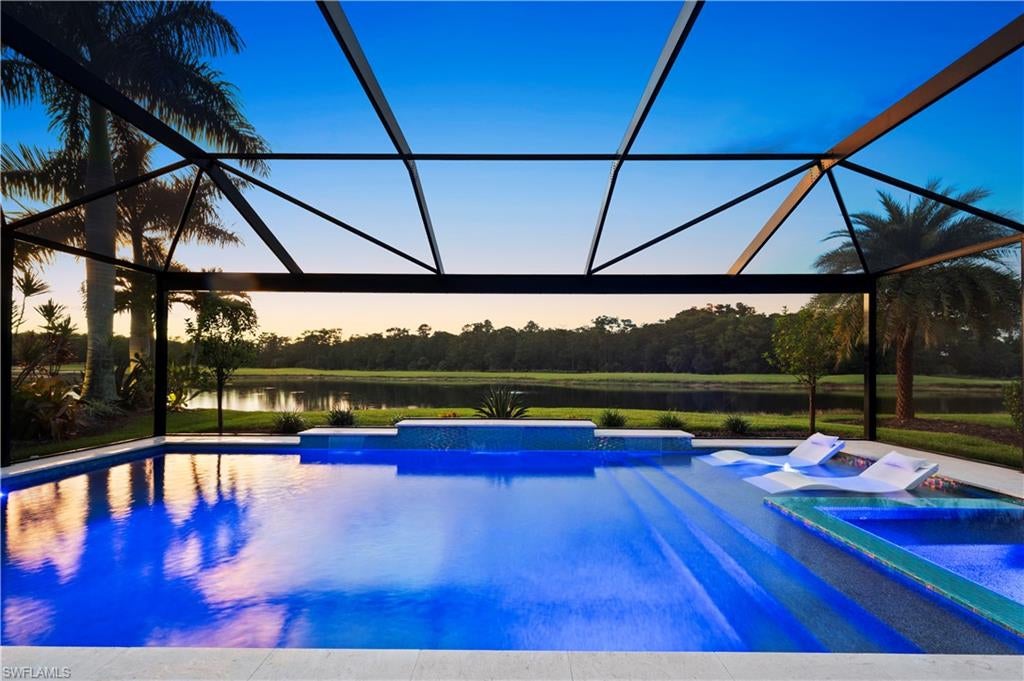
SPECTACULAR SUNSETS over the lake, golf course and protected nature preserve with unobstructed panoramic views—this is a setting worth coming home to! Enjoy it all from your custom pool and spa, surrounded by a travertine stone pool deck and a picture-window screen enclosure that keeps the view front and center. Located in the Prato/Pistoia neighborhood, one of the newer enclaves within Pelican Preserve, this 2018-built home combines exceptional outdoor living with IMPACT-RATED WINDOWS AND DOORS plus motorized lanai storm screens. The heated saltwater pool features a sun deck with an LED bubbler, while wireless spa controls make it easy to settle in and relax. Inside, the single-level Trevi floor plan offers 4 bedrooms, 3 full bathrooms, and 2,032 square feet. White kitchen cabinetry, under-cabinet lighting, a pantry with custom shelving, plantation shutters, and granite countertops add style and everyday convenience. Tile flooring and luxury vinyl in the bedrooms mean NO CARPET throughout, and custom closet systems in the primary bedroom help keep everything organized. Thoughtful improvements extend beyond the finishes: a whole-house Halo water filter and under-sink reverse osmosis system, added attic and garage-door insulation, and HVAC enhancements including a UV light and soft-start compressor. The immaculate 2-car garage features epoxy flooring, with generator hookup for added preparedness. A widened driveway, improved landscaping, and screened front entry with an additional retractable door screen round out the improvements. Furniture is negotiable. Pelican Preserve offers gated 55+ living with an extensive selection of amenities and activities including pools, fitness center, a restaurant, library, dog park, boardwalk, and nature trails. There are 12 pickleball courts, 8 tennis courts, a softball field, basketball court, lawn bowling, bocce ball, table tennis, billiards, and more! Golf is available through a separate optional membership. Included lawn care and landscaping services leave you more time to enjoy the community, whether you’re here for the winter or year-round. Ask your agent for the detailed feature list, then schedule your private showing to experience this exceptional view for yourself!
#2026042813

FORT MYERS

10592 Pistoia DR

4 Beds

3 Baths

2,032 Sq.Ft.

$765,000

MLS#: 2026042813

Send a message

Message successfully sent.

Your message

What is 3 + 4 ?

Reason for contacting?

I agree to receive email communication and understand I can unsubscribe at any time.

I agree to be contacted by Kornelije Josić via call, email, and text for real estate services. To opt out, you can reply 'stop' at any time or reply 'help' for assistance. You can also click the unsubscribe link in the emails. Message and data rates may apply. Message frequency may vary. Privacy Policy

Sign Out

Virtual Assistant

Would you like to take the next step with this property? We can help you schedule a showing or virtual tour, or send you more details.

Yes, I would like more information.

Thank You for Your Reply, One of Our Agents will contact you as soon as possible

No, maybe later.

Thank you, you can always contact me via email, phone number or through the contact form.

Realhub AI

Lucy - Your AI-Powered Realtor

Update Your Temporary Password

Personalize your search

Enter your email and we'll notify you immediately when new listings match what you're looking for.

or enter email address

Already have an account ? Login here

Continue your home search

Area

I agree to receive communications and understand I can unsubscribe at any time.

I agree to be contacted by Kornelije Josić via call, email, and text for real estate services. To opt out, you can reply 'stop' at any time or reply 'help' for assistance. You can also click the unsubscribe link in the emails. Message and data rates may apply. Message frequency may vary. Privacy Policy

Already have an account ? Login here

We use cookies

We use cookies primarily for analytics to enhance your experience. By accepting, you agree to our use of these cookies. You can manage your preferences or learn more about our cookies policy.