
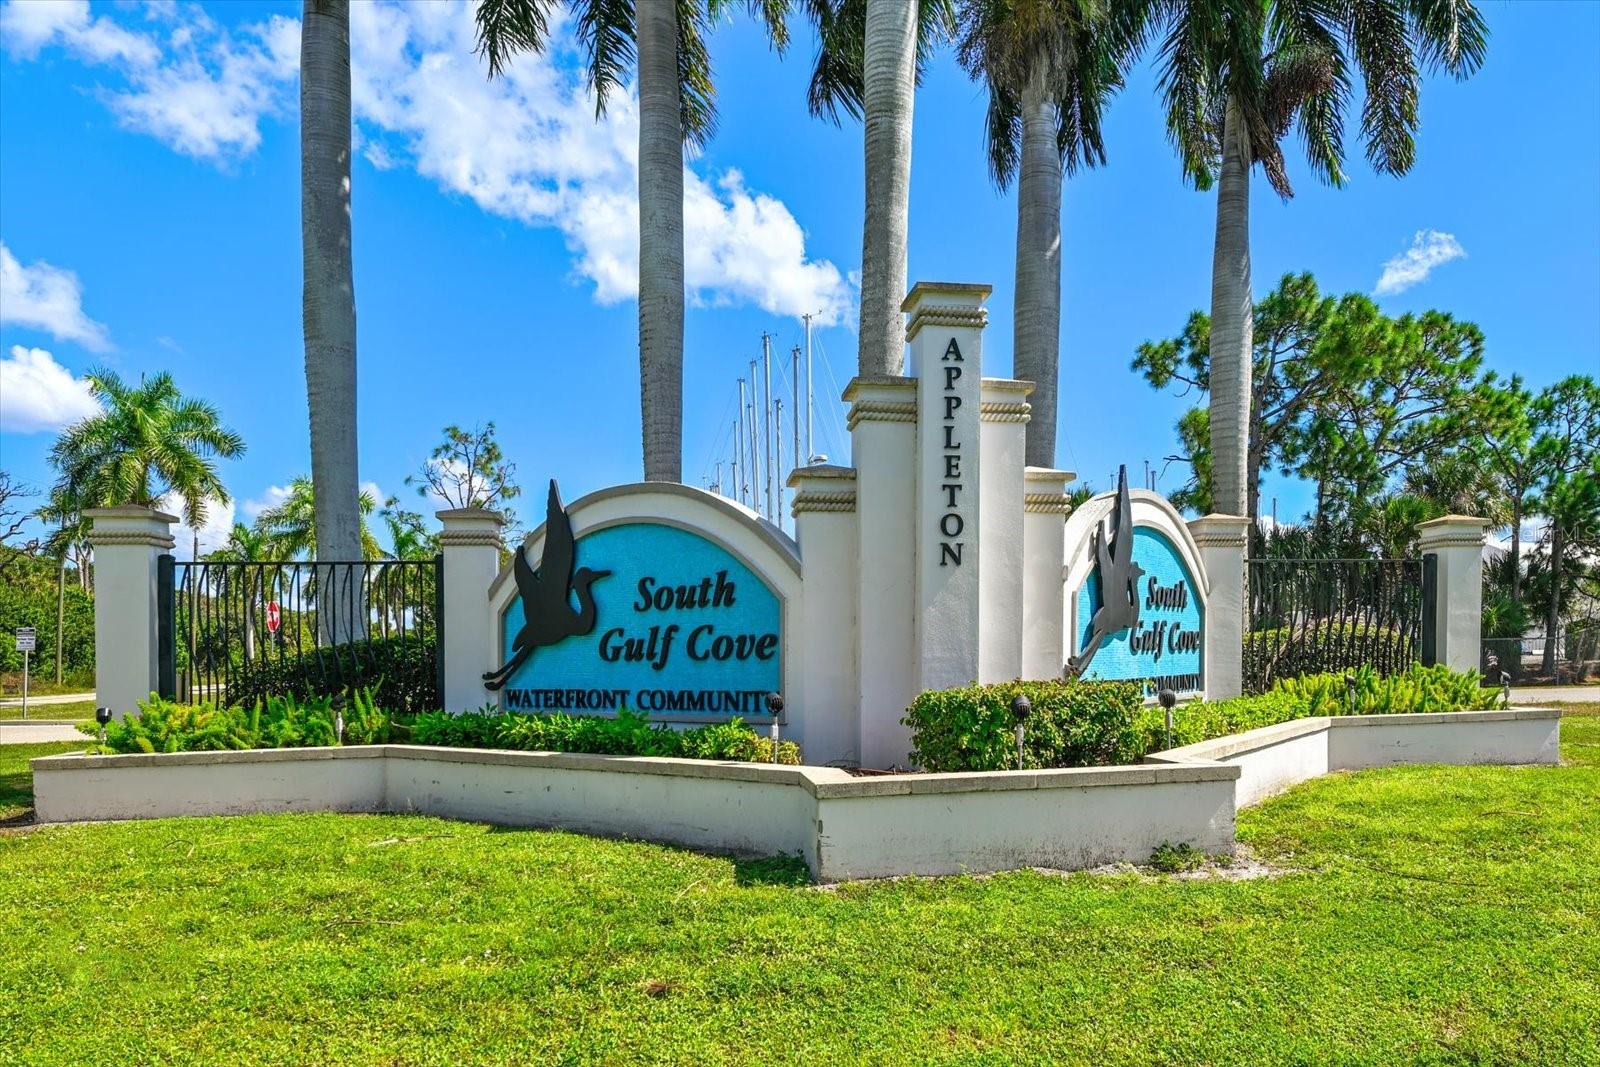
Property
Beds
3
Full Baths
2
1/2 Baths
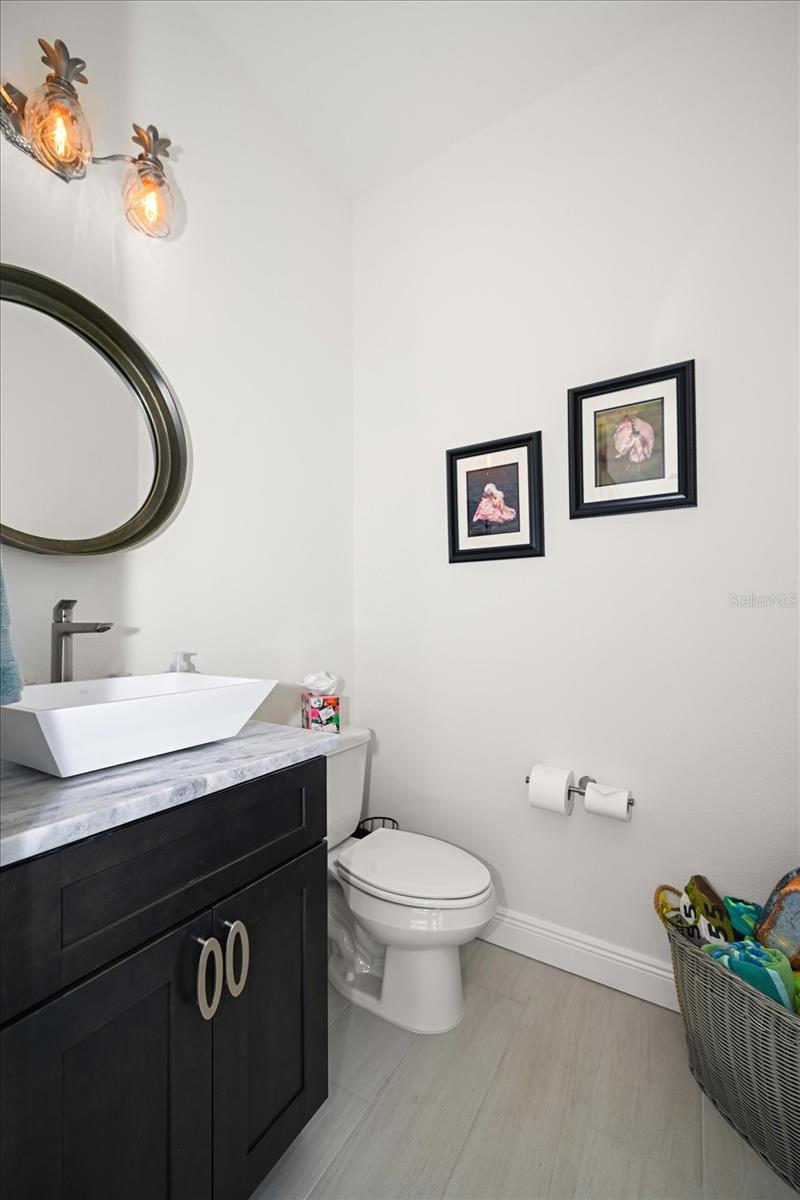
1
Year Built
2024
Sq.Footage
2,197
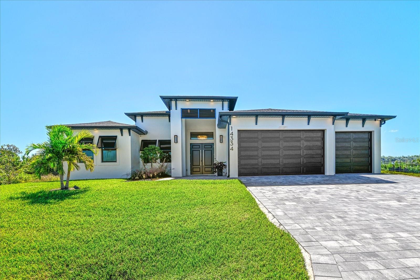
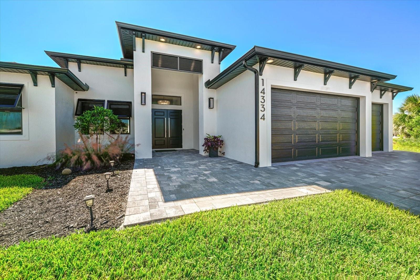
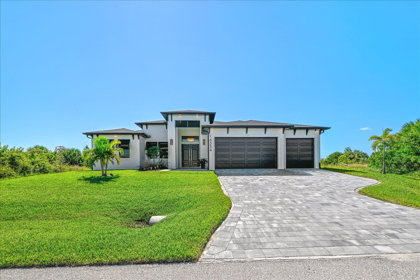
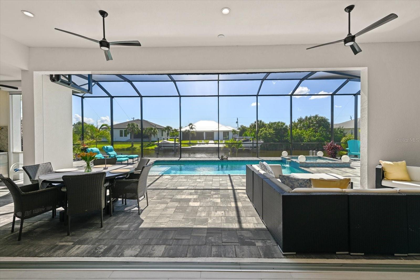
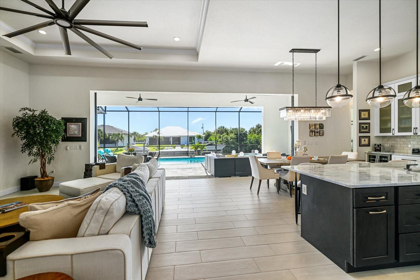
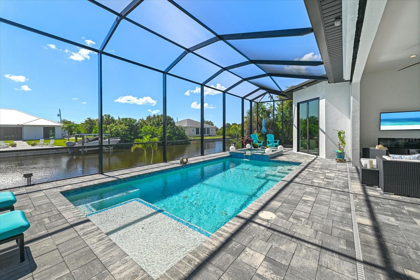
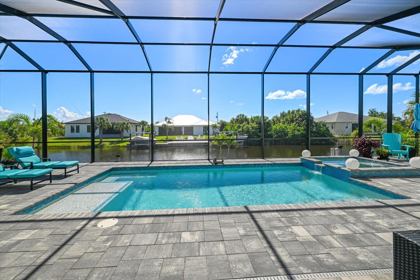
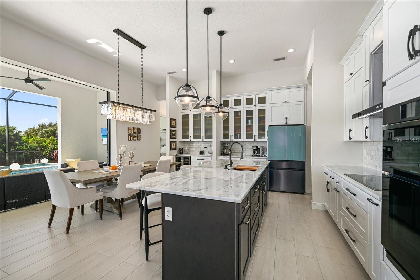
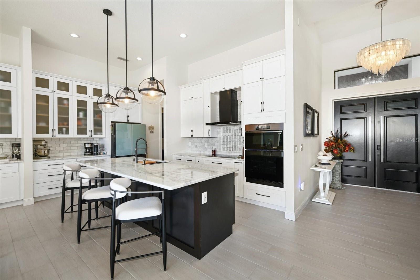
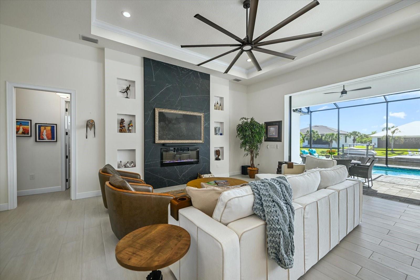
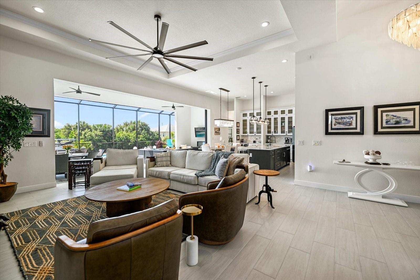
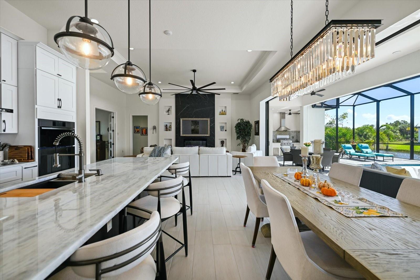
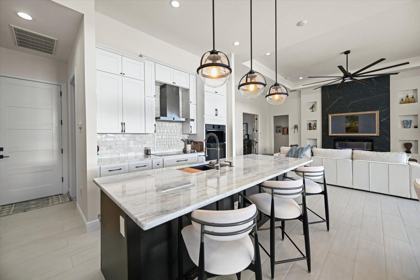
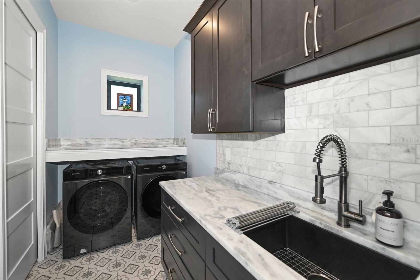
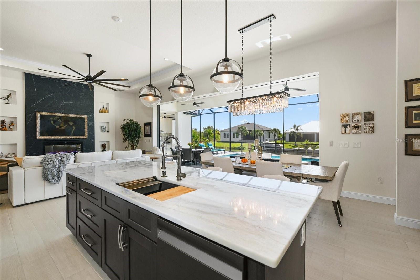
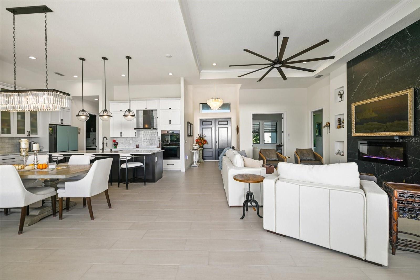
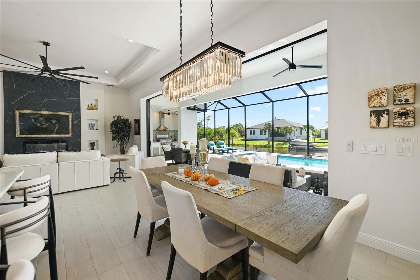
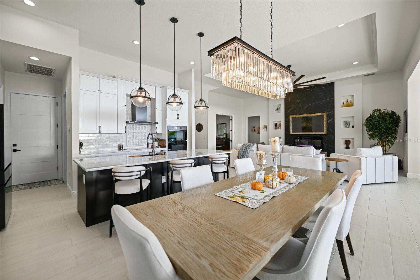
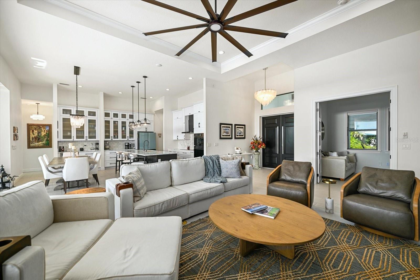
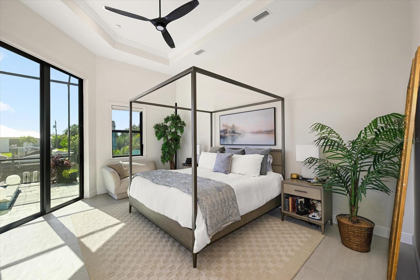
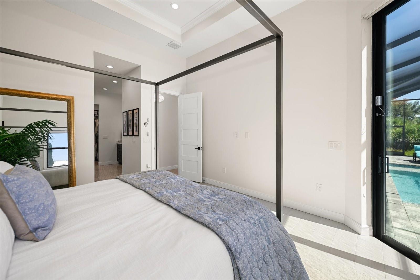
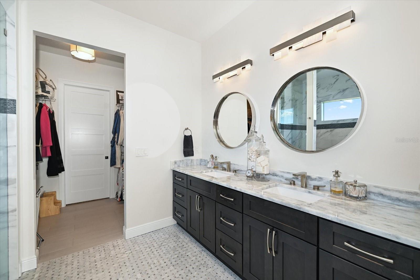
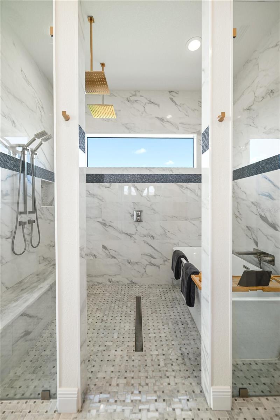
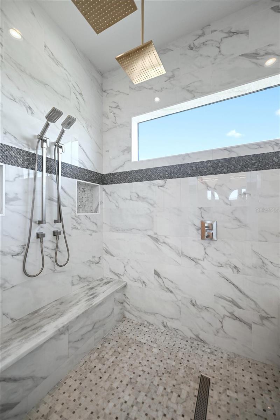
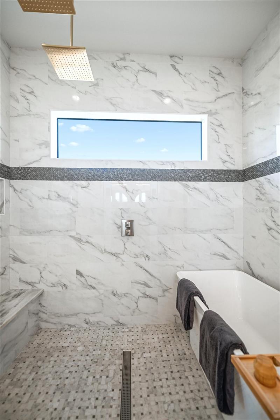
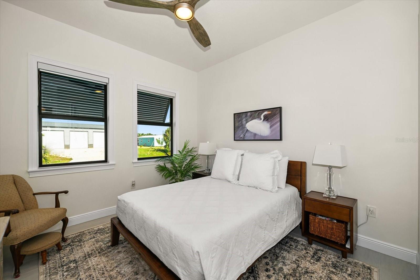
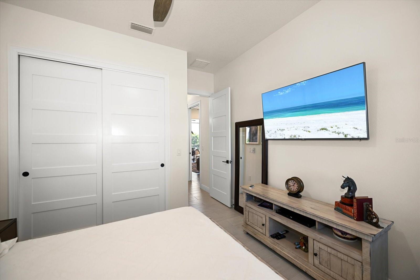
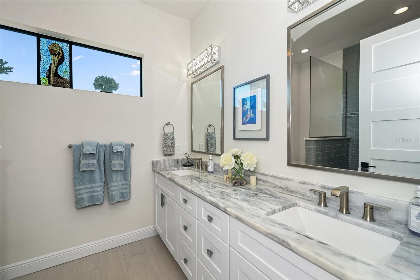
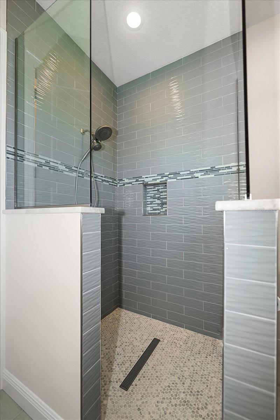
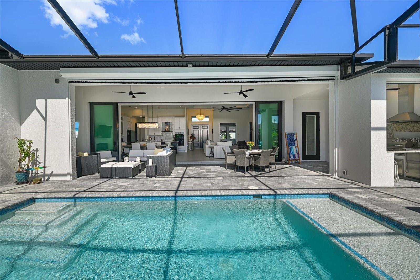
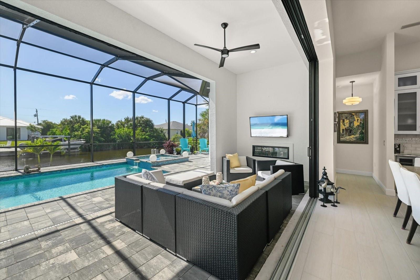
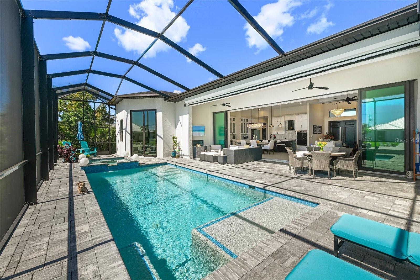
Experience modern luxury and smart-home convenience at 14334 Maysville Circle. This thoughtfully appointed home features an impressive collection of Wi-Fi-enabled technology, premium finishes, and high-end appliances designed to elevate everyday living. Smart Lutron lighting controls provide customizable ambiance throughout select interior spaces and the lanai, while built-in UniFi Wi-Fi extenders help support connectivity in key areas of the home. The gourmet kitchen is equipped with Samsung black stainless steel smart appliances, including a 36-inch five-zone induction cooktop, smart range hood, combination convection and air-fry microwave, and a versatile convection oven featuring steam cooking, sous vide, and dual-zone cooking capabilities. The refrigerator offers multiple cooling zones, a beverage center with an automatic-fill pitcher, a flexible temperature-controlled zone, and multiple ice-making options. A multi-cycle dishwasher and dual-zone Thor wine refrigerator complete this exceptional kitchen setup. Quartzite countertops add elegance throughout the kitchen, laundry room, and bathrooms, complemented by a beautiful Carrara marble backsplash in the kitchen and laundry room. Soft-close cabinetry and drawers throughout provide a refined finishing touch. The primary bathroom features Caraway undermount sinks, Riobel faucets, a freestanding soaking tub, and a shower with a quartzite bench. Carrara marble-patterned flooring and Riobel rainfall and handheld shower fixtures further enhance the spa-inspired design. The laundry room combines style and functionality with Samsung black stainless steel smart appliances, including a high-efficiency front-load washer and electric dryer. Additional highlights include an epoxy-coated garage floor and an ice maker in the garage. Technology and security are seamlessly integrated with UniFi security cameras covering the garage, side of the home, and lanai, along with a Ring video doorbell and MyQ indoor garage cameras. From smart lighting and connected appliances to sophisticated surfaces and premium bath fixtures, this home delivers an exceptional blend of contemporary design, convenience, and everyday comfort.
Features & Amenities
Interior
-
Other Interior Features
Coffered Ceiling(s), Eat-in Kitchen, Stone Counters, Walk-In Closet(s), Wet Bar
-
Total Bedrooms
3
-
Bathrooms
2
-
1/2 Bathrooms
1
-
Cooling YN
YES
-
Cooling
Central Air
-
Fireplace YN
YES
-
Heating YN
YES
-
Heating
Central
-
Pet friendly
Yes
Exterior
-
Garage
Yes
-
Garage spaces
3
-
Construction Materials
Block
-
Other Exterior Features
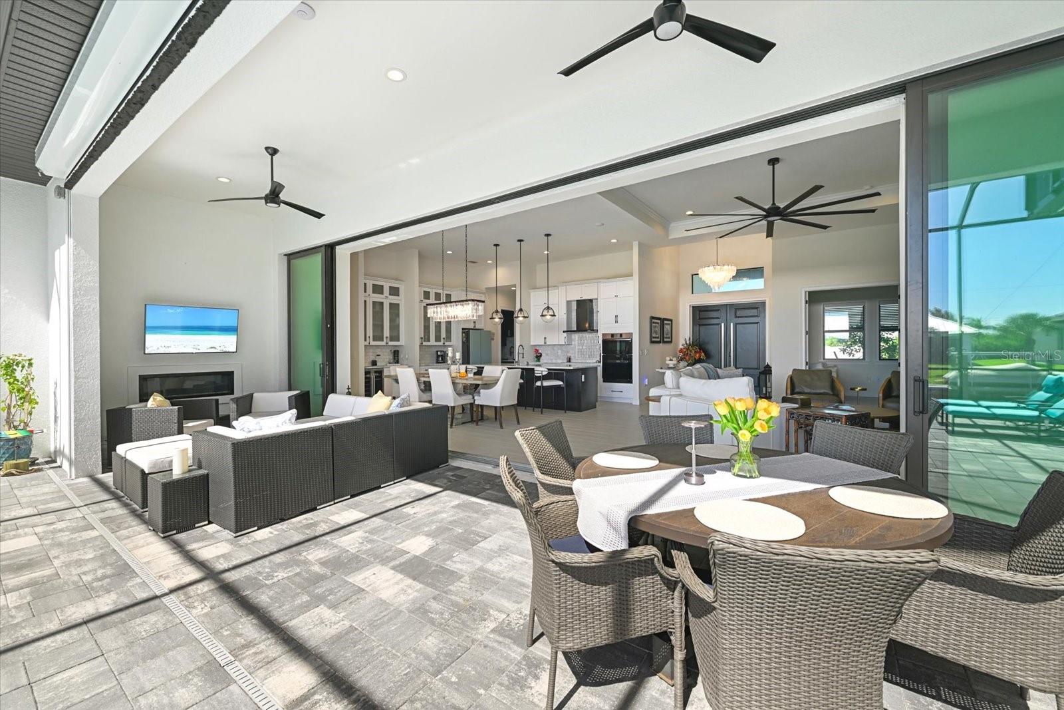
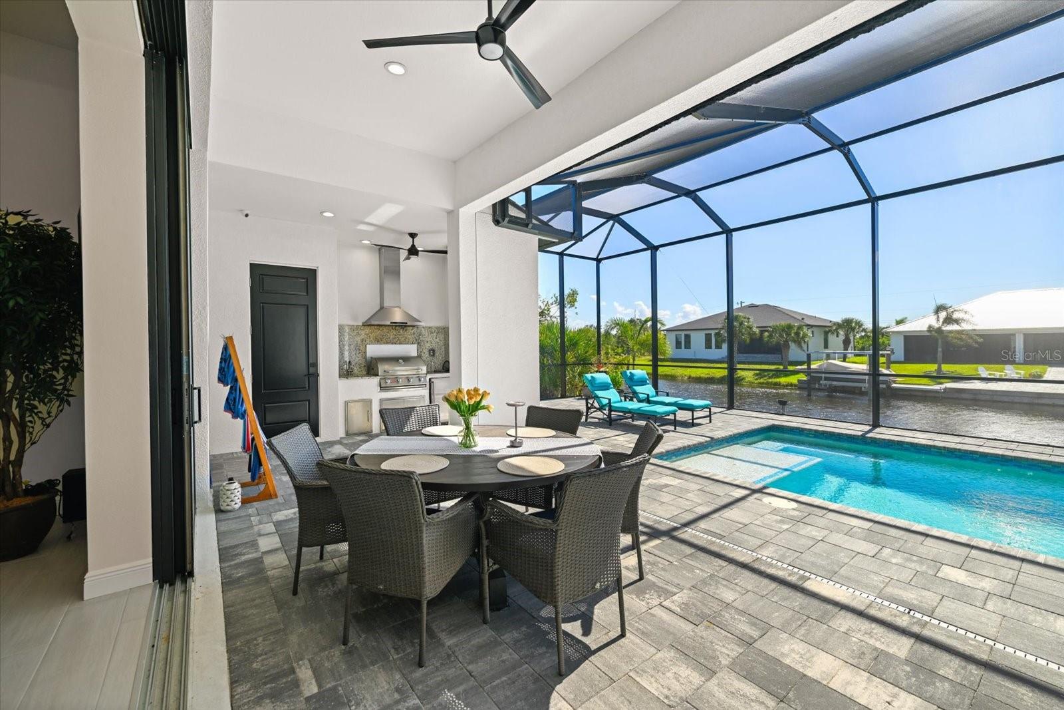
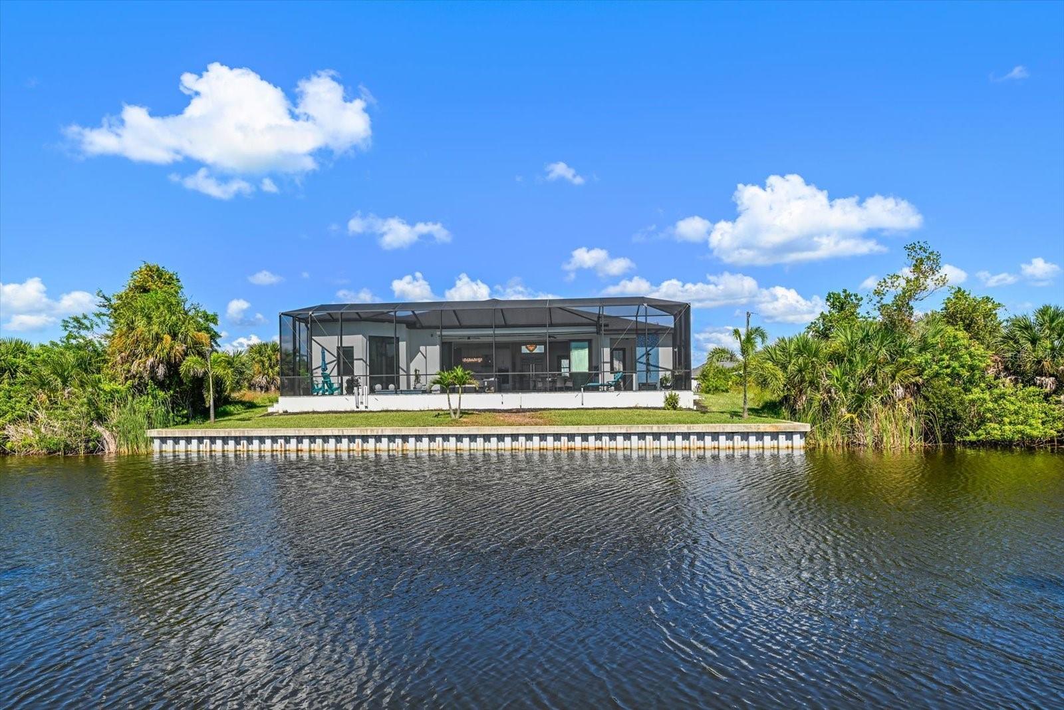
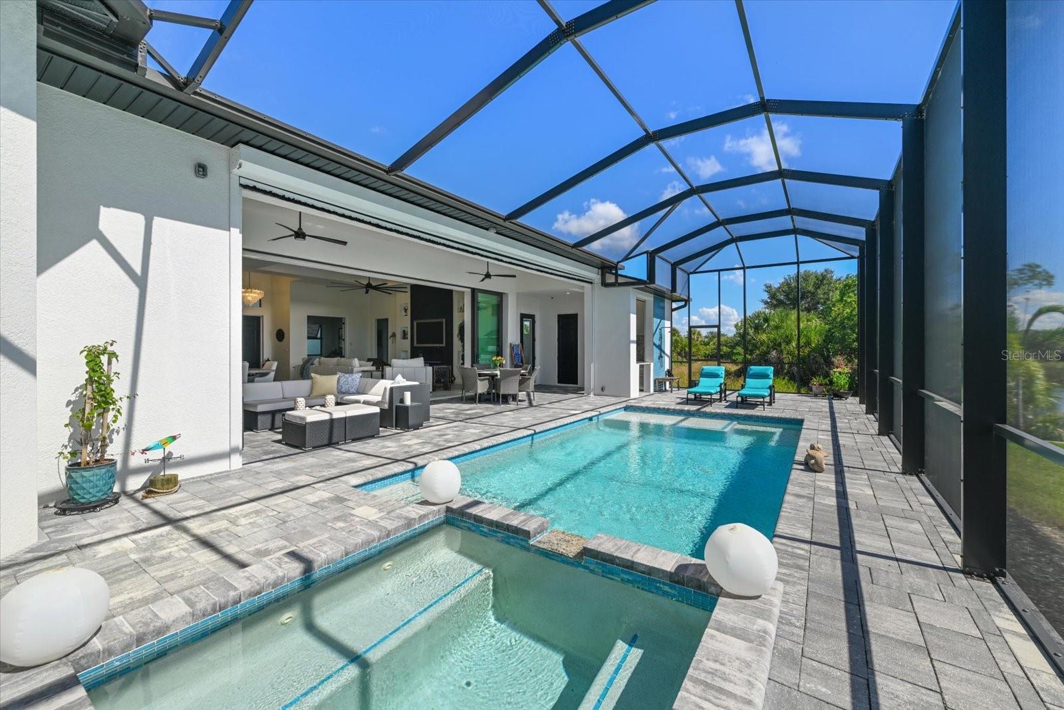
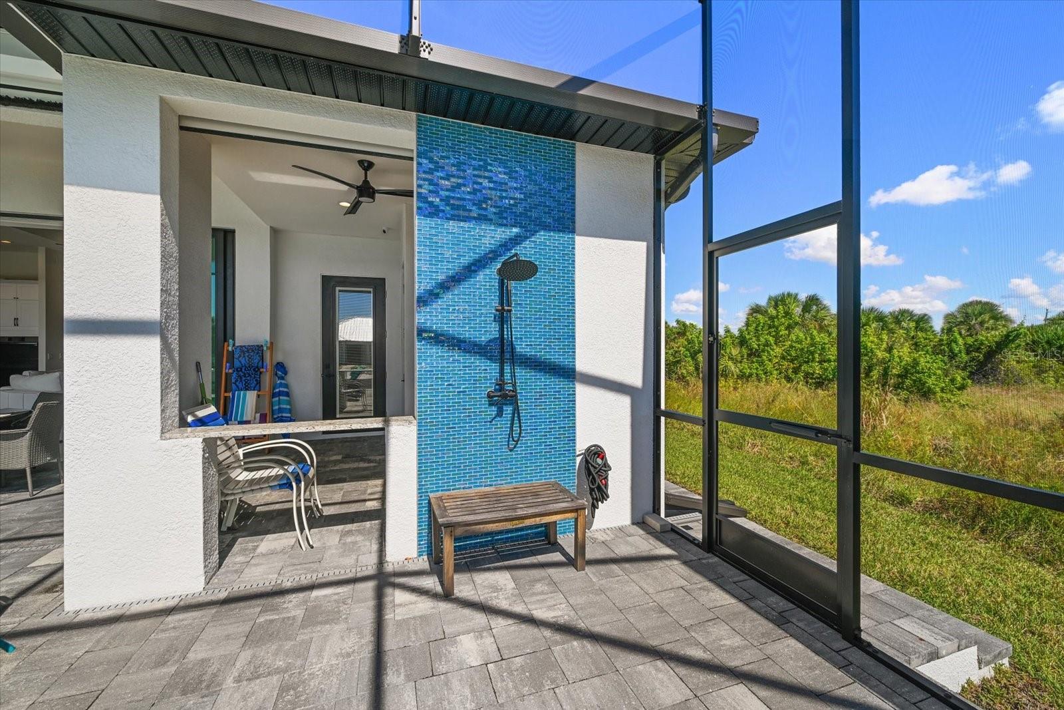
Outdoor Kitchen, Outdoor Shower
-
Parking
Attached
-
Patio and Porch Features
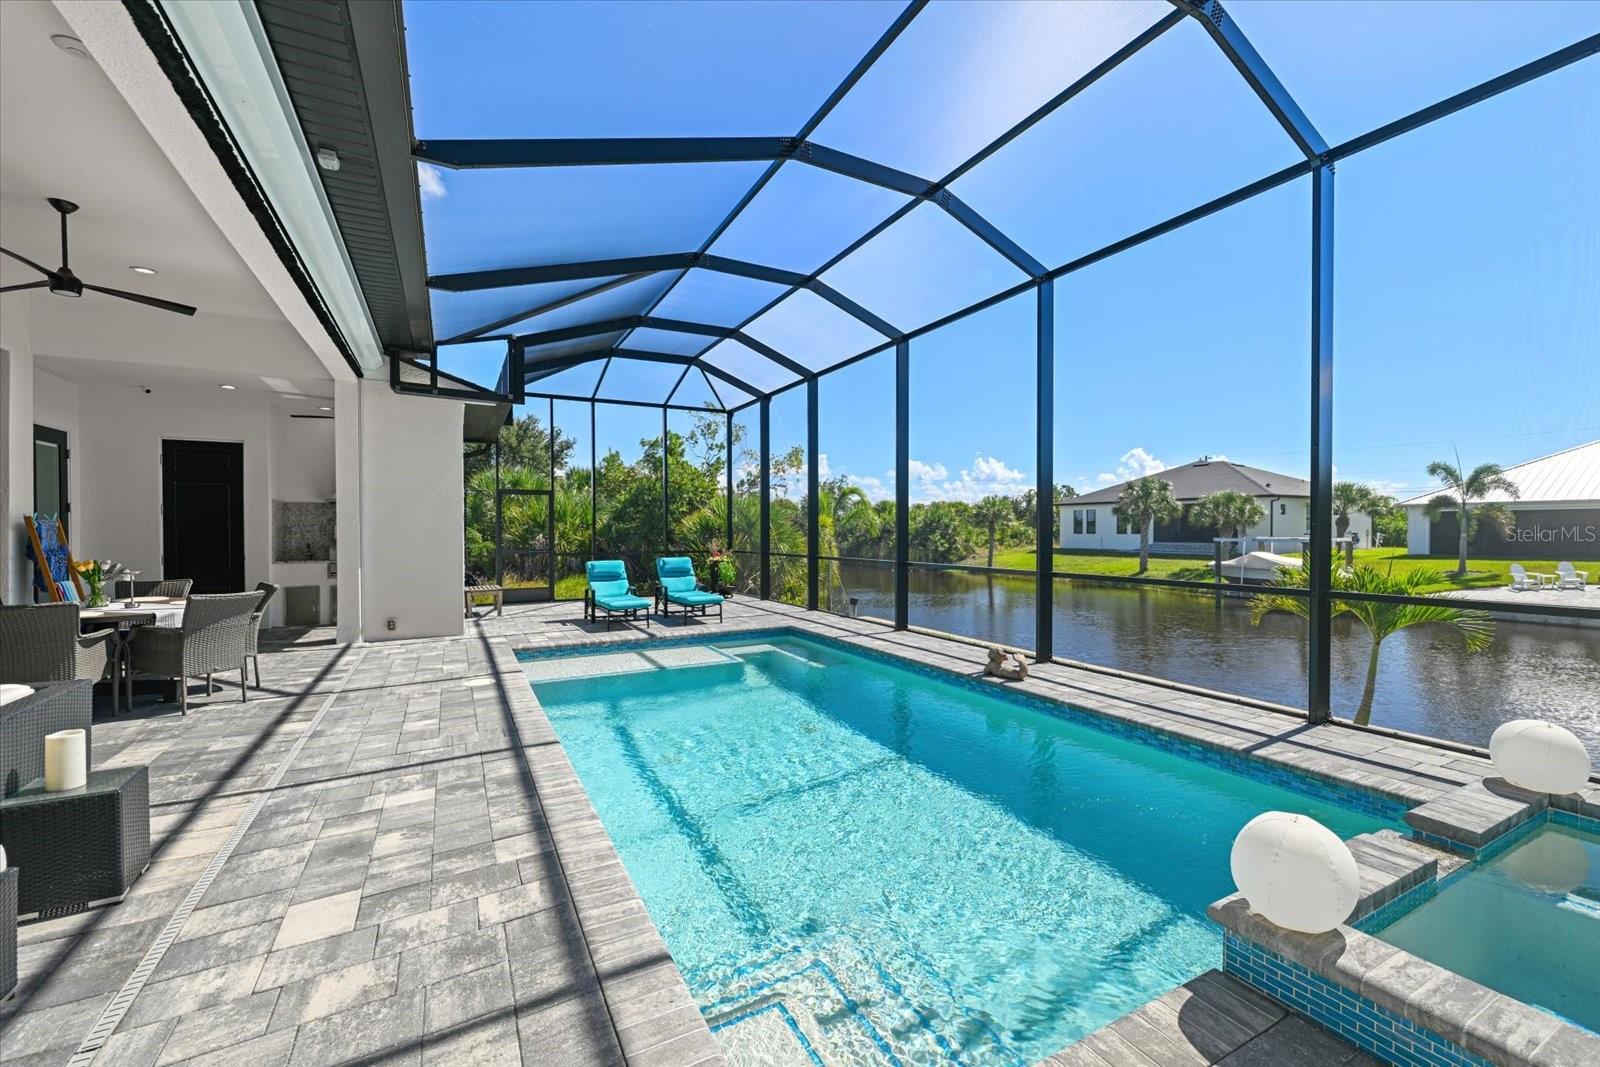
Covered, Screened
-
Pool
Yes
-
Pool Features
In Ground, Private
-
Waterfront YN
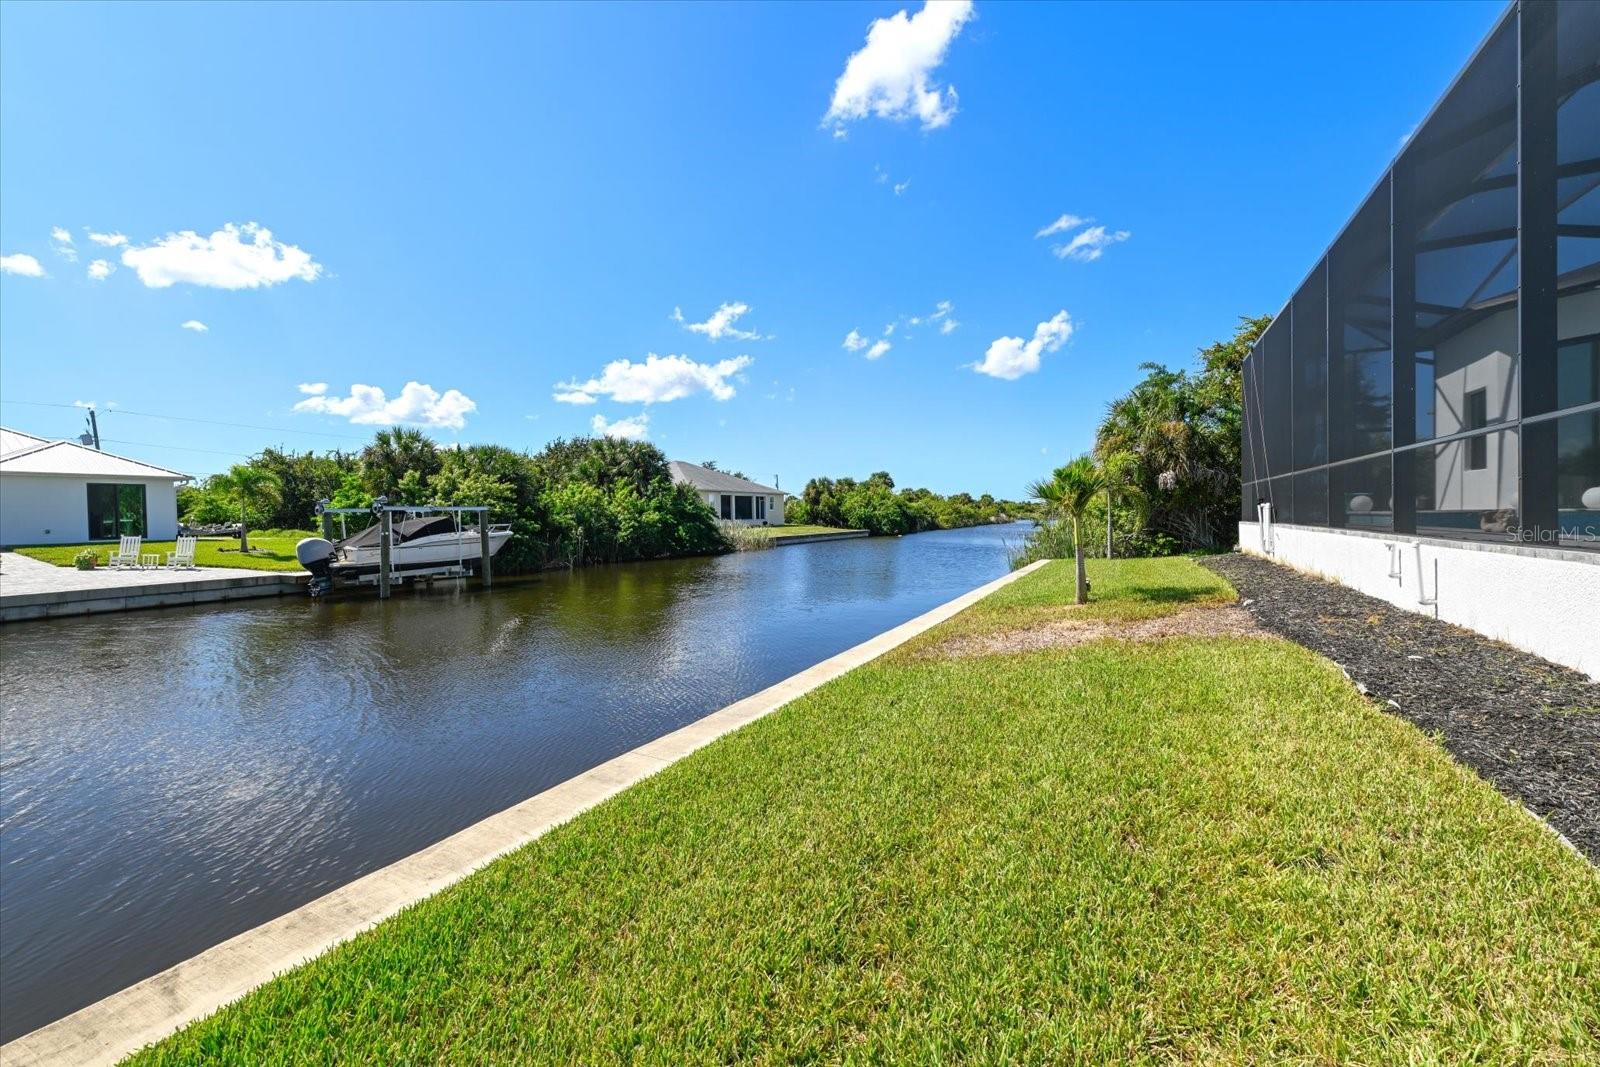
YES
-
View
Water
Area & Lot
-
Lot Features
Waterfront
-
Lot Size(acres)
0.23
-
Lot Size(square feet)
10,000
-
Property Type
Residential
-
Property Sub Type
Single Family Residence
-
Architectural Style
Contemporary
Price
-
Sales Price
$775,000
-
Tax Amount
$12,278.07
-
Sq. Footage
2,197
-
Price/SqFt
$352
HOA
-
Association
YES
-
Association Fee
$120
-
Association Fee Includes
N/A
-
Total Monthly Fees
$10
School District
-
Elementary School
N/A
-
Middle School
N/A
-
High School
N/A
Property Features
-
Stories
1
-
New Construction
NO
-
Foundation Details
Slab
-
Ownership
Fee Simple
-
Senior Community YN
NO
-
Sewer
Public Sewer
-
Tax Lot
23
-
Water Source
Public
Schedule a Showing
Showing scheduled successfully.
Mortgage calculator
Estimate your monthly mortgage payment, including the principal and interest, property taxes, and HOA. Adjust the values to generate a more accurate rate.
Your payment
Principal and Interest:
$
Property taxes:
$
HOA fees:
$
Total loan payment:
$
Total interest amount:
$
Location
County
Charlotte
Elementary School
Middle School
High School
Listing Courtesy of Patrick Freel, EXP REALTY LLC
RealHub Information is provided exclusively for consumers' personal, non-commercial use, and it may not be used for any purpose other than to identify prospective properties consumers may be interested in purchasing. All information deemed reliable but not guaranteed and should be independently verified. All properties are subject to prior sale, change or withdrawal. RealHub website owner shall not be responsible for any typographical errors, misinformation, misprints and shall be held totally harmless.

AGENT
Franko Maric
Call Franko today to schedule a private showing.

* Listings on this website come from the FMLS IDX Compilation and may be held by brokerage firms other than the owner of this website. The listing brokerage is identified in any listing details. Information is deemed reliable but is not guaranteed. If you believe any FMLS listing contains material that infringes your copyrighted work please review our DMCA policy and learn how to submit a takedown request.© 2024 FMLS.
Related Properties
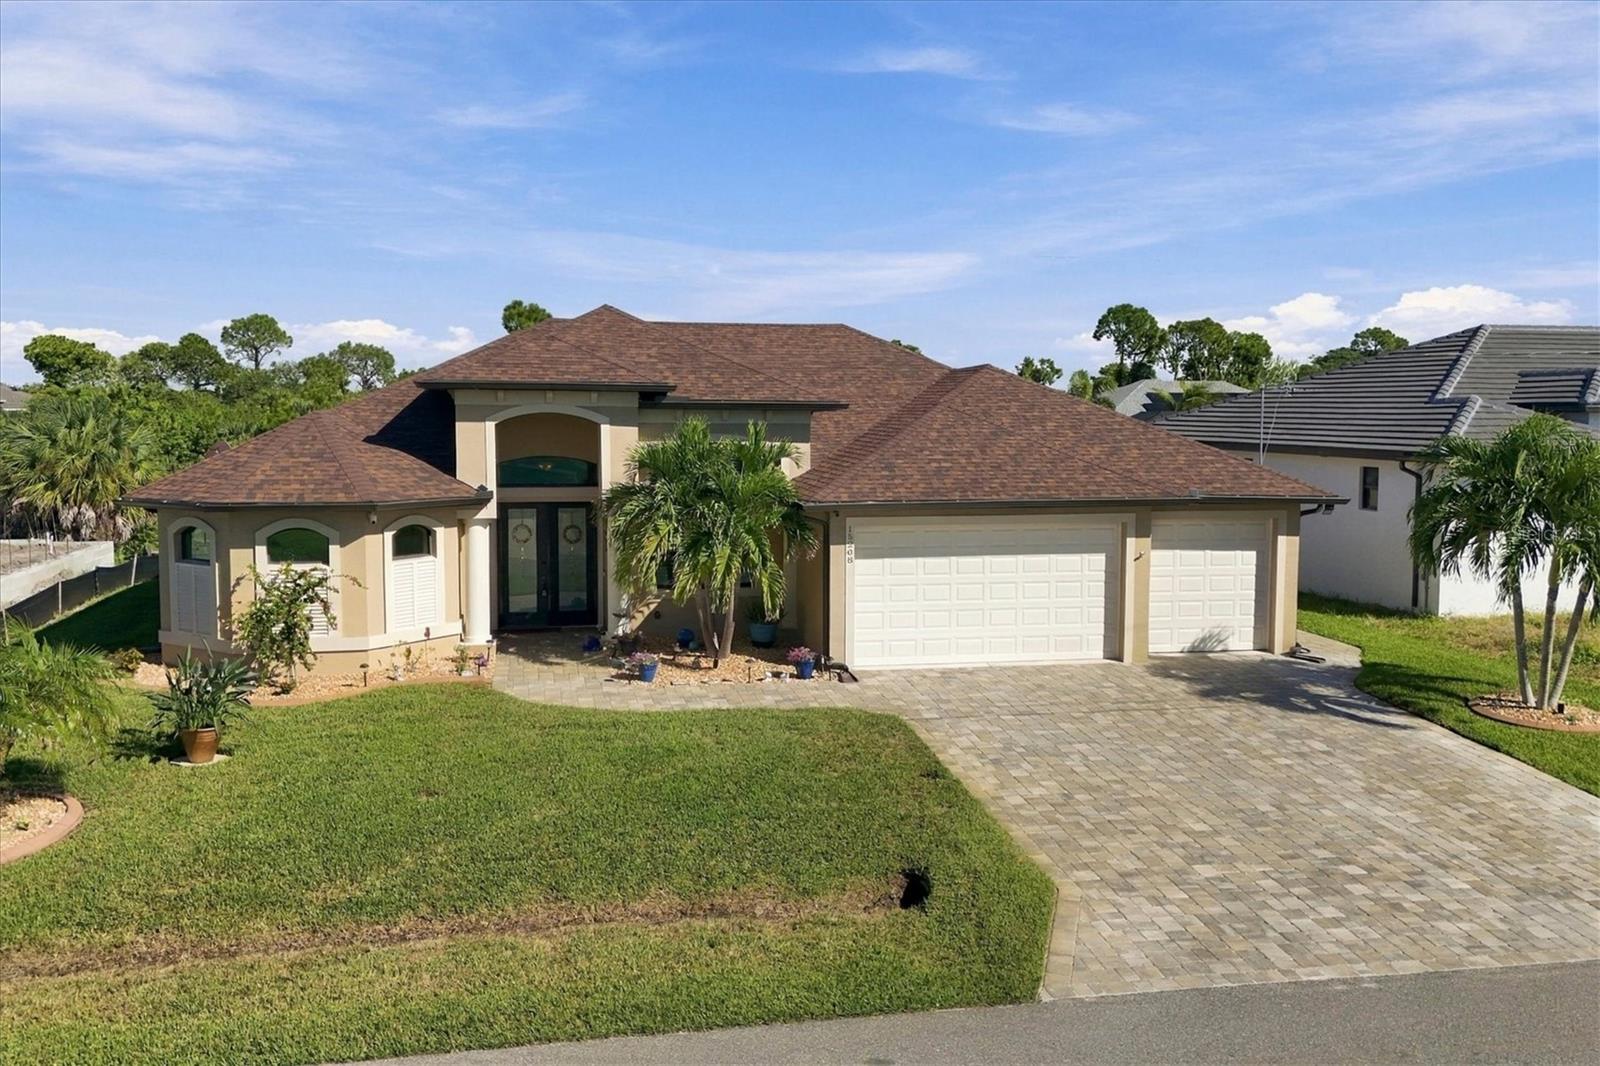
PORT CHARLOTTE
15208 HENNIPEN CIRCLE
3 Beds
3 Baths
2,168 Sq.Ft.
$679,900
MLS#: D6149313
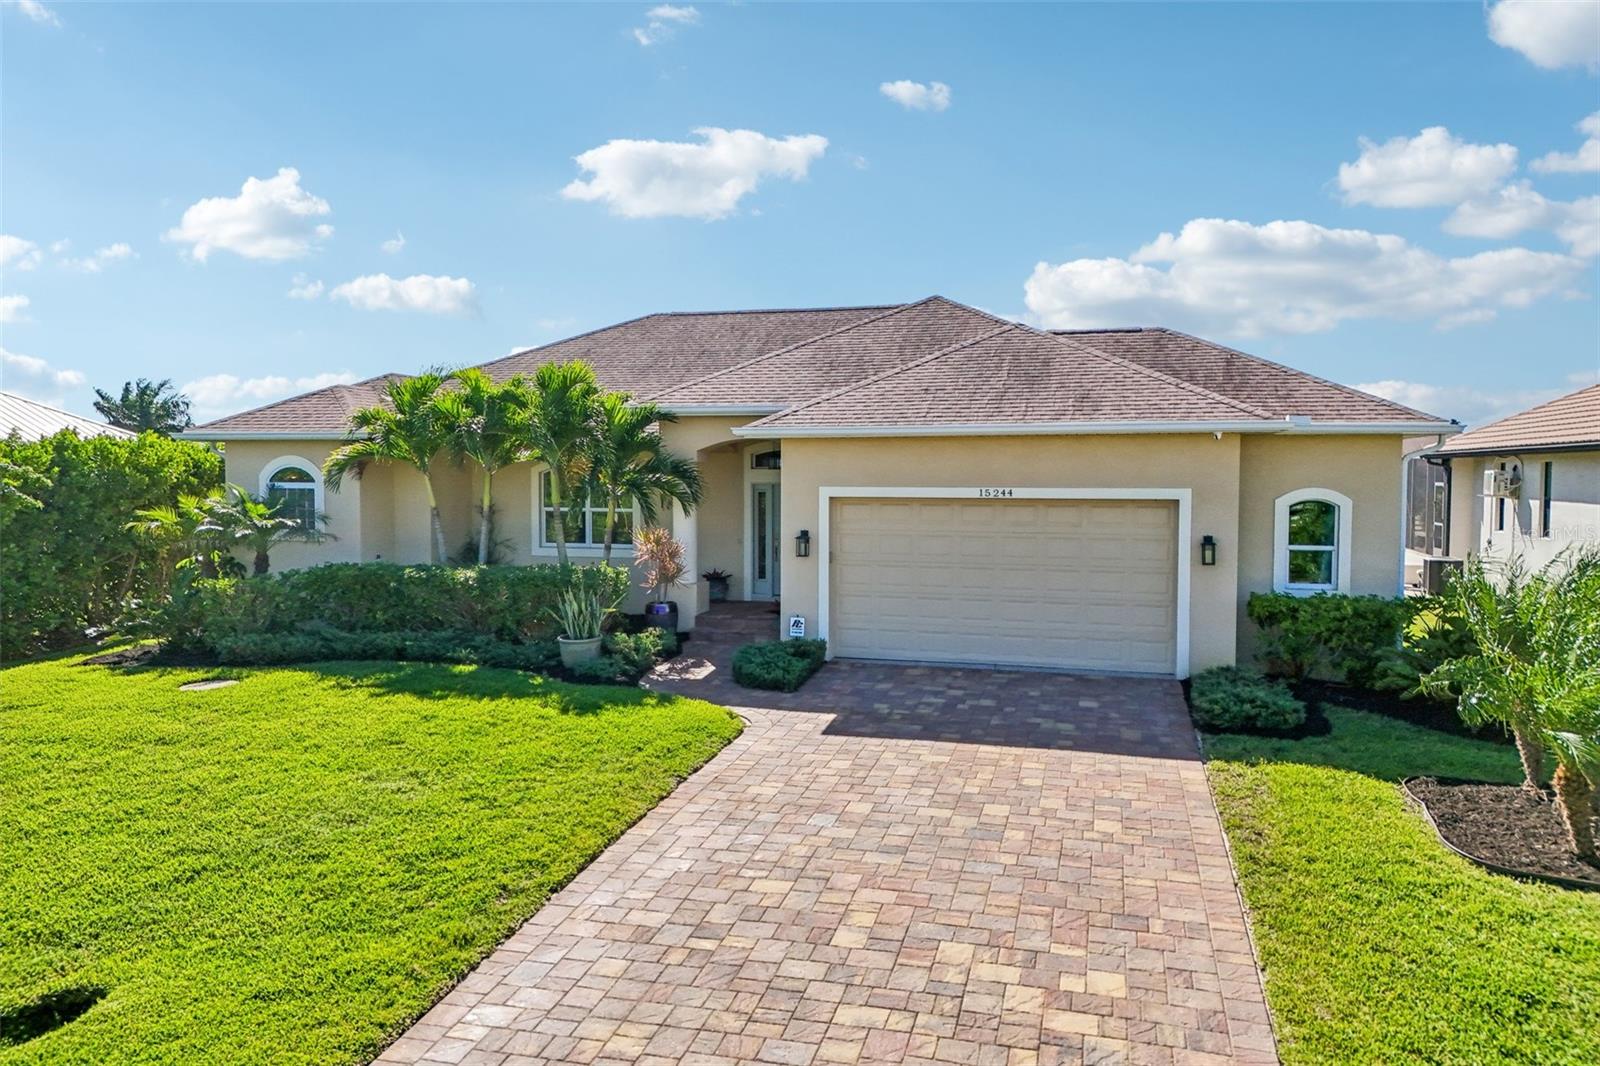
PORT CHARLOTTE
15244 CHINOOK WAY
3 Beds
2 Baths
1,922 Sq.Ft.
$735,000
MLS#: A4710772
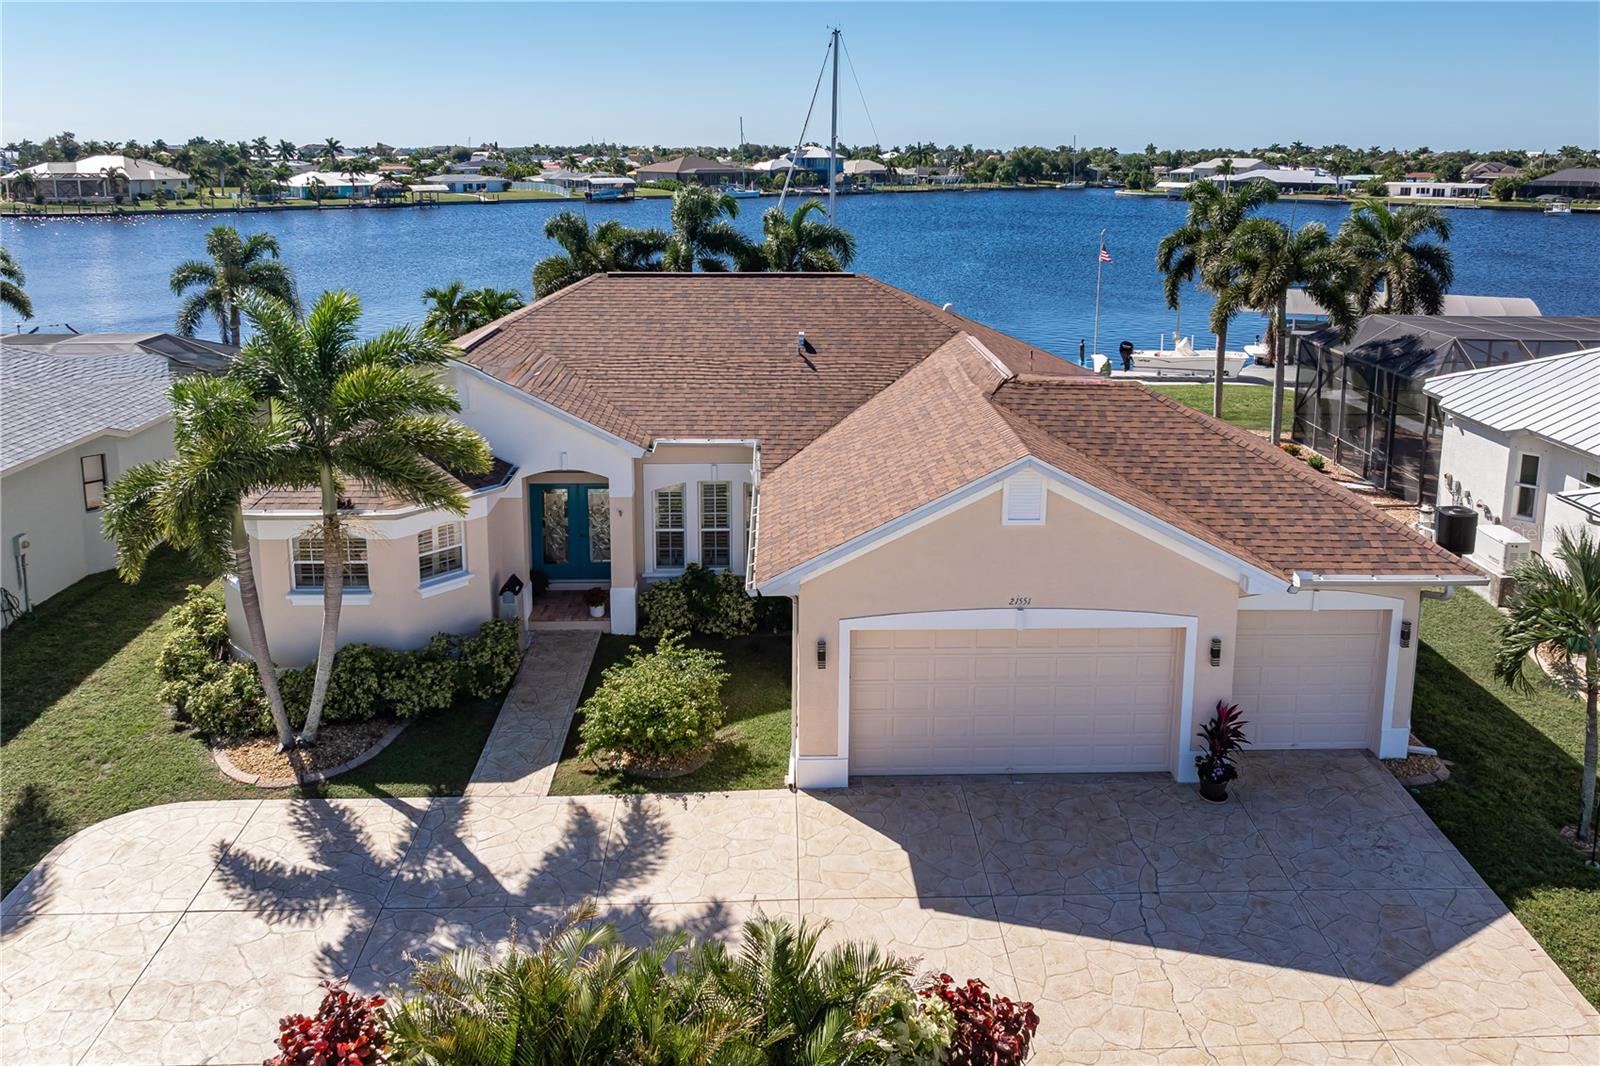
PORT CHARLOTTE
21551 EDGEWATER DRIVE
3 Beds
2 Baths
1,956 Sq.Ft.
$825,000
MLS#: C7532475
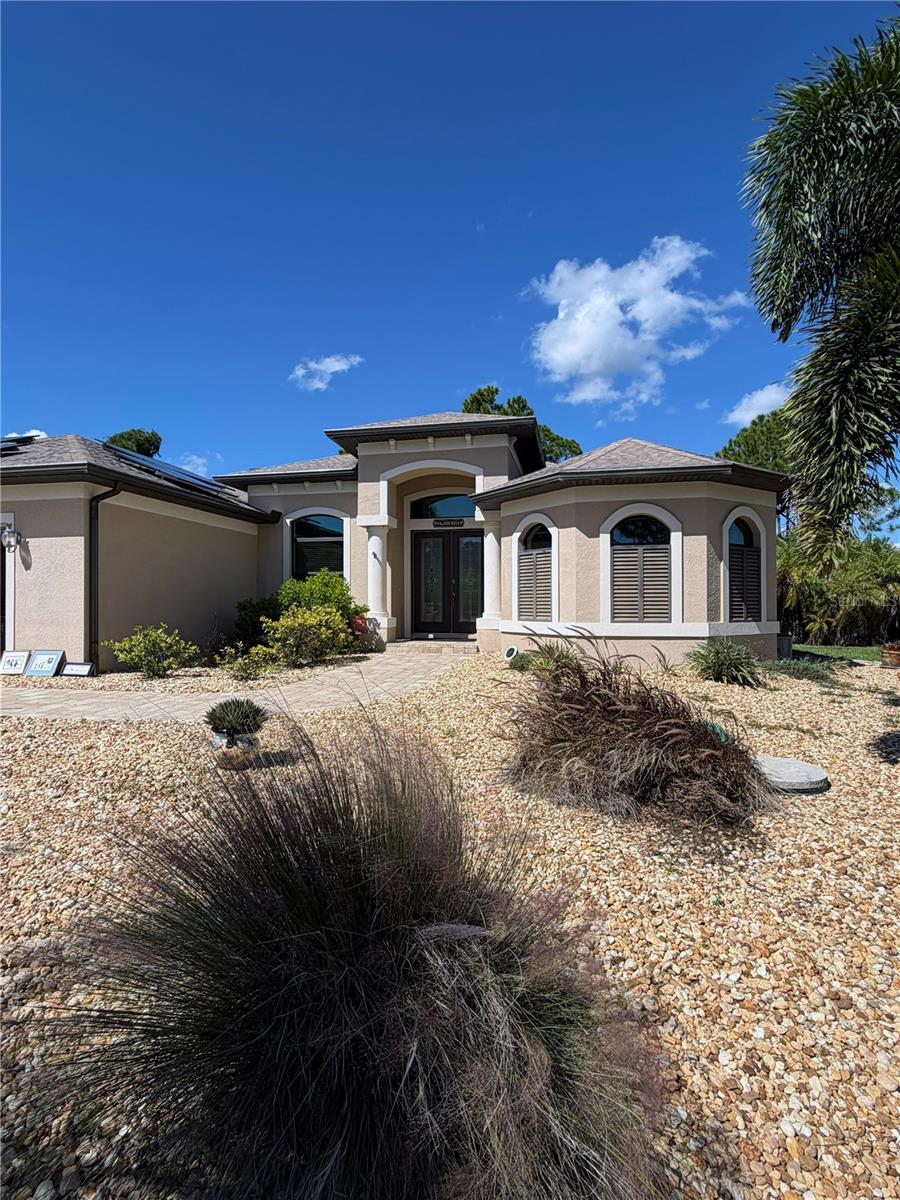
PORT CHARLOTTE
8545 MATECUMBE ROAD
3 Beds
2 Baths
1,909 Sq.Ft.
$625,000
MLS#: D6149336
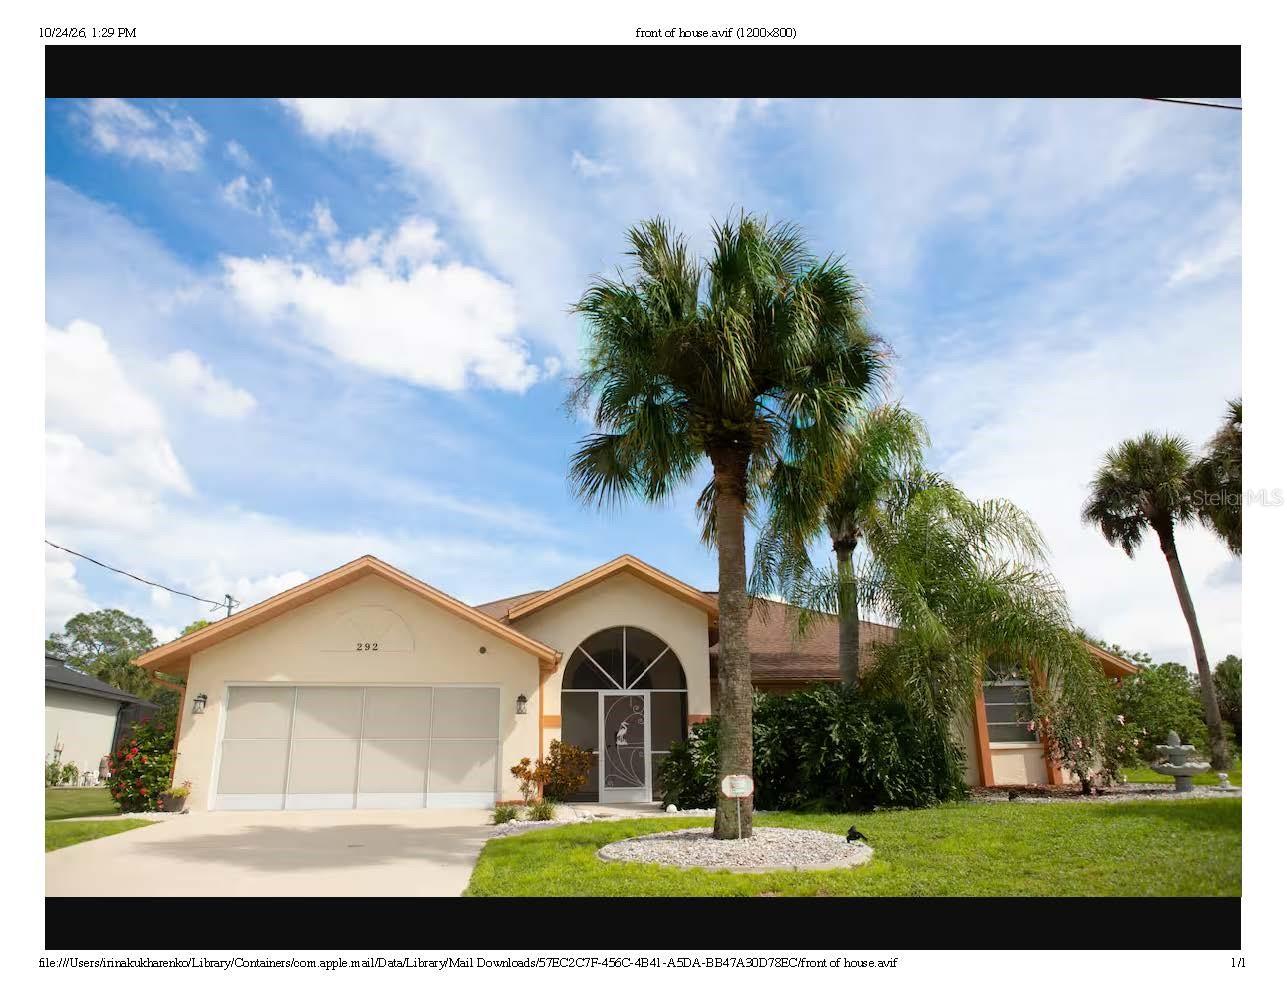
PORT CHARLOTTE
292 MCCABE STREET
3 Beds
2 Baths
2,116 Sq.Ft.
$624,999
MLS#: A4710719
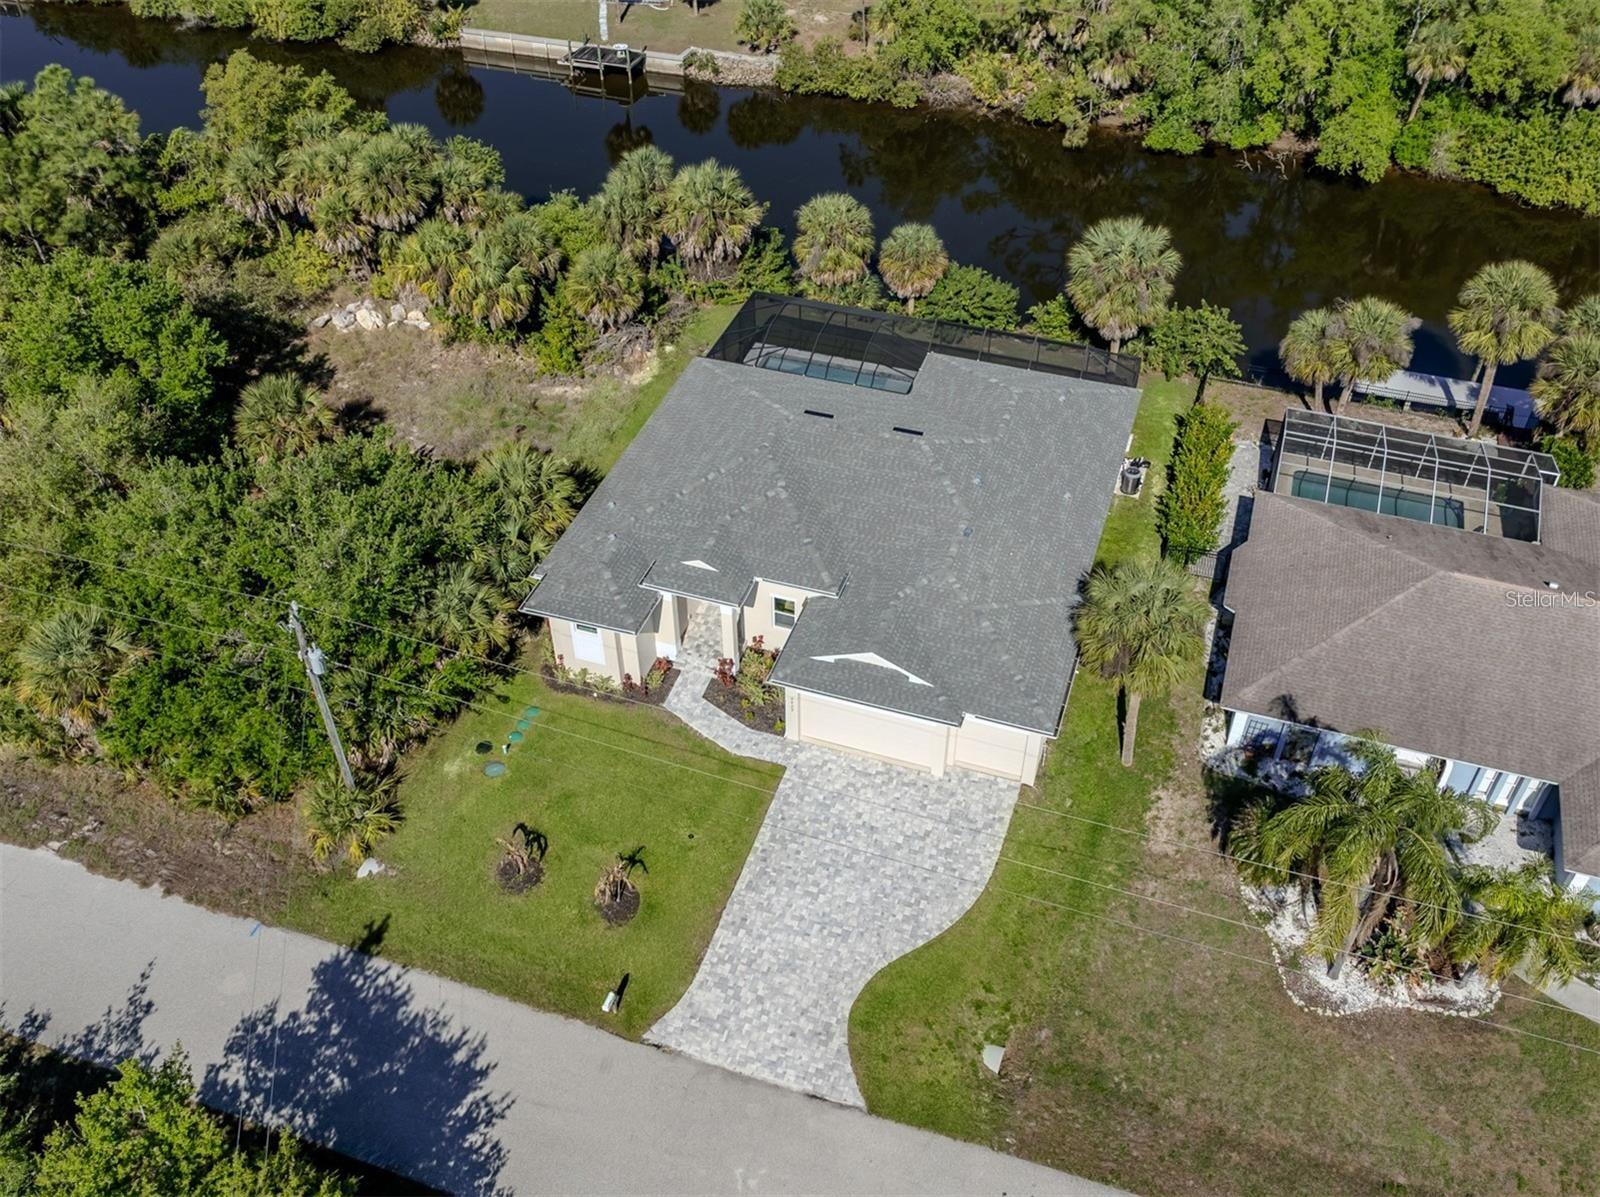
PORT CHARLOTTE
3423 KNOX TERRACE
4 Beds
3 Baths
2,230 Sq.Ft.
$744,999
MLS#: A4710074
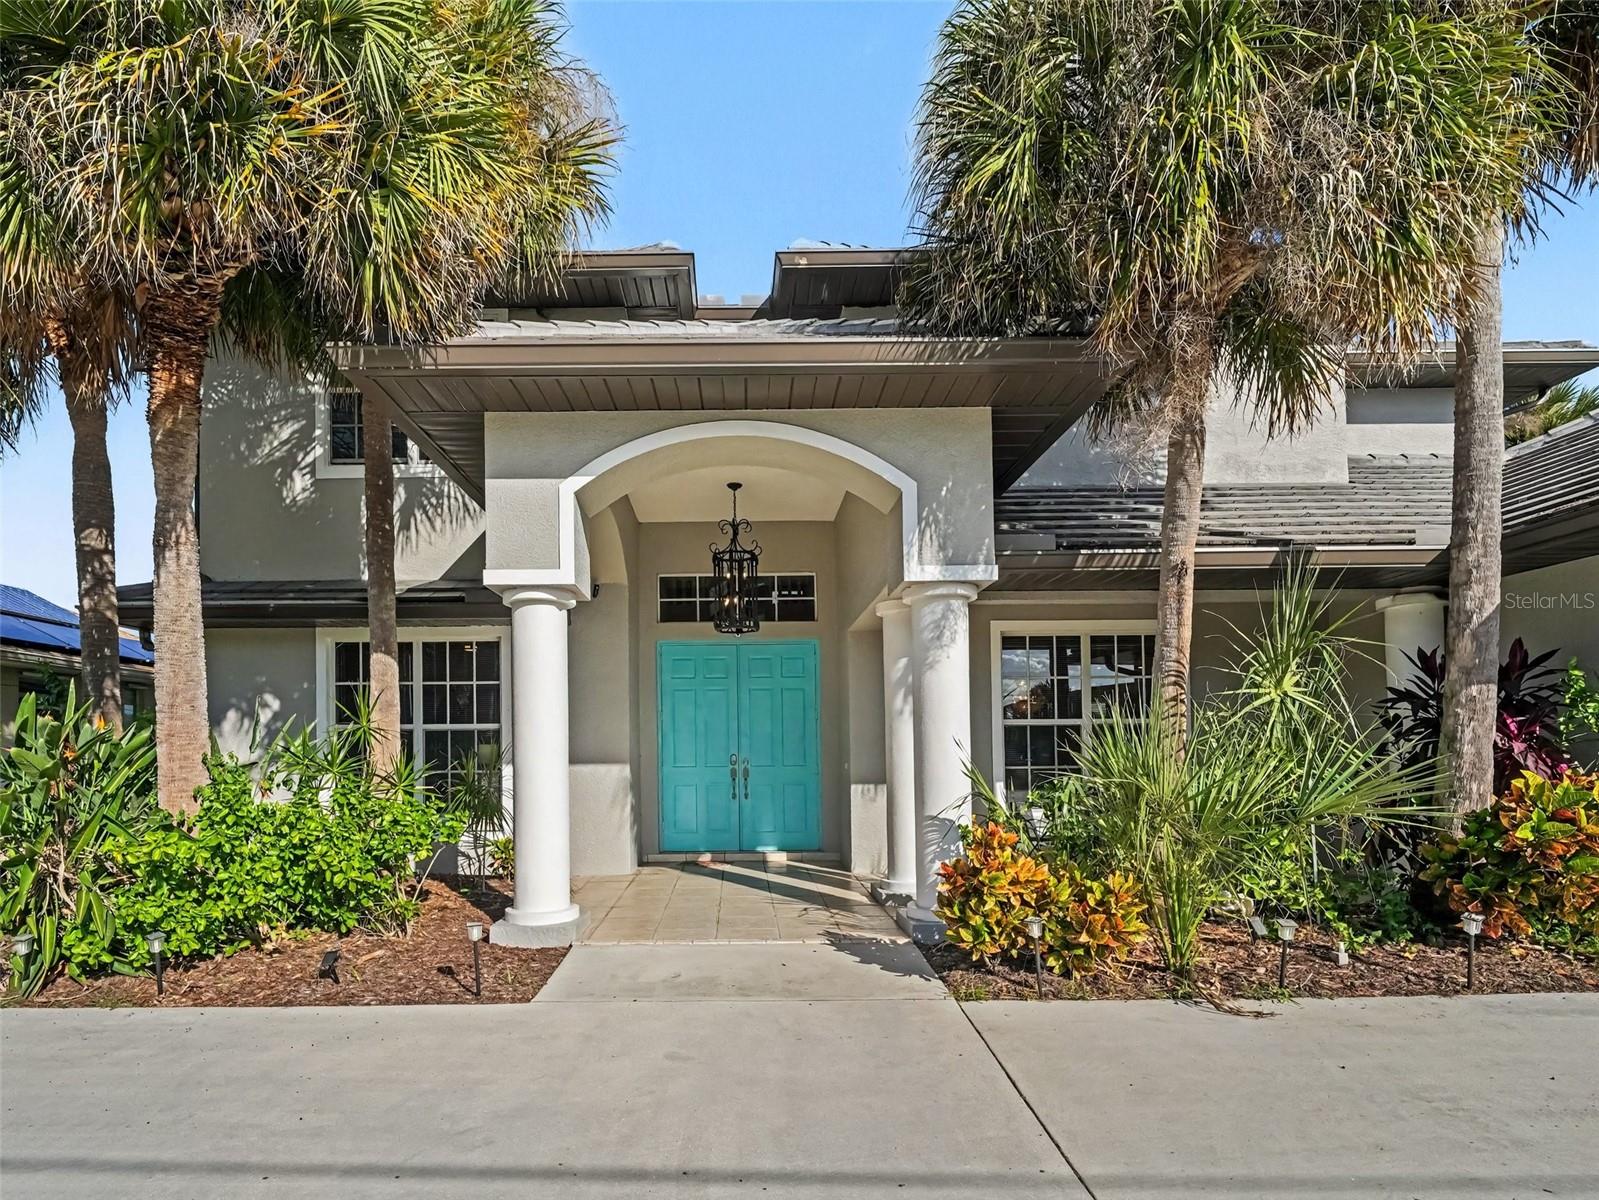
PORT CHARLOTTE
2674 LAKE VIEW BOULEVARD
4 Beds
3 Baths
3,590 Sq.Ft.
$900,000
MLS#: TB8559286
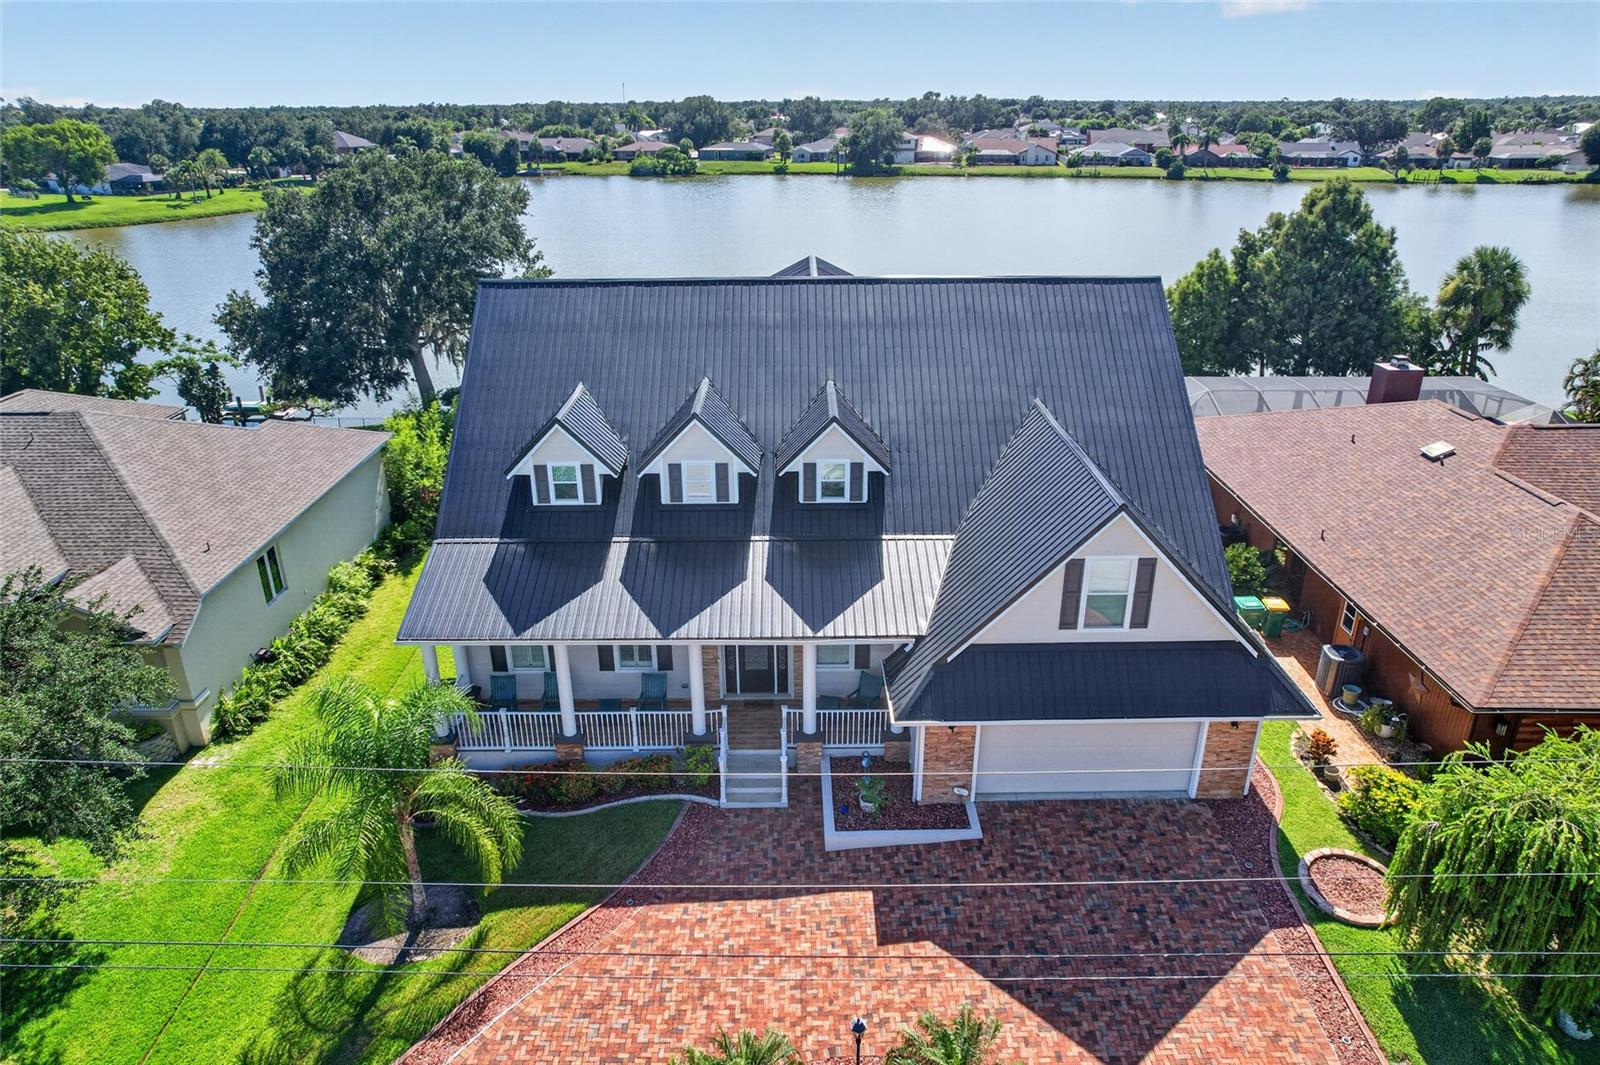
PORT CHARLOTTE
197 ALBERT LANE
4 Beds
3 Baths
3,924 Sq.Ft.
$874,900
MLS#: C7532357
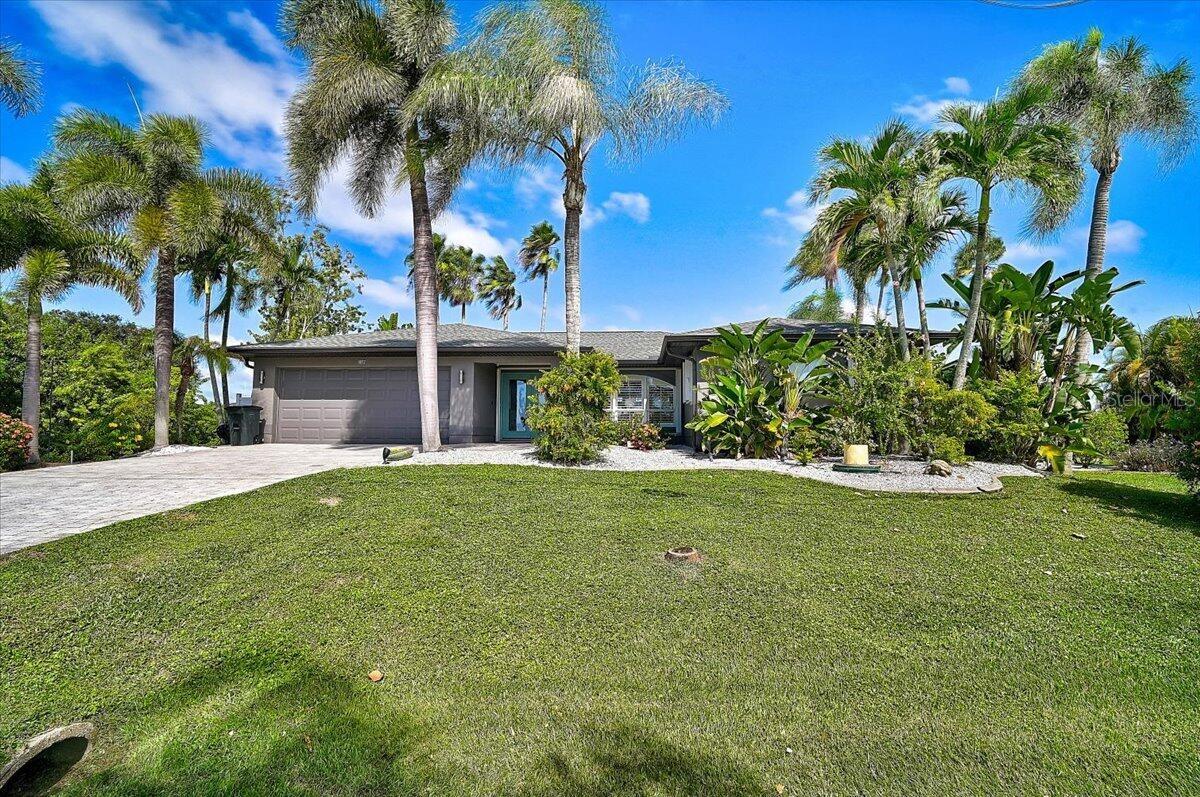
PORT CHARLOTTE
8877 CALUMET BOULEVARD
3 Beds
2 Baths
1,979 Sq.Ft.
$695,000
MLS#: O6452062
