
Property
Beds
3
Full Baths
2
1/2 Baths
None
Year Built
2015
Sq.Footage
1,909
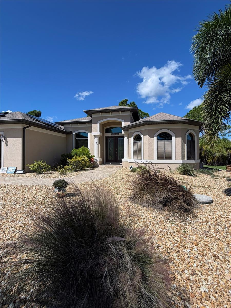
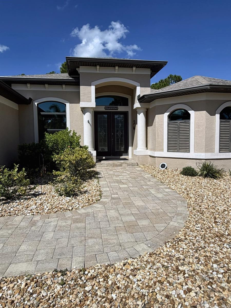
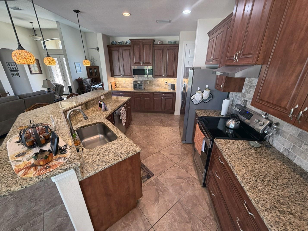
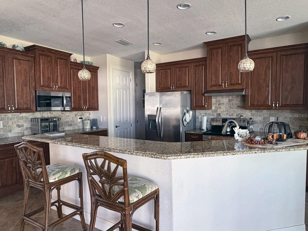
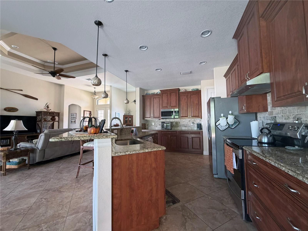
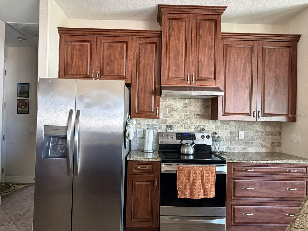
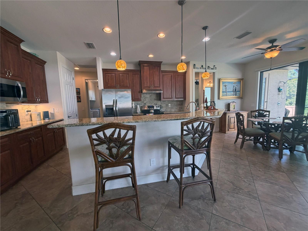
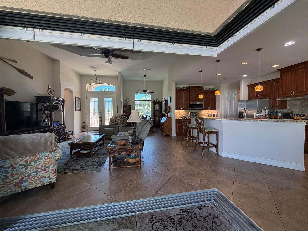
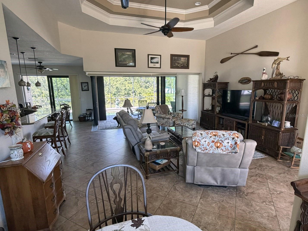
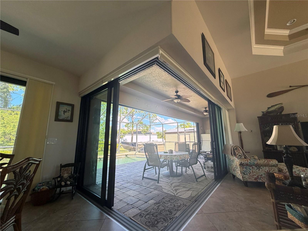
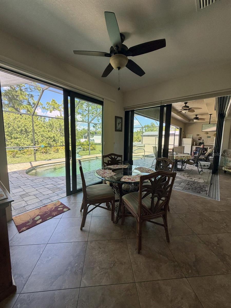
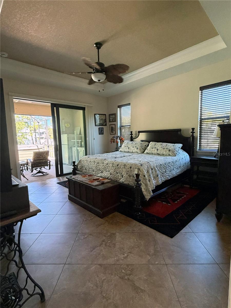
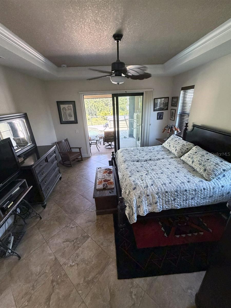
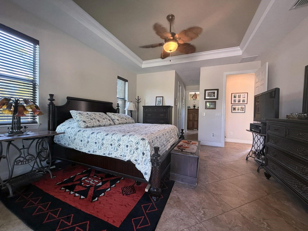
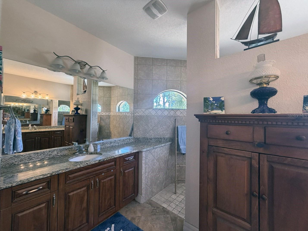
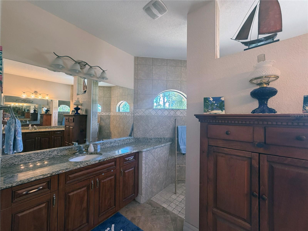
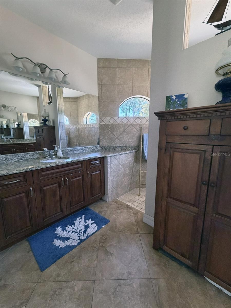
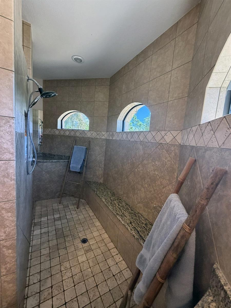
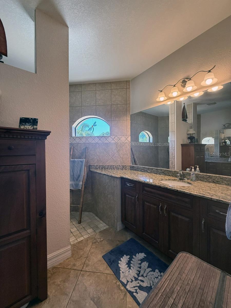
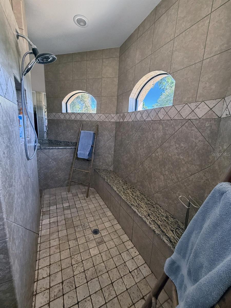
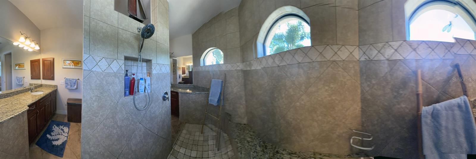
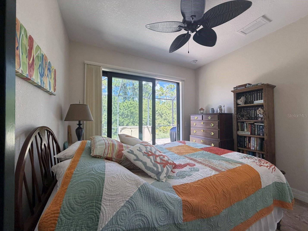
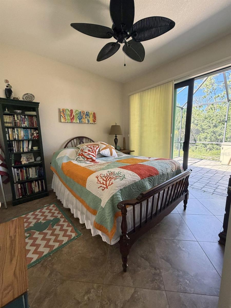
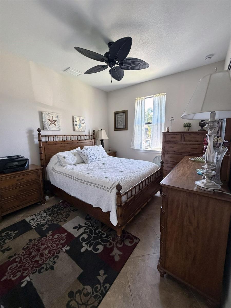
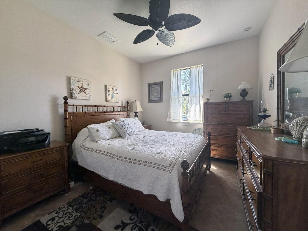
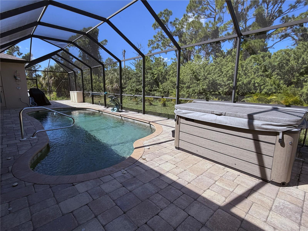
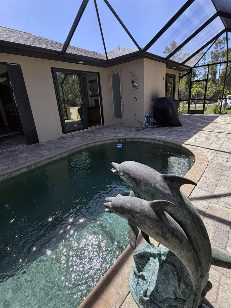
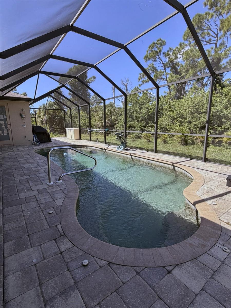
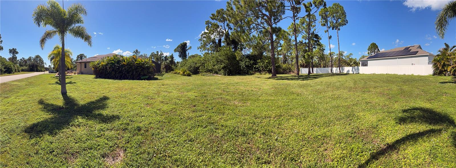
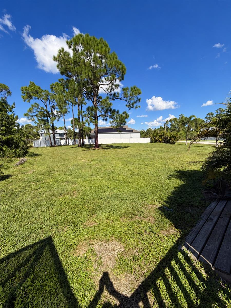
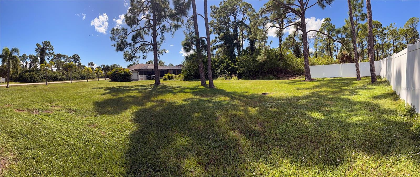
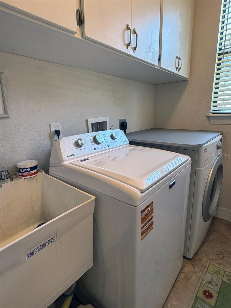
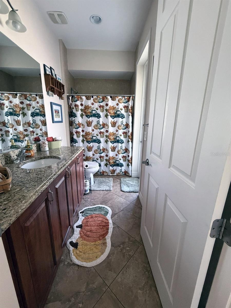
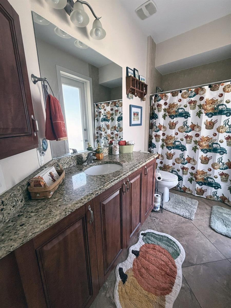
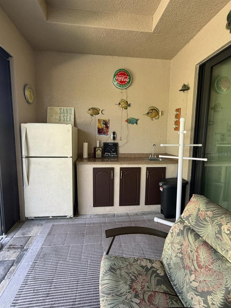
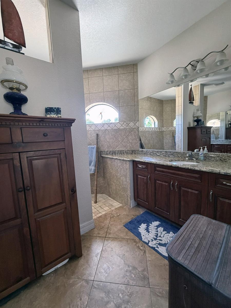
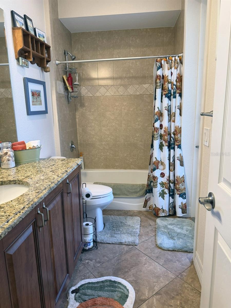
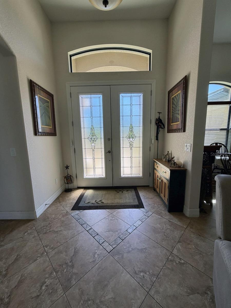
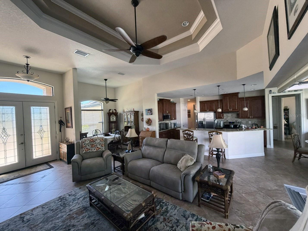
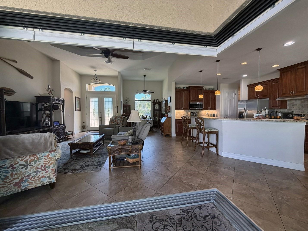
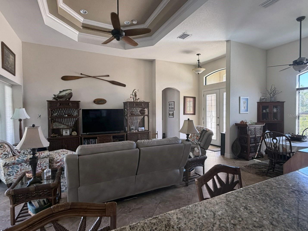
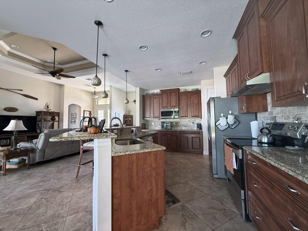
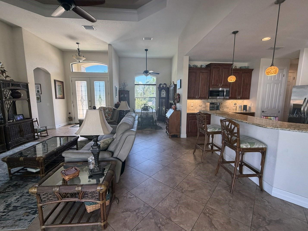
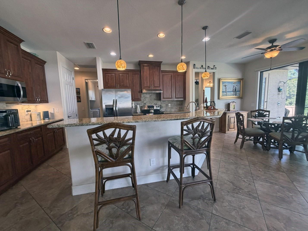
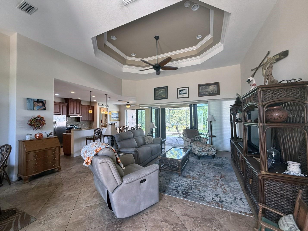
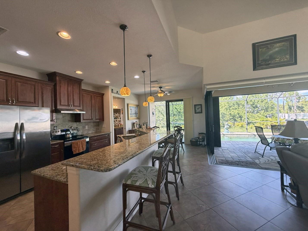
Welcome to 8545 Matecumbe Road, where comfort, thoughtful design, and the Florida lifestyle come together in South Gulf Cove! Situated on an oversized, landscaped corner property spanning TWO PARCELS, this beautifully maintained 2015-built home offers 3 bedrooms, 2 bathrooms, a separate den/study, and 1,909 square feet of inviting, single-story living space. Step through the welcoming entry into a bright, open-concept great room featuring soaring ceilings, attractive tile flooring, and an easy flow between the living, dining, and kitchen areas. The spacious kitchen is ready for everything from casual breakfasts to entertaining friends, with granite countertops, abundant cabinetry, a center island, pantry storage, and a breakfast bar that keeps everyone connected. The generous primary suite offers a relaxing retreat with a tray ceiling, walk-in closet, and spacious ensuite bathroom featuring a large walk-in shower. Two additional bedrooms and a dedicated den provide flexibility for guests, a home office, hobbies, or whatever your lifestyle calls for. But the Florida fun really begins outdoors! Slide open the doors to your screened-in lanai, where a HEATED POOL, outdoor kitchen, and inviting entertaining space create your own private getaway. An above-ground heated spa adds another way to unwind after a day in the sunshine. And then there's the LAND! With approximately 0.62 acres, a fenced yard, and plenty of open space, you'll have room to spread out, garden, play, or simply enjoy the outdoors. The oversized 3-CAR GARAGE, complete with workshop space, offers excellent storage and flexibility for vehicles, tools, and recreational gear, with additional boat-parking possibilities. Located in South Gulf Cove, this property offers an appealing combination of coastal Florida living and breathing room, without sacrificing the conveniences of home. MORE LAND. MORE POSSIBILITIES. MORE REASONS TO FALL IN LOVE. Homes offering this combination of space, poolside living, and garage capacity deserve a closer look. Schedule your private showing and come experience the possibilities for yourself!
Features & Amenities
Interior
-
Other Interior Features
Built-in Features, Cathedral Ceiling(s), High Ceilings, Stone Counters, Tray Ceiling(s), Walk-In Closet(s)
-
Total Bedrooms
3
-
Bathrooms
2
-
Cooling YN
YES
-
Cooling
Central Air
-
Fireplace YN
NO
-
Heating YN
YES
-
Heating
Central, Electric
-
Pet friendly
Yes
Exterior
-
Garage
Yes
-
Garage spaces
3
-
Construction Materials
Stucco
-
Other Exterior Features
Outdoor Kitchen, Private Entrance, Private Yard, Rain Gutters, Storage
-
Parking
Boat, Garage Door Opener, Oversized, Workshop in Garage, Attached
-
Patio and Porch Features
Enclosed, Screened
-
Pool
Yes
-
Pool Features
In Ground, Gunite, Heated, Screen Enclosure, Private
-
Waterfront YN
NO
Area & Lot
-
Lot Features
Cleared, Corner Lot, Landscaped
-
Lot Size(acres)
0.62
-
Lot Size(square feet)
27,139
-
Property Type
Residential
-
Property Sub Type
Single Family Residence
-
Architectural Style
Coastal, Contemporary
Price
-
Sales Price
$625,000
-
Tax Amount
$4,964
-
Financing Options
Cash, Conventional, FHA, VA Loan
-
Sq. Footage
1,909
-
Price/SqFt
$327
HOA
-
Association
YES
-
Association Fee Includes
N/A
School District
-
Elementary School
N/A
-
Middle School
L.A. Ainger Middle
-
High School
Lemon Bay High
Property Features
-
Stories
1
-
New Construction
NO
-
Accessibility Features
Accessible Doors
-
Foundation Details
Block
-
Ownership
Fee Simple
-
Senior Community YN
NO
-
Sewer
Public Sewer, Septic Tank
-
Tax Lot
20
-
Water Source
Public
Schedule a Showing
Showing scheduled successfully.
Mortgage calculator
Estimate your monthly mortgage payment, including the principal and interest, property taxes, and HOA. Adjust the values to generate a more accurate rate.
Your payment
Principal and Interest:
$
Property taxes:
$
HOA fees:
$
Total loan payment:
$
Total interest amount:
$
Location
County
Charlotte
Elementary School
Middle School
L.A. Ainger Middle
High School
Lemon Bay High
Listing Courtesy of Pete Goetz, LPT REALTY, LLC
RealHub Information is provided exclusively for consumers' personal, non-commercial use, and it may not be used for any purpose other than to identify prospective properties consumers may be interested in purchasing. All information deemed reliable but not guaranteed and should be independently verified. All properties are subject to prior sale, change or withdrawal. RealHub website owner shall not be responsible for any typographical errors, misinformation, misprints and shall be held totally harmless.

AGENT
Franko Maric
Call Franko today to schedule a private showing.

* Listings on this website come from the FMLS IDX Compilation and may be held by brokerage firms other than the owner of this website. The listing brokerage is identified in any listing details. Information is deemed reliable but is not guaranteed. If you believe any FMLS listing contains material that infringes your copyrighted work please review our DMCA policy and learn how to submit a takedown request.© 2024 FMLS.
Related Properties
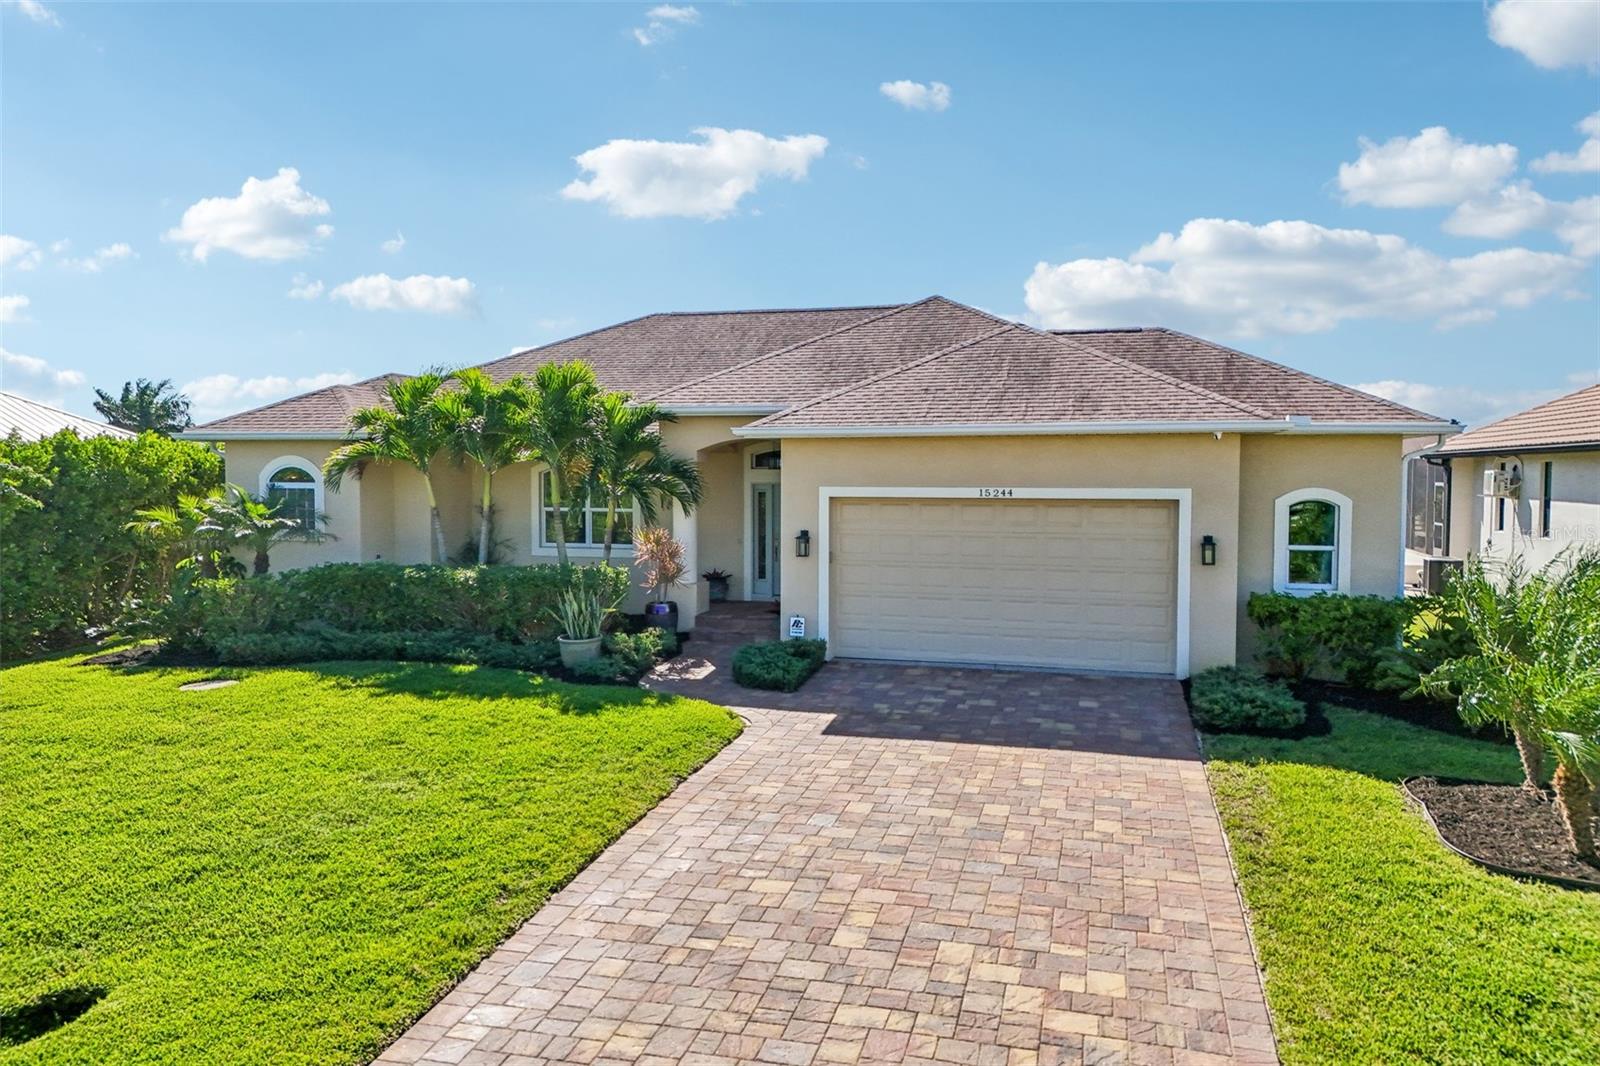
PORT CHARLOTTE
15244 CHINOOK WAY
3 Beds
2 Baths
1,922 Sq.Ft.
$735,000
MLS#: A4710772
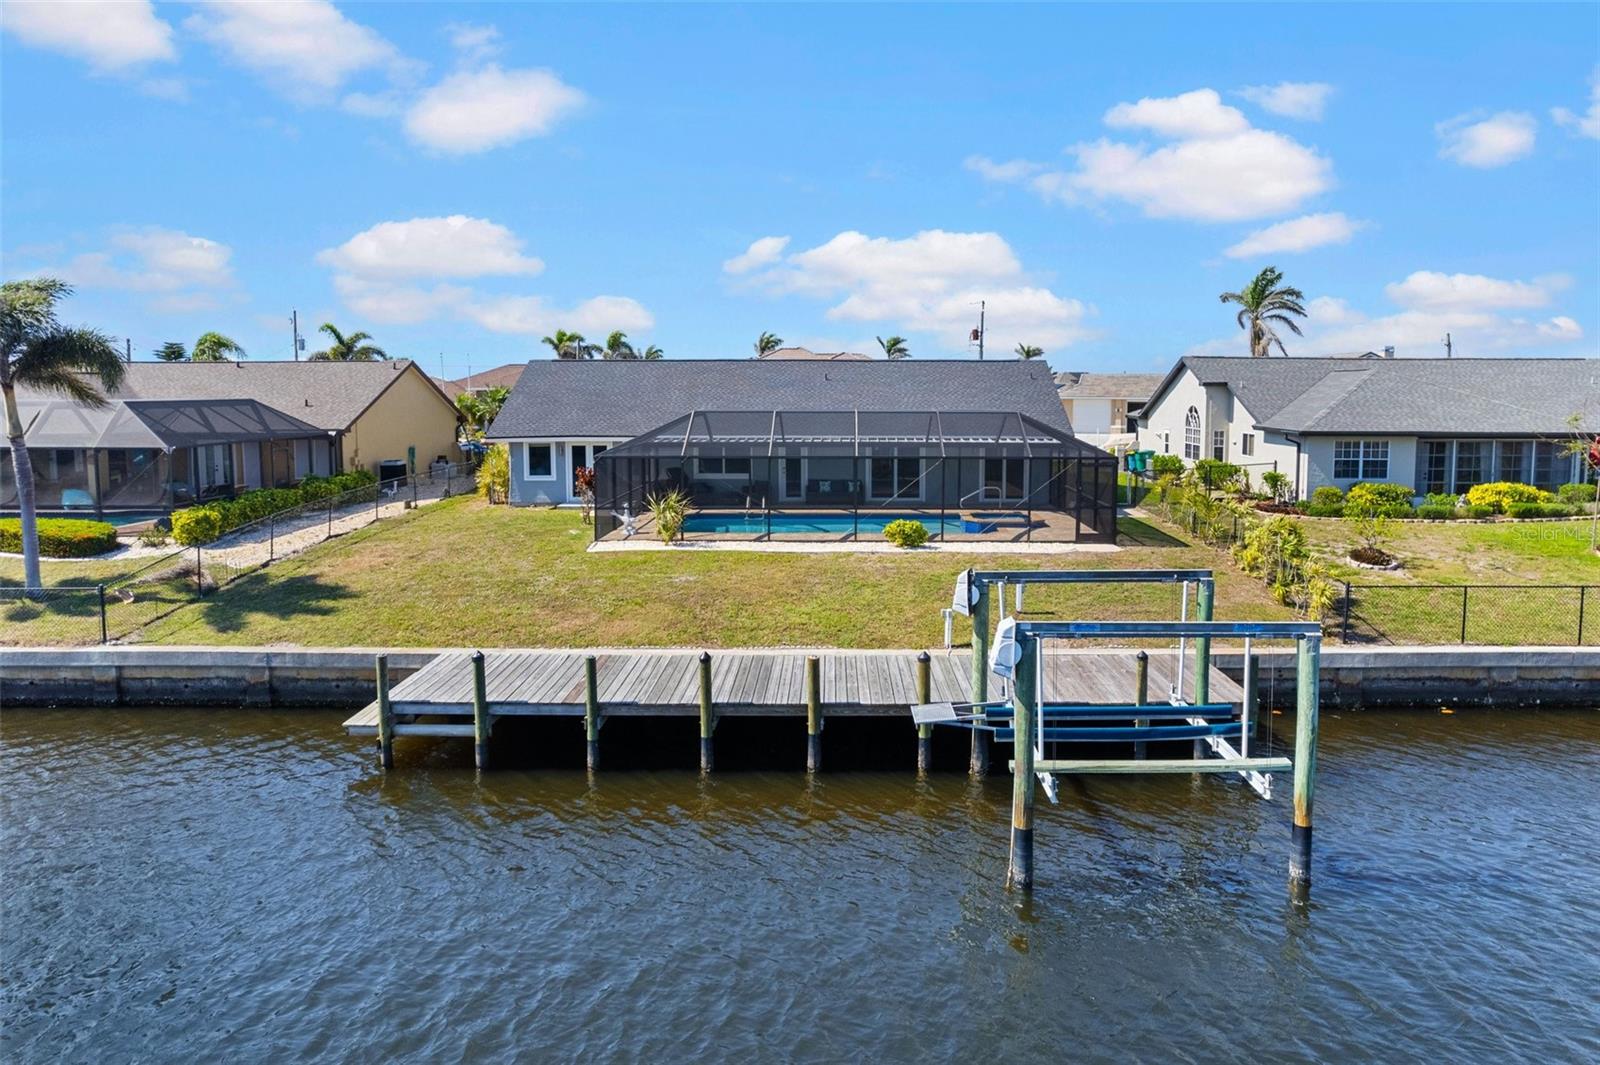
PORT CHARLOTTE
4196 EASTLAKE COURT
3 Beds
2 Baths
1,771 Sq.Ft.
$560,000
MLS#: A4710820
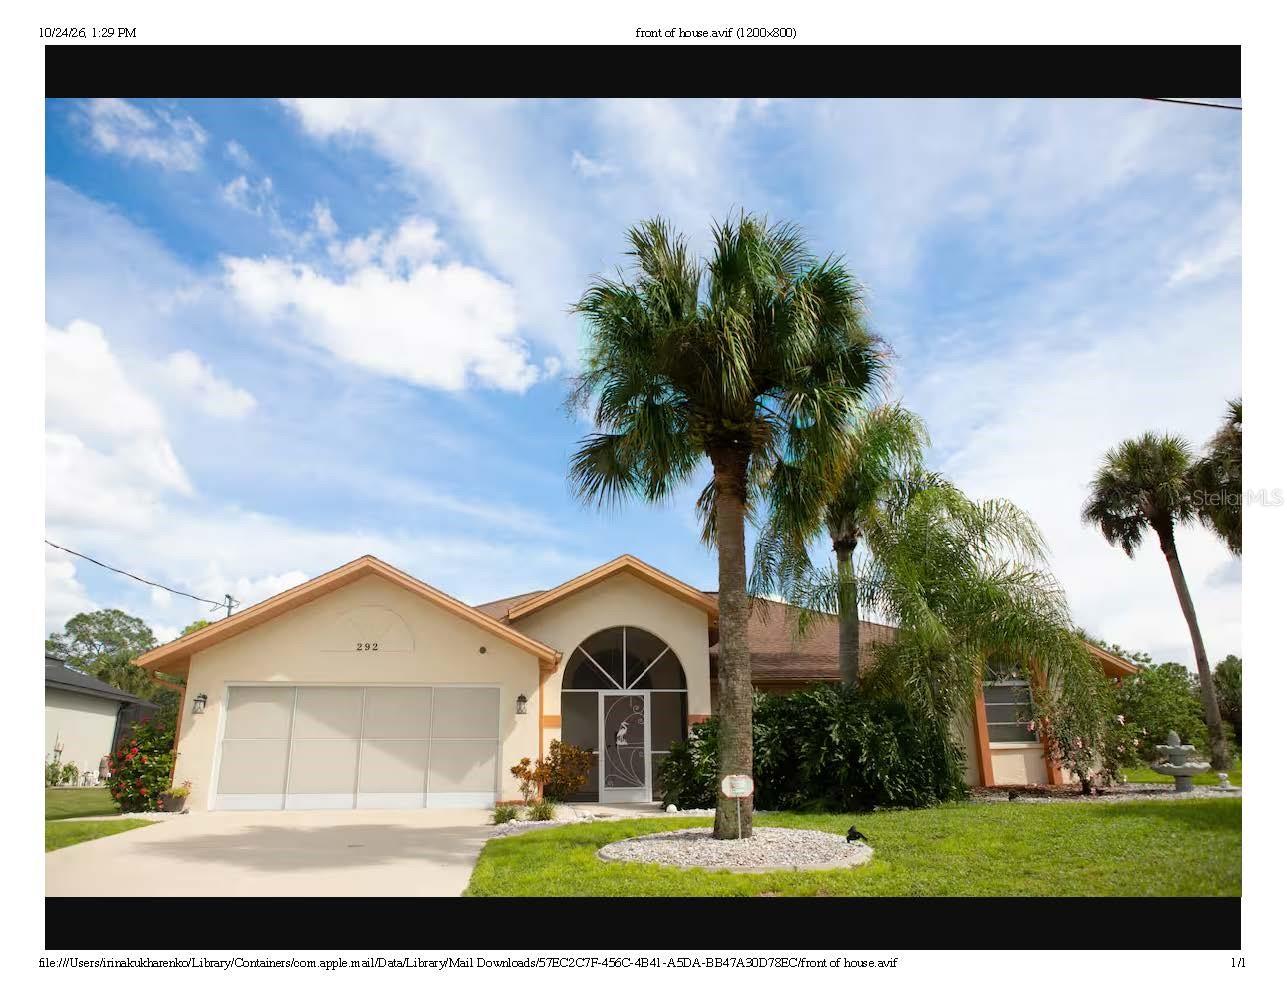
PORT CHARLOTTE
292 MCCABE STREET
3 Beds
2 Baths
2,116 Sq.Ft.
$624,999
MLS#: A4710719
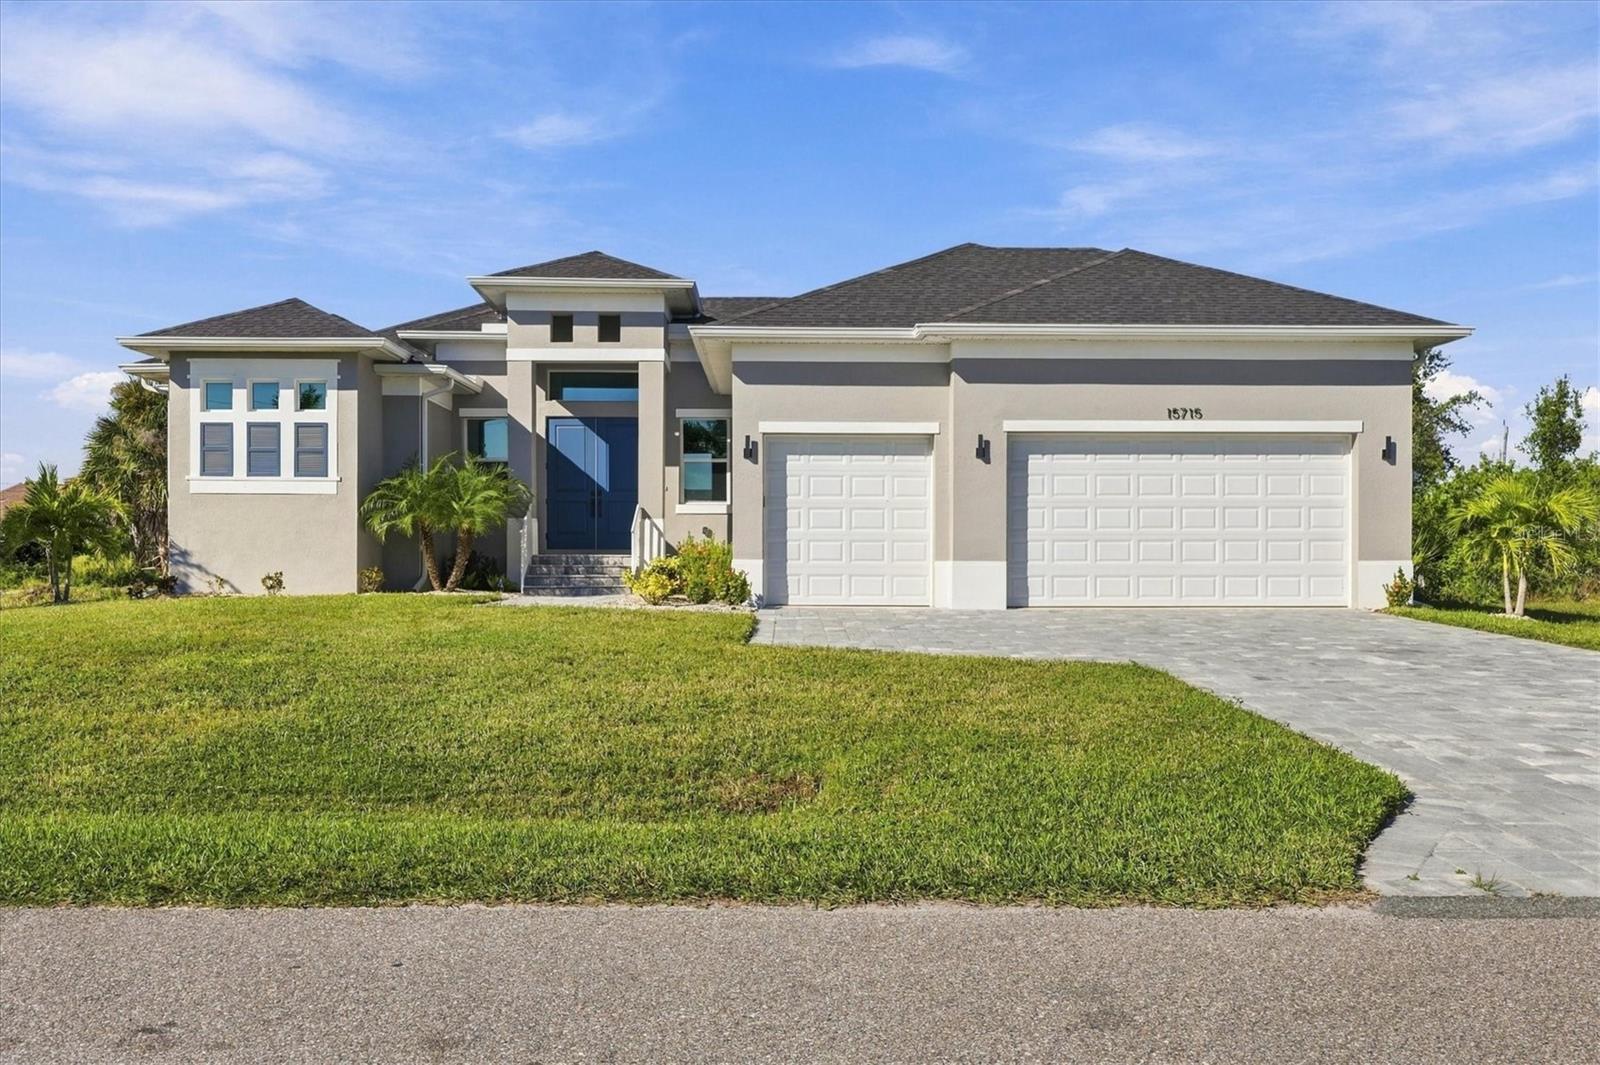
PORT CHARLOTTE
15715 VISCOUNT CIRCLE
3 Beds
2 Baths
1,961 Sq.Ft.
$599,000
MLS#: A4710641
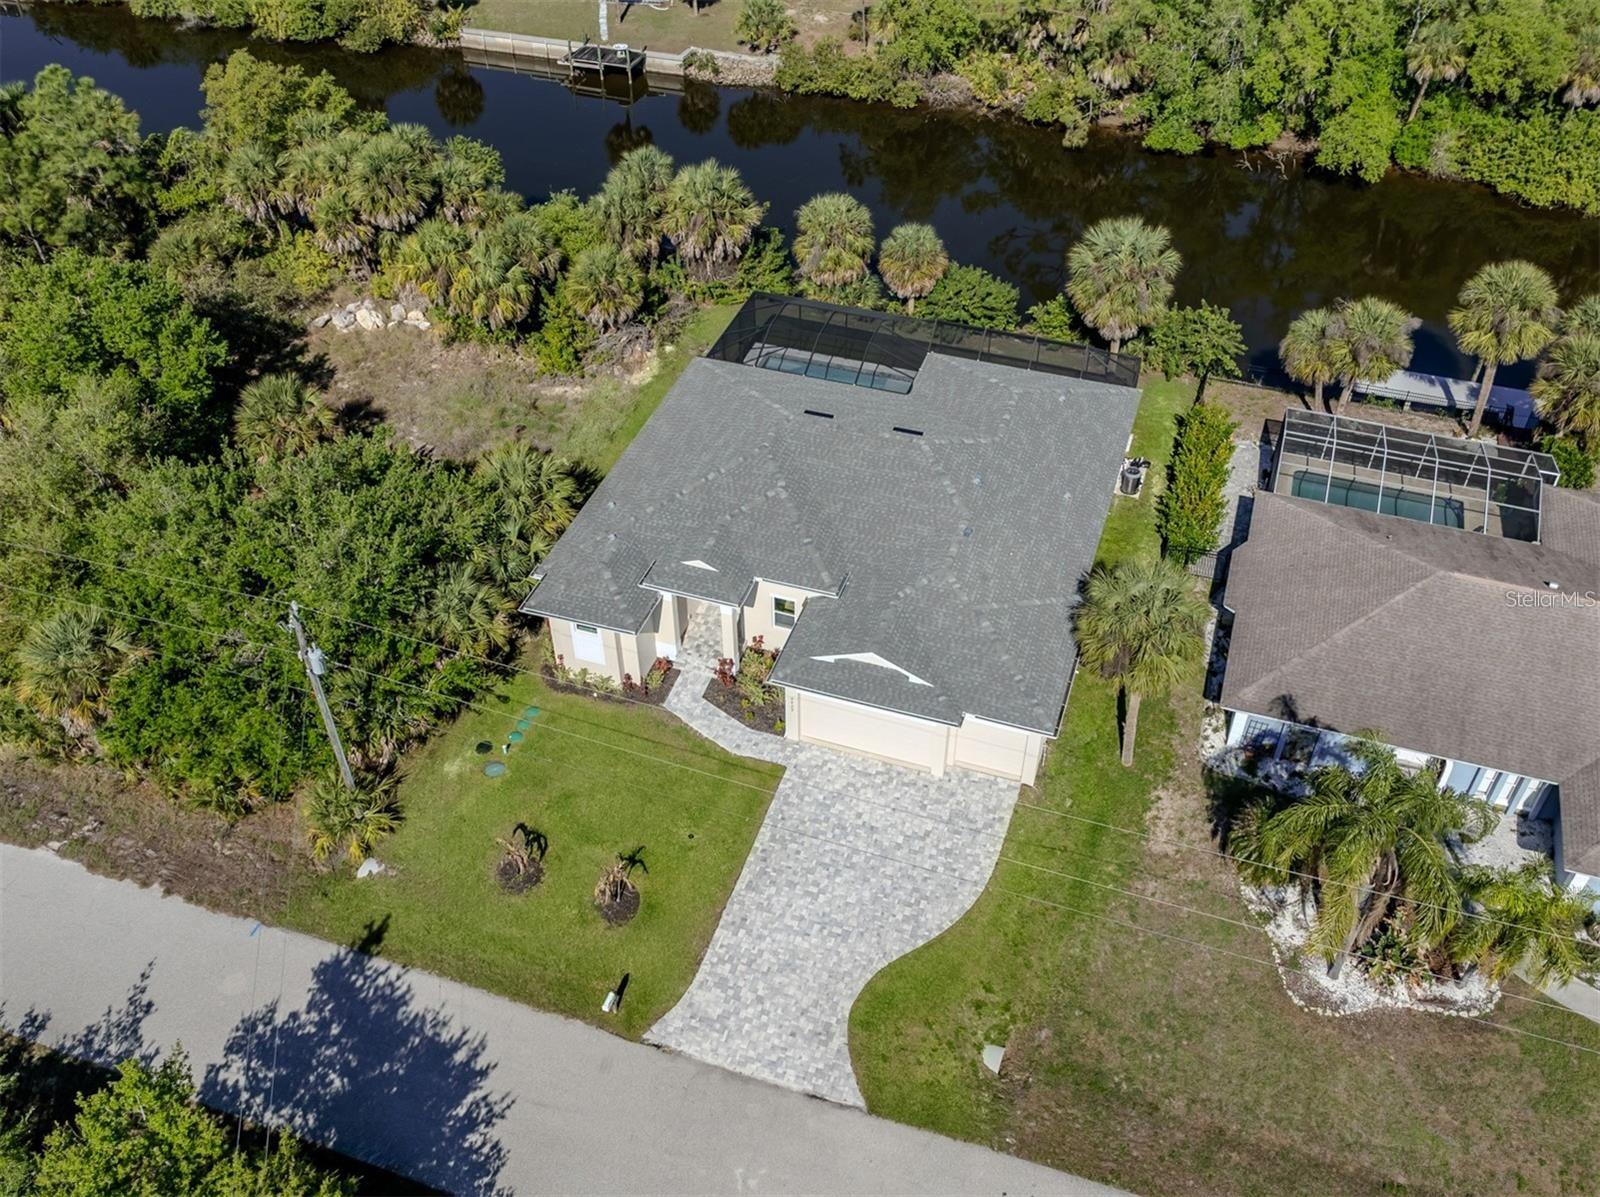
PORT CHARLOTTE
3423 KNOX TERRACE
4 Beds
3 Baths
2,230 Sq.Ft.
$744,999
MLS#: A4710074
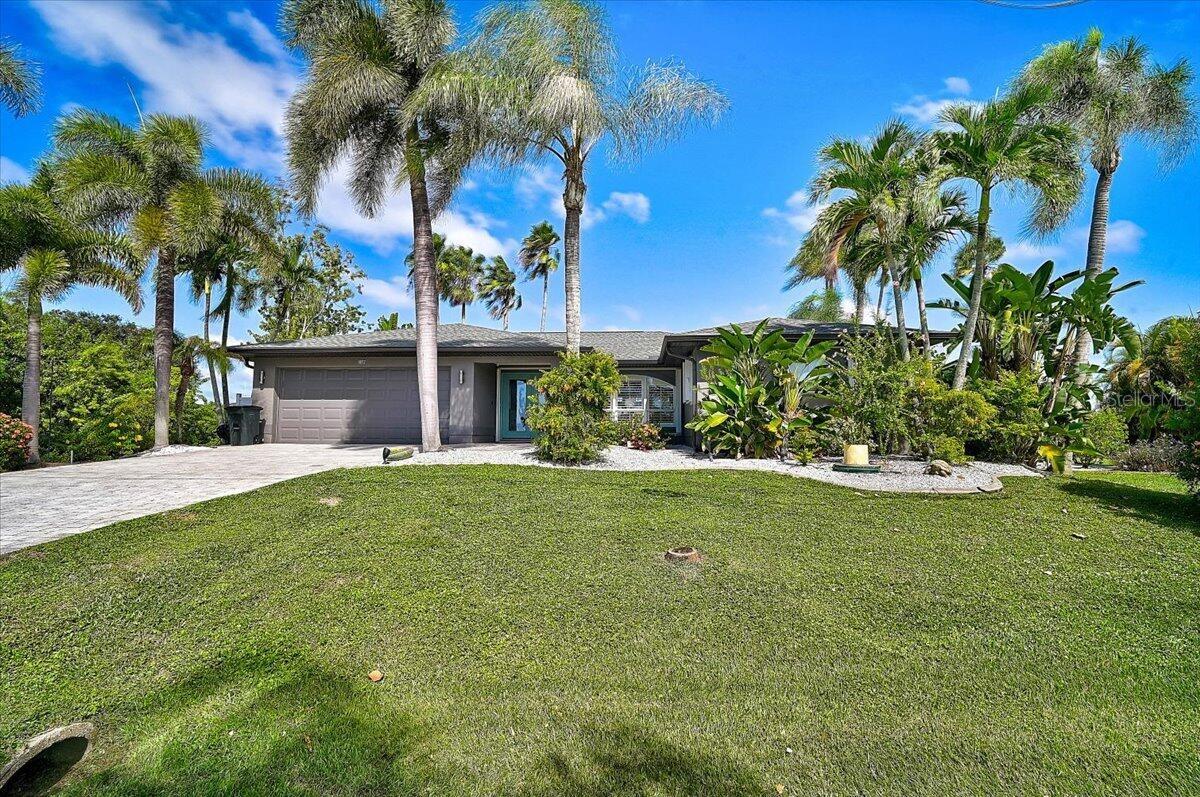
PORT CHARLOTTE
8877 CALUMET BOULEVARD
3 Beds
2 Baths
1,979 Sq.Ft.
$695,000
MLS#: O6452062
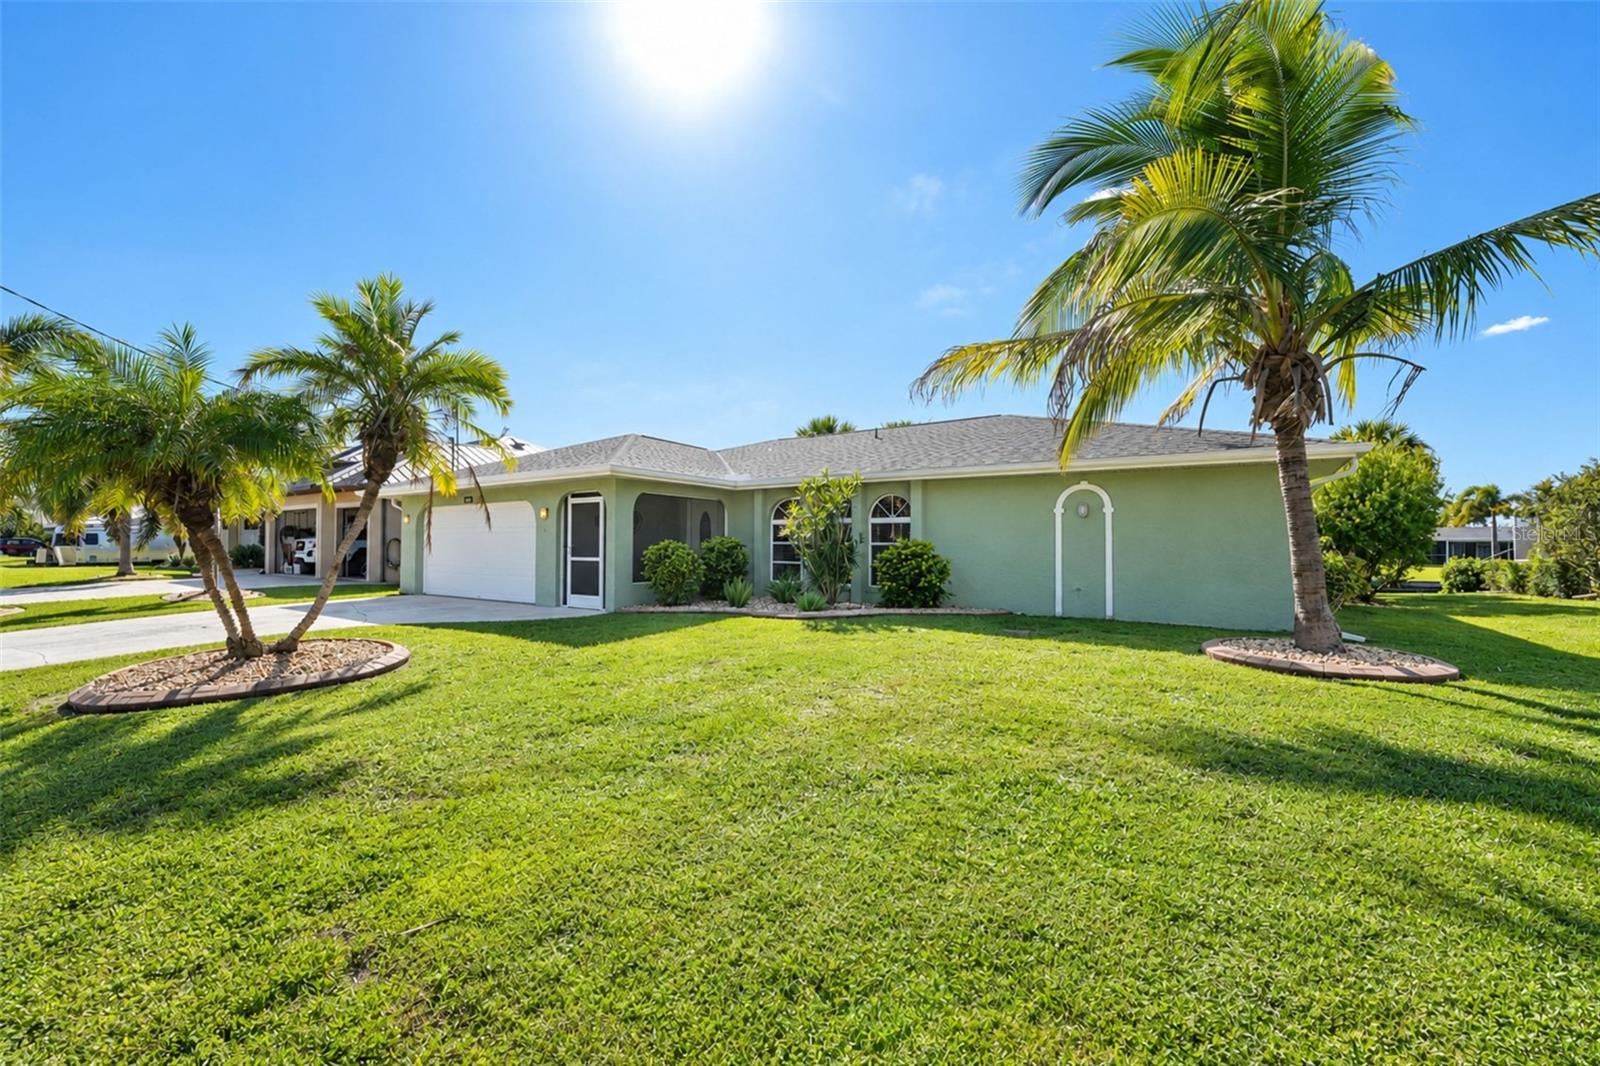
PORT CHARLOTTE
18231 HOTTELET CIRCLE
3 Beds
2 Baths
1,765 Sq.Ft.
$589,500
MLS#: C7532372
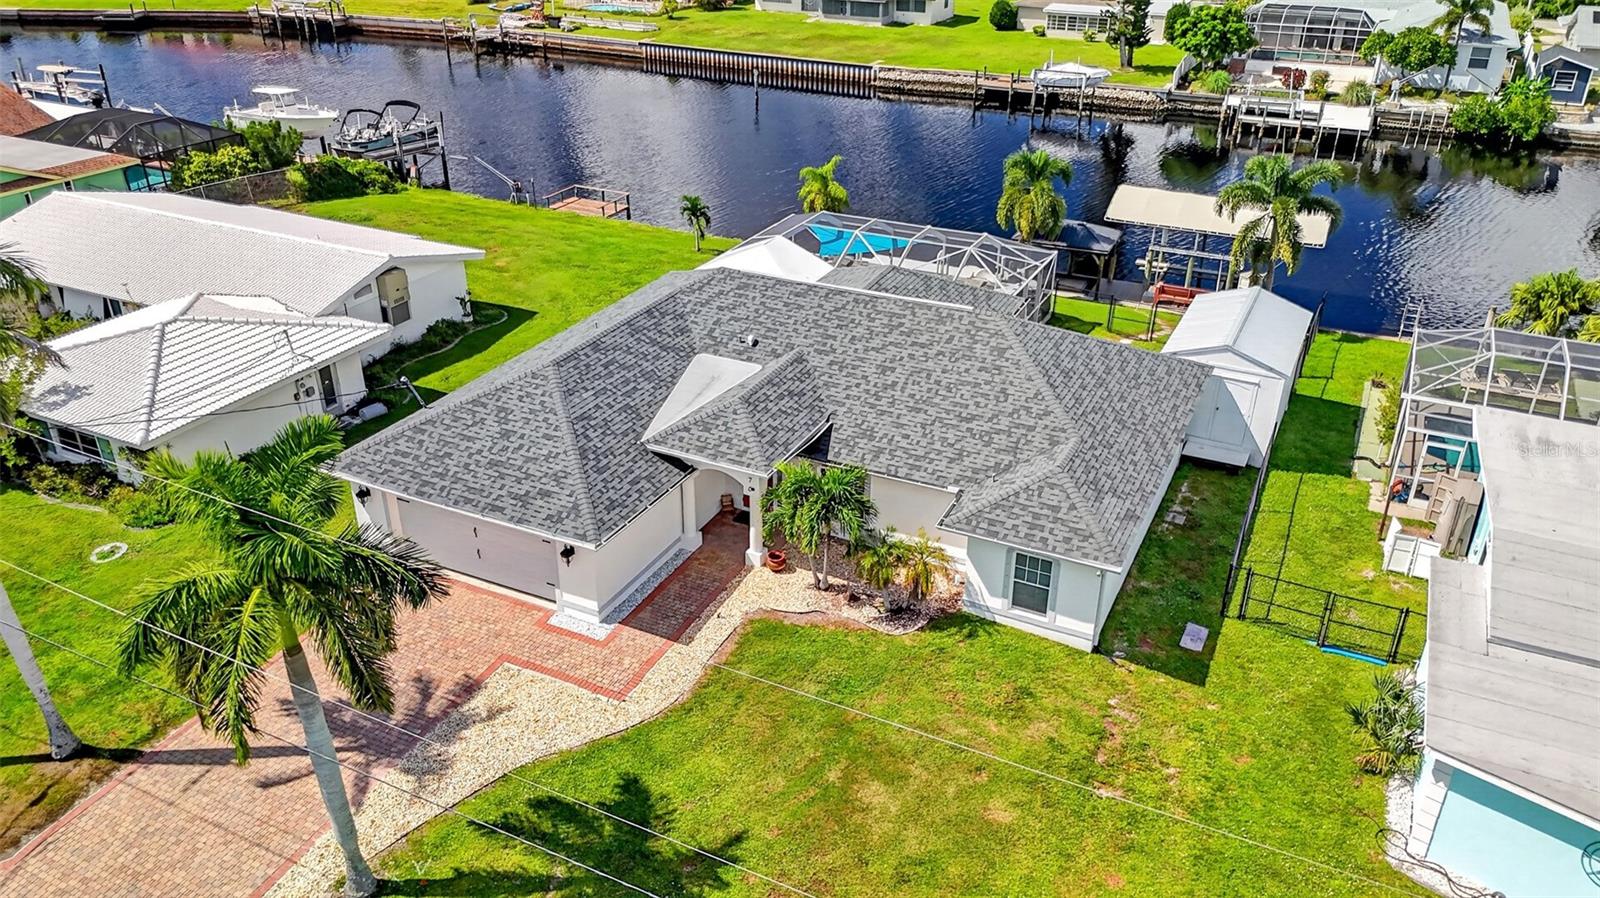
PORT CHARLOTTE
270 E TARPON BOULEVARD NW
3 Beds
3 Baths
1,776 Sq.Ft.
$579,000
MLS#: C7528189
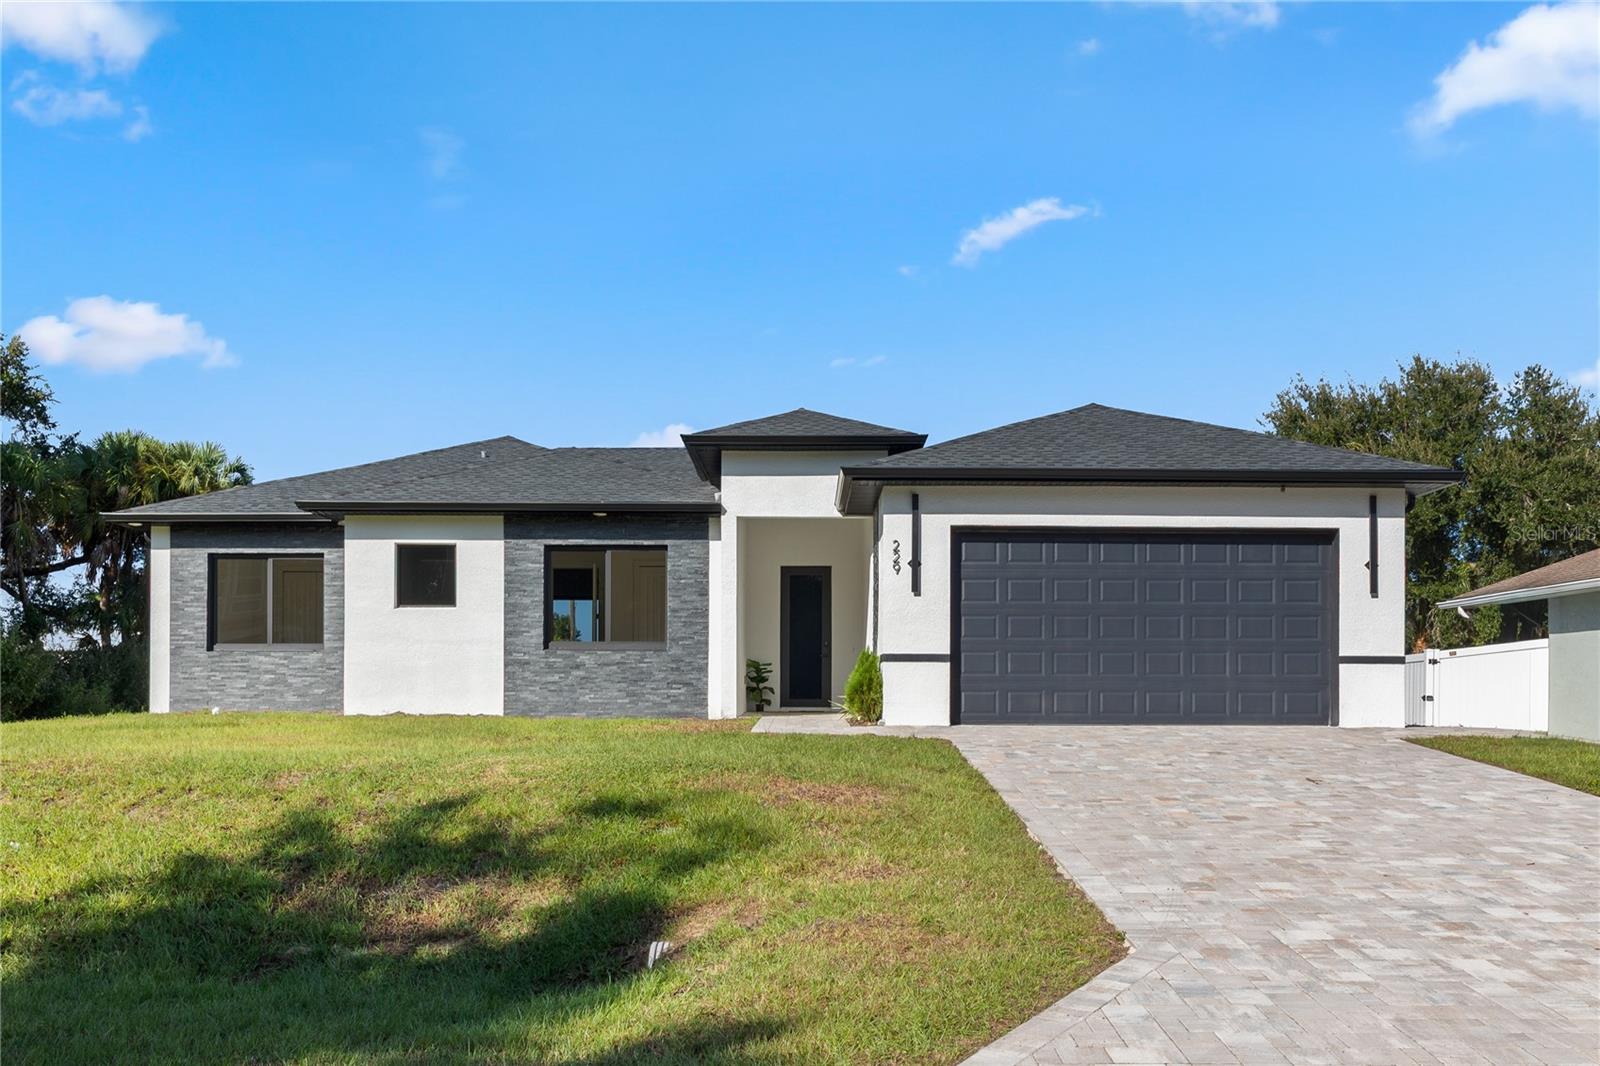
PORT CHARLOTTE
229 FERDON CIRCLE
4 Beds
3 Baths
2,093 Sq.Ft.
$504,999
MLS#: C7532309
