Features & Amenities

Interior

  • Other Interior Features

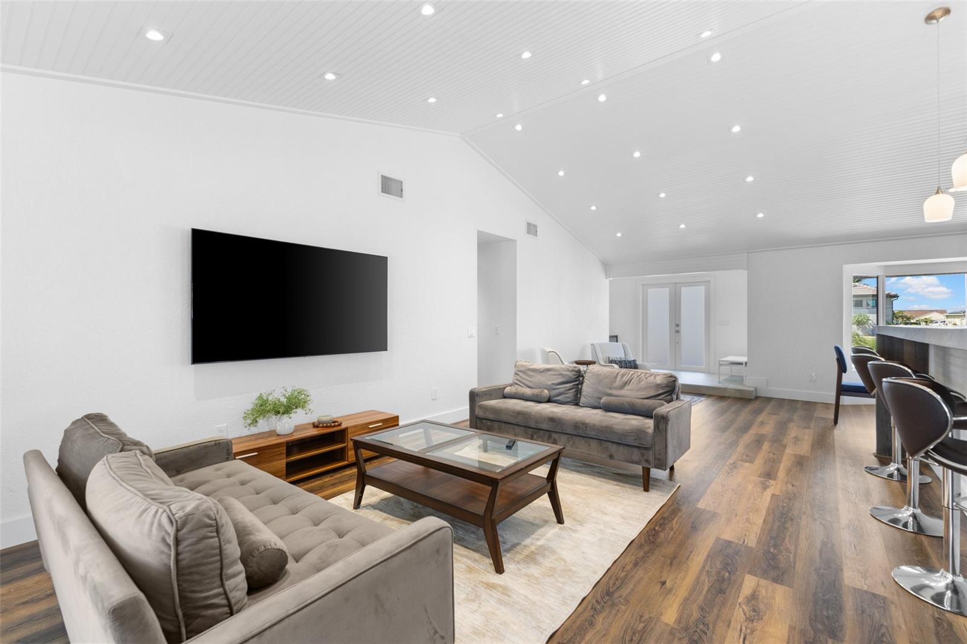
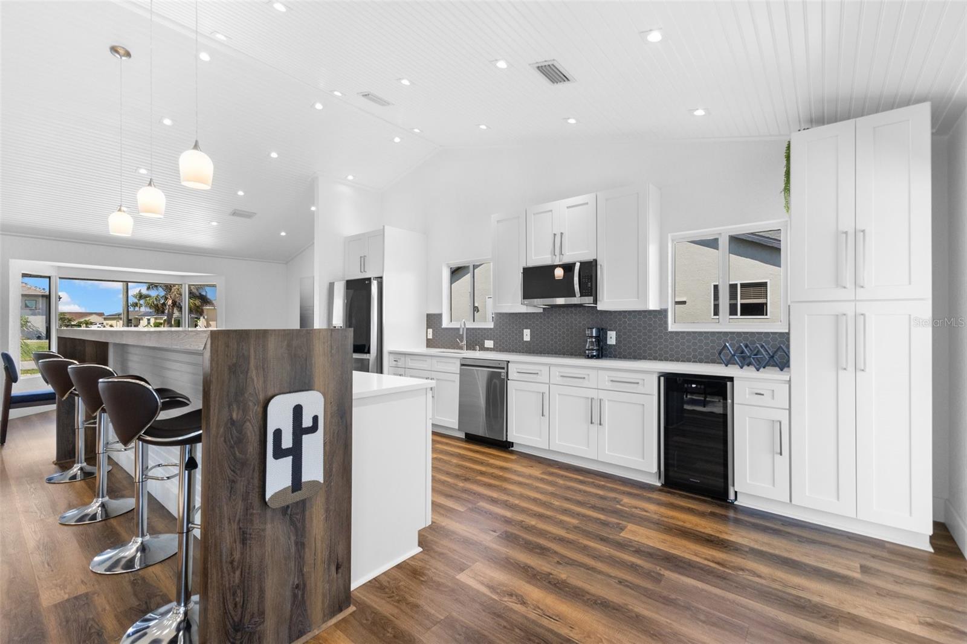
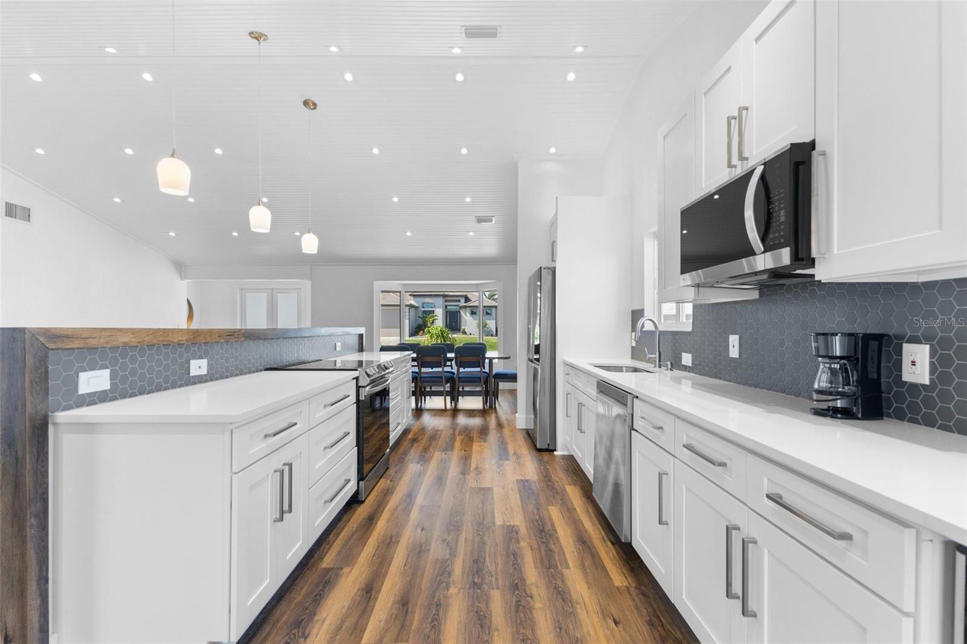
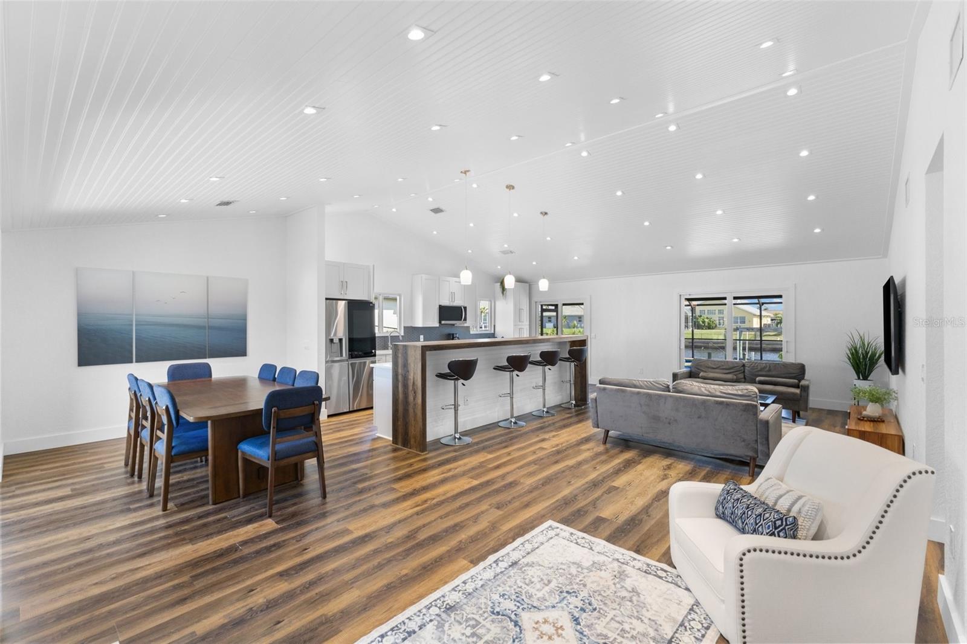
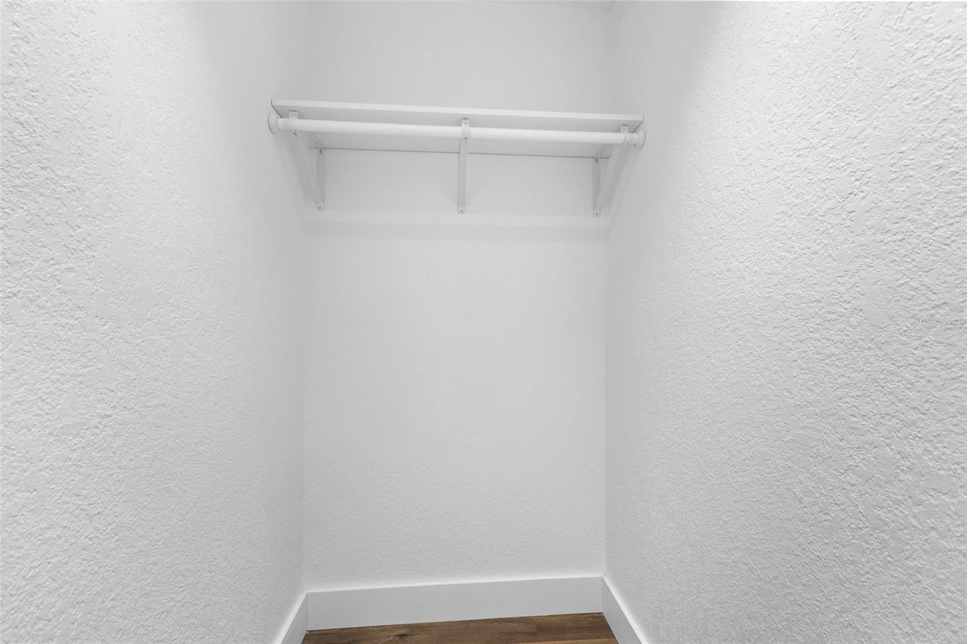
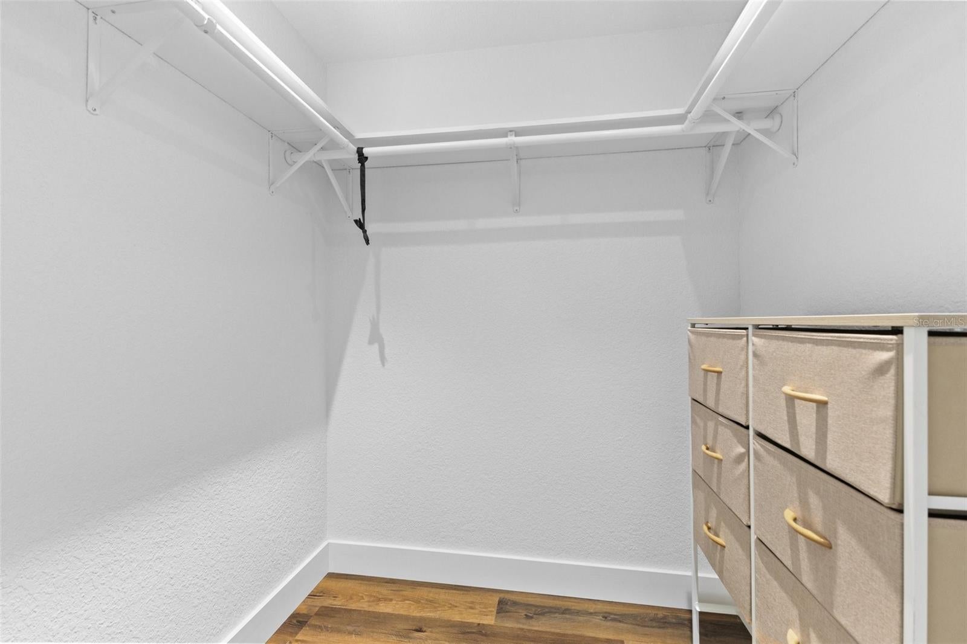
    Cathedral Ceiling(s), Open Floorplan, Stone Counters, Walk-In Closet(s)

  • Total Bedrooms

    3

  • Bathrooms

    2

  • Cooling YN

    YES

  • Cooling

    Central Air

  • Fireplace YN

    NO

  • Heating YN

    YES

  • Heating

    Central

  • Pet friendly

    Yes

Exterior

  • Garage

    Yes

  • Garage spaces

    223

  • Construction Materials

    Frame

  • Other Exterior Features

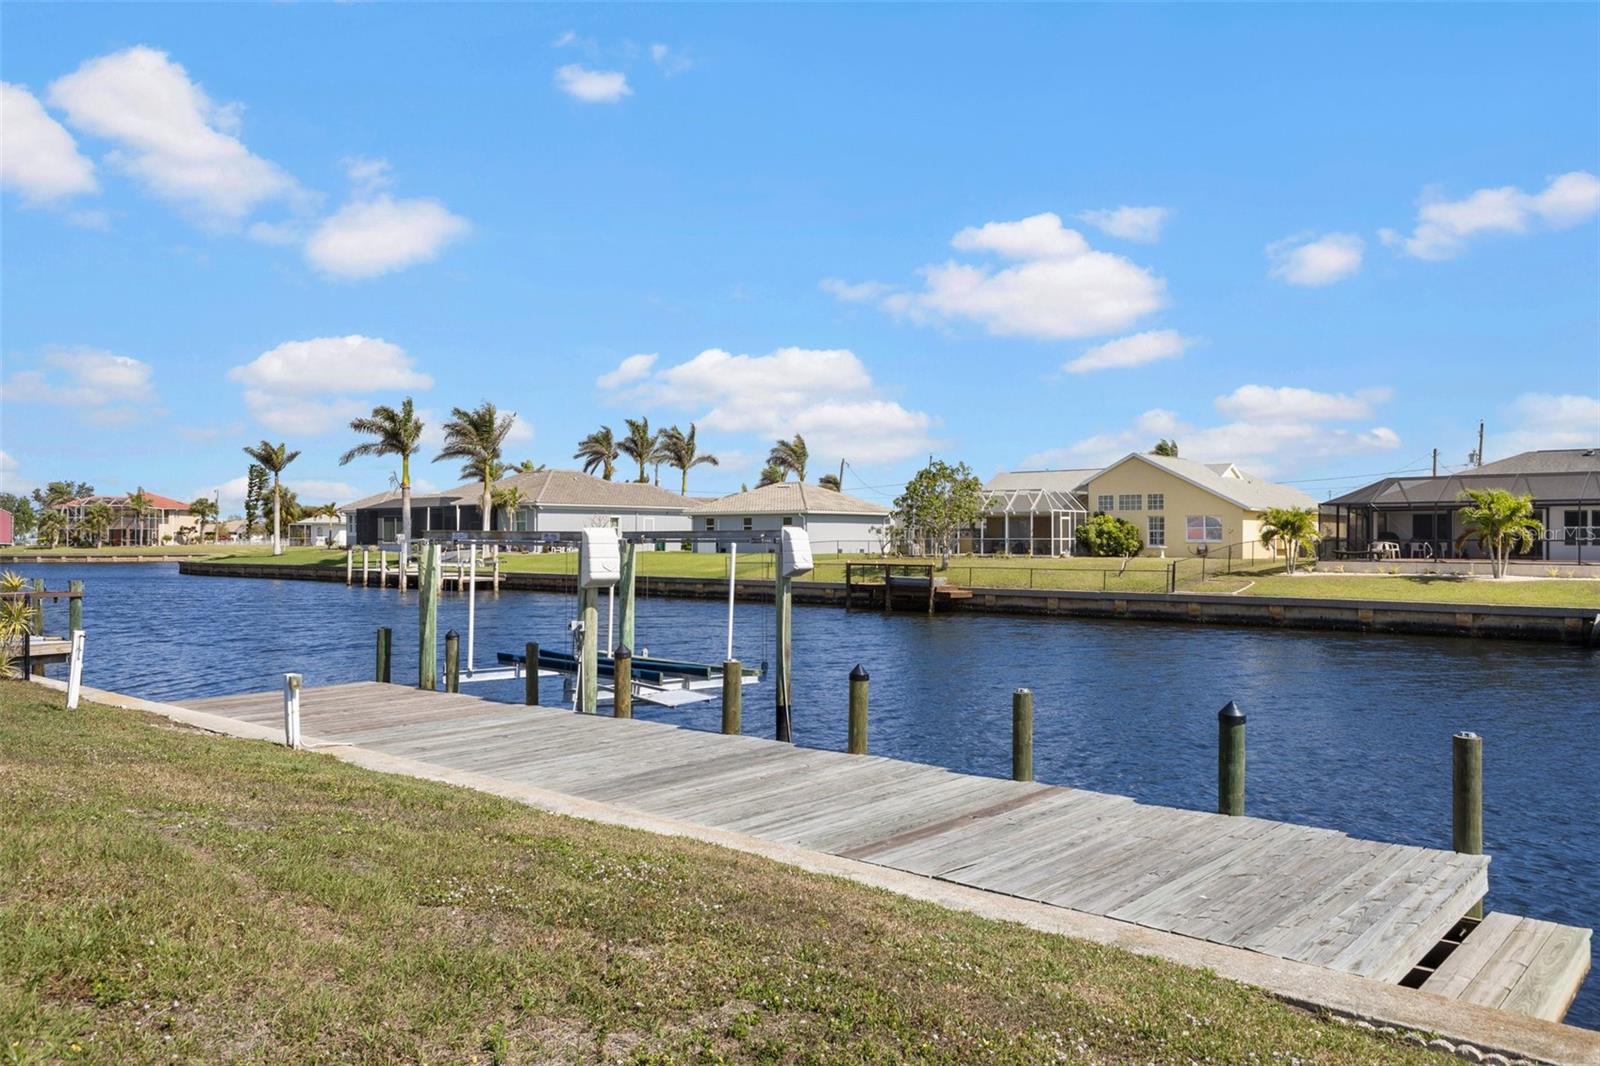
    Dock

  • Parking

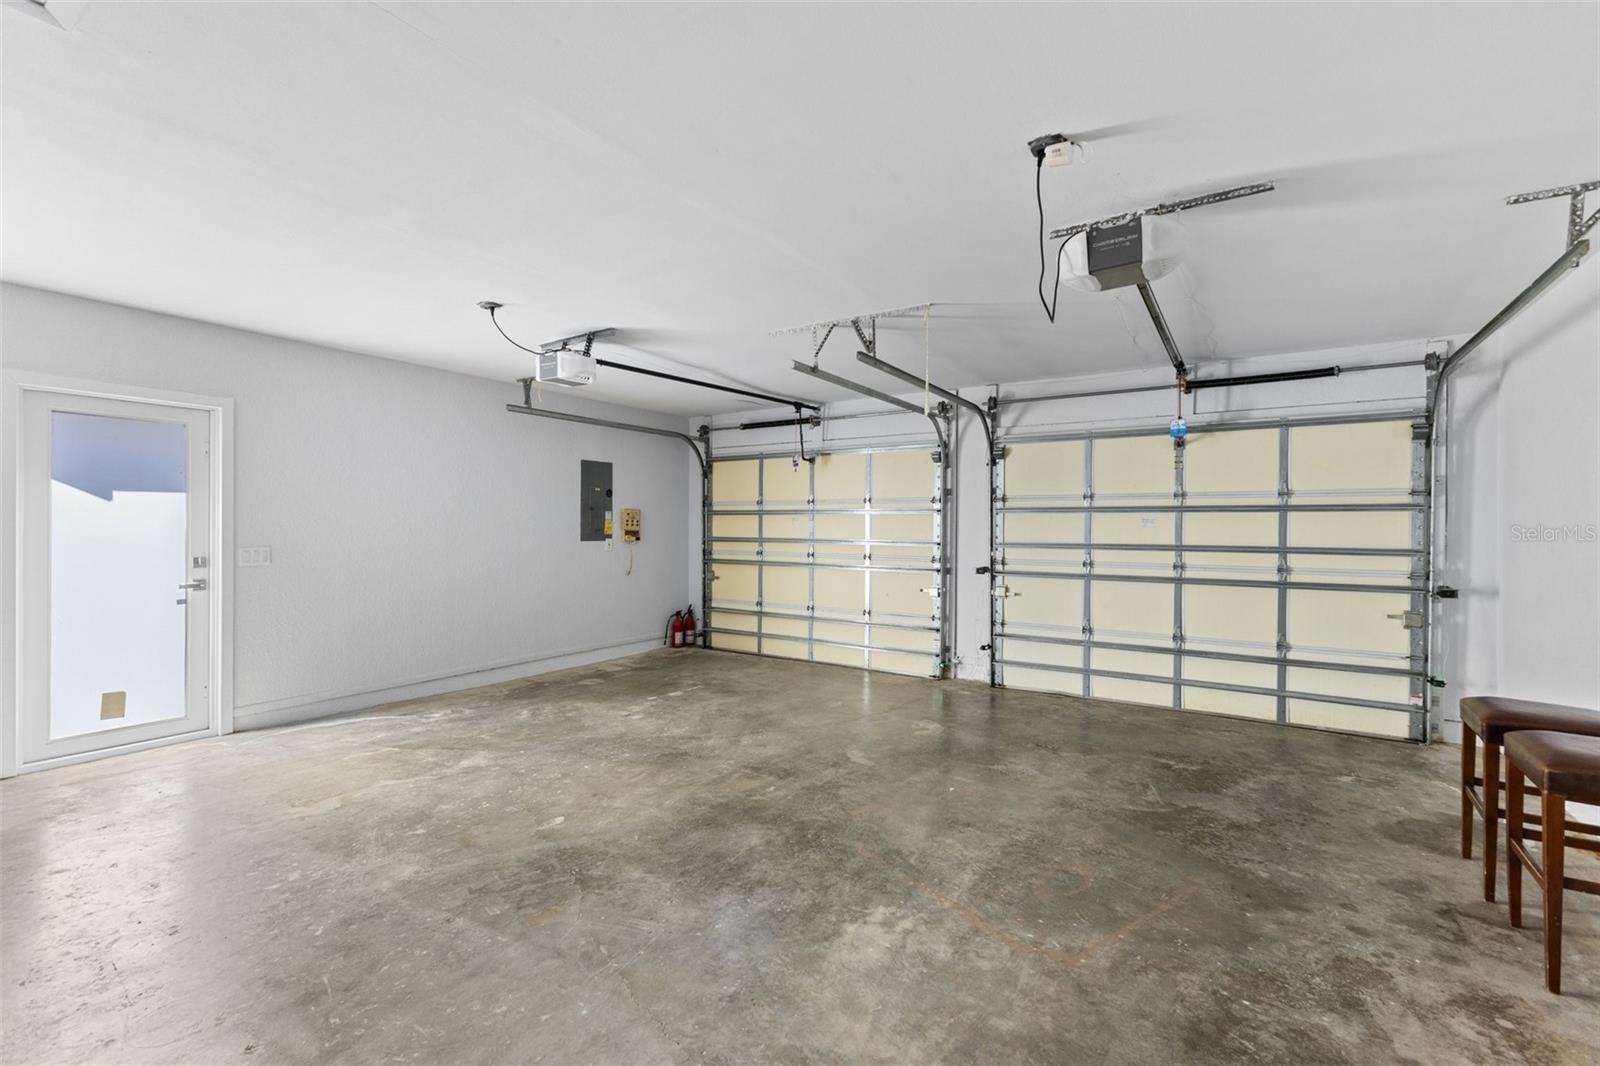
    Garage Door Opener, Attached

  • Pool

    Yes

  • Pool Features

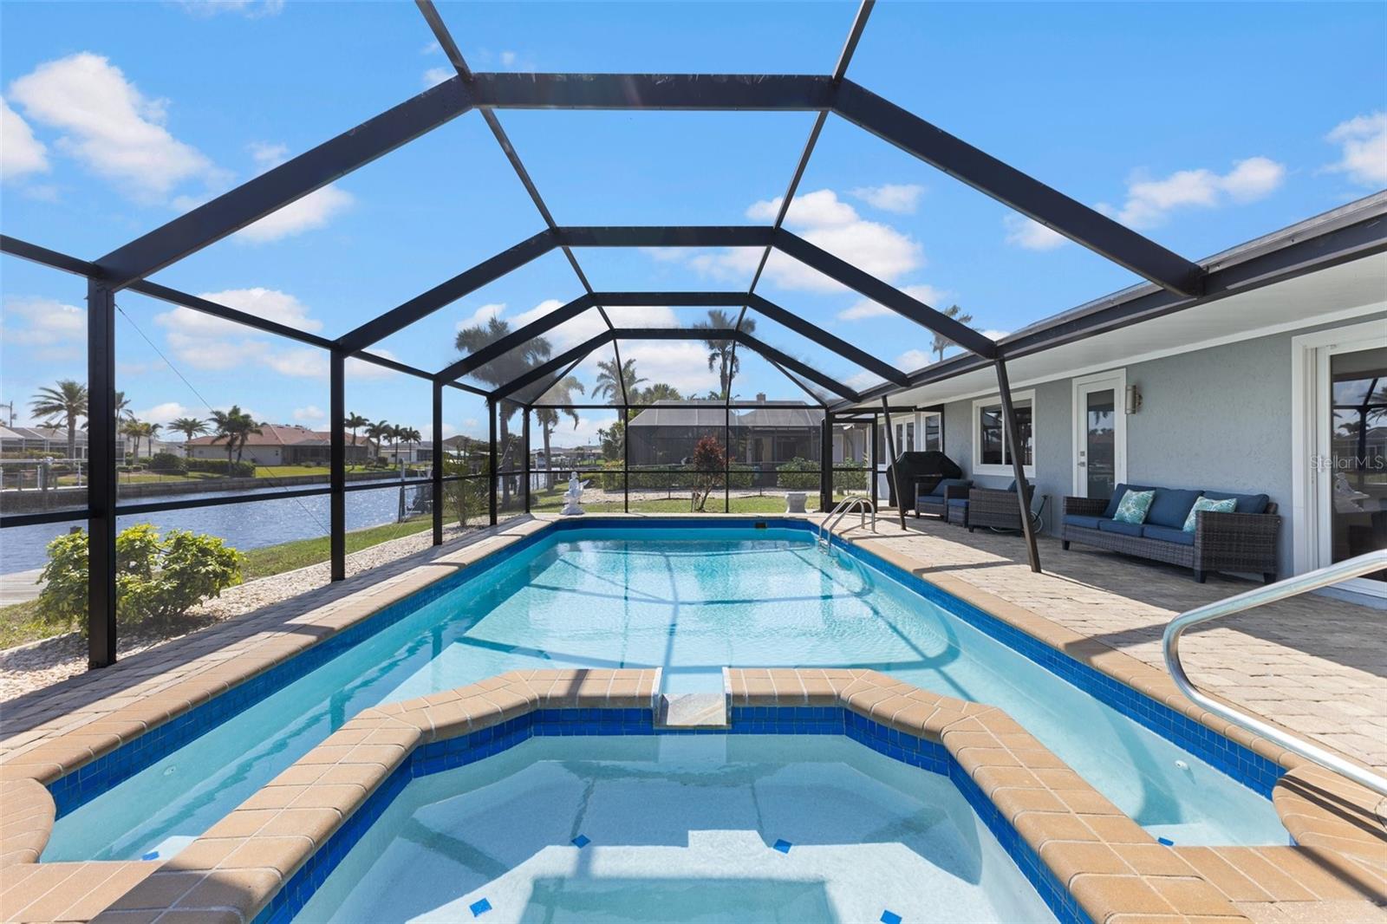
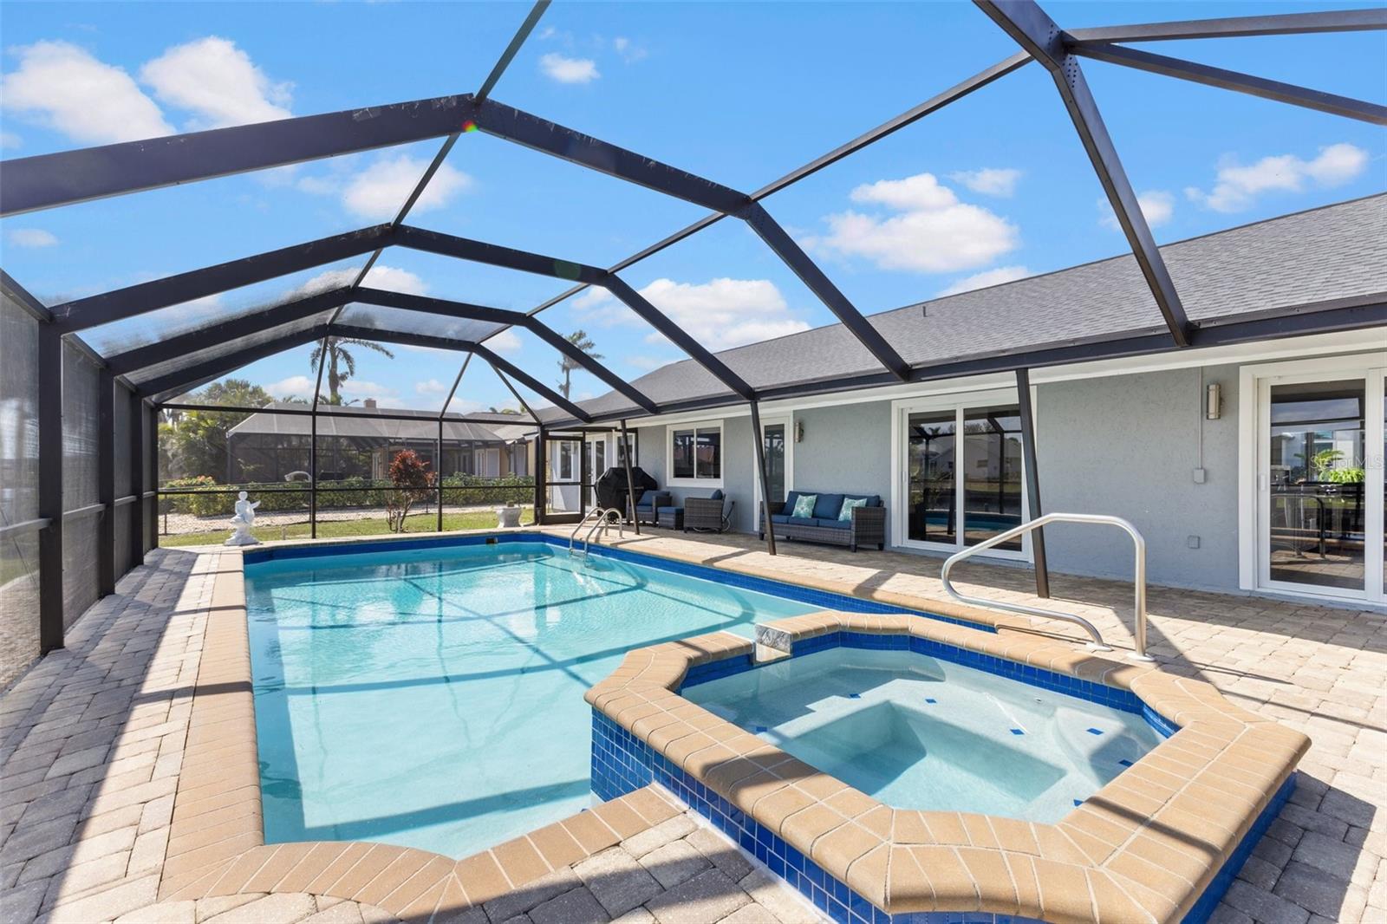
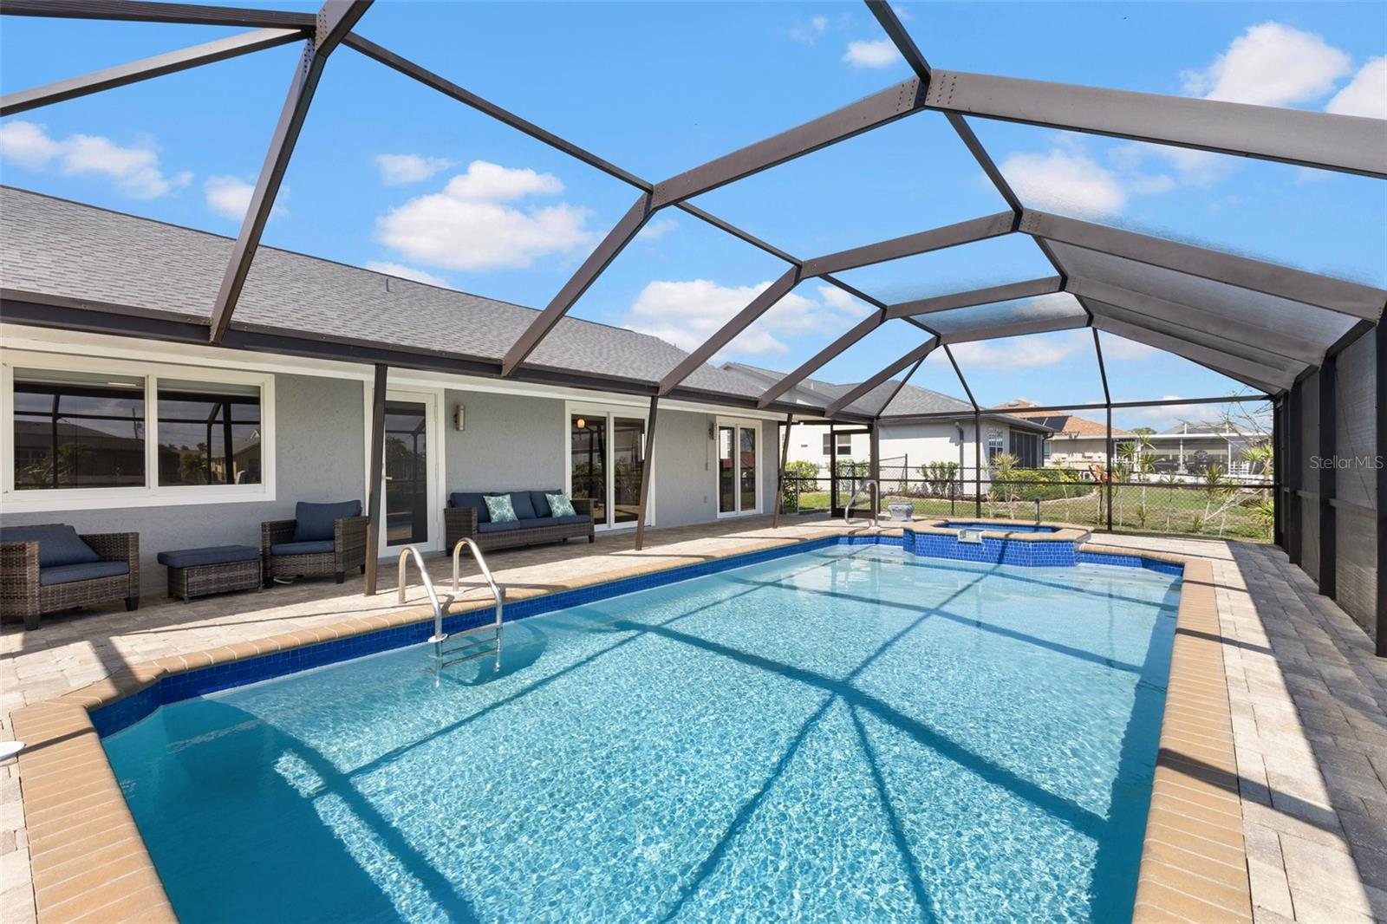
    In Ground, Gunite, Heated, Screen Enclosure, Private

  • Waterfront YN

    YES

  • View

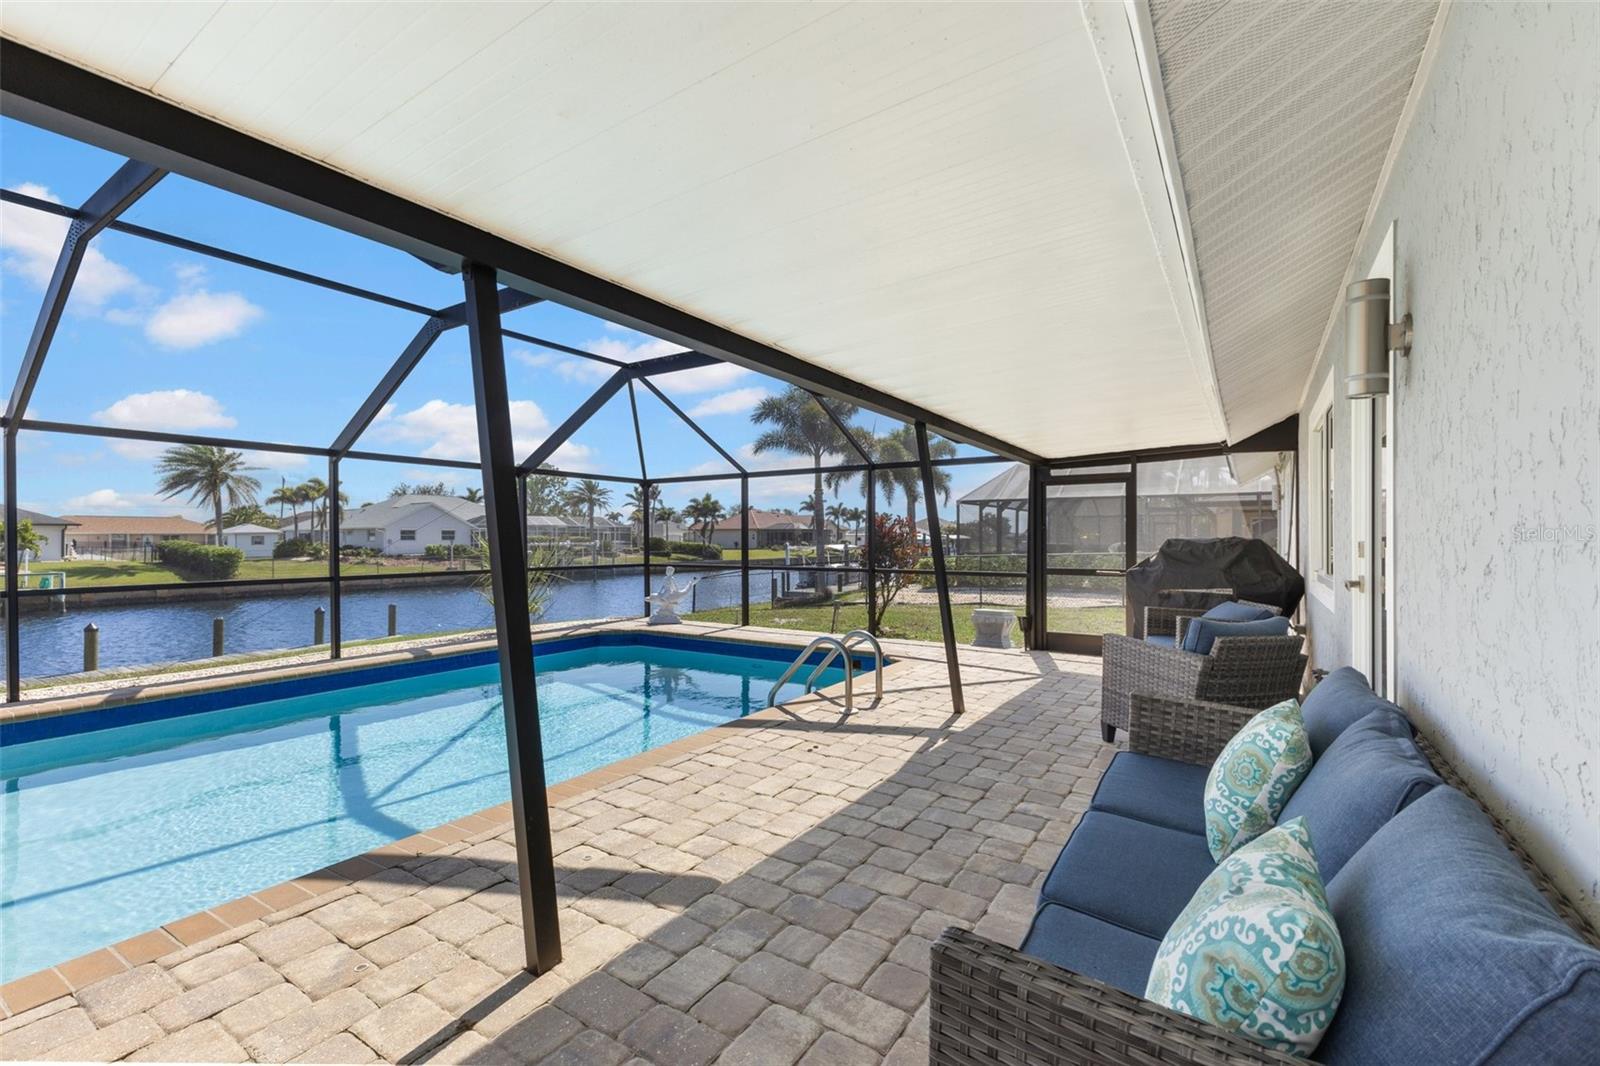
    Canal, Water, Pool

Area & Lot

  • Lot Features

    Waterfront

  • Lot Size(acres)

    0.23

  • Lot Size(square feet)

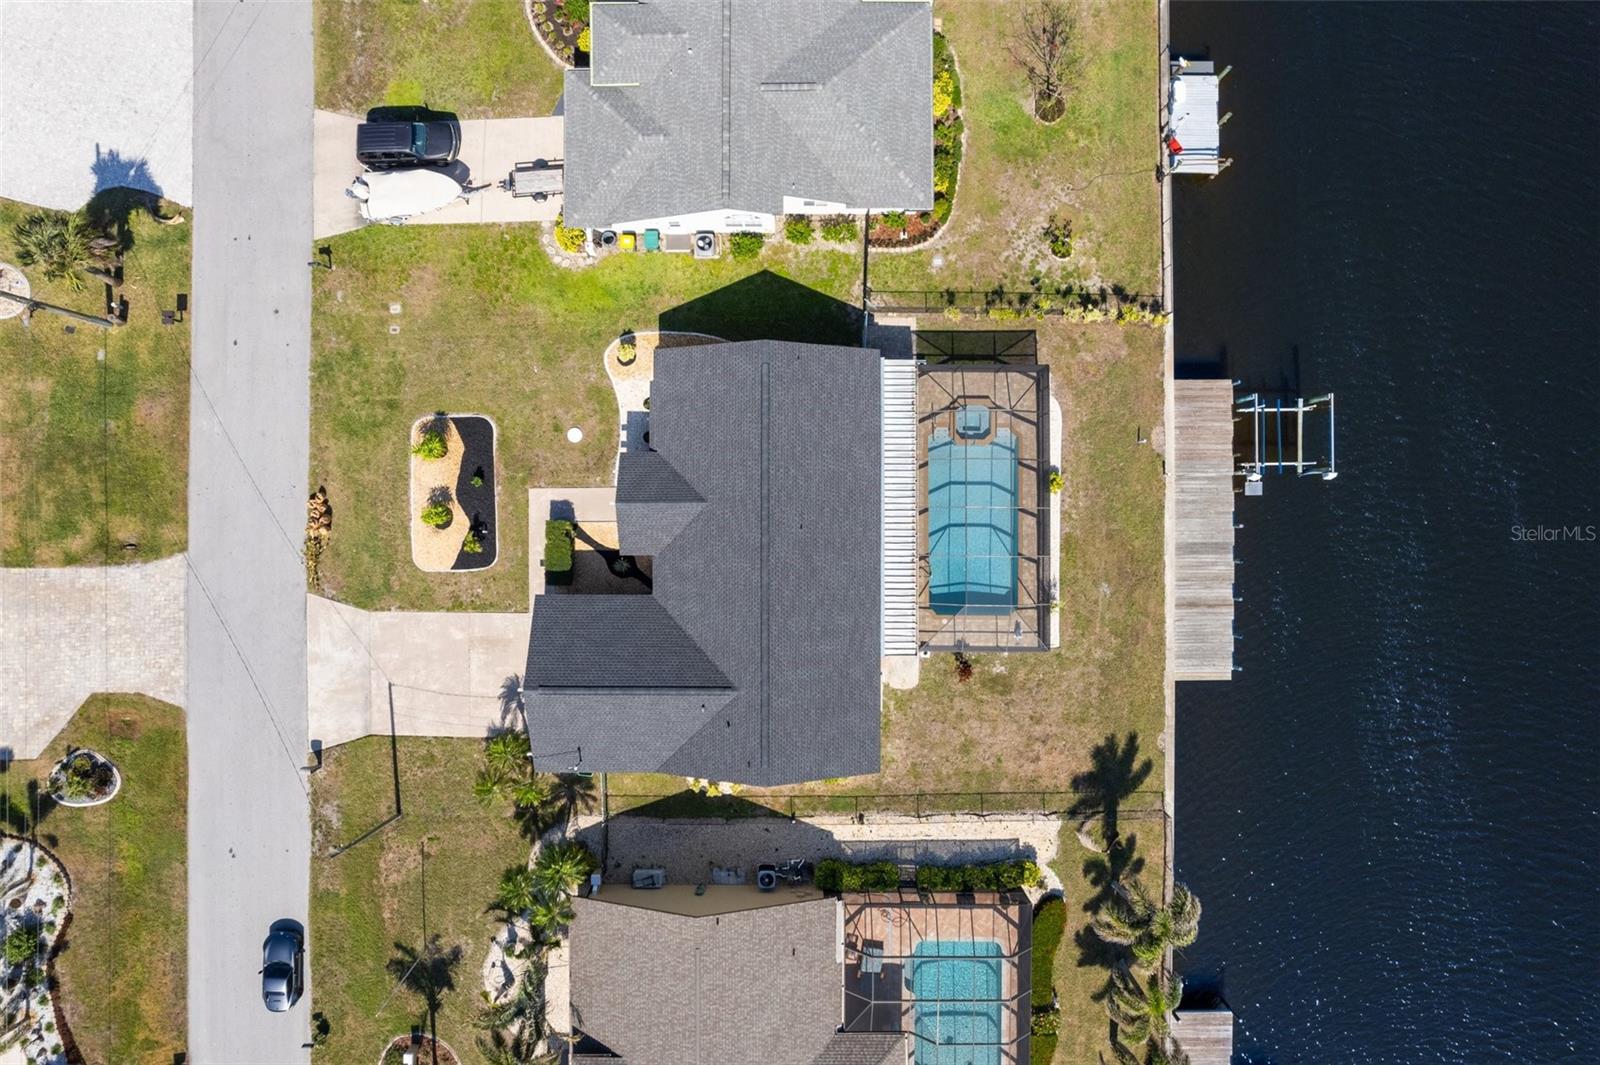
    10,000

  • Property Type

    Residential

  • Property Sub Type

    Single Family Residence

  • Architectural Style

    Contemporary

Price

  • Sales Price

    $560,000

  • Tax Amount

    $7,189.37

  • Financing Options

    Cash, Conventional, FHA

  • Sq. Footage

    1,771

  • Price/SqFt

    $316

HOA

  • Association

    No

School District

  • Elementary School

    Meadow Park Elementary

  • Middle School

    Murdock Middle

  • High School

    Port Charlotte High

Property Features

  • Stories

    1

  • New Construction

    NO

  • Foundation Details

    Slab

  • Ownership

    Fee Simple

  • Senior Community YN

    NO

  • Sewer

    Public Sewer

  • Tax Lot

    89

  • Water Source

    Public

Schedule a Showing

Showing scheduled successfully.

<
>
IN PERSON
VIA CHAT

What is 3 + 4 ?


Mortgage calculator

Estimate your monthly mortgage payment, including the principal and interest, property taxes, and HOA. Adjust the values to generate a more accurate rate.

Your payment

Principal and Interest:

$

Property taxes:

$

HOA fees:

$

Total loan payment:

$

Total interest amount:

$

Location

County

Charlotte

Elementary School

Meadow Park Elementary

Middle School

Murdock Middle

High School

Port Charlotte High

Listing Courtesy of Liza Deaett, DALTON WADE INC

RealHub Information is provided exclusively for consumers' personal, non-commercial use, and it may not be used for any purpose other than to identify prospective properties consumers may be interested in purchasing. All information deemed reliable but not guaranteed and should be independently verified. All properties are subject to prior sale, change or withdrawal. RealHub website owner shall not be responsible for any typographical errors, misinformation, misprints and shall be held totally harmless.

Agent Franko Maric

AGENT

Franko Maric

Call Franko today to schedule a private showing.


* Listings on this website come from the FMLS IDX Compilation and may be held by brokerage firms other than the owner of this website. The listing brokerage is identified in any listing details. Information is deemed reliable but is not guaranteed. If you believe any FMLS listing contains material that infringes your copyrighted work please review our DMCA policy and learn how to submit a takedown request.© 2024 FMLS.
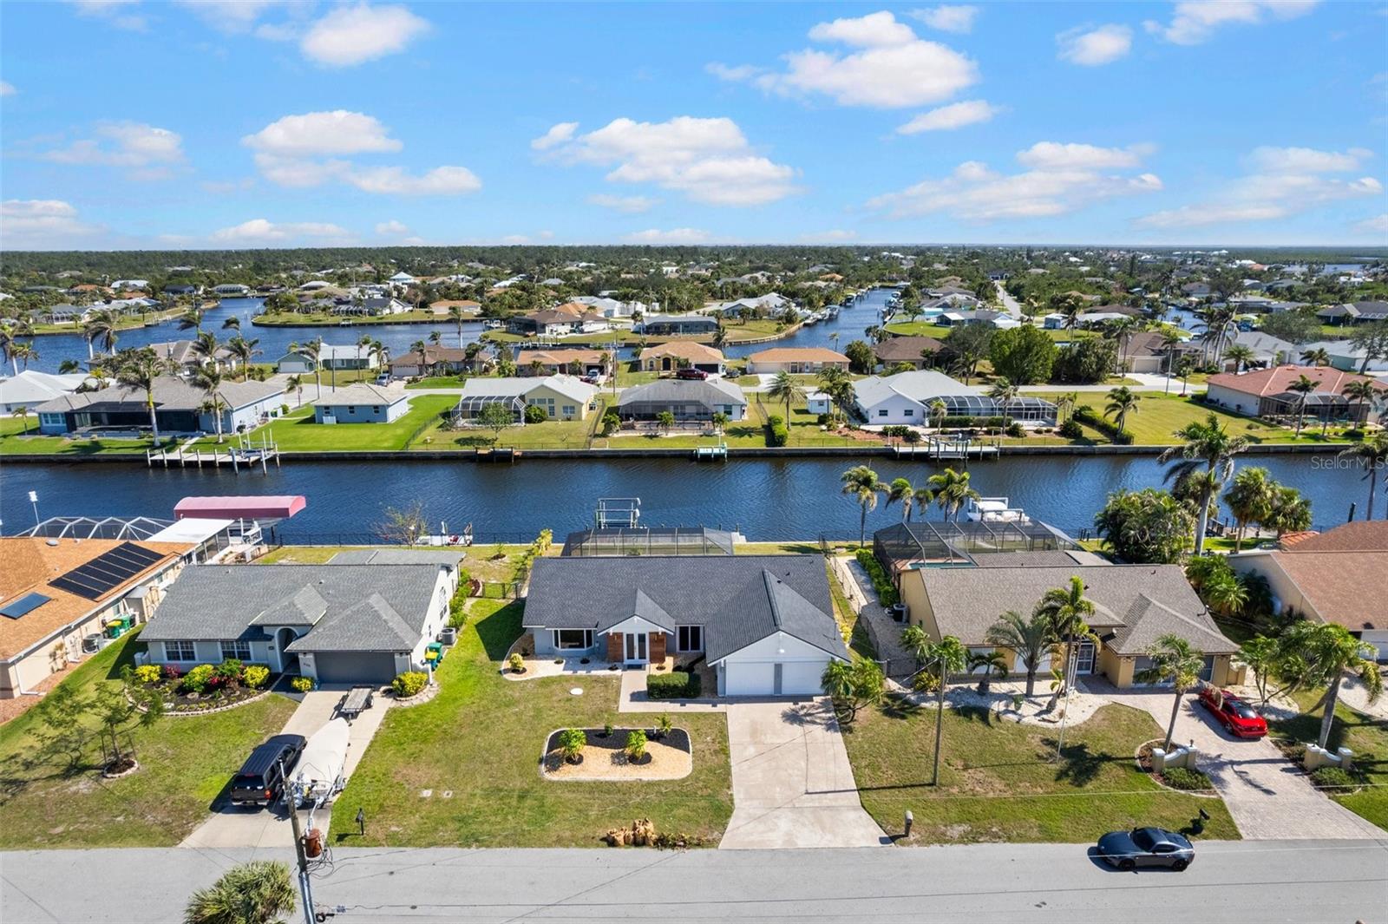
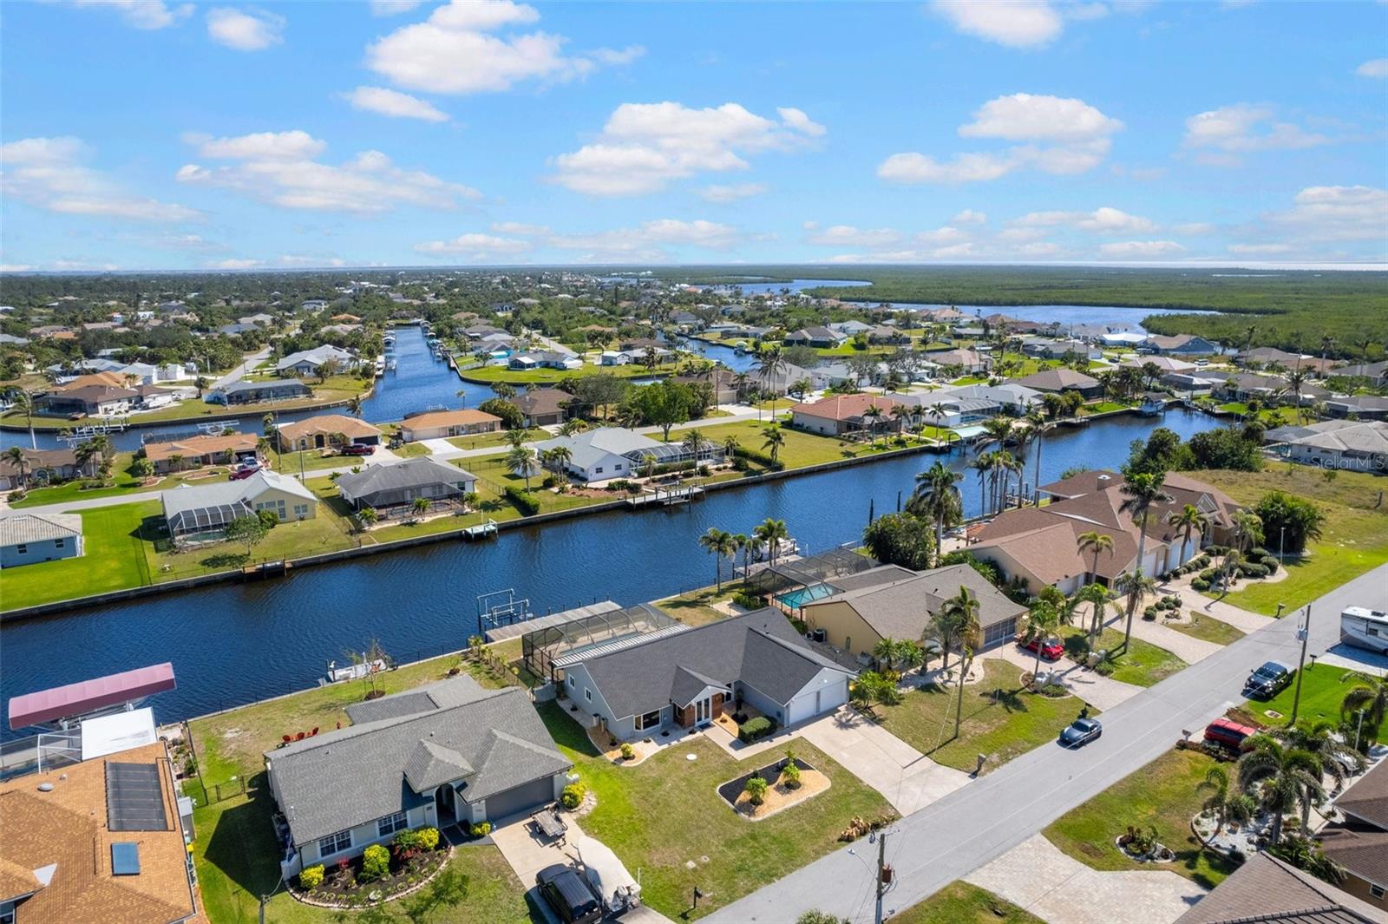
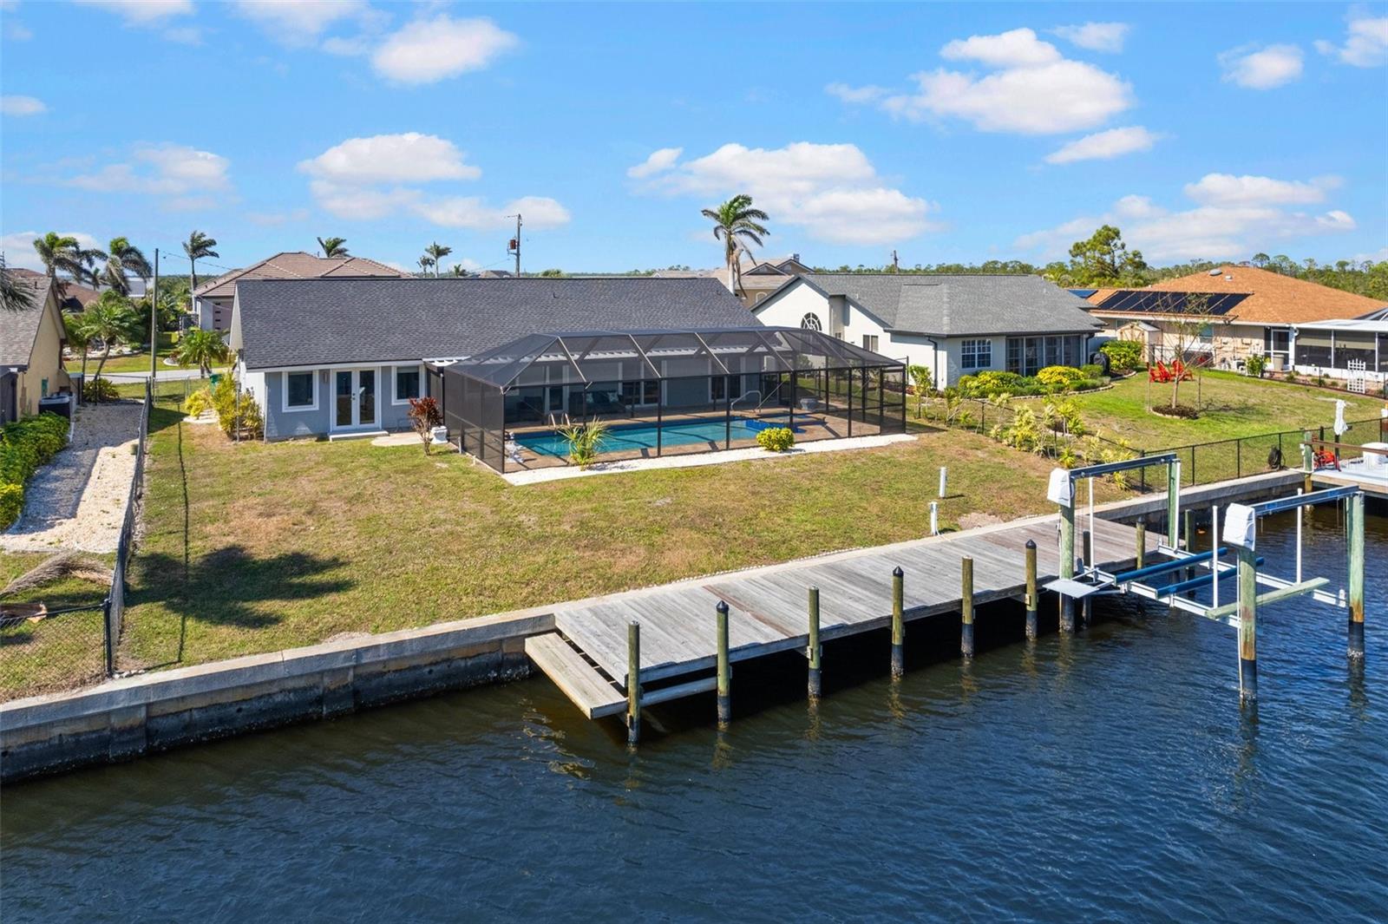
**WATERFRONT • SAILBOAT WATER • POOL & SPA • BOAT LIFT • COMPLETELY RENOVATED • HIGH & DRY — NO HISTORY OF FLOODING OR WATER DAMAGE!

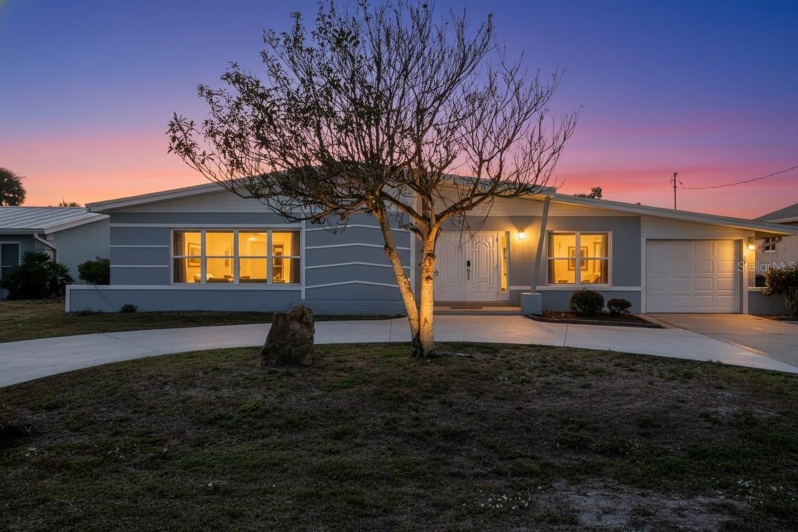
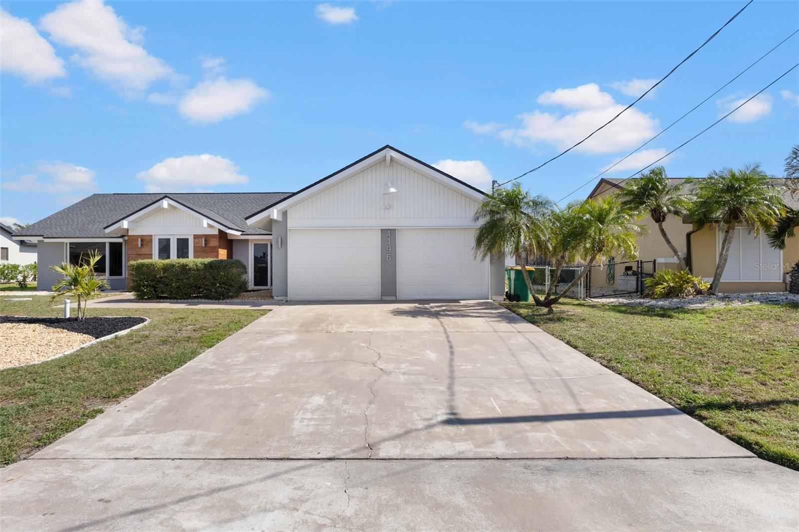
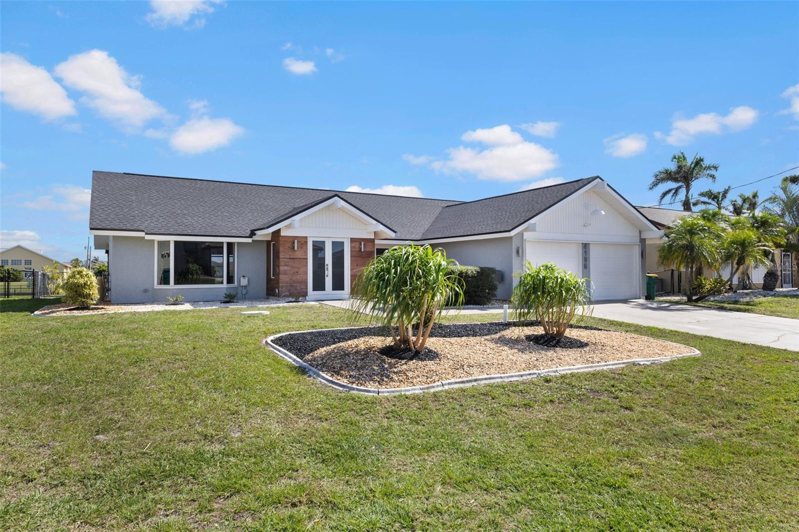
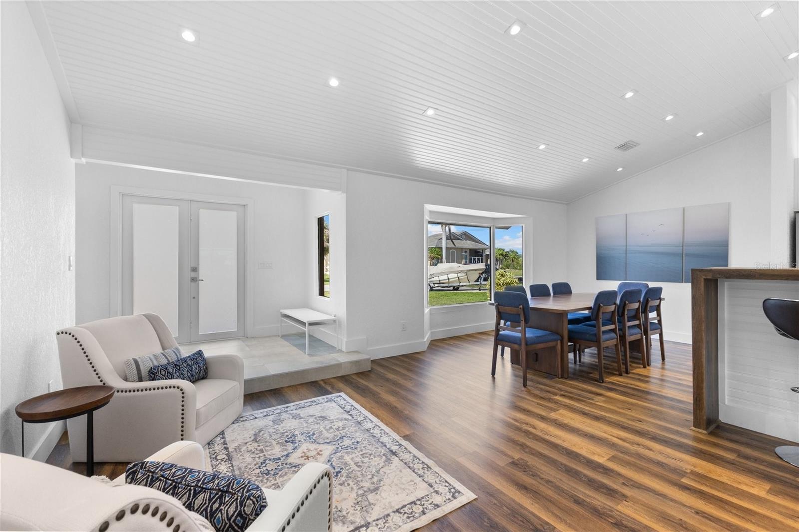
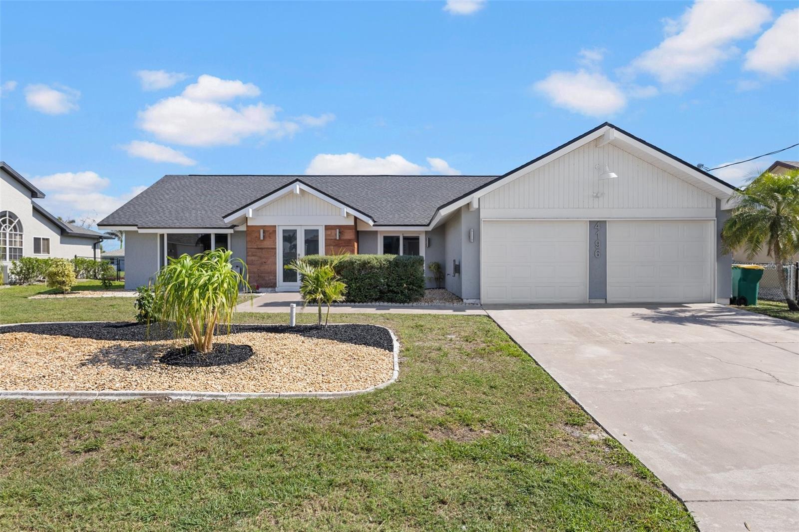
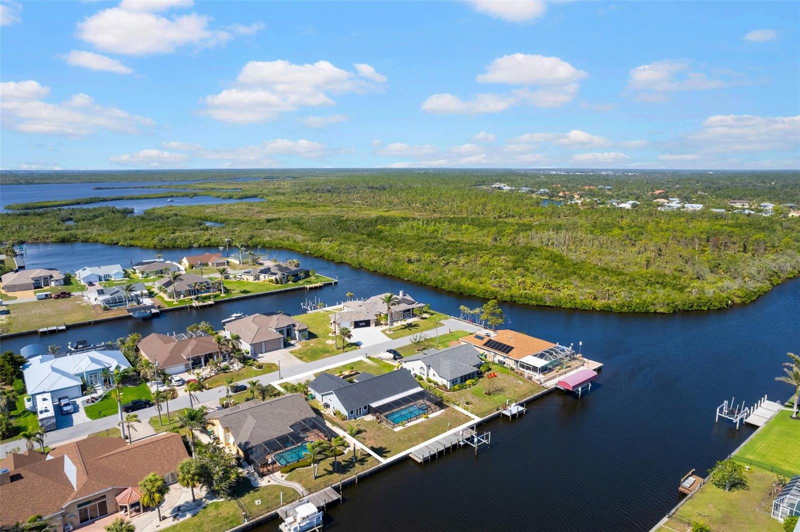
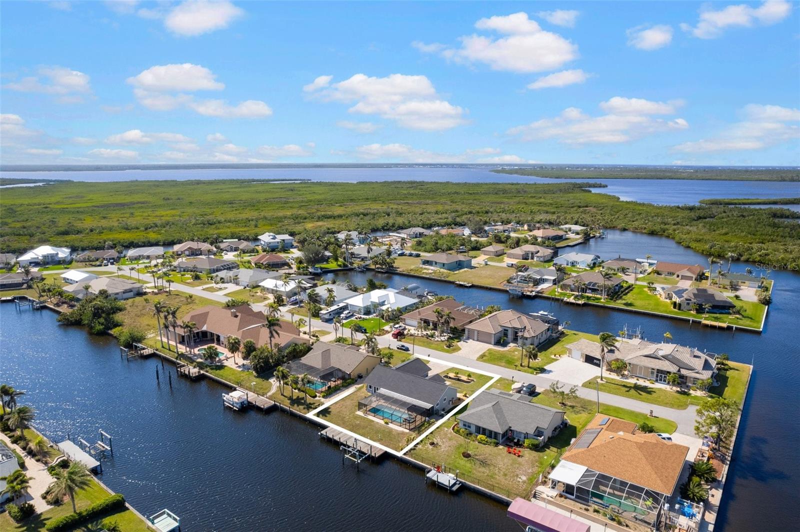
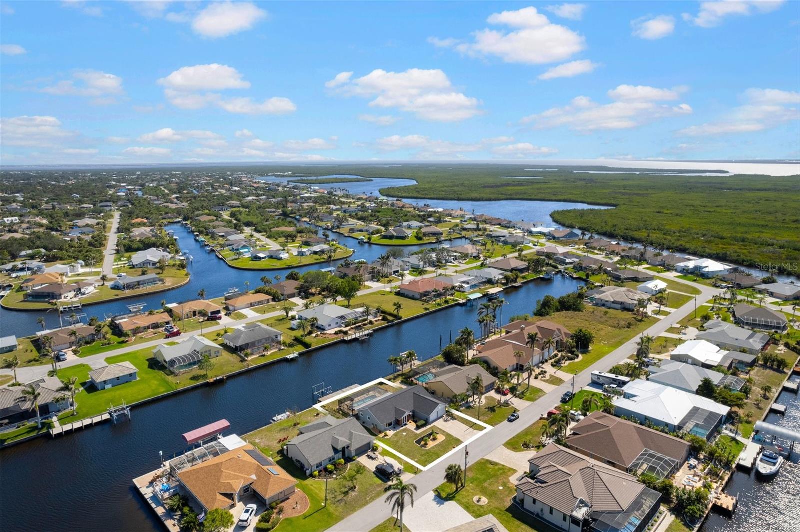
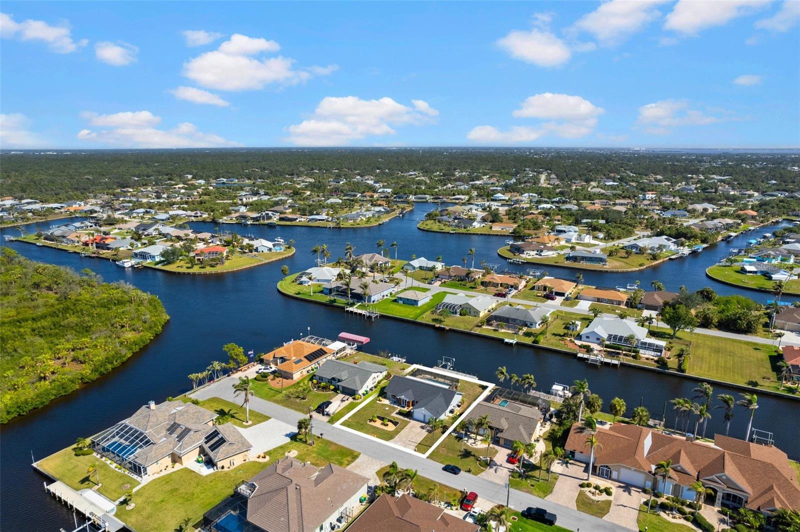
Welcome to **4196 Eastlake Court**, an exceptional waterfront pool home offering the best of the Florida lifestyle. Nestled on a quiet cul-de-sac in a desirable Port Charlotte boating community, this beautifully renovated residence combines lovely modern finishes with direct access to the open water.

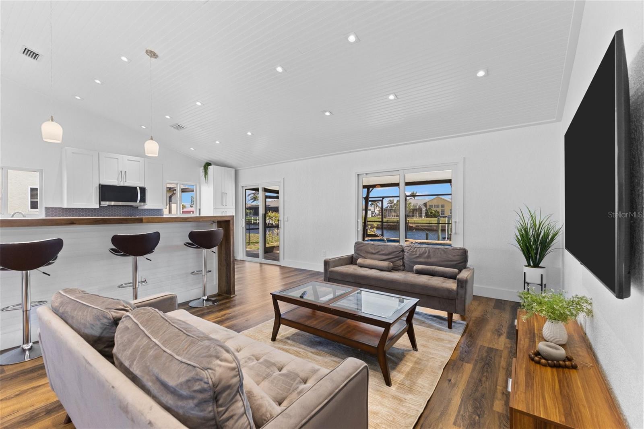
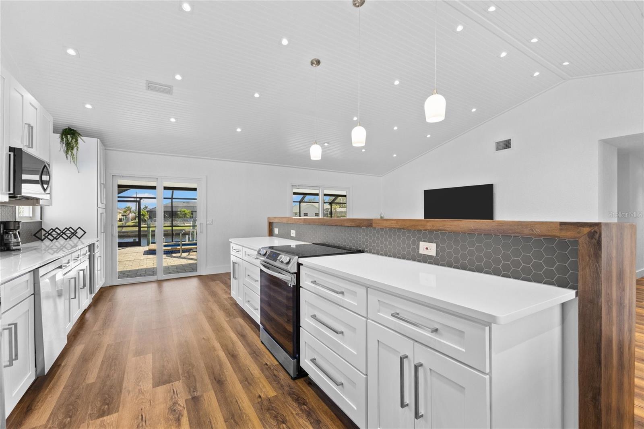
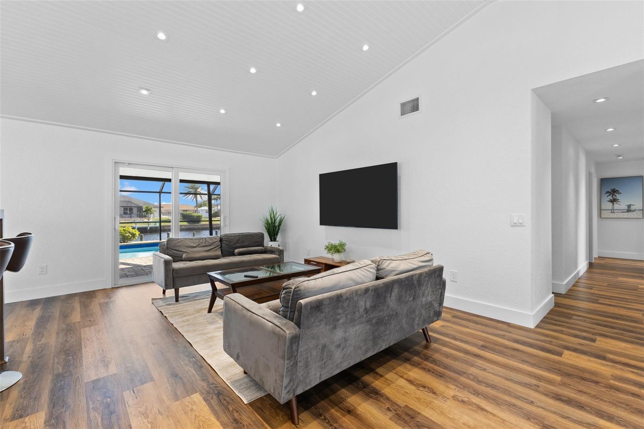
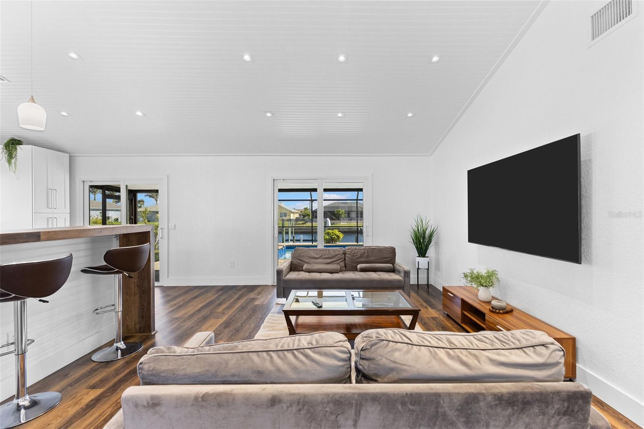
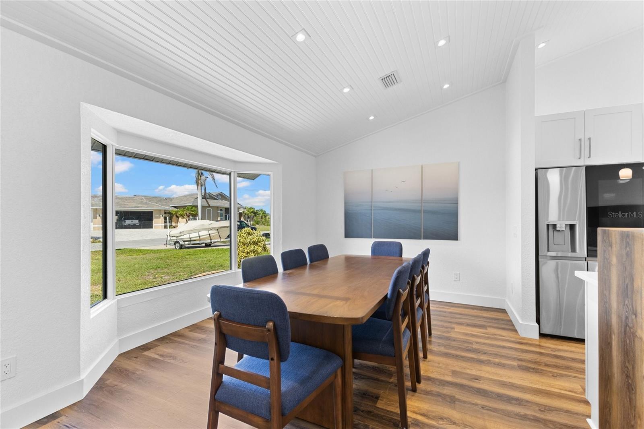
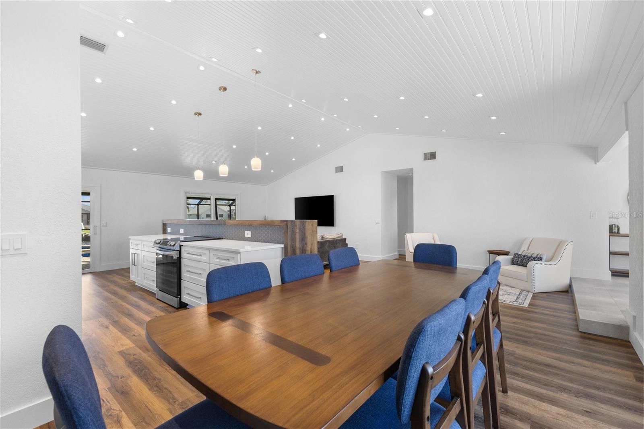
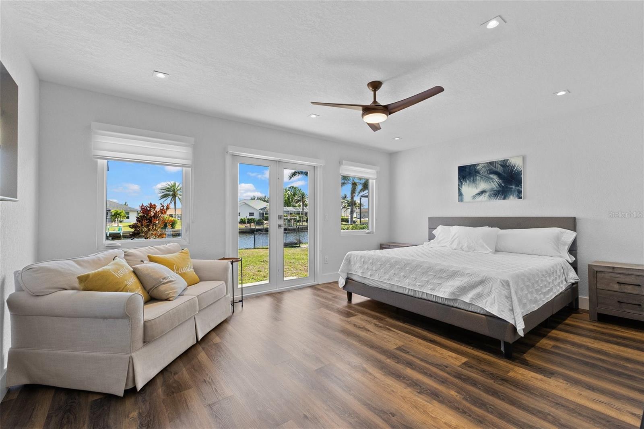
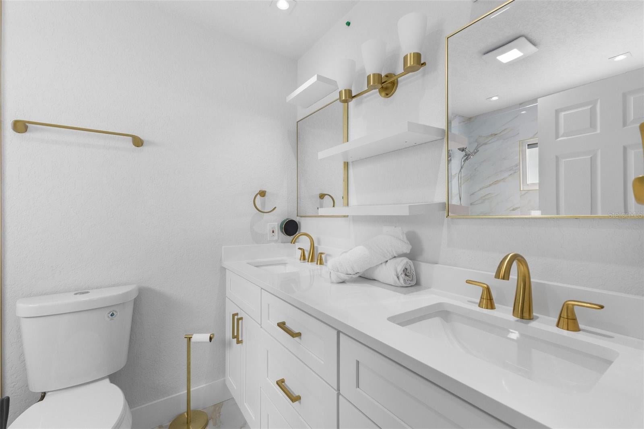
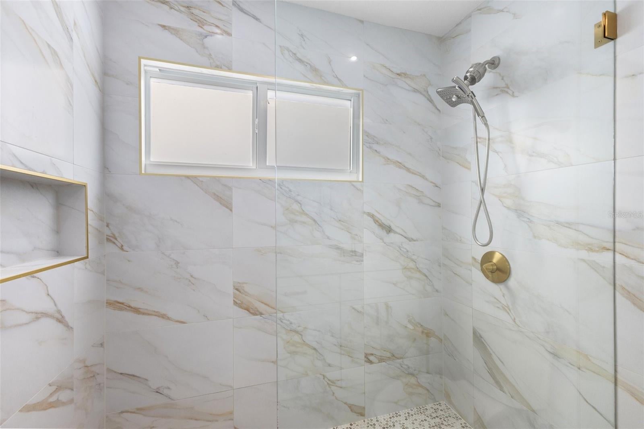
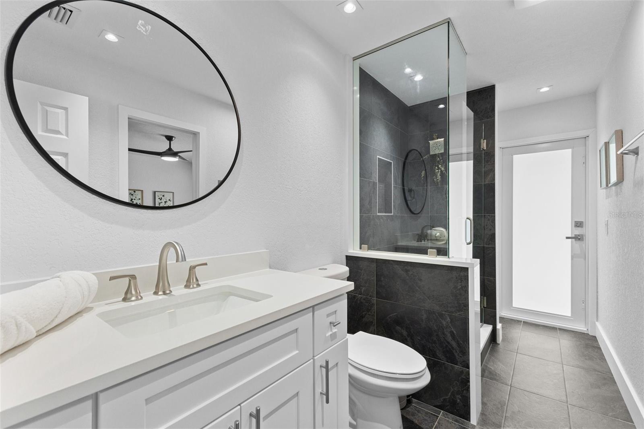
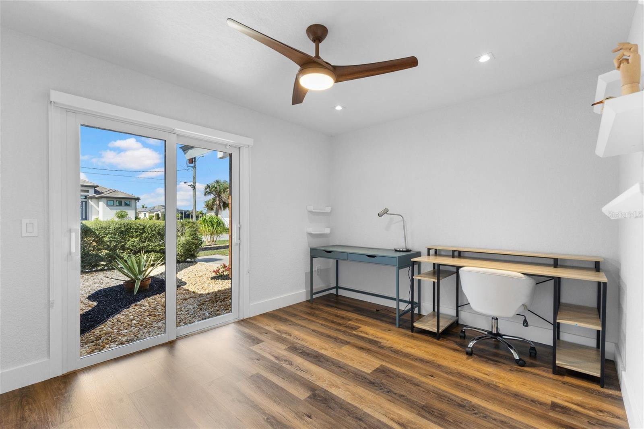
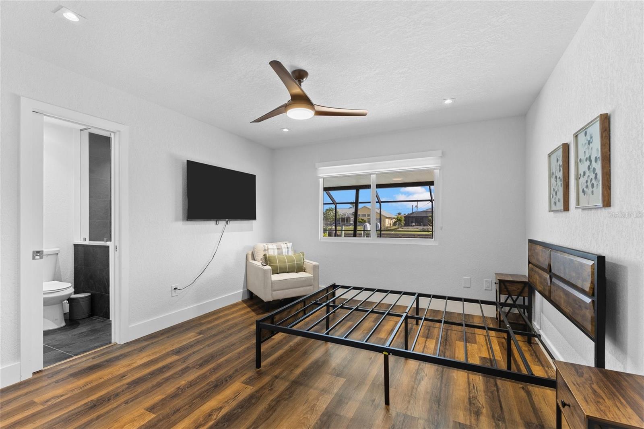
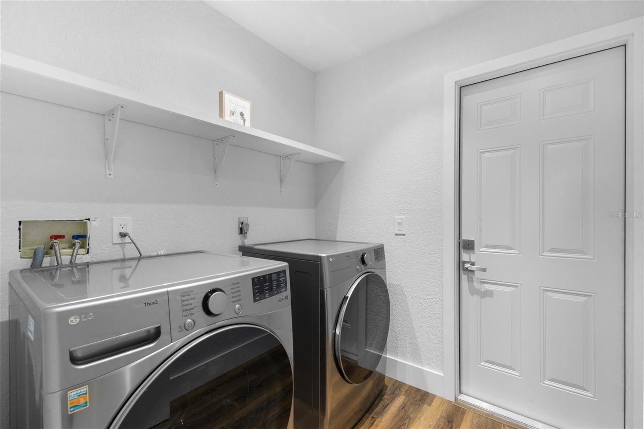
From the moment you enter, you'll appreciate the spacious, light-filled layout and impeccable attention to detail. The home features 3  bedrooms, 2 full bathrooms, and an oversized 2-car garage. Completely renovated from top to bottom, it offers the rare combination of style, comfort, and peace of mind.

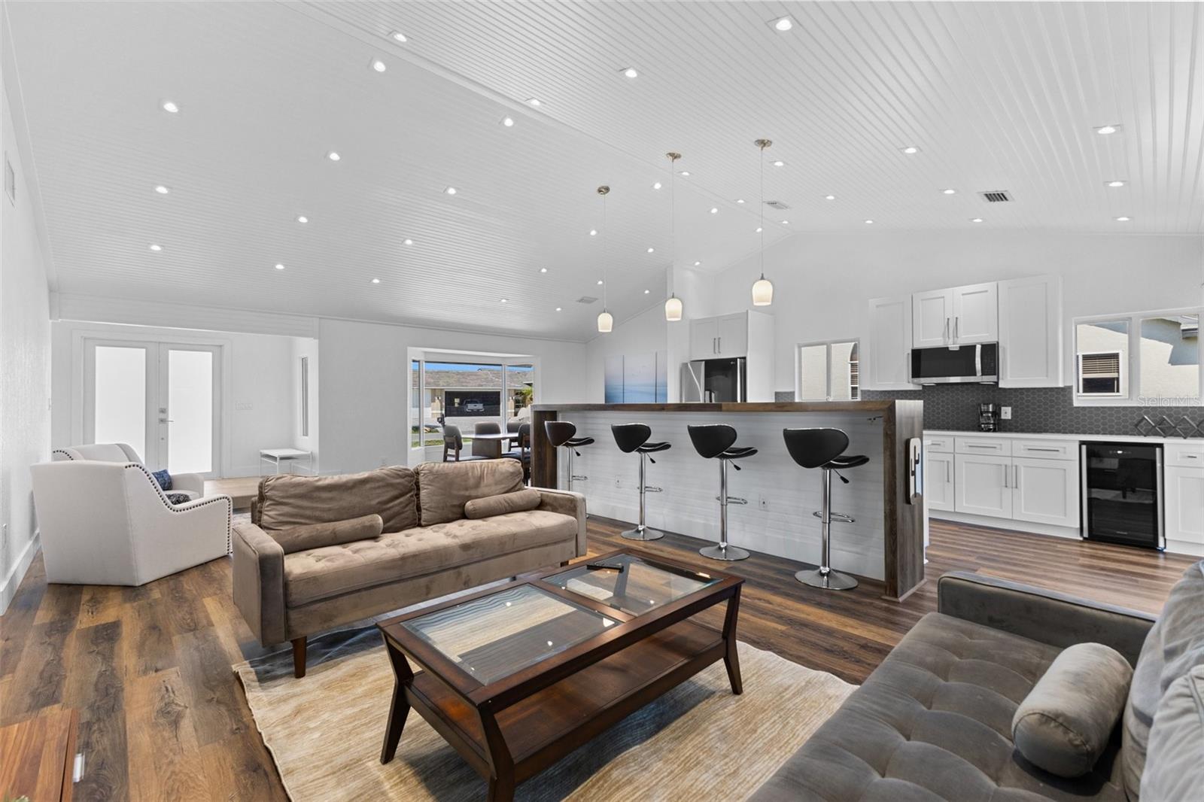
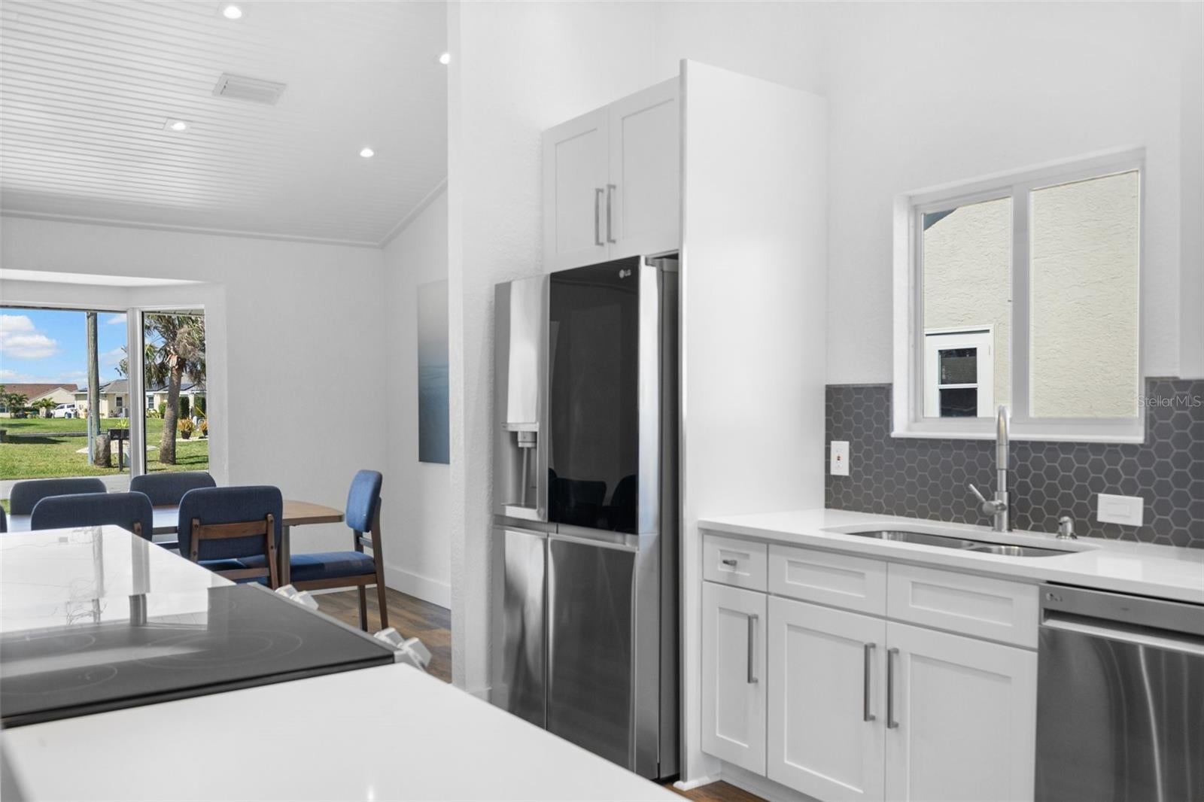
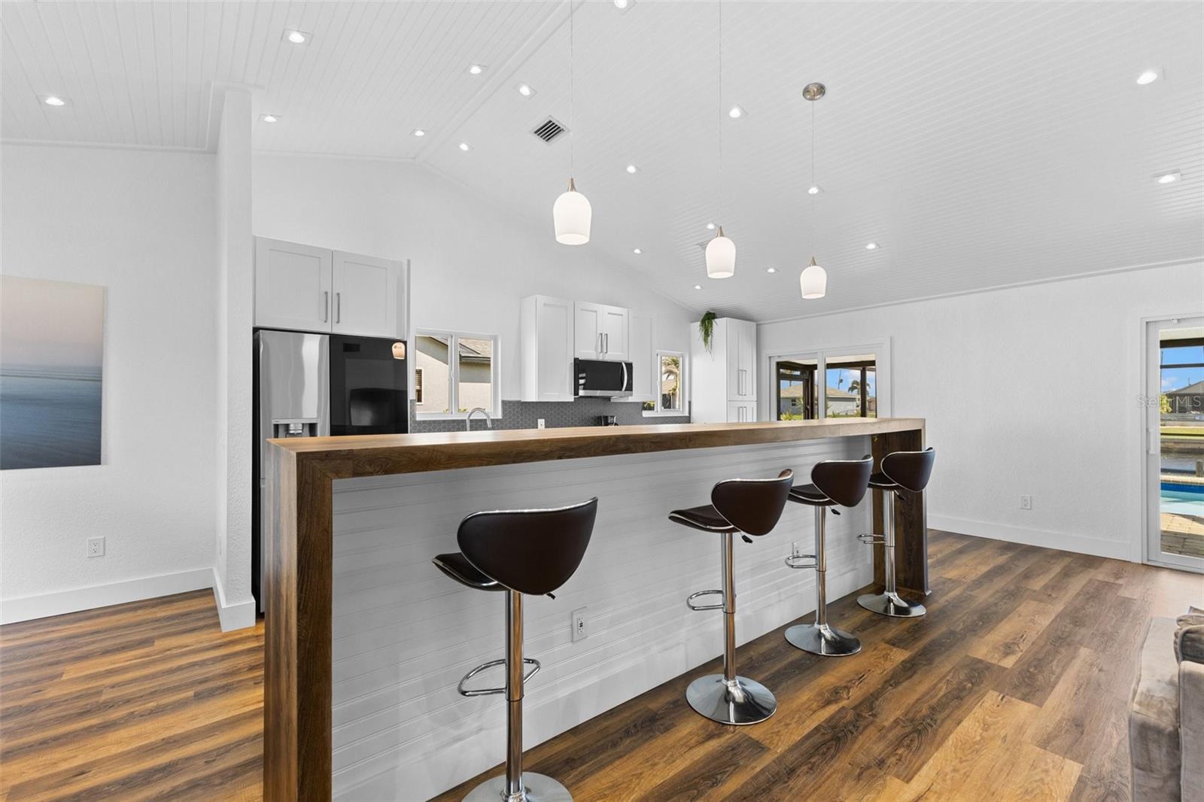
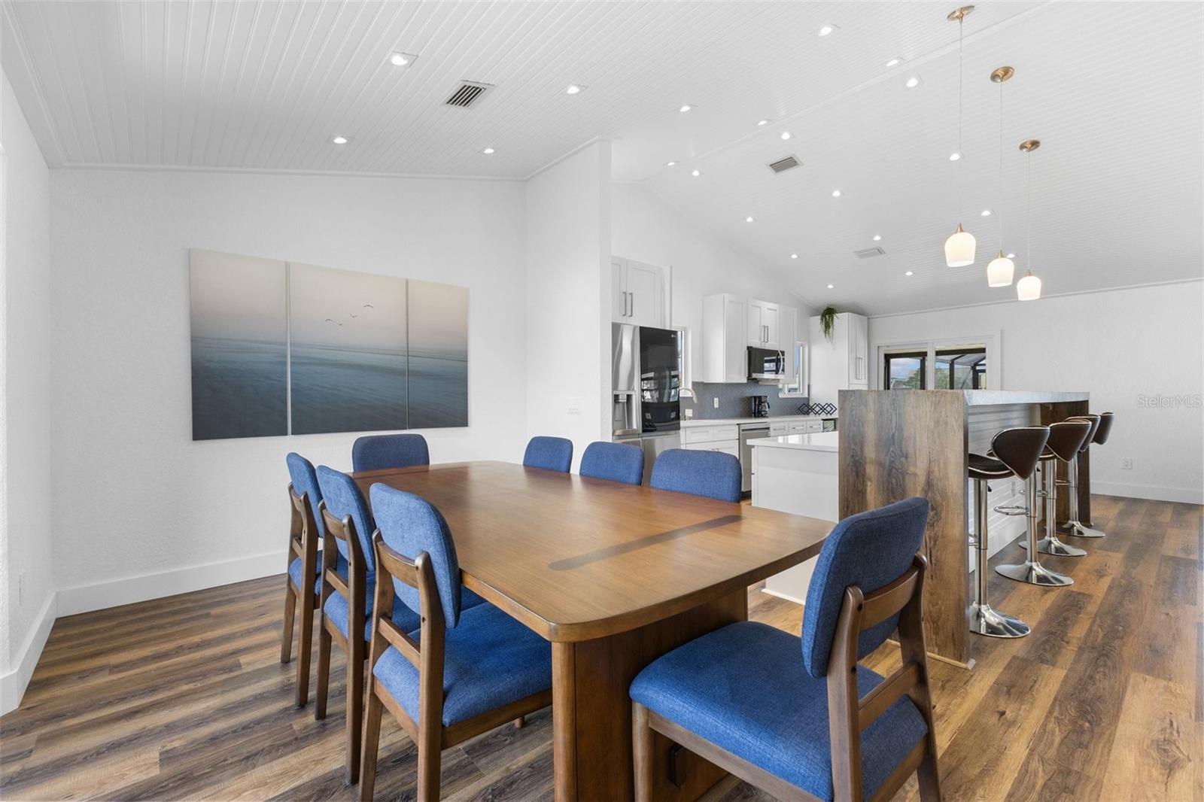
The stunning gourmet kitchen is designed for both entertaining and everyday living, featuring a large center island, elegant quartz countertops, soft-close cabinetry, new stainless-steel appliances, and a wine refrigerator. The open-concept living spaces create an inviting atmosphere for entertaining family and friends.

Major improvements include a newer roof, newer A/C system, and hurricane-impact windows and sliders, adding to the home's value and providing additional peace of mind.

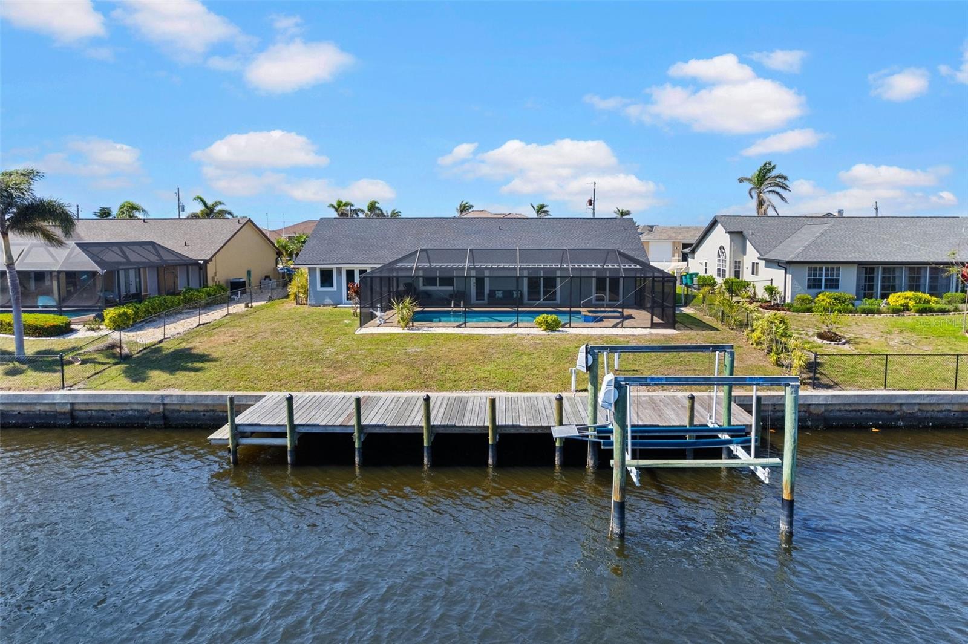
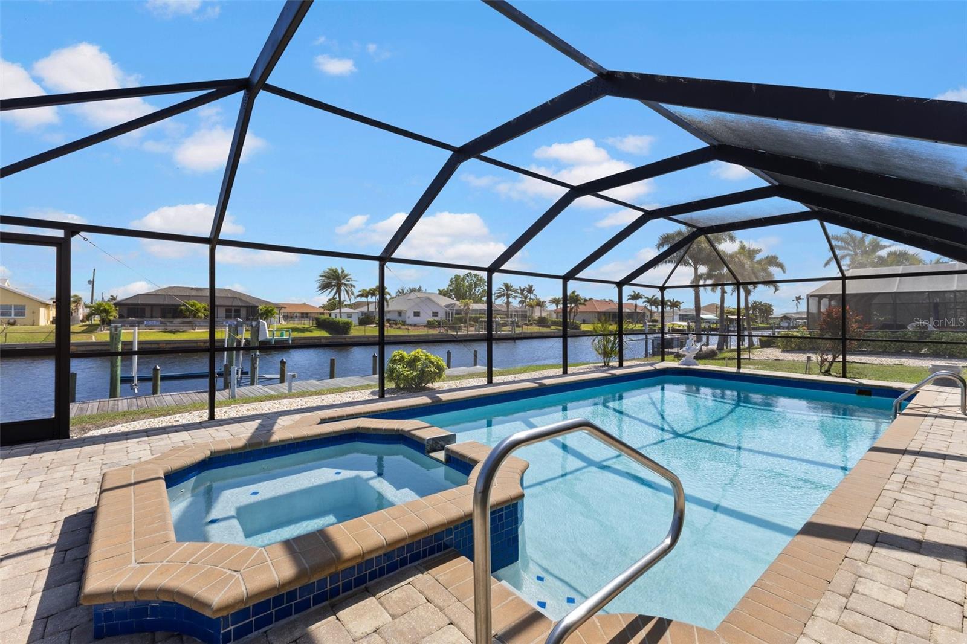
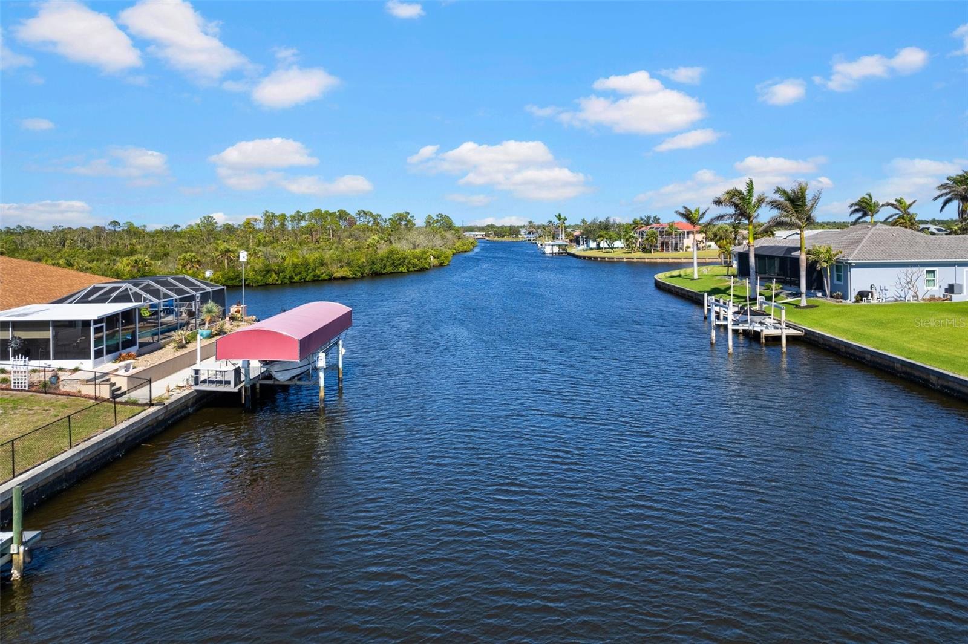
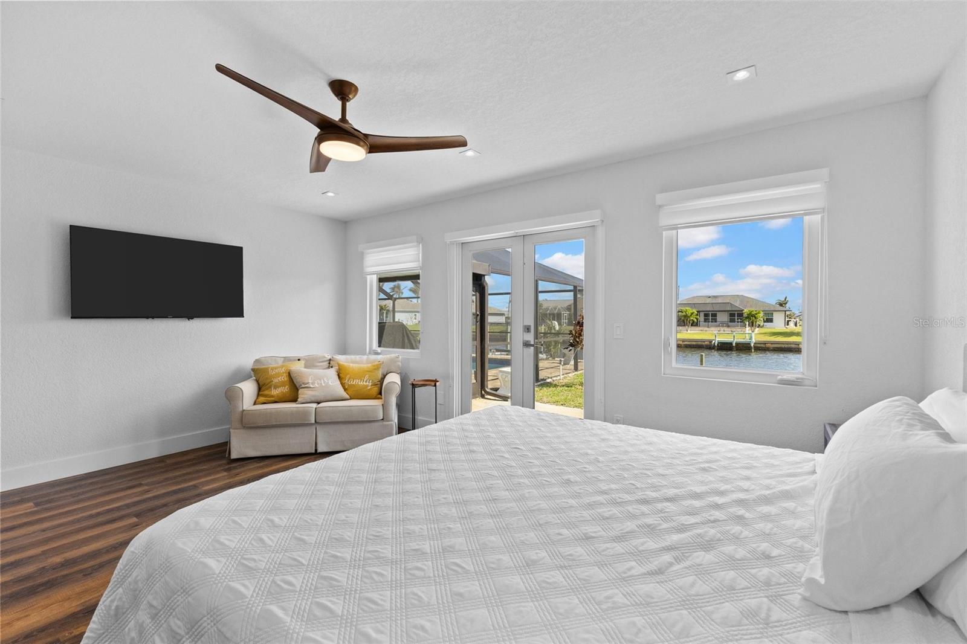
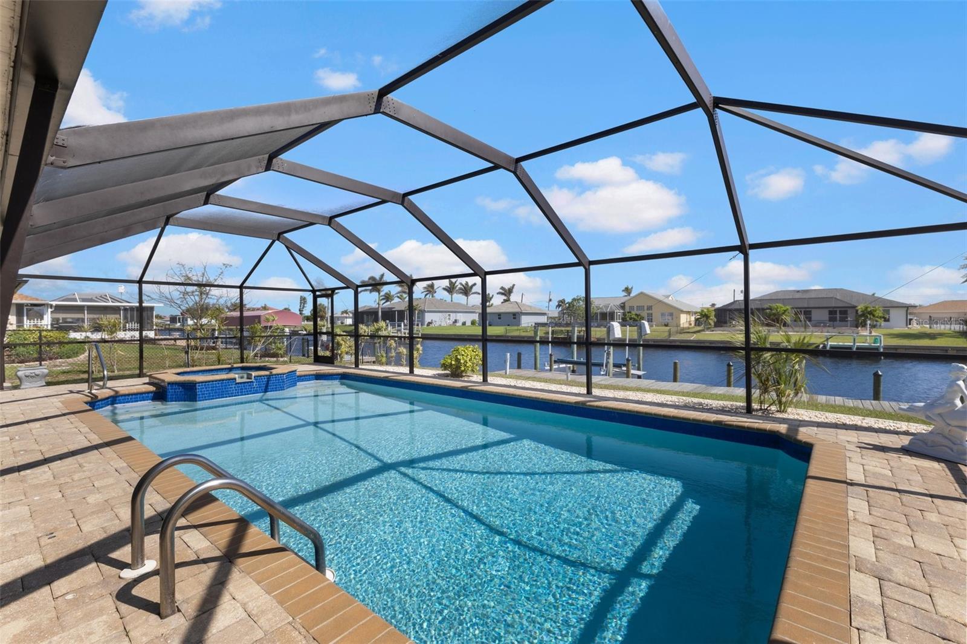
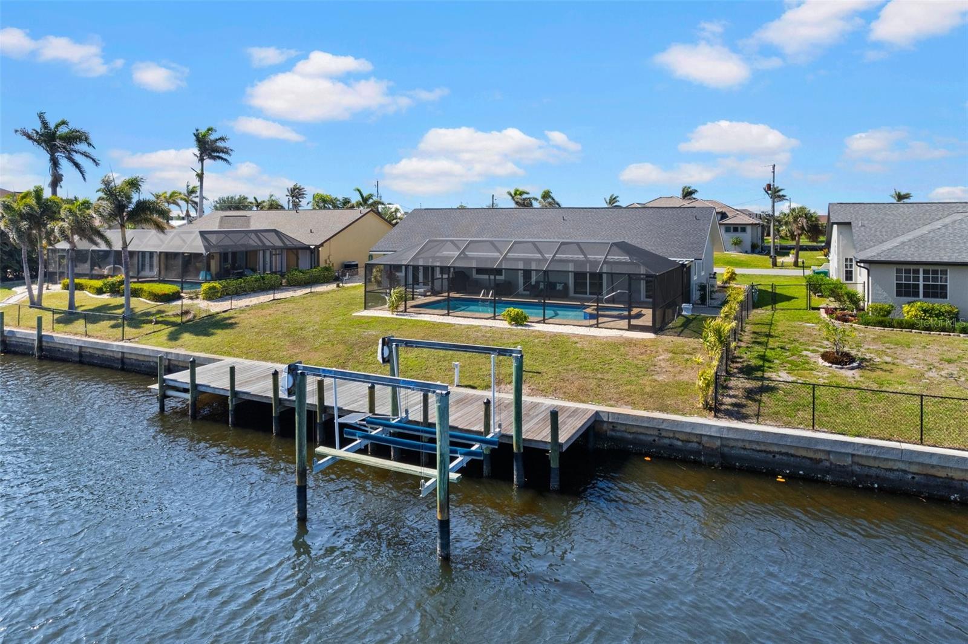
Step outside and discover your own private waterfront retreat. With approximately 80 feet of waterfront, a private dock, and boat lift, this property is a true boater's paradise. Enjoy the beautiful heated pool and spa, expansive screened lanai,  while taking in peaceful canal views.

Best of all, the sailboat-water canal provides direct boating access, allowing you to leave your dock and cruise toward the harbor and out toward the Gulf of America. Whether you're an avid boater, fisherman, or simply love being near the water, this location offers an incredible opportunity to enjoy Southwest Florida from your own backyard.

Located close to beautiful beaches, waterfront dining, shopping, golf, fishing, and endless recreational opportunities, this home puts everything you love about Southwest Florida within easy reach.

This is more than a home — it's a lifestyle. Relax poolside, entertain under the lanai, take the boat out for an afternoon on the water, and return home to your own private waterfront oasis.

4196 EASTLAKE COURT

Message successfully sent.

What would you like to know?

What is 3 + 4 ?

I agree to receive email communication and understand I can unsubscribe at any time.

I agree to be contacted by Kornelije Josić via call, email, and text for real estate services. To opt out, you can reply 'stop' at any time or reply 'help' for assistance. You can also click the unsubscribe link in the emails. Message and data rates may apply. Message frequency may vary. Privacy Policy

Related Properties

New on site today
Explore an opportunity to invest in a retirement home or business venture.
This home offers 1,544 square feet of living space and 2,378 square feet of total area, with three bedrooms and two bathrooms, including one ensuite. An oversized screened lanai surrounds the heated in-ground pool, with a partially covered area extending to a paver patio for relaxing and cooking. Entertain family and friends’ poolside while watching fish jump in the canal. 
Inside, spacious living and dining rooms welcome you. The fully equipped kitchen features new stainless-steel appliances, granite countertops, white cabinetry, crown molding, recessed lighting, small appliances and washer/dryer. 
The bedrooms include new furniture, closets, flat-screen televisions, and access to the lanai and pool area. The primary bedroom features an ensuite bathroom and custom closet shelving. Renovated throughout, the home offers fresh paint, 6-inch baseboards, new flooring, and new ceiling fans. The new furniture stays with the home, and the interior décor creates a warm, welcoming Florida feel. Currently this home is producing as a vacation rental successfully. Additional updates AC2021, Roof 2017, Electrical Panel 2017, Hot Water Heater 2020, Accordion Shutters, and Hurricane Windows.
The Charlotte Harbor Complex is nearby, with completion projected for the end of December 2026. Plans include a 20,751-square-foot recreation center, a 5,765-square-foot pool building, beach nourishment, a boat ramp, a fishing pier, and a floating deck. The master plan also includes tennis and pickleball courts, bocce ball, a playground, a basketball court, horseshoes, cornhole, a fitness pod, and more.
Along nearby US-41, explore local attractions such as Sunseeker’s Resort, Fishermen’s Village, and Ponce De Leon Park, as well as shopping, dining, and live entertainment.
For adventures on the water, explore Sanibel Island, Captiva Island, Boca Grande, Gasparilla Island, Cabbage Key, Useppa, Pine Island Sound, Cape Haze, Cayo Costa, Lemon Bay, and Redfish Pass. Enjoy some of Southwest Florida’s best fishing and boating, starting right from your backyard.
Don’t miss this opportunity to own a home in Southwest Florida paradise!
#C7532442

PORT CHARLOTTE

115 LELAND STREET SE

3 Beds

2 Baths

1,544 Sq.Ft.

$499,000

MLS#: C7532442
New on site 2 days ago
Beautifully maintained and a must-see, this inviting pool home captures the ease of Florida living with sunlit interiors, soaring ceilings, and tranquil pool views. A spacious layout flows into an expansive screened lanai with a heated saltwater pool—creating a welcoming setting for quiet mornings, relaxed afternoons, and memorable evenings with friends.
Sunlit spaces, sparkling pool views, and room to unwind—this inviting Florida home makes everyday living feel like a retreat. With three bedrooms, a split floor plan, and a spacious screened lanai surrounding a heated saltwater pool, the home offers a beautiful balance of privacy, comfort, and effortless entertaining.

High ceilings create an airy welcome, drawing your eye toward the pool and outdoor living space. At the heart of the home, the kitchen features white wood cabinetry, granite countertops, a tile backsplash, stainless-steel appliances, and breakfast bar seating. A casual breakfast nook and separate dining area provide inviting settings for everything from quiet mornings to lively dinner gatherings.

A stone fireplace brings warmth and character to an additional living area, offering flexibility for a cozy sitting room, home office, game room, or an intimate dining space. With multiple areas to gather and retreat, the layout adapts comfortably to your lifestyle.

The spacious primary suite is a peaceful escape, complete with direct lanai access, two walk-in closets, and an ensuite bath featuring dual sinks, a garden tub, and a separate glass-enclosed shower. Two guest bedrooms sit on the opposite side of the home, alongside an updated guest bathroom with a beautifully tiled shower and glass doors.

Step outside and discover the home’s signature feature: an expansive screened outdoor living space designed for enjoying Florida’s sunshine. The covered lanai offers room for shaded dining and comfortable seating, while the heated saltwater pool invites refreshing afternoons and leisurely swims. Picture morning coffee by the water and relaxed evenings beneath the string lights.

Beyond the pool, a fenced backyard, large storage shed, and additional side parking add everyday convenience. A two-car garage, interior laundry room, hurricane shutters, and irrigation system further complement the property. The roof was replaced in 2023 and the A/C in 2020.

With dining, shopping, and entertainment nearby, this home brings the pleasures of Florida living within easy reach. Come experience its inviting spaces and poolside charm—schedule your private showing today.
#A4709191

PORT CHARLOTTE

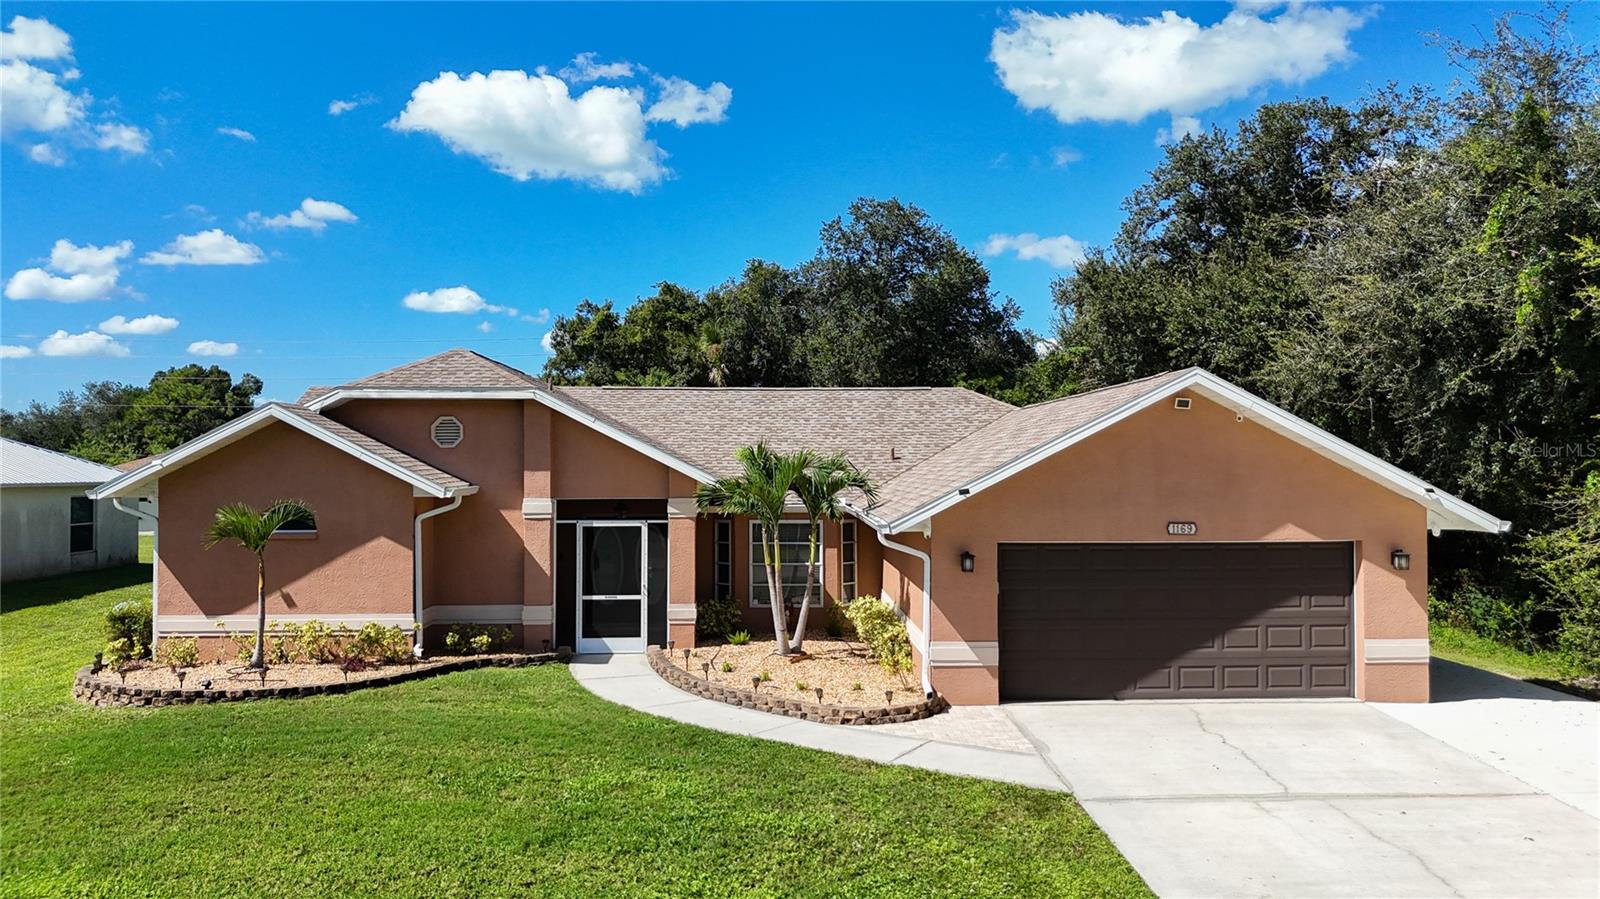
1169 GUILD STREET

3 Beds

2 Baths

2,203 Sq.Ft.

$449,000

MLS#: A4709191
New on site 2 days ago
Beautifully updated pool home with Gulf access and just 10 minutes to open water. This 3-bedroom, 2-bath residence features a split floor plan with an open kitchen including solid wood raised-panel cabinetry, granite countertops, glass tile backsplash, stainless steel appliances, and a convenient pass-through to the lanai. The primary suite offers two walk-in closets and a spacious bath with double sinks, a walk-in shower, and a garden tub. Sliding glass doors from the primary bedroom, dining room, and dinette open to the 13x35 screened lanai, refinished heated pool, and views of the Apollo Waterway. All bedrooms have walk-in closets, and the second bath also provides pool/lanai access. Outdoor features include a 78x13 paver patio, 22x8 dock with recently wrapped pilings, and a 4,500-lb covered boat lift. The home has been well maintained with key improvements including an A/C system and complete overhead repipe (both in 2018), along with a whole-house surge protector, garage screen doors, and updated lanai ceiling fans. This extensively updated home is move-in ready and ideal for waterfront living.
#A4710719

PORT CHARLOTTE

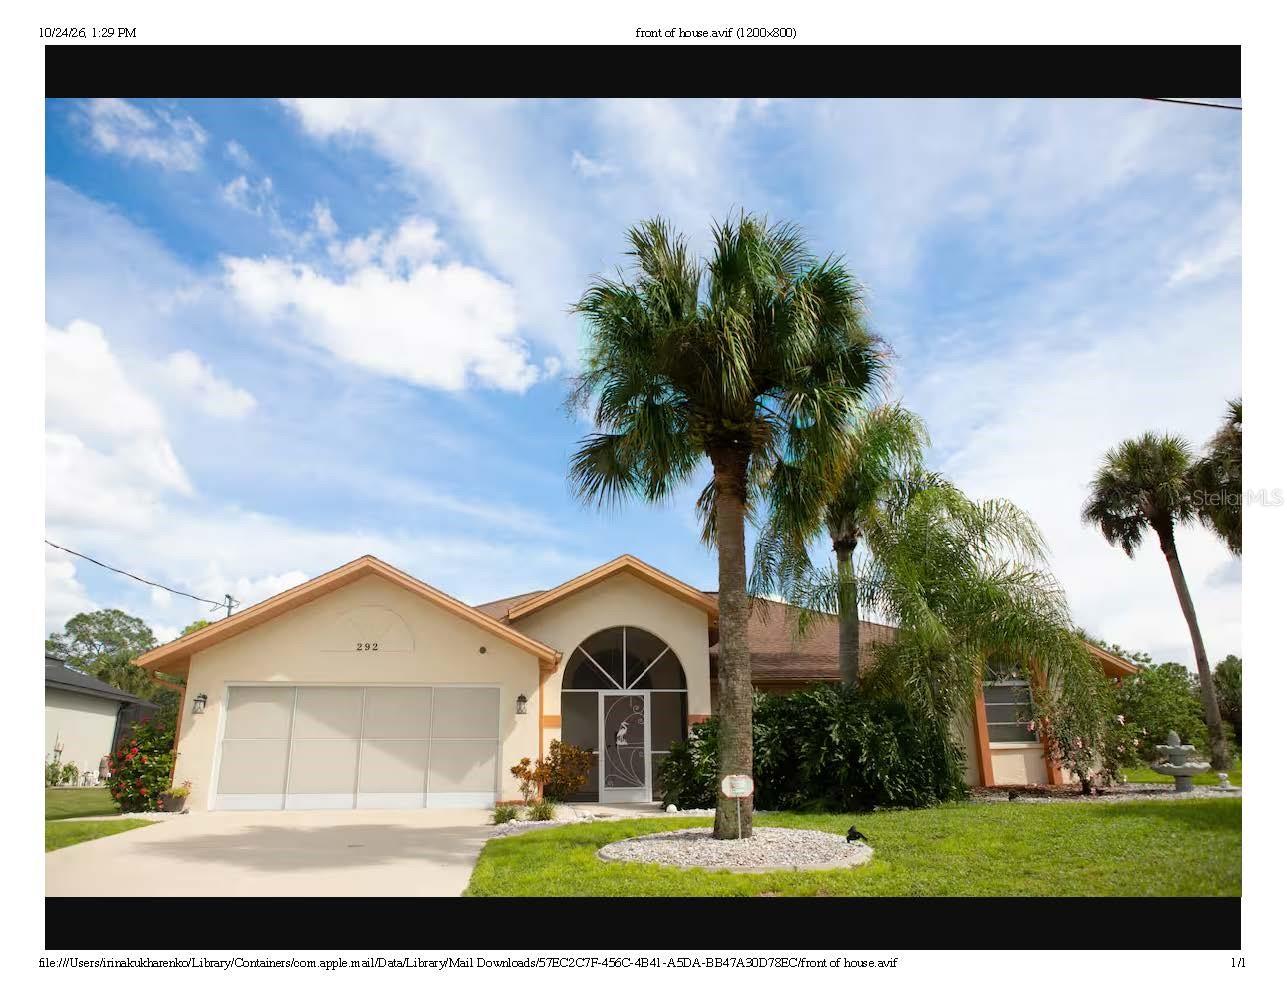
292 MCCABE STREET

3 Beds

2 Baths

2,116 Sq.Ft.

$624,999

MLS#: A4710719
New on site 2 days ago
NEVER LIVED IN – NEW POOL & SPA HOME IN SOUTH GULF COVE! Completed in 2024 and never occupied, this 3-bedroom, 2-bath home with a 3-CAR GARAGE has just been upgraded with a brand-new heated saltwater pool and spa. Enjoy 1,961 sq ft of living space on a 0.23-acre lot. Step out back to your private retreat: a pebble-finish pool with heat pump, sun shelf and built-in bench, plus a raised 6x6 spa with 6 therapy jets and LED lighting, all controlled from the Jandy AquaLink automation system. A paver deck, 476 sq ft of covered lanai space and an aluminum fence around the sides and back of the home make it ideal for outdoor living and entertaining all year. Inside, the open floor plan features high ceilings, crown molding, ceramic tile throughout and ceiling fans. Impact windows throughout add peace of mind and energy efficiency. The kitchen offers quartz countertops, solid wood cabinets and stainless steel appliances. The primary suite includes a tray ceiling and walk-in closet. A large laundry room, paver driveway and irrigation system complete the package. Minutes from the South Gulf Cove boat ramp with access to Charlotte Harbor and the Gulf, and a short drive to Englewood Beach, Boca Grande, golf, shopping and dining. Optional HOA. Move-in ready. Schedule your showing today!
#A4710641

PORT CHARLOTTE

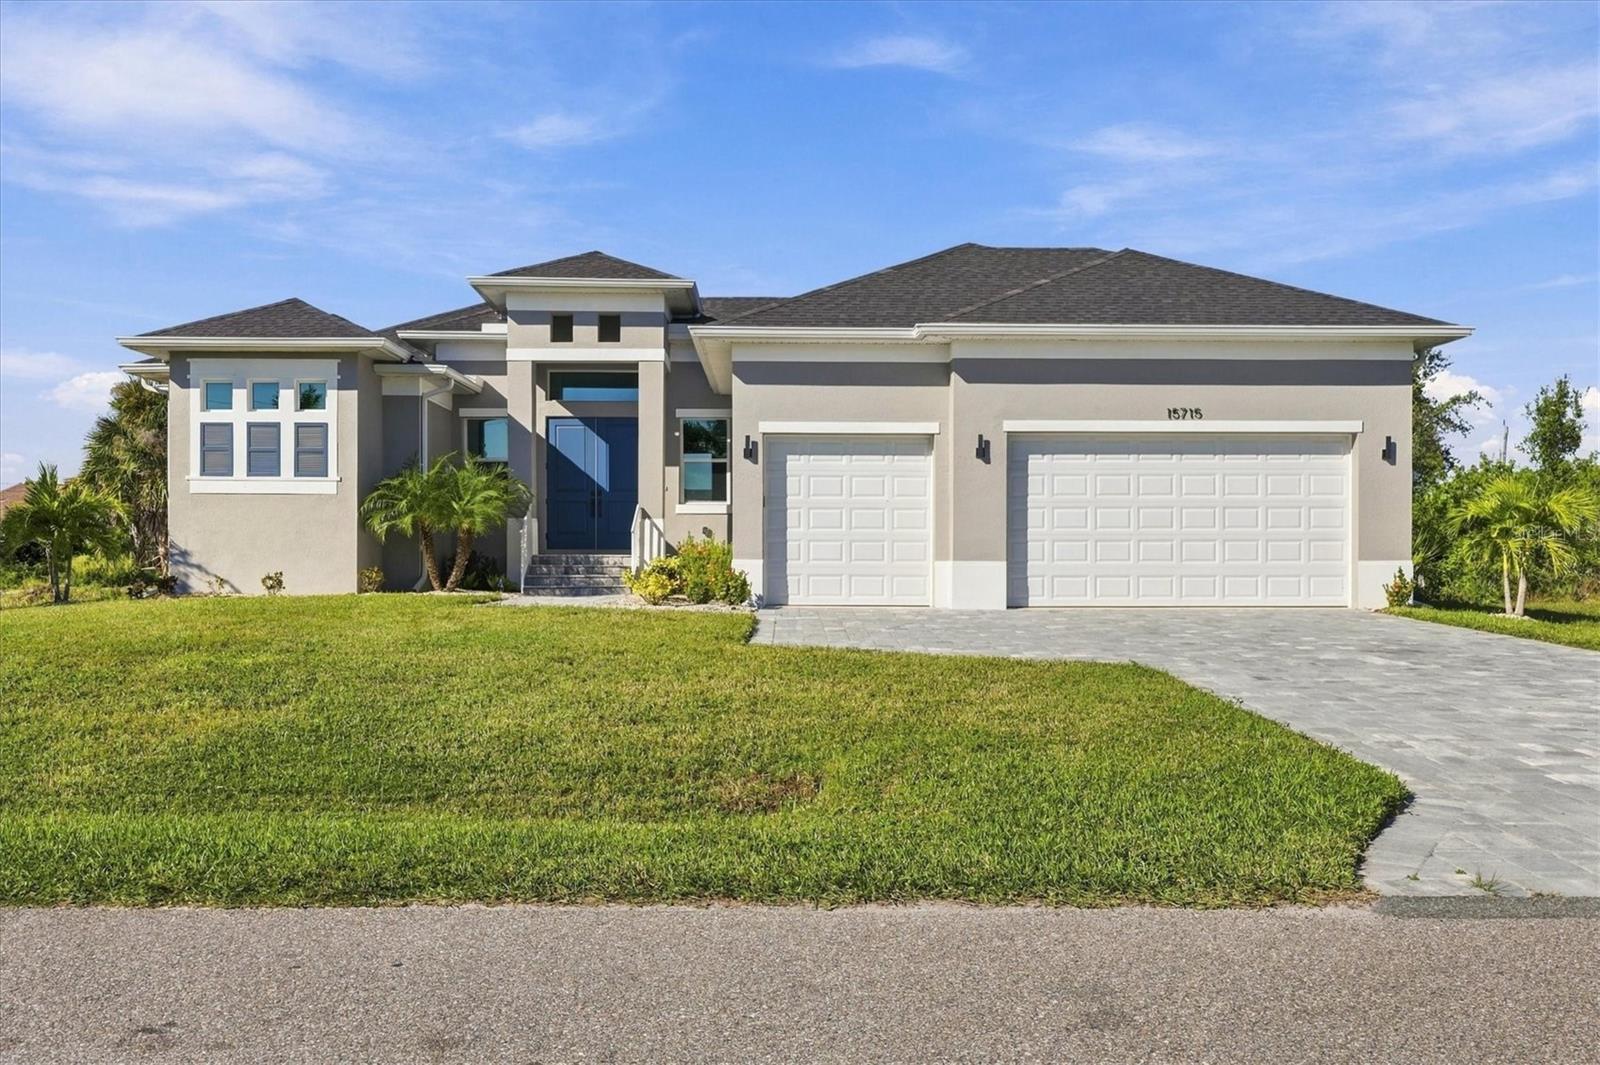
15715 VISCOUNT CIRCLE

3 Beds

2 Baths

1,961 Sq.Ft.

$599,000

MLS#: A4710641
New on site 1 day ago
Welcome to 8545 Matecumbe Road, where comfort, thoughtful design, and the Florida lifestyle come together in South Gulf Cove!

Situated on an oversized, landscaped corner property spanning TWO PARCELS, this beautifully maintained 2015-built home offers 3 bedrooms, 2 bathrooms, a separate den/study, and 1,909 square feet of inviting, single-story living space.

Step through the welcoming entry into a bright, open-concept great room featuring soaring ceilings, attractive tile flooring, and an easy flow between the living, dining, and kitchen areas. The spacious kitchen is ready for everything from casual breakfasts to entertaining friends, with granite countertops, abundant cabinetry, a center island, pantry storage, and a breakfast bar that keeps everyone connected.

The generous primary suite offers a relaxing retreat with a tray ceiling, walk-in closet, and spacious ensuite bathroom featuring a large walk-in shower. Two additional bedrooms and a dedicated den provide flexibility for guests, a home office, hobbies, or whatever your lifestyle calls for.

But the Florida fun really begins outdoors! Slide open the doors to your screened-in lanai, where a HEATED POOL, outdoor kitchen, and inviting entertaining space create your own private getaway. An above-ground heated spa adds another way to unwind after a day in the sunshine.

And then there's the LAND! With approximately 0.62 acres, a fenced yard, and plenty of open space, you'll have room to spread out, garden, play, or simply enjoy the outdoors. The oversized 3-CAR GARAGE, complete with workshop space, offers excellent storage and flexibility for vehicles, tools, and recreational gear, with additional boat-parking possibilities.

Located in South Gulf Cove, this property offers an appealing combination of coastal Florida living and breathing room, without sacrificing the conveniences of home.

MORE LAND. MORE POSSIBILITIES. MORE REASONS TO FALL IN LOVE. Homes offering this combination of space, poolside living, and garage capacity deserve a closer look. Schedule your private showing and come experience the possibilities for yourself!
#D6149336

PORT CHARLOTTE

8545 MATECUMBE ROAD

3 Beds

2 Baths

1,909 Sq.Ft.

$625,000

MLS#: D6149336
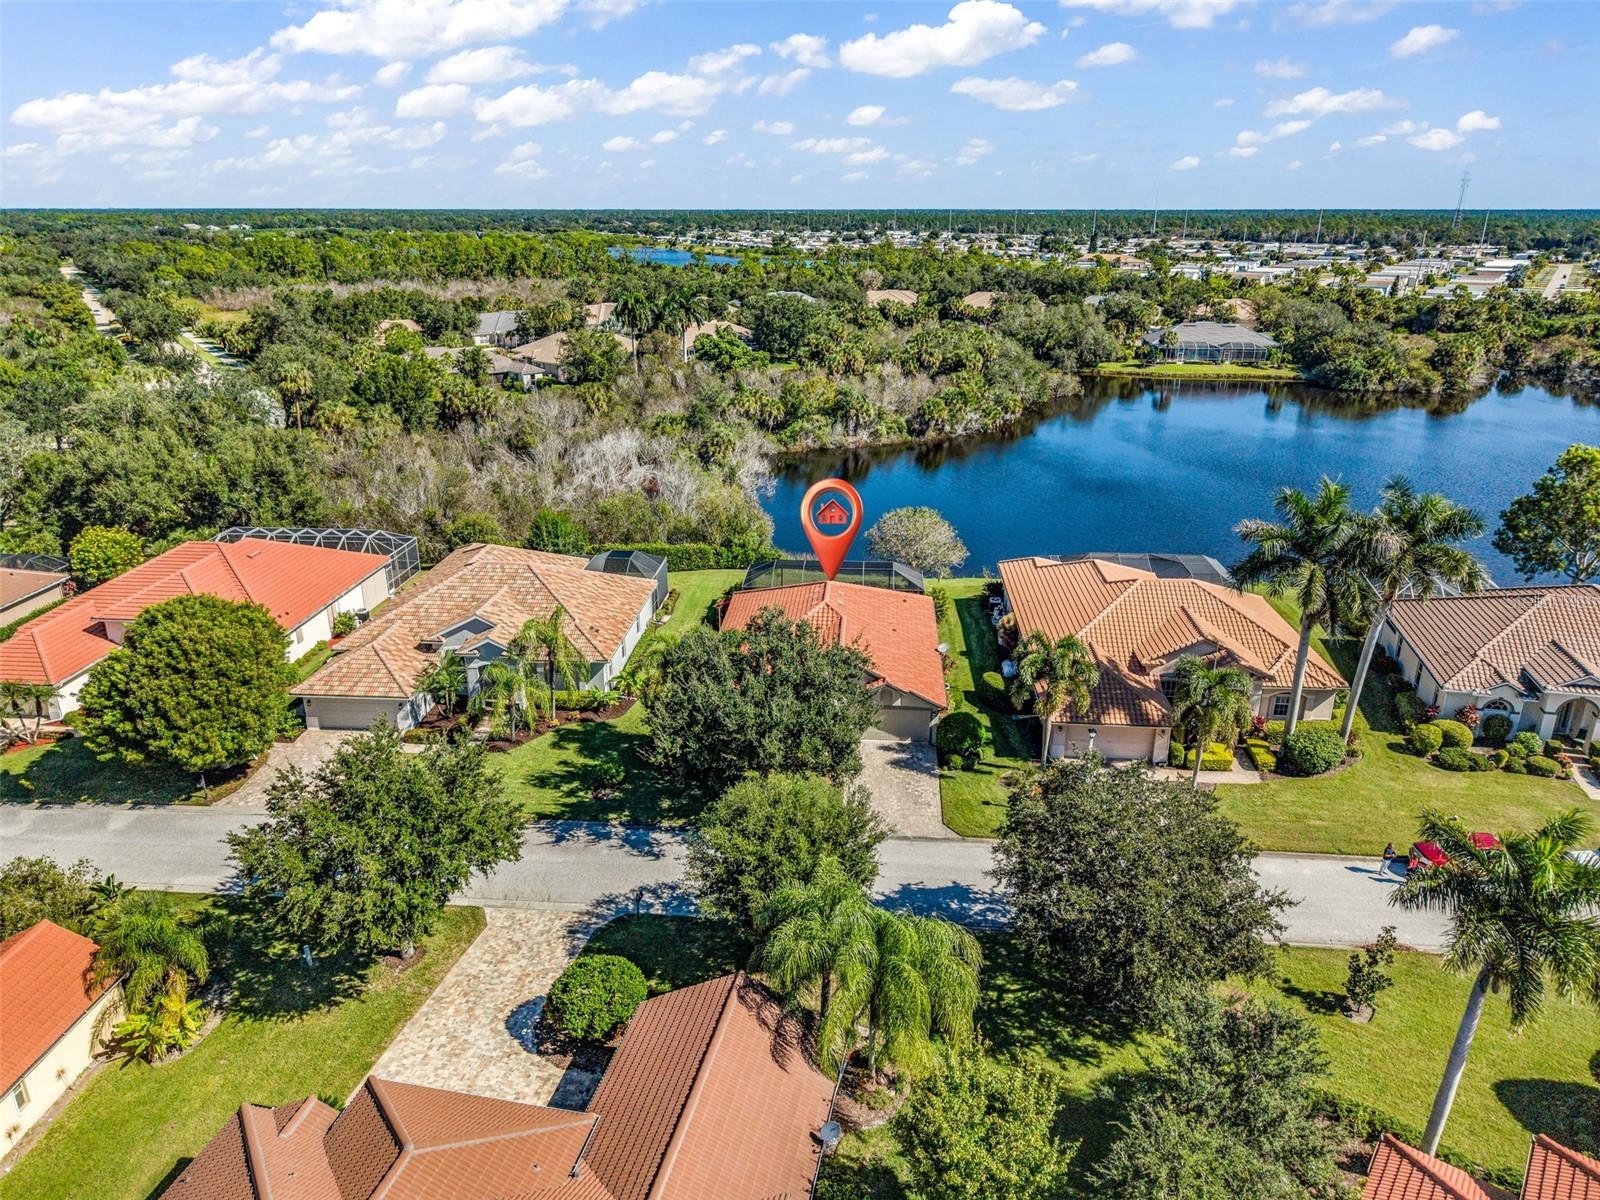
New on site 3 days ago
BREATHTAKING WATER VIEWS, PRIVATE POOL & SPA, RESORT-STYLE LIVING, AND TRANSFERABLE BEACH CLUB MEMBERSHIP! Welcome to the beautiful, peaceful community of Riverwood! This furnished, move-in ready 3-bedroom, 2-bathroom home offers the ultimate Florida lifestyle, with spectacular water views that truly steal the show! Step outside to your private backyard oasis featuring a heated in-ground pool and attached spa overlooking the tranquil water. The expansive lanai cage, completely replaced in 2023, features a panoramic picture screen that beautifully frames the water and surrounding natural scenery. An ample covered patio with pavers provides the perfect setting for relaxing, entertaining, or simply soaking in the peaceful surroundings. Inside, vaulted ceilings, diagonal tile and engineered wood flooring, and open living areas create a bright, welcoming atmosphere. Expansive sliding glass doors open fully to the lanai, seamlessly blending indoor and outdoor living. The kitchen features Corian countertops, wood cabinetry, and appliances purchased in 2019. The spacious primary suite offers a walk-in closet and sliding glass doors leading directly to the lanai, while the en-suite bathroom features dual sinks, a soaking tub, separate walk-in shower, and convenient access to the covered patio. MAJOR UPDATES include a NEW ROOF (2024), WATER HEATER (2026), LANAI CAGE & PICTURE-WINDOW SCREEN (2023), POOL HEATER (2023), POOL PUMP (2024), SPA PUMP (2024), POOL MOTOR (2022), and HVAC (2017). Additional features include a reverse osmosis system, irrigation system, metal hurricane shutter panels, accordion shutters for the rear patio, and an included washer and dryer. AN EXCEPTIONAL BONUS: a highly coveted, transferable Riverwood Private Beach Club Membership on beautiful Manasota Key! Beyond the home, Riverwood is a beautifully maintained, all-ages community offering an impressive selection of amenities, including a community pool, pickleball courts, tennis courts, croquet, a dog park, and more. Golf enthusiasts will also appreciate Riverwood Golf Club, with membership available but not required. Discover the beauty, tranquility, and lifestyle that make this property such a special place to call home.
#C7532373

PORT CHARLOTTE

14394 SILVER LAKES CIRCLE

3 Beds

2 Baths

1,735 Sq.Ft.

$464,900

MLS#: C7532373
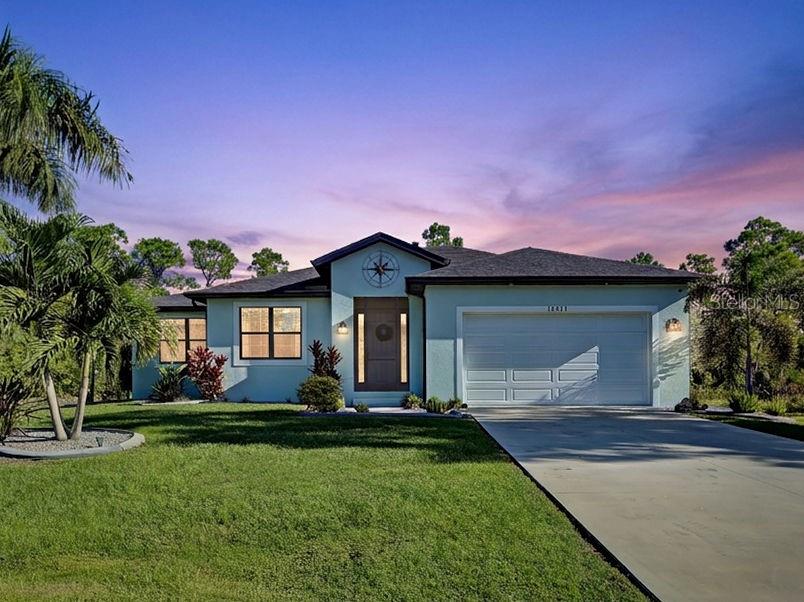
New on site 4 days ago
You have to see this beautiful pool home today! There are many upgrades to this 2022 built home. Home feels larger than square footage due to the high ceilings and 8ft interior doors. Window treatments, Hurricane roll down shades protect the expansive covered lanai space, fenced yard for privacy, overhead storage racks in garage and epoxy garage flooring. The heated saltwater pool is wonderful with a large outdoor space with covered lanai. The kitchen is gorgeous and offers soft close doors and drawers, beautiful cabinets with pullout shelves for pantry storage.  The lot is currently flanked by vacant tree filled lots. This home is located in the South Gulf Cove community. The community is very desirable and provides access to a voluntary HOA which has a Clubhouse for gatherings and fun, community boat launch, parks and more. The canals are protected by a lock system. The community is close to beaches, golf courses, dining and shopping. Schedule your showing to see this beautiful home!
#N6146296

PORT CHARLOTTE

14921 SAN DOMINGO BOULEVARD

3 Beds

2 Baths

1,586 Sq.Ft.

$449,900

MLS#: N6146296
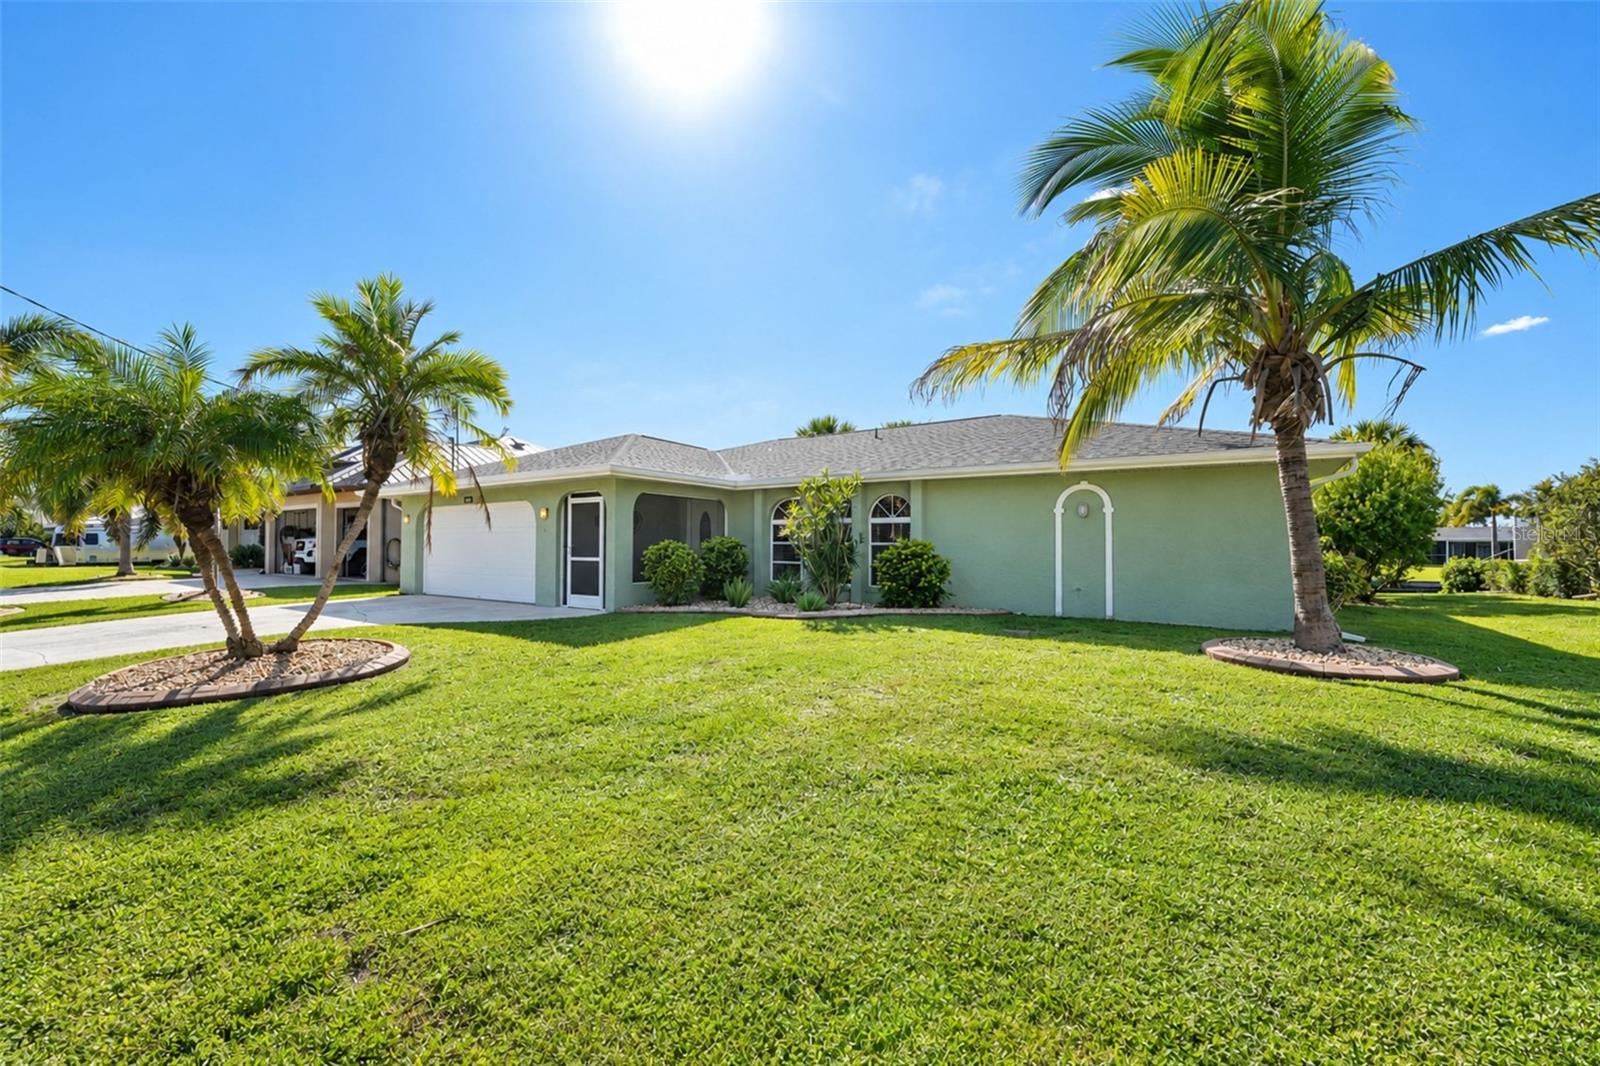
New on site 4 days ago
**GULF ACCESS WATERFRONT HOME WITH PRIVATE DOCK, BOAT LIFT, AND SOLAR-HEATED POOL!** Enjoy the Southwest Florida waterfront lifestyle from this beautifully situated home offering direct access to the water and plenty of space for both relaxing and entertaining. Step outside to your private dock and boat lift, making it easy to enjoy a day on the water. The screened-in pool area features solar pool heating, a spacious covered lanai, and a built-in bar, creating the perfect setting for entertaining family and friends or simply unwinding after a day of boating. Inside, the home offers a desirable split-bedroom floor plan with separate living and family rooms, providing flexibility, privacy, and plenty of room to spread out. The kitchen features granite countertops and opens to the home's comfortable living spaces. Additional highlights include a **2021 roof and public water and sewer utilities**. Whether you're looking for a full-time residence or a seasonal Southwest Florida retreat, this waterfront property offers an excellent combination of boating access, outdoor living, and everyday comfort.
#C7532363

PORT CHARLOTTE

311 W TARPON BOULEVARD NW

3 Beds

2 Baths

1,645 Sq.Ft.

$475,000

MLS#: C7532363
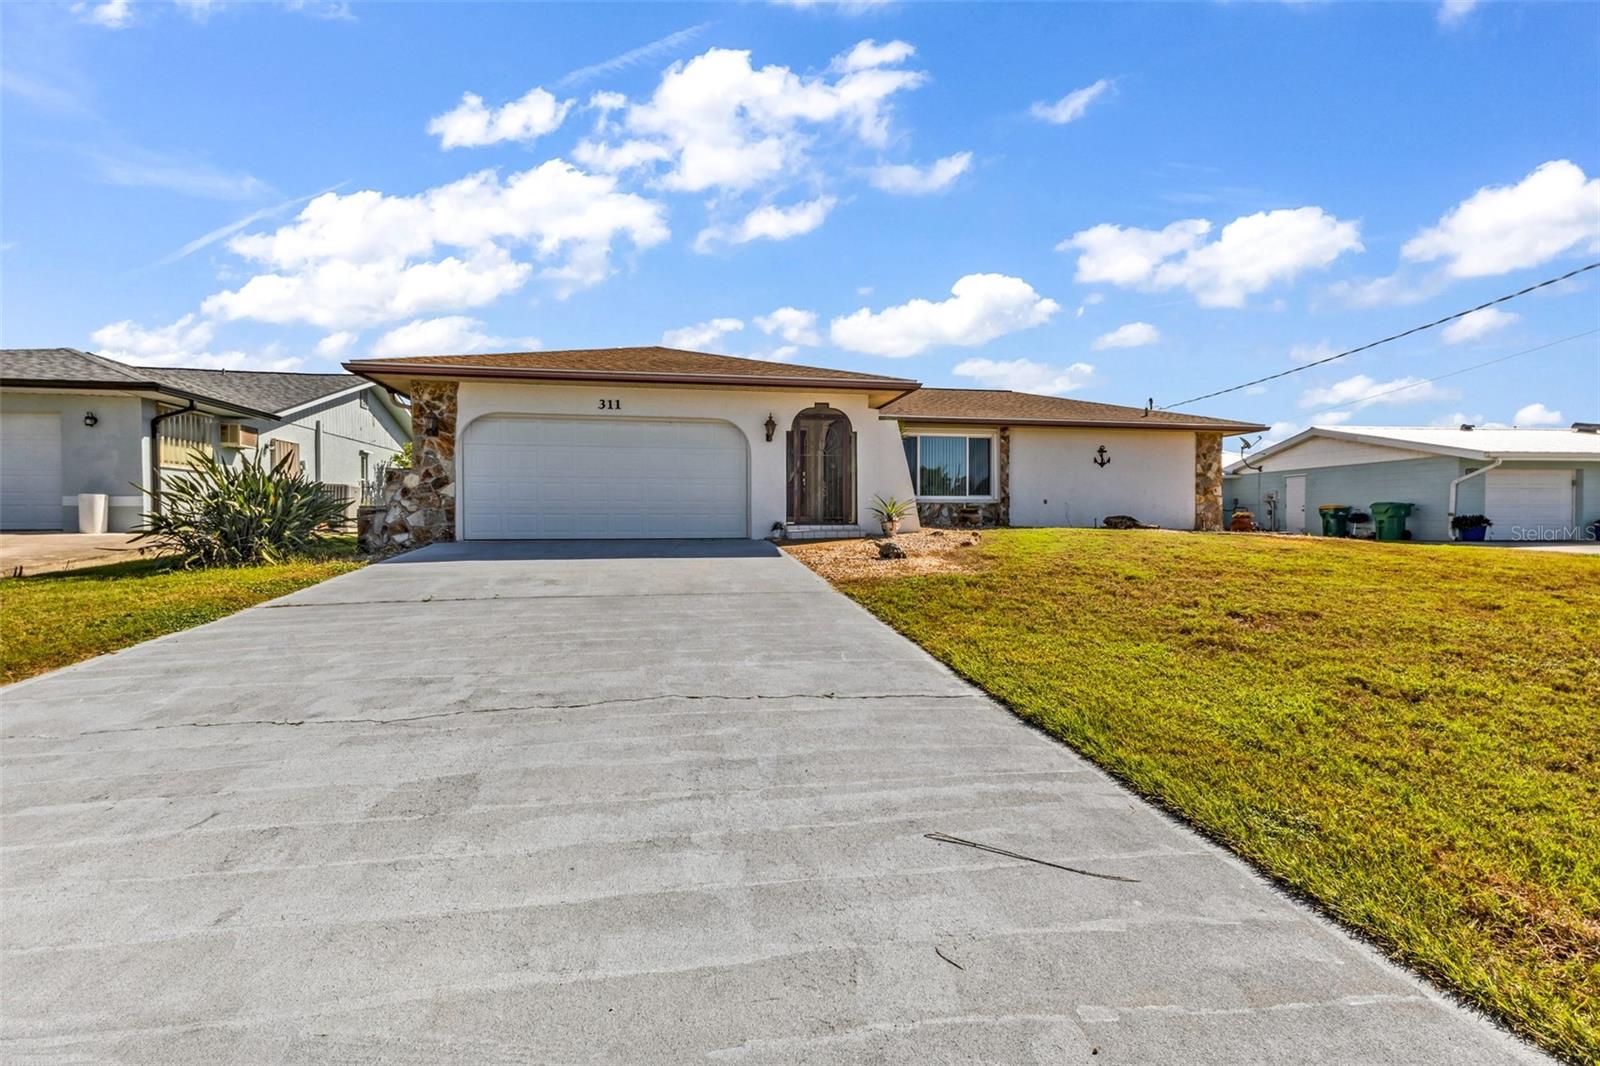
New on site 4 days ago
Discover a relaxed waterfront lifestyle at 18231 Hottelet Circle, where peaceful canal views, a private backyard, and inviting indoor spaces come together. This three-bedroom, two-bath, 2 car garage home features a split-bedroom floor plan, with the primary bedroom privately positioned on one side and two spacious bedrooms on the other—offering a comfortable sense of separation for family and visitors.

The recently upgraded kitchen pairs beautiful quartz countertops with abundant neutral-toned cabinetry and generous workspace for meal preparation, serving, and gathering. The newly designed laundry room adds everyday convenience with extensive cabinetry and countertops to help keep household essentials organized.

Step outside to a spacious pool deck overlooking the saltwater canal, with plenty of room to lounge, dine, or entertain. The westerly exposure sets the scene for gorgeous sunsets over the water. For boating enthusiasts, the property includes a 10,000-pound boat lift and davits, with one bridge along the canal route. Beyond the pool, the private backyard offers a tropical touch with mango and lime trees and pineapple plants. Pool has been resurfaced. 

An audio system extends throughout the home and onto the lanai, making it easy to enjoy music as you move between indoor and outdoor living. 
From peaceful mornings by the canal to sunset evenings beside the pool, this home offers a welcoming place to enjoy the Florida waterfront lifestyle.
#C7532372

PORT CHARLOTTE

18231 HOTTELET CIRCLE

3 Beds

2 Baths

1,765 Sq.Ft.

$589,500

MLS#: C7532372

Send a message

Message successfully sent.

Your message

What is 3 + 4 ?

Reason for contacting?

I agree to receive email communication and understand I can unsubscribe at any time.

I agree to be contacted by Kornelije Josić via call, email, and text for real estate services. To opt out, you can reply 'stop' at any time or reply 'help' for assistance. You can also click the unsubscribe link in the emails. Message and data rates may apply. Message frequency may vary. Privacy Policy

Sign Out

Virtual Assistant

Would you like to take the next step with this property? We can help you schedule a showing or virtual tour, or send you more details.

Yes, I would like more information.

Thank You for Your Reply, One of Our Agents will contact you as soon as possible

No, maybe later.

Thank you, you can always contact me via email, phone number or through the contact form.

Realhub AI

Lucy - Your AI-Powered Realtor

Update Your Temporary Password

Personalize your search

Enter your email and we'll notify you immediately when new listings match what you're looking for.

or enter email address

Already have an account ? Login here

Continue your home search

Area

I agree to receive communications and understand I can unsubscribe at any time.

I agree to be contacted by Kornelije Josić via call, email, and text for real estate services. To opt out, you can reply 'stop' at any time or reply 'help' for assistance. You can also click the unsubscribe link in the emails. Message and data rates may apply. Message frequency may vary. Privacy Policy

Already have an account ? Login here

We use cookies

We use cookies primarily for analytics to enhance your experience. By accepting, you agree to our use of these cookies. You can manage your preferences or learn more about our cookies policy.