
Property
Beds
4
Full Baths
3
1/2 Baths
None
Year Built
2026
Sq.Footage
3,099
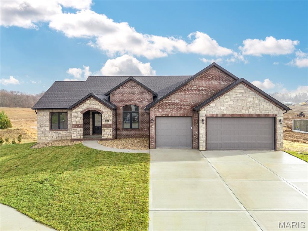
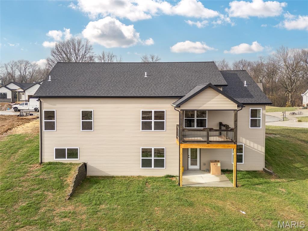
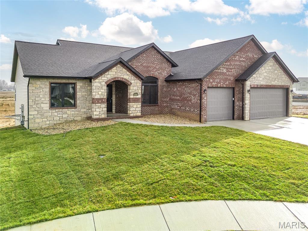
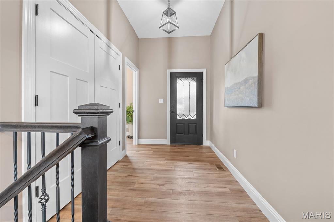
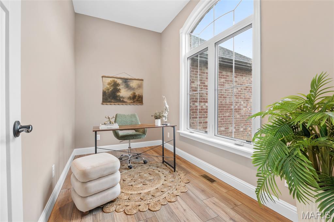
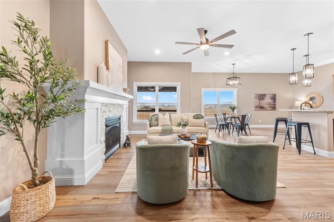
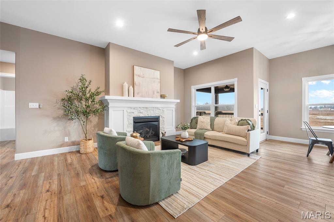
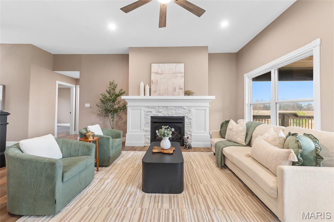
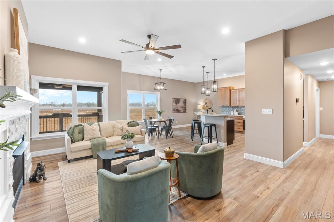
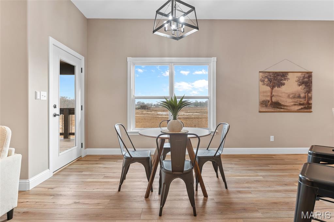
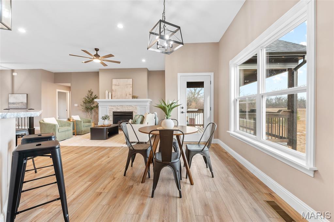
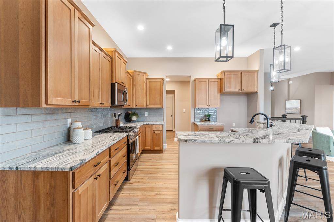
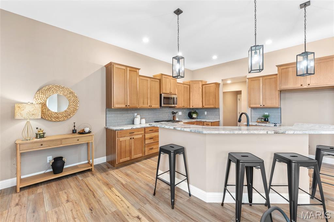
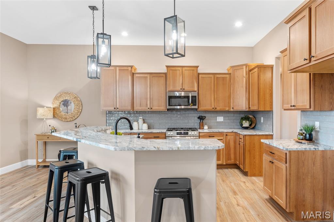
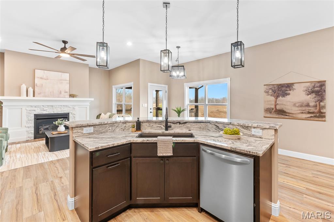
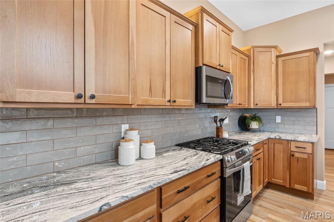
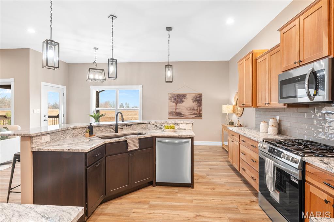
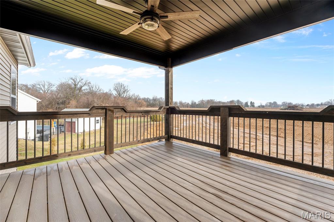
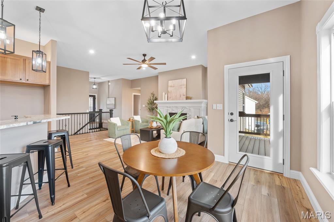
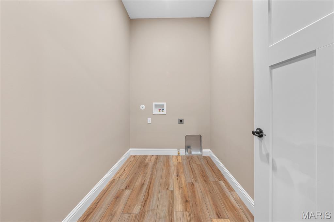
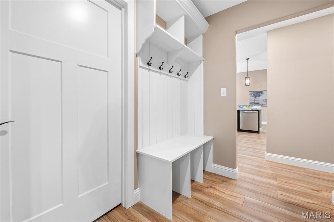
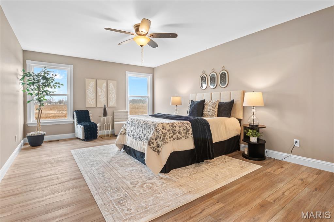
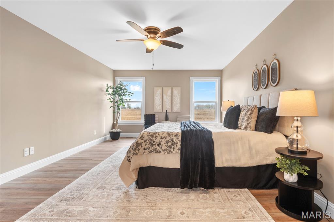
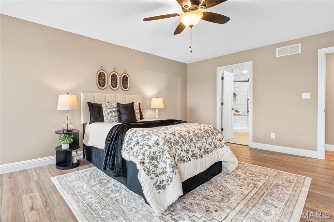
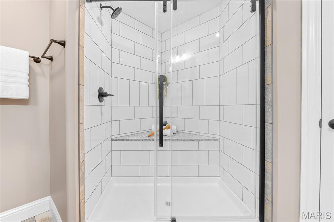
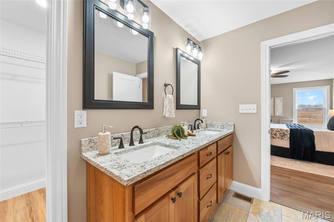
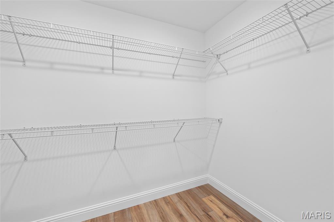
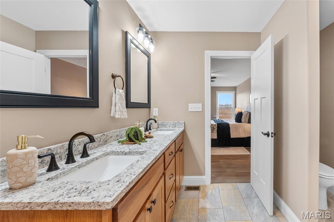
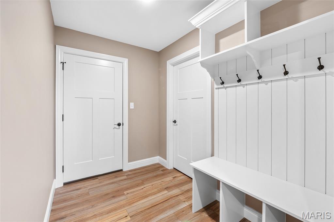
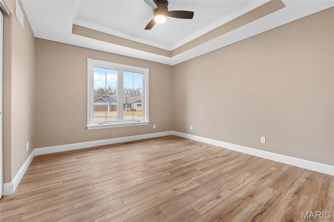
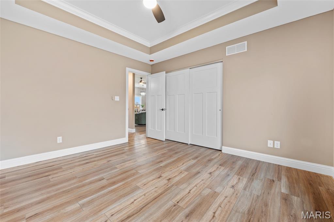
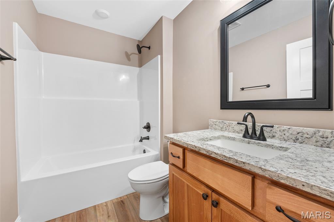
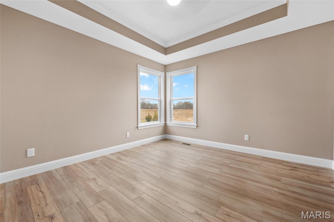
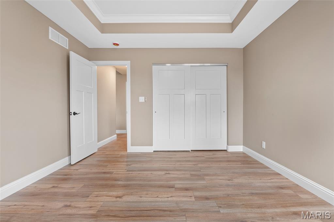
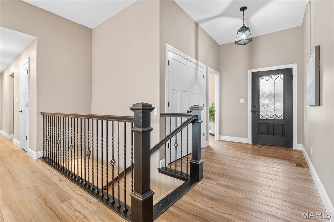
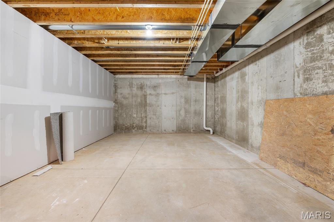
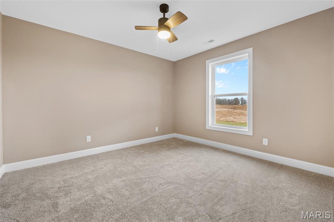
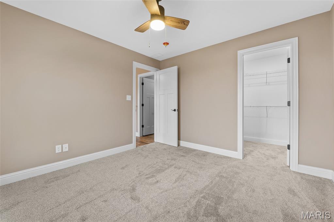
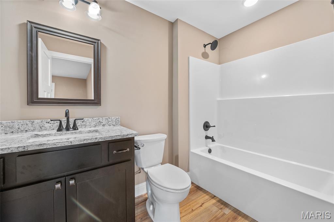
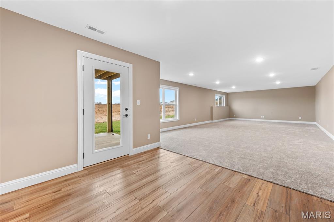
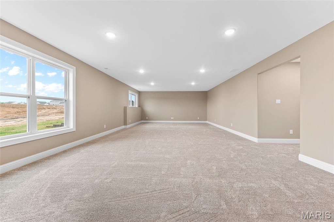
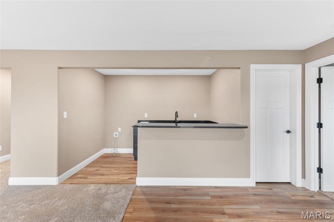
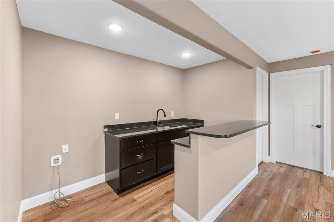
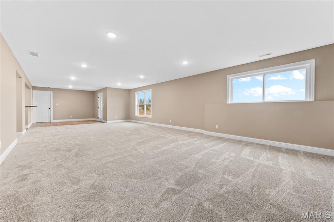
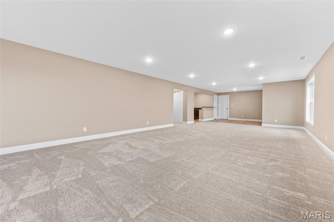
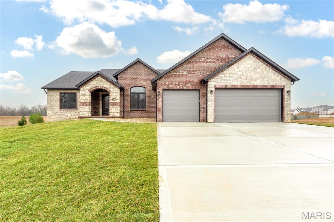
Welcome to this stunning 4-bedroom, 3-bath new construction home in the desirable Hampton Glen subdivision, located within the highly sought-after Triad School District. Designed with both style and functionality in mind, this home offers an open and inviting layout with beautiful natural light throughout and thoughtfully crafted spaces for everyday living and entertaining. The main level features a spacious living area that flows seamlessly into the kitchen and dining space—perfect for gathering with family and friends. High-end finishes, modern fixtures, and quality craftsmanship create a warm yet sophisticated atmosphere throughout the home. Retreat to the luxurious primary suite, complete with a generous walk-in closet and a spa-inspired bathroom designed for relaxation. Dual vanities, elegant finishes, and a beautifully designed shower provide the perfect place to unwind at the end of the day. The partially finished walkout basement dramatically expands your living space with large windows that flood the area with natural light, a wet bar, and plenty of room for recreation, movie nights, or entertaining guests. This level also provides flexible space ideal for a game room, home gym, or additional living area. Working or studying from home is effortless thanks to a dedicated office space, offering the privacy and functionality needed for remote work, virtual meetings, or focused study time. Additional highlights include generous bedroom sizes, modern finishes throughout, and an attached garage, all situated in a community known for its blend of peaceful surroundings and convenient access to Troy amenities, highways, and Scott Air Force Base. Hampton Glen offers the perfect balance of quiet neighborhood living with easy connectivity to the region. This beautiful new build combines elegance, comfort, and flexibility—making it the perfect place to call home.
Features & Amenities
Interior
-
Total Bedrooms
4
-
Bathrooms
3
-
Above Grade Finished Area
1949.0
-
Basement YN
YES
-
Cooling YN
YES
-
Cooling
Central Air
-
Fireplace YN
YES
-
Heating YN
YES
-
Heating
Forced Air
-
Main Level Bedrooms
3
-
Pet friendly
N/A
Exterior
-
Garage
Yes
-
Garage spaces
3
-
Construction Materials
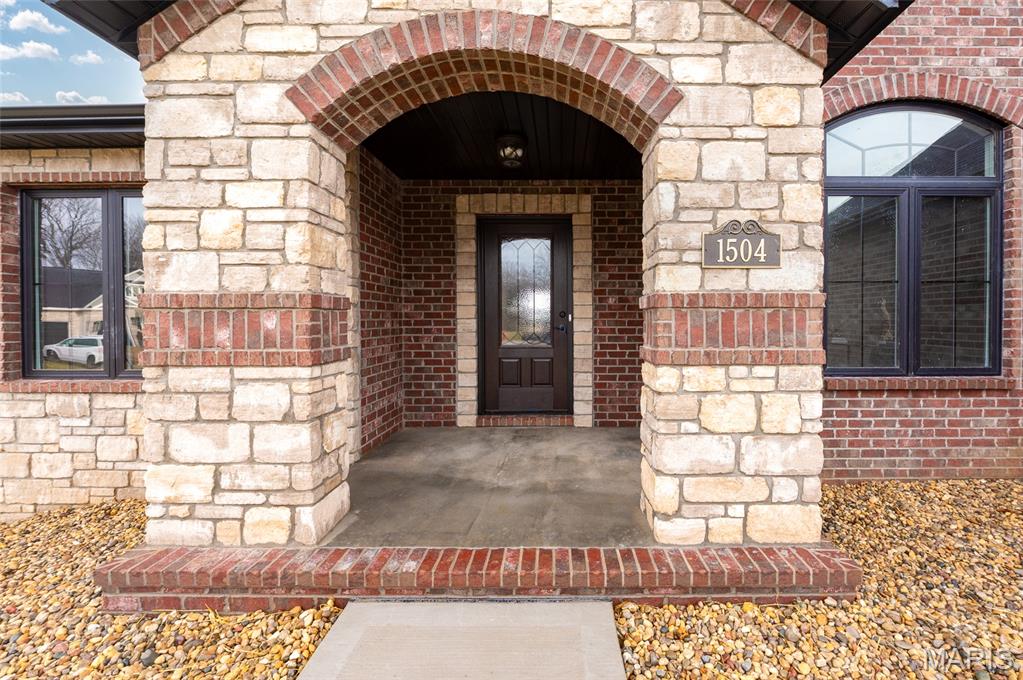
Brick, Stone, Vinyl Siding
-
Pool
No
Area & Lot
-
Lot Features
Cul-De-Sac
-
Lot Size(acres)
0.2672
-
Lot Size(square feet)
11,639
-
Property Type
Residential
-
Property Sub Type
Single Family Residence
-
Architectural Style
Ranch
Price
-
Sales Price
$545,000
-
Tax Amount
$21
-
Financing Options
VA
-
Sq. Footage
3,099
-
Price/SqFt
$175
HOA
-
Association
YES
-
Association Fee
$100
-
Association Fee Frequency
Annually
-
Association Fee Includes
N/A
School District
-
Elementary School
TRIAD DIST 2
-
Middle School
TRIAD DIST 2
-
High School
Triad
Property Features
-
New Construction
YES
-
Association Amenities
Management
-
Sewer
Public Sewer
-
Water Source
Public
Schedule a Showing
Showing scheduled successfully.
Mortgage calculator
Estimate your monthly mortgage payment, including the principal and interest, property taxes, and HOA. Adjust the values to generate a more accurate rate.
Your payment
Principal and Interest:
$
Property taxes:
$
HOA fees:
$
Total loan payment:
$
Total interest amount:
$
Location
County
Madison
Elementary School
TRIAD DIST 2
Middle School
TRIAD DIST 2
High School
Triad
Listing Courtesy of Jessica Walden , Re/Max Alliance
RealHub Information is provided exclusively for consumers' personal, non-commercial use, and it may not be used for any purpose other than to identify prospective properties consumers may be interested in purchasing. All information deemed reliable but not guaranteed and should be independently verified. All properties are subject to prior sale, change or withdrawal. RealHub website owner shall not be responsible for any typographical errors, misinformation, misprints and shall be held totally harmless.

AGENT
Franko Maric
Call Franko today to schedule a private showing.

* Listings on this website come from the FMLS IDX Compilation and may be held by brokerage firms other than the owner of this website. The listing brokerage is identified in any listing details. Information is deemed reliable but is not guaranteed. If you believe any FMLS listing contains material that infringes your copyrighted work please click here to review our DMCA policy and learn how to submit a takedown request.© 2024 FMLS.
Related Properties
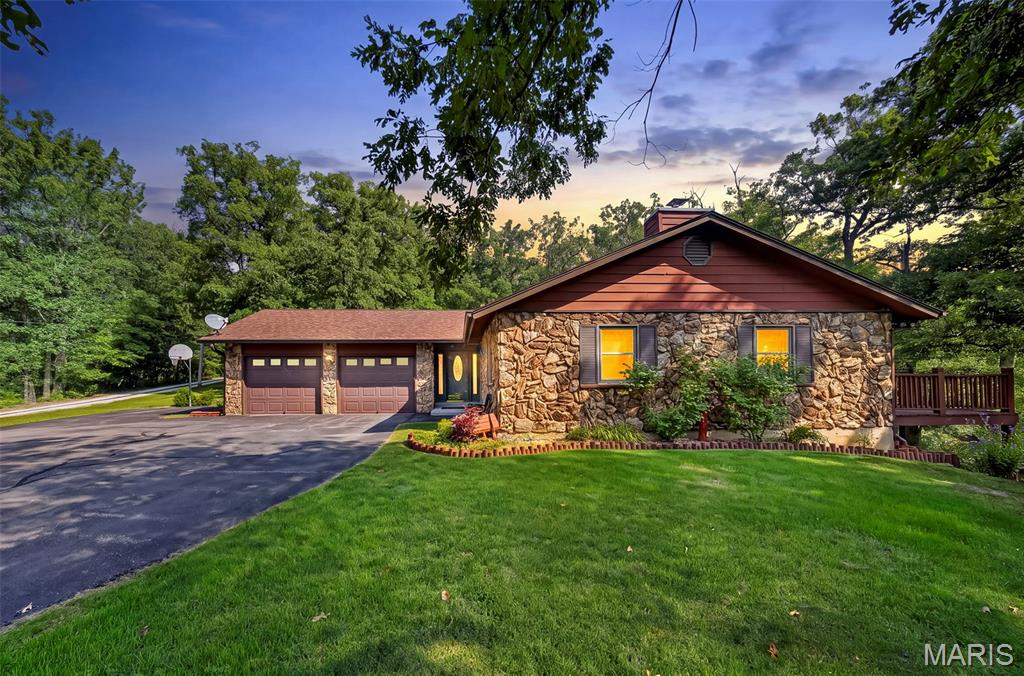
Troy
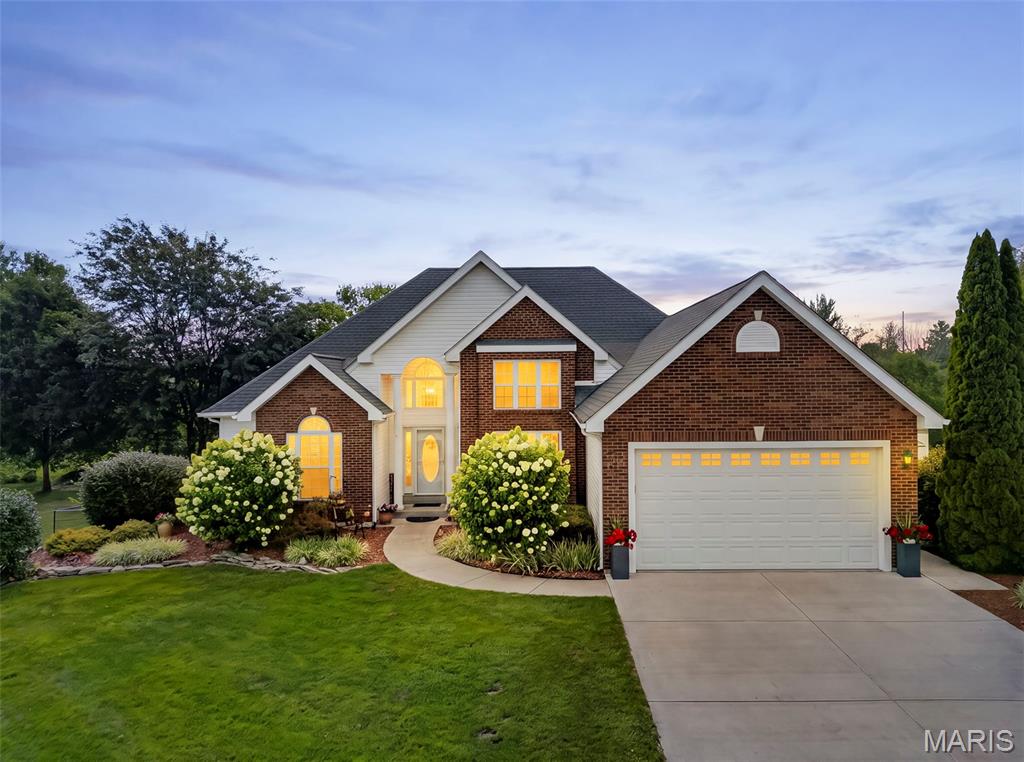
85 Spring Branch Road
4 Beds
3 Baths
2,776 Sq.Ft.
$475,000
MLS#: 26028129
Troy
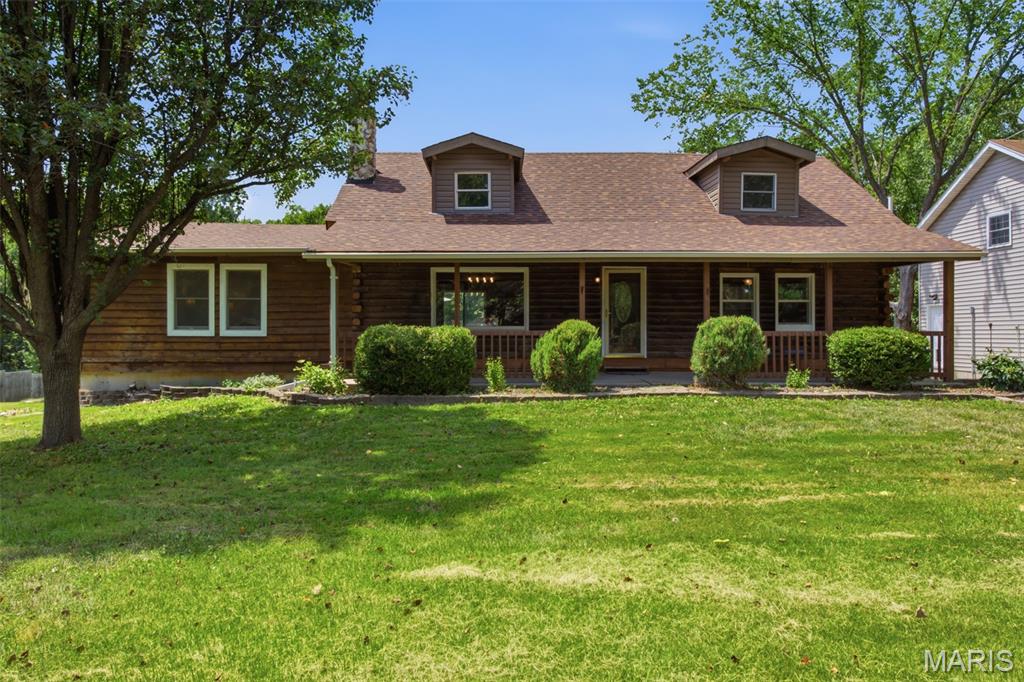
224 Bennington Drive
4 Beds
3 Baths
3,628 Sq.Ft.
$625,000
MLS#: 26041353
Troy
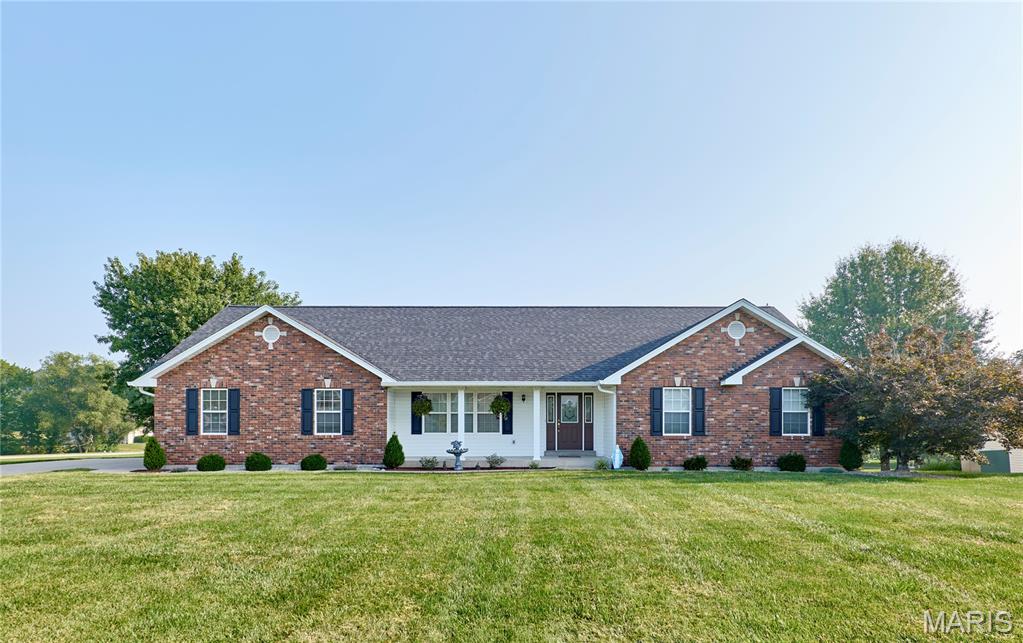
545 Walker Road
4 Beds
4 Baths
2,424 Sq.Ft.
$524,900
MLS#: 26034400
Troy
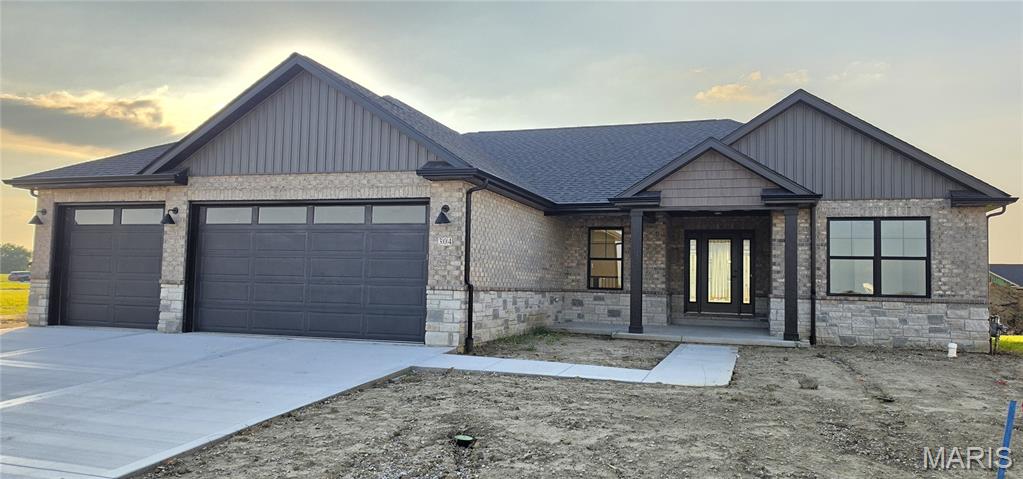
509 Bridgeway Drive
4 Beds
3 Baths
3,300 Sq.Ft.
$539,900
MLS#: 26042189
Troy
304 Rumsfeld Drive
5 Beds
3 Baths
3,197 Sq.Ft.
$552,500
MLS#: 26040932
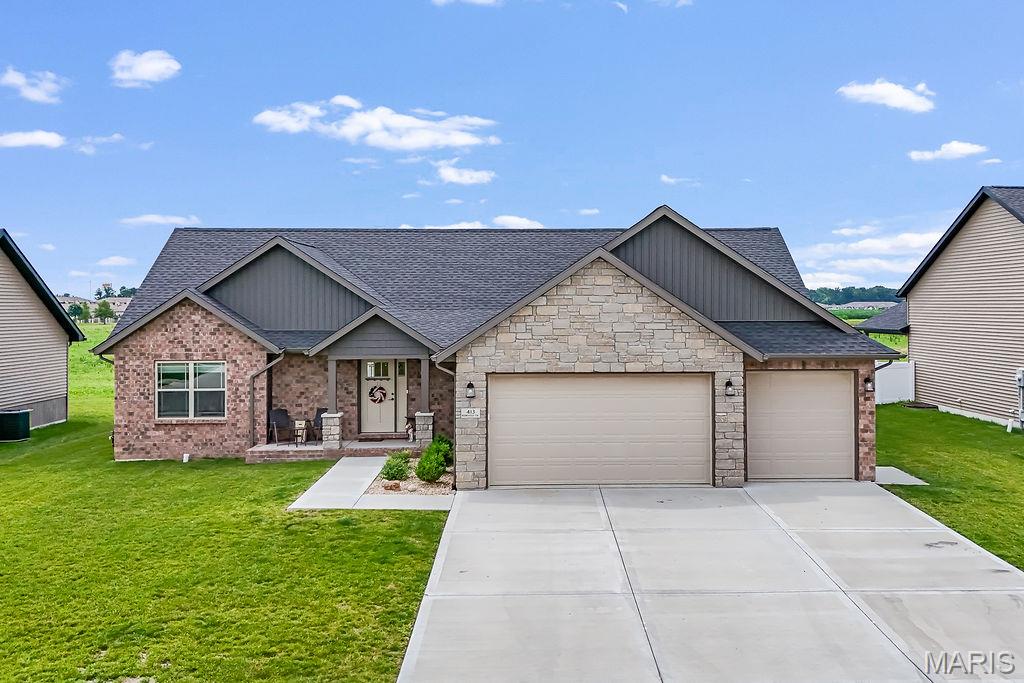
Troy
413 Rumsfeld Drive
5 Beds
3 Baths
3,041 Sq.Ft.
$515,000
MLS#: 26044803
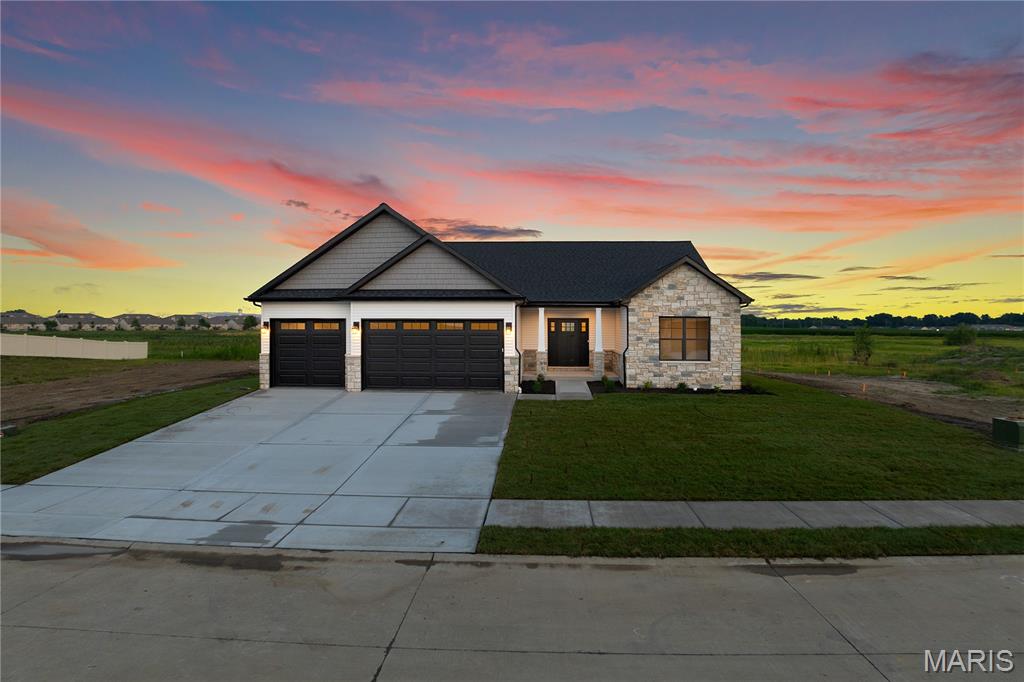
Troy
309 Rumsfeld Drive
5 Beds
3 Baths
2,783 Sq.Ft.
$529,900
MLS#: 26043750
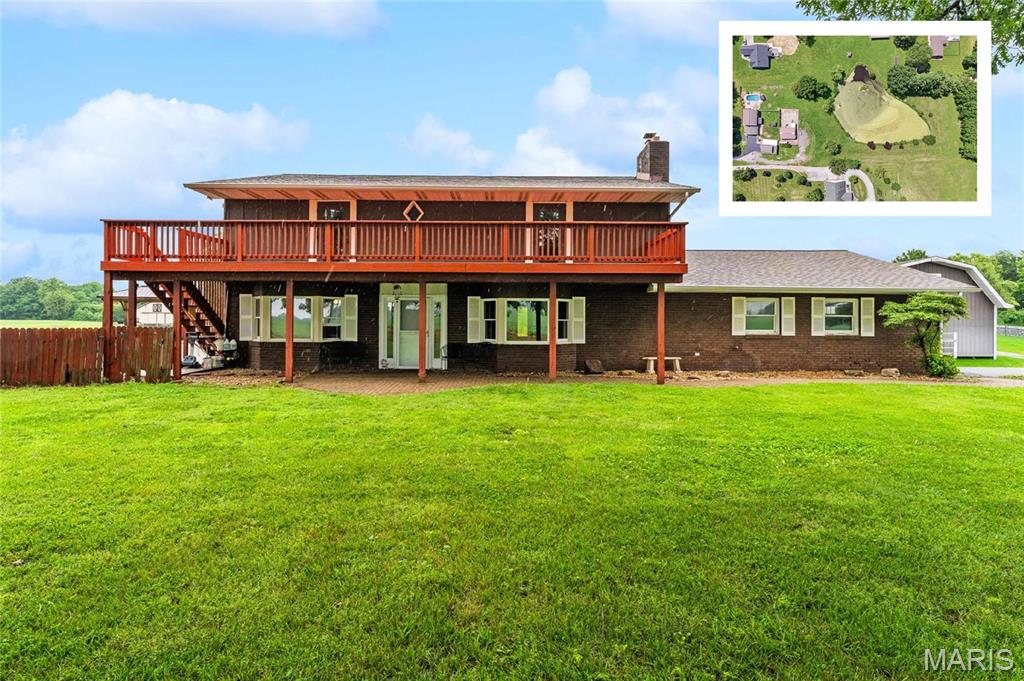
Troy
7853 W Kirsch Road
4 Beds
2 Baths
2,544 Sq.Ft.
$458,800
MLS#: 26031113
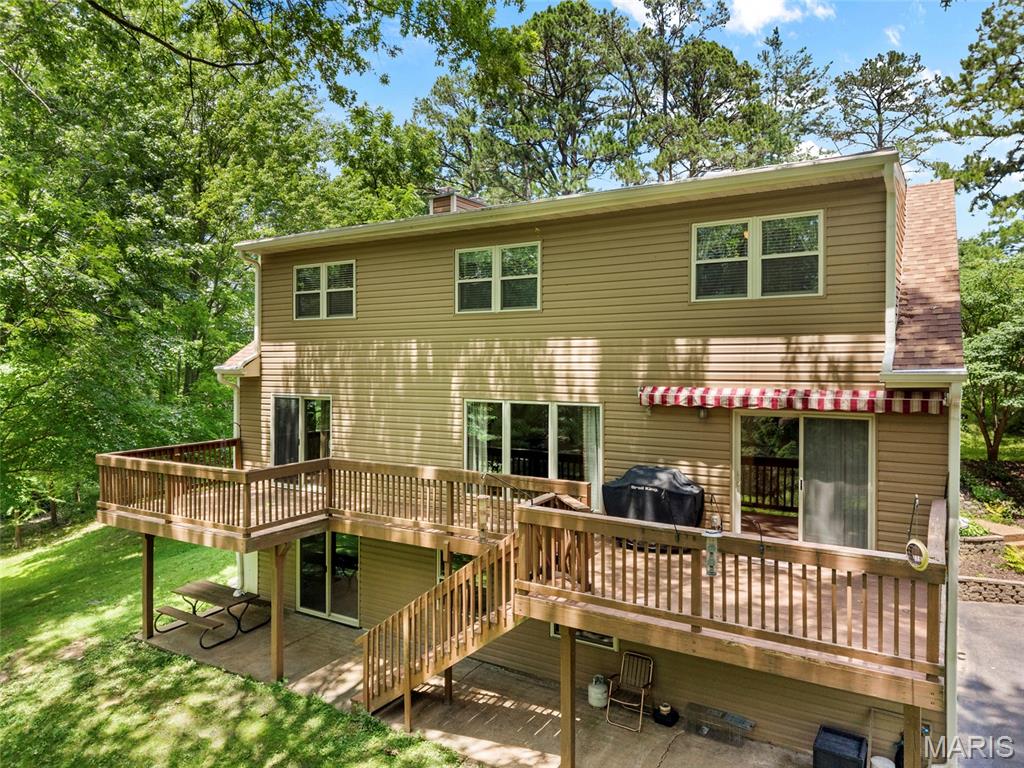
Troy
8332 Maple Grove Rd.
4 Beds
2 Baths
2,468 Sq.Ft.
$469,900
MLS#: 26040875
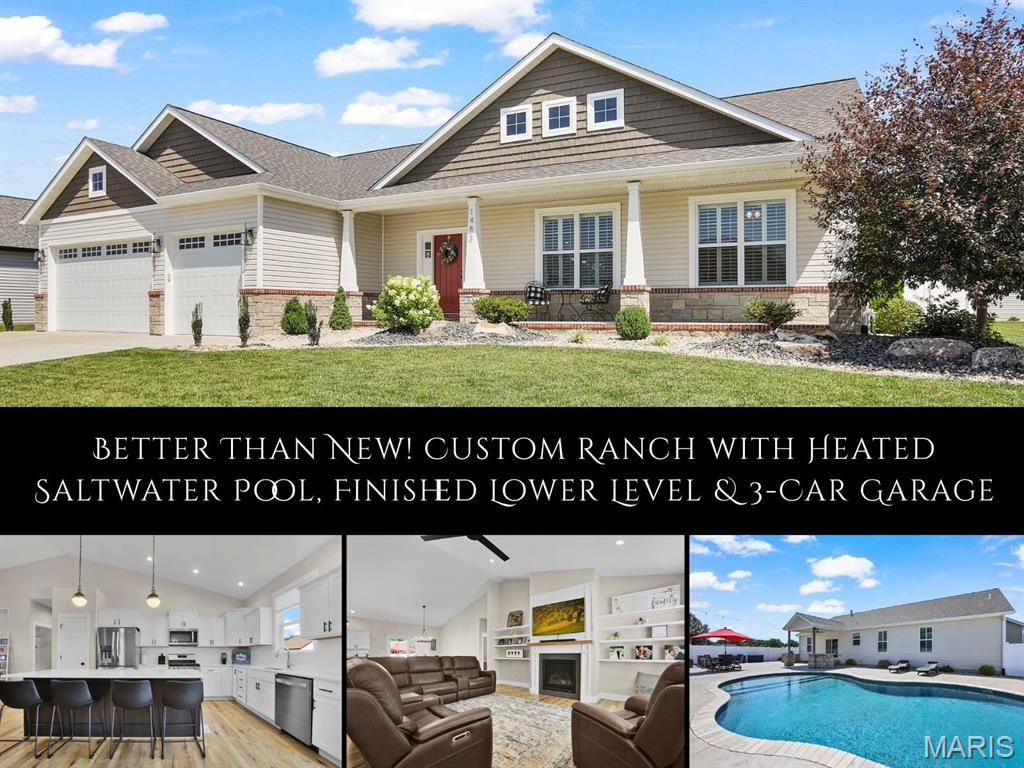
Troy
1483 Guilford Place
4 Beds
3 Baths
2,735 Sq.Ft.
$600,000
MLS#: 26041771
