
Property
Beds
3
Full Baths
2
1/2 Baths
None
Year Built
2006
Sq.Footage
1,954
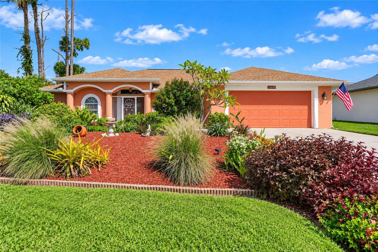
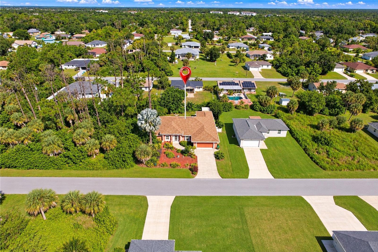
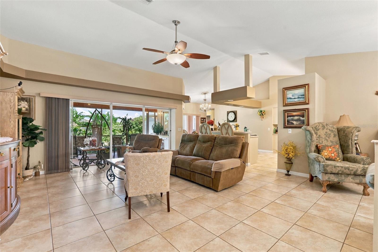
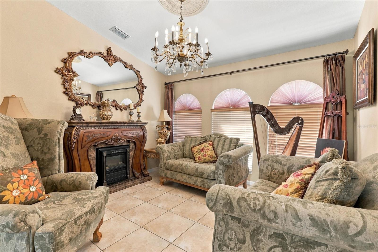
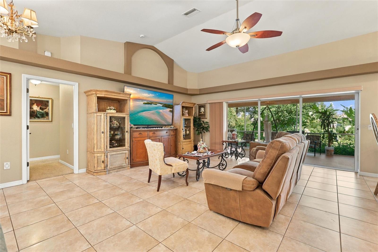
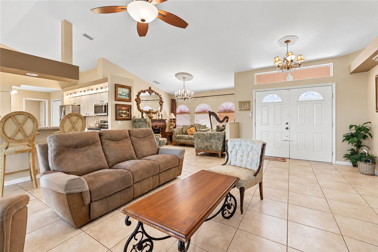
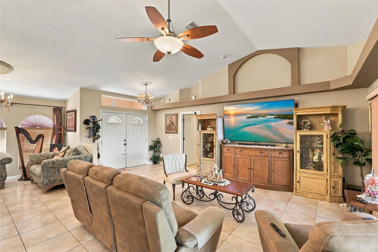
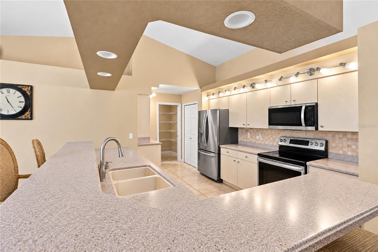
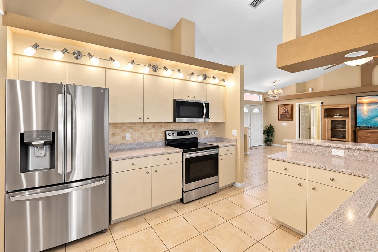
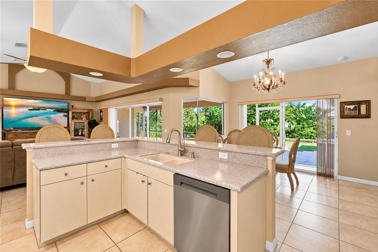
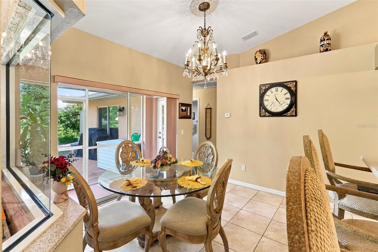
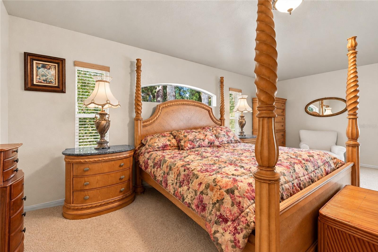
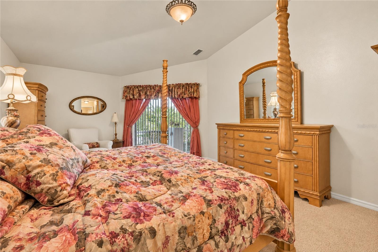
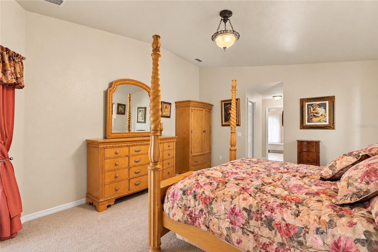
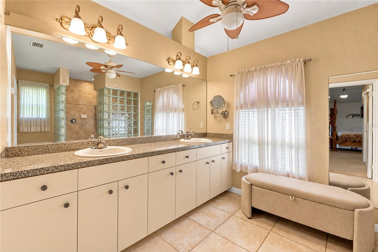
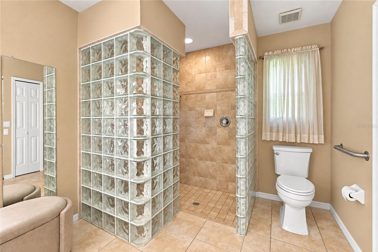
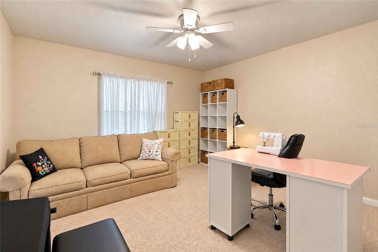
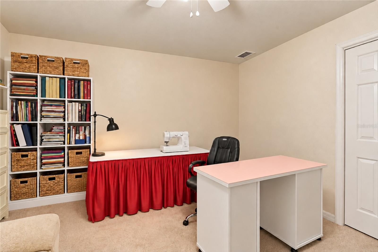
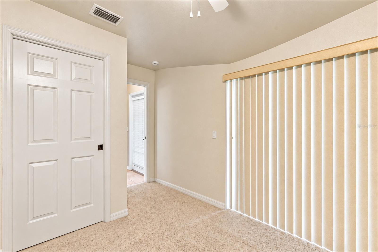
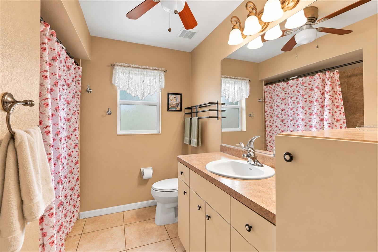
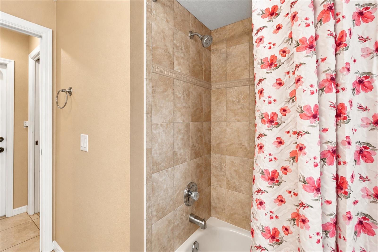
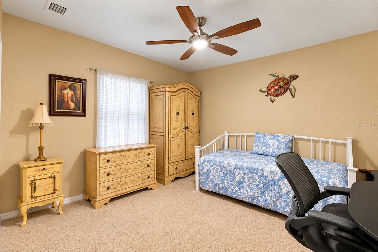
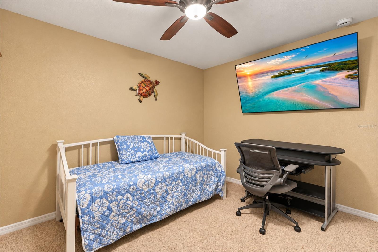
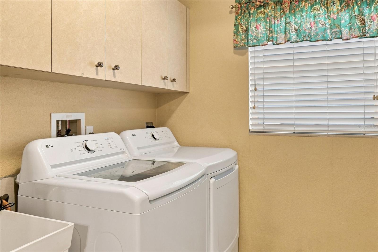
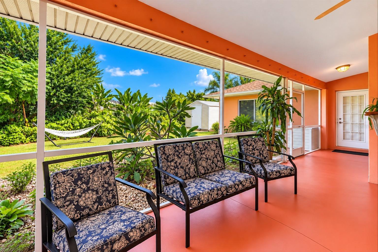
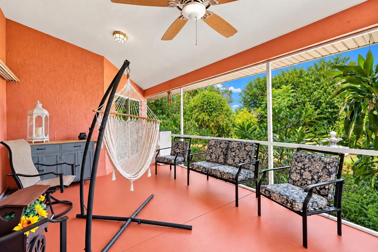
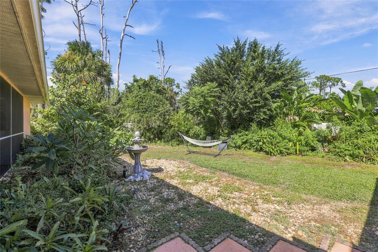
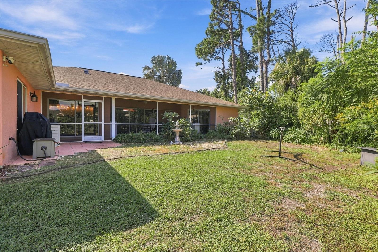
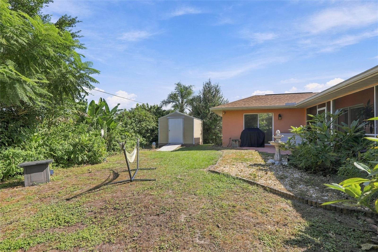
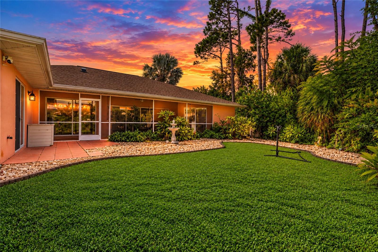
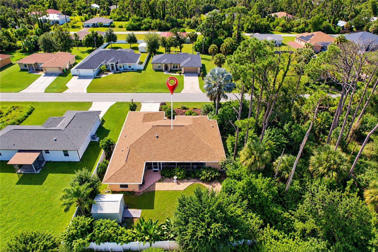
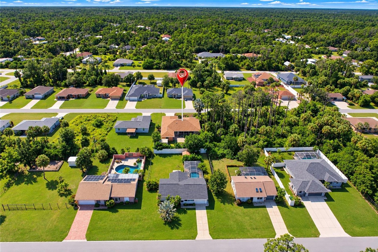
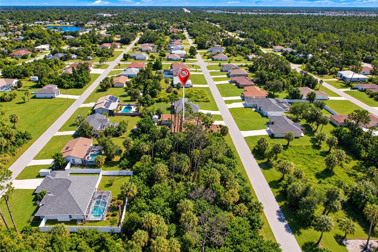
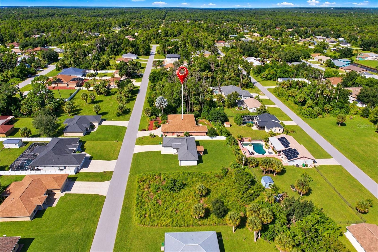
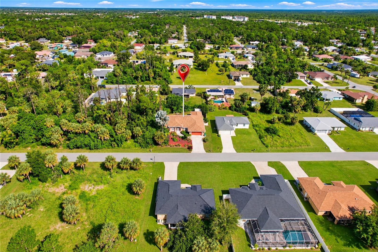
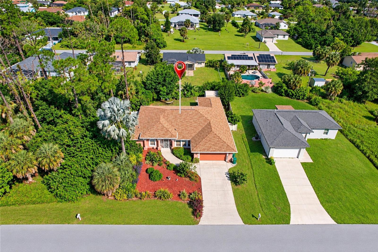
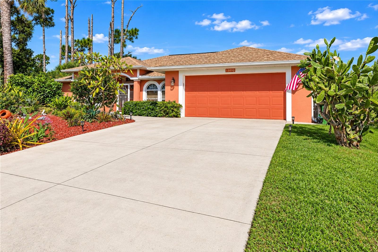
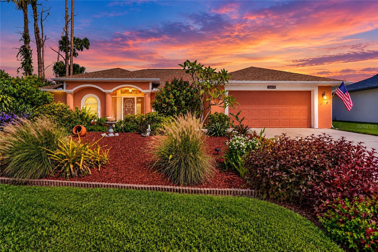
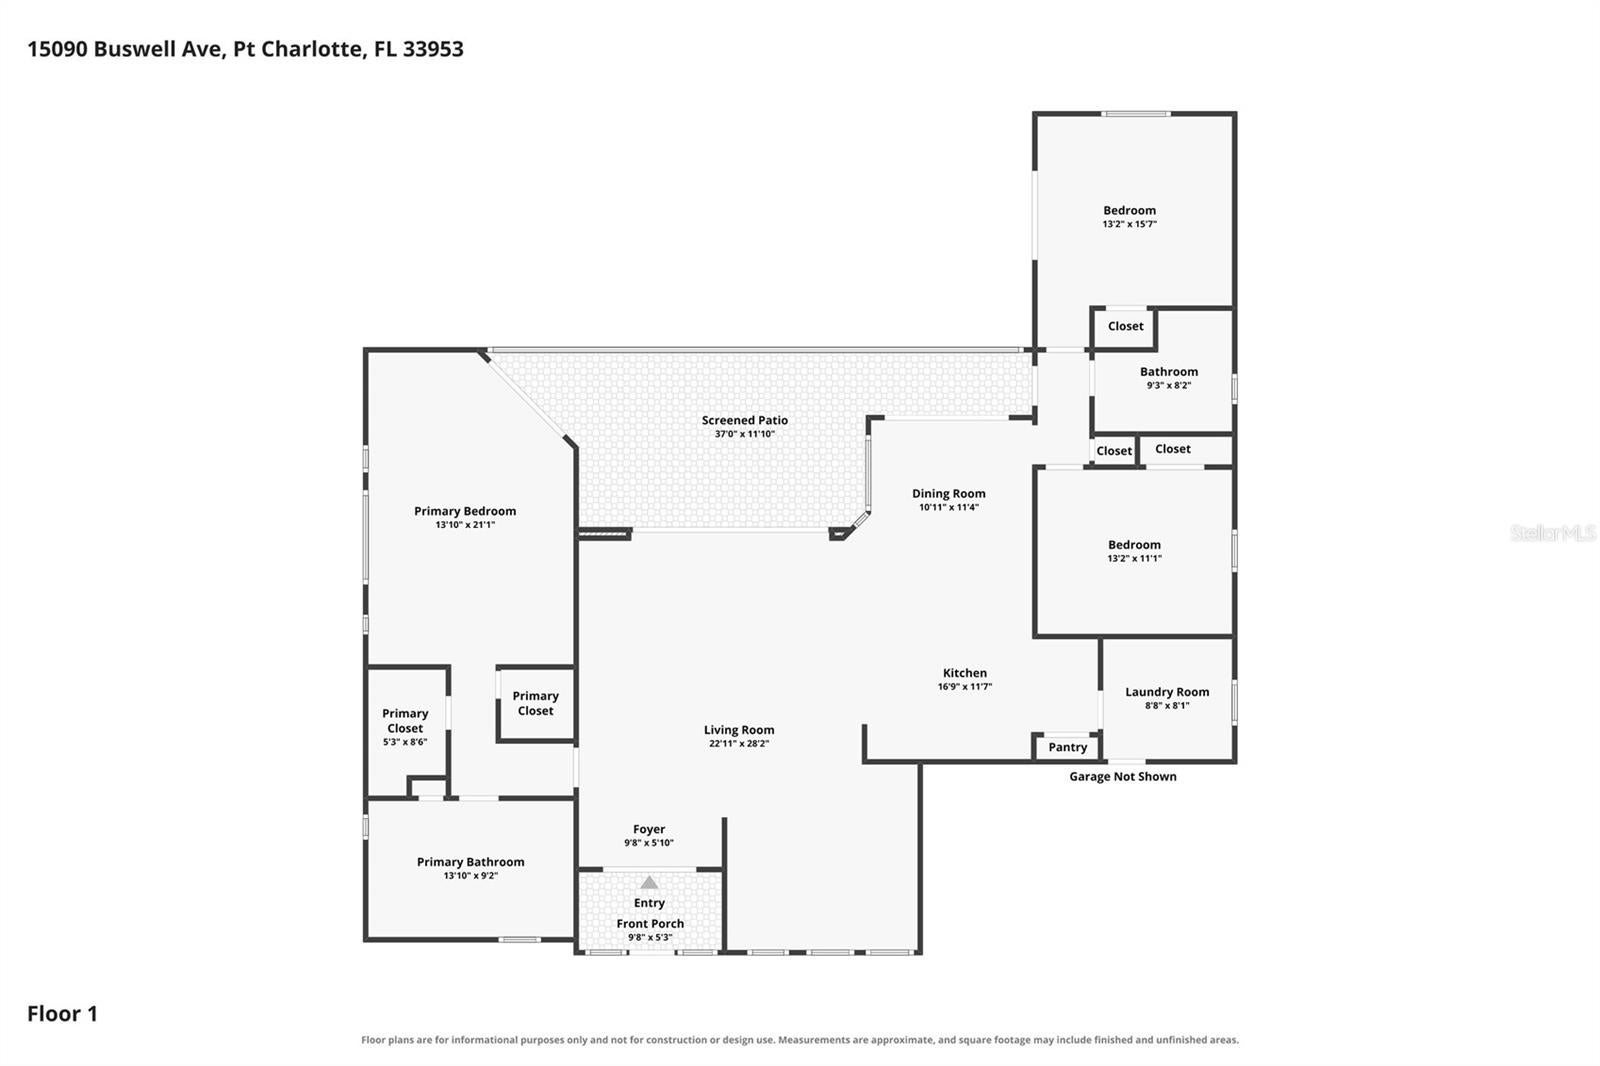
Virtually Staged. SPACIOUS 3-BEDROOM, 2-BATHROOM HOME WITH A 2-CAR GARAGE, EXPANSIVE SCREENED LANAI, AND FULLY FENCED BACKYARD! NOT IN FLOOD ZONE. Discover comfortable Florida living in this beautifully maintained Port Charlotte home featuring a desirable SPLIT-BEDROOM FLOOR PLAN, soaring vaulted ceilings, and spacious living areas filled with natural light. Attractive curb appeal welcomes you with a CORAL-COLORED EXTERIOR, lush tropical landscaping, mature trees, and a WIDE CONCRETE DRIVEWAY leading to the oversized garage. A SCREENED FRONT ENTRY adds to the home's inviting appeal. Step inside through DOUBLE ENTRY DOORS to a welcoming foyer that opens to the IMPRESSIVE GREAT ROOM featuring VAULTED CEILINGS, decorative architectural ledges, elegant archway accents, and TILE FLOORING THROUGHOUT THE MAIN LIVING AREAS. The spacious living room provides plenty of room for gathering and entertaining, while OVERSIZED SLIDING GLASS DOORS open to the screened lanai. The adjoining DINING ROOM offers an elegant setting for special occasions, highlighted by a decorative chandelier and THREE ARCHED WINDOWS that add architectural character. The OPEN KITCHEN features SOLID SURFACE COUNTERTOPS, abundant cabinetry, a decorative tile backsplash, STAINLESS STEEL APPLIANCES, and a CLOSET PANTRY. An expansive WRAPAROUND BREAKFAST COUNTER with a DOUBLE-BASIN SINK provides additional seating and preparation space, complemented by recessed lighting and distinctive ceiling details. The adjacent DINETTE features a decorative chandelier, an AQUARIUM-STYLE WINDOW overlooking backyard and sliding glass doors leading to the outdoor patio. The GENEROUSLY SIZED PRIMARY SUITE offers a comfortable private retreat with plush carpeting, an attractive ARCHED WINDOW, direct lanai access, and TWO WALK-IN CLOSETS. The spacious ENSUITE BATHROOM features a LONG DUAL-SINK VANITY with abundant cabinetry, a large wall-to-wall mirror, decorative lighting, and an OVERSIZED TILED WALK-IN SHOWER accented by distinctive GLASS-BLOCK WALLS. Positioned on the opposite side of the home for privacy, TWO GUEST BEDROOMS feature built-in closets and share a conveniently located full bathroom. ONE GUEST BEDROOM ALSO OFFERS SLIDING GLASS DOORS TO THE PATIO AREA. An INTERIOR LAUNDRY ROOM provides added convenience with access to the garage. Outdoor living takes center stage on the impressive 37-FOOT-LONG SCREENED LANAI, offering generous space for dining, lounging, and entertaining while enjoying the peaceful surroundings. The FULLY FENCED BACKYARD features an open lawn bordered by mature trees, tropical plants, and landscaped garden beds that create a private, natural setting. A PAVER PATIO provides additional space for grilling and outdoor gatherings, while a STORAGE SHED offers convenient room for tools, lawn equipment, and recreational items. Additional highlights include a WHOLE-HOUSE CENTRAL VACUUM SYSTEM, KEVLAR STORM SHUTTERS, and numerous important updates, including a NEW ROOF (2022), A/C SYSTEM (2022), WATER HEATER (2022), WASHER AND DRYER (2024), and REFRIGERATOR, DISHWASHER, AND MICROWAVE (2024). With NO HOA FEES and a convenient location near US-41, shopping, dining, schools, medical facilities, and everyday amenities, this inviting property offers an excellent combination of comfort, functionality, and Florida lifestyle appeal. Schedule your private showing today!
Features & Amenities
Interior
-
Other Interior Features
Built-in Features, Cathedral Ceiling(s), Eat-in Kitchen, High Ceilings, Open Floorplan, Vaulted Ceiling(s), Walk-In Closet(s)
-
Total Bedrooms
3
-
Bathrooms
2
-
Cooling YN
YES
-
Cooling
Central Air
-
Fireplace YN
NO
-
Heating YN
YES
-
Heating
Central, Electric
-
Pet friendly
Cats OK, Dogs OK, Yes
Exterior
-
Garage
Yes
-
Garage spaces
2
-
Construction Materials
Block, Stucco
-
Other Exterior Features
Lighting, Rain Gutters
-
Parking
Driveway, Oversized, Attached
-
Patio and Porch Features
Covered, Patio, Rear Porch, Screened
-
Pool
No
-
Waterfront YN
NO
-
View
Garden, Trees/Woods
Area & Lot
-
Lot Features
Cleared, Landscaped, Paved
-
Lot Size(acres)
0.23
-
Lot Size(square feet)
9,999
-
Property Type
Residential
-
Property Sub Type
Single Family Residence
Price
-
Sales Price
$350,000
-
Tax Amount
$1,986.79
-
Financing Options
Cash, Conventional, FHA, VA Loan
-
Sq. Footage
1,954
-
Price/SqFt
$179
HOA
-
Association
No
School District
-
Elementary School
Liberty Elementary
-
Middle School
Murdock Middle
-
High School
Port Charlotte High
Property Features
-
Stories
1
-
New Construction
NO
-
Foundation Details
Slab
-
Ownership
Fee Simple
-
Senior Community YN
NO
-
Sewer
Septic Tank
-
Tax Lot
11
-
Water Source
Public
Schedule a Showing
Showing scheduled successfully.
Mortgage calculator
Estimate your monthly mortgage payment, including the principal and interest, property taxes, and HOA. Adjust the values to generate a more accurate rate.
Your payment
Principal and Interest:
$
Property taxes:
$
HOA fees:
$
Total loan payment:
$
Total interest amount:
$
Location
County
Charlotte
Elementary School
Liberty Elementary
Middle School
Murdock Middle
High School
Port Charlotte High
Listing Courtesy of Nate Royal, MARINA PARK REALTY LLC
RealHub Information is provided exclusively for consumers' personal, non-commercial use, and it may not be used for any purpose other than to identify prospective properties consumers may be interested in purchasing. All information deemed reliable but not guaranteed and should be independently verified. All properties are subject to prior sale, change or withdrawal. RealHub website owner shall not be responsible for any typographical errors, misinformation, misprints and shall be held totally harmless.

AGENT
Franko Maric
Call Franko today to schedule a private showing.

* Listings on this website come from the FMLS IDX Compilation and may be held by brokerage firms other than the owner of this website. The listing brokerage is identified in any listing details. Information is deemed reliable but is not guaranteed. If you believe any FMLS listing contains material that infringes your copyrighted work please review our DMCA policy and learn how to submit a takedown request.© 2024 FMLS.
Related Properties
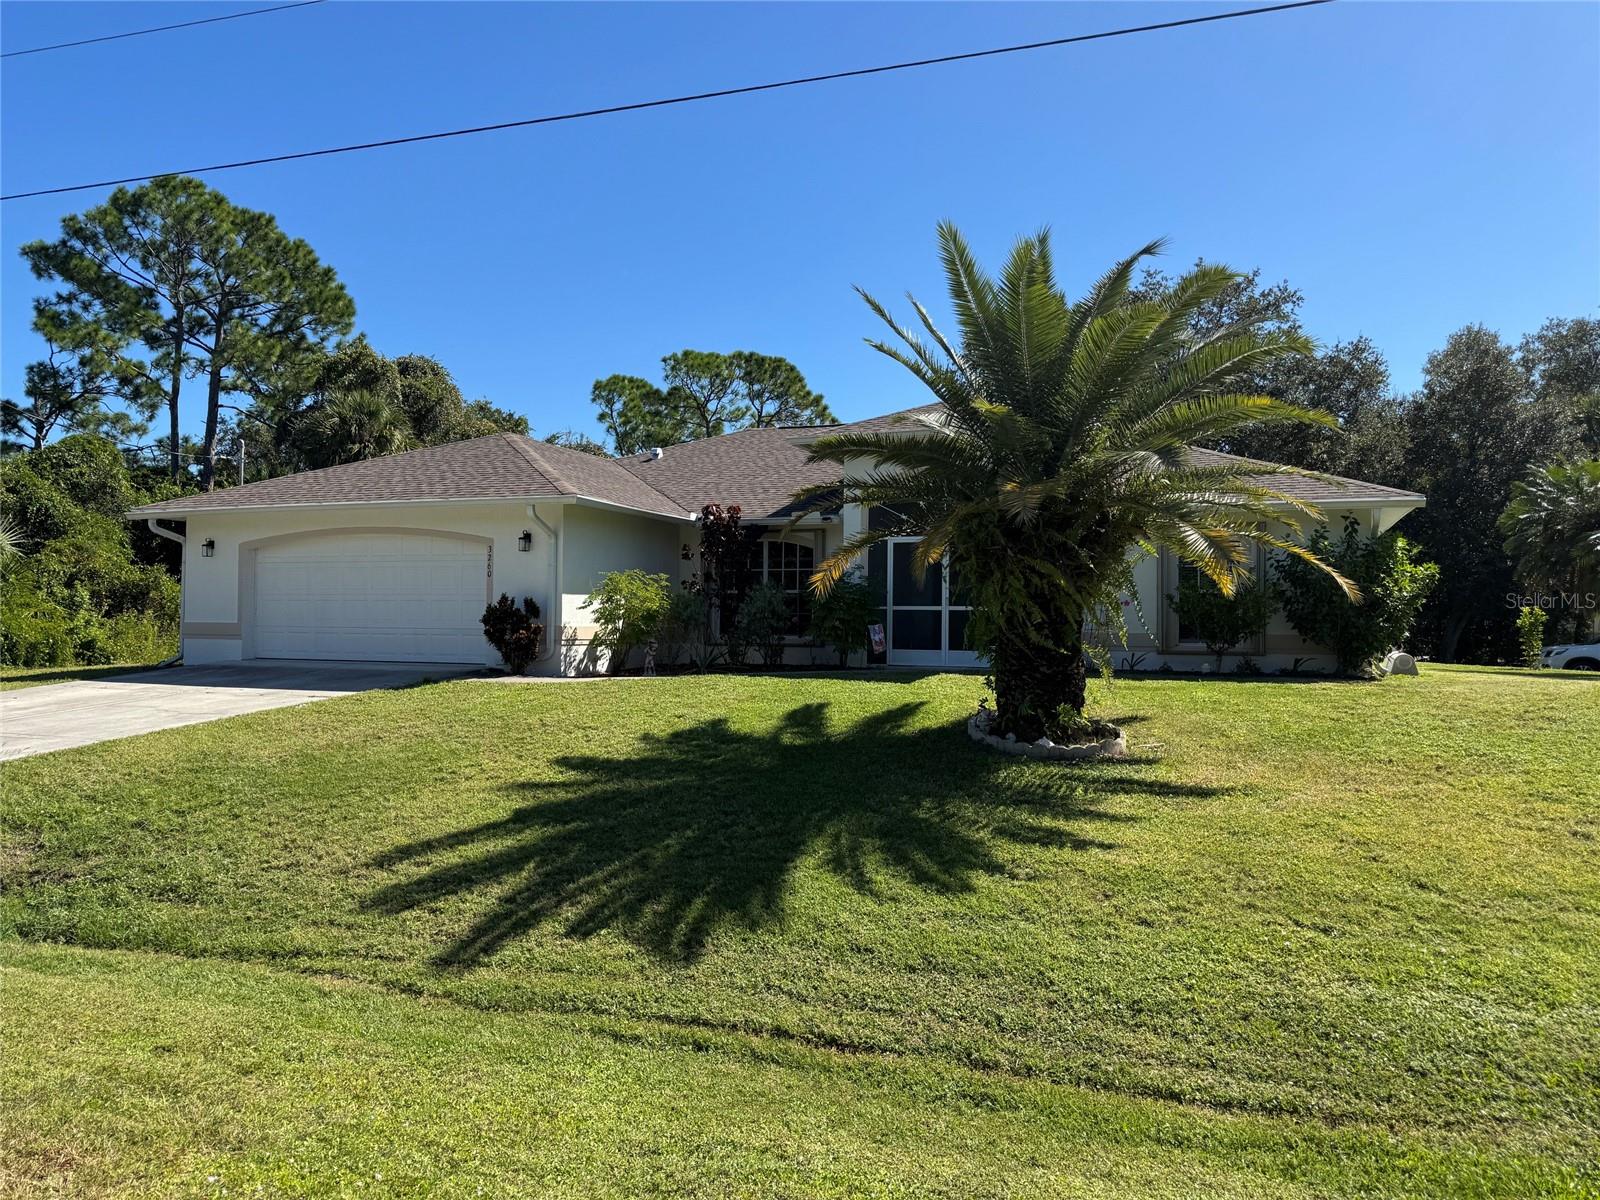
PORT CHARLOTTE
3260 COMO STREET
3 Beds
2 Baths
1,958 Sq.Ft.
$352,000
MLS#: C7531309
PORT CHARLOTTE
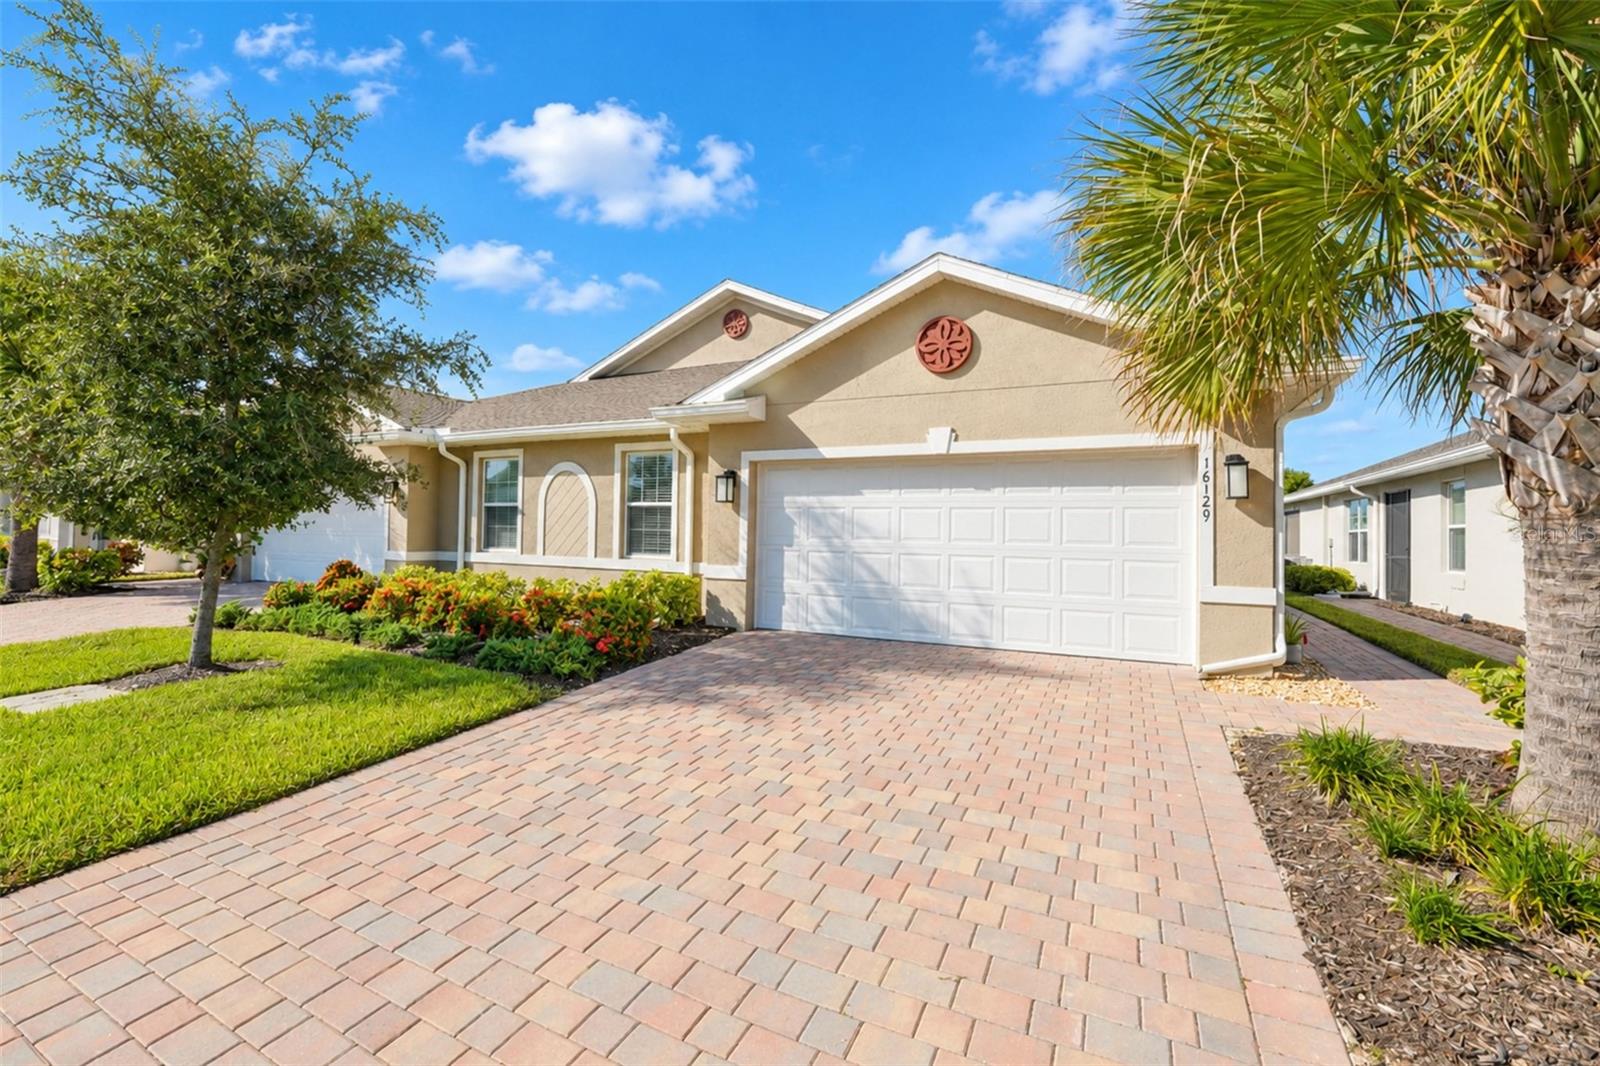
16129 BRIDLE RIDGE STREET
2 Beds
2 Baths
1,496 Sq.Ft.
$280,000
MLS#: C7532431
PORT CHARLOTTE
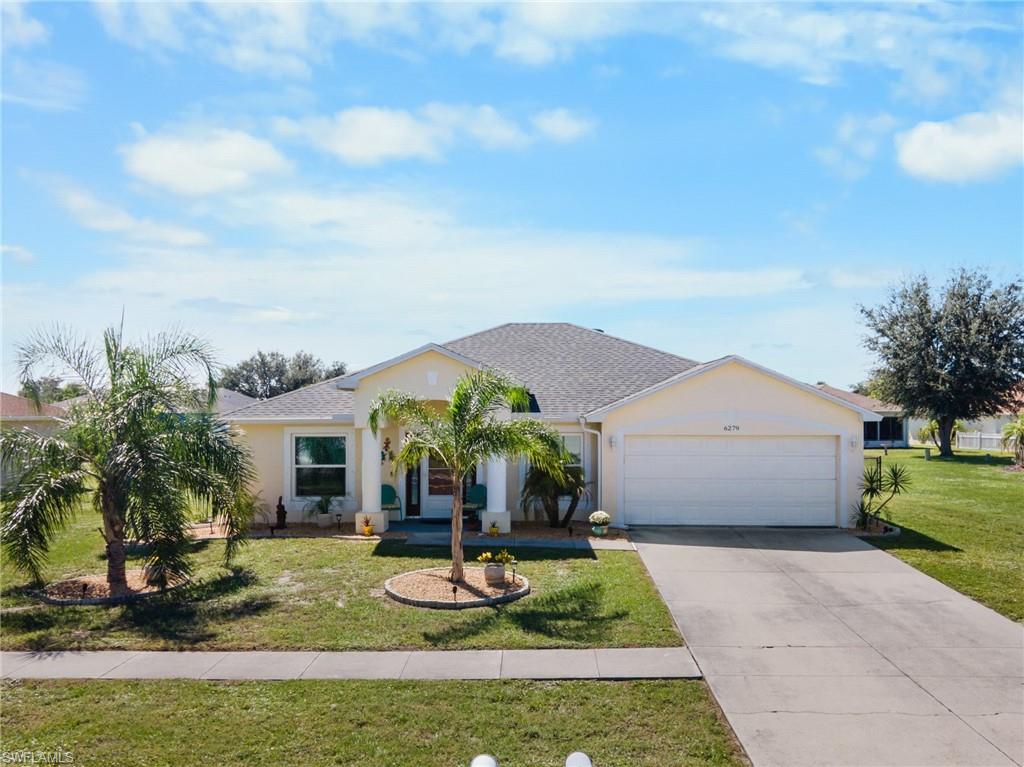
6279 Coliseum BLVD
3 Beds
2 Baths
1,815 Sq.Ft.
$334,900
MLS#: 2026044920

PORT CHARLOTTE
22271 BUFFALO AVENUE
3 Beds
2 Baths
1,460 Sq.Ft.
$285,000
MLS#: C7532484
PORT CHARLOTTE
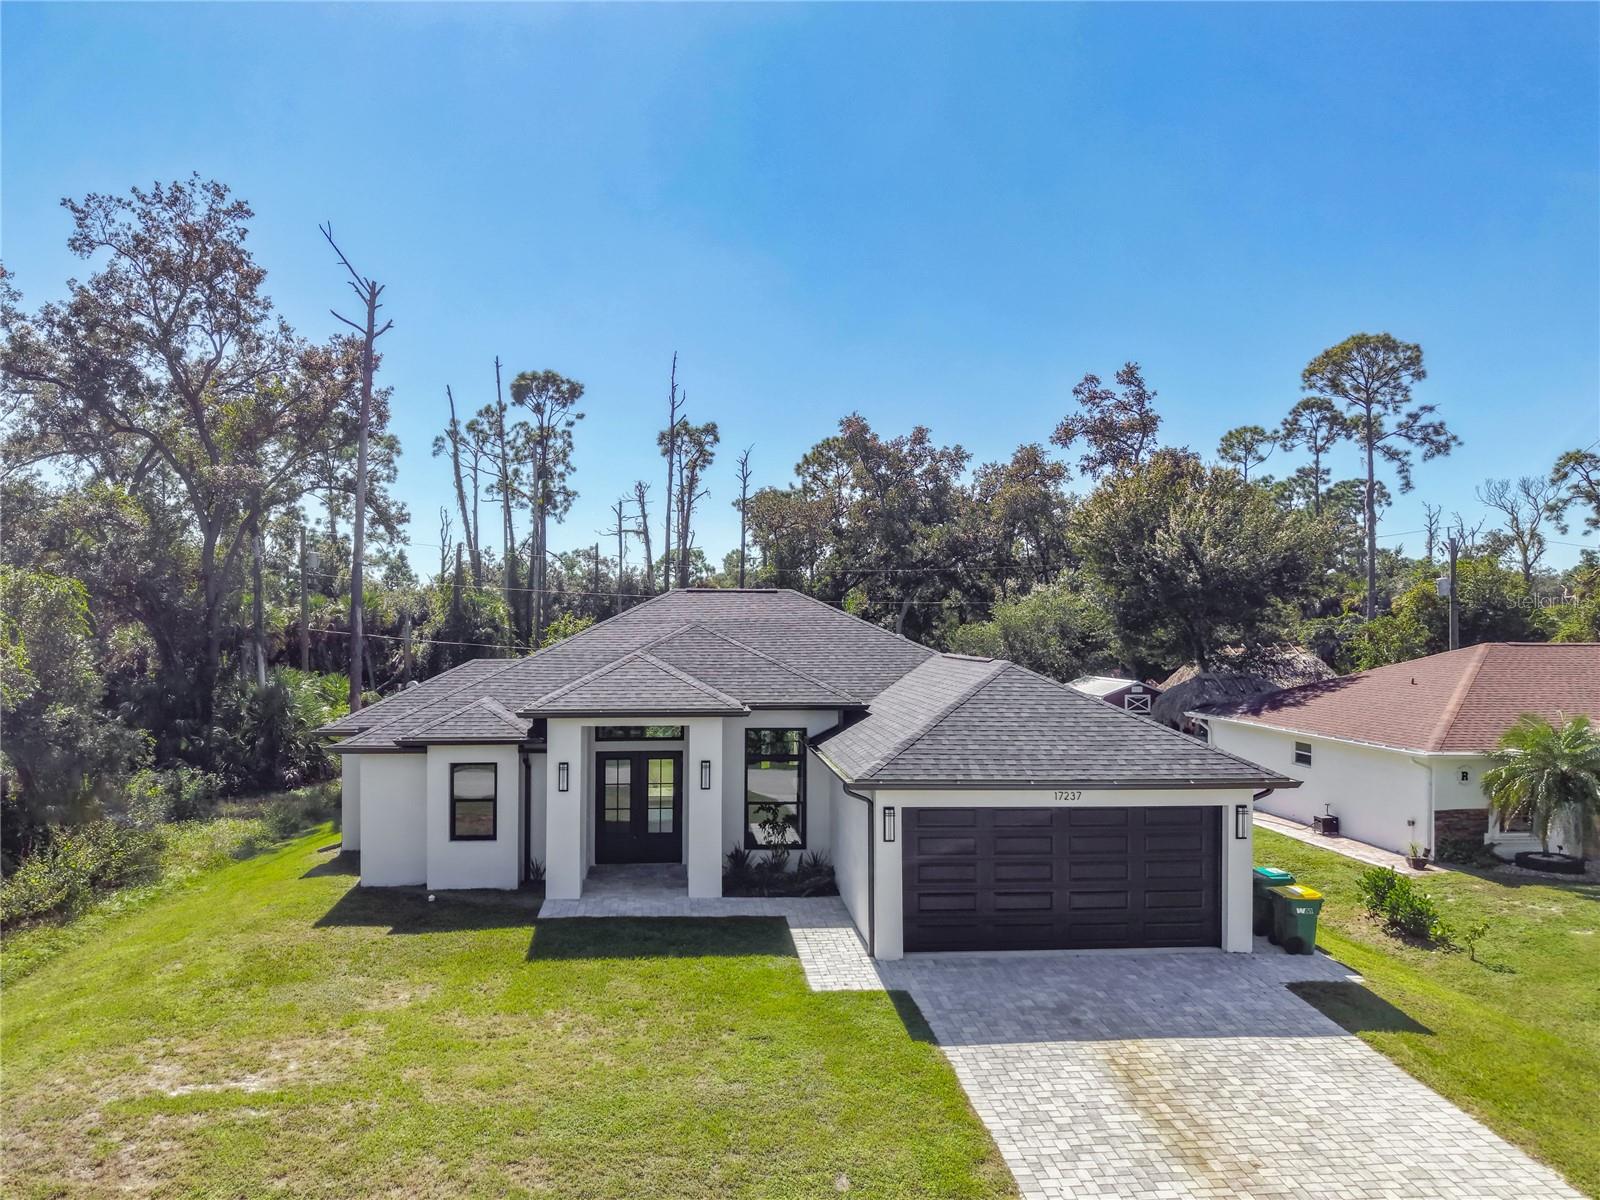
17237 KELLOG AVENUE
4 Beds
2 Baths
1,897 Sq.Ft.
$355,000
MLS#: A4710765
PORT CHARLOTTE
2329 GIMLET STREET
3 Beds
2 Baths
1,304 Sq.Ft.
$298,900
MLS#: A4710480
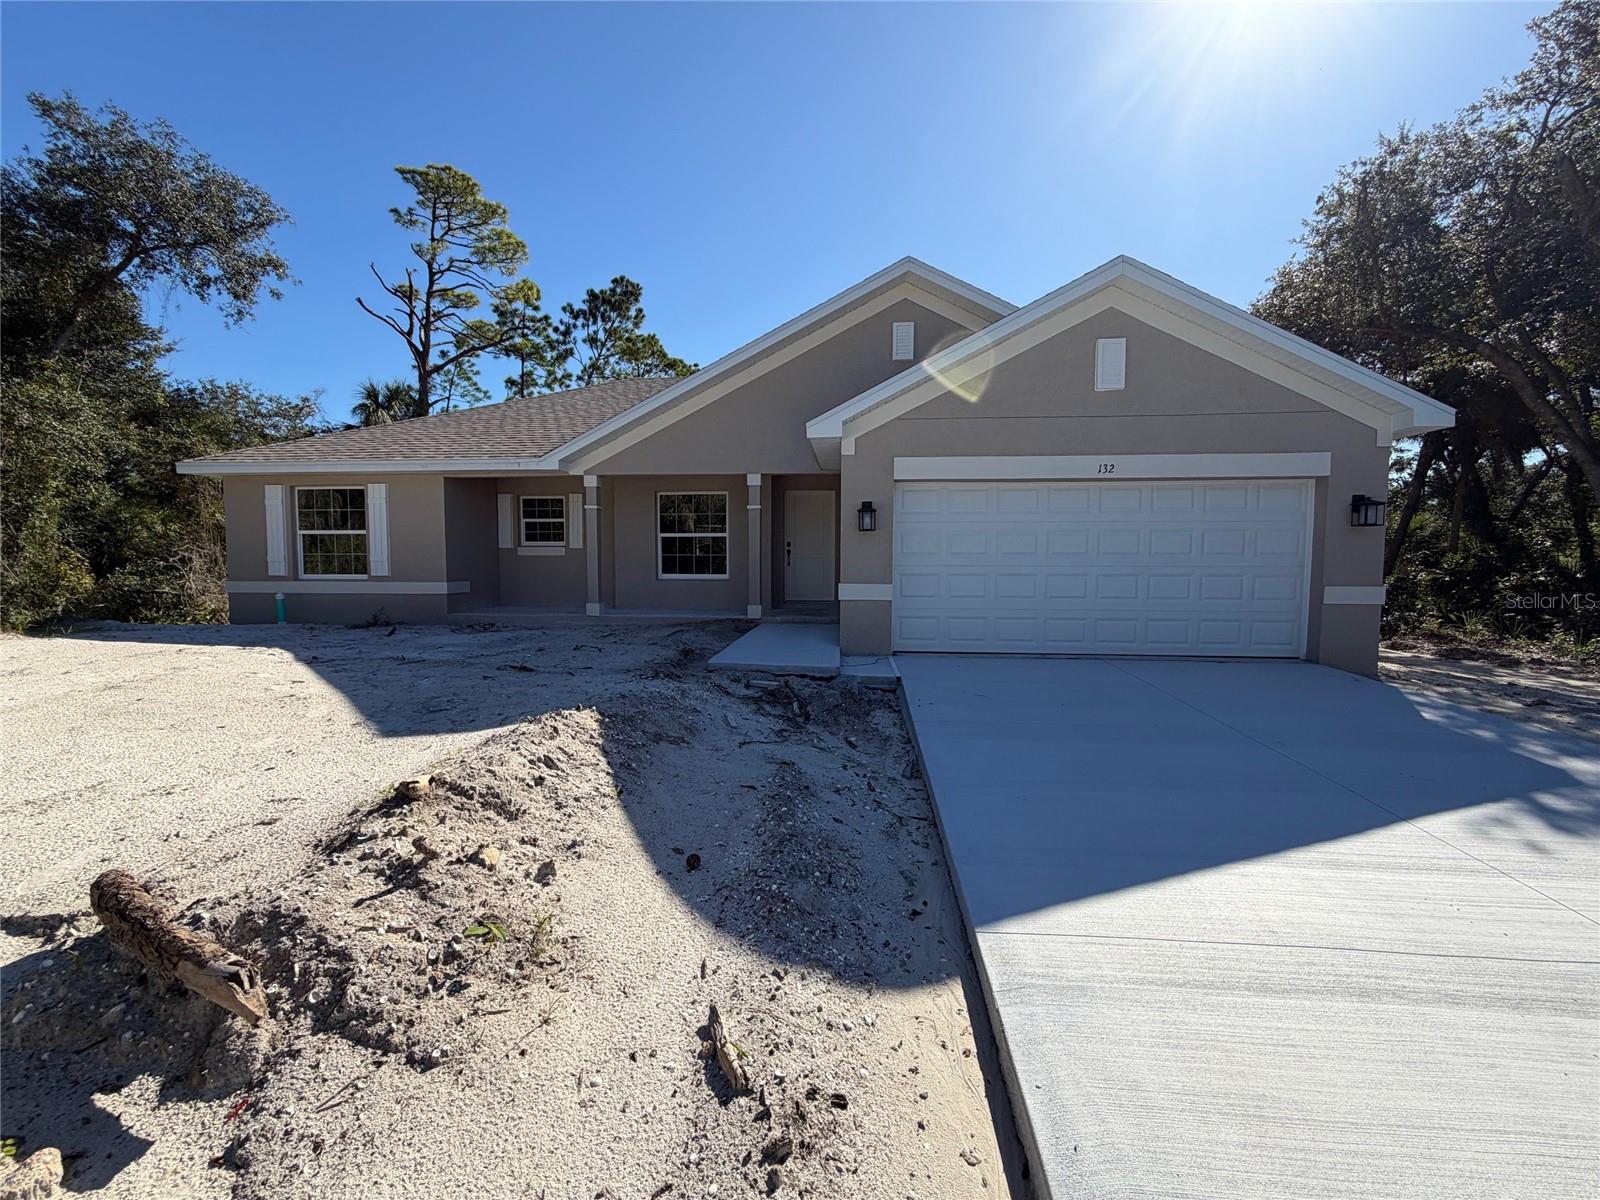
PORT CHARLOTTE
132 CAMILLIA LANE
3 Beds
2 Baths
1,540 Sq.Ft.
$342,000
MLS#: C7531905
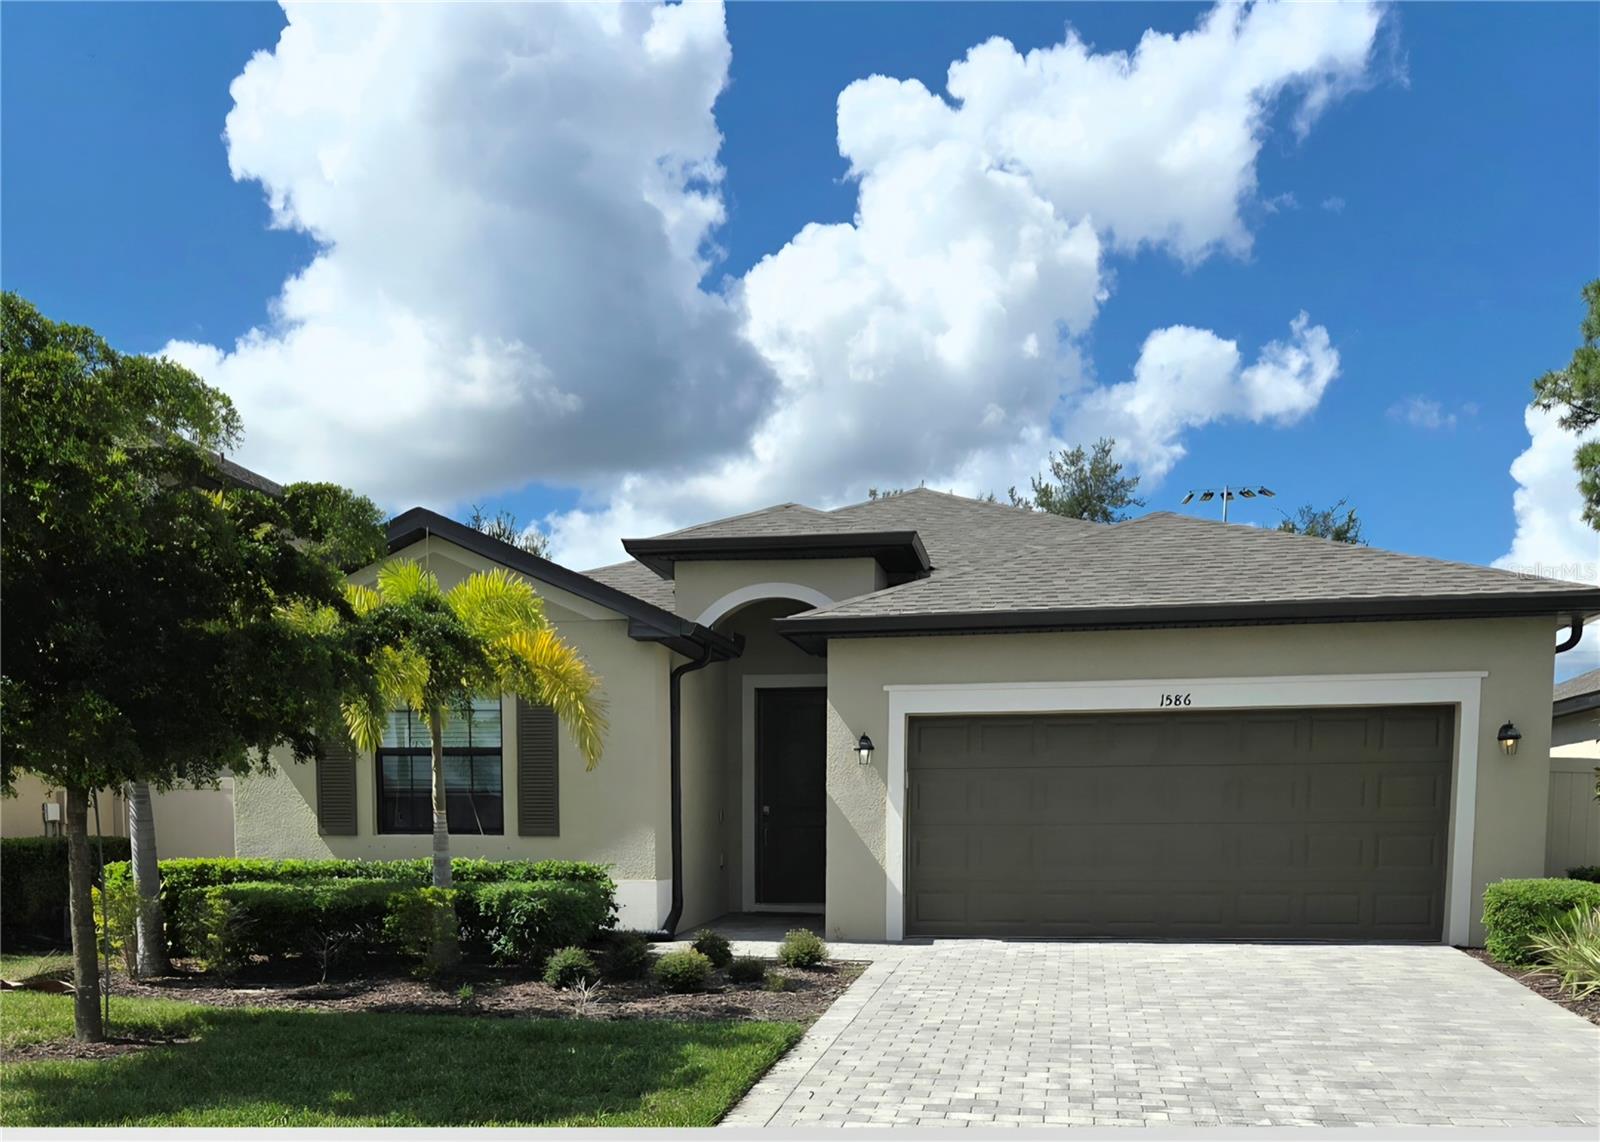
PORT CHARLOTTE
1586 SUNSET PRESERVE WAY
4 Beds
3 Baths
2,006 Sq.Ft.
$349,900
MLS#: C7531919
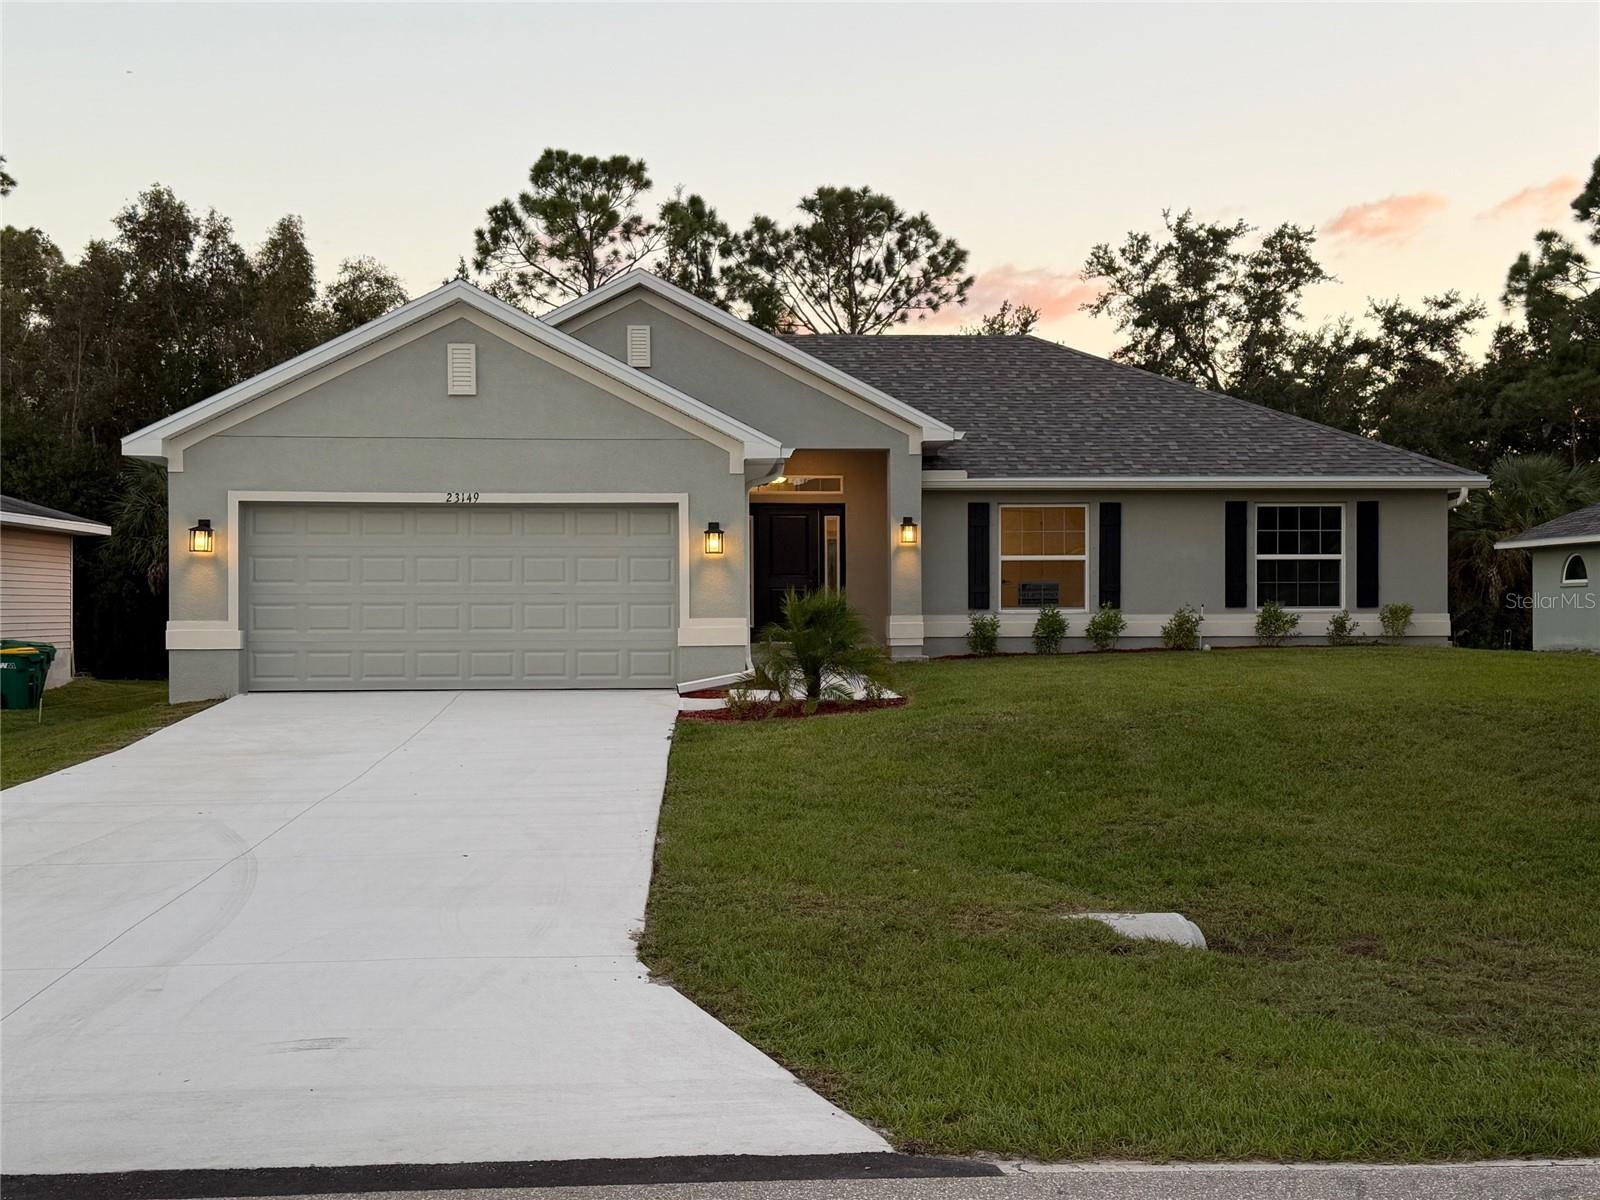
PORT CHARLOTTE
23149 ELMIRA BOULEVARD
4 Beds
2 Baths
1,755 Sq.Ft.
$348,850
MLS#: C7531906
