Features & Amenities

Interior

  • Other Interior Features

    Breakfast Bar, Vaulted Ceiling(s)

  • Total Bedrooms

    3

  • Bathrooms

    2

  • Cooling YN

    YES

  • Cooling

    Ceiling Fan(s)

  • Fireplace YN

    NO

  • Heating YN

    YES

  • Heating

    Central, Electric

  • Pet friendly

    Yes

Exterior

  • Garage

    Yes

  • Garage spaces

    2

  • Construction Materials

    Block, Stucco

  • Parking

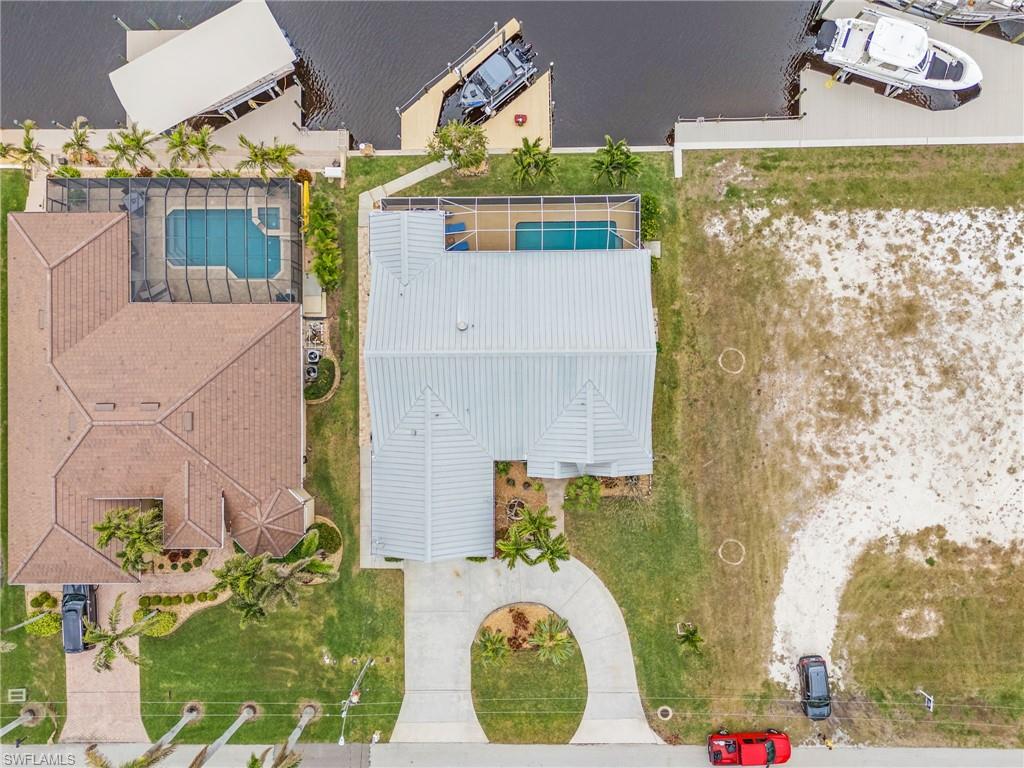
    Garage Door Opener, Circular Driveway, Attached

  • Patio and Porch Features

    Screened

  • Pool

    Yes

  • Pool Features

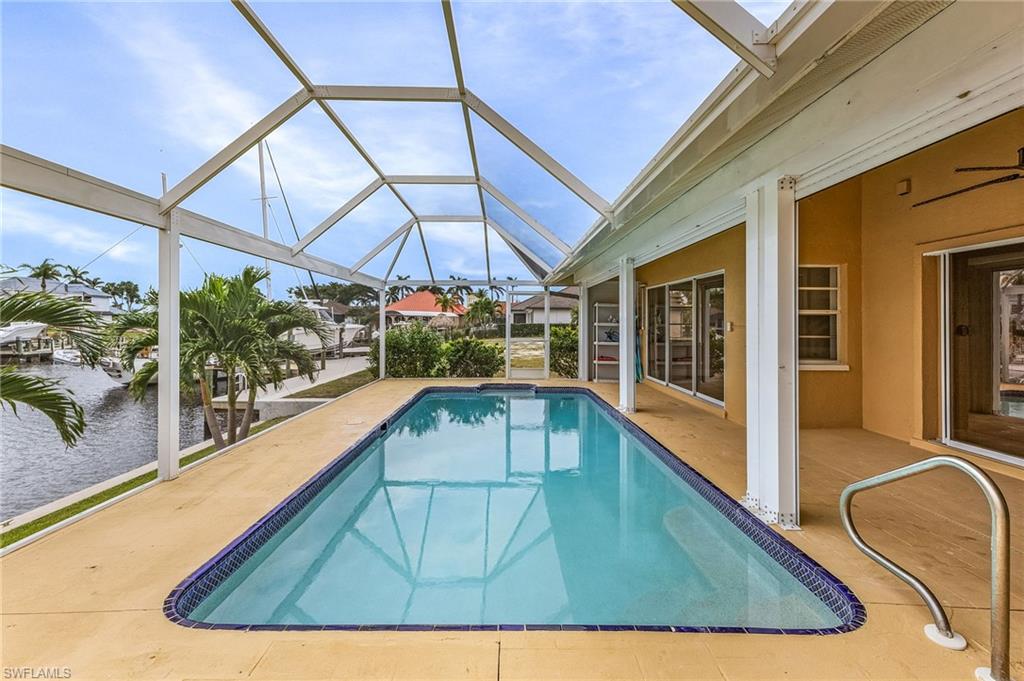
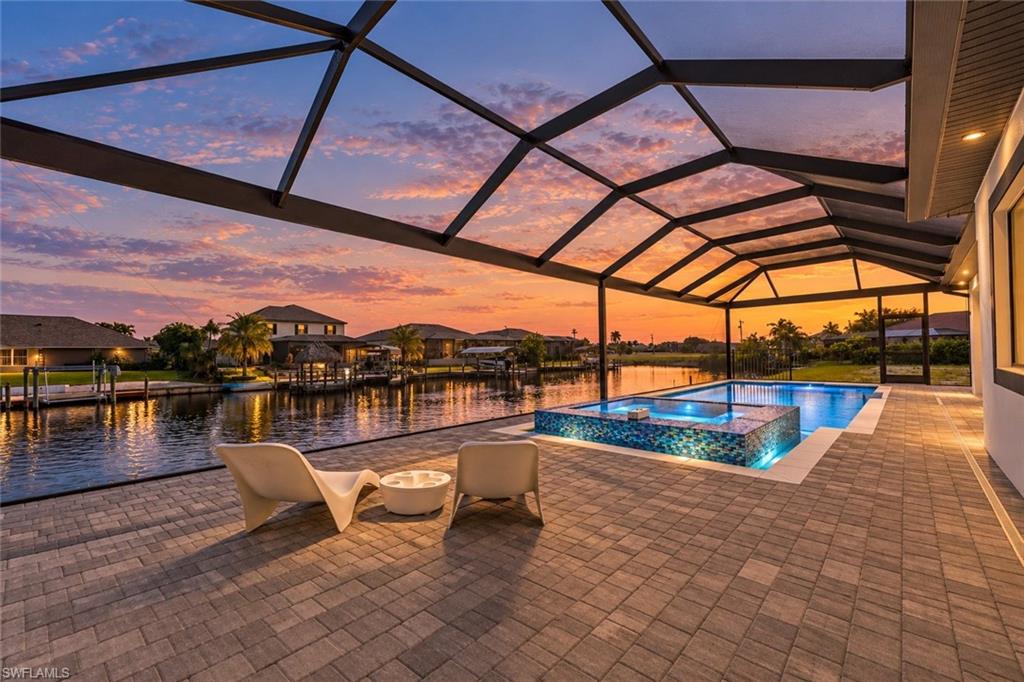
    Heated, Electric Heat, Screen Enclosure, Private

  • Waterfront YN

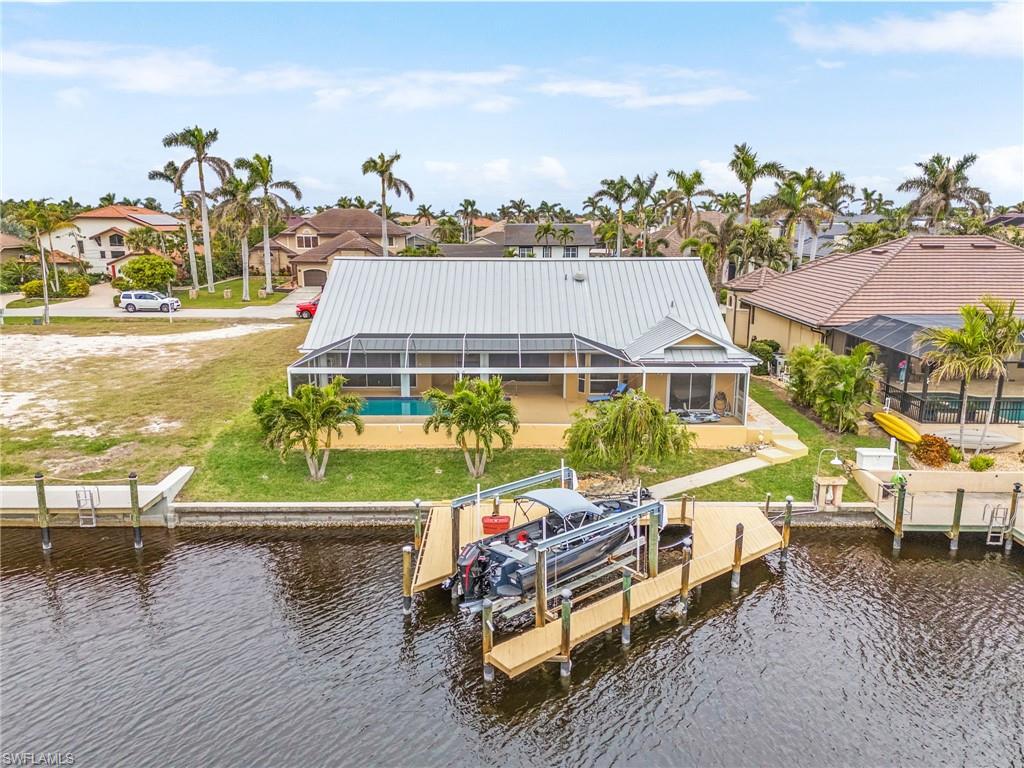
    YES

  • View

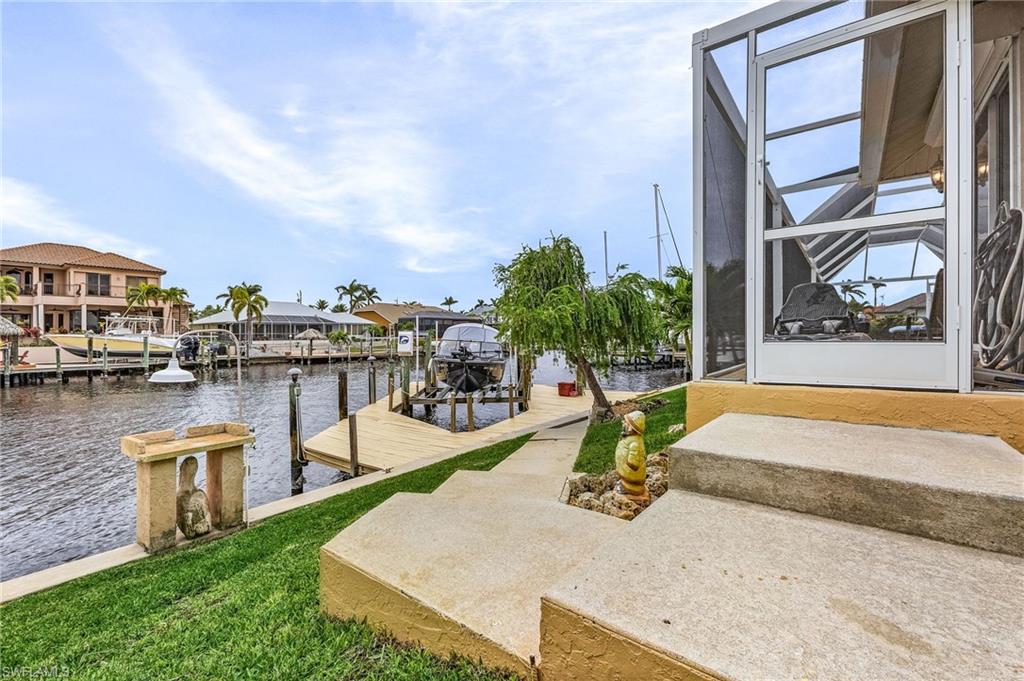
    Canal

Area & Lot

  • Lot Features

    Waterfront

  • Lot Size(acres)

    0.23

  • Lot Size(square feet)

    10,019

  • Property Type

    Residential

  • Property Sub Type

    Single Family Residence

  • Architectural Style

    Ranch, Single Family

Price

  • Sales Price

    $1,150,000

  • Tax Amount

    $5,798.02

  • Sq. Footage

    2,316

  • Price/SqFt

    $496

HOA

  • Association

    No

Property Resources

  • Horse Property

    NO

School District

  • Elementary School

    N/A

  • Middle School

    N/A

  • High School

    N/A

Property Features

  • Stories

    1

  • Association Amenities

    None

  • Ownership

    Single Family

  • Senior Community YN

    NO

Schedule a Showing

Showing scheduled successfully.

<
>
IN PERSON
VIA CHAT

What is 3 + 4 ?


Mortgage calculator

Estimate your monthly mortgage payment, including the principal and interest, property taxes, and HOA. Adjust the values to generate a more accurate rate.

Your payment

Principal and Interest:

$

Property taxes:

$

HOA fees:

$

Total loan payment:

$

Total interest amount:

$

Location

County

Lee

Elementary School

Middle School

High School

Listing Courtesy of Joyce Sass, Hamilton Franklin Realty LLC

RealHub Information is provided exclusively for consumers' personal, non-commercial use, and it may not be used for any purpose other than to identify prospective properties consumers may be interested in purchasing. All information deemed reliable but not guaranteed and should be independently verified. All properties are subject to prior sale, change or withdrawal. RealHub website owner shall not be responsible for any typographical errors, misinformation, misprints and shall be held totally harmless.

Agent Franko Maric

AGENT

Franko Maric

Call Franko today to schedule a private showing.


* Listings on this website come from the FMLS IDX Compilation and may be held by brokerage firms other than the owner of this website. The listing brokerage is identified in any listing details. Information is deemed reliable but is not guaranteed. If you believe any FMLS listing contains material that infringes your copyrighted work please review our DMCA policy and learn how to submit a takedown request.© 2024 FMLS.
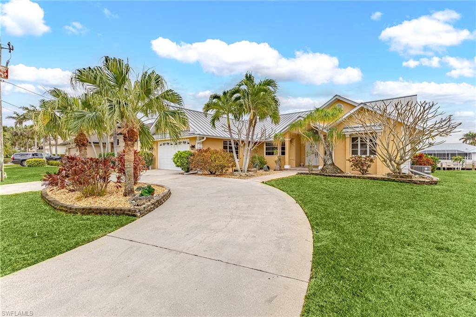
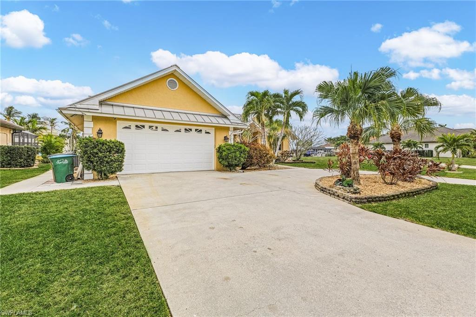
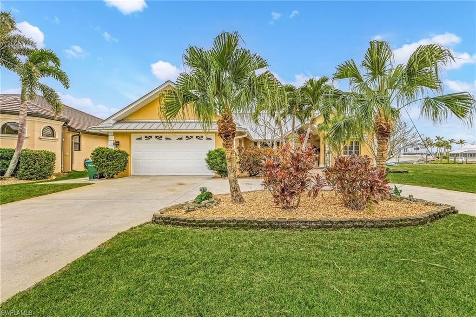
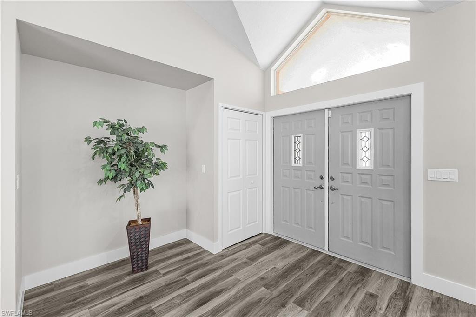
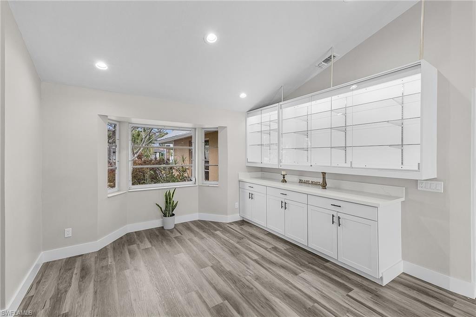
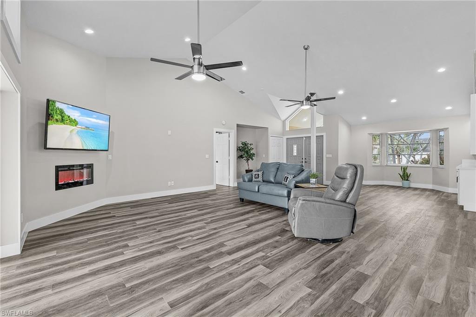
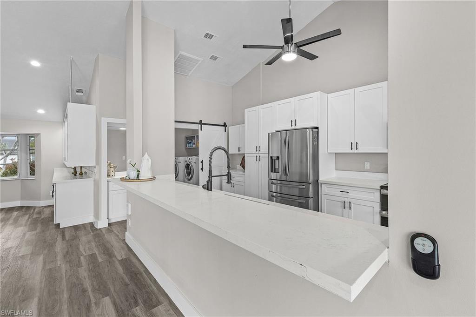
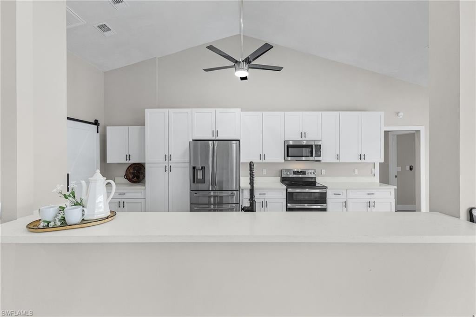
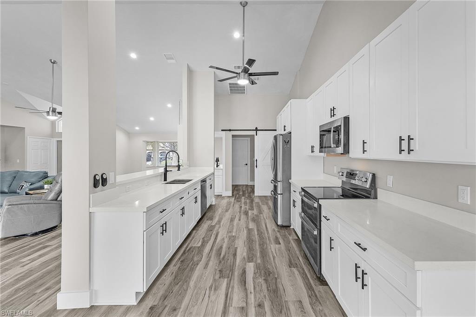
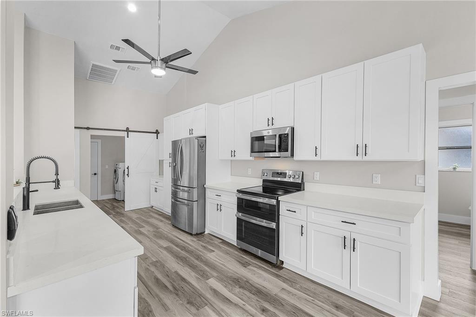
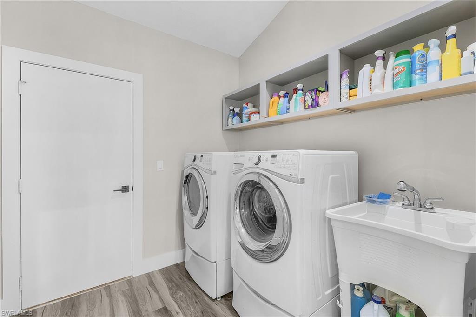
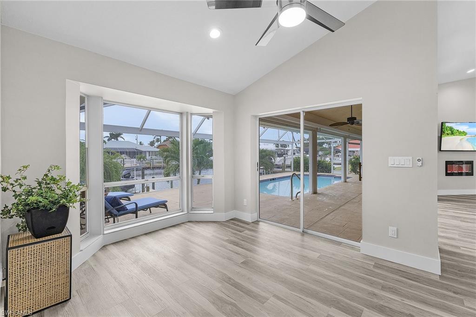
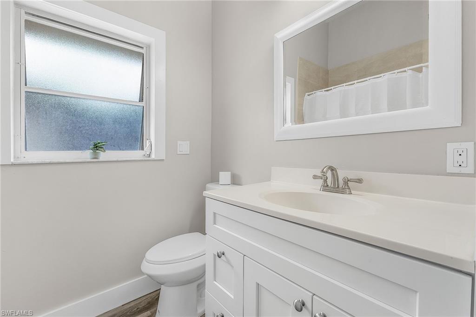
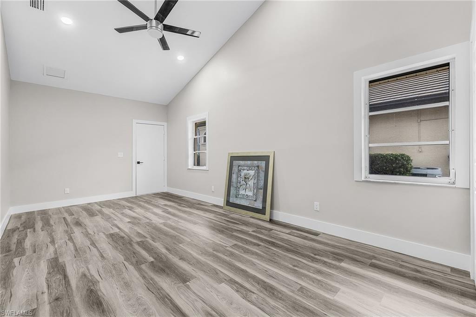
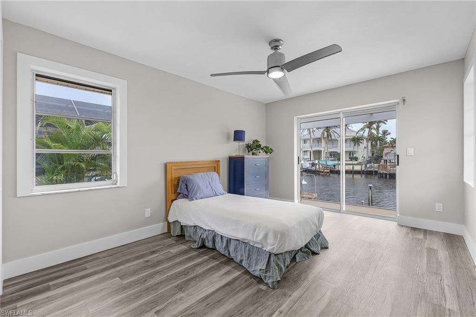
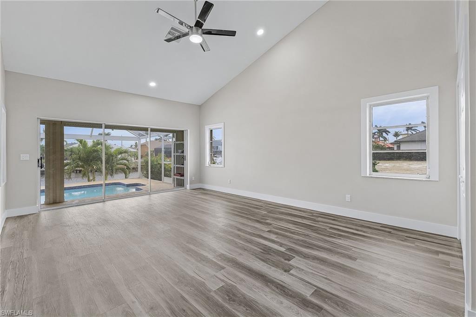
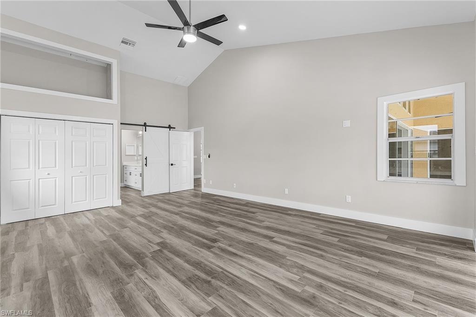
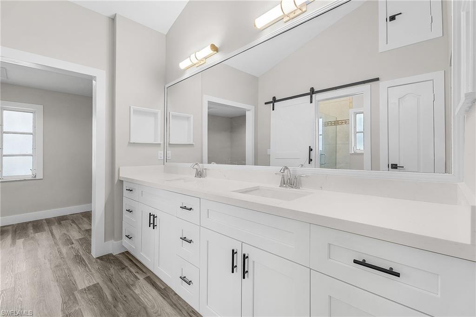
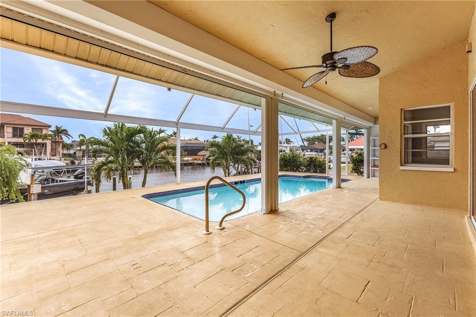
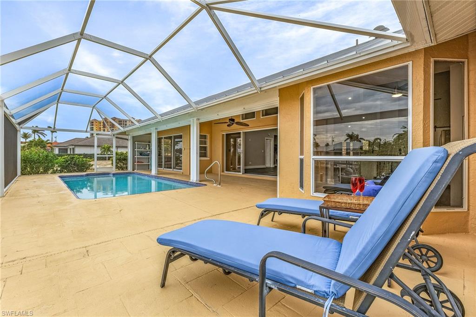
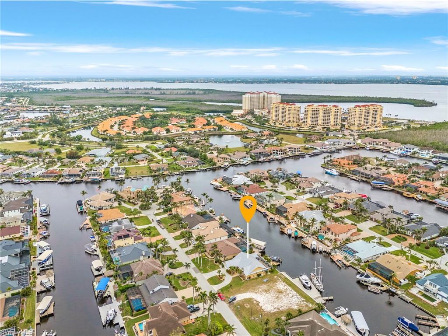
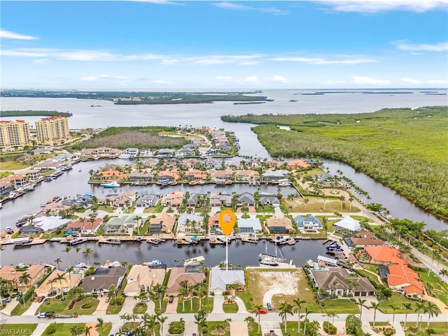
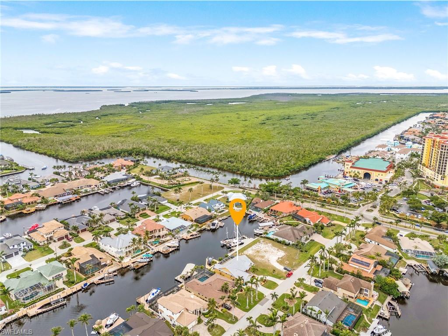
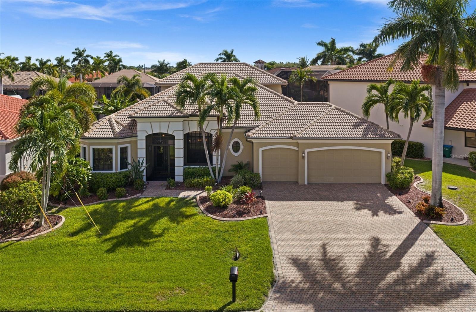
ANOTHER HUGH REDUCTION! OWNER SAYS BRING OFFERS!!! Welcome to your dream oasis! It's all about location with this exceptional 3-bedroom, 2-bathroom, 2-car garage home. A masterpiece of modern living with direct, sailboat gulf access just 3 short quick turns to the river and nestled in a prestigious neighborhood just a stone's throw from Cape Harbor Marina, shopping, and dining. The split floor plan is designed for both privacy and togetherness, offering a harmonious flow throughout. Step inside to discover a world of new upgrades: sleek new flooring, fresh interior paint, and charming barn-style closet doors that add a rustic touch. The home is illuminated by stylish new light fixtures and ceiling fans, all cooled by a brand new A/C unit installed in 2023. The kitchen is a chef's delight, featuring ample shaker-style cabinets, luxurious granite countertops, and gleaming new stainless steel appliances from 2023. The adjacent oversized laundry room offer a double wide closet perfect for added pantry space. The master bedroom is voluminous with sliders leading to the lanai. The master bathroom is a sanctuary with a stunning walk-in shower and dual sinks for added convenience. Both the master and guest bathrooms have been beautifully remodeled, offering a spa-like retreat. Outside, a below-ground concrete pool invites you to unwind, while the screened lanai offers the perfect spot for alfresco dining or simply soaking up the sun. New impact windows along with electric lanai shutters provide peace of mind, ensuring your home is a fortress against the elements. This meticulously maintained home is a blend of style, comfort, and functionality, ready to welcome you to a life of luxury and ease. Don't miss the chance to make this property your own. All information deemed reliable but not guaranteed, buyer(s) to do due diligence.

1516 SW 58th ST

Message successfully sent.

What would you like to know?

What is 3 + 4 ?

I agree to receive email communication and understand I can unsubscribe at any time.

I agree to be contacted by Kornelije Josić via call, email, and text for real estate services. To opt out, you can reply 'stop' at any time or reply 'help' for assistance. You can also click the unsubscribe link in the emails. Message and data rates may apply. Message frequency may vary. Privacy Policy

Related Properties

New on site 1 day ago
Open house
CUSTOM GULF ACCESS LIVING WITH ROOM TO SPREAD OUT. JUST A SHORT WALK TO CAPE HARBOUR! Built by Arthur Rutenberg Homes, this impressive two-story waterfront home offers 3,283 square feet with three spacious bedrooms, a den (currently used as a 4th bedroom), four full bathrooms, and a three-car garage in one of SW Cape Coral’s most desirable neighborhoods. From the generous living spaces to the extensive custom finishes, this home offers comfort, quality, and plenty of room for everyday living and entertaining. Ten-foot ceilings, eight-foot solid-core doors, decorative tray and coffered ceilings, crown molding, and tile and hardwood flooring add character throughout the spacious great room floor plan. Formal and casual dining areas provide room for everything from quiet breakfasts to holiday gatherings. The kitchen features custom wood cabinetry, granite countertops, a gas cooktop, tile backsplash, a center island, breakfast bar, and walk-in pantry. The primary suite overlooks the water through a beautiful bay window and offers direct access to the lanai and pool. Its spacious bathroom includes dual sinks, a makeup vanity, a separate tub, and a walk-in shower. Both guest bedrooms have their own bathrooms and walk-in closets, providing comfortable accommodations and privacy for family and visitors. The den, currently used as a fourth bedroom, adds flexibility, while the upstairs game or media room opens to a screened balcony overlooking the waterfront. Outside, the heated pool and spa, expansive paver deck, retractable awnings, and lush tropical landscaping create an inviting setting for hosting friends or relaxing in the Florida sunshine. A composite wraparound dock with a covered boat lift puts Gulf access boating right in your backyard. Additional features include impact-resistant windows and doors, a tile roof, remote-controlled blinds, central vacuum, ventilated wood closet shelving, a 250-gallon buried propane tank, generator prewiring, and a laundry room with a sink and extensive storage. Green Home certification and a paver driveway complete this thoughtfully appointed property. Enjoy the space and privacy of a custom waterfront home with Cape Harbour’s restaurants just a short walk away!
#C7531985

CAPE CORAL

5427 SW 22ND AVENUE

3 Beds

4 Baths

3,283 Sq.Ft.

$1,195,000

MLS#: C7531985
New on site 1 day ago
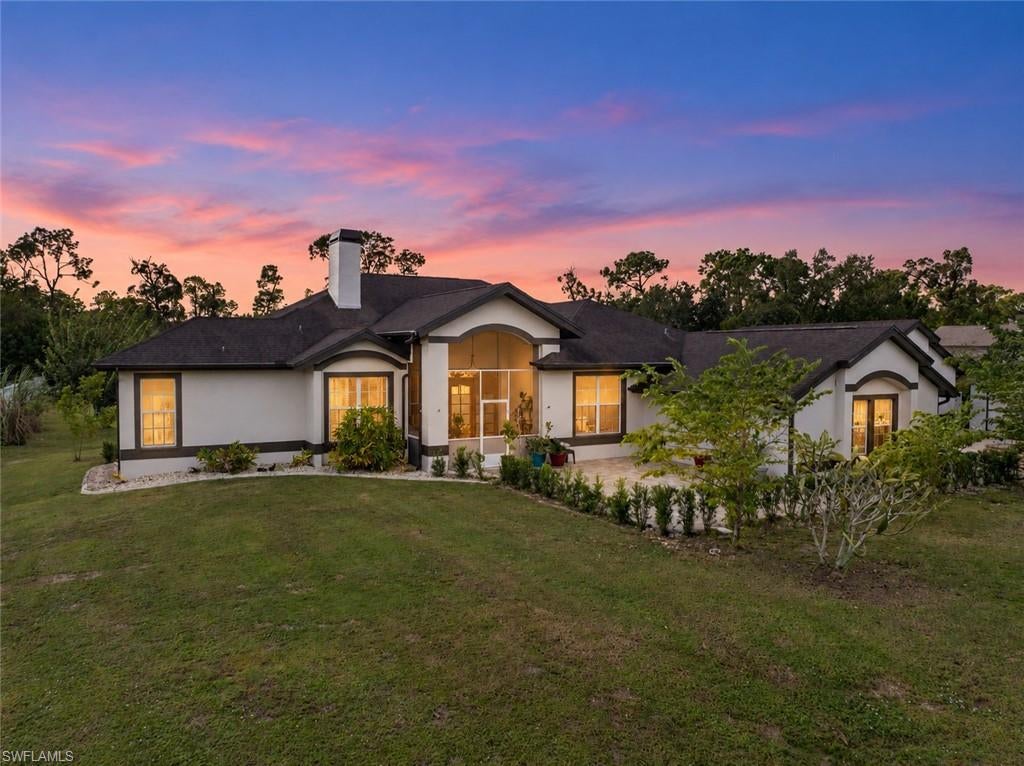
Freedom awaits! Discover the good life on 1.55 acres with AG-2 zoning and NO FLOOD INSURANCE REQUIRED in unincorporated Lee County. Located in The Woods, this five-bedroom-plus-office/den, three-bath home offers heated pool with integrated spa, oversized detached garage, 25-by-35-foot steel building, and two sheds. Enjoy acreage living with the convenience of nearby Cape Coral and no Cape Coral city taxes and rules.

An extensive brick paver patio welcomes you to the front entry. Inside, cathedral ceilings and expansive sliding glass doors create an inviting great room with views toward the lanai and backyard. The updated kitchen brings everyone together with beautiful cabinetry, granite countertops, tiled backsplash, stainless steel appliances, and generous breakfast bar with pendant lighting. The adjoining dining area overlooks the grounds, perfect for everyday meals and special gatherings.

The spacious primary suite features direct access to the lanai and adjoining office/den—your space to work, read, or retreat. The primary bath offers tiled walk-in shower, jetted soaking tub, dual vanities, and large walk-in closet. Guest bedrooms are on the opposite side of the home for added privacy, including one with its own bath. Bedrooms four and five occupy the converted garage area, accessed through the large utility room. All bedrooms are served by the home’s central air conditioning system.

Outdoor living is just as inviting. Start your morning on the covered screened lanai, spend the afternoon beside the beautiful heated pool with integrated spa added in 2020, and end the evening gathered around the fire pit. The large screened pool enclosure and extensive paver decking offer plenty of space to lounge, dine, and entertain.

Need room for your vehicles, equipment, or hobbies? The oversized detached garage and 25-by-35-foot steel building added in 2022 together offer garage space for four or more cars, plus flexibility for storage and projects. Two additional sheds provide even more room for tools, lawn equipment, and outdoor essentials.

For those who love to grow, the groundwork is already here. Established garden areas, butterfly garden, and fruit plantings—including cherry, fig, plum, dragon fruit, lemon, lime, and banana—make this property especially rewarding. AG-2 zoning adds to the appeal for horse and animal lovers, while the acreage offers room to garden, play, and enjoy the outdoors.

Space for your passions, room for your toys, and peaceful country living close to everyday conveniences—come make the good life your own!
#2026044323

CAPE CORAL

12881 Eagle RD

5 Beds

3 Baths

2,810 Sq.Ft.

$949,900

MLS#: 2026044323
New on site 1 day ago
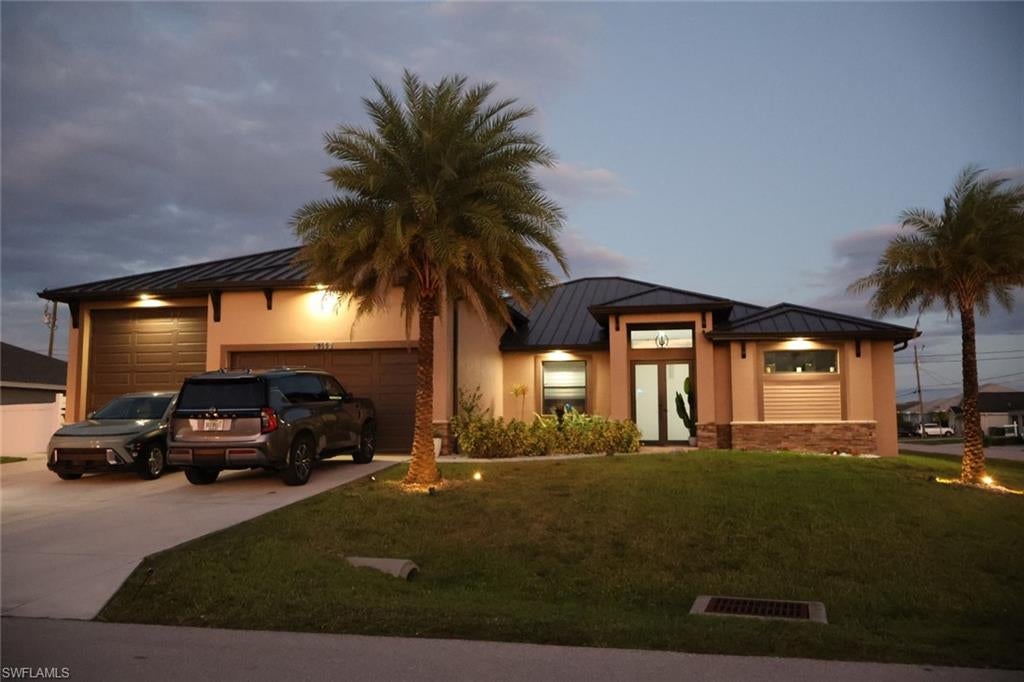
Rear to find, 5 bedrooms , 3 bathrooms , pool, RV GARAGE , 2 car garages, almost 1/2 acre corner lot.
#2026045347

CAPE CORAL

613 NE Juanita PL

5 Beds

3 Baths

2,413 Sq.Ft.

$950,000

MLS#: 2026045347
New on site 2 days ago
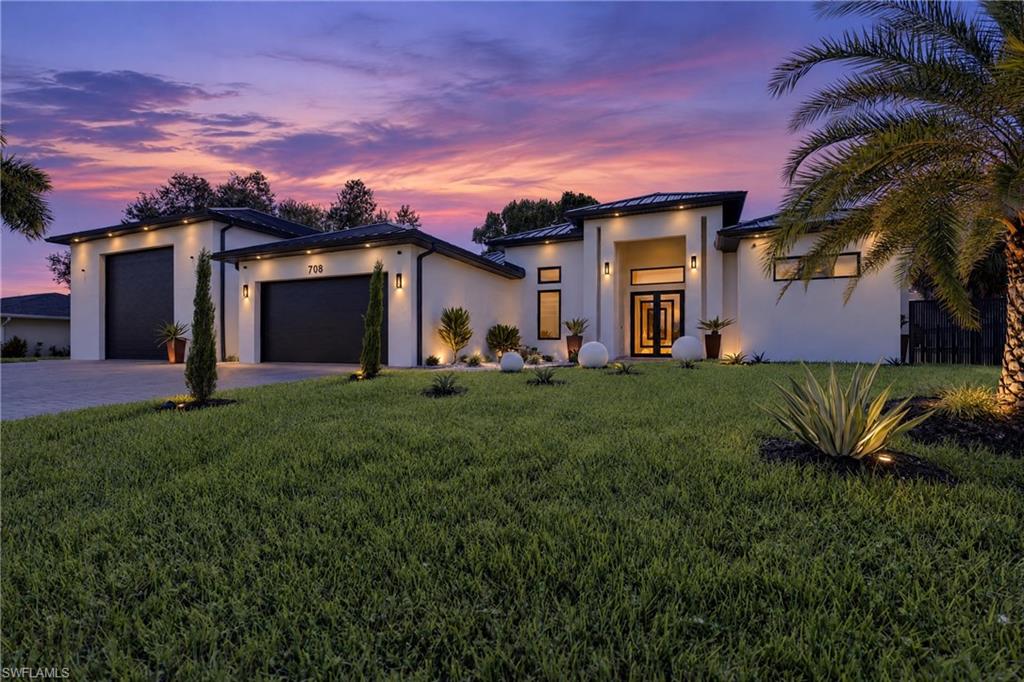
Unique Cape Coral Property with Exceptional Space and Features! Situated on a triple lot, this impressive 4-bedroom, 4-bathroom property offers 4,951 total square feet of space, combining comfort, functionality, and the ultimate Florida lifestyle. Interior highlights include a custom kitchen, custom closets, and a primary suite featuring dual sinks and dual shower heads. Additional features include a durable metal roof, impact-resistant doors and windows, and foam insulation throughout the entire home. Enjoy outdoor living at its best with a heated pool and spa, elegant travertine decking, and a full outdoor kitchen—perfect for relaxing and entertaining. A circular driveway adds convenience and additional parking. RV enthusiasts, boat owners, and car collectors will appreciate the massive 30' x 60' air-conditioned RV garage, along with an additional air-conditioned two-car garage. With its expansive triple-lot setting, impressive garage space, and exceptional indoor-outdoor amenities, this unique Cape Coral property offers an outstanding opportunity to enjoy the Southwest Florida lifestyle!
#2026045131

CAPE CORAL

708 SW 10th ST

4 Beds

4 Baths

1,965 Sq.Ft.

$1,100,000

MLS#: 2026045131
New on site 3 days ago
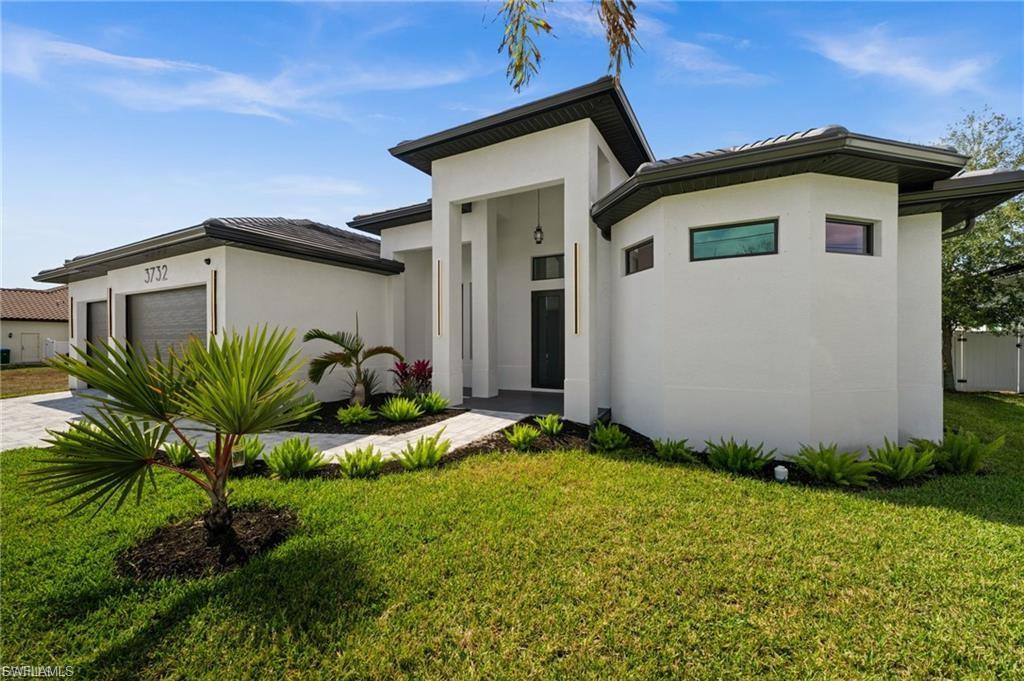
**2026 CUSTOM-BUILT GULF ACCESS POOL HOME | IMPACT WINDOWS & DOORS | 3-CAR GARAGE | NO HOA FEES!**

Experience modern Florida living in this newly constructed 2025 Gulf access home in Southwest Cape Coral! Offering 3 bedrooms, 3 full bathrooms, 2,213 square feet of living space, and a spacious 3-car garage on a 10,019-square-foot lot, this home combines contemporary architecture, upscale finishes, and exceptional indoor-outdoor entertaining spaces. Impact-resistant windows and doors provide an added layer of storm protection.

**INSIDE:** A grand double-door entrance opens to an impressive living area featuring dramatic coffered ceilings, a statement chandelier, polished marble-look porcelain tile, and designer wood and paneled accent walls. Oversized sliding glass doors connect the main living spaces to the screened pool area, creating an open and inviting atmosphere.

The kitchen features a waterfall-edge quartz island with seating for four, rich walnut-tone cabinetry, glass-front upper cabinets, designer pendant lighting, stainless steel appliances, a built-in double wall oven, cooktop, and beverage cooler.

The primary suite features direct pool access, a walk-in closet with custom built-ins, and a spa-inspired bathroom with a freestanding soaking tub, dual floating vanities, a crystal chandelier, and a frameless walk-in shower. Two additional bedrooms, two full bathrooms, and a separate front study provide flexibility for guests, work, or everyday living.

**OUTSIDE:** Enjoy Florida's outdoor lifestyle with a screened-in swimming pool, raised spa, and covered lanai featuring a full outdoor kitchen with built-in grill, linear fireplace, wood-accent ceiling, and ceiling fans. The generous pool deck provides space for lounging and entertaining. Impact-resistant windows and doors, an attached 3-car garage, and contemporary exterior finishes complete the home.

**LOCATION:** Located in desirable Southwest Cape Coral, this Gulf access property offers an opportunity to enjoy the Southwest Florida boating lifestyle alongside the comforts of newer construction. With no HOA fees listed, distinctive architectural details, and an outdoor entertaining area, this home delivers a combination of design, functionality, and location.

**SEE IT FOR YOURSELF!** Explore the virtual tour and youtube video before you schedule your private showing to experience this home's finishes, layout, and outdoor living spaces firsthand.
#2026042843

CAPE CORAL

3732 SW 17th AVE

3 Beds

3 Baths

2,213 Sq.Ft.

$1,060,000

MLS#: 2026042843
New on site 3 days ago
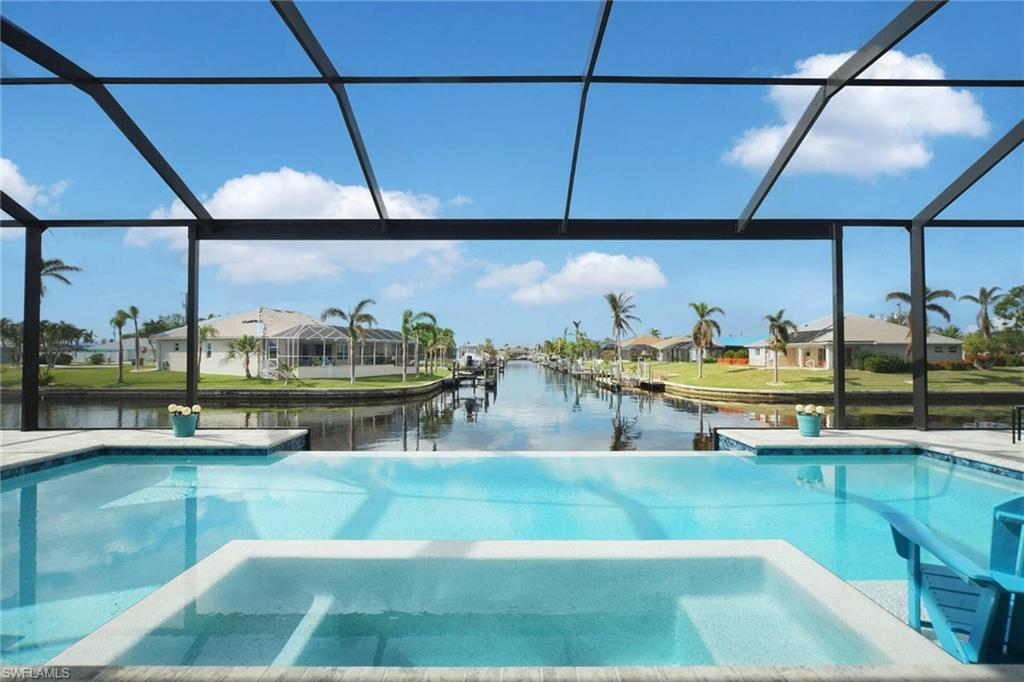
*** Modern Luxury Custom Home with Breathtaking Waterfront Views & Fully Turnkey! *** Welcome to a custom-designed modern retreat crafted for seamless indoor-outdoor living and panoramic views. This magnificent home features a master suite, a junior suite, an ensuite guest bedroom, and a versatile den complete with a sleeper sofa. At the heart of the home is a stylish gourmet kitchen equipped with upgraded black stainless steel appliances, a massive center island, rich granite countertops, and solid white wood cabinetry. The open-concept floor plan is highlighted by soaring tray ceilings, elegant large-format tile flooring throughout, and hurricane-impact windows and doors for complete peace of mind. Designed around an exceptional outdoor lifestyle, the home opens to an expansive 60' x 23' brick-paver pool deck and a 51' x 12' covered lanai with ample space for dining and lounging. The crown jewel is the oversized, fully automated saltwater pool featuring a 20-foot wide infinity edge, dual electric and solar heating, a sun shelf, and a 6-person, 270-degree spillover spa adorned with sparkling glass tile. Key Upgrades & Features are : ?Turnkey Living: Offered fully furnished, including all decor and accessories—just bring your toothbrush, ?Garage & Storage: 3-car garage with durable epoxy flooring. Energy Efficiency & Safety: Spray-foam roof insulation and storm-impact protection windows and doors. Utilities & Elevation: High ground elevation with zero history of flooding; all city utilities are fully paid. Don't wait and join the Florida Lifestyle!
#2026044819

CAPE CORAL

3724 SW 1st PL

3 Beds

3 Baths

2,244 Sq.Ft.

$1,090,000

MLS#: 2026044819
New on site 4 days ago
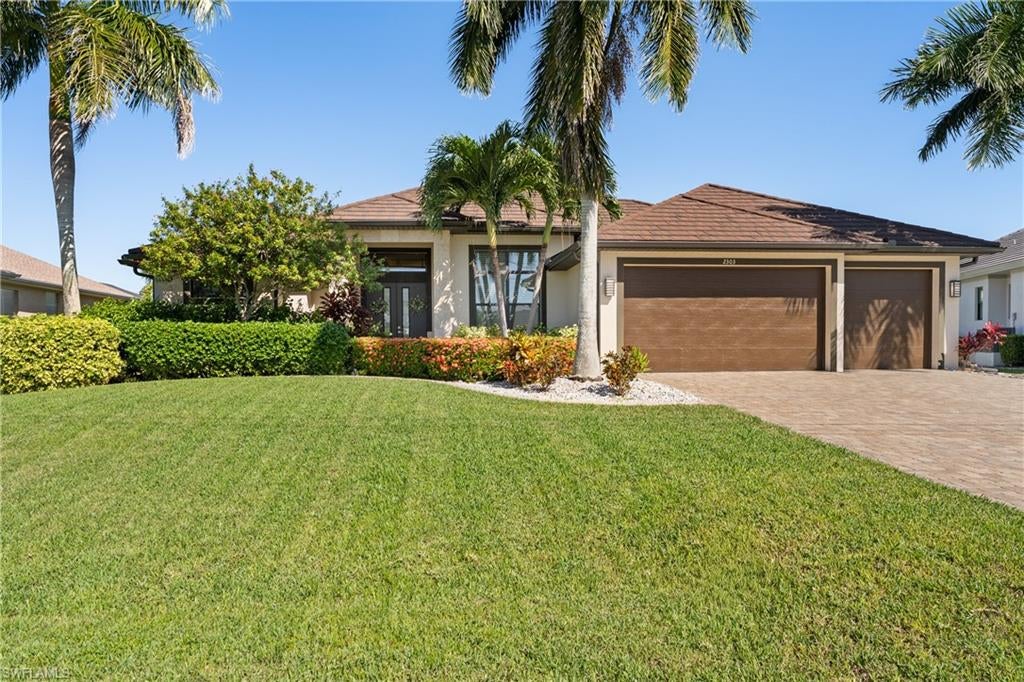
Experience the epitome of Florida living in this impeccably designed Gulf-access residence, offering 4 bedrooms plus a den, 3 full baths, and a 3-car garage. Built in 2016 with contemporary architecture, soaring ceilings, porcelain tile, and refined finishes create an modern, elegant yet inviting interior. Outdoors, a spectacular resort-style pool with spillover spa, sun shelf, and expansive paved lanai with a fully equipped summer kitchen set the stage for effortless entertaining, framed by panoramic picture-window screens. Boating enthusiasts will appreciate the 10,000-pound boat lift and Gulf access, while impact-rated windows and doors, a metal roof with a transferable 50 year warranty, a Kevla hurricane shutter on patio and numerous thoughtful upgrades provide added peace of mind. Complete with custom built-ins, a water softener, and a host of modern conveniences, this exceptional home seamlessly blends luxury, comfort, and the quintessential Southwest Florida waterfront lifestyle.
#2026044745

CAPE CORAL

2303 SW 39th ST

4 Beds

3 Baths

2,498 Sq.Ft.

$1,165,000

MLS#: 2026044745
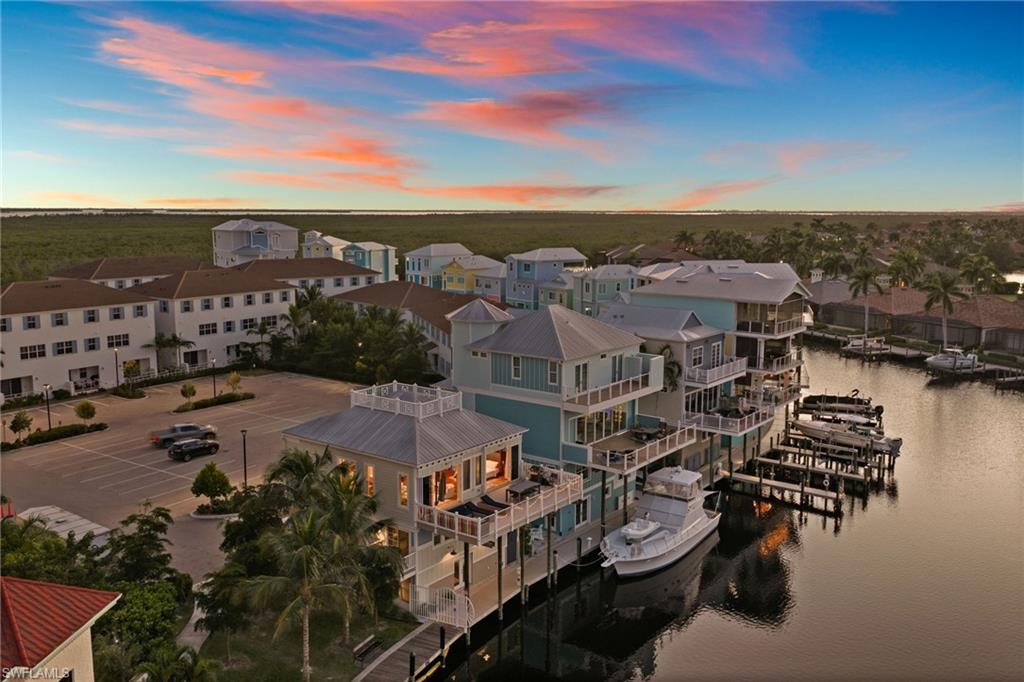
Dock the boat, catch the sunset and stroll to dinner at Cape Harbour. Being sold turnkey furnished, this home brings colorful coastal character to Cape Harbour’s distinctive Funky Fish House neighborhood. With direct Gulf access and no bridges, a private dock with water and electricity, and a captain’s walk, your next day on the water starts right at home. Enjoy morning coffee overlooking the canal, watch the boats cruise by, or gather on the waterfront deck as the sun goes down. Cape Harbour’s waterfront restaurants, shops, marina, and live entertainment are within walking distance, giving you plenty to enjoy when the boat is tied up for the evening. 
Inside, rich teak flooring, custom woodwork, and distinctive ceiling details create an interior full of warmth and personality. The island kitchen offers a natural gathering spot, while two spacious bedroom suites, each with its own bathroom, provide comfortable private retreats. Additional lower-level living space adds versatility, and a two-car garage provides room for vehicles and storage. Two laundry areas, impact windows and doors, and a metal roof add practical appeal to the home’s memorable design. Whether you’re looking for a full-time waterfront home or a furnished Florida escape, this property puts boating, outdoor living, and Cape Harbour’s marina atmosphere within easy reach. Come experience a home with its own personality—and a waterfront lifestyle to match.
#2026044070

CAPE CORAL

5898 Shell Cove DR

3 Beds

2 Baths

1,805 Sq.Ft.

$1,100,000

MLS#: 2026044070
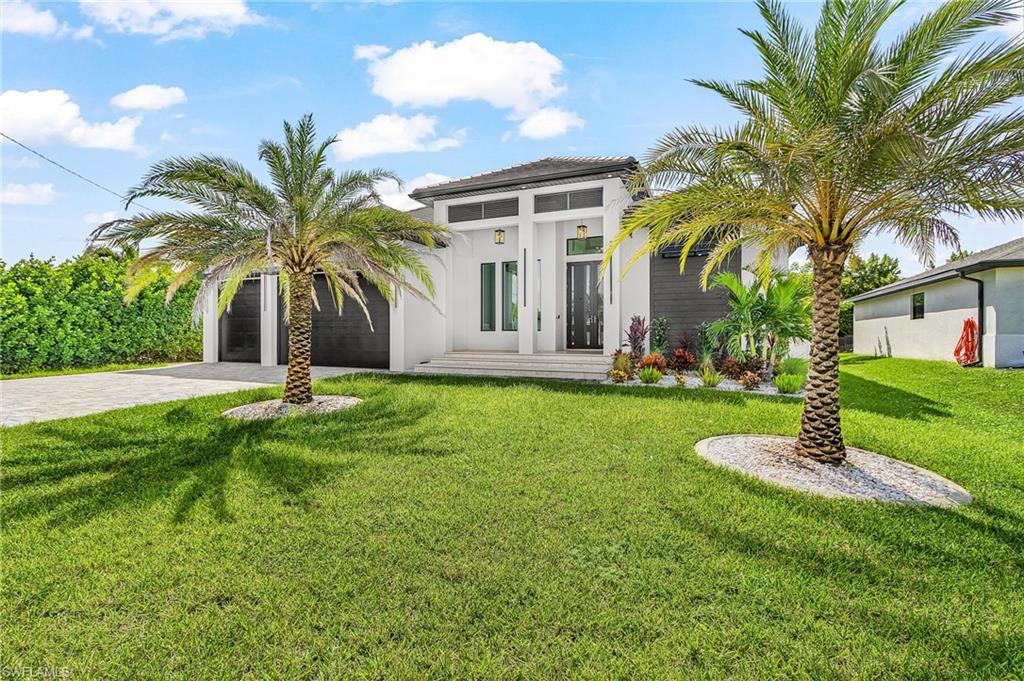
Welcome to this spectacular, stunning home with modern flair in one of Cape Coral's most sought-after neighborhoods!! PRIME SOUTHERN REAR EXPOSURE! LUXURIOUS FINISHES & FEATURES THRU-OUT!!This elegant residence offers 4 bedrooms + den, 3 full bathrooms, a spacious 3-car garage, and a resort style heated salt water pool & spa.  The open-concept floor plan seamlessly connects the living, den, dining and kitchen areas.  As you step inside, you will be greeted by a stunning custom fireplace wall, tray ceiling, & zero corner sliding glass doors that open up to your private tropical oasis, merging your indoor & outdoor living and expansive entertainment space.  The kitchen is a true centerpiece, showcasing beautifully designed two-tone flat panel cabinetry, waterfall quartz island, KitchenAid appliances, built-in wall oven/microwave, Pot filler, full quartz backsplash, pendant lighting, built in lighted glass display with wine cooler/beverage fridge & Fisher and Paykel coffee machine. The primary suite offers a serene retreat with two walk in closets, spa-style bathroom: separate vanities, walk in duel shower & stand alone tub. Two nicely appointed guest bedrooms and bathroom are located near the kitchen & dining area, while the 3rd guest bedroom doubles as a secondary suite at the back of home with its own dry bar and dedicated bathroom with access to pool area. Step outside to your resort-style outdoor living area complete with heated salt water pool & spa, outdoor kitchen with gas cooktop, sink, beverage fridge & modern herringbone backsplash, island, wood ceiling accents, outdoor shower, screened pool cage, enhanced lush areca palms & privacy fence to create your own secluded oasis. Spacious inside laundry room with full size Electrolux stackable washer/dry, cabinetry and sink. The garage features epoxy floors, while the paved driveway adds to the home's impressive curb appeal.   Impact Windows & Doors, Tile Roof,  High Ceilings, Lutron Lighting Control System, Upgraded Hunter Douglas Window Coverings w/ Powerview Pirouettes In Dining & Living,  Heated Pool & Spa, Outfitted Closets, Plank Tile, Accent Tiles, Lighted Bathroom Mirrors, Ceiling Fans, & more!! THIS HOME HAS IT ALL!! Just minutes from Joe Stonis Park, Sirenia Vista Park, Burnt Store Marina, boat ramps, shopping, dining and more! SCHEDULE YOUR PRIVATE SHOWING TODAY!!
#2026043907

CAPE CORAL

3620 SW 4th LN

4 Beds

3 Baths

2,766 Sq.Ft.

$929,000

MLS#: 2026043907
Open house
One or more photo(s) has been virtually staged, AI generated or rendered.  Imagine waking to morning light dancing across the canal, savoring coffee beside the pool, and ending the day entertaining under your covered lanai. Welcome to 817 NW 38th Ave, a BRAND-NEW 2026 luxury Gulf-access residence where architecture, comfort, and the Southwest Florida waterfront lifestyle come together.

Spanning 2,448 square feet with 4 bedrooms, 3 bathrooms, a den, and a 3-car garage, the home makes a memorable entrance with its striking facade, paver driveway, and elegant exterior lighting. Inside, Venetian plaster accentuates the entry and custom TV entertainment wall. Tray ceilings with soft cove lighting, large-format tile flooring, streamlined linear AC vents, designer lighting, and dramatic black-framed sliding glass doors create an inviting, contemporary atmosphere. Remote-controlled zebra blinds dress the windows and patio doors, while hanging bedside pendants bring boutique-hotel style to the bedrooms.

Designed for gathering, the great room opens to a kitchen featuring contrasting cabinetry, a generous island, walk-in pantry, wall oven, pot filler, and wine cooler. Expansive sliding doors connect the living spaces to the pool and canal beyond.

The primary suite is a serene retreat with two walk-in closets featuring custom cabinetry and glass doors. Its spa-inspired bathroom offers a multi-jet shower with a waterfall-style rain shower, separate jetted soaking tub, dual sinks, and the convenience of smart toilets throughout the home.

Outside, enjoy a spacious paver pool deck, electrically heated pool, and raised mosaic-tiled spa, framed by views of a wide waterfront canal. The covered outdoor living area features a warm wood-look ceiling, ceiling fan, and built-in outdoor kitchen, perfect for relaxed afternoons or memorable evenings with friends. An outdoor shower, screened enclosure, east-facing rear exposure, and bridge-restricted Gulf access complete the waterfront experience. Impact-resistant windows and doors, a tile roof, and no HOA fees add practical appeal.

The location makes this opportunity even more compelling. Northwest Cape Coral is welcoming exciting new amenities, including the newly opened Tropicana Park with waterfront recreation and kayak access. Nearby Sirenia Vista Park offers opportunities to explore nature, watch manatees, and enjoy the area's waterways. The planned Seven Islands Gulf Gateway Resort & Marina Village is envisioned to introduce waterfront dining, shopping, hospitality, and public recreational spaces, while the Cape Coral Grove development along Pine Island Road is planned to bring additional shopping, restaurants, and entertainment to the area.

This is more than a beautifully designed new home. It's an opportunity to enjoy waterfront living, exceptional comfort, and a growing Southwest Florida community, all from a place you'll love coming home to.
#226038552

CAPE CORAL

817 NW 38th AVE

4 Beds

3 Baths

2,448 Sq.Ft.

$1,200,000

MLS#: 226038552

Send a message

Message successfully sent.

Your message

What is 3 + 4 ?

Reason for contacting?

I agree to receive email communication and understand I can unsubscribe at any time.

I agree to be contacted by Kornelije Josić via call, email, and text for real estate services. To opt out, you can reply 'stop' at any time or reply 'help' for assistance. You can also click the unsubscribe link in the emails. Message and data rates may apply. Message frequency may vary. Privacy Policy

Sign Out

Virtual Assistant

Would you like to take the next step with this property? We can help you schedule a showing or virtual tour, or send you more details.

Yes, I would like more information.

Thank You for Your Reply, One of Our Agents will contact you as soon as possible

No, maybe later.

Thank you, you can always contact me via email, phone number or through the contact form.

Realhub AI

Lucy - Your AI-Powered Realtor

Update Your Temporary Password

Personalize your search

Enter your email and we'll notify you immediately when new listings match what you're looking for.

or enter email address

Already have an account ? Login here

Continue your home search

Area

I agree to receive communications and understand I can unsubscribe at any time.

I agree to be contacted by Kornelije Josić via call, email, and text for real estate services. To opt out, you can reply 'stop' at any time or reply 'help' for assistance. You can also click the unsubscribe link in the emails. Message and data rates may apply. Message frequency may vary. Privacy Policy

Already have an account ? Login here

We use cookies

We use cookies primarily for analytics to enhance your experience. By accepting, you agree to our use of these cookies. You can manage your preferences or learn more about our cookies policy.