
Property
Beds
3
Full Baths
3
1/2 Baths
None
Year Built
2021
Sq.Footage
1,857
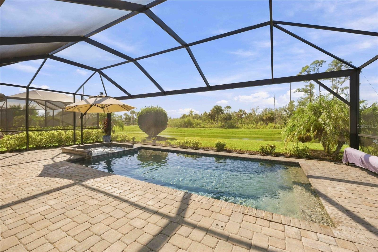
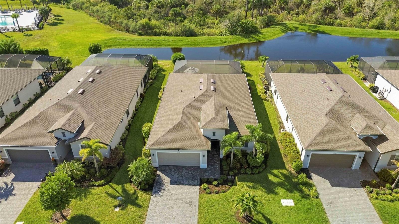
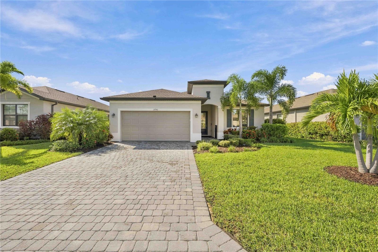
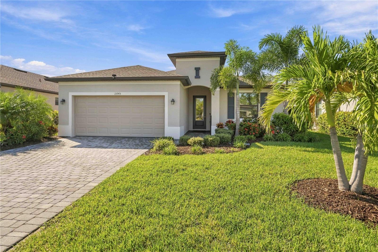
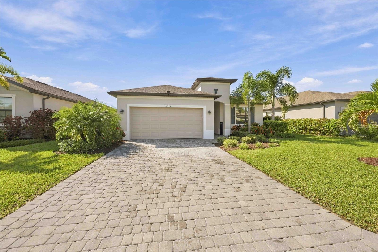
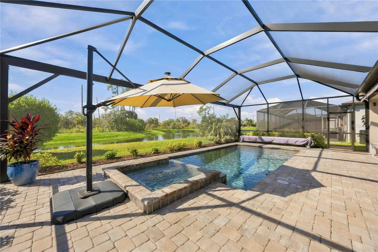
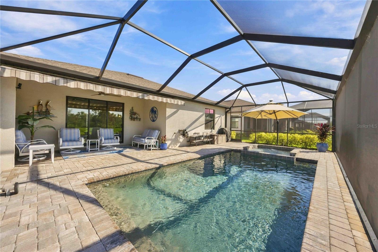
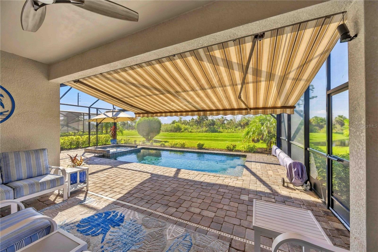
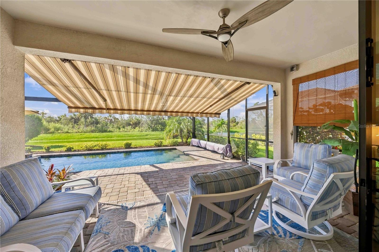
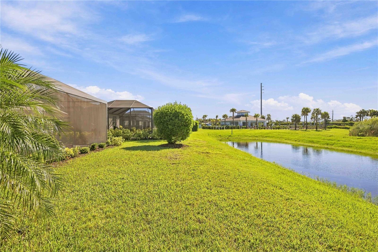
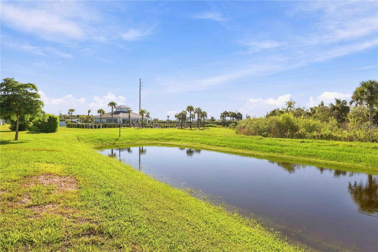
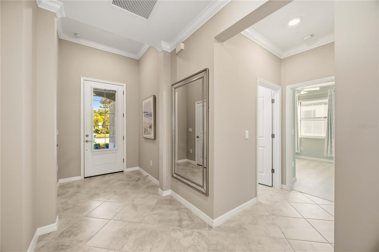
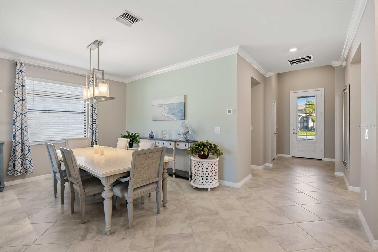
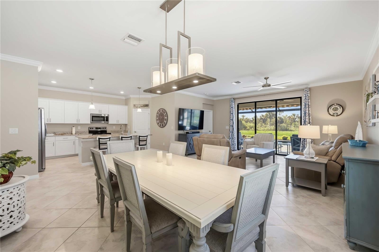
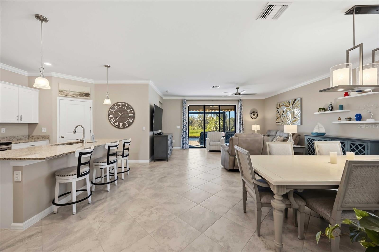
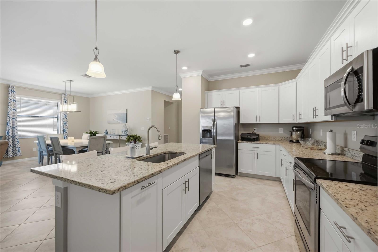
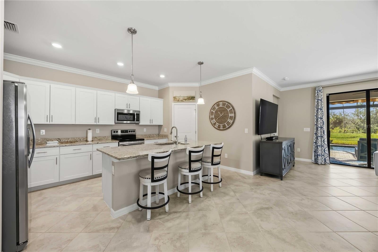
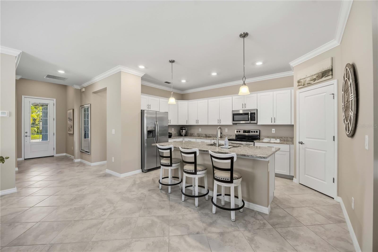
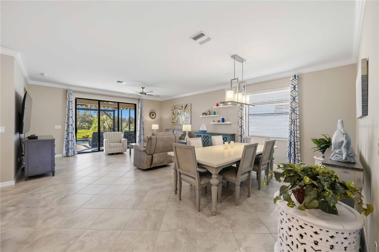
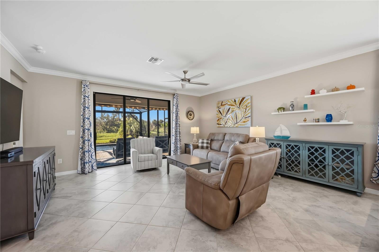
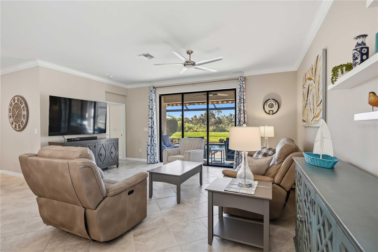
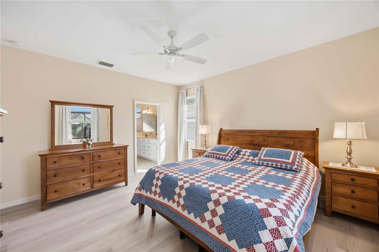
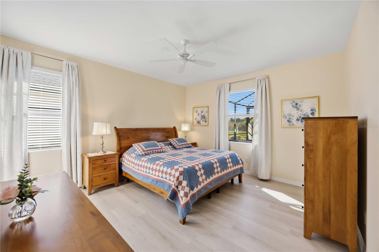
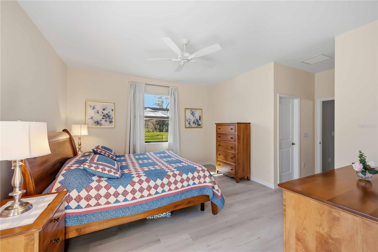
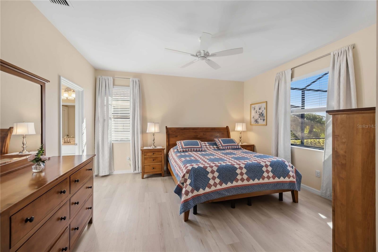
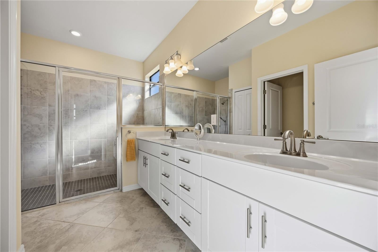
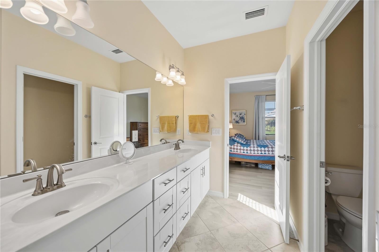
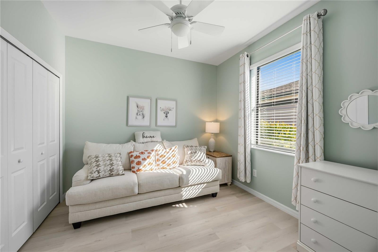
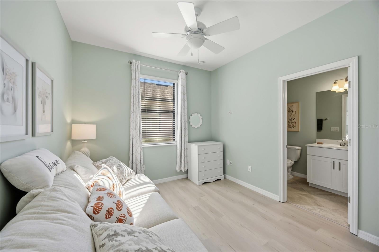
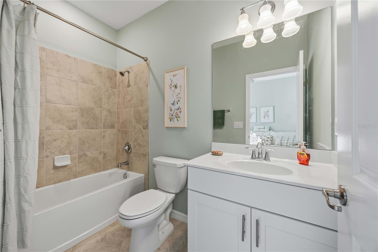
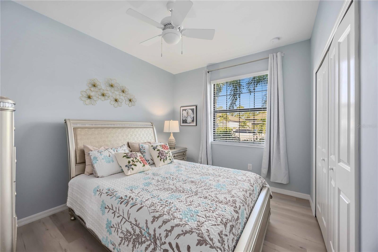
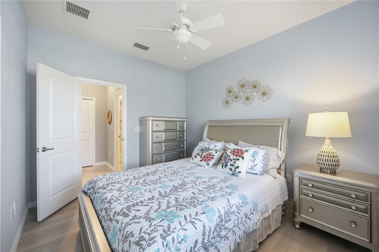
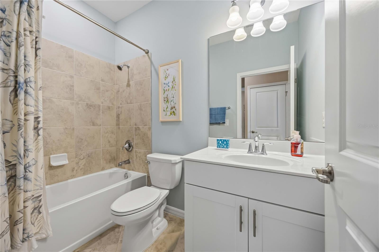
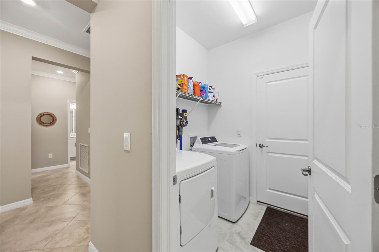
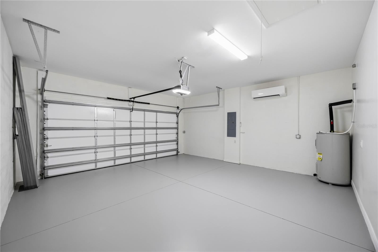
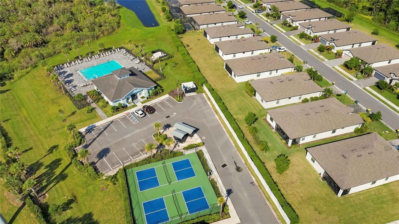
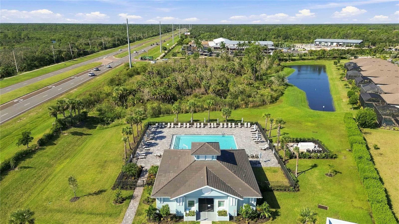
Lake views, a private pool and spa, and nearly $30,000 in documented improvements make this 3-bedroom, 3-bath home a standout! Built in 2021 and located in a gated community with NO CDD, 15945 Honeysuckle Street offers inviting finishes and easy Florida living in X flood zone, NO FLOOD INSURANCE REQUIRED. The kitchen features granite countertops and white shaker cabinetry for a timeless look. Fresh interior paint on the walls, trim and doors, crown molding in the kitchen, hallway and living room, and updated vinyl flooring in the bedrooms add to the home’s appeal. Enjoy your own outdoor retreat with a private pool and spa, a clear-view pool cage that showcases the lake views, and a motorized Sunsetter awning with Sunbrella fabric for welcome shade. Whether you’re enjoying morning coffee, entertaining friends or unwinding in the spa, this space makes the most of its waterfront setting. The two-car garage features a Daikin 18,000 BTU mini-split heat pump, an insulated garage door, added ceiling insulation and six additional electrical outlets—CLIMATE CONTROLLED WITH AC OR HEAT making this garage ideal for hobbyists, projects or a home gym. A LiftMaster garage door opener with Wi-Fi and LED lighting adds convenience. Additional improvements include seamless gutters, electrical provisions for future pool-area lighting and a germicidal UV light in the central HVAC system. Central air-conditioning components were also updated in May 2026. Community amenities include a fitness center, heated pool and pickleball courts, while lawn maintenance, cable and internet are included in the HOA fees. Enjoy the comfort of a thoughtfully updated home, the relaxation of your own pool and spa, and the convenience of community amenities—all in one welcoming Florida retreat!
Open Houses
Open house times are shown in the property’s local time.
-
Saturday
October 31, 2026
–
In progressYour time:
Features & Amenities
Interior
-
Other Interior Features
Crown Molding, High Ceilings, Open Floorplan, Smart Home, Stone Counters
-
Total Bedrooms
3
-
Bathrooms
3
-
Cooling YN
YES
-
Cooling
Central Air
-
Fireplace YN
NO
-
Heating YN
YES
-
Heating
Central
-
Pet friendly
Yes
Exterior
-
Garage
Yes
-
Garage spaces
2
-
Construction Materials
Block, Stucco
-
Other Exterior Features
Awning(s), Lighting, Private Yard, Rain Gutters
-
Parking
Garage Door Opener, Attached
-
Pool
Yes
-
Pool Features
In Ground, Screen Enclosure, Private
-
Waterfront YN
NO
Area & Lot
-
Lot Size(acres)
0.17
-
Lot Size(square feet)
7,316
-
Property Type
Residential
-
Property Sub Type
Single Family Residence
Price
-
Sales Price
$455,000
-
Tax Amount
$1,091
-
Sq. Footage
1,857
-
Price/SqFt
$245
HOA
-
Association
YES
-
Association Fee
$795.99
-
Association Fee Frequency
Quarterly
-
Association Fee Includes
N/A
-
Total Monthly Fees
$265.33
School District
-
Elementary School
N/A
-
Middle School
N/A
-
High School
N/A
Property Features
-
New Construction
NO
-
Foundation Details
Slab
-
Ownership
Fee Simple
-
Senior Community YN
NO
-
Sewer
Public Sewer
-
Tax Lot
24
-
Water Source
Public
Schedule a Showing
Showing scheduled successfully.
Mortgage calculator
Estimate your monthly mortgage payment, including the principal and interest, property taxes, and HOA. Adjust the values to generate a more accurate rate.
Your payment
Principal and Interest:
$
Property taxes:
$
HOA fees:
$
Total loan payment:
$
Total interest amount:
$
Location
County
Charlotte
Elementary School
Middle School
High School
Listing Courtesy of Shirah Knight, HOMESMART
RealHub Information is provided exclusively for consumers' personal, non-commercial use, and it may not be used for any purpose other than to identify prospective properties consumers may be interested in purchasing. All information deemed reliable but not guaranteed and should be independently verified. All properties are subject to prior sale, change or withdrawal. RealHub website owner shall not be responsible for any typographical errors, misinformation, misprints and shall be held totally harmless.

AGENT
Franko Maric
Call Franko today to schedule a private showing.

* Listings on this website come from the FMLS IDX Compilation and may be held by brokerage firms other than the owner of this website. The listing brokerage is identified in any listing details. Information is deemed reliable but is not guaranteed. If you believe any FMLS listing contains material that infringes your copyrighted work please review our DMCA policy and learn how to submit a takedown request.© 2024 FMLS.
Related Properties
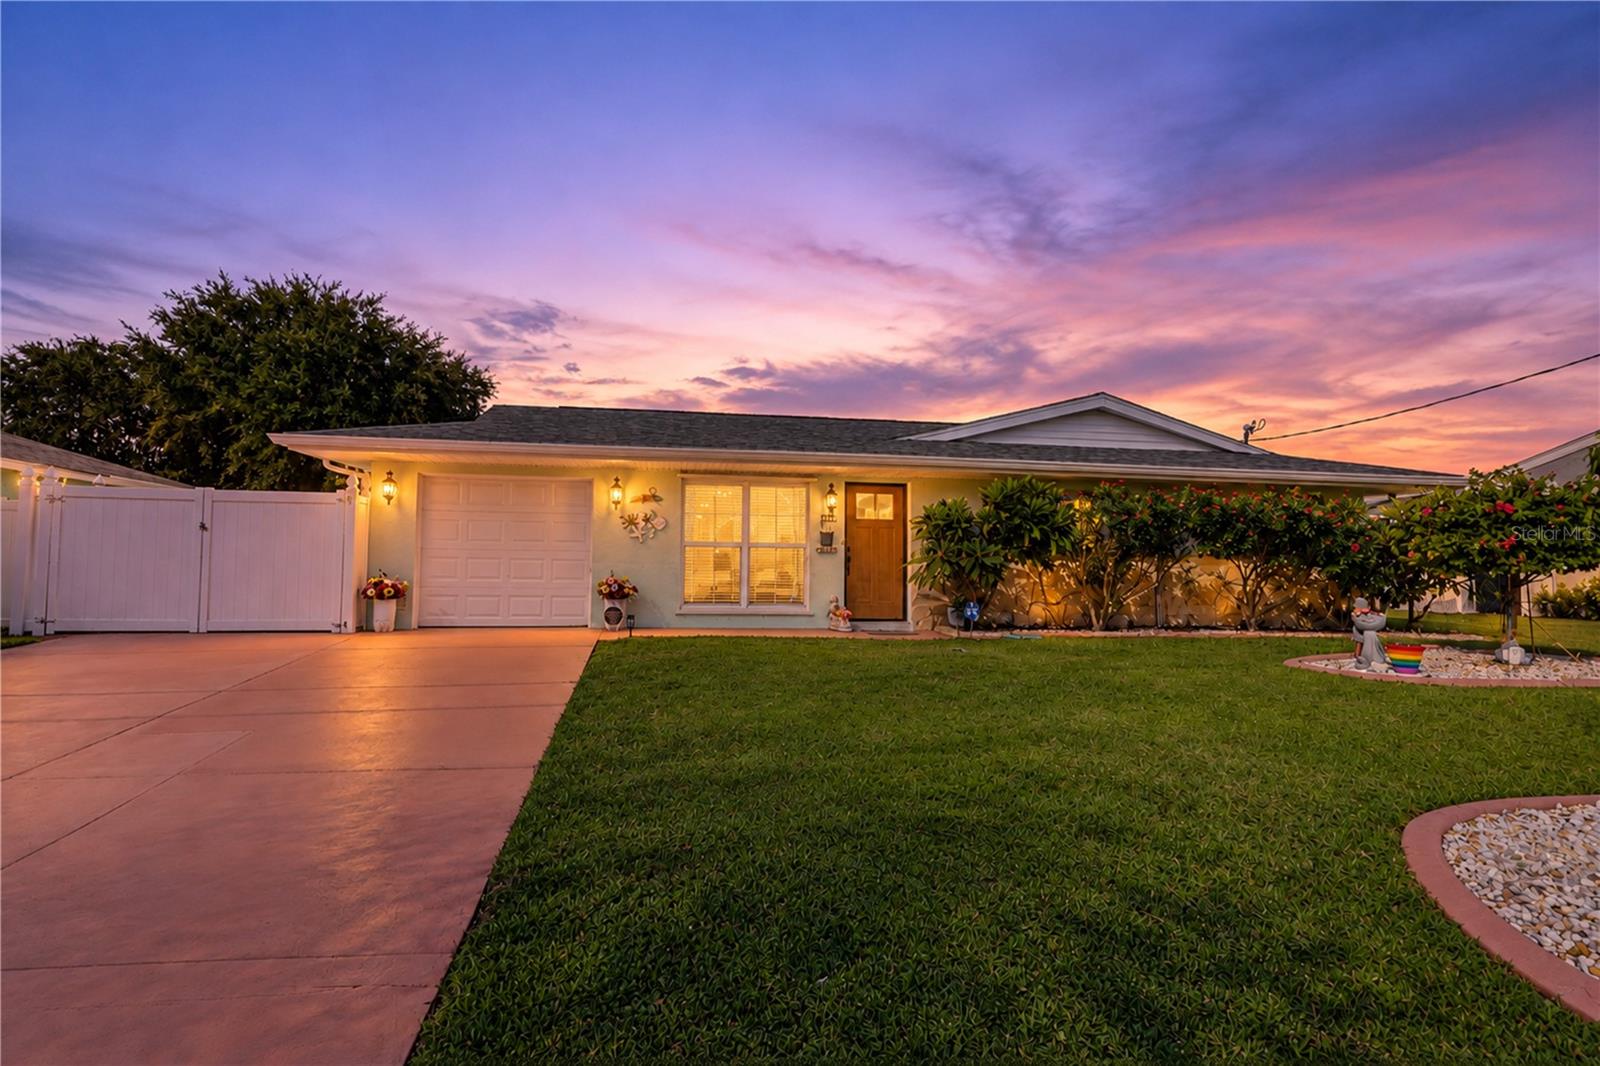
PORT CHARLOTTE
3397 ROCK CREEK DRIVE
3 Beds
2 Baths
1,080 Sq.Ft.
$515,000
MLS#: C7532462
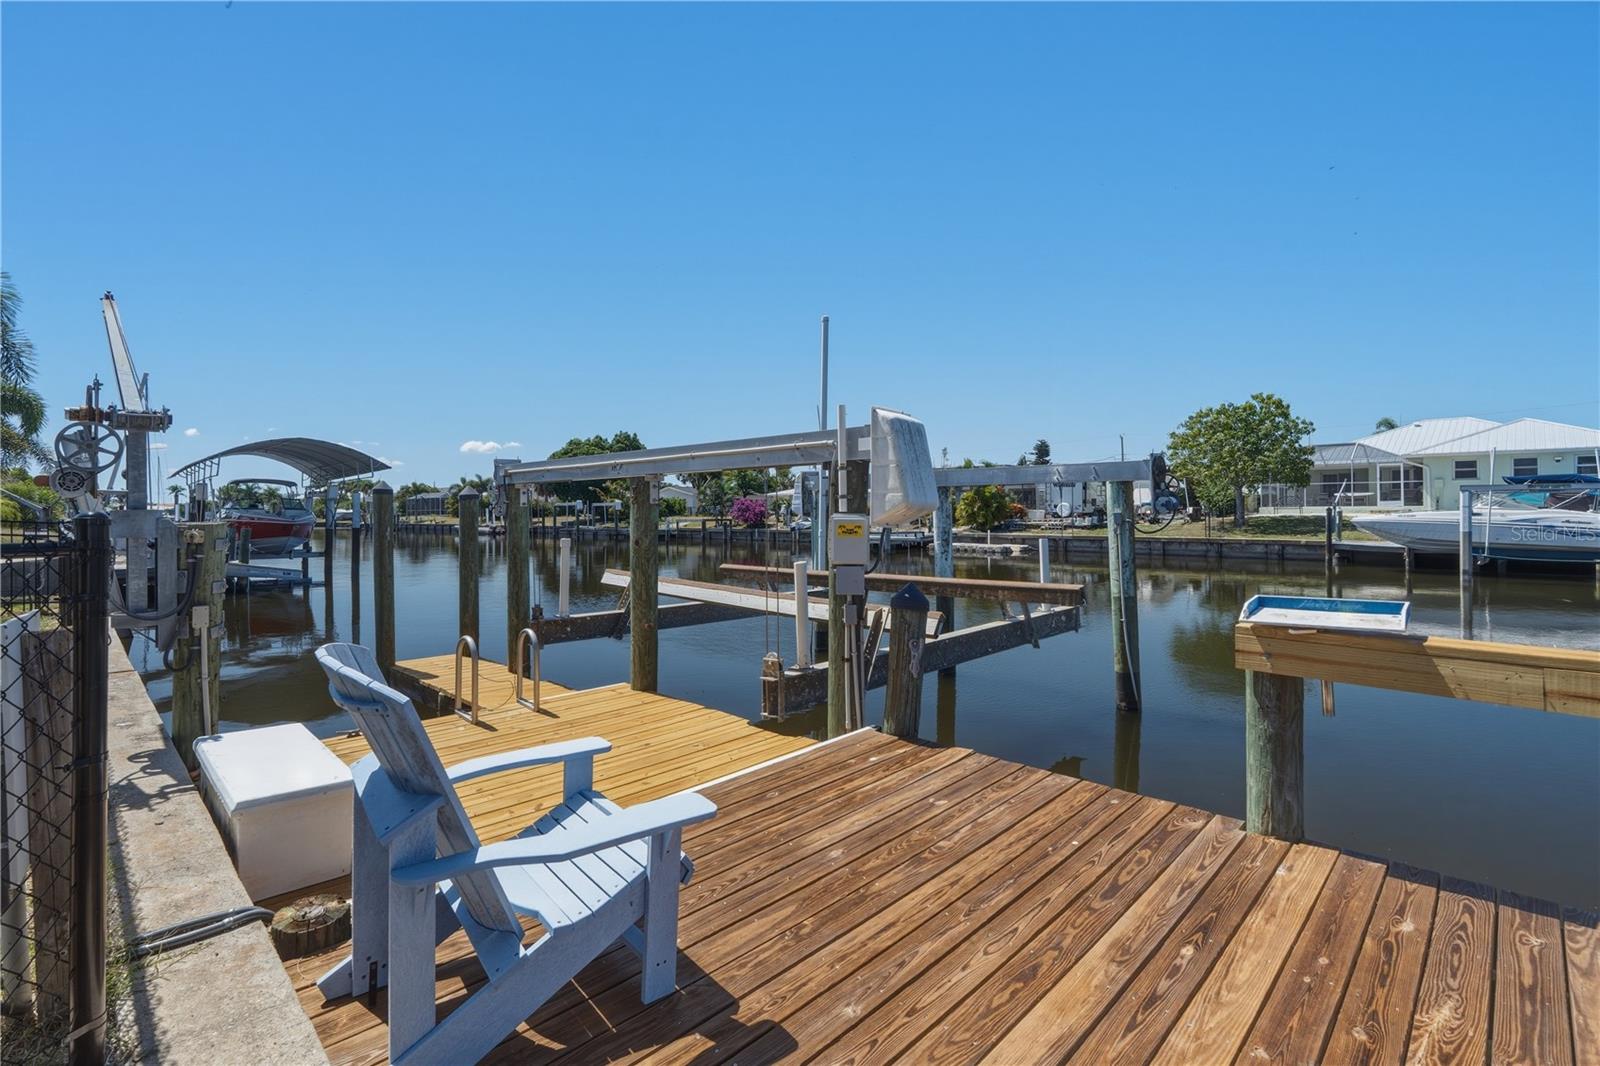
PORT CHARLOTTE
21277 EDGEWATER DRIVE
3 Beds
2 Baths
1,718 Sq.Ft.
$439,000
MLS#: C7532306
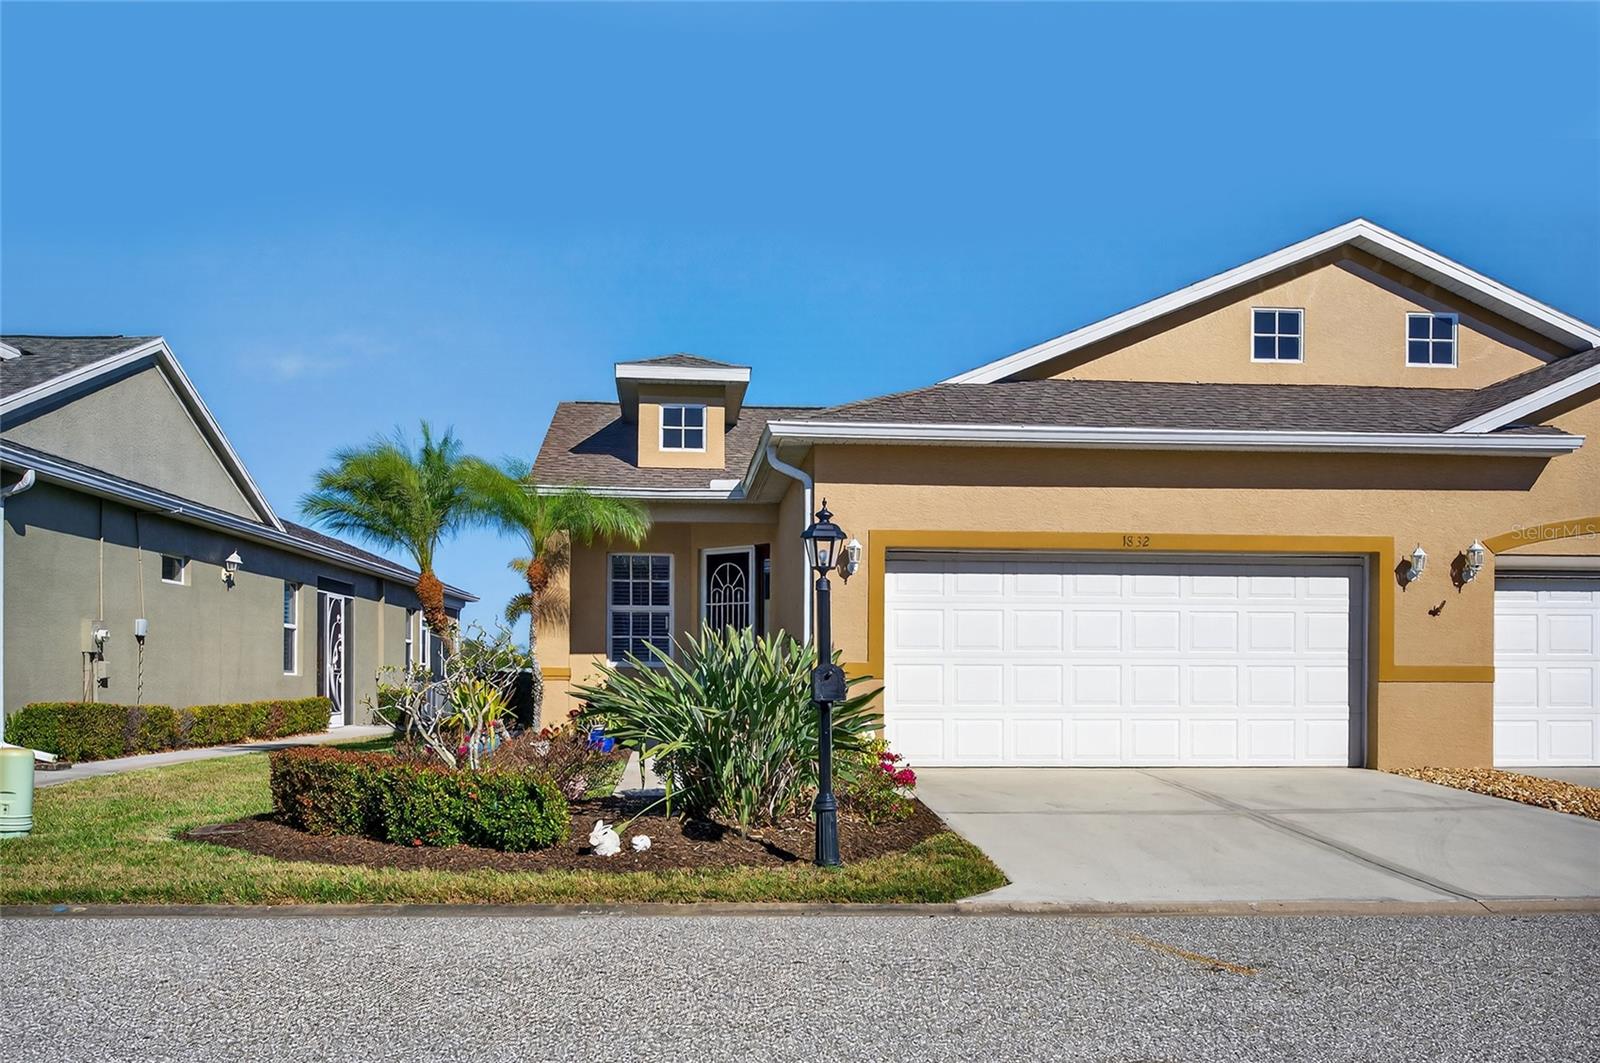
PORT CHARLOTTE
1832 KNIGHTS BRIDGE TRAIL
2 Beds
2 Baths
1,387 Sq.Ft.
$395,000
MLS#: C7532168
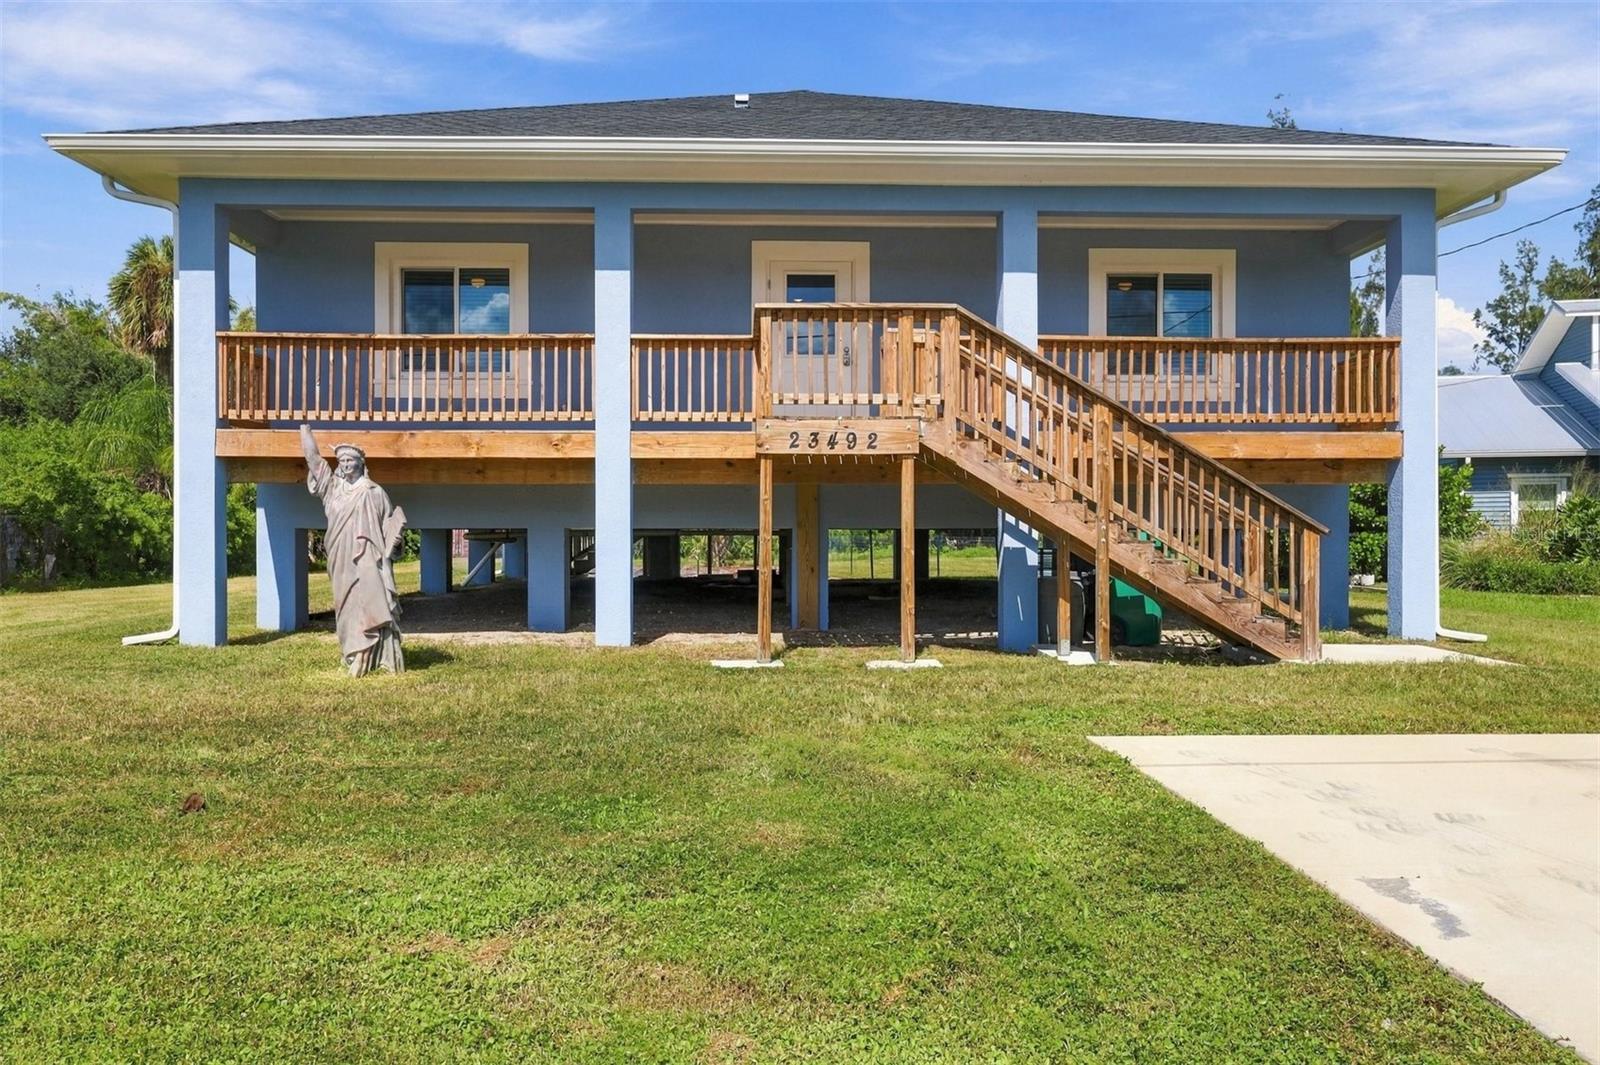
PORT CHARLOTTE
23492 HARPER AVENUE
3 Beds
2 Baths
1,656 Sq.Ft.
$399,000
MLS#: C7532441
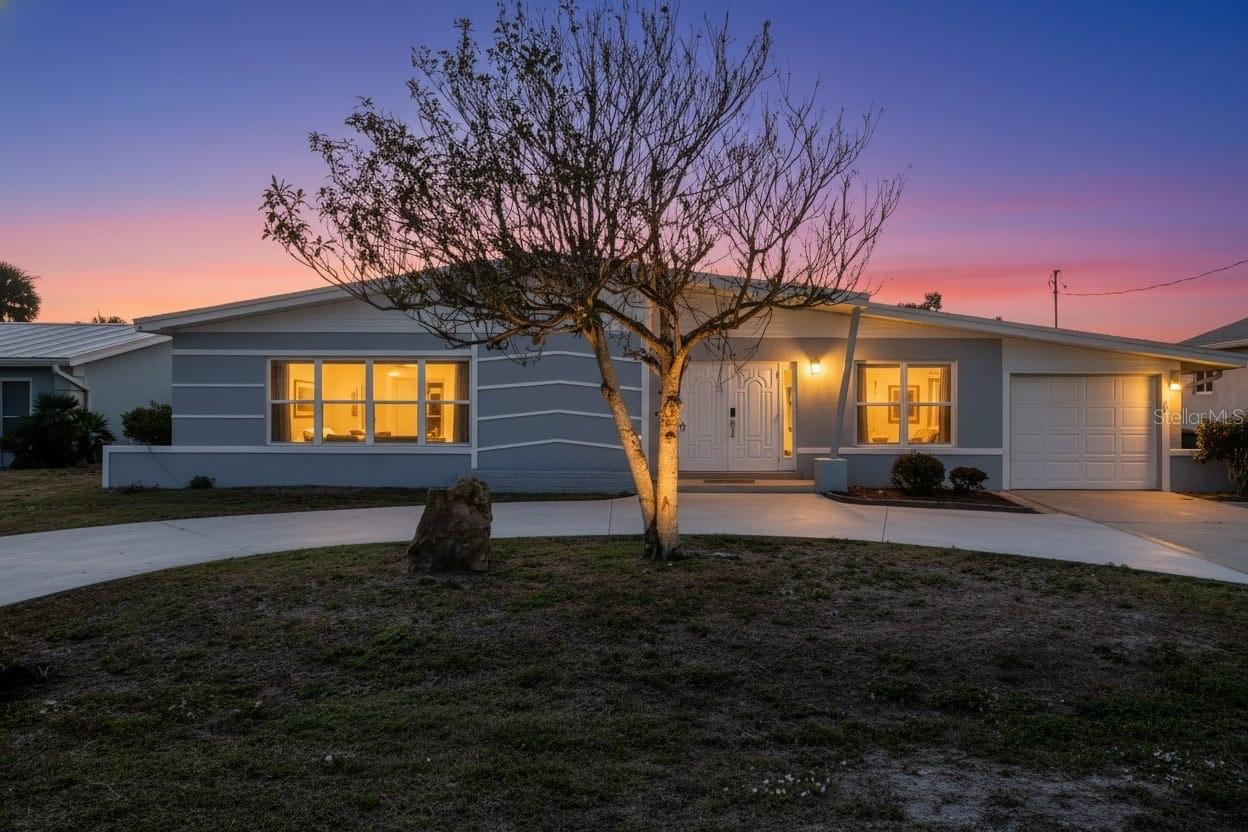
PORT CHARLOTTE
115 LELAND STREET SE
3 Beds
2 Baths
1,544 Sq.Ft.
$499,000
MLS#: C7532442
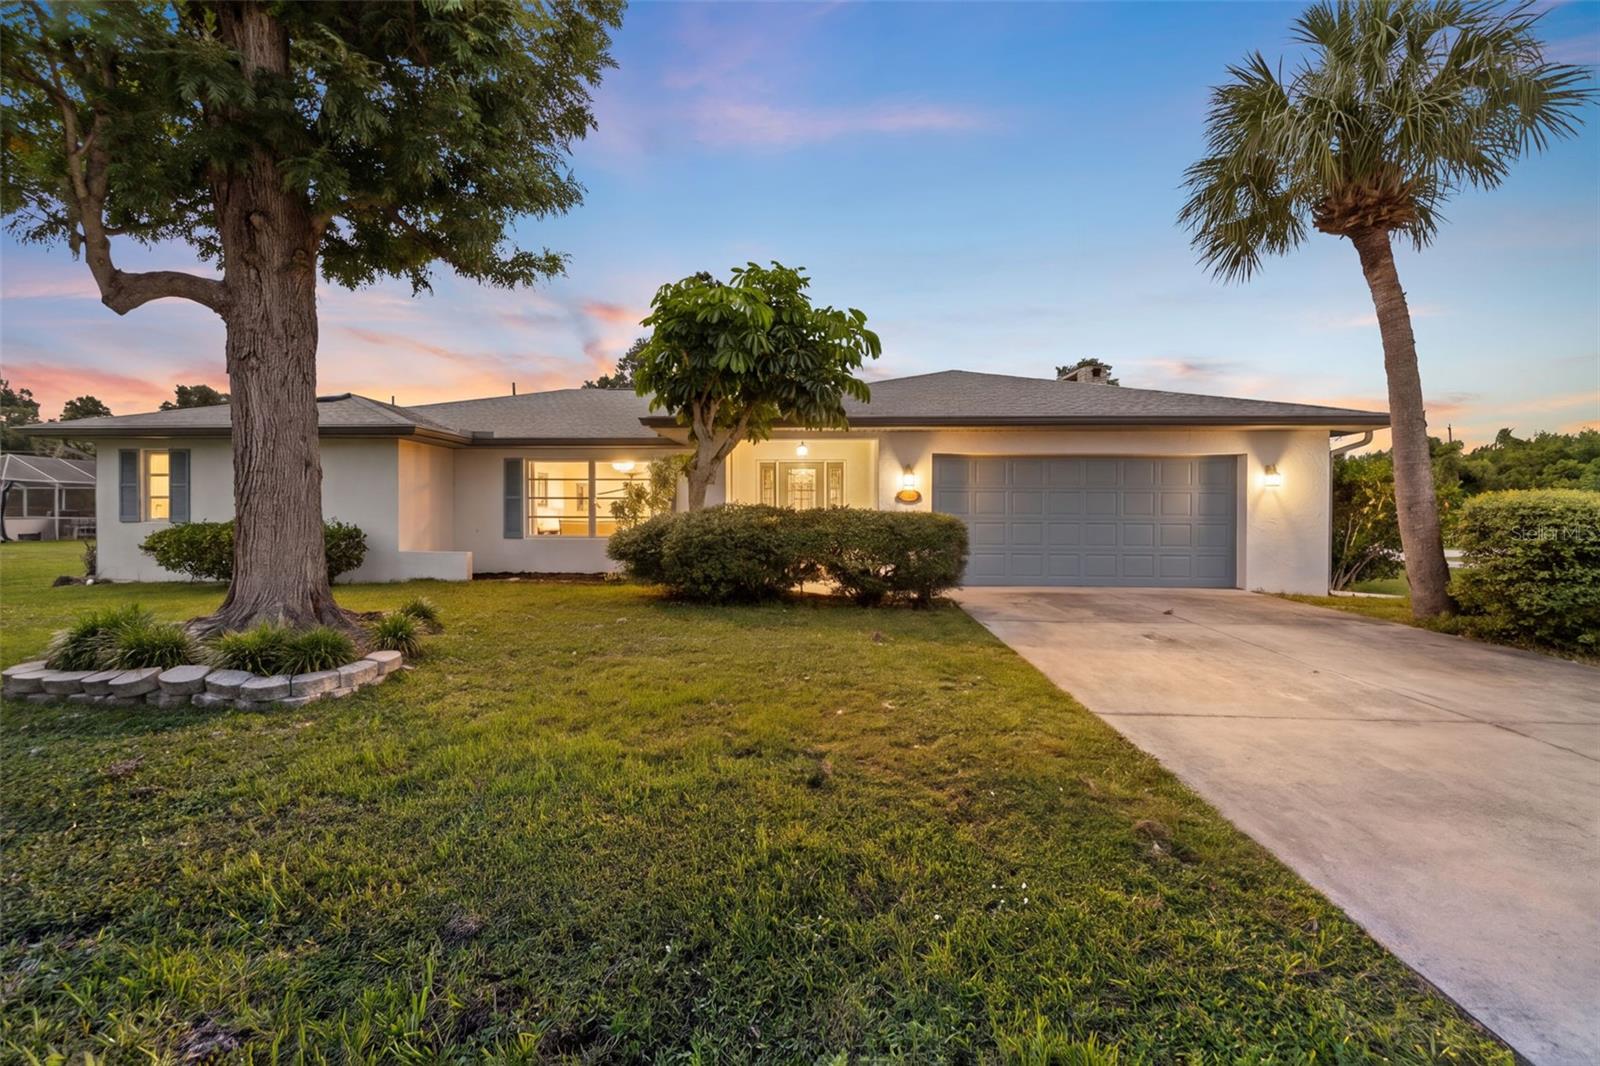
PORT CHARLOTTE
20973 ALPINE AVENUE
4 Beds
3 Baths
3,107 Sq.Ft.
$400,000
MLS#: C7532435
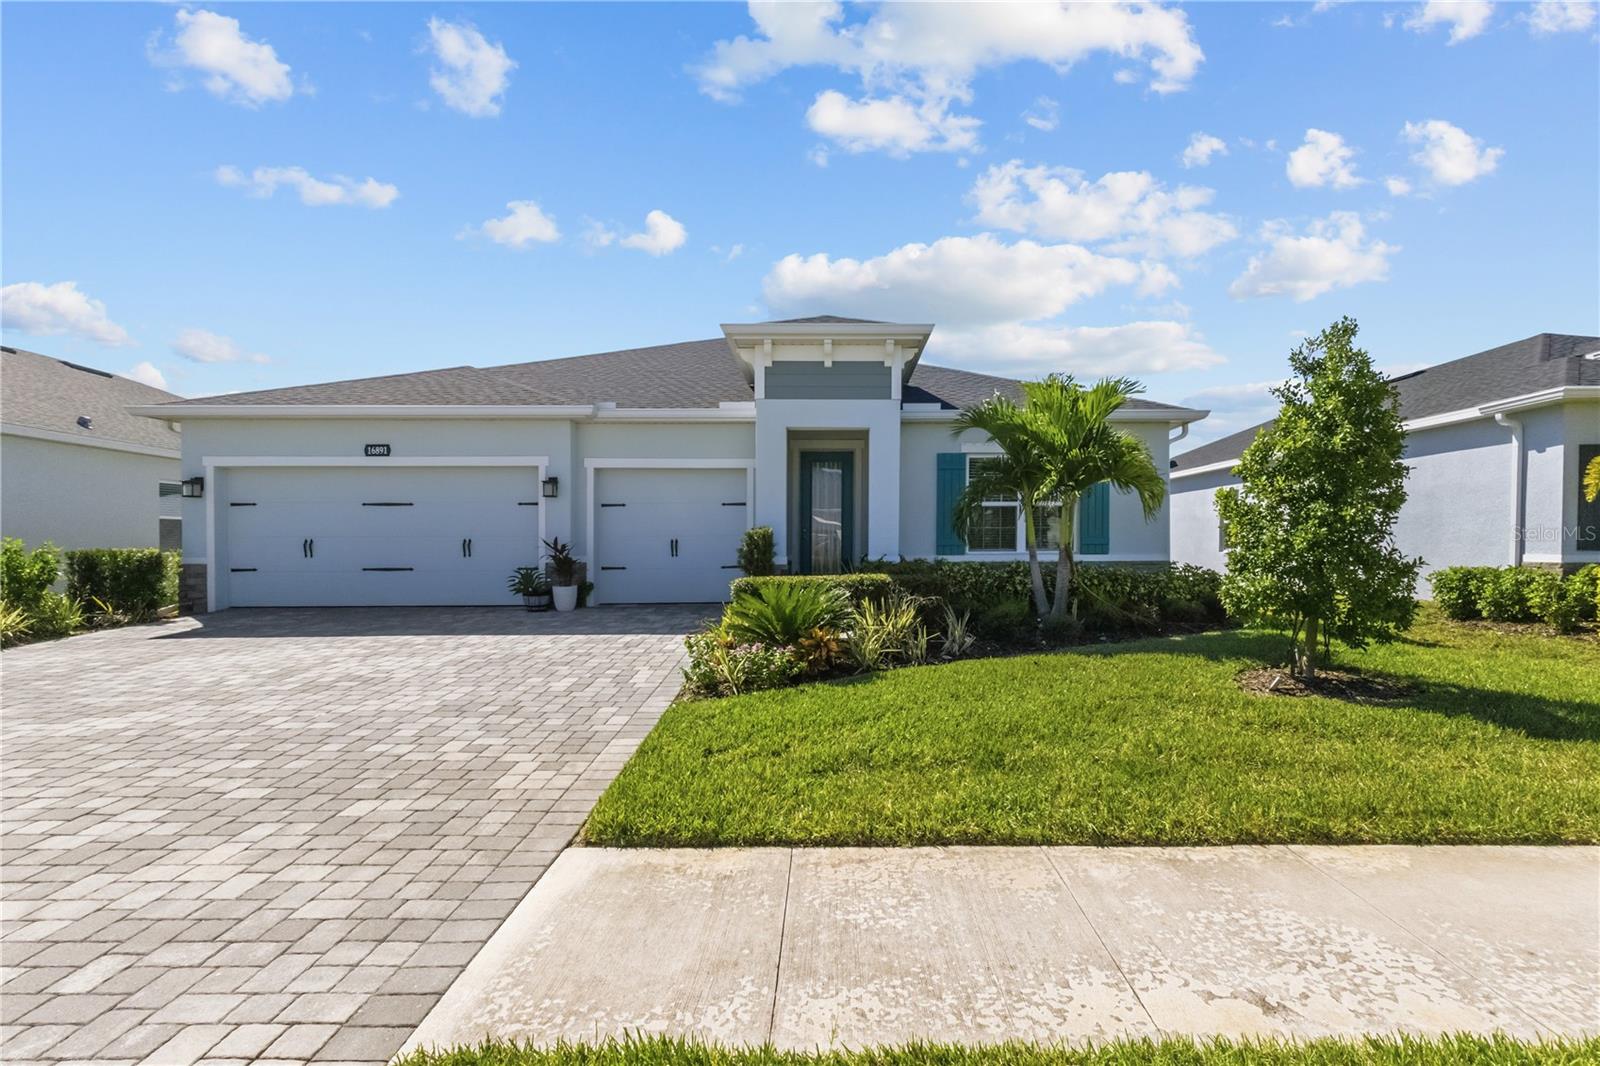
PORT CHARLOTTE
16891 CASTORO DRIVE
4 Beds
3 Baths
2,555 Sq.Ft.
$429,000
MLS#: C7532321
PORT CHARLOTTE
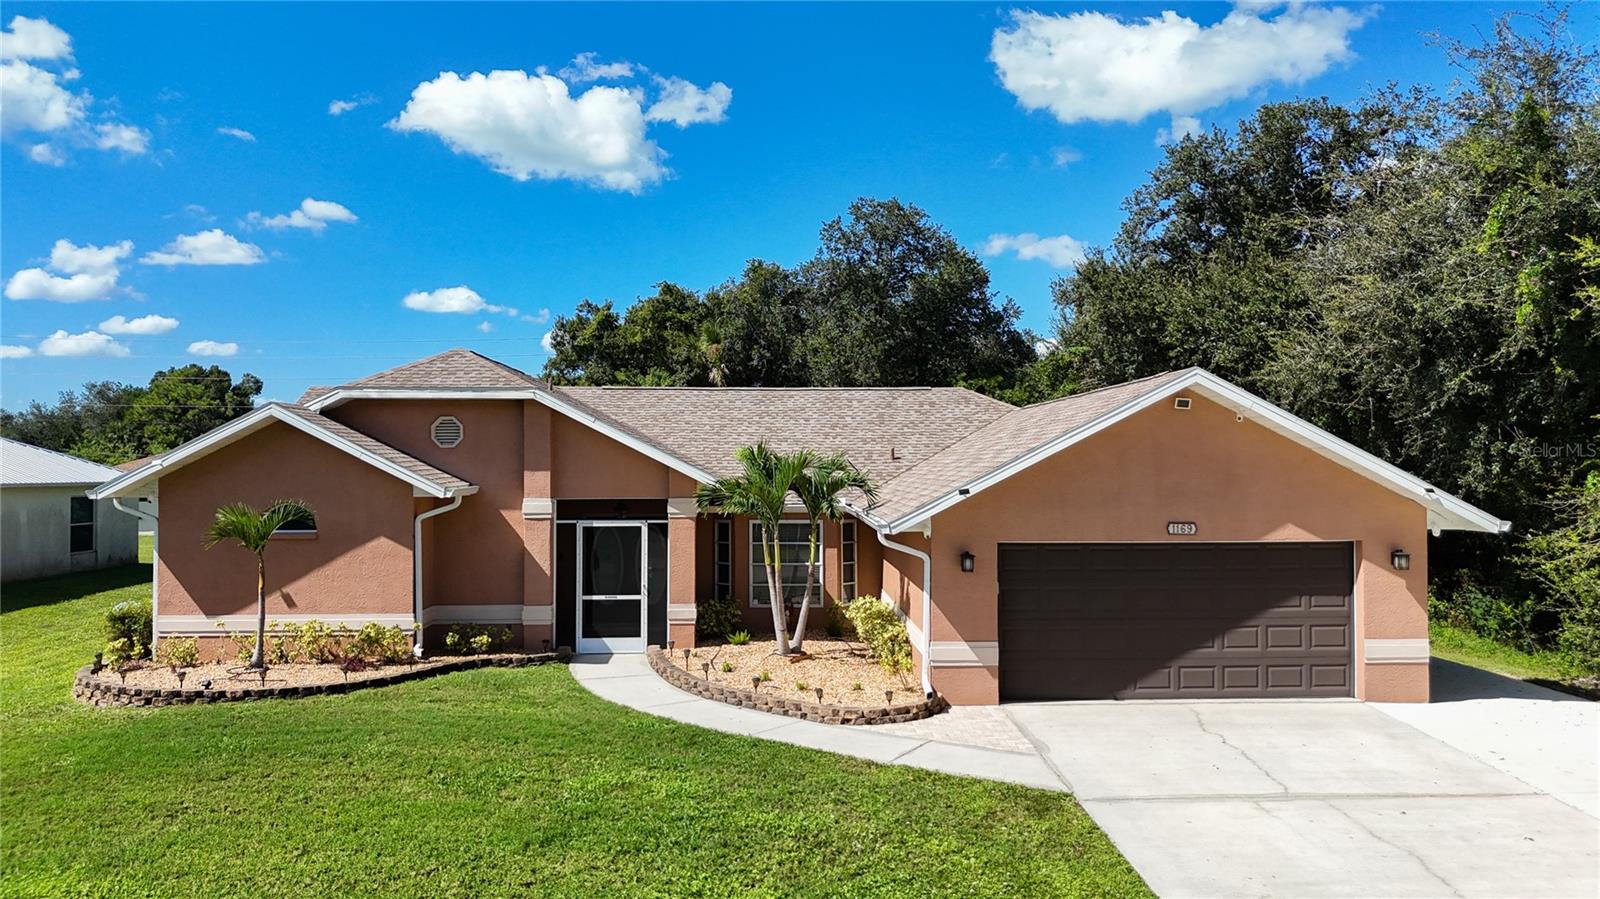
1169 GUILD STREET
3 Beds
2 Baths
2,203 Sq.Ft.
$449,000
MLS#: A4709191
PORT CHARLOTTE
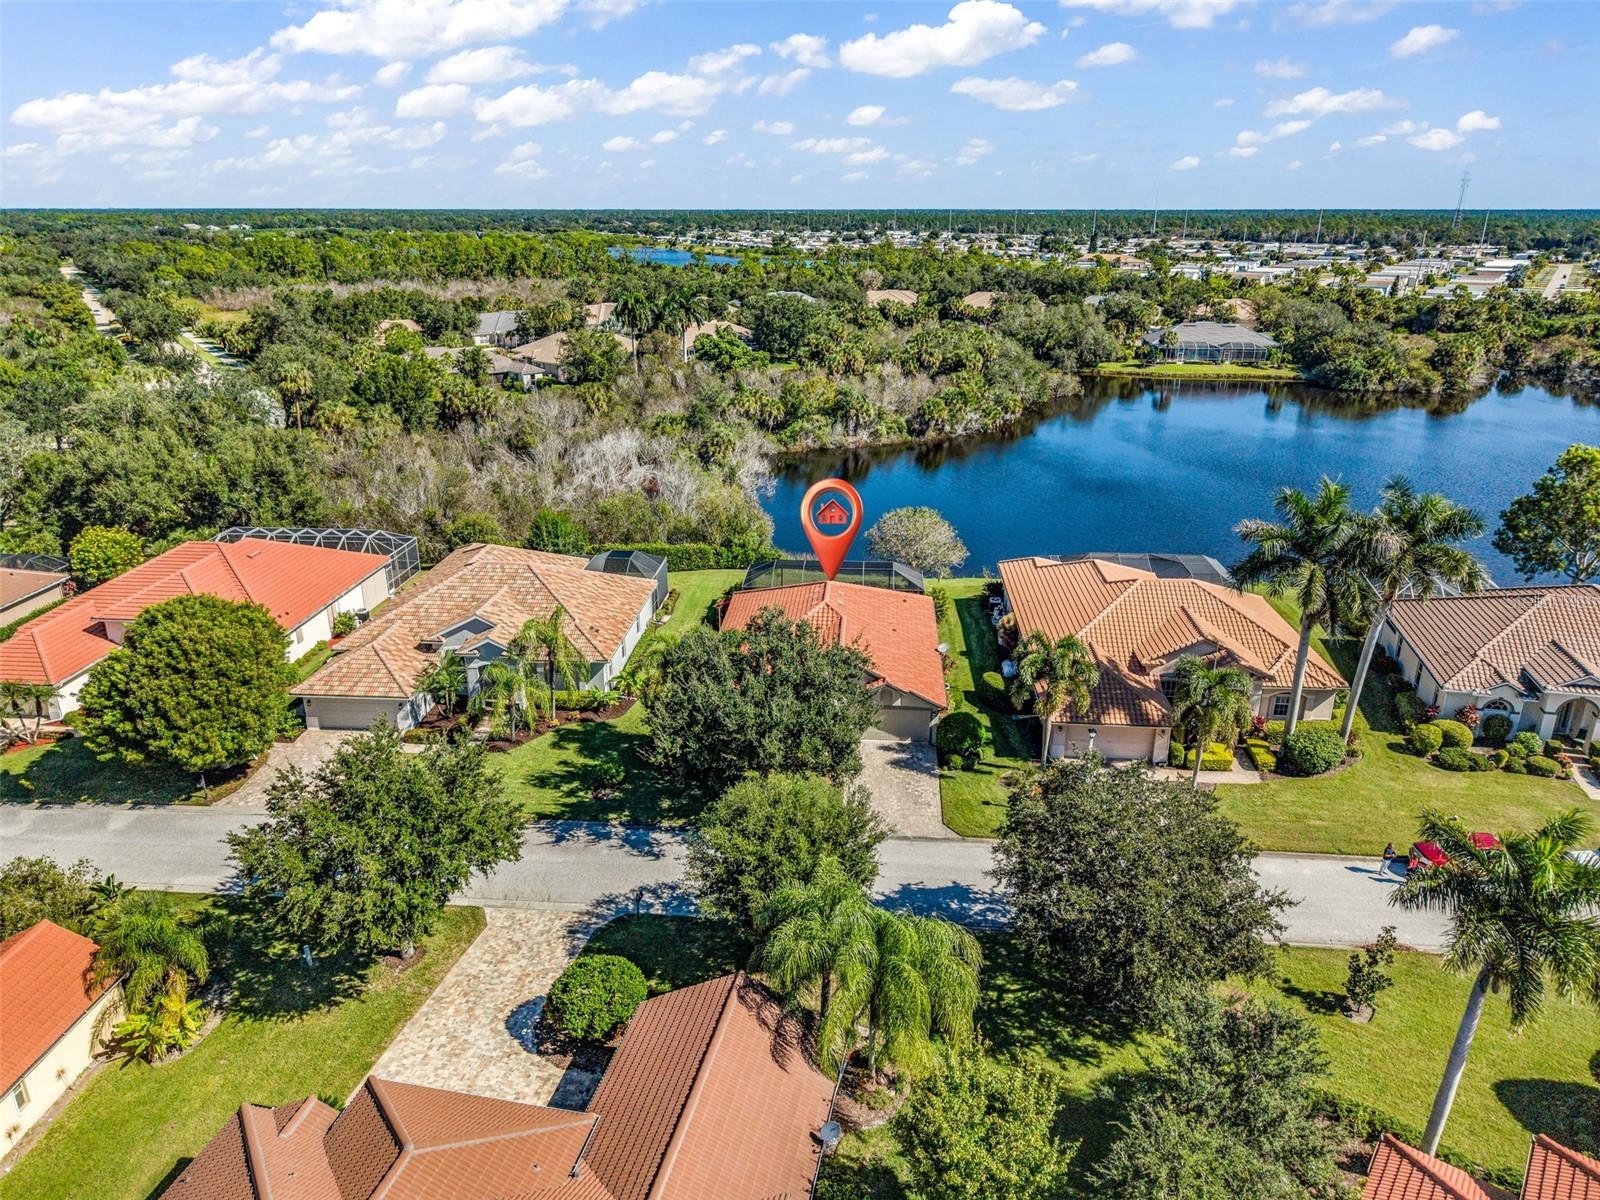
14394 SILVER LAKES CIRCLE
3 Beds
2 Baths
1,735 Sq.Ft.
$464,900
MLS#: C7532373
