Features & Amenities

Interior

  • Other Interior Features

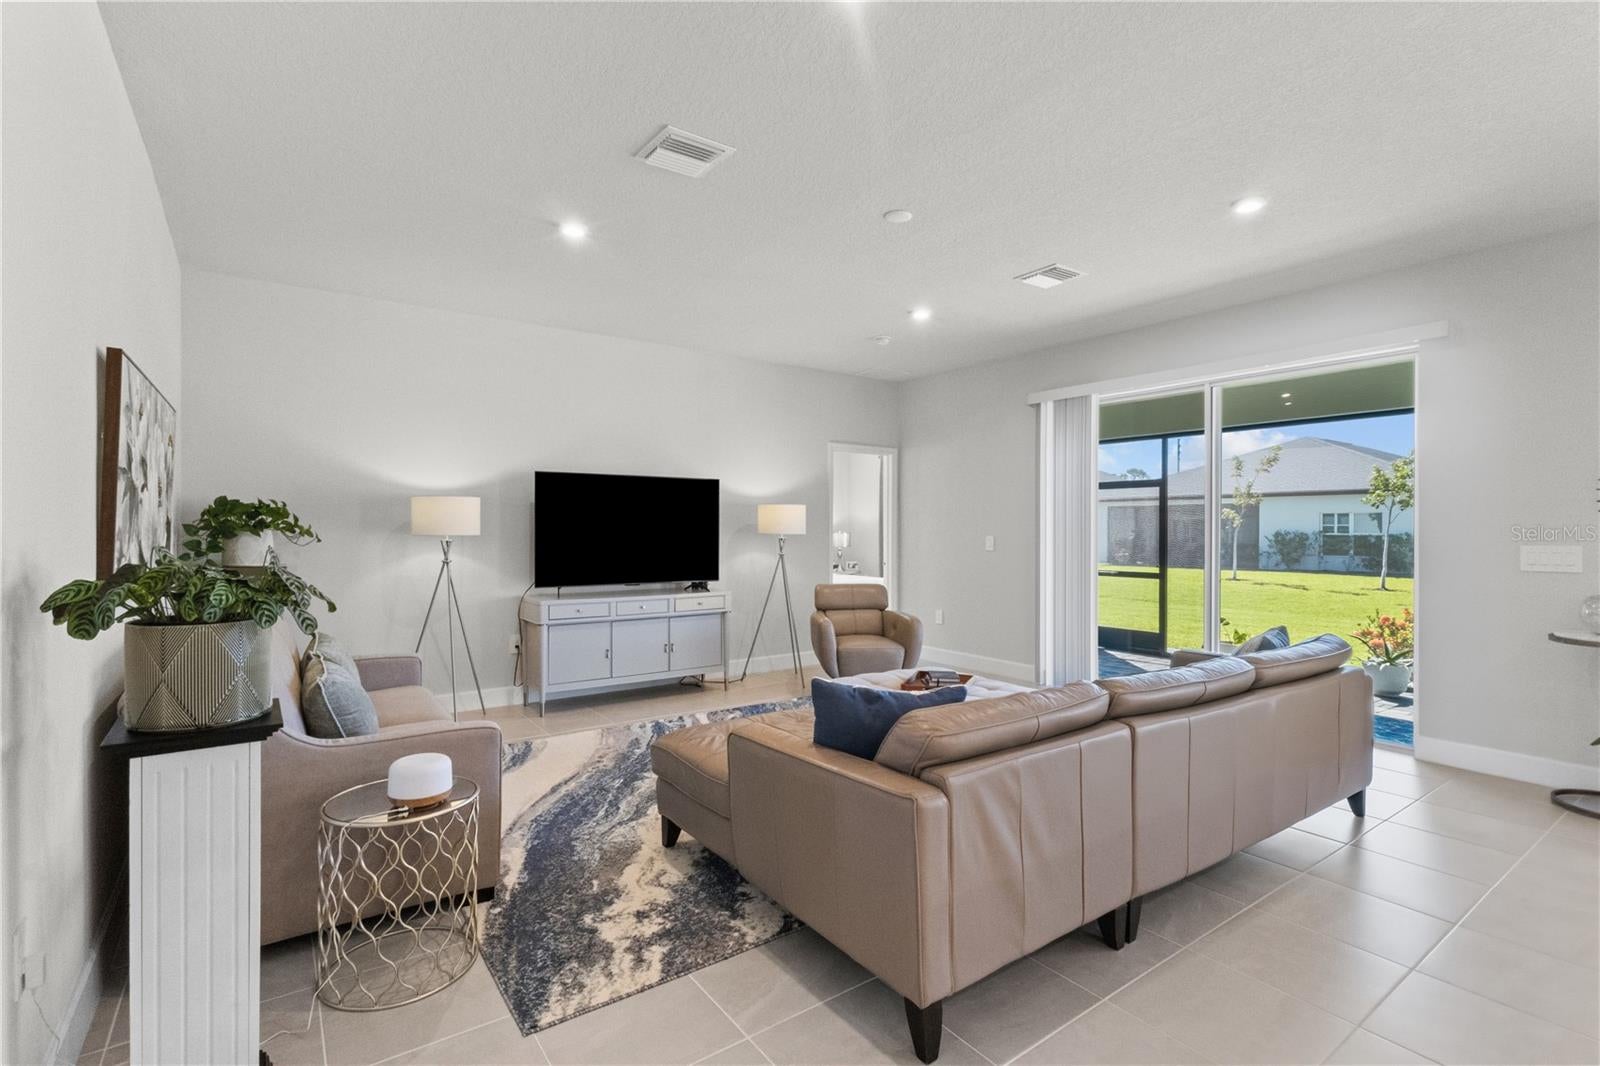
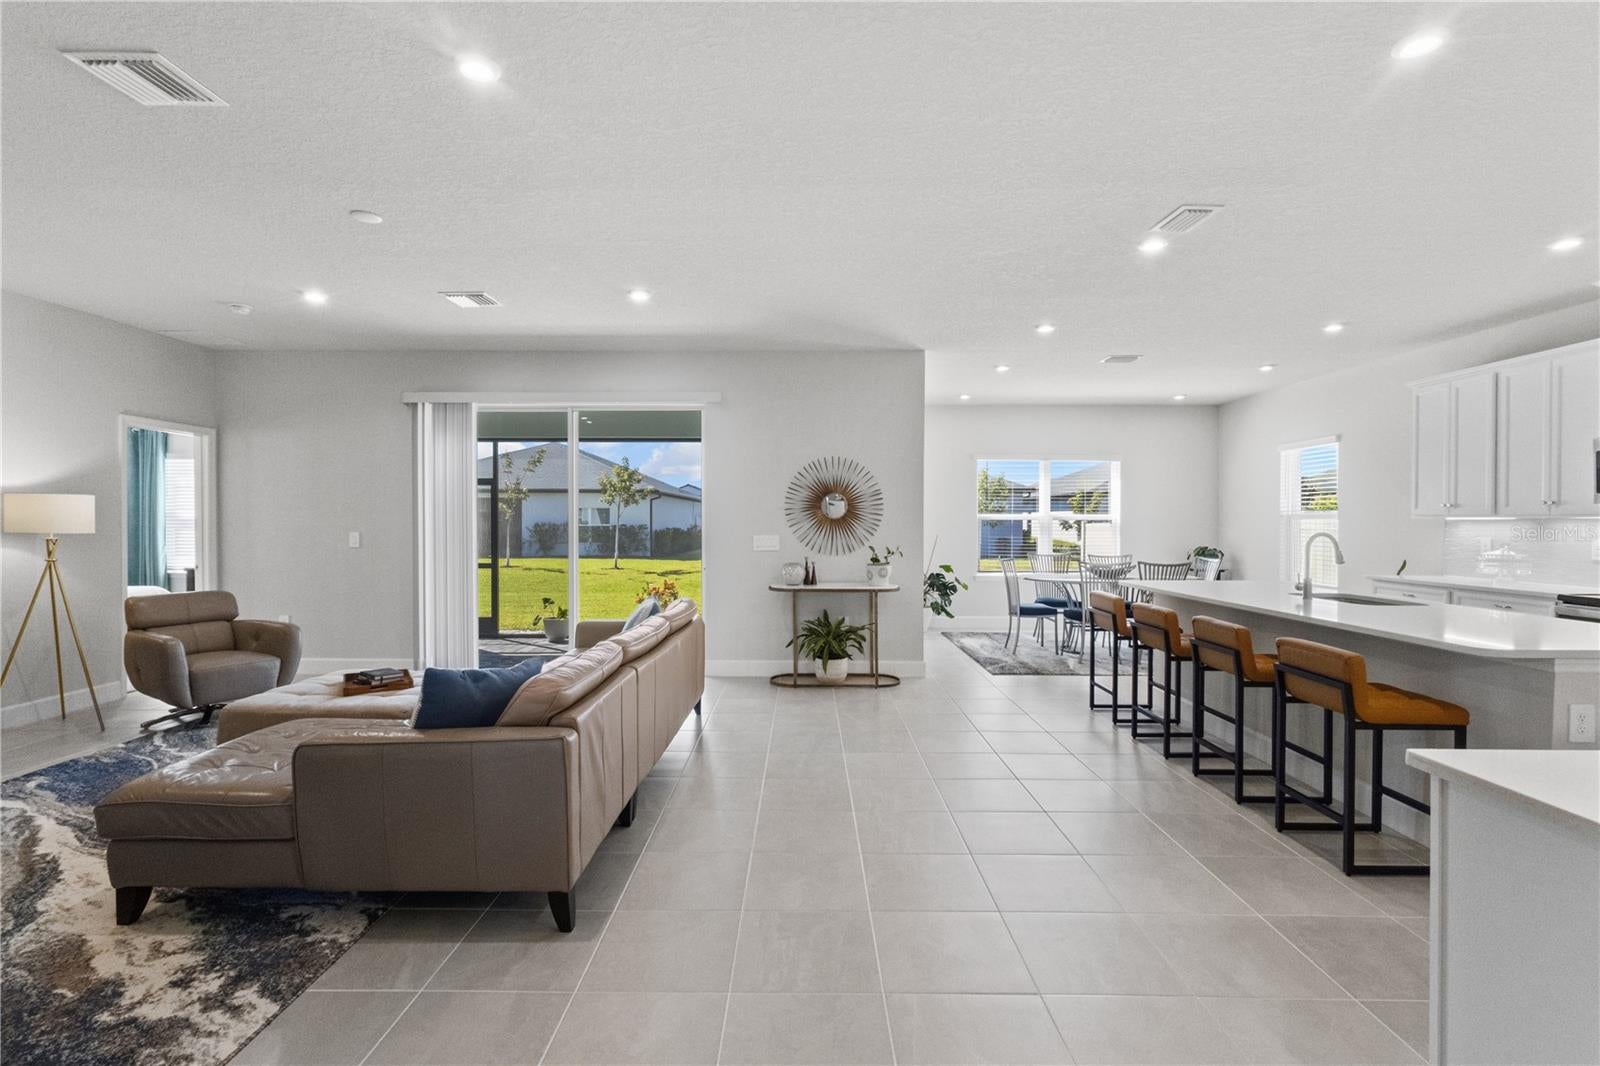
    High Ceilings, Open Floorplan

  • Total Bedrooms

    4

  • Bathrooms

    3

  • Cooling YN

    YES

  • Cooling

    Central Air

  • Fireplace YN

    NO

  • Heating YN

    YES

  • Heating

    Central, Electric, Heat Pump

  • Pet friendly

    Yes

Exterior

  • Garage

    Yes

  • Garage spaces

    3

  • Construction Materials

    Block, Stone

  • Other Exterior Features

    Lighting, Rain Gutters

  • Parking

    Attached

  • Pool

    No

  • Waterfront YN

    NO

Area & Lot

  • Lot Size(acres)

    0.18

  • Lot Size(square feet)

    7,911

  • Property Type

    Residential

  • Property Sub Type

    Single Family Residence

Price

  • Sales Price

    $429,000

  • Tax Amount

    $8,006

  • Sq. Footage

    2,555

  • Price/SqFt

    $167

HOA

  • Association

    YES

  • Association Fee

    $140.56

  • Association Fee Frequency

    Monthly

  • Association Fee Includes

    N/A

  • Total Monthly Fees

    $140.56

School District

  • Elementary School

    N/A

  • Middle School

    N/A

  • High School

    N/A

Property Features

  • New Construction

    NO

  • Foundation Details

    Slab

  • Ownership

    Fee Simple

  • Senior Community YN

    NO

  • Sewer

    Public Sewer

  • Tax Lot

    60

  • Water Source

    Public

Schedule a Showing

Showing scheduled successfully.

<
>
IN PERSON
VIA CHAT

What is 3 + 4 ?


Mortgage calculator

Estimate your monthly mortgage payment, including the principal and interest, property taxes, and HOA. Adjust the values to generate a more accurate rate.

Your payment

Principal and Interest:

$

Property taxes:

$

HOA fees:

$

Total loan payment:

$

Total interest amount:

$

Location

County

Charlotte

Elementary School

Middle School

High School

Listing Courtesy of Nicolai Todosiciuc PA, REALTY ONE GROUP MVP

RealHub Information is provided exclusively for consumers' personal, non-commercial use, and it may not be used for any purpose other than to identify prospective properties consumers may be interested in purchasing. All information deemed reliable but not guaranteed and should be independently verified. All properties are subject to prior sale, change or withdrawal. RealHub website owner shall not be responsible for any typographical errors, misinformation, misprints and shall be held totally harmless.

Agent Franko Maric

AGENT

Franko Maric

Call Franko today to schedule a private showing.


* Listings on this website come from the FMLS IDX Compilation and may be held by brokerage firms other than the owner of this website. The listing brokerage is identified in any listing details. Information is deemed reliable but is not guaranteed. If you believe any FMLS listing contains material that infringes your copyrighted work please review our DMCA policy and learn how to submit a takedown request.© 2024 FMLS.
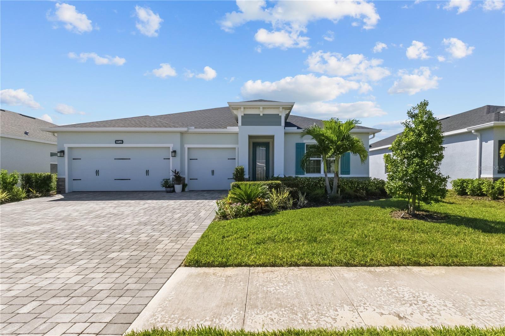
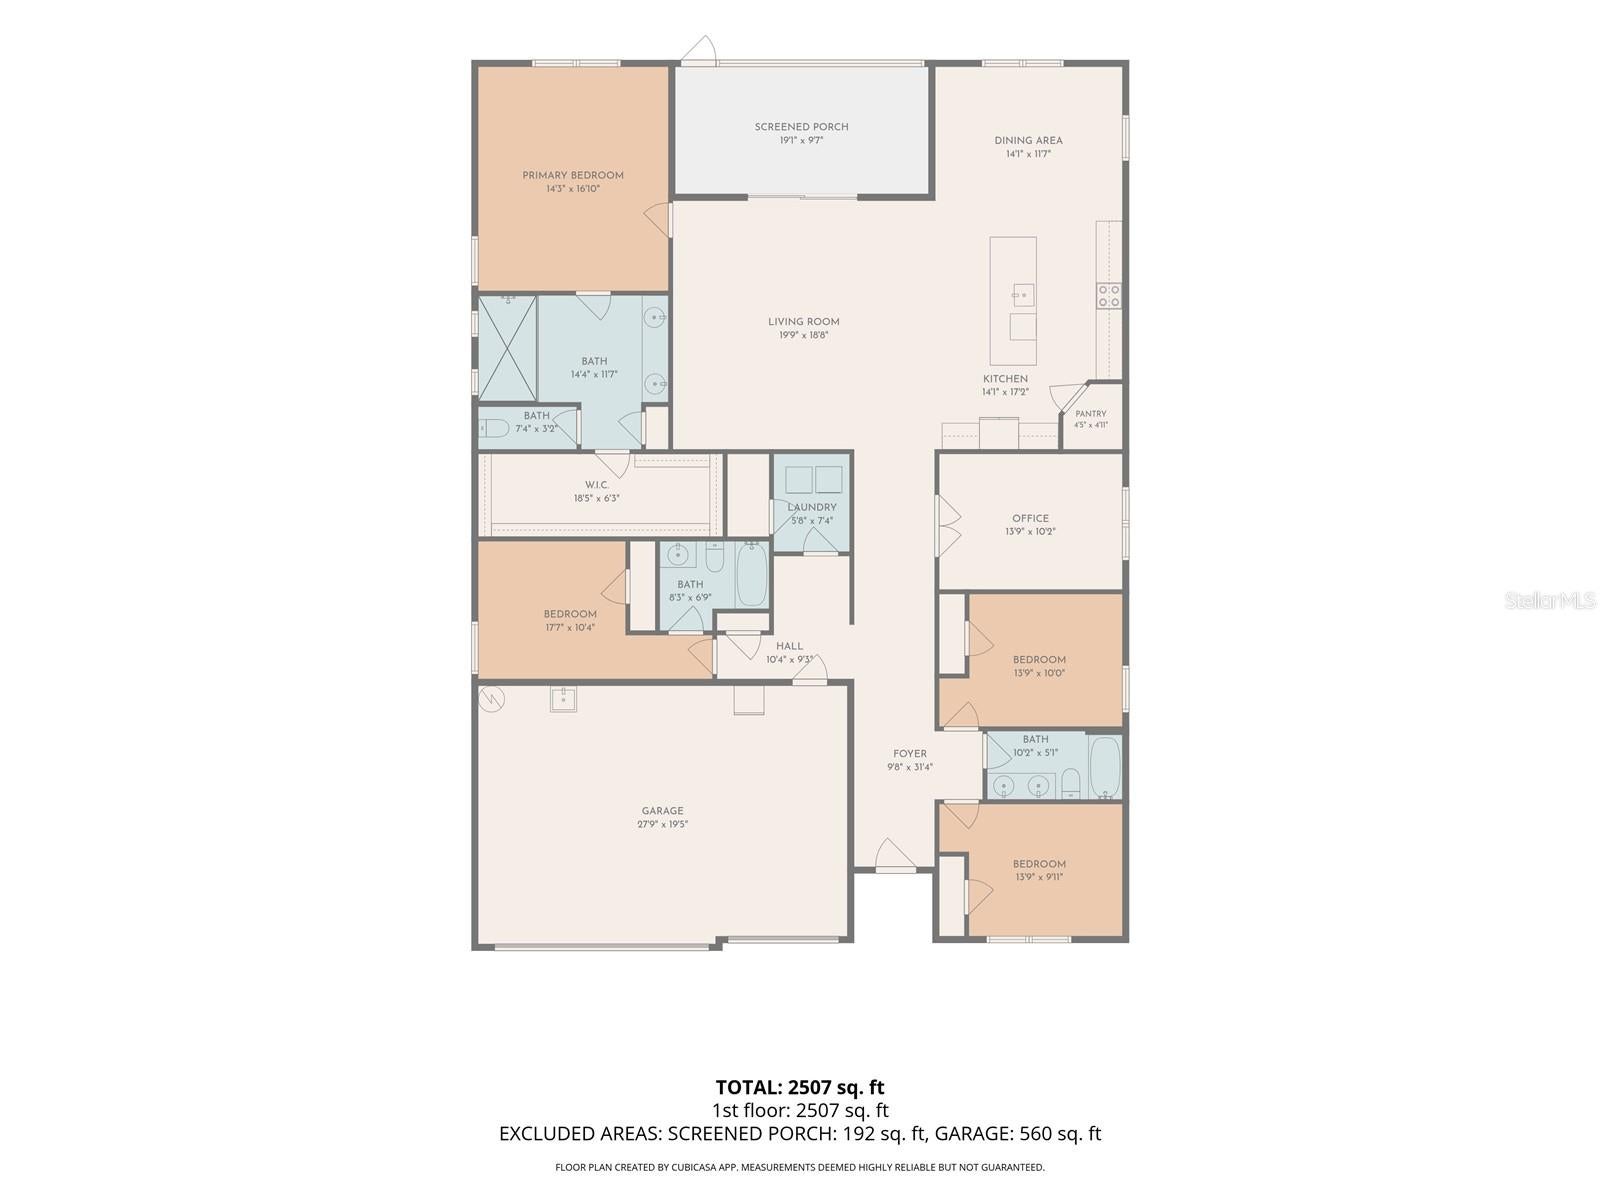
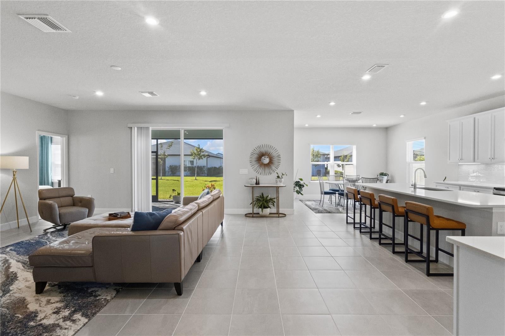
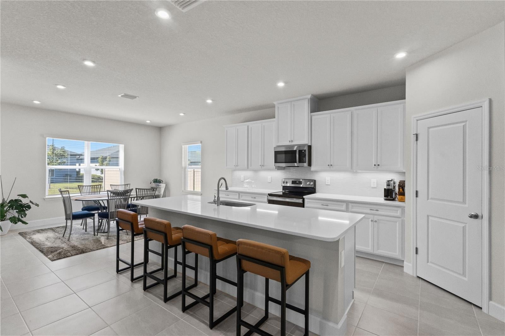
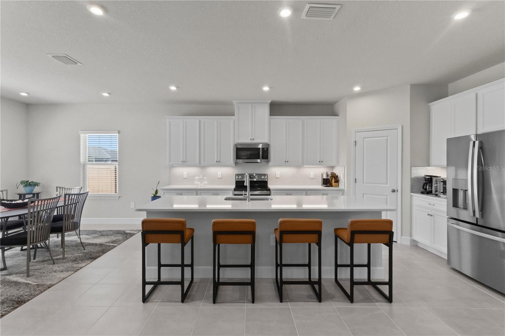
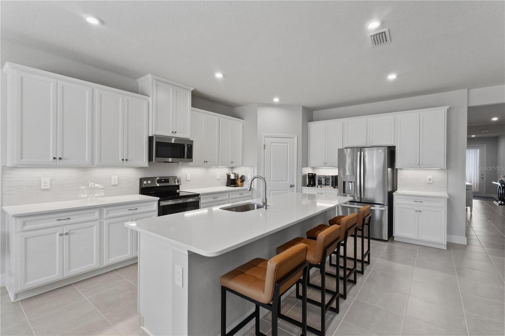
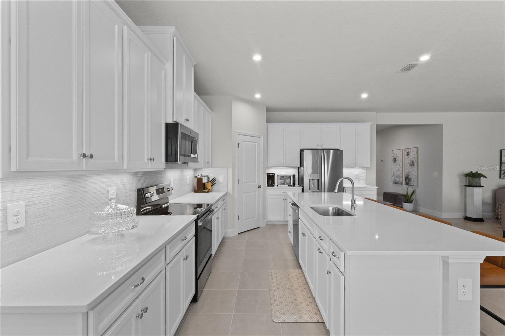
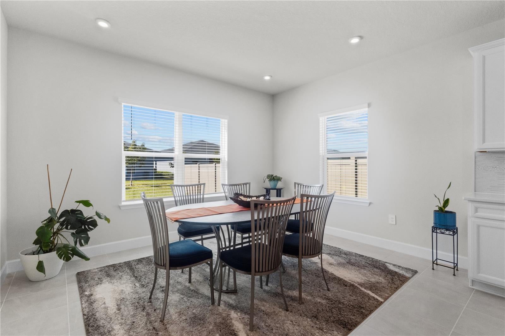
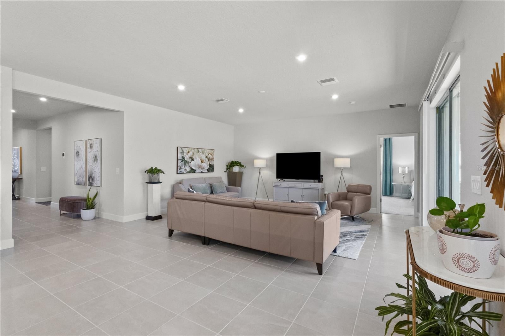
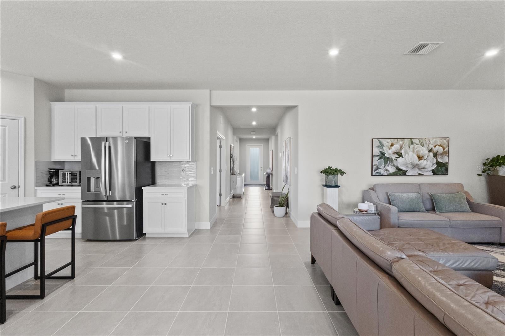
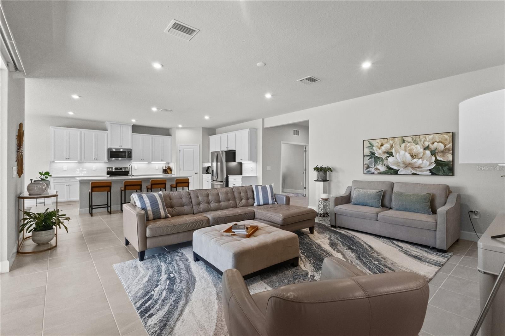
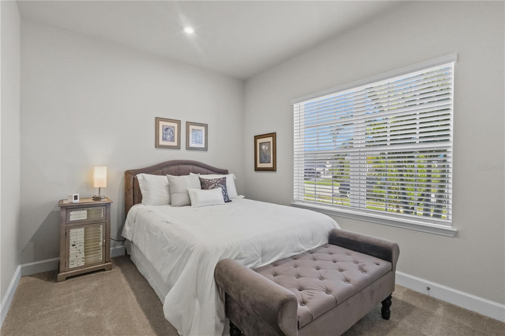
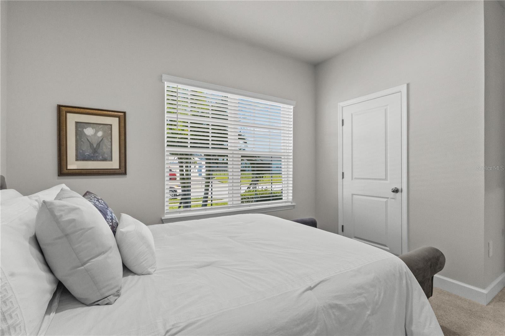
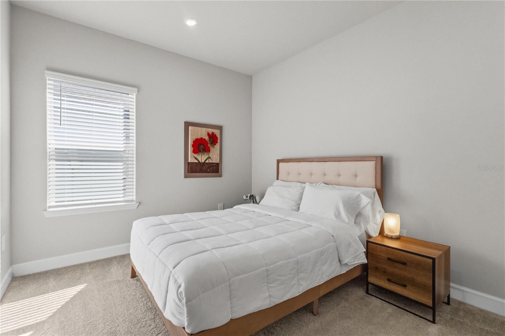
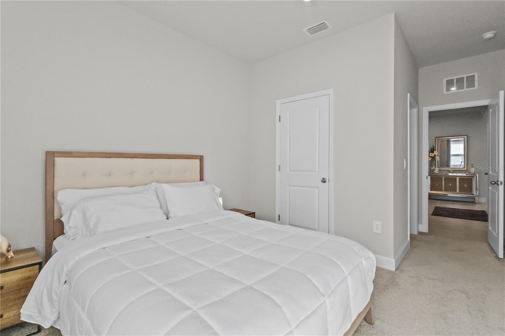
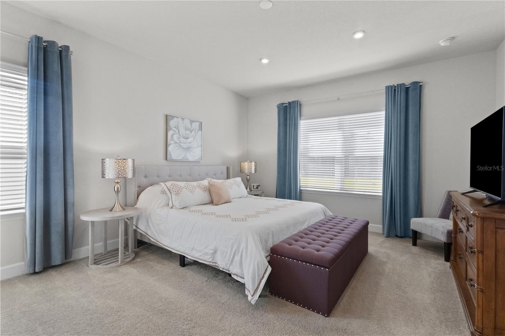
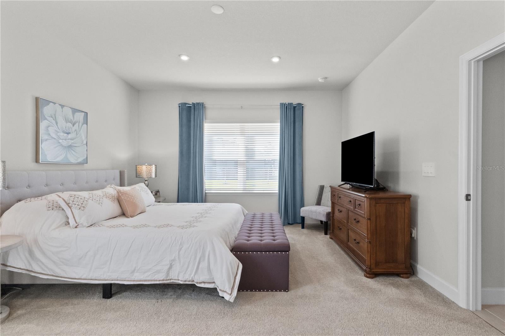
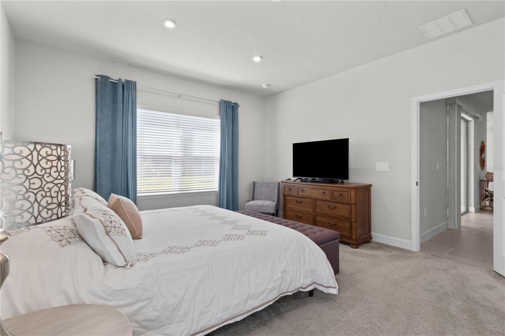
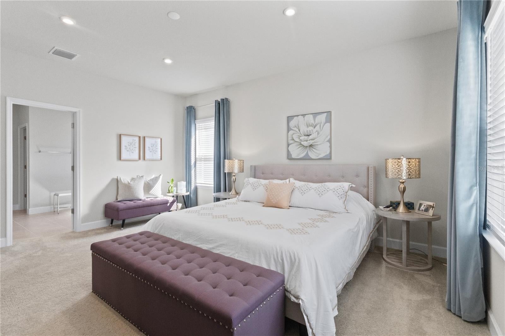
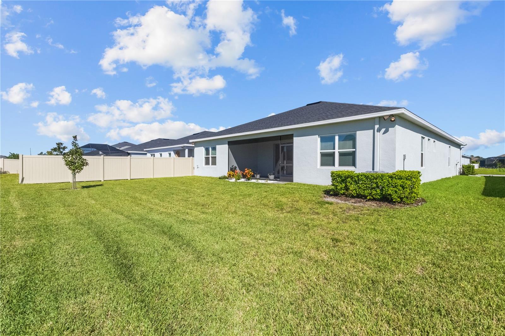
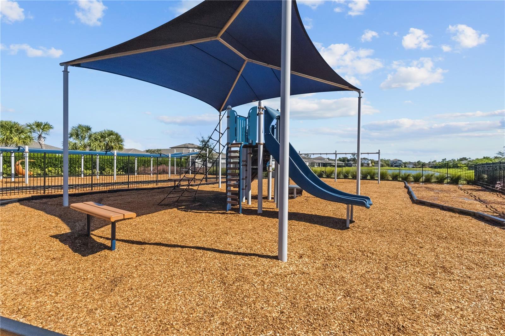
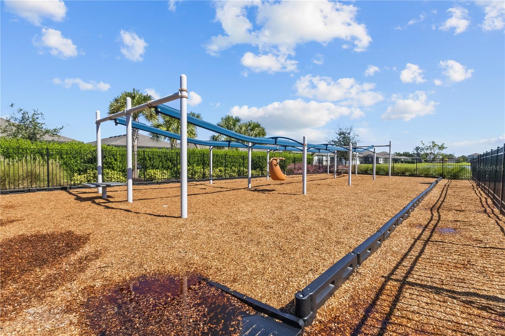
Welcome to this immaculate and spacious 4-bedroom plus den, 3-bathroom, 3-Car garage home offering 2,555 square feet of living space in a beautifully maintained, family-friendly community surrounded by parks and convenient amenities. With a thoughtfully designed floor plan, abundant storage, and stylish finishes throughout, this home offers the perfect blend of comfort, functionality, and elegance. As you enter, you’ll be greeted by an impressive gallery-style entry hallway that leads into a bright, open-concept living area, creating a welcoming atmosphere for everyday living and entertaining. The well-appointed kitchen features modern cabinetry, 42-inch cabinets, elegant quartz countertops, a coordinating backsplash, under-cabinet lighting, and an oversized island that provides plenty of workspace and seating.
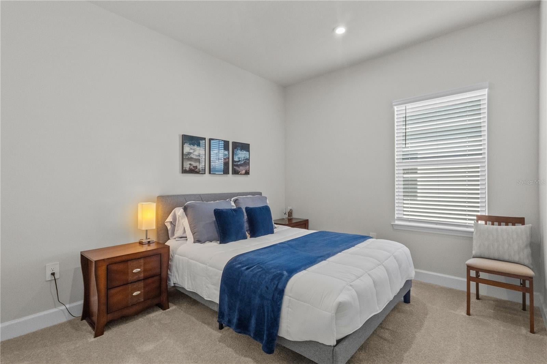
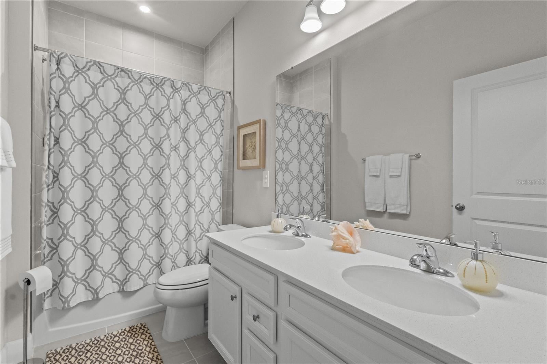
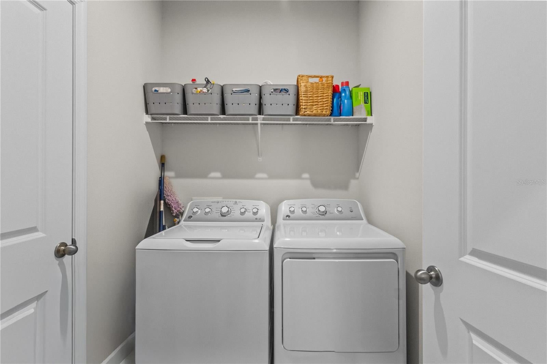
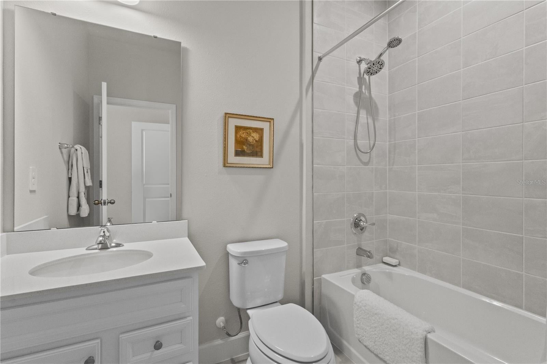
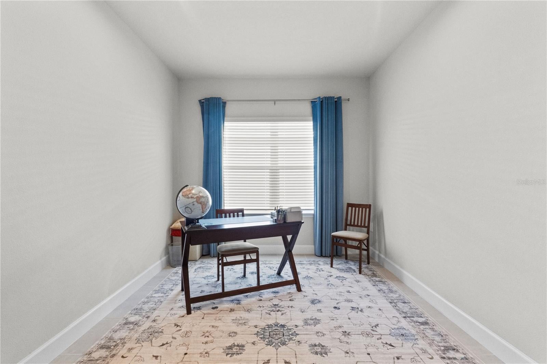
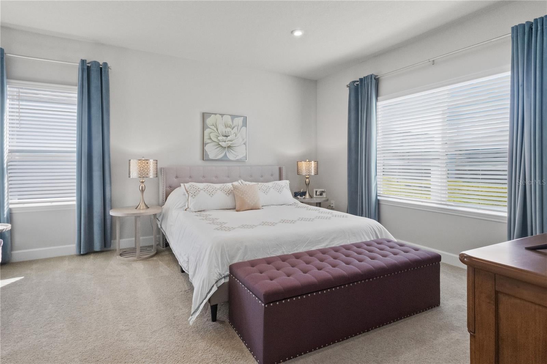
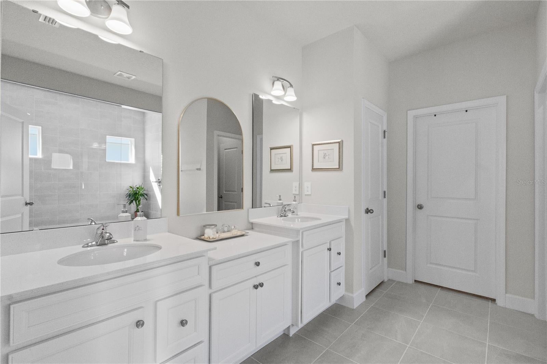
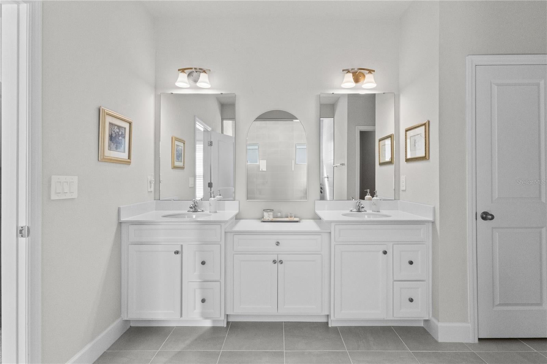
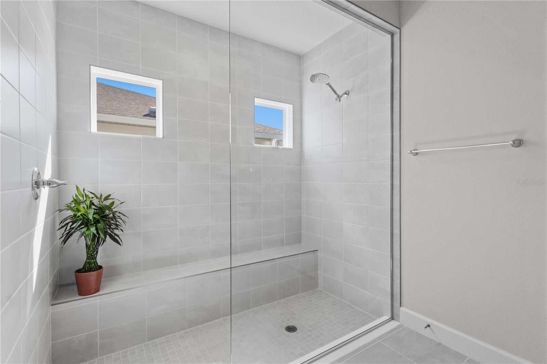
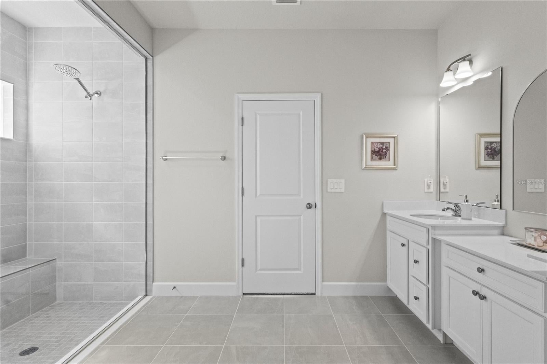
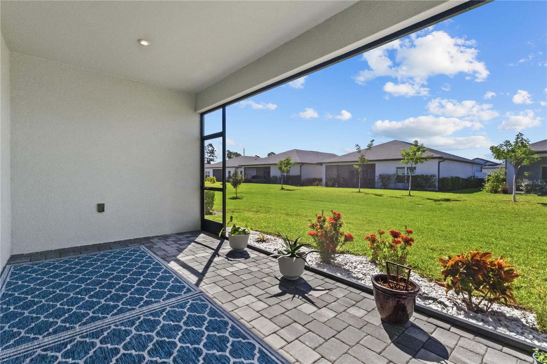
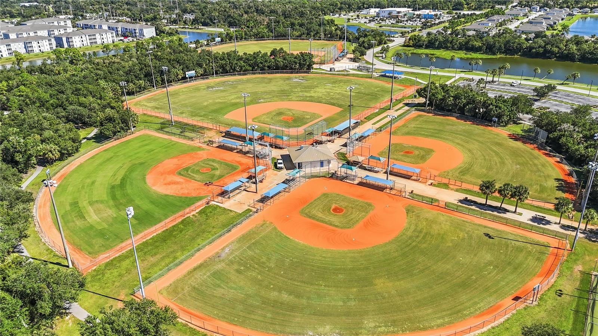
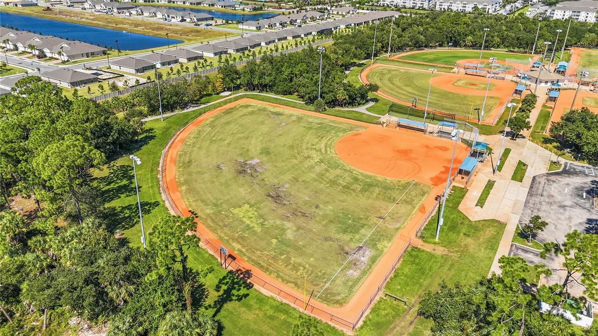
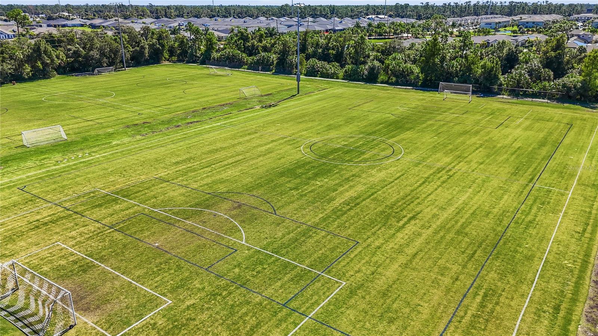
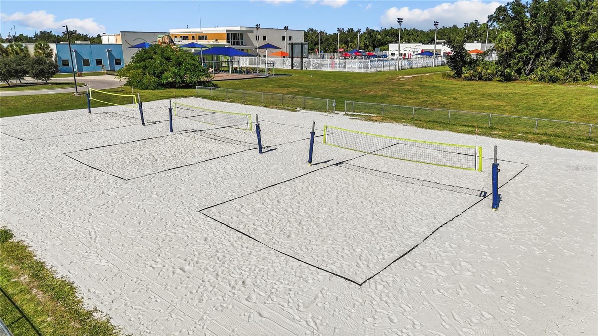
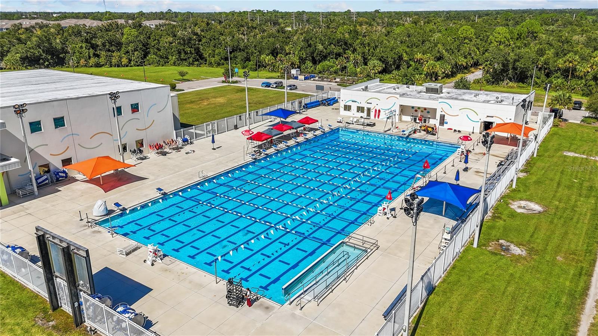
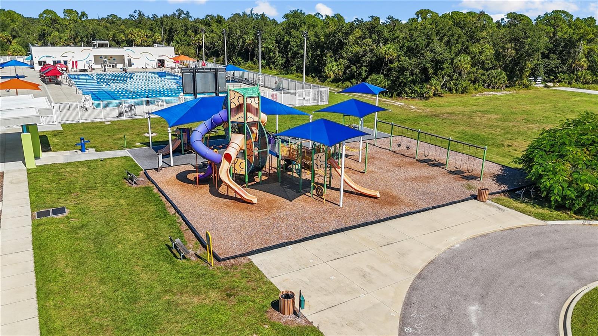
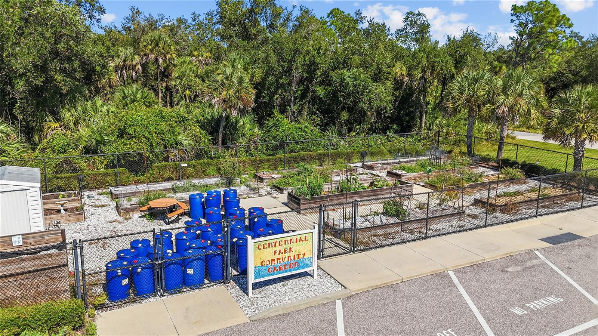
The split-bedroom layout offers privacy and flexibility for family and guests. Two guest bedrooms with built-in closets are conveniently located near a full bathroom with a sleek quartz double vanity. An additional bedroom features its own private en-suite bathroom with a beautifully tiled shower, making it ideal for visiting guests or extended family. The separate den, finished with tile flooring, provides an excellent space for a home office, study, or hobby room. The spacious primary suite offers a relaxing retreat, complete with a walk-in closet and an en-suite bathroom featuring a double-sink vanity and a walk-in shower. Step outside to the enclosed lanai with attractive paver flooring, providing a comfortable space to relax, entertain, or enjoy Florida living year-round. Additional highlights include a spacious three-car garage, abundant storage throughout the home, and a low HOA fee that covers lawn maintenance and irrigation. Conveniently located near Centennial Park, featuring an Olympic-size swimming pool, as well as shopping, dining, and everyday conveniences at Cocoplum Village Shops. With its generous living space, desirable floor plan, quality finishes, and convenient location, this home is a fantastic opportunity to enjoy comfortable Florida living. Schedule your private showing today!

16891 CASTORO DRIVE

Message successfully sent.

What would you like to know?

What is 3 + 4 ?

I agree to receive email communication and understand I can unsubscribe at any time.

I agree to be contacted by Kornelije Josić via call, email, and text for real estate services. To opt out, you can reply 'stop' at any time or reply 'help' for assistance. You can also click the unsubscribe link in the emails. Message and data rates may apply. Message frequency may vary. Privacy Policy

Related Properties

New on site today
Explore an opportunity to invest in a retirement home or business venture.
This home offers 1,544 square feet of living space and 2,378 square feet of total area, with three bedrooms and two bathrooms, including one ensuite. An oversized screened lanai surrounds the heated in-ground pool, with a partially covered area extending to a paver patio for relaxing and cooking. Entertain family and friends’ poolside while watching fish jump in the canal. 
Inside, spacious living and dining rooms welcome you. The fully equipped kitchen features new stainless-steel appliances, granite countertops, white cabinetry, crown molding, recessed lighting, small appliances and washer/dryer. 
The bedrooms include new furniture, closets, flat-screen televisions, and access to the lanai and pool area. The primary bedroom features an ensuite bathroom and custom closet shelving. Renovated throughout, the home offers fresh paint, 6-inch baseboards, new flooring, and new ceiling fans. The new furniture stays with the home, and the interior décor creates a warm, welcoming Florida feel. Currently this home is producing as a vacation rental successfully. Additional updates AC2021, Roof 2017, Electrical Panel 2017, Hot Water Heater 2020, Accordion Shutters, and Hurricane Windows.
The Charlotte Harbor Complex is nearby, with completion projected for the end of December 2026. Plans include a 20,751-square-foot recreation center, a 5,765-square-foot pool building, beach nourishment, a boat ramp, a fishing pier, and a floating deck. The master plan also includes tennis and pickleball courts, bocce ball, a playground, a basketball court, horseshoes, cornhole, a fitness pod, and more.
Along nearby US-41, explore local attractions such as Sunseeker’s Resort, Fishermen’s Village, and Ponce De Leon Park, as well as shopping, dining, and live entertainment.
For adventures on the water, explore Sanibel Island, Captiva Island, Boca Grande, Gasparilla Island, Cabbage Key, Useppa, Pine Island Sound, Cape Haze, Cayo Costa, Lemon Bay, and Redfish Pass. Enjoy some of Southwest Florida’s best fishing and boating, starting right from your backyard.
Don’t miss this opportunity to own a home in Southwest Florida paradise!
#C7532442

PORT CHARLOTTE

115 LELAND STREET SE

3 Beds

2 Baths

1,544 Sq.Ft.

$499,000

MLS#: C7532442
New on site today
Welcome to your dream Florida lifestyle! This stunning waterfront home sits on an oversized, 18,854 sf lot. It offers the perfect mix of peaceful privacy and urban convenience. Located just blocks away from the highly anticipated West Port shopping, dining, and entertainment hub, you will enjoy quick access to everyday necessities right in your neighborhood.
The spacious interior features a bright, split-bedroom floor plan with 3 bedrooms, 2 full baths, and a dedicated private office that is perfect for working from home. Step outside to your backyard oasis, where your private boat dock awaits. Cast off from your backyard and enjoy seamless water access straight to Charlotte Harbor and the open waters of the Gulf of Mexico. 
Features included granite countertops, walk in closets in all bedrooms, linen closets for both bathrooms, broom closet in laundry area,  primary bathroom had garden tub and separate shower, and tubular skylight in kitchen. Outside has a large front yard, garden area, tiered landscaping in the back yard with room for a pool!  A 16x12 shed with electric, and a private boat launch with dock! Roof was installed in 2023 and A/C installed in 2024. Whether you love world-class fishing, sunset cruising, or walking to nearby shops, this property delivers the ultimate Florida experience. Schedule your showing today!
#C7531309

PORT CHARLOTTE

3260 COMO STREET

3 Beds

2 Baths

1,958 Sq.Ft.

$352,000

MLS#: C7531309
New on site today
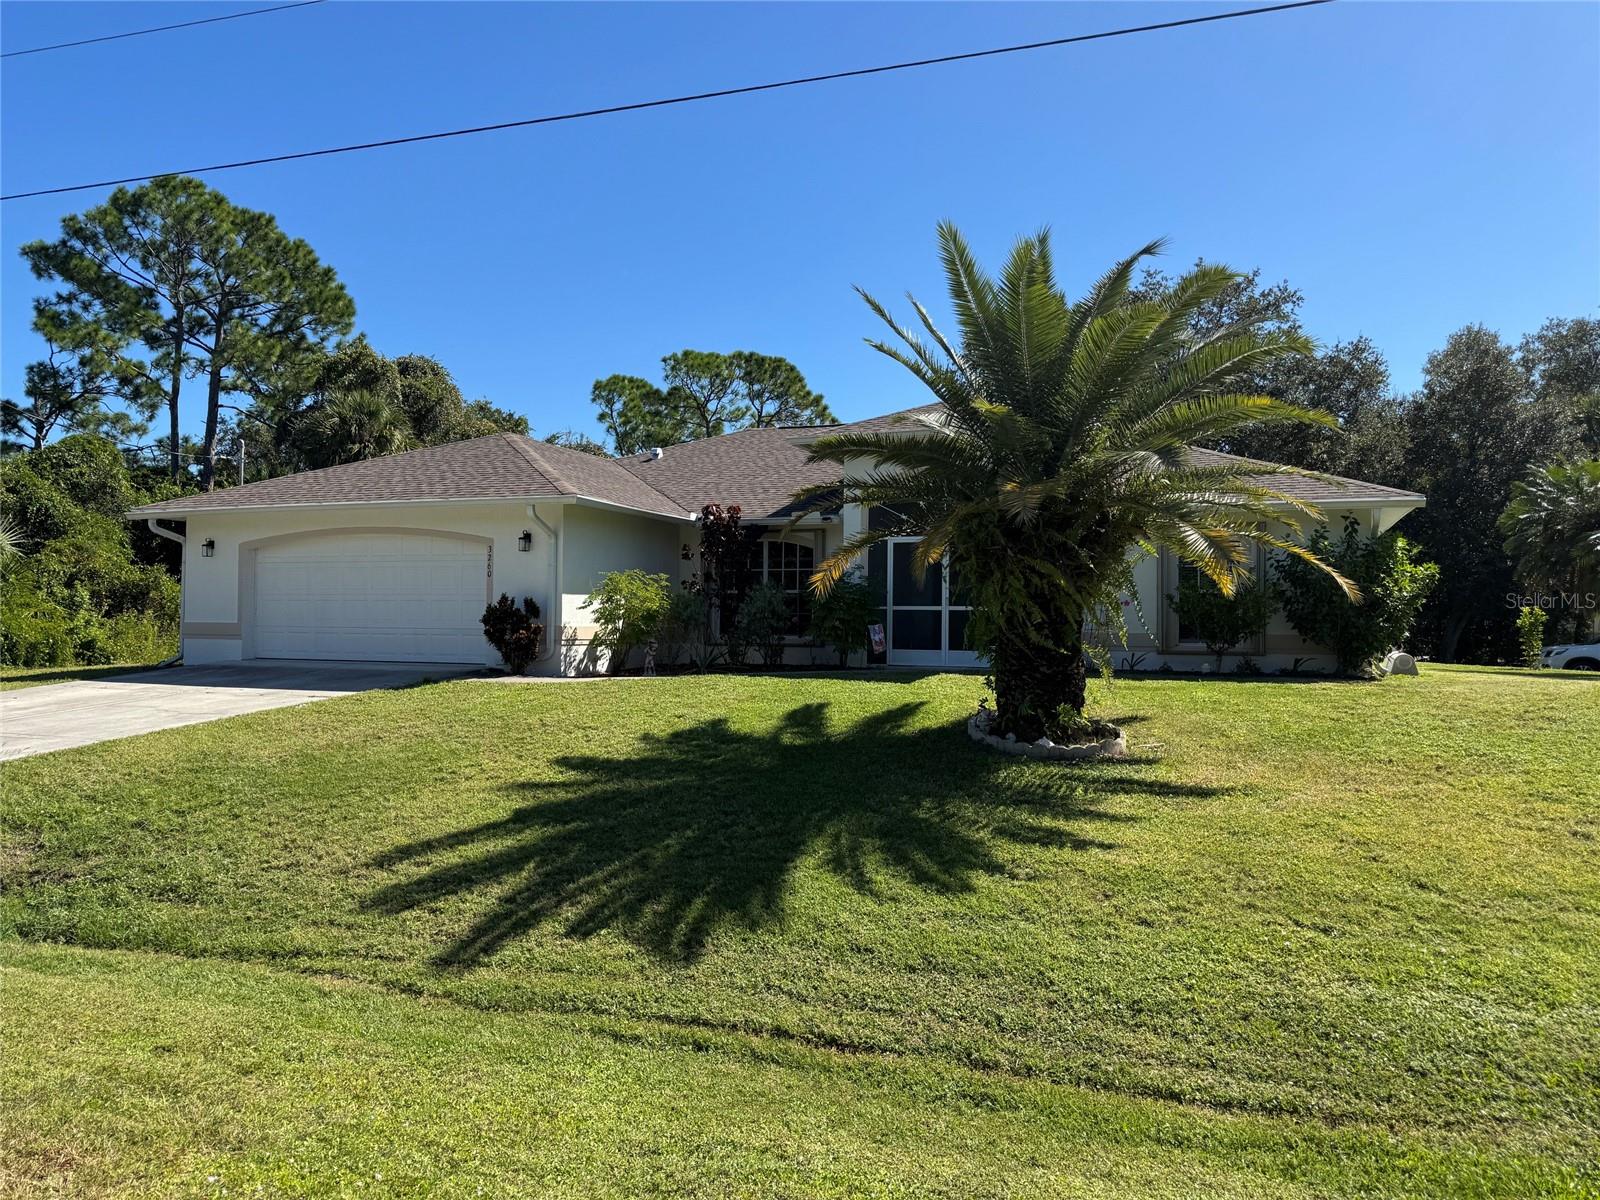
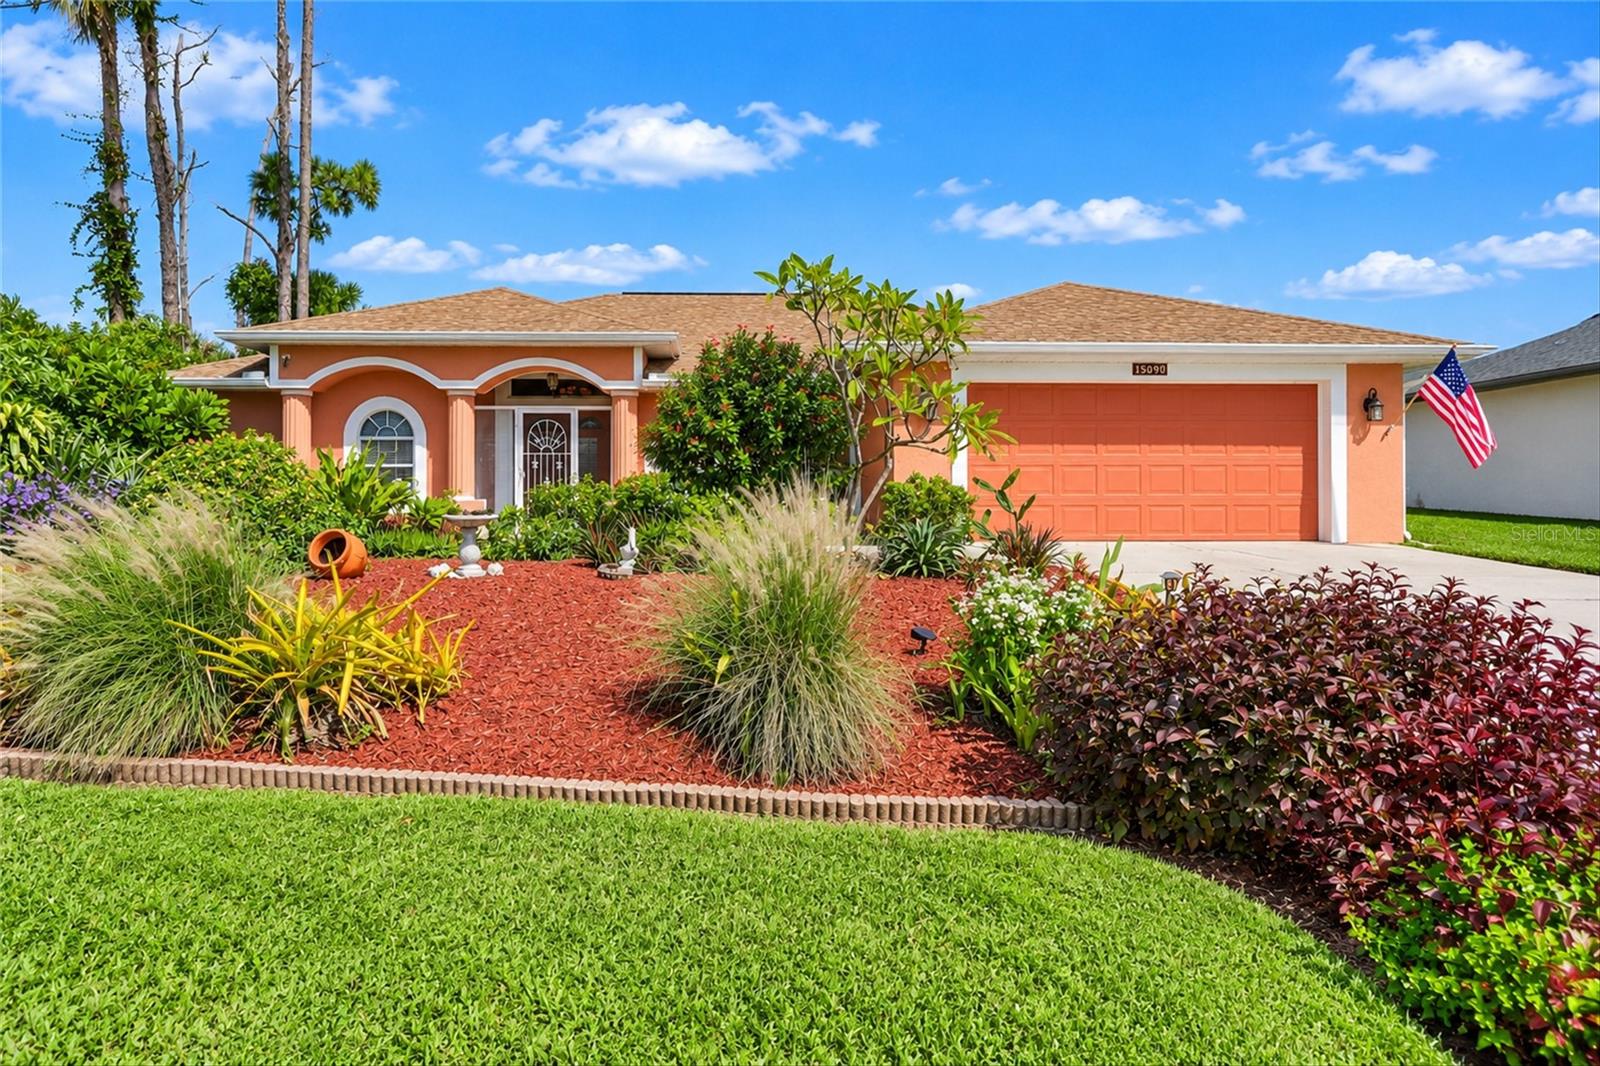
Virtually Staged. SPACIOUS 3-BEDROOM, 2-BATHROOM HOME WITH A 2-CAR GARAGE, EXPANSIVE SCREENED LANAI, AND FULLY FENCED BACKYARD! NOT IN FLOOD ZONE.  Discover comfortable Florida living in this beautifully maintained Port Charlotte home featuring a desirable SPLIT-BEDROOM FLOOR PLAN, soaring vaulted ceilings, and spacious living areas filled with natural light. Attractive curb appeal welcomes you with a CORAL-COLORED EXTERIOR, lush tropical landscaping, mature trees, and a WIDE CONCRETE DRIVEWAY leading to the oversized garage. A SCREENED FRONT ENTRY adds to the home's inviting appeal. Step inside through DOUBLE ENTRY DOORS to a welcoming foyer that opens to the IMPRESSIVE GREAT ROOM featuring VAULTED CEILINGS, decorative architectural ledges, elegant archway accents, and TILE FLOORING THROUGHOUT THE MAIN LIVING AREAS. The spacious living room provides plenty of room for gathering and entertaining, while OVERSIZED SLIDING GLASS DOORS open to the screened lanai. The adjoining DINING ROOM offers an elegant setting for special occasions, highlighted by a decorative chandelier and THREE ARCHED WINDOWS that add architectural character. The OPEN KITCHEN features SOLID SURFACE COUNTERTOPS, abundant cabinetry, a decorative tile backsplash, STAINLESS STEEL APPLIANCES, and a CLOSET PANTRY. An expansive WRAPAROUND BREAKFAST COUNTER with a DOUBLE-BASIN SINK provides additional seating and preparation space, complemented by recessed lighting and distinctive ceiling details. The adjacent DINETTE features a decorative chandelier, an AQUARIUM-STYLE WINDOW overlooking backyard and sliding glass doors leading to the outdoor patio. The GENEROUSLY SIZED PRIMARY SUITE offers a comfortable private retreat with plush carpeting, an attractive ARCHED WINDOW, direct lanai access, and TWO WALK-IN CLOSETS. The spacious ENSUITE BATHROOM features a LONG DUAL-SINK VANITY with abundant cabinetry, a large wall-to-wall mirror, decorative lighting, and an OVERSIZED TILED WALK-IN SHOWER accented by distinctive GLASS-BLOCK WALLS. Positioned on the opposite side of the home for privacy, TWO GUEST BEDROOMS feature built-in closets and share a conveniently located full bathroom. ONE GUEST BEDROOM ALSO OFFERS SLIDING GLASS DOORS TO THE PATIO AREA. An INTERIOR LAUNDRY ROOM provides added convenience with access to the garage. Outdoor living takes center stage on the impressive 37-FOOT-LONG SCREENED LANAI, offering generous space for dining, lounging, and entertaining while enjoying the peaceful surroundings. The FULLY FENCED BACKYARD features an open lawn bordered by mature trees, tropical plants, and landscaped garden beds that create a private, natural setting. A PAVER PATIO provides additional space for grilling and outdoor gatherings, while a STORAGE SHED offers convenient room for tools, lawn equipment, and recreational items.
Additional highlights include a WHOLE-HOUSE CENTRAL VACUUM SYSTEM, KEVLAR STORM SHUTTERS, and numerous important updates, including a NEW ROOF (2022), A/C SYSTEM (2022), WATER HEATER (2022), WASHER AND DRYER (2024), and REFRIGERATOR, DISHWASHER, AND MICROWAVE (2024). With NO HOA FEES and a convenient location near US-41, shopping, dining, schools, medical facilities, and everyday amenities, this inviting property offers an excellent combination of comfort, functionality, and Florida lifestyle appeal. Schedule your private showing today!
#C7532506

PORT CHARLOTTE

15090 BUSWELL AVENUE

3 Beds

2 Baths

1,954 Sq.Ft.

$350,000

MLS#: C7532506
New on site 1 day ago
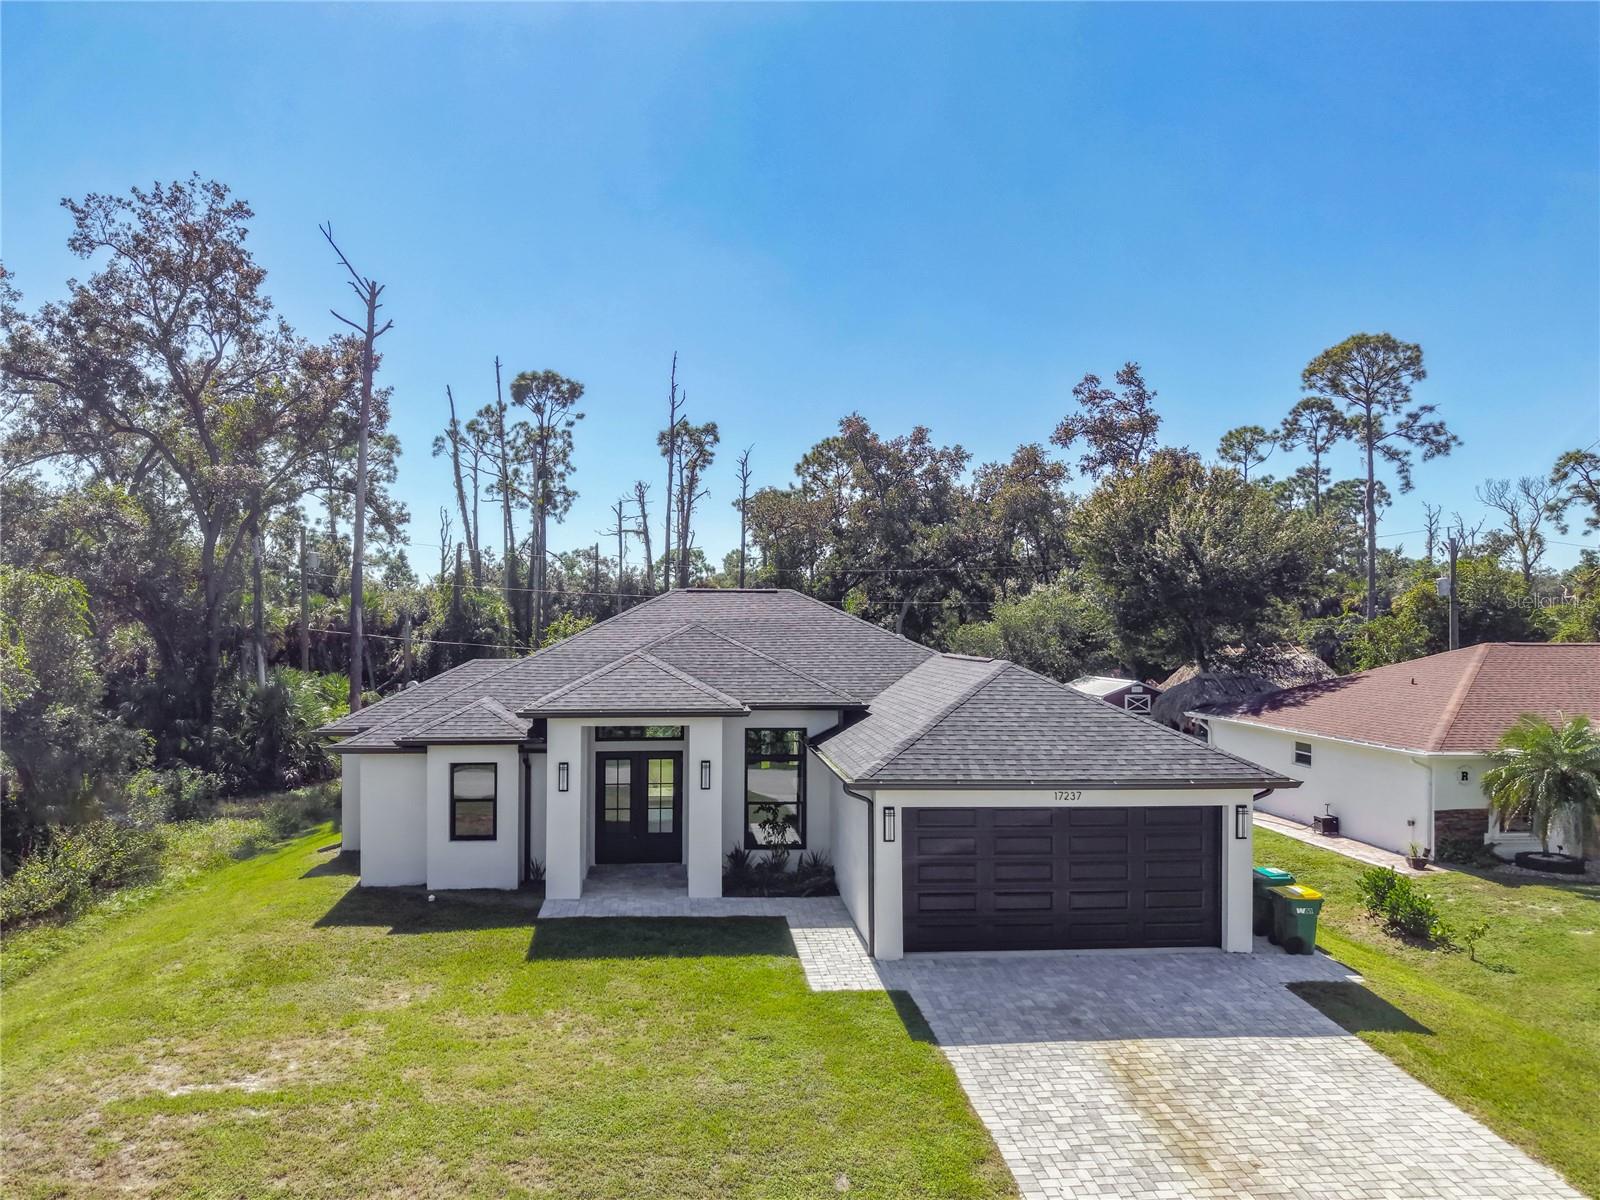
Welcome to this beautiful CUSTOM-BUILT 2023 home in Port Charlotte, offering 1,897 sq. ft. of heated living space with 4 bedrooms, 2 bathrooms, and 2,685 total sq. ft. Thoughtfully designed with impressive 10-FOOT CEILINGS, an open and spacious floor plan, and abundant natural light, this home offers a bright, airy feel from the moment you walk in.

At the heart of the home is a CUSTOM WOOD KITCHEN featuring beautiful QUARTZ COUNTERTOPS, ample cabinetry, and a spacious CENTER ISLAND. The kitchen opens seamlessly to the main living area, creating an inviting space for everyday living, entertaining, and gathering with family and friends.

The spacious primary suite provides a private retreat, while three additional bedrooms offer plenty of flexibility for family, guests, or a home office.

Enjoy the convenience of CITY WATER, an attached garage, central air conditioning, and the quality and appeal of a custom-built newer home without the wait of new construction. The property is located in FLOOD ZONE X, so flood insurance is typically not required by lenders.

Conveniently located close to shopping, restaurants, schools, medical facilities, and everyday necessities, with easy access to everything Port Charlotte and the surrounding area have to offer.

CUSTOM BUILT, 10-FOOT CEILINGS, CUSTOM WOOD KITCHEN, QUARTZ COUNTERTOPS, CENTER ISLAND, 4 BEDROOMS, CITY WATER, FLOOD ZONE X, and BUILT IN 2023. Move-in ready and waiting for its next owner. Schedule your private showing today!
#A4710765

PORT CHARLOTTE

17237 KELLOG AVENUE

4 Beds

2 Baths

1,897 Sq.Ft.

$355,000

MLS#: A4710765
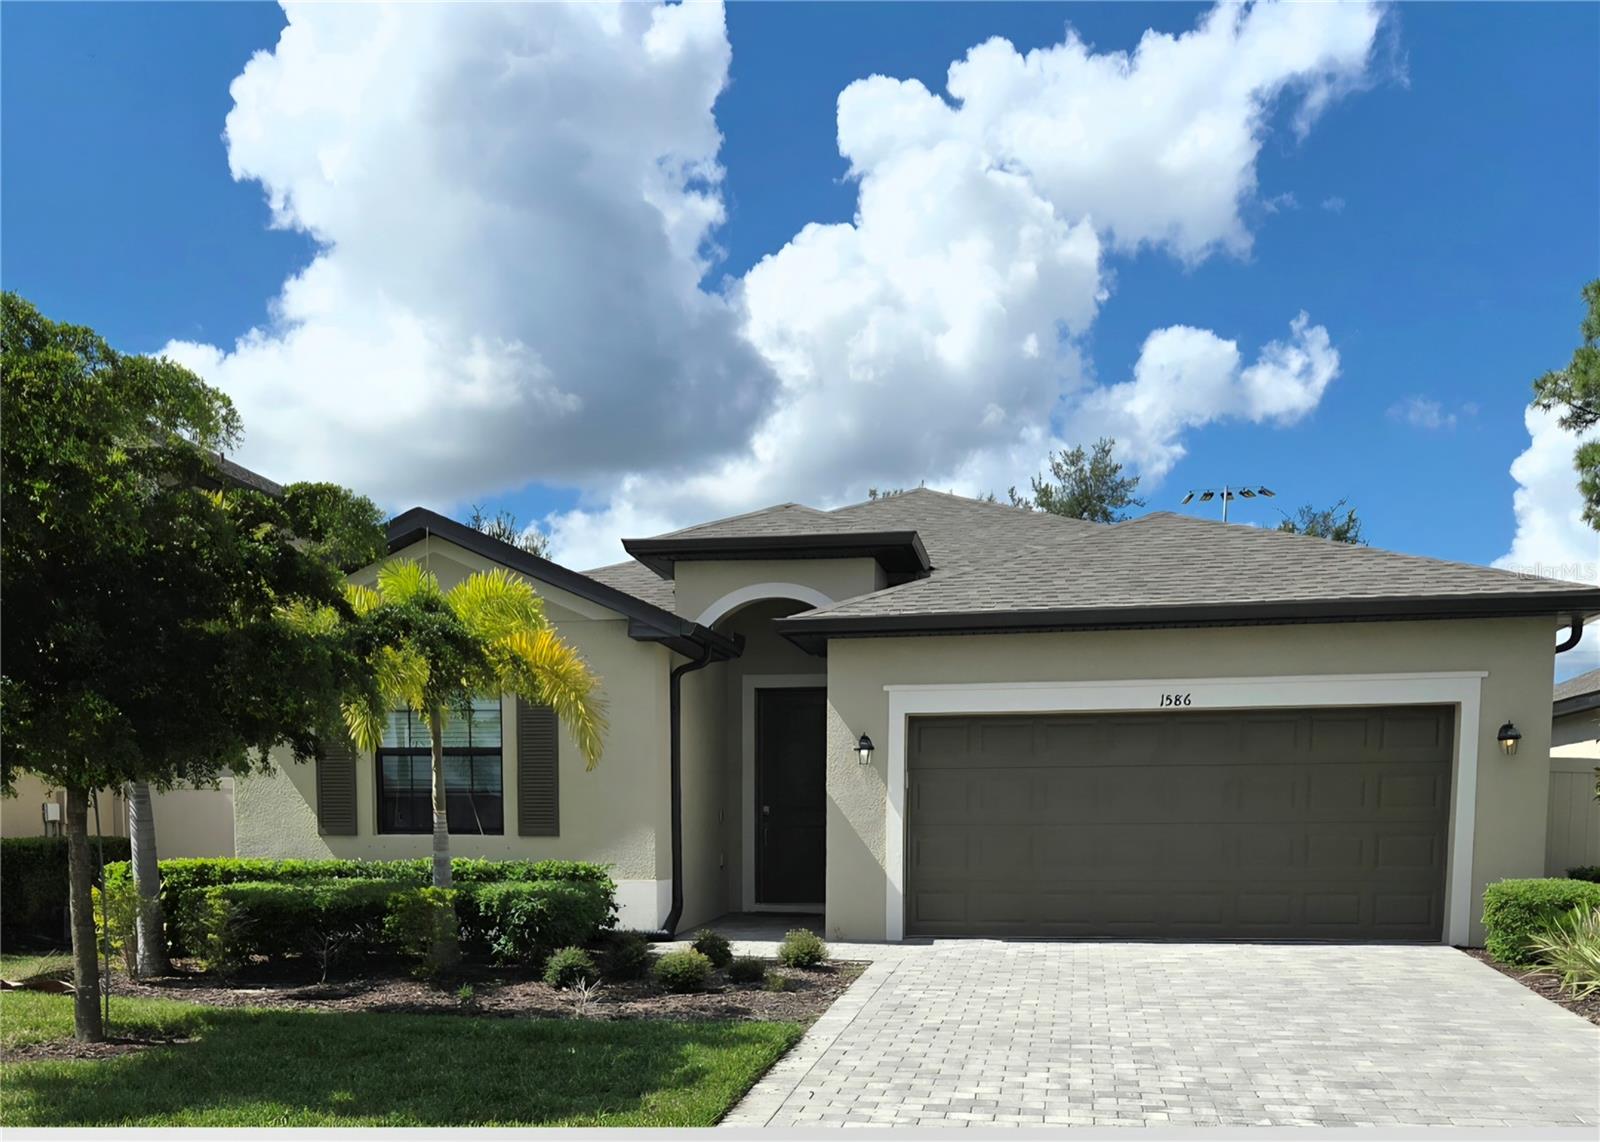
Welcome to this beautiful 2023 home in the desirable West Port Community featuring 4 bedrooms, 3 bathrooms, a separate laundry room, and a 2-car garage. Designed with comfort and functionality in mind, this home offers tiled flooring throughout, and a spacious open-concept layout that seamlessly connects the kitchen, dining area, and living room—creating the perfect setting for entertaining guests or enjoying everyday living.

The well-appointed kitchen features a large center island, granite countertops, a walk-in pantry, and plenty of space to prepare meals while staying connected with family and friends. The thoughtfully designed floor plan includes a private primary suite with its own bathroom and a huge walk-in closet, along with an additional bedroom featuring a private bathroom, offering flexibility and convenience for guests or multigenerational living.

Enjoy the exceptional lifestyle that West Port provides. The community is home to North County Regional Park and Centennial Recreation & Aquatics Center, featuring amenities for outdoor recreation, fitness, and family fun. Enjoy lakes for fishing, miles of trails for walking, jogging, and biking, playgrounds, soccer fields, a swimming pool, a fitness center, and an 18-hole disc golf course. With dog-friendly outdoor spaces, there is something for everyone to enjoy.

Conveniently located near the Charlotte County Fairgrounds, Cocoplum Village Shops, and a variety of shopping and dining options. 

Don't miss this opportunity to enjoy modern living, a spacious home, and an active Florida lifestyle in the growing West Port community.

(All dimensions are estimated.)
#C7531919

PORT CHARLOTTE

1586 SUNSET PRESERVE WAY

4 Beds

3 Baths

2,006 Sq.Ft.

$349,900

MLS#: C7531919
New on site 1 day ago
Price reduced
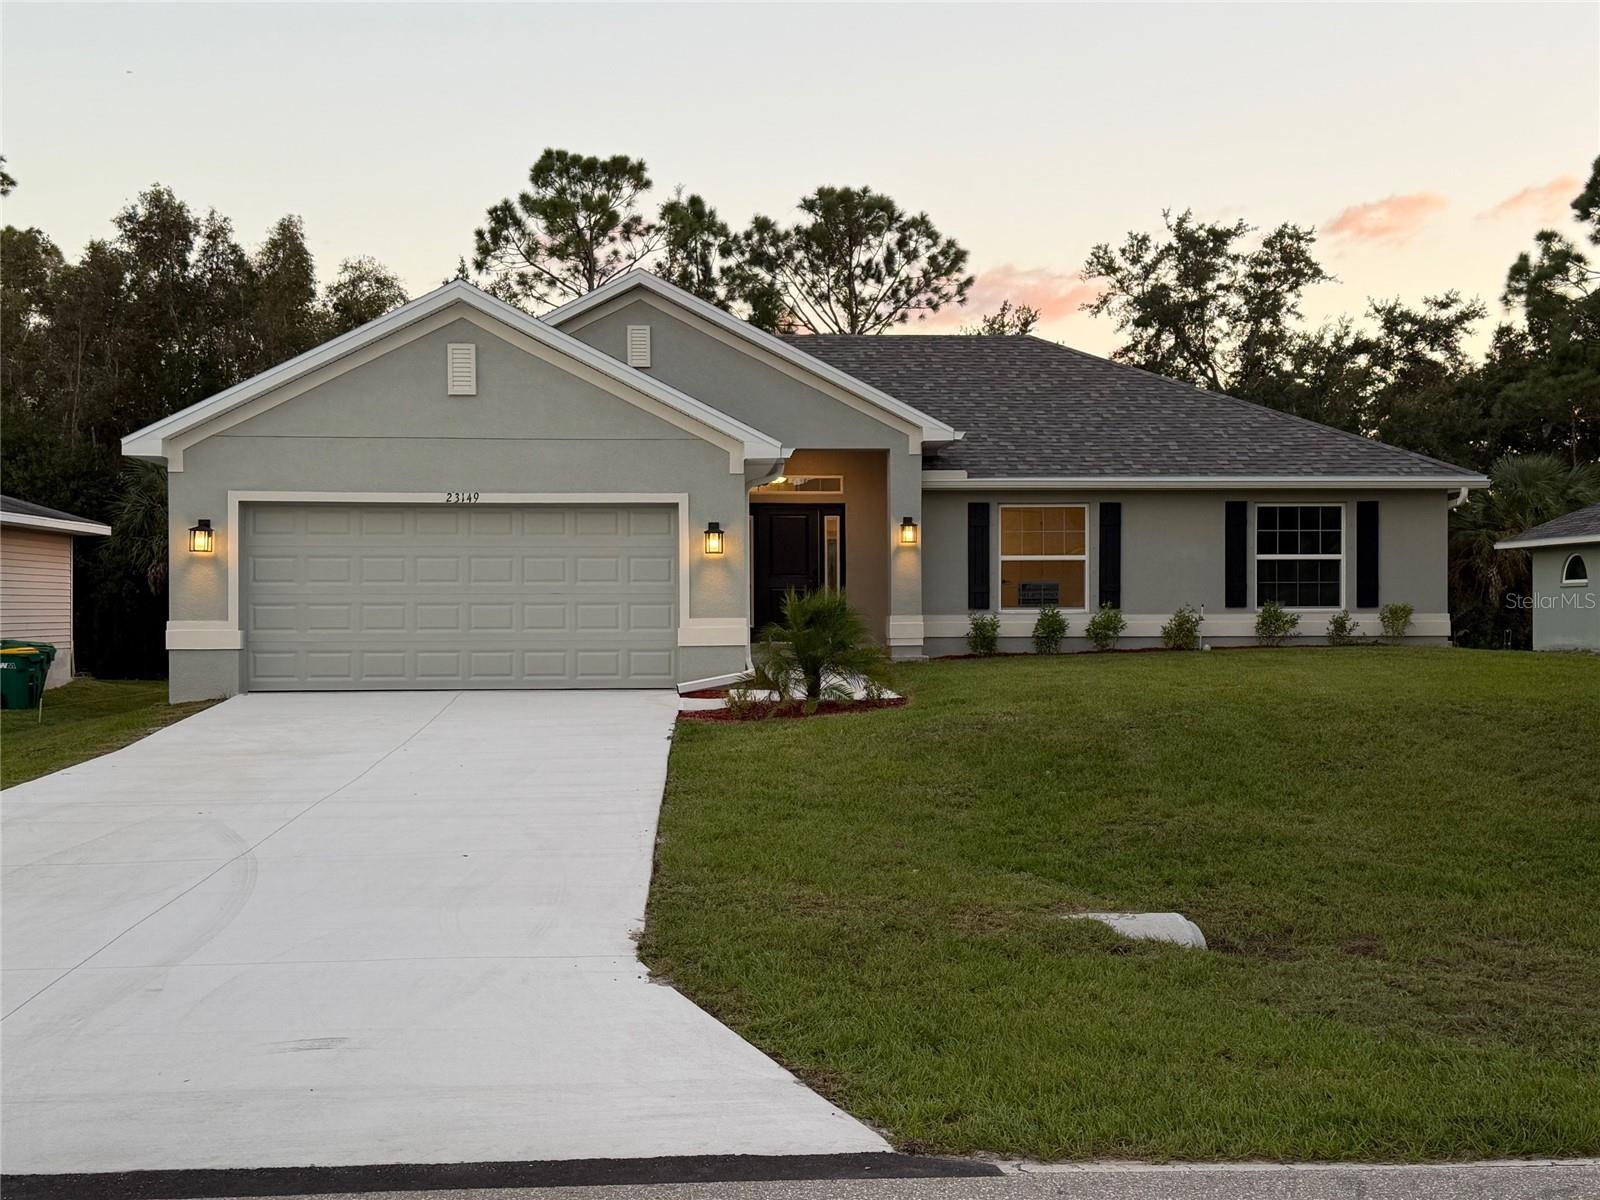
GORGEOUS NEW CONSTRUCTION! 4 BEDROOMS, MODERN UPGRADES & FLORIDA LIVING!
Discover the beauty and comfort of this stunning 4-bedroom, 2-bath home Move In Ready Home! Designed with today's lifestyle in mind, this home features: soaring ceilings, elegant contemporary baseboards, and beautiful tile flooring throughout for a clean look.
The spacious kitchen is sure to impress with granite countertops, upgraded cabinetry, and an inviting layout that flows seamlessly into the great room—perfect for entertaining guests or enjoying everyday moments with family and friends.
Retreat to the private primary suite, featuring a beautiful tray ceiling, dual granite vanities, and a spacious 5-foot tiled shower that adds a touch of everyday luxury.
Bring the outdoors in with elegant French glass doors opening to a covered lanai, creating the perfect setting for morning coffee, outdoor dining, or relaxing in the Florida sunshine. Outside, enjoy a beautifully finished homesite with Bahia sod and an irrigation system, plus the convenience of city water. The sidewalk is just across the street. 
Make your new-home dream a reality! 
Ask about current builder flex cash incentives, which change periodically, don't miss valuable savings. When using a preferred lender, the builder covers most closing costs, helping make your move into a brand-new home even more appealing.
Modern style, thoughtful features, and the Florida lifestyle you've been looking for—all in one beautiful new home! ~ Prices are Subject to Change ~~ Subject to Errors & Omissions ~~
#C7531906

PORT CHARLOTTE

23149 ELMIRA BOULEVARD

4 Beds

2 Baths

1,755 Sq.Ft.

$348,850

MLS#: C7531906
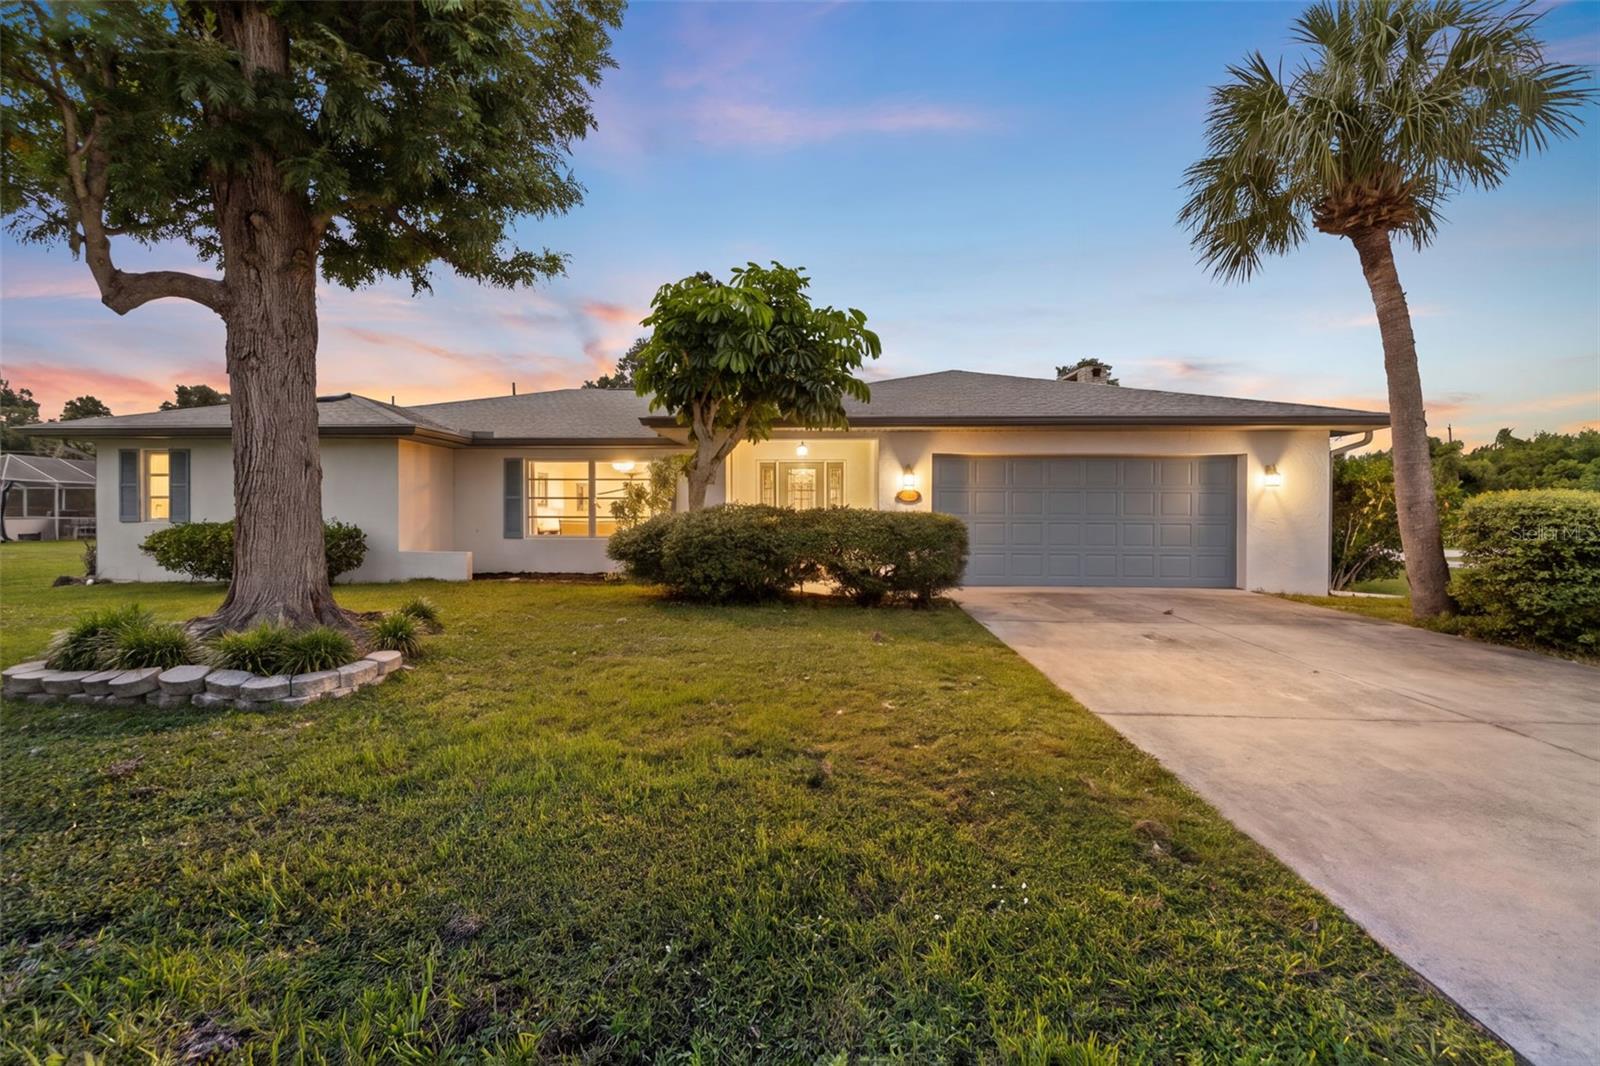
New on site 1 day ago
SPACIOUS POOL HOME WITH OVER 3,000 SQUARE FEET UNDER AIR, TWO PRIMARY SUITES, AND AN EXTRA LOT!!!
If you are looking for space with 4 bedrooms - 3 bathrooms, and a pool look no further!!! One of the standout features is the TWO PRIMARY BEDROOMS, each with its own en-suite bathroom making this ideal for multigenerational living, extended family, or hosting guests. The updated bathrooms add a fresh modern touch, while the home’s overall condition reflects years of attentive care and maintenance. Enjoy the OVERSIZED SWIMMING POOL, RELAXING HOT TUB, AND SPACIOUS SCREENED LANAI perfect for entertaining. As an added bonus, the listing price includes an EXTRA LOT BEHIND THE HOME, providing additional outdoor space, privacy, and endless possibilities!! The home is located in an X flood zone which means a lender does not require flood insurance AND a new roof was installed in 2023. 
With the impressive square footage, flexible floor plan, beautiful outdoor living space, an additional lot, this home is ready for you to make it your own!!!
#C7532435

PORT CHARLOTTE

20973 ALPINE AVENUE

4 Beds

3 Baths

3,107 Sq.Ft.

$400,000

MLS#: C7532435
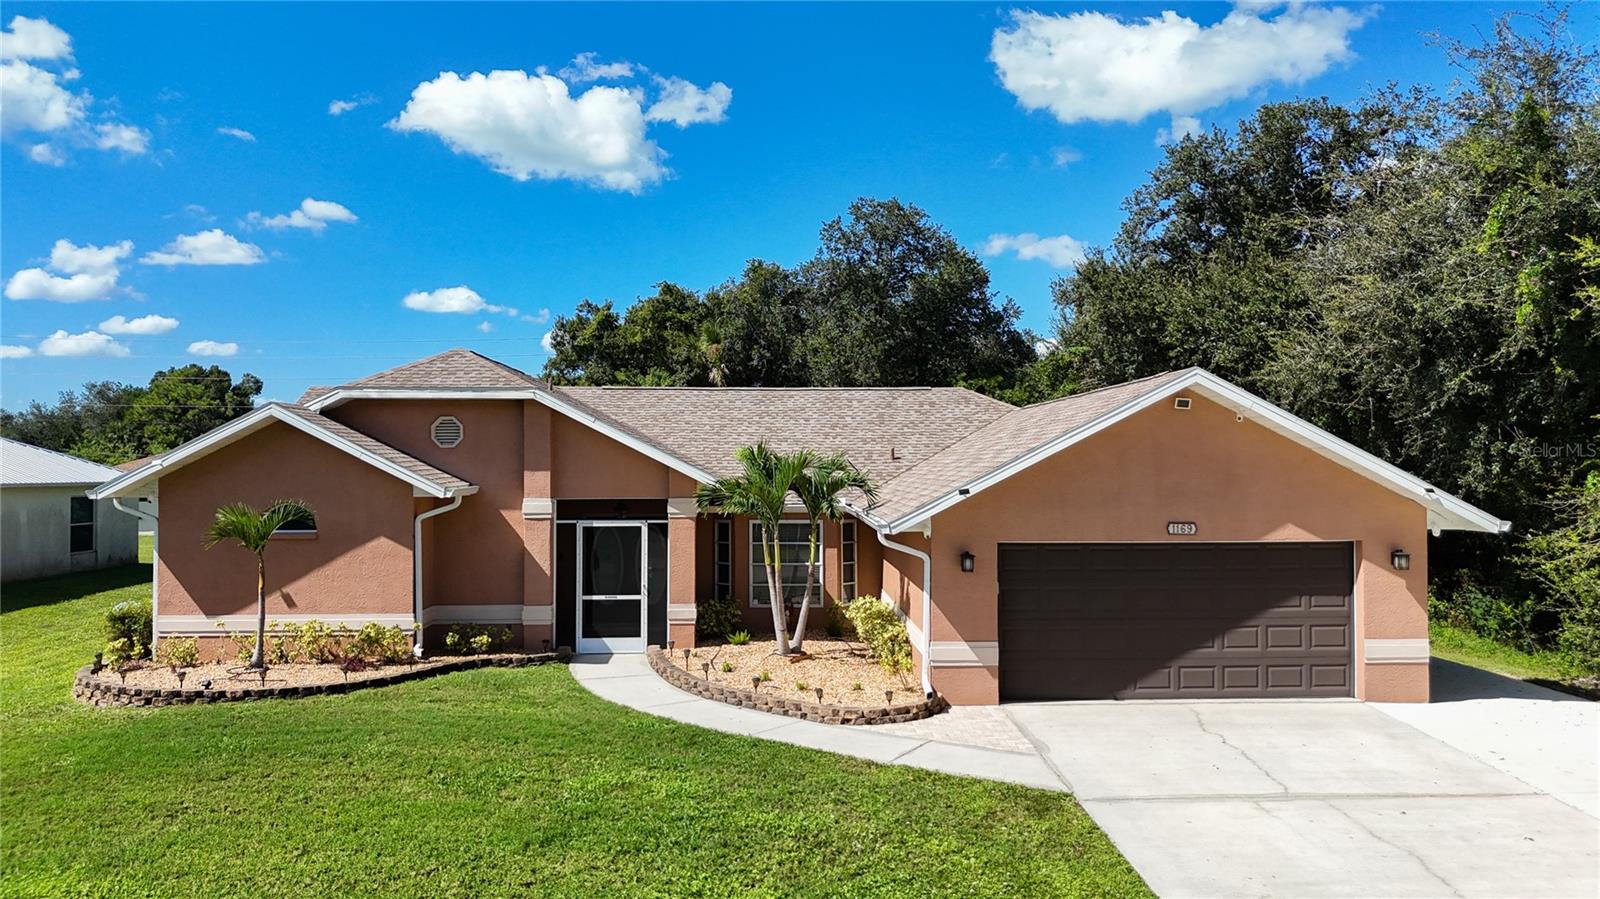
New on site 2 days ago
Beautifully maintained and a must-see, this inviting pool home captures the ease of Florida living with sunlit interiors, soaring ceilings, and tranquil pool views. A spacious layout flows into an expansive screened lanai with a heated saltwater pool—creating a welcoming setting for quiet mornings, relaxed afternoons, and memorable evenings with friends.
Sunlit spaces, sparkling pool views, and room to unwind—this inviting Florida home makes everyday living feel like a retreat. With three bedrooms, a split floor plan, and a spacious screened lanai surrounding a heated saltwater pool, the home offers a beautiful balance of privacy, comfort, and effortless entertaining.

High ceilings create an airy welcome, drawing your eye toward the pool and outdoor living space. At the heart of the home, the kitchen features white wood cabinetry, granite countertops, a tile backsplash, stainless-steel appliances, and breakfast bar seating. A casual breakfast nook and separate dining area provide inviting settings for everything from quiet mornings to lively dinner gatherings.

A stone fireplace brings warmth and character to an additional living area, offering flexibility for a cozy sitting room, home office, game room, or an intimate dining space. With multiple areas to gather and retreat, the layout adapts comfortably to your lifestyle.

The spacious primary suite is a peaceful escape, complete with direct lanai access, two walk-in closets, and an ensuite bath featuring dual sinks, a garden tub, and a separate glass-enclosed shower. Two guest bedrooms sit on the opposite side of the home, alongside an updated guest bathroom with a beautifully tiled shower and glass doors.

Step outside and discover the home’s signature feature: an expansive screened outdoor living space designed for enjoying Florida’s sunshine. The covered lanai offers room for shaded dining and comfortable seating, while the heated saltwater pool invites refreshing afternoons and leisurely swims. Picture morning coffee by the water and relaxed evenings beneath the string lights.

Beyond the pool, a fenced backyard, large storage shed, and additional side parking add everyday convenience. A two-car garage, interior laundry room, hurricane shutters, and irrigation system further complement the property. The roof was replaced in 2023 and the A/C in 2020.

With dining, shopping, and entertainment nearby, this home brings the pleasures of Florida living within easy reach. Come experience its inviting spaces and poolside charm—schedule your private showing today.
#A4709191

PORT CHARLOTTE

1169 GUILD STREET

3 Beds

2 Baths

2,203 Sq.Ft.

$449,000

MLS#: A4709191
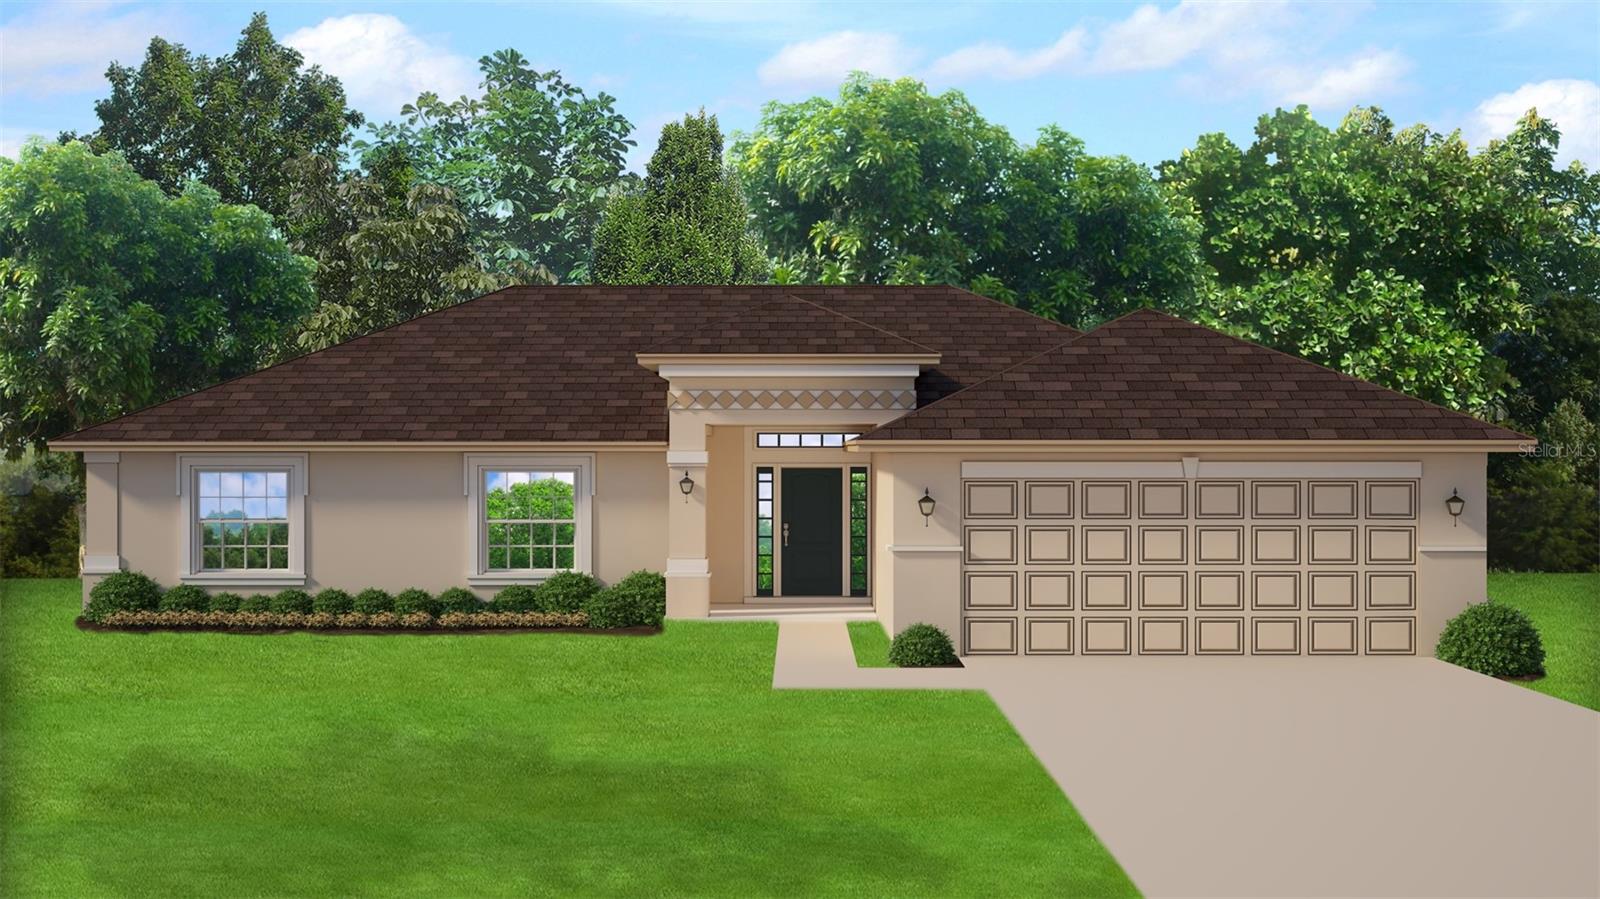
New on site 2 days ago
BRAND NEW BEAUTIFUL 4 BED 2 BATH OPEN FLOOR PLAN WITH MANY NICE FEATURES! IT HAS HIGH CEILINGS, LARGE BASE BOARDS, AND A NICE SIZE KITCHEN THAT OPENS UP TO GREAT ROOM! THIS HOME WILL ALSO HAVE MANY UPGRADED FEATURES LIKE TILE THROUGH-OUT HOUSE, SEPARATE TILED SHOWER IN THE PRIMARY BATH, STEP CEILING IN PRIMARY BEDROOM, GRANITE COUNTERTOPS IN KITCHEN AND BATHS, UPGRADED CABINETS, PAIR OF EXTERIOR FRENCH GLASS DOORS THAT LEAD OUT TO A COVERED LANAI, IRRIGATION SYSTEM, CITY WATER PREMIUM. ** Builder Pays the Majority of closing costs with use of Preferred Lenders. ~ Prices are Subject to Change ~~ Subject to Errors & Omissions ~~
#C7531922

PORT CHARLOTTE

18058 ROBINSON AVENUE

4 Beds

2 Baths

1,755 Sq.Ft.

$348,850

MLS#: C7531922

Send a message

Message successfully sent.

Your message

What is 3 + 4 ?

Reason for contacting?

I agree to receive email communication and understand I can unsubscribe at any time.

I agree to be contacted by Kornelije Josić via call, email, and text for real estate services. To opt out, you can reply 'stop' at any time or reply 'help' for assistance. You can also click the unsubscribe link in the emails. Message and data rates may apply. Message frequency may vary. Privacy Policy

Sign Out

Virtual Assistant

Would you like to take the next step with this property? We can help you schedule a showing or virtual tour, or send you more details.

Yes, I would like more information.

Thank You for Your Reply, One of Our Agents will contact you as soon as possible

No, maybe later.

Thank you, you can always contact me via email, phone number or through the contact form.

Realhub AI

Lucy - Your AI-Powered Realtor

Update Your Temporary Password

Personalize your search

Enter your email and we'll notify you immediately when new listings match what you're looking for.

or enter email address

Already have an account ? Login here

Continue your home search

Area

I agree to receive communications and understand I can unsubscribe at any time.

I agree to be contacted by Kornelije Josić via call, email, and text for real estate services. To opt out, you can reply 'stop' at any time or reply 'help' for assistance. You can also click the unsubscribe link in the emails. Message and data rates may apply. Message frequency may vary. Privacy Policy

Already have an account ? Login here

We use cookies

We use cookies primarily for analytics to enhance your experience. By accepting, you agree to our use of these cookies. You can manage your preferences or learn more about our cookies policy.