
Property
Beds
3
Full Baths
3
1/2 Baths
None
Year Built
2004
Sq.Footage
2,359
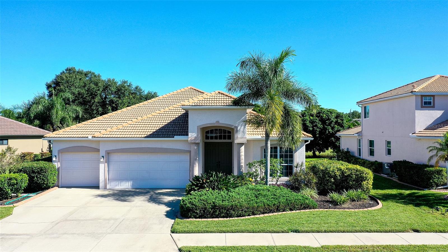
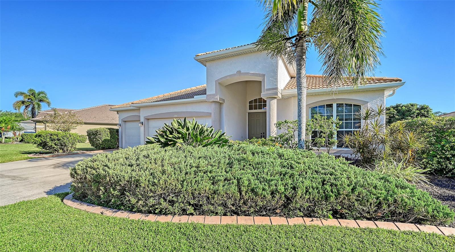
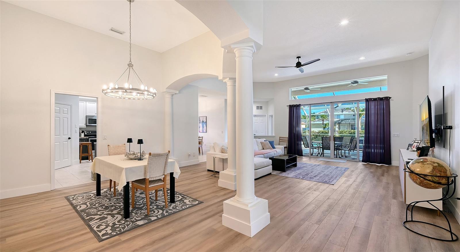
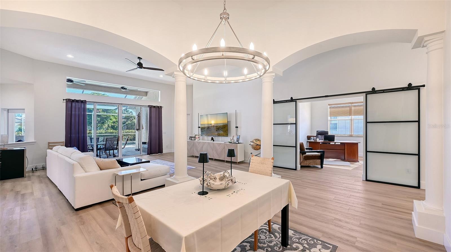
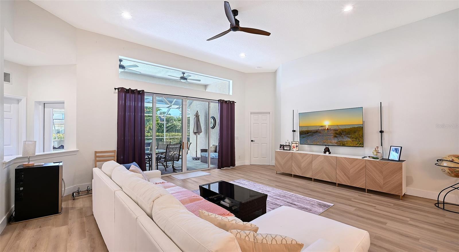
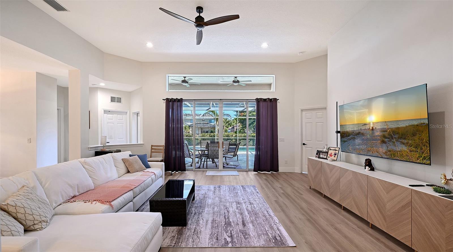
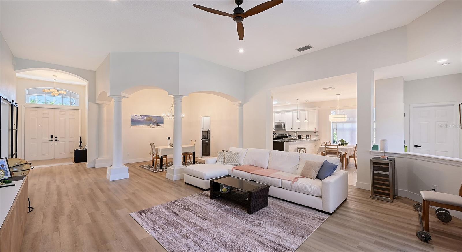
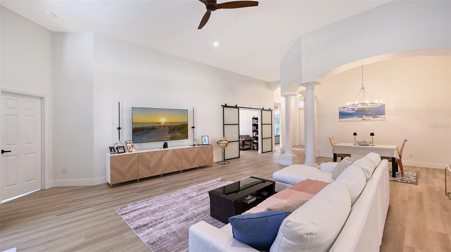
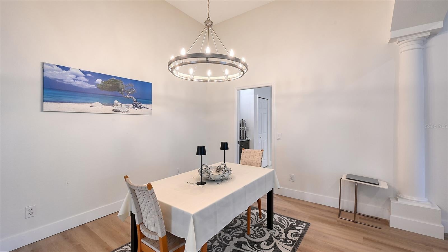
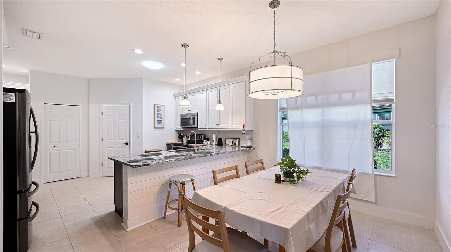
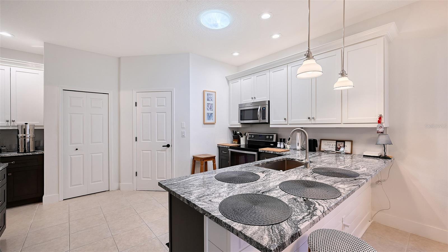
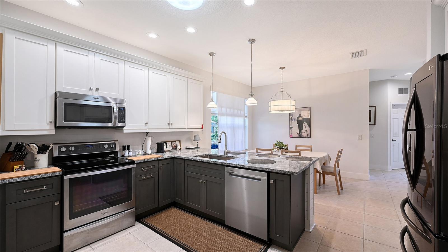
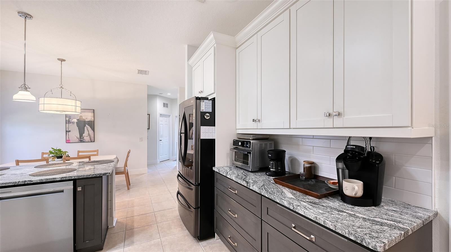
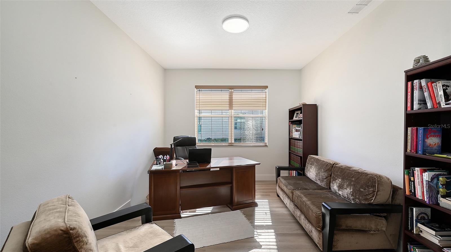
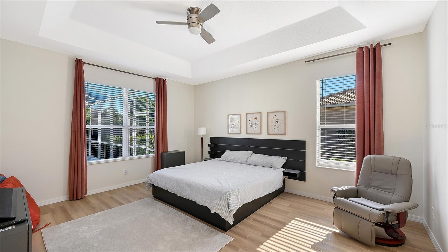
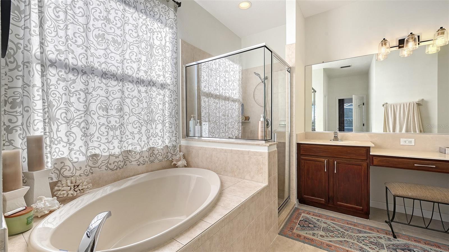
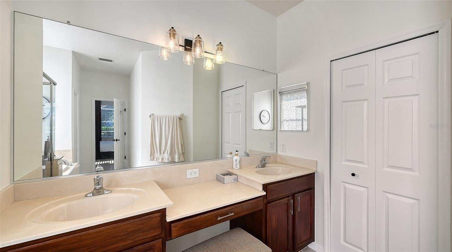
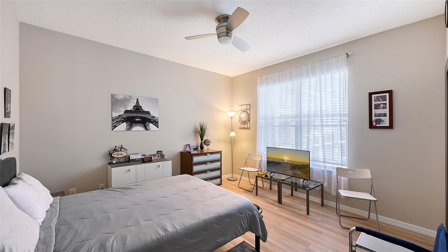
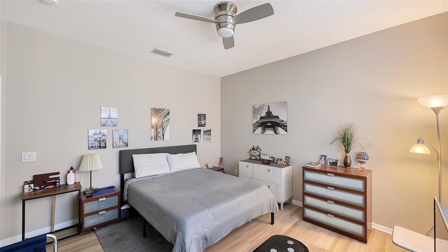
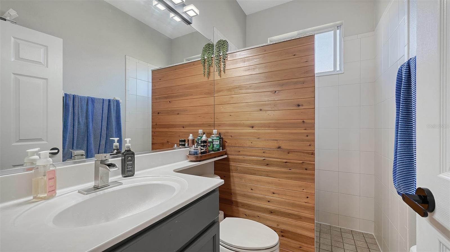
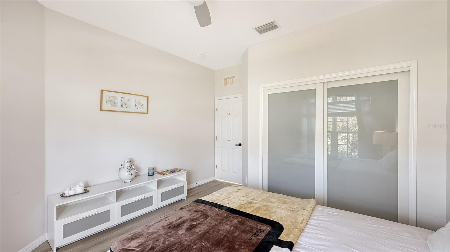
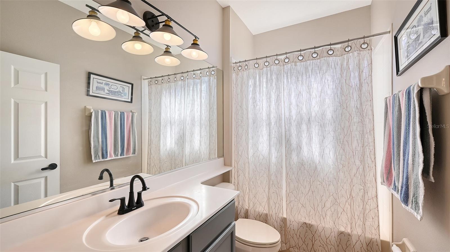
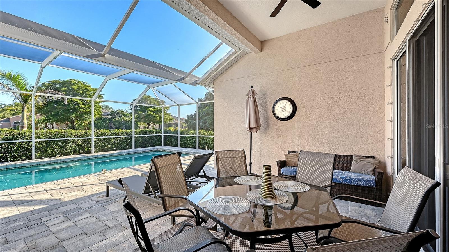
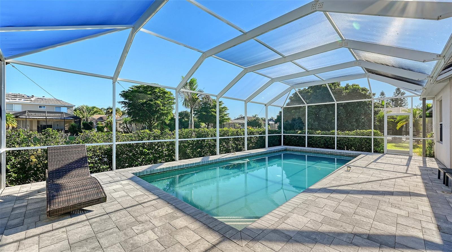
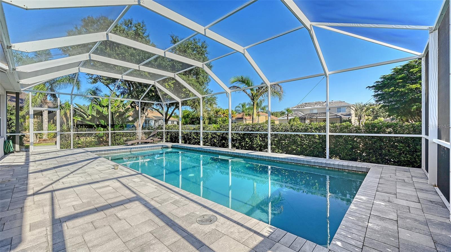
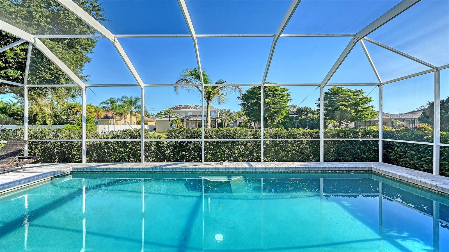
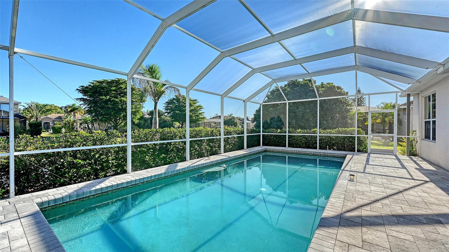
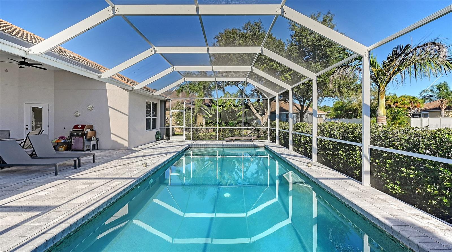
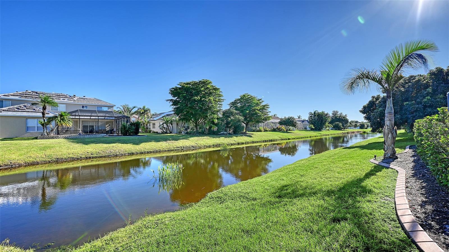
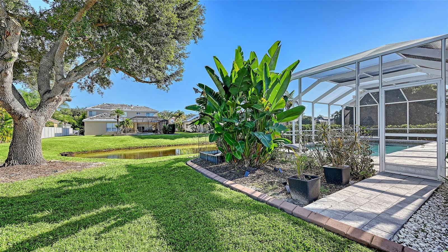
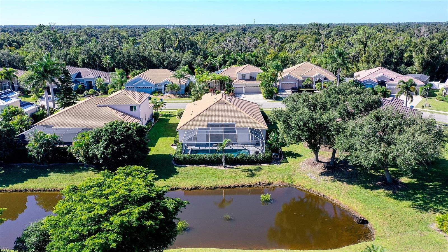
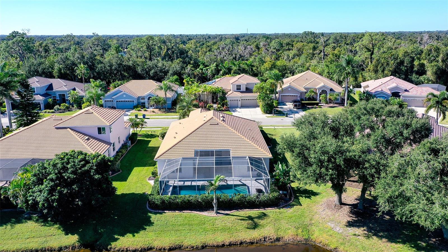
Gracefully arranged across 2,359 square feet, this single-story Sarasota residence pairs three bedrooms and three baths with an expansive open-concept plan made for polished entertaining and comfortable daily life. Set in a highly sought-after community with low homeowners association fees and no community development district fees, it offers elegance without unnecessary overhead. At its center, the modern chef’s kitchen brings contemporary cabinetry, sleek countertops, and abundant preparation space to gatherings both grand and casual. The very large living room and spacious dining room create an impressive social axis, while a separate cozy den, dedicated office space, and stylish barn doors introduce versatility with architectural flair. Even the floor plan knows when to make an entrance. Updates completed in 2024 include the heating, ventilation, and air-conditioning system, durable luxury vinyl flooring, interior paint, and pool pavers. A central vacuum adds discreet practicality, while the garage, stucco exterior, concrete tile roof, and slab foundation support the home’s substantial presence. The pool extends the living experience outdoors, ready for sunlit afternoons and evening conversation. Nearby conveniences enhance the setting. Tatum Soccer Park is about 0.6 miles away, and Publix Super Market at Bee Ridge is about 1.7 miles from home. Cattlemen Transfer Station is approximately 2.5 miles away, broadening local transportation options. Step into a Sarasota home where space, style, and strategic updates align—schedule your private showing today.
Features & Amenities
Interior
-
Other Interior Features
Cathedral Ceiling(s), Coffered Ceiling(s), Crown Molding, Eat-in Kitchen, High Ceilings, Open Floorplan, Stone Counters, Tray Ceiling(s), Walk-In Closet(s)
-
Total Bedrooms
3
-
Bathrooms
3
-
Cooling YN
YES
-
Cooling
Central Air, Humidity Control
-
Fireplace YN
NO
-
Heating YN
YES
-
Heating
Electric
-
Pet friendly
Cats OK, Dogs OK
Exterior
-
Garage
Yes
-
Garage spaces
3
-
Construction Materials
Block, Concrete, Stucco
-
Other Exterior Features
Lighting, Private Entrance, Private Yard, Rain Gutters
-
Parking
Attached
-
Pool
Yes
-
Pool Features
In Ground, Salt Water, Private
-
Waterfront YN
NO
-
View
Pond, Water
Area & Lot
-
Lot Size(acres)
0.27
-
Lot Size(square feet)
11,555
-
Property Type
Residential
-
Property Sub Type
Single Family Residence
Price
-
Sales Price
$685,000
-
Tax Amount
$3,631.23
-
Financing Options
Cash, Conventional, FHA, VA Loan
-
Sq. Footage
2,359
-
Price/SqFt
$290
HOA
-
Association
YES
-
Association Fee
$240
-
Association Fee Frequency
Quarterly
-
Association Fee Includes
N/A
-
Total Monthly Fees
$80
School District
-
Elementary School
Tatum Ridge Elementary
-
Middle School
McIntosh Middle
-
High School
Sarasota High
Property Features
-
Stories
1
-
New Construction
NO
-
Foundation Details
Block, Concrete Perimeter, Slab
-
Ownership
Fee Simple
-
Senior Community YN
NO
-
Sewer
Public Sewer
-
Tax Lot
3290
-
Water Source
Public
Schedule a Showing
Showing scheduled successfully.
Mortgage calculator
Estimate your monthly mortgage payment, including the principal and interest, property taxes, and HOA. Adjust the values to generate a more accurate rate.
Your payment
Principal and Interest:
$
Property taxes:
$
HOA fees:
$
Total loan payment:
$
Total interest amount:
$
Location
County
Sarasota
Elementary School
Tatum Ridge Elementary
Middle School
McIntosh Middle
High School
Sarasota High
Listing Courtesy of Dorota Swierkowska, PREFERRED SHORE LLC
RealHub Information is provided exclusively for consumers' personal, non-commercial use, and it may not be used for any purpose other than to identify prospective properties consumers may be interested in purchasing. All information deemed reliable but not guaranteed and should be independently verified. All properties are subject to prior sale, change or withdrawal. RealHub website owner shall not be responsible for any typographical errors, misinformation, misprints and shall be held totally harmless.

AGENT
Franko Maric
Call Franko today to schedule a private showing.

* Listings on this website come from the FMLS IDX Compilation and may be held by brokerage firms other than the owner of this website. The listing brokerage is identified in any listing details. Information is deemed reliable but is not guaranteed. If you believe any FMLS listing contains material that infringes your copyrighted work please review our DMCA policy and learn how to submit a takedown request.© 2024 FMLS.
Related Properties
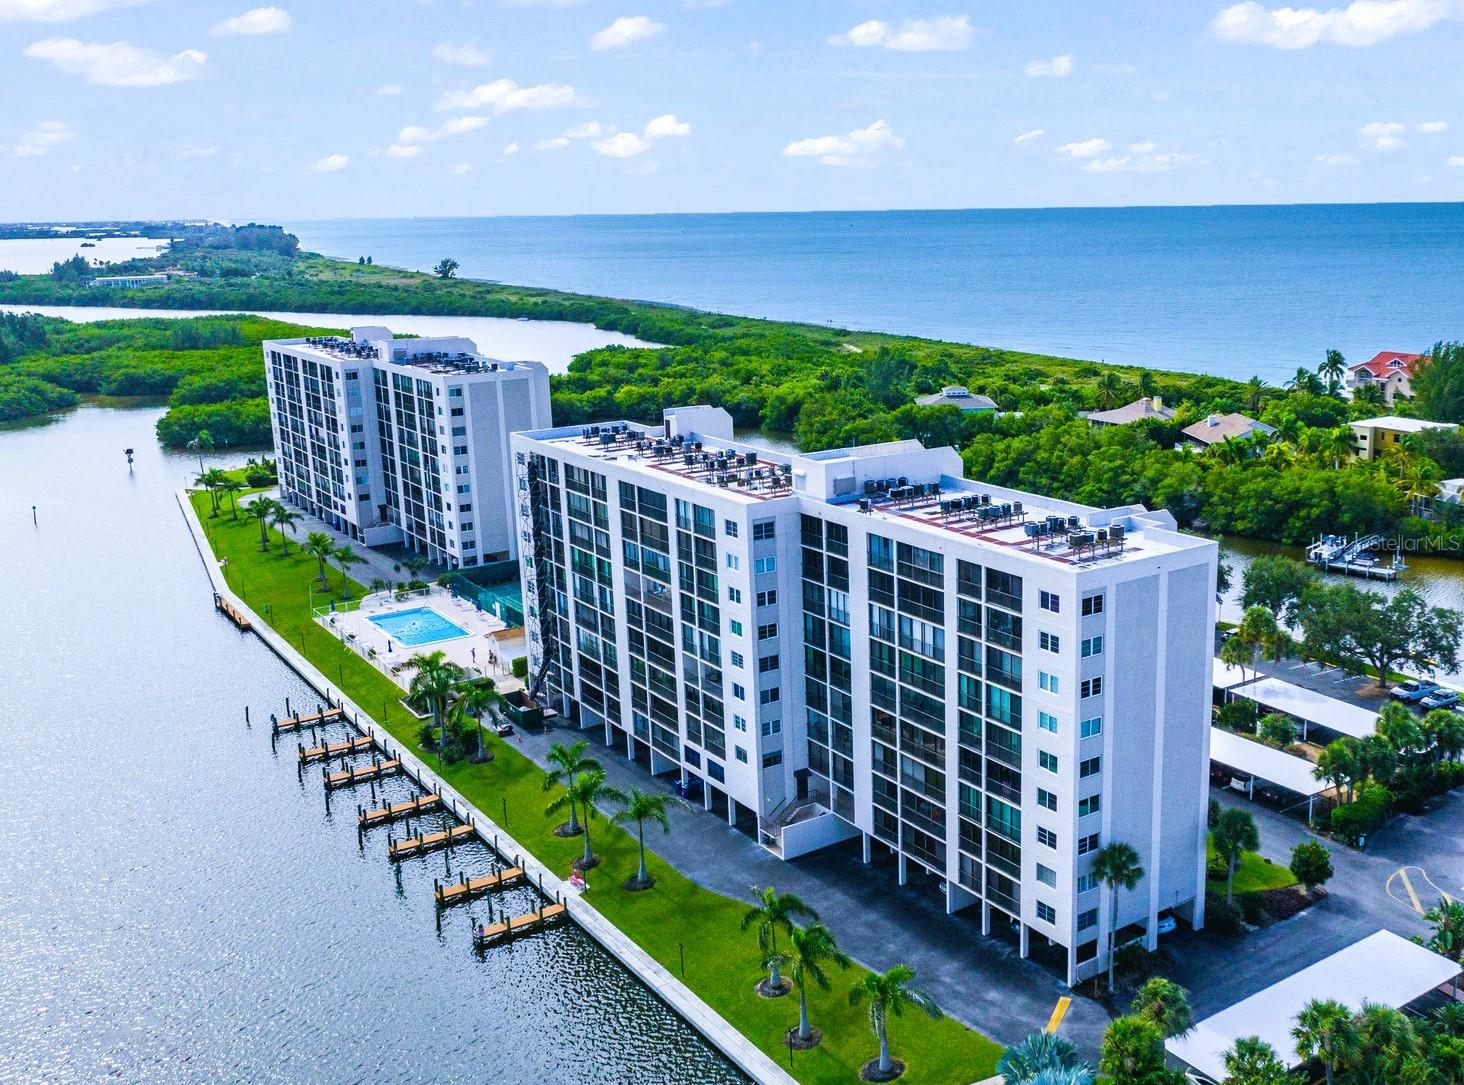
SARASOTA
9393 MIDNIGHT PASS ROAD 606
2 Beds
2 Baths
1,279 Sq.Ft.
$649,000
MLS#: A4709085
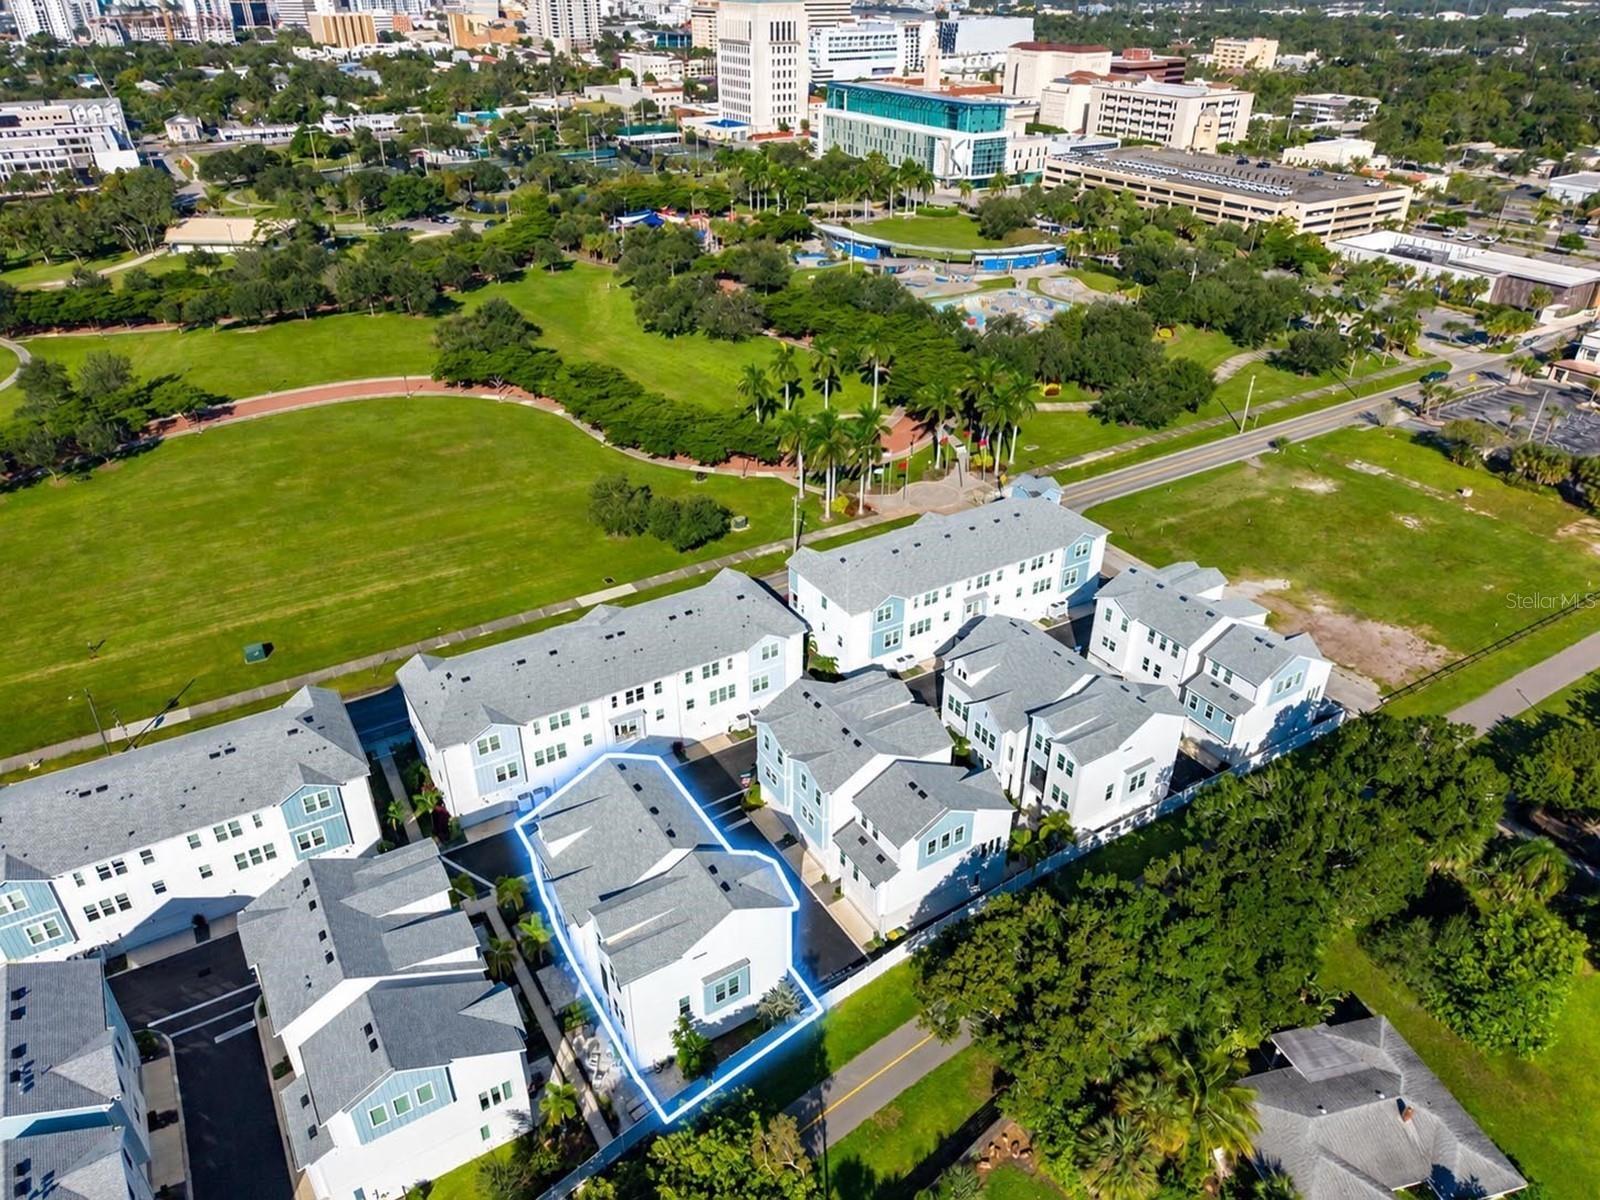
SARASOTA
2555 RUFFING COURT
3 Beds
3 Baths
1,956 Sq.Ft.
$690,000
MLS#: A4710403
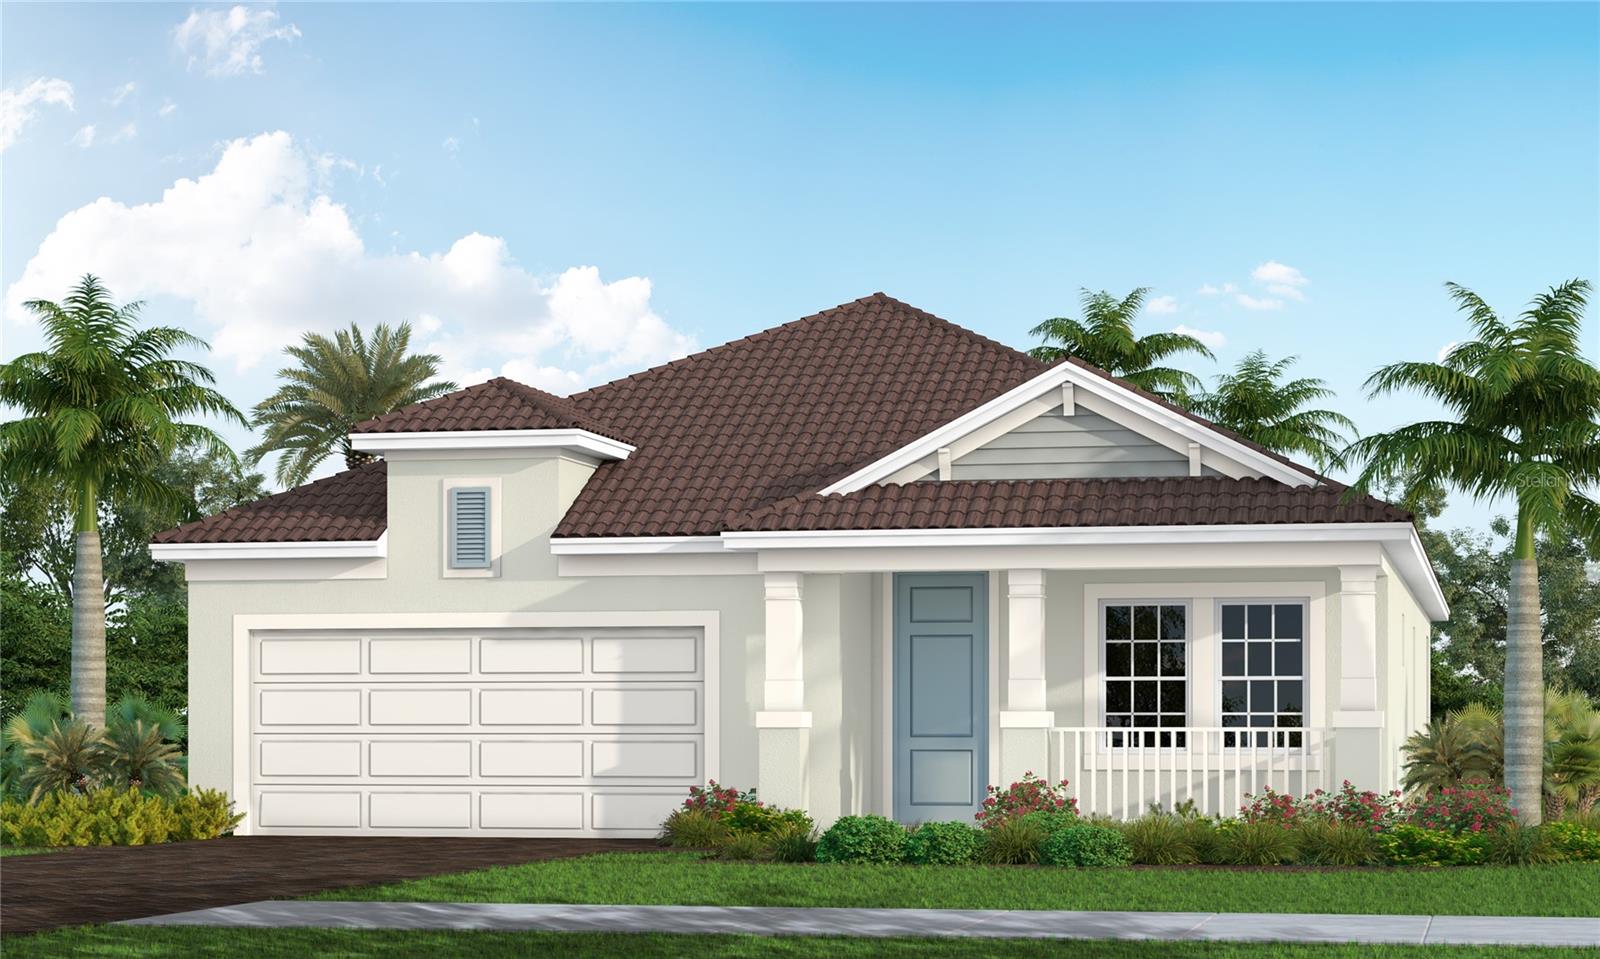
SARASOTA
8059 ANTHIRIUM LOOP
3 Beds
3 Baths
2,110 Sq.Ft.
$660,990
MLS#: A4711156
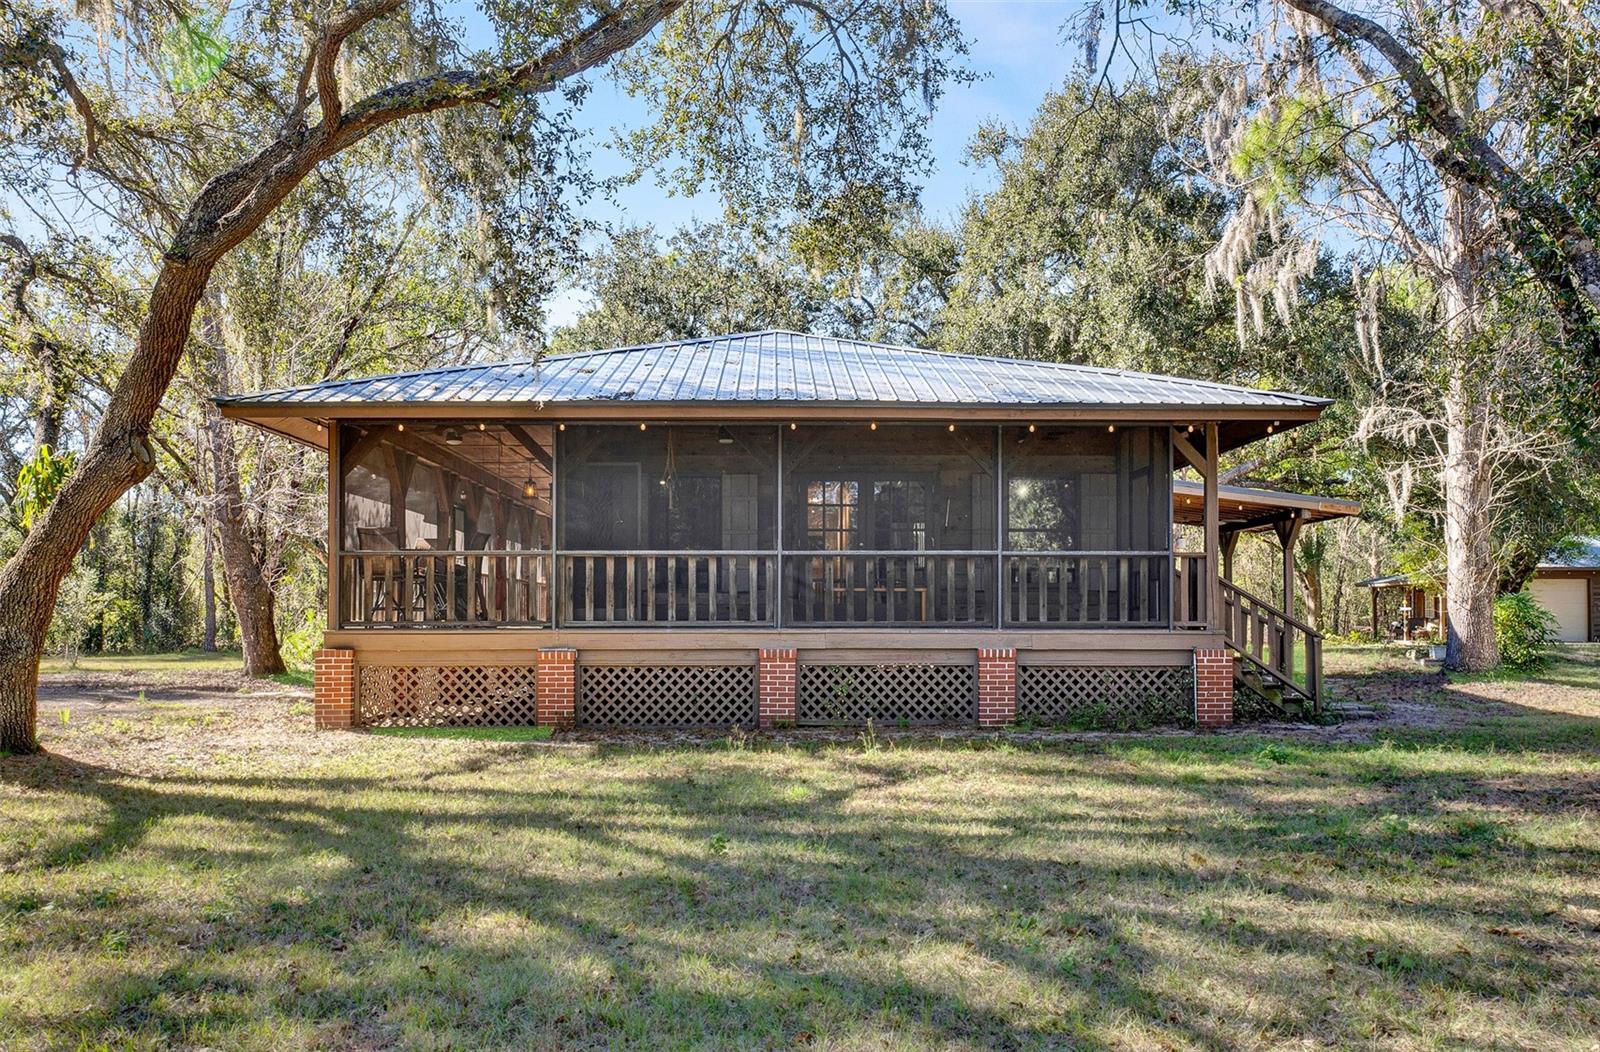
SARASOTA
16418 WINBURN DRIVE
3 Beds
2 Baths
1,404 Sq.Ft.
$699,000
MLS#: A4711135
SARASOTA
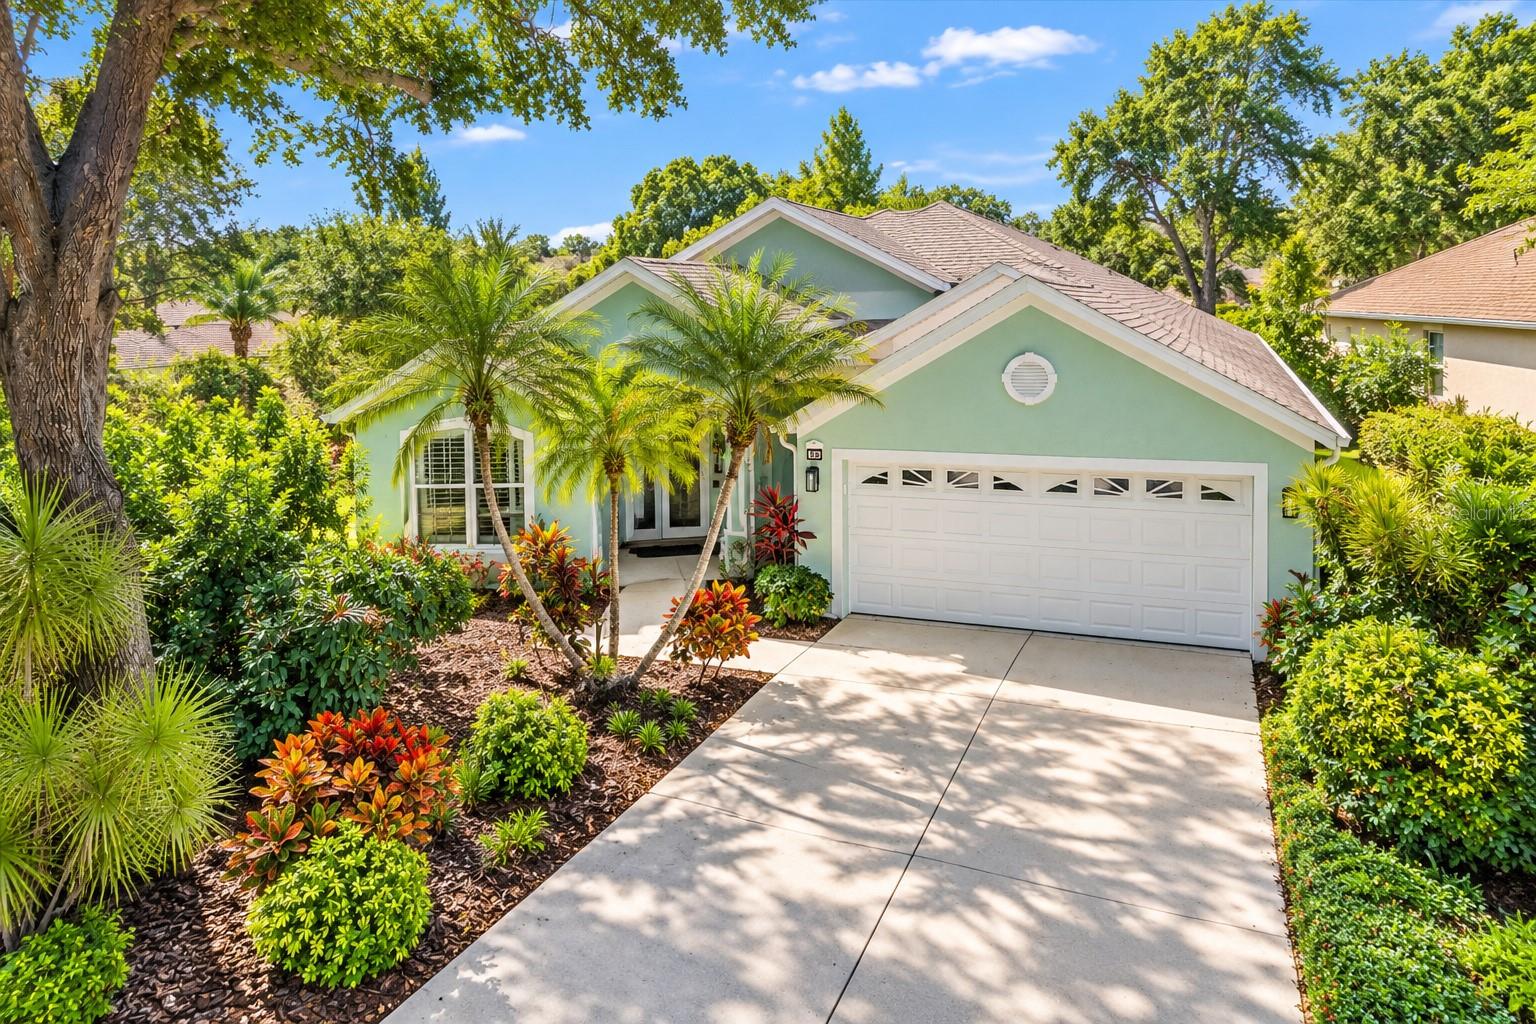
68 TALL TREES COURT
3 Beds
2 Baths
1,992 Sq.Ft.
$650,000
MLS#: A4711236
SARASOTA
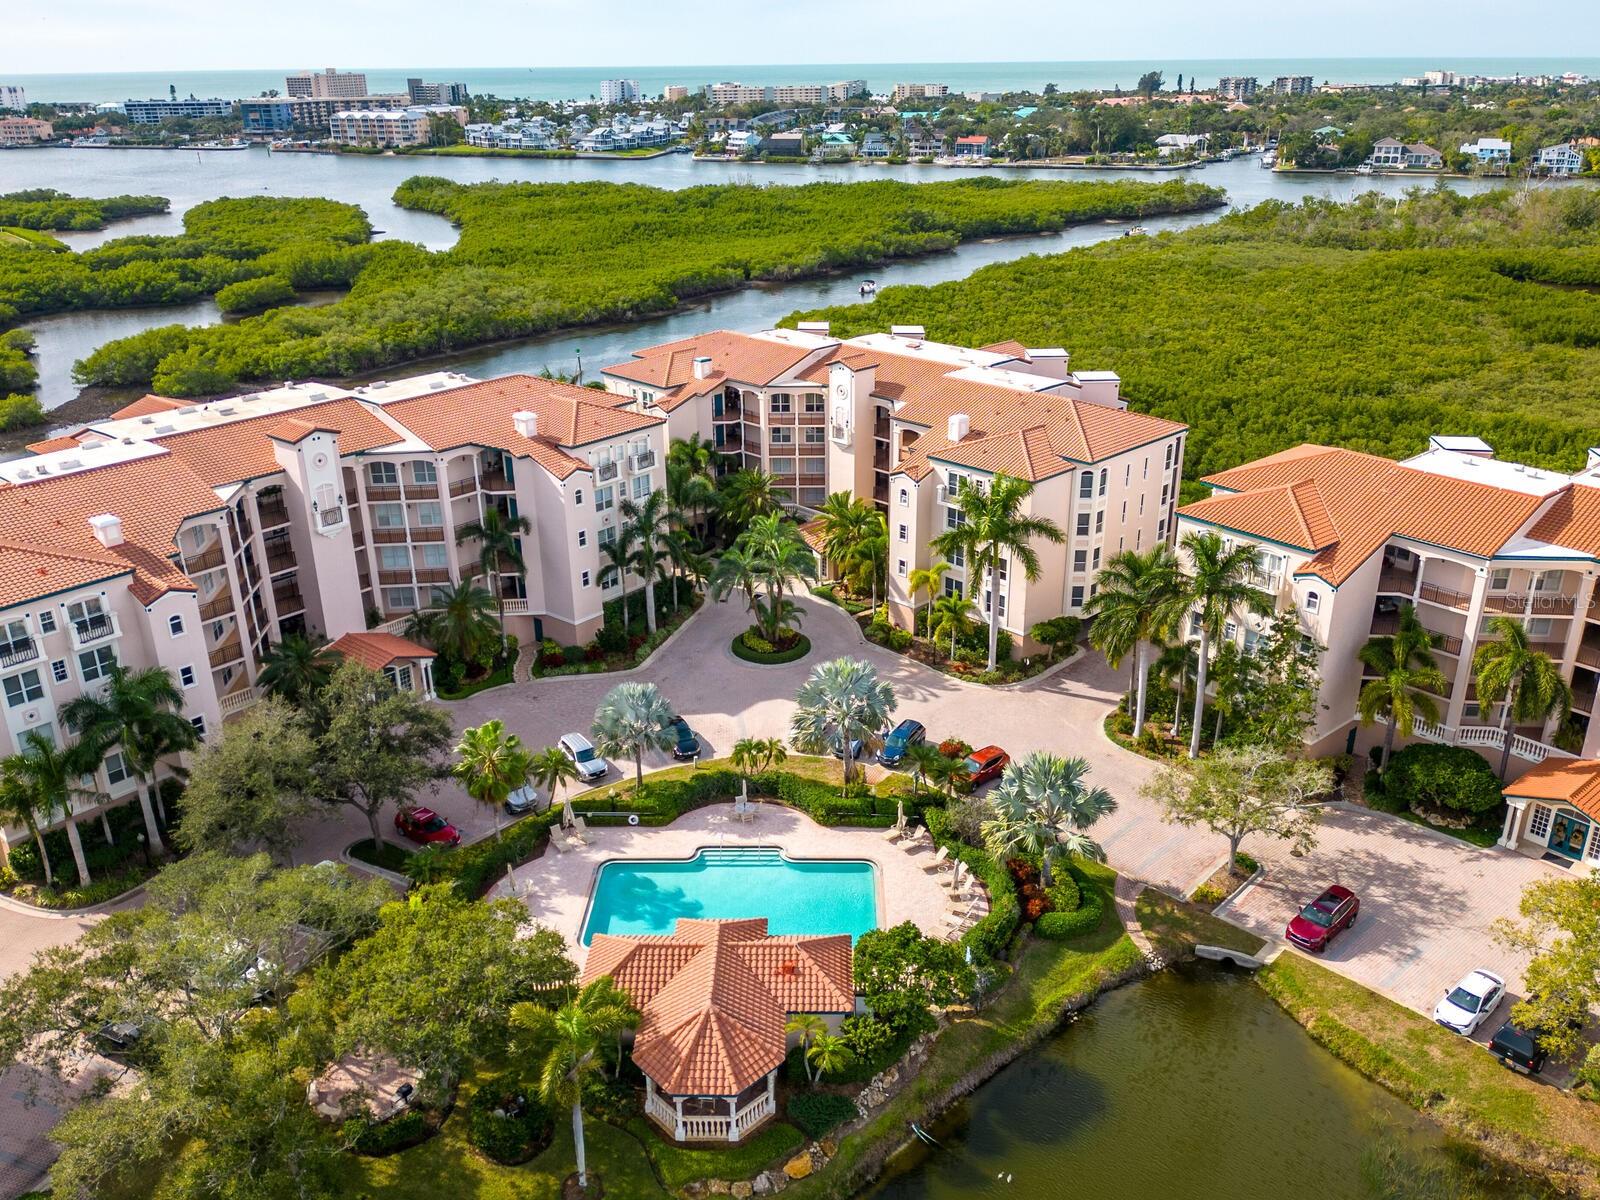
5430 EAGLES POINT CIRCLE 101
3 Beds
2 Baths
1,936 Sq.Ft.
$695,000
MLS#: A4711061
SARASOTA
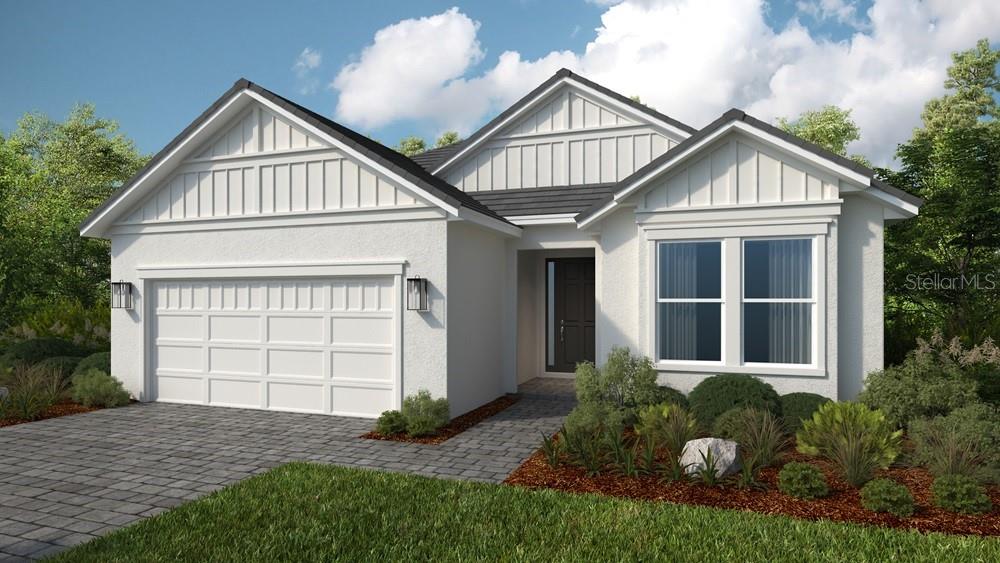
7641 MOONBEAM AVENUE
3 Beds
3 Baths
2,306 Sq.Ft.
$766,639
MLS#: A4710975
SARASOTA
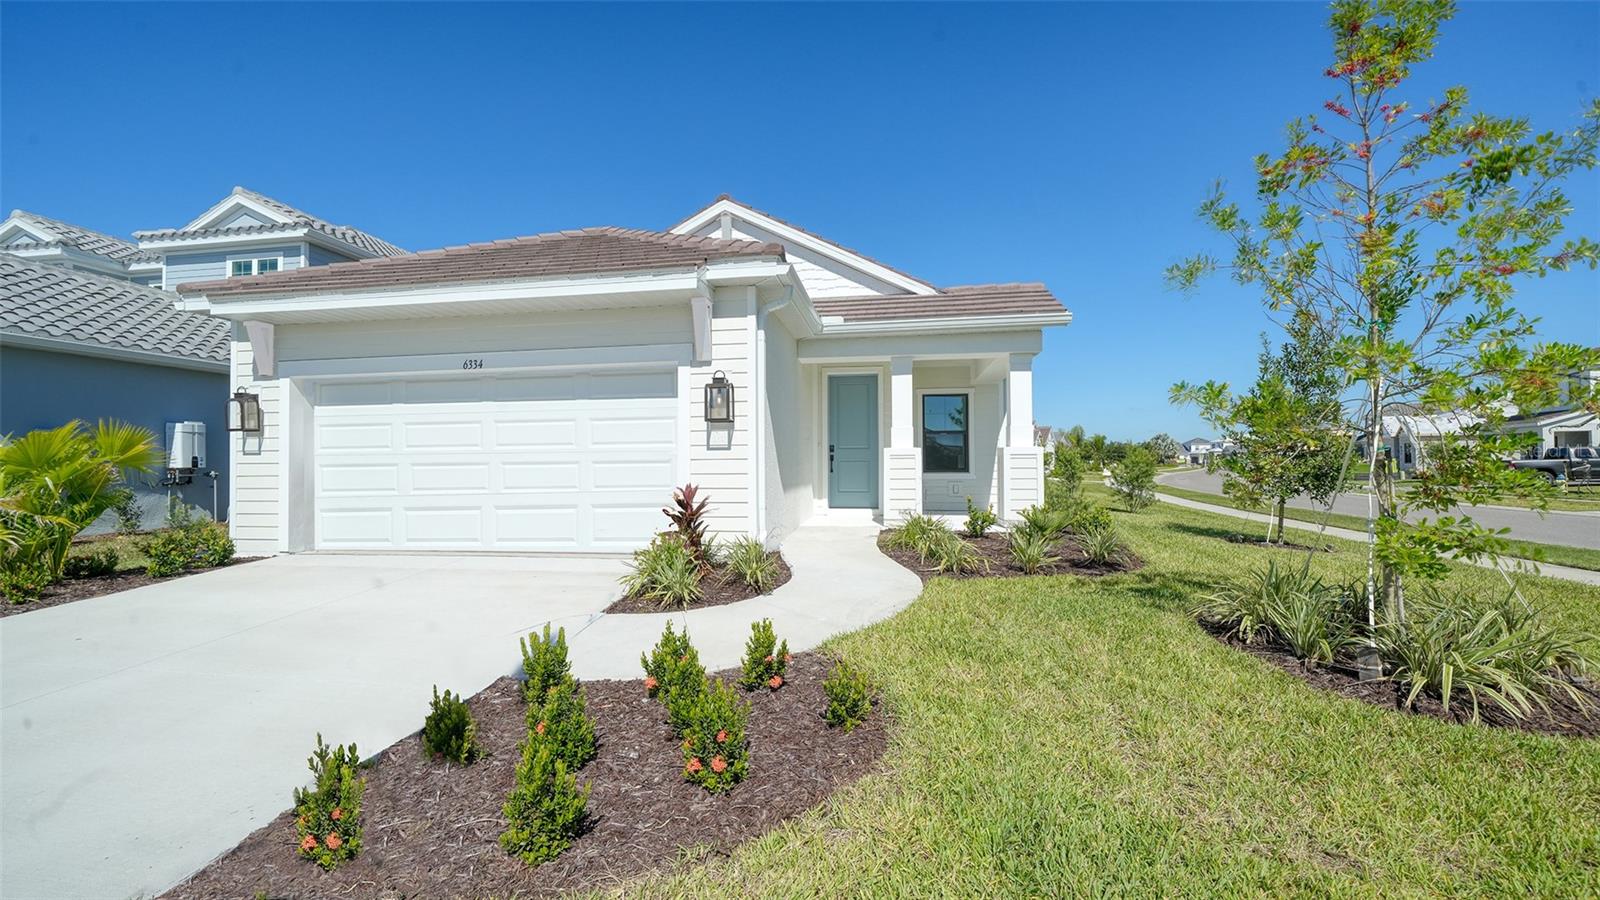
6334 DRY TORTUGAS DRIVE
3 Beds
2 Baths
1,860 Sq.Ft.
$548,990
MLS#: A4711058
SARASOTA
6154 MIDNIGHT PASS ROAD A-3
2 Beds
1 Baths
836 Sq.Ft.
$579,000
MLS#: A4710834
