Features & Amenities

Interior

  • Other Interior Features

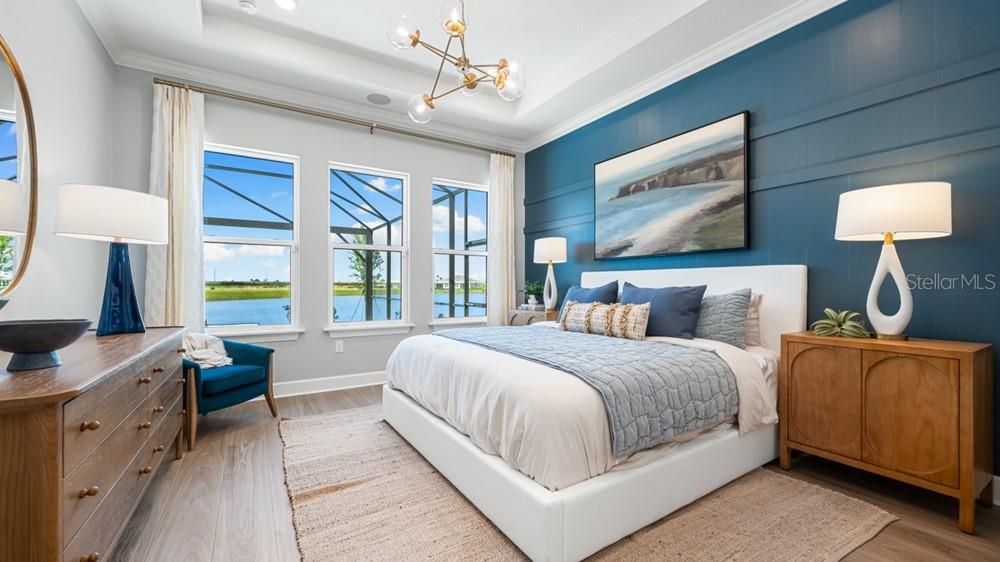
    Crown Molding, Open Floorplan, Tray Ceiling(s)

  • Total Bedrooms

    3

  • Bathrooms

    3

  • 1/2 Bathrooms

    1

  • Cooling YN

    YES

  • Cooling

    Central Air

  • Fireplace YN

    NO

  • Heating YN

    YES

  • Heating

    Central

  • Pet friendly

    Breed Restrictions, Number Limit, Yes

Exterior

  • Garage

    Yes

  • Garage spaces

    2

  • Construction Materials

    Block

  • Parking

    Driveway, Garage Door Opener, Attached

  • Patio and Porch Features

    Covered, Front Porch, Patio

  • Pool

    No

  • Waterfront YN

    NO

Area & Lot

  • Lot Size(acres)

    0.19

  • Lot Size(square feet)

    8,117

  • Property Type

    Residential

  • Property Sub Type

    Single Family Residence

  • Architectural Style

    Other

Price

  • Sales Price

    $766,639

  • Financing Options

    Cash, Conventional, FHA, VA Loan

  • Sq. Footage

    2,306

  • Price/SqFt

    $332

HOA

  • Association

    YES

  • Association Fee

    $442

  • Association Fee Frequency

    Monthly

  • Association Fee Includes

    N/A

  • Total Monthly Fees

    $442

School District

  • Elementary School

    Skye Ranch School

  • Middle School

    Skye Ranch School

  • High School

    Riverview High

Property Features

  • New Construction

    YES

  • Foundation Details

    Slab

  • Ownership

    Fee Simple

  • Senior Community YN

    NO

  • Sewer

    Public Sewer

  • Tax Lot

    4025

  • Water Source

    Public

Schedule a Showing

Showing scheduled successfully.

<
>
IN PERSON
VIA CHAT

What is 3 + 4 ?


Mortgage calculator

Estimate your monthly mortgage payment, including the principal and interest, property taxes, and HOA. Adjust the values to generate a more accurate rate.

Your payment

Principal and Interest:

$

Property taxes:

$

HOA fees:

$

Total loan payment:

$

Total interest amount:

$

Location

County

Sarasota

Elementary School

Skye Ranch School

Middle School

Skye Ranch School

High School

Riverview High

Listing Courtesy of Michelle Campbell, TAYLOR MORRISON RLTY OF FLA

RealHub Information is provided exclusively for consumers' personal, non-commercial use, and it may not be used for any purpose other than to identify prospective properties consumers may be interested in purchasing. All information deemed reliable but not guaranteed and should be independently verified. All properties are subject to prior sale, change or withdrawal. RealHub website owner shall not be responsible for any typographical errors, misinformation, misprints and shall be held totally harmless.

Agent Franko Maric

AGENT

Franko Maric

Call Franko today to schedule a private showing.


* Listings on this website come from the FMLS IDX Compilation and may be held by brokerage firms other than the owner of this website. The listing brokerage is identified in any listing details. Information is deemed reliable but is not guaranteed. If you believe any FMLS listing contains material that infringes your copyrighted work please review our DMCA policy and learn how to submit a takedown request.© 2024 FMLS.
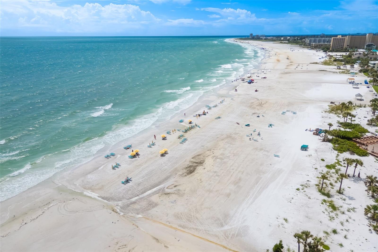
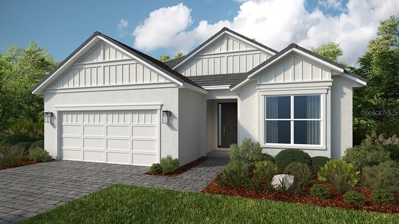
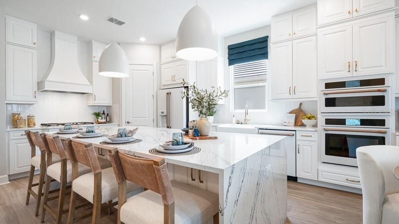
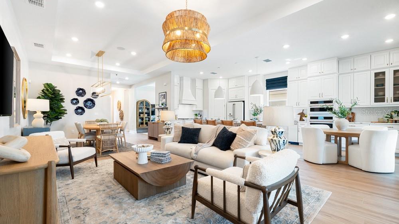
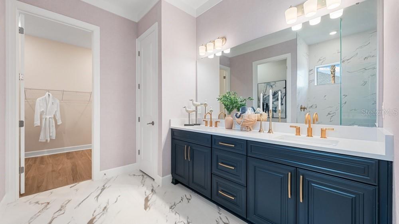
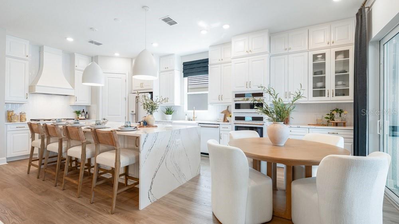
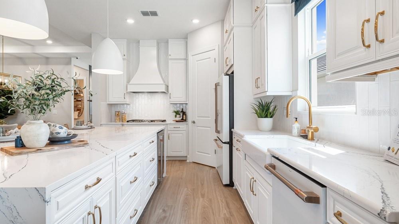
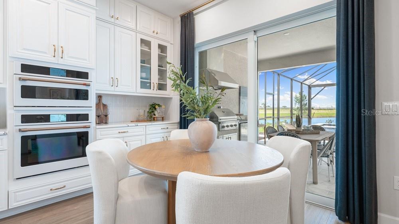
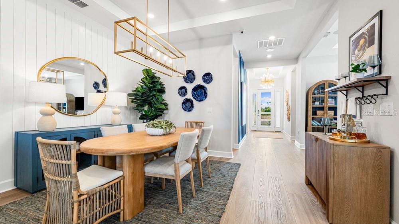
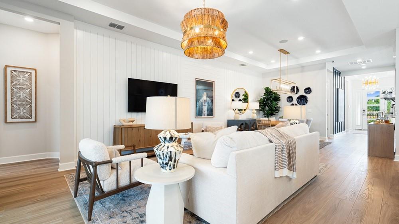
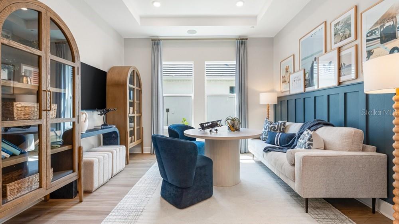
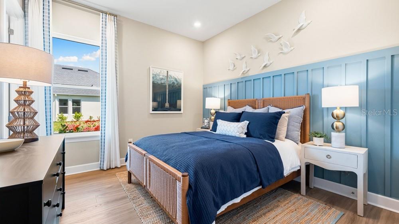
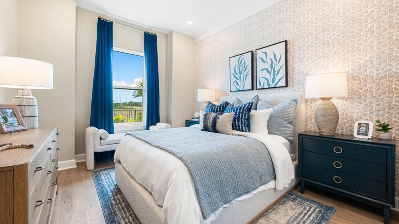
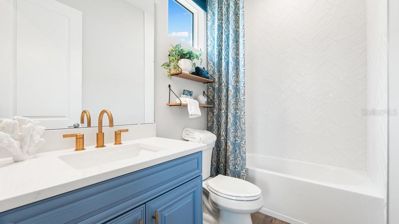
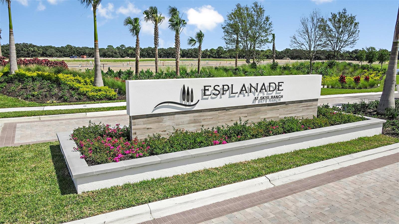
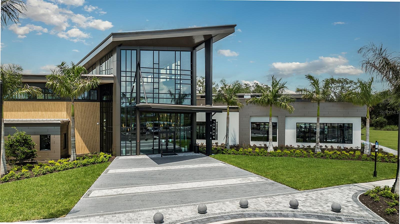
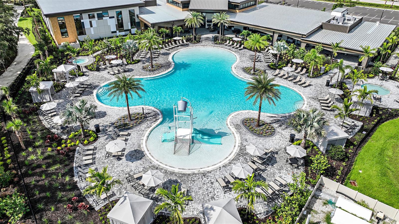
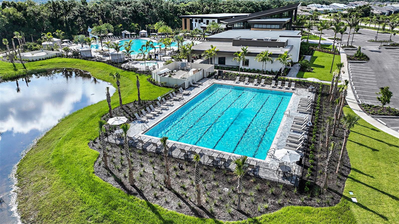
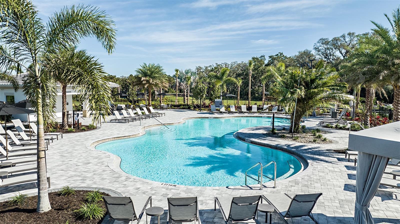
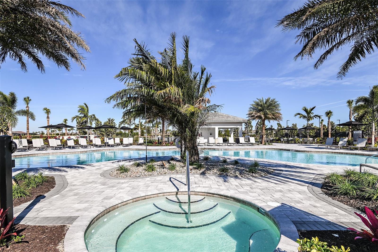
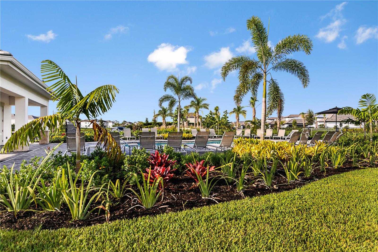
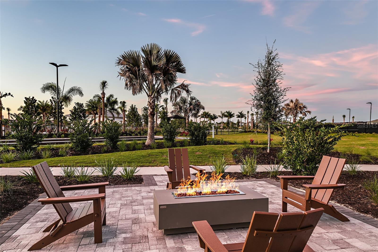
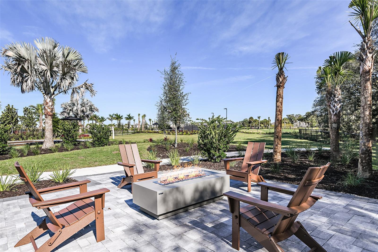
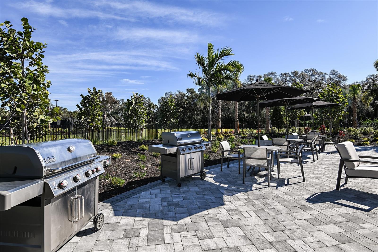
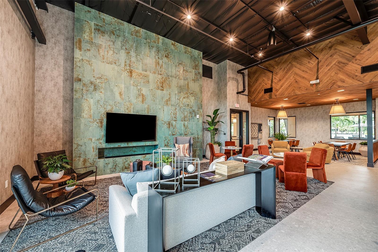
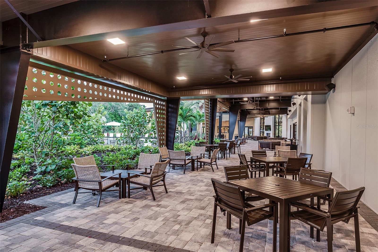
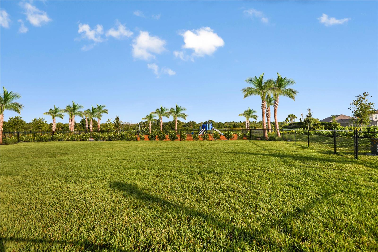
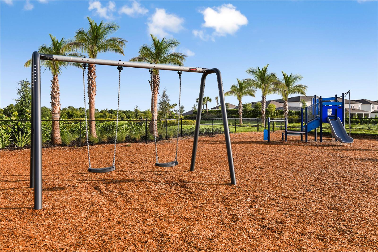
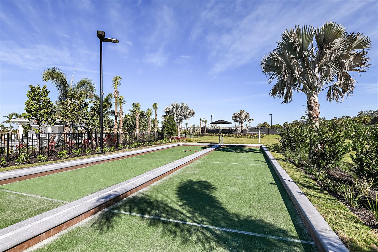
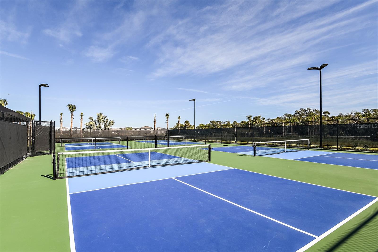
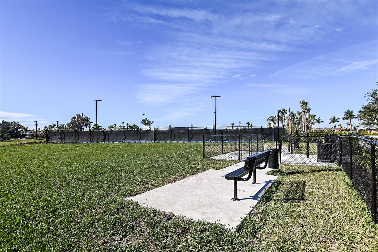
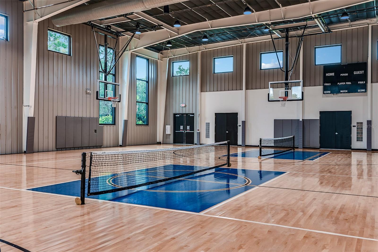
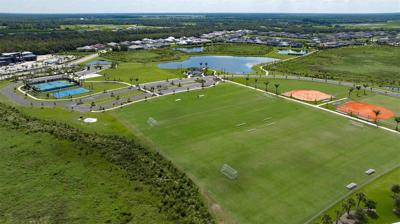
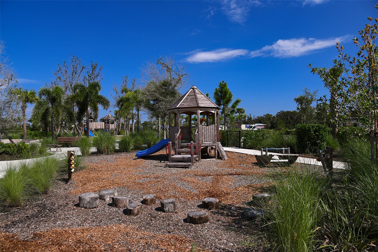
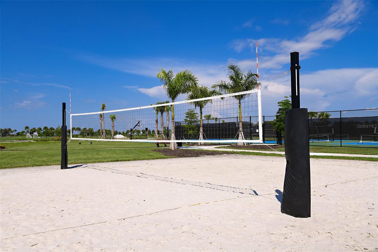
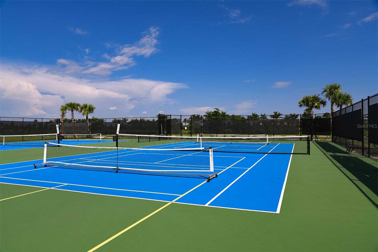
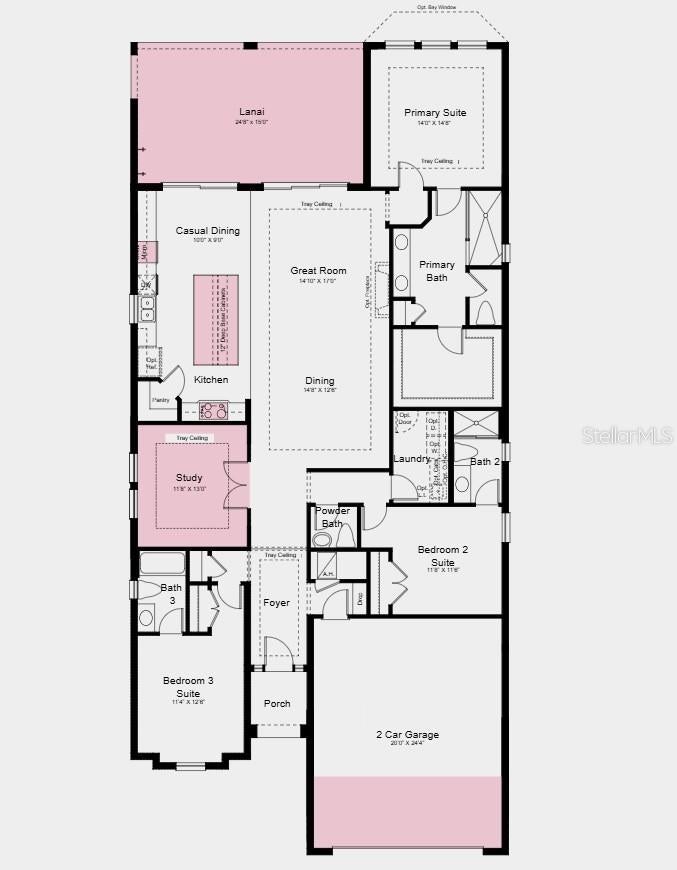
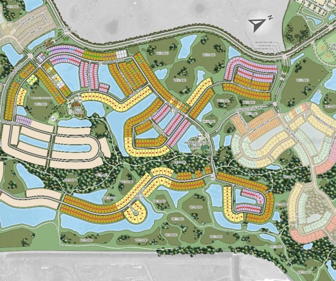
Under Construction. What's Special: Close to Trails | Close to Amenities | Larger Lot. New Construction - March Completion! Welcome to the Lazzio II at 7641 Moonbeam Avenue in Esplanade at Skye Ranch! Step into this beautifully designed single-story home, where thoughtful spaces and effortless flow create the perfect setting for everyday living. At the heart of the home, the open-concept great room, dining area, and gourmet kitchen come together to create a bright and welcoming gathering space. The kitchen features a large center island, walk-in pantry, and seamless access to both casual and formal dining areas. A private primary suite offers a relaxing retreat with a spacious bath, while two secondary bedroom suites provide comfort and flexibility. The dedicated study is ideal for working from home, and the extended covered lanai extends your living space outdoors. Additional Highlights Include: outdoor kitchen rough-in, 4' garage extension, tray ceiling package, 8” interior doors, door from primary closet to laundry room, 80AMP pool and spa prewires and impact windows. Photos are for representative purposes only. MLS#A4710975 - Live your dream vacation every day at Esplanade at Skye Ranch! This resort-style community offers access to the Hub, Rendezvous Park, Turner Park, and future amenities at The Venue. Enjoy a Bahama Bar and Grill, resort-style pool, fitness center, bocce courts, Bark Park, sports fields, and community parks. Designed for wellness, recreation, and connection.

7641 MOONBEAM AVENUE

Message successfully sent.

What would you like to know?

What is 3 + 4 ?

I agree to receive email communication and understand I can unsubscribe at any time.

I agree to be contacted by Kornelije Josić via call, email, and text for real estate services. To opt out, you can reply 'stop' at any time or reply 'help' for assistance. You can also click the unsubscribe link in the emails. Message and data rates may apply. Message frequency may vary. Privacy Policy

Related Properties

New on site 1 day ago
Picture your mornings starting with coffee on your screened lanai, a gulf view and soft sea breezes, then a few steps to the powdery white sand of world-famous Siesta Key beach. This 2-bedroom, 2-bath beachfront condo in a waterfront gated community is your own seasonal getaway when you want it and an established vacation rental when you don't. Weekly rentals are permitted, and the residence is already an active vacation rental with a proven booking history, so it can help offset the cost of ownership while you are away. Sold furnished and turnkey, it is ready to enjoy from the day you close. A split bedroom plan places a private en-suite bath with each bedroom, so guests and family each have their own retreat. Tile flooring throughout and a bright white kitchen with stainless appliances make for easy, low-maintenance coastal living. A large storage closet holds beach chairs, umbrellas and toys, and beach chairs are provided on the sand for owners and guests. Crescent Arms offers direct beach access, a community pool, tennis, an elevator and an assigned carport space, with a water view from the grounds and the Gulf just steps away. Stroll to nearby restaurants and shops, or hop on the free Siesta Key trolley to explore the island. A rare chance to own a piece of Siesta Key that works for you whether you are here or not.
#A4710885

SARASOTA

6312 MIDNIGHT PASS ROAD 305S

2 Beds

2 Baths

894 Sq.Ft.

$689,000

MLS#: A4710885
New on site 1 day ago
Under Construction. What's Special: Pool Included | Close to Amenities | 1st Floor Primary Suite. New Construction - March Completion! Welcome to the Monte at 7736 Blue Moon Run in Esplanade at Skye Ranch! A charming single-story retreat designed for comfort and effortless living. The open-concept kitchen, dining area, and great room create a bright and inviting space perfect for gathering, while the covered lanai extends your living area outdoors. A private primary suite offers a relaxing escape with an en-suite bath and spacious walk-in closet. The thoughtfully situated study provides the ideal space for working from home or pursuing hobbies, and a secondary bedroom with nearby bath offers comfort for guests. Completing the home are a convenient laundry room, powder room, and two-car garage. Additional Highlights Include: Gourmet kitchen, pendant light package at kitchen, 10' ceilings, tray ceiling package, 8' interior doors, outdoor kitchen rough-in, whole house impact windows, and personalized pool. Photos are for representative purposes only. MLS#A4710980 - Live your dream vacation every day at Esplanade at Skye Ranch! This resort-style community offers access to the Hub, Rendezvous Park, Turner Park, and future amenities at The Venue. Enjoy a Bahama Bar and Grill, resort-style pool, fitness center, bocce courts, Bark Park, sports fields, and community parks. Designed for wellness, recreation, and connection.
#A4710980

SARASOTA

7736 BLUE MOON RUN

2 Beds

2 Baths

1,843 Sq.Ft.

$797,429

MLS#: A4710980
New on site 1 day ago
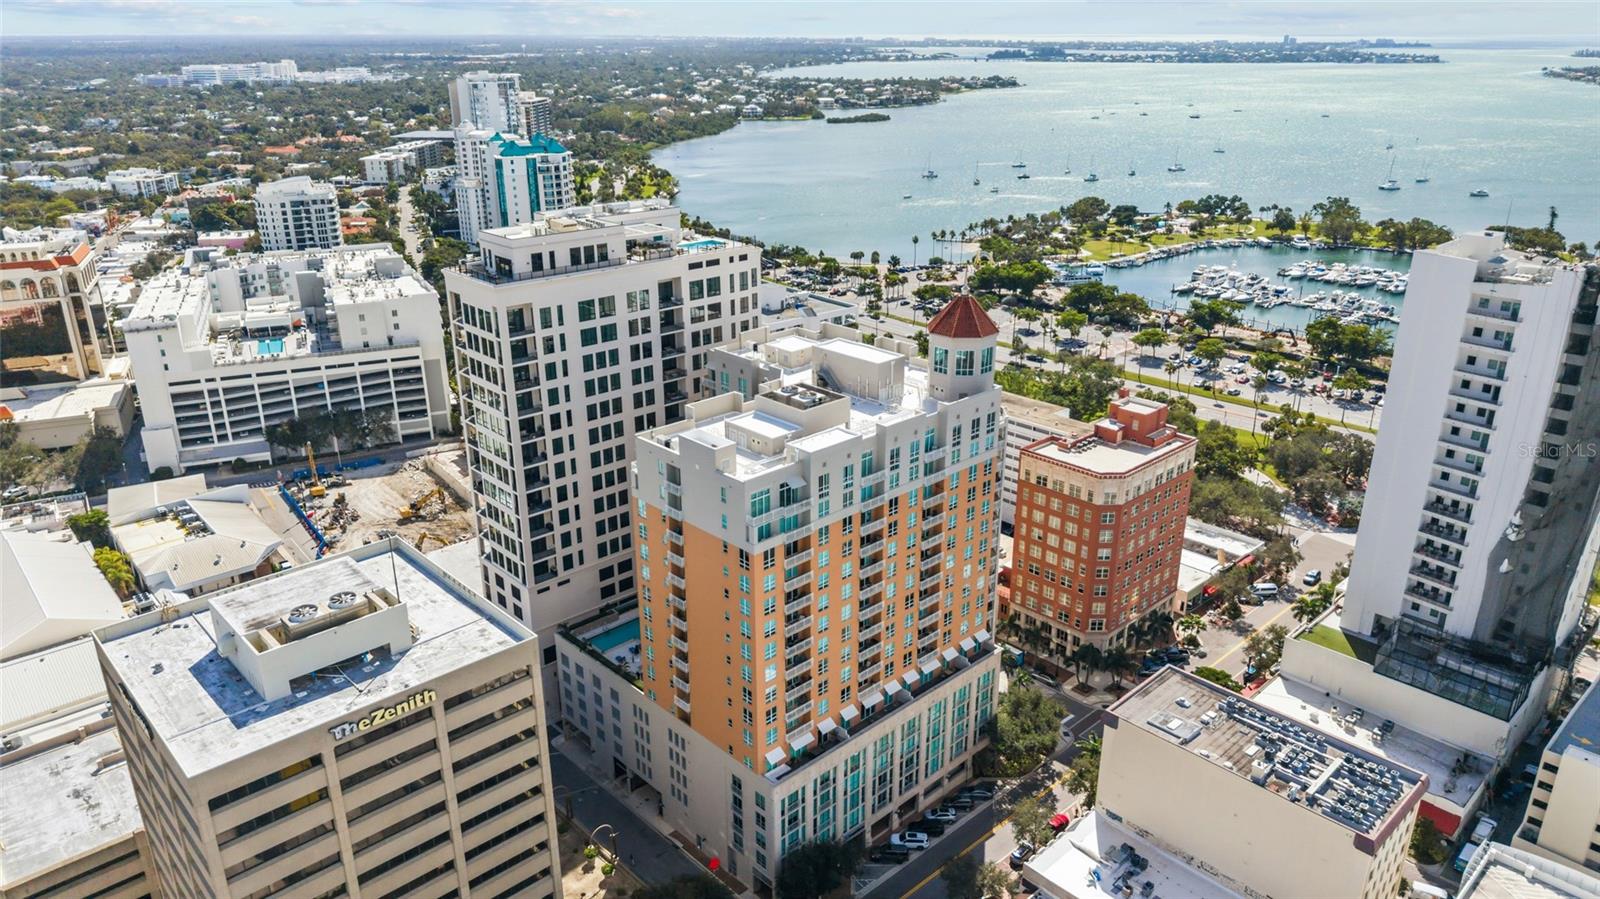
Experience the ultimate downtown Sarasota lifestyle at 1350 Main, where stylish urban living meets resort-style luxury in one of the city's most coveted locations. Perfectly positioned at the corner of Main Street and Palm Avenue, this exceptional residence puts the very best of Sarasota right outside your door. Stroll to the sparkling bayfront, explore the Saturday Farmers Market, browse boutique shops and art galleries, enjoy world-class dining, or take in Sarasota's vibrant arts and cultural scene—all just moments from home.

Perched on the 7th floor, this beautifully appointed residence offers an inviting open floor plan, warm wood flooring, elegant tray ceilings, and crown molding. Step onto your terrace to enjoy partial bay views and the energy of the downtown skyline. The beautifully updated kitchen and bathrooms feature FineCraft custom cabinetry, bringing refined craftsmanship and timeless style to the residence. The kitchen is further enhanced by granite countertops and KitchenAid stainless steel appliances. Thoughtfully designed with spacious split bedrooms, abundant closet space, and an LG smart washer and dryer, the residence effortlessly blends thoughtful design with everyday livability. The generous owner's suite is a relaxing retreat, complete with a luxurious bath featuring dual vanities, an oversized shower, and a soaking tub.

Life at 1350 Main feels like a luxury resort, with recently renovated common areas and an impressive collection of amenities, including 24-hour concierge service, a heated pool and spa, steam rooms, fitness center, resident club room, library, conference room, and guest suite. A secure parking space, climate-controlled storage, and building-wide water softening and filtration add everyday ease. Pet-friendly and ideally located just 3 miles from Lido Beach and less than 5 miles from Sarasota Bradenton International Airport, this residence places the beauty, culture, and excitement of Sarasota within easy reach.

Leave the car behind, embrace the walkable lifestyle, and discover the ease and excitement of calling downtown Sarasota home.
#A4710989

SARASOTA

1350 MAIN STREET 704

2 Beds

2 Baths

1,336 Sq.Ft.

$865,000

MLS#: A4710989
New on site 1 day ago
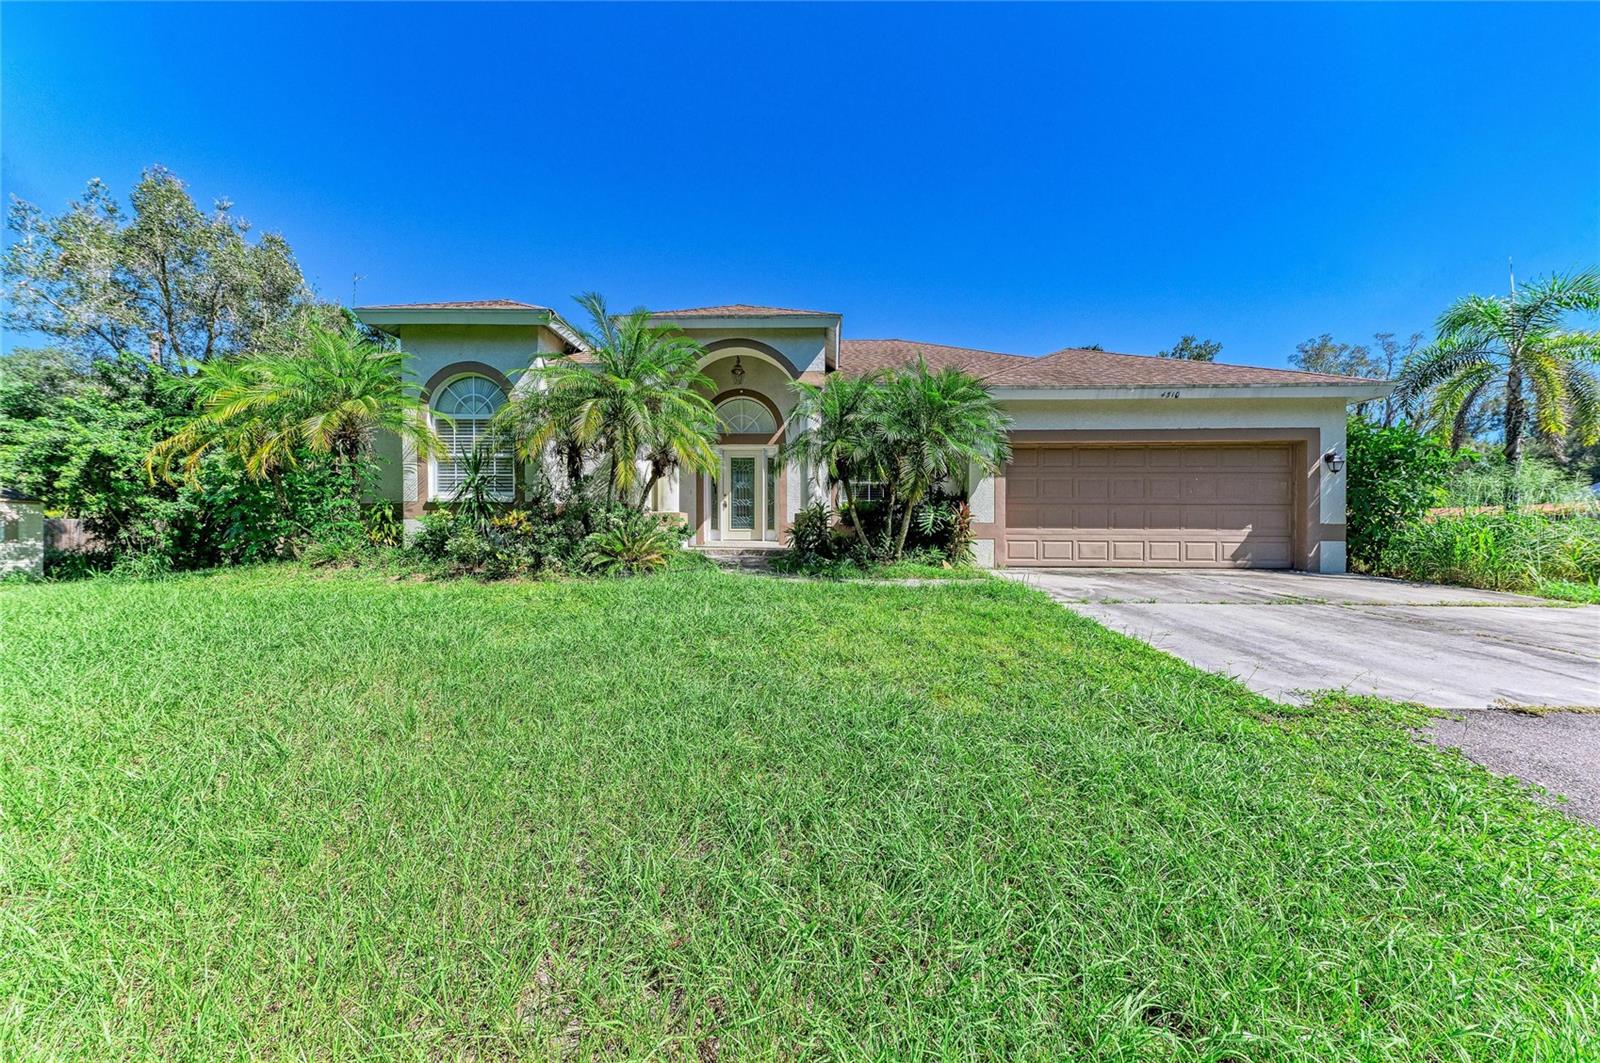
Two homes on 1.46 fenced acres in Sarasota with multiple RV hookups, no HOA, and no deed restrictions, minutes from University Parkway and SRQ.

The main home, built in 2006 of block and stucco, has 3 bedrooms and 2 baths on a split plan: a columned entry foyer, formal dining room, living room, and a great room with a wood-burning fireplace that opens to the kitchen. Tray and vaulted ceilings, tile floors throughout, granite counters, dark wood cabinetry, a closet pantry, and a breakfast bar. The primary suite opens to the lanai and has two walk-in closets, dual vanities, a garden tub, and a separate walk-in shower. Out back, a large screened and paved lanai looks over the lawn.

The detached guest house, built in 2017, is a 1 bedroom, 1 bath with its own entrance, a full kitchen with a granite breakfast bar, and a living area: extended family, a home office, or rental income. An attached 2-car garage, a storage shed, multiple RV hookups around the yard, and a long private drive with room for the boat, trailer and RV. The L-shaped lot runs 150 feet along Brazilnut Avenue, with mature trees on its wooded south leg and a second 97-foot access on 44th Street for trailers and guests. Public water and sewer, flood zone X. Sold as-is.
#A4711001

SARASOTA

4510 BRAZILNUT AVENUE

4 Beds

3 Baths

2,803 Sq.Ft.

$749,000

MLS#: A4711001
New on site 2 days ago
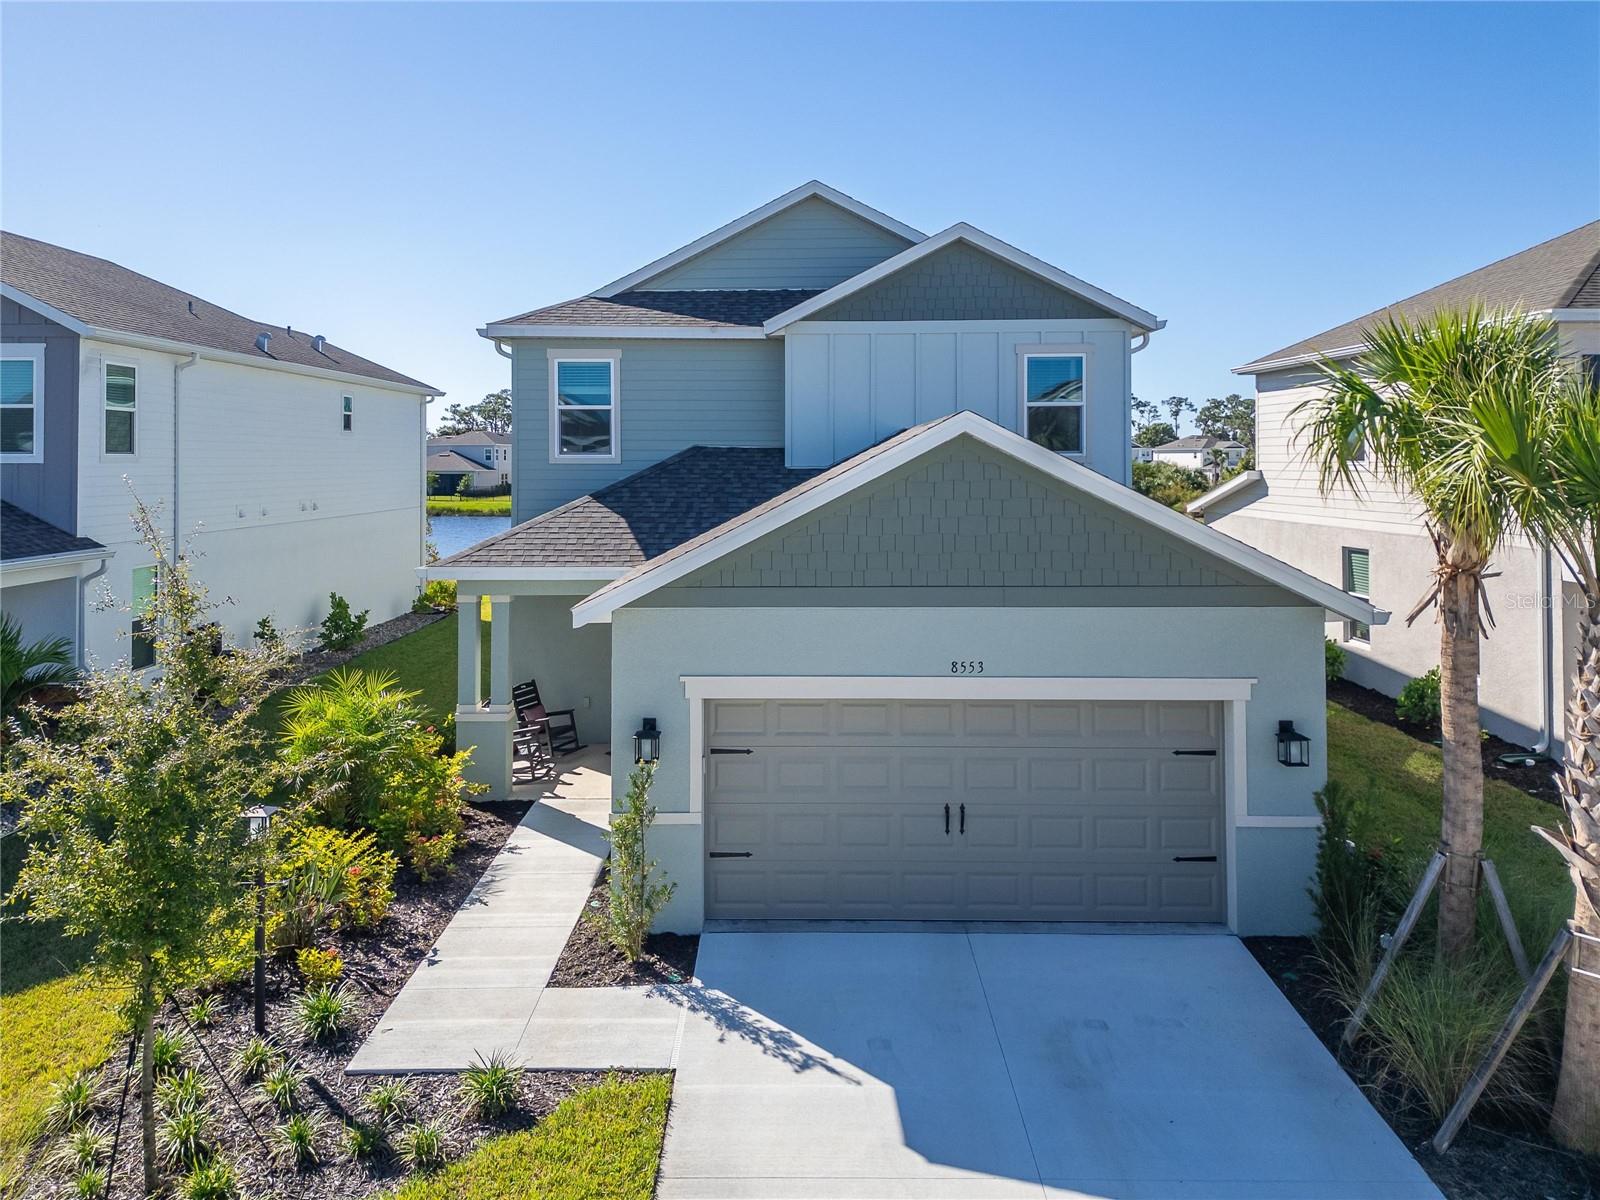
LUXURY AT ITS FINEST! Why wait to build when you can enjoy the upgrades, pool, and pond view you've been dreaming of—all in one beautifully finished home. Located on a premium pond-view homesite in Cassia at Skye Ranch, this impressive Taylor Morrison Anastasia model offers 4 bedrooms, 3 ½ bathrooms, a private study, game room, loft, and a 2-car garage. Enjoy total peace of mind with whole-house impact windows and doors, complemented by extensive high-end upgrades throughout. Seller is offering the buyer a First American Home Warranty at closing, providing additional valuable coverage for eligible covered home systems and appliances. 

The gourmet kitchen is a true standout, featuring 42-inch upper cabinetry with soft-close doors and drawers, a modern chevron backsplash, under-cabinet LED lighting, and Silestone quartz countertops with breakfast-bar seating. GE Café stainless steel appliances, a designer hood vented to the exterior, and thoughtful storage upgrades complete this inviting space. The kitchen flows seamlessly into the open-concept family and dining rooms, offering an unobstructed view of the pool and the peaceful pond beyond. Step through the dramatic pocket sliding glass doors into your private outdoor retreat. Here, a heated saltwater pool, expansive paver deck, and a panoramic screened enclosure create an inviting oasis for relaxation or entertainment.

Located on the main floor, the primary suite is a serene getaway showcasing peaceful pond views and a spacious walk-in closet. The luxurious ensuite bath features double vanities, quartz countertops, and elegant matte-black fixtures. The primary shower elevates the spa experience with a rain showerhead, stunning floor-to-ceiling tile, and a glass enclosure. The main floor is finished with luxury vinyl plank flooring, five-inch baseboards, and eight-foot interior doors throughout.

Upstairs, a beautiful wrought-iron spindle staircase opens to a generous game room—perfect for a secondary living space, movie nights, or lounging. A separate loft space adds extra versatility for a home office or play area. This floor accommodates three additional bedrooms, including one with an ensuite bath. To match the home's high-end feel, the upstairs bathrooms are fully upgraded with premium cabinetry, quartz countertops, designer tile, and sleek matte-black fixtures. Throughout the second level, you'll find quality finishes including five-inch baseboards, eight-foot doors, and plush carpeting.

Enjoy the Skye Ranch lifestyle with community amenities including a resort-style pool, junior Olympic lap pool, splash pad, hot tub, fitness facilities, indoor basketball courts, a rock-climbing wall, café, sports courts, parks, playgrounds, scenic trails and a fishing pier. Planned future amenities include a lazy river and waterslides. 

Skip the construction timeline, the upgrade-selection process, and the wait for a pool. Enjoy the finished home, the pond view, and the Florida lifestyle from day one! Don’t miss the opportunity to make this exceptional home yours. Be sure to explore the 3D tour, floor plan, and video for an even closer look.
#TB8561246

SARASOTA

8553 SNOWFALL STREET

4 Beds

3 Baths

2,940 Sq.Ft.

$775,000

MLS#: TB8561246
New on site 2 days ago
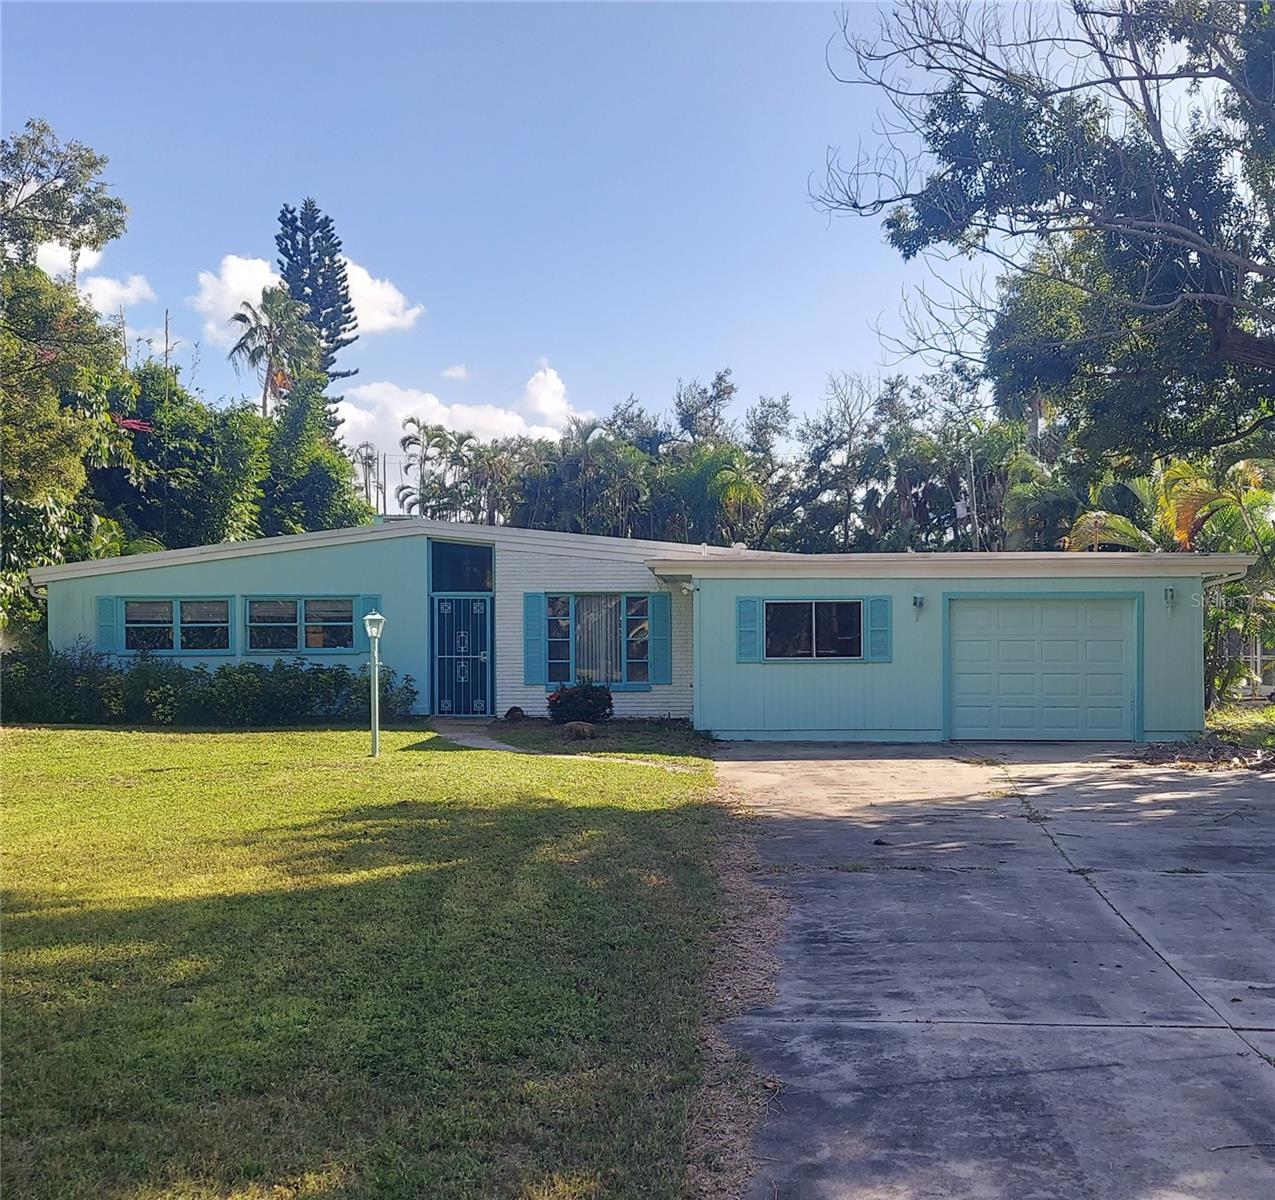
Mid-Century Modern Gem with Pool, Character & Endless Potential in Indian Beach Sapphire Shores.

Bring your vision and creativity to this mid-century modern home in the highly desirable Indian Beach Sapphire Shores subdivision! Offering 3 bedrooms, 2 bathrooms, and a desirable split-bedroom floor plan, this property is full of character and ready for someone with the imagination to restore it to its former glory.

Inside, you’ll find beautiful wood ceilings accented by exposed beams, adding warmth and architectural charm throughout the home. A wood-burning fireplace creates a welcoming focal point, while the in-ground swimming pool and expansive yard offer plenty of space for outdoor living, entertaining, and creating your own private retreat. Partial water views from the rear of the property add another special touch.

This property requires substantial repairs and is being offered cash only, as-is. It presents an opportunity for investors, renovators, or buyers looking for a project with distinctive architectural character, a generous lot, and a desirable location. Utilities have been turned off for some time. Buyer will need to complete inspections prior to making an offer.

With its mid-century modern appeal, spacious grounds, pool, and unique setting in Indian Beach Sapphire Shores, this property offers the opportunity to bring new life to a home with plenty of potential. Bring your contractor and your imagination and explore the possibilities!
#A4710735

SARASOTA

434 S SHORE DRIVE

3 Beds

2 Baths

1,912 Sq.Ft.

$800,000

MLS#: A4710735
New on site 2 days ago
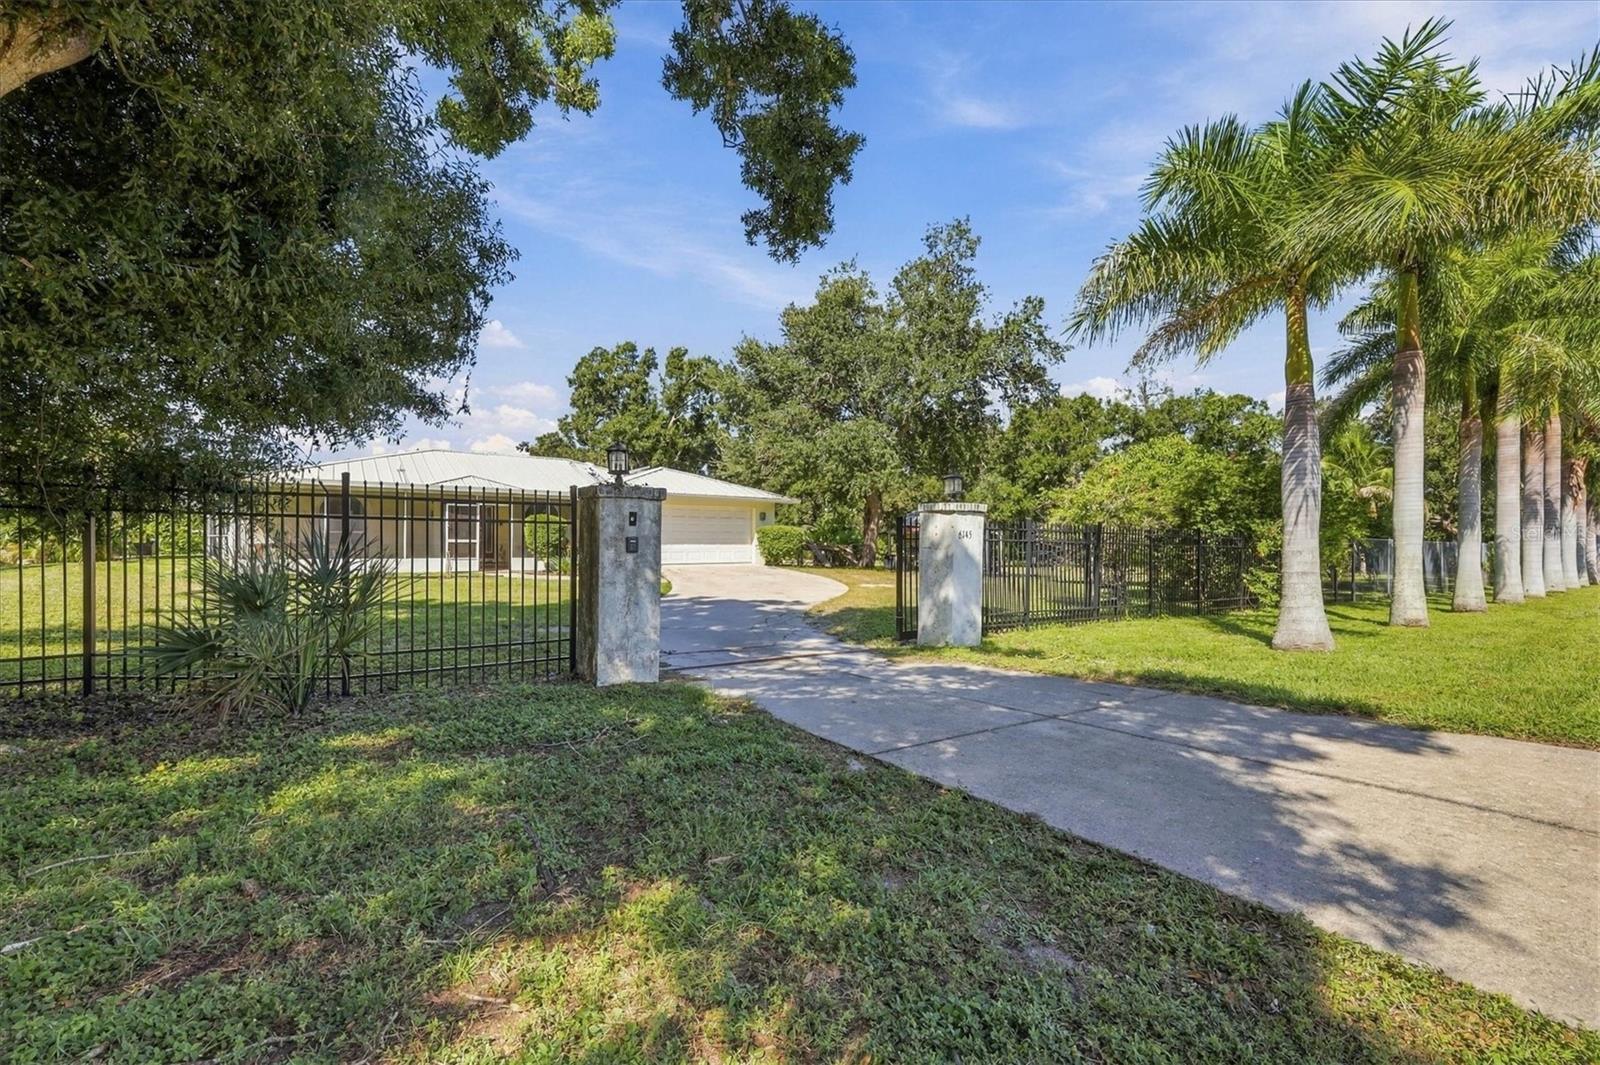
Welcome to your ultimate private retreat! Nestled on a fully fenced, gated acre+ lot with no HOA or deed restrictions, this beautiful 3BR/2BA single-family home offers total freedom and classic Florida living charm. Bring your boat, RV, and toys—there is plenty of parking space alongside the attached two-car garage.

Start your mornings on the spacious, screened front porch with plenty of room for outdoor seating. Step inside and you are greeted by a warm and inviting great room. The heart of the home features a beautiful kitchen with solid hardwood cabinetry and granite countertops, seamlessly flowing into a dining area complete with matching built-in cabinets. 

The thoughtful split-floor plan of the home prioritizes privacy. On one side, the primary suite serves as a true retreat, featuring a walk-in closet, an additional built-in closet, and a large and bright en-suite bathroom with a beautifully updated, oversized walk-in shower. On the opposite side, the guest wing features a guest bedroom with a large bay window overlooking the lush garden, and a second guest bedroom with direct garage access - making it the perfect setup for a home office or workshop. A second bathroom with a shower sits conveniently nearby. Conveniently positioned between the garage and the main house, the efficient laundry area serves as a smart, space-saving transition zone.

Your favorite spot will undoubtedly be the spectacular outdoor living area. French doors from both the living area and primary suite transition seamlessly to your large, screened enclosure. This outdoor entertainment space features a sparkling pool and a hot tub. Beyond the enclosure, you’ll find an outdoor kitchen and multiple seating areas, perfect for hosting, barbecue nights, and dining alfresco. There is plenty of space to unwind, fruit trees, a handy storage shed, and infinite room to customize and make it your own.

The home is equipped with impact-resistant hurricane windows and a durable, long-lasting metal roof and outfitted with a high-efficiency solar panel system to drastically lower your monthly energy bills. Have peace of mind knowing the hot water heater was just replaced in 2026, and the Ac was replaced in 2022. 

All of this is tucked away in a fantastic location just minutes from shopping, I-75, and the vibrant energy of downtown Sarasota. Call today to set up your showing in person or virtual tour.
#A4710005

SARASOTA

6145 N TUTTLE AVENUE

3 Beds

2 Baths

1,896 Sq.Ft.

$630,000

MLS#: A4710005
New on site 3 days ago
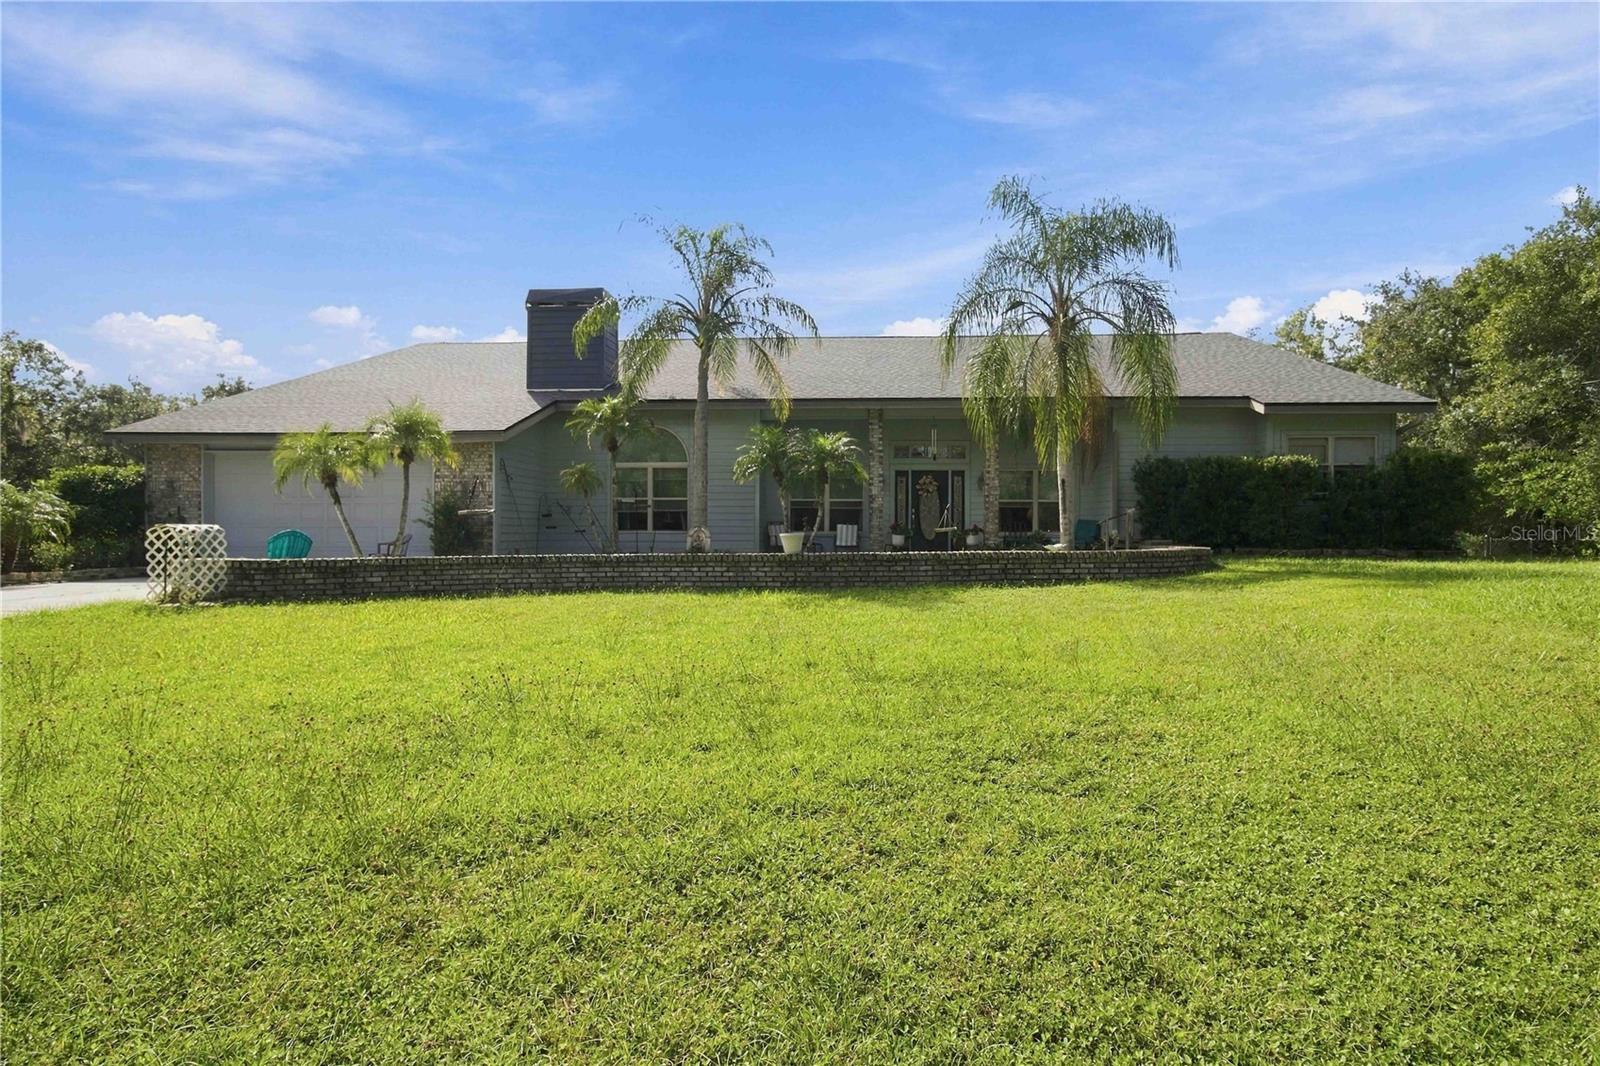
Discover space, privacy, and serene living in Sarasota's coveted Oak Ford community. Nestled on 5 sprawling, tree-lined acres off Fruitville Road, this 3-bedroom, 2.5-bath home is a tranquil retreat surrounded by nature. Step into a private, wooded backyard oasis featuring a massive 9-foot-deep pool and attached spa—perfect for relaxing or entertaining under the open sky. Inside, three charming fireplaces bring warmth and character to the living spaces. Known for its quiet, country-style atmosphere and unlit streets that preserve the clear night sky, Oak Ford offers an unmatched sense of peaceful seclusion. If you crave room to roam without sacrificing convenience, this distinctive estate is a must-see.
#A4710442

SARASOTA

13220 N BRANCH ROAD

3 Beds

2 Baths

3,747 Sq.Ft.

$849,000

MLS#: A4710442
Just imagine ending each day by your own pool, with room to spread out, knowing you're only minutes from everything Sarasota has to offer.

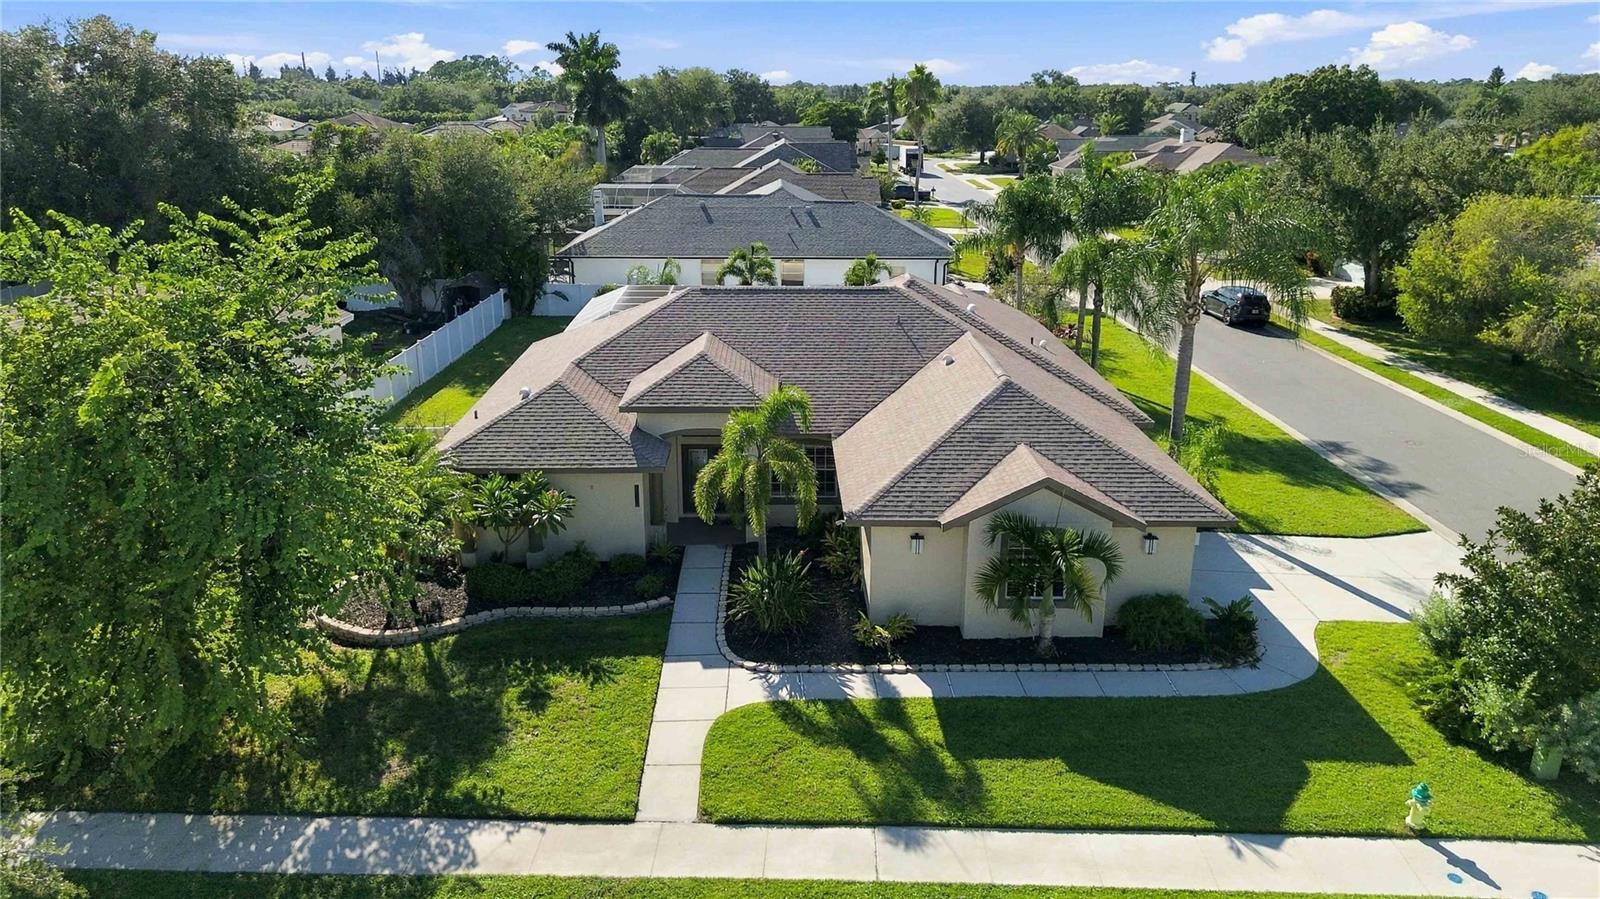
6274 Aventura Drive is coming soon to Eastlake, one of Sarasota's gated communities. You will immediately be impressed as soon you as. you walk in the double doors and see the pool every Florida home owner dreams of.  This 4-bedroom, 3-bath pool home sits on a generous 0.34-acre homesite. That kind of privacy and elbow room is getting harder to find this close to town. Interior features include: split plan, updated flooring, baseboards, new interior paint, newer roof/AC year, sparkling custom pool with waterfall and spa, and a spacious side load garage 

You'll have Old Florida beauty on one side and Sarasota living on the other. The Celery Fields are close by, with 300+ acres of boardwalks, trails, and some of the best birding in the state. Myakka River State Park is a short drive east on SR 72 for kayaking, hiking, and airboat tours. Nathan Benderson Park offers waterfront walks and world-class rowing events, and The Legacy Trail is great for biking. When you want the Gulf, Siesta Key's award-winning white sand is about 9–10 miles away. Downtown Sarasota's dining, theater, and arts scene is roughly 20 minutes from home. University Town Center, Publix, and new nearby retail make everyday errands easy, and I-75 is under 3 miles from the gate.

Homes like this in Eastlake don't come along often. If you'd like a private preview before it officially hits the market!
#A4708105

SARASOTA

6274 AVENTURA DRIVE

4 Beds

3 Baths

2,191 Sq.Ft.

$699,900

MLS#: A4708105

Send a message

Message successfully sent.

Your message

What is 3 + 4 ?

Reason for contacting?

I agree to receive email communication and understand I can unsubscribe at any time.

I agree to be contacted by Kornelije Josić via call, email, and text for real estate services. To opt out, you can reply 'stop' at any time or reply 'help' for assistance. You can also click the unsubscribe link in the emails. Message and data rates may apply. Message frequency may vary. Privacy Policy

Sign Out

Virtual Assistant

Would you like to take the next step with this property? We can help you schedule a showing or virtual tour, or send you more details.

Yes, I would like more information.

Thank You for Your Reply, One of Our Agents will contact you as soon as possible

No, maybe later.

Thank you, you can always contact me via email, phone number or through the contact form.

Realhub AI

Lucy - Your AI-Powered Realtor

Update Your Temporary Password

Personalize your search

Enter your email and we'll notify you immediately when new listings match what you're looking for.

or enter email address

Already have an account ? Login here

Continue your home search

Area

I agree to receive communications and understand I can unsubscribe at any time.

I agree to be contacted by Kornelije Josić via call, email, and text for real estate services. To opt out, you can reply 'stop' at any time or reply 'help' for assistance. You can also click the unsubscribe link in the emails. Message and data rates may apply. Message frequency may vary. Privacy Policy

Already have an account ? Login here

We use cookies

We use cookies primarily for analytics to enhance your experience. By accepting, you agree to our use of these cookies. You can manage your preferences or learn more about our cookies policy.