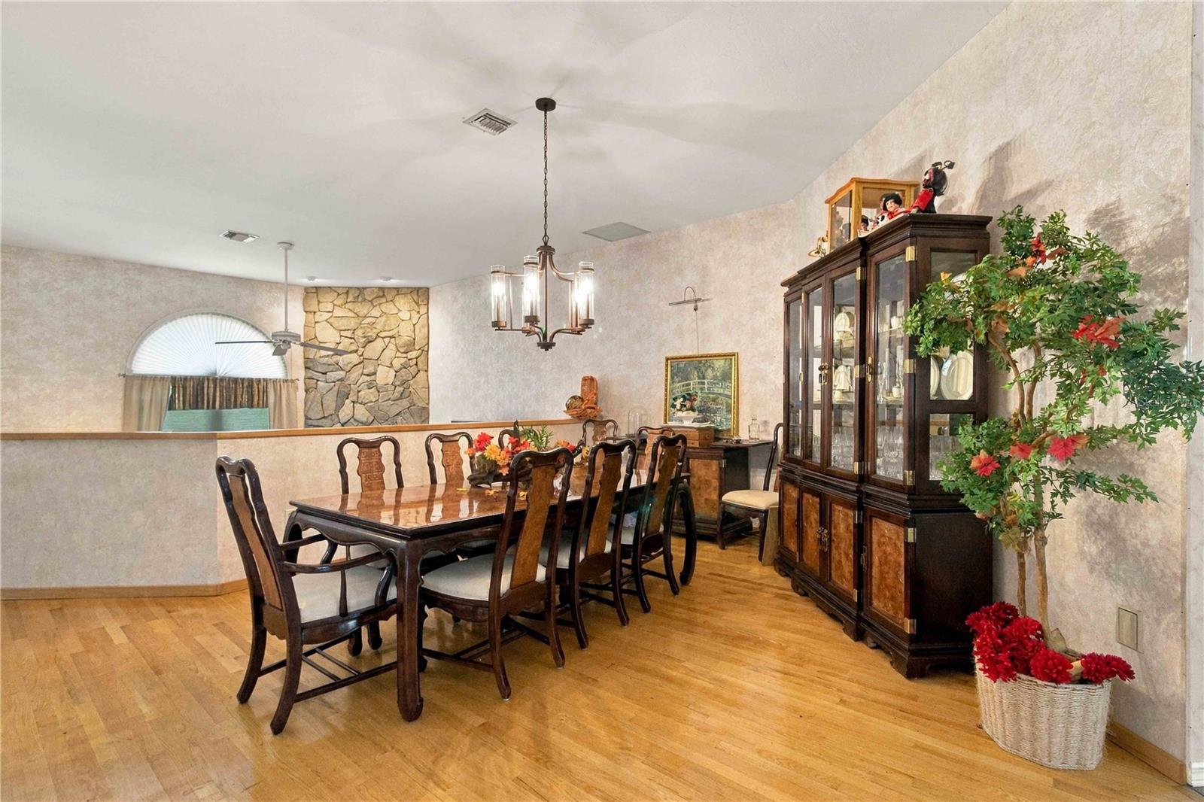
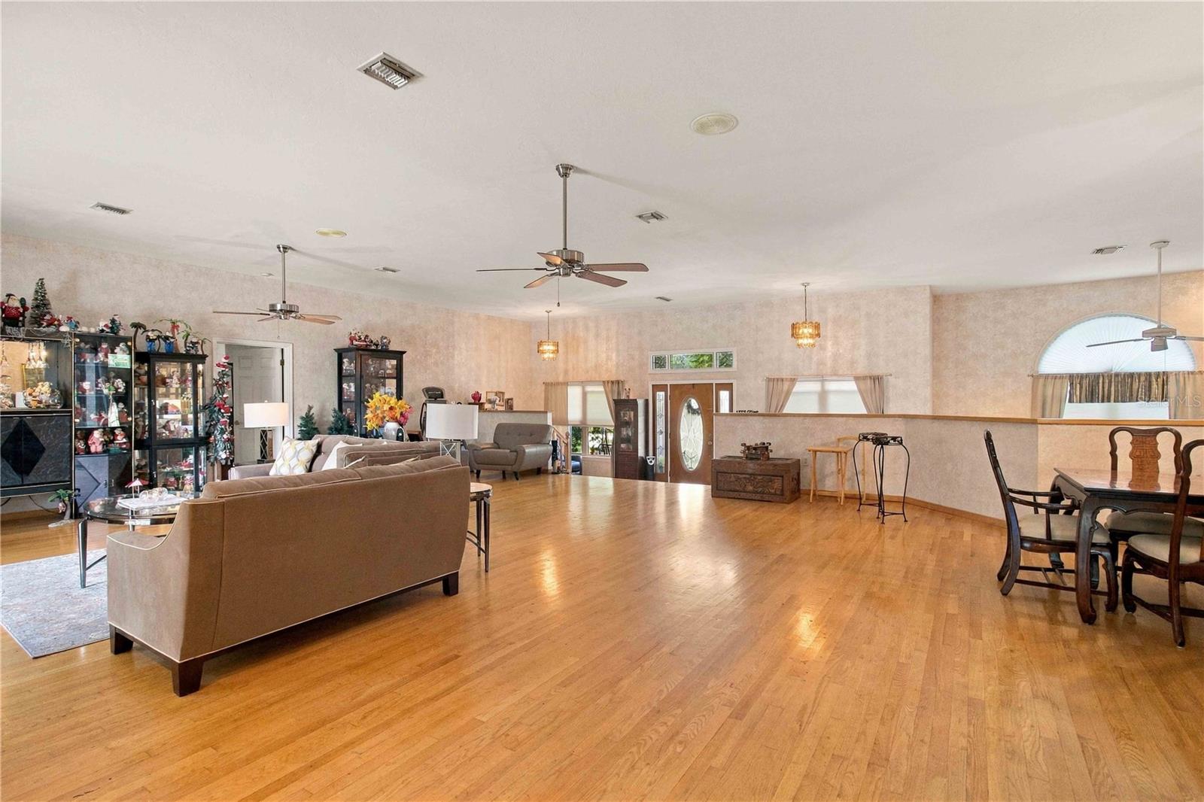
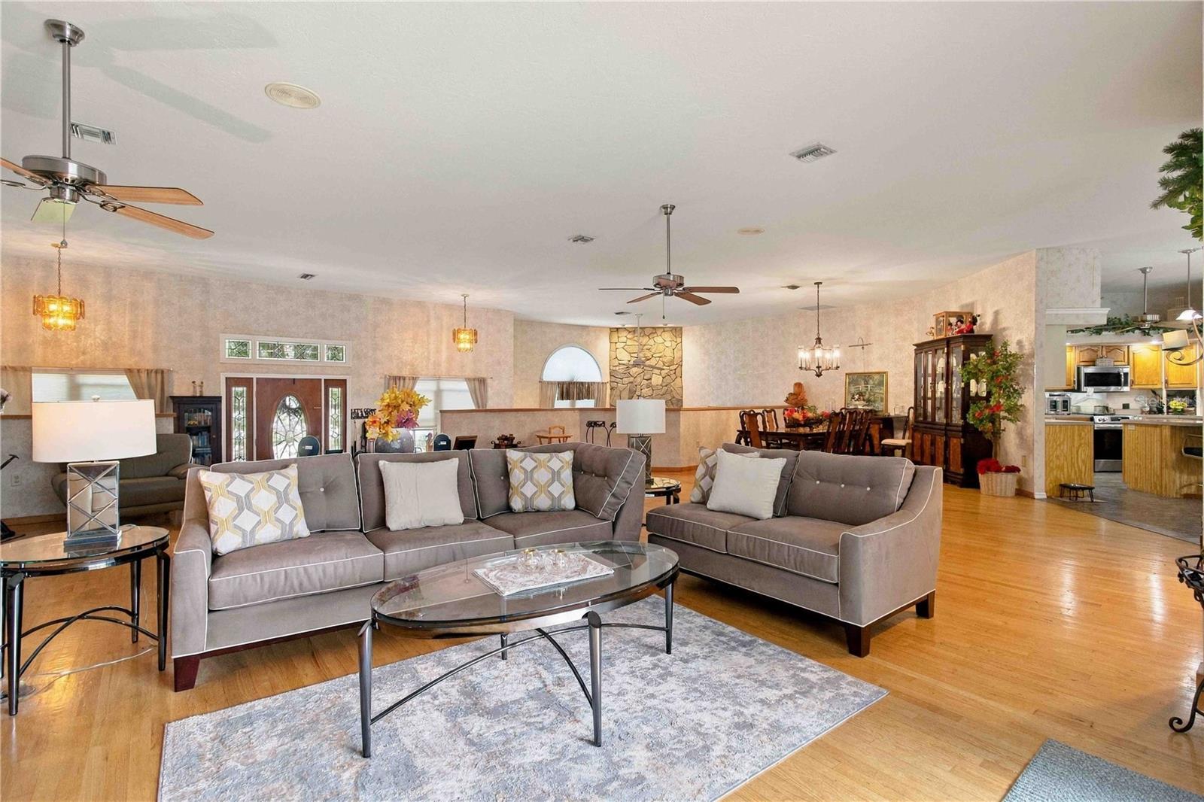
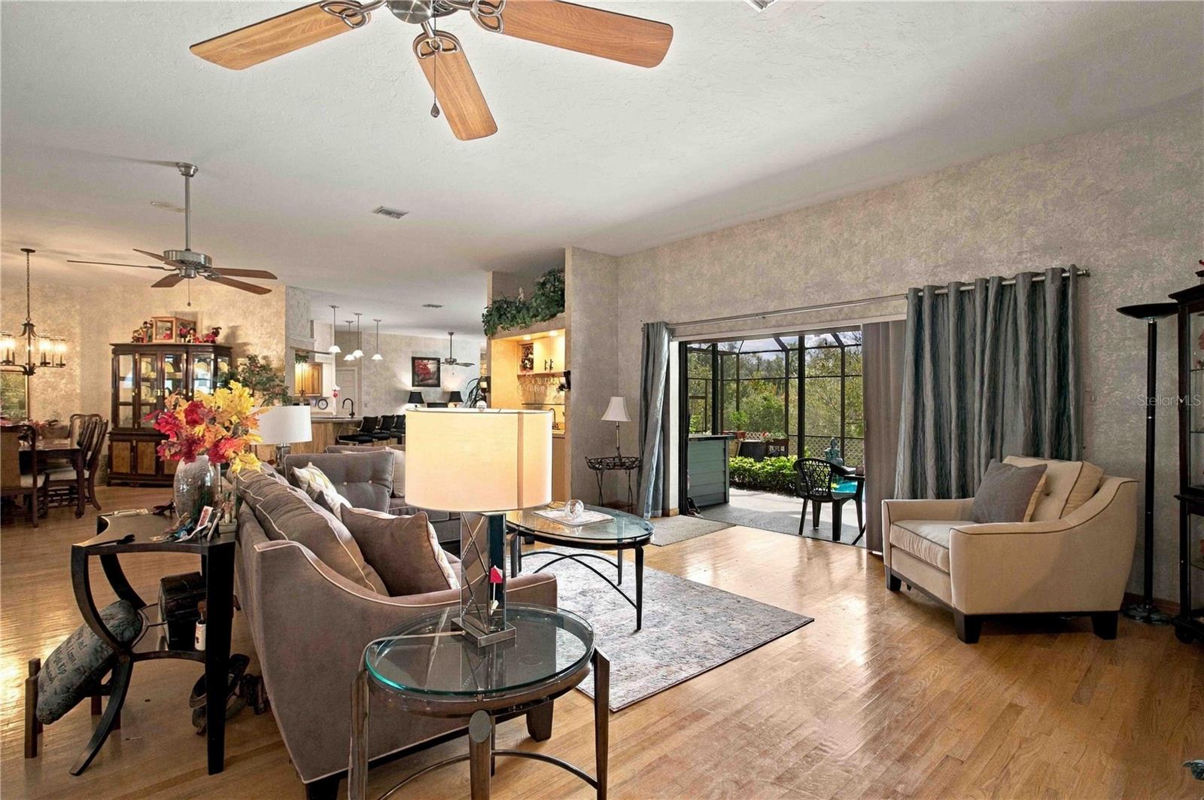
Features & Amenities

Interior

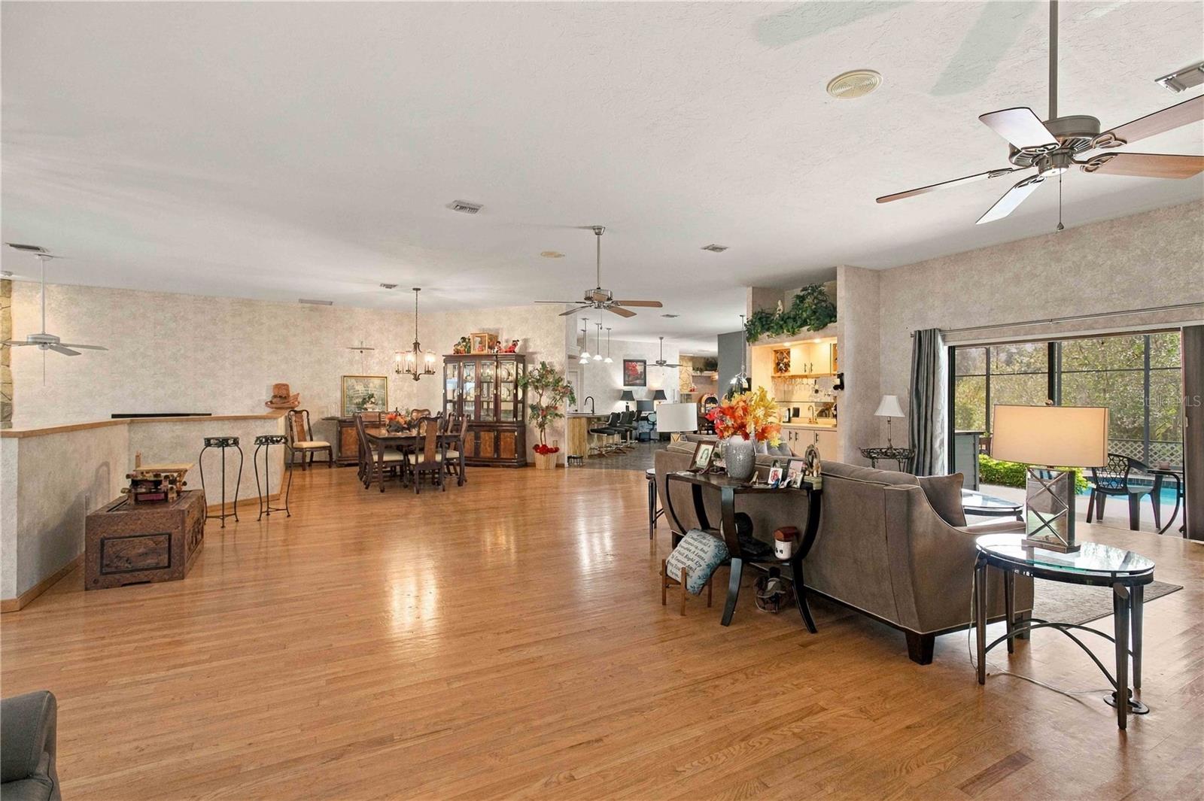
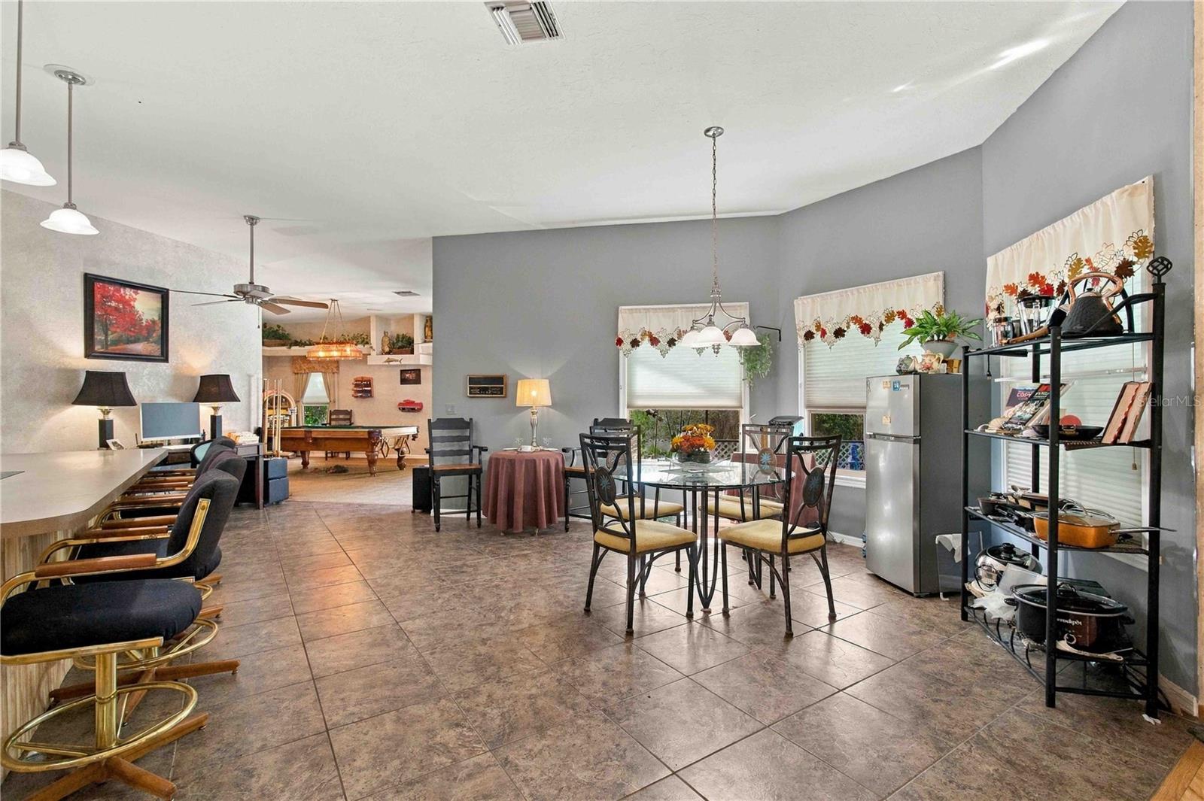
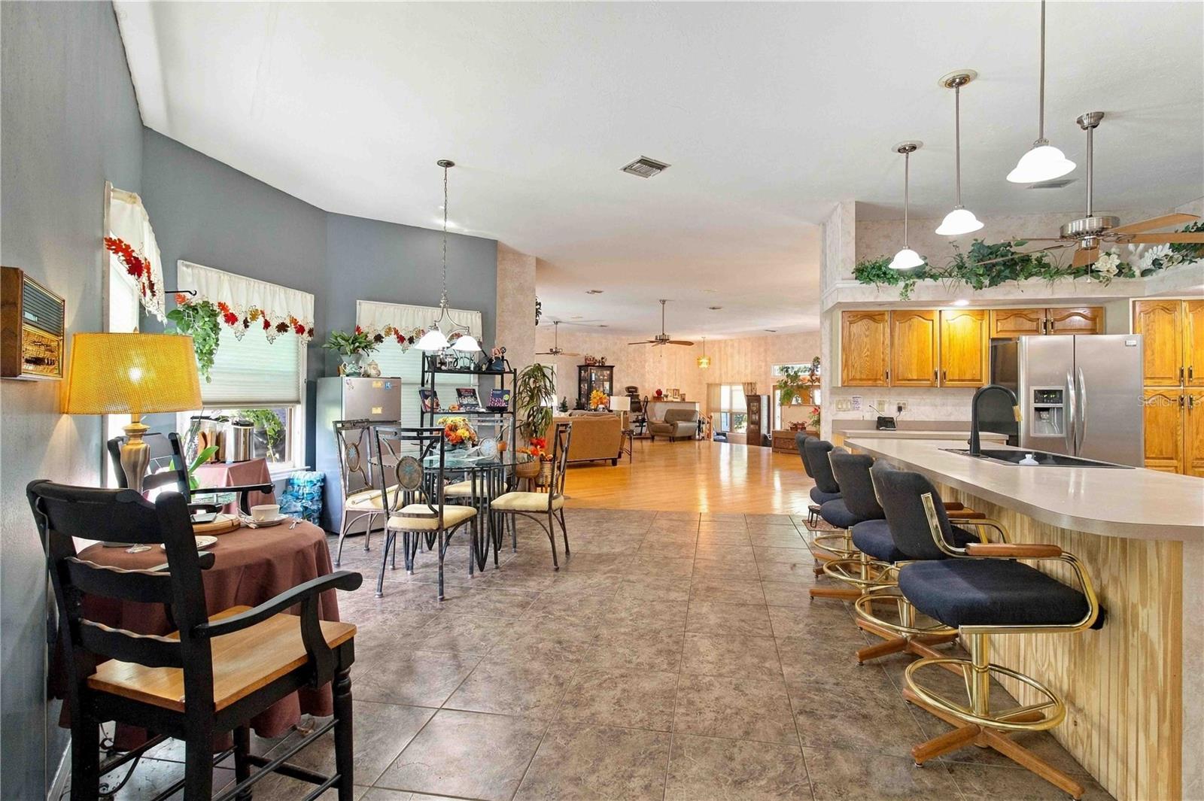
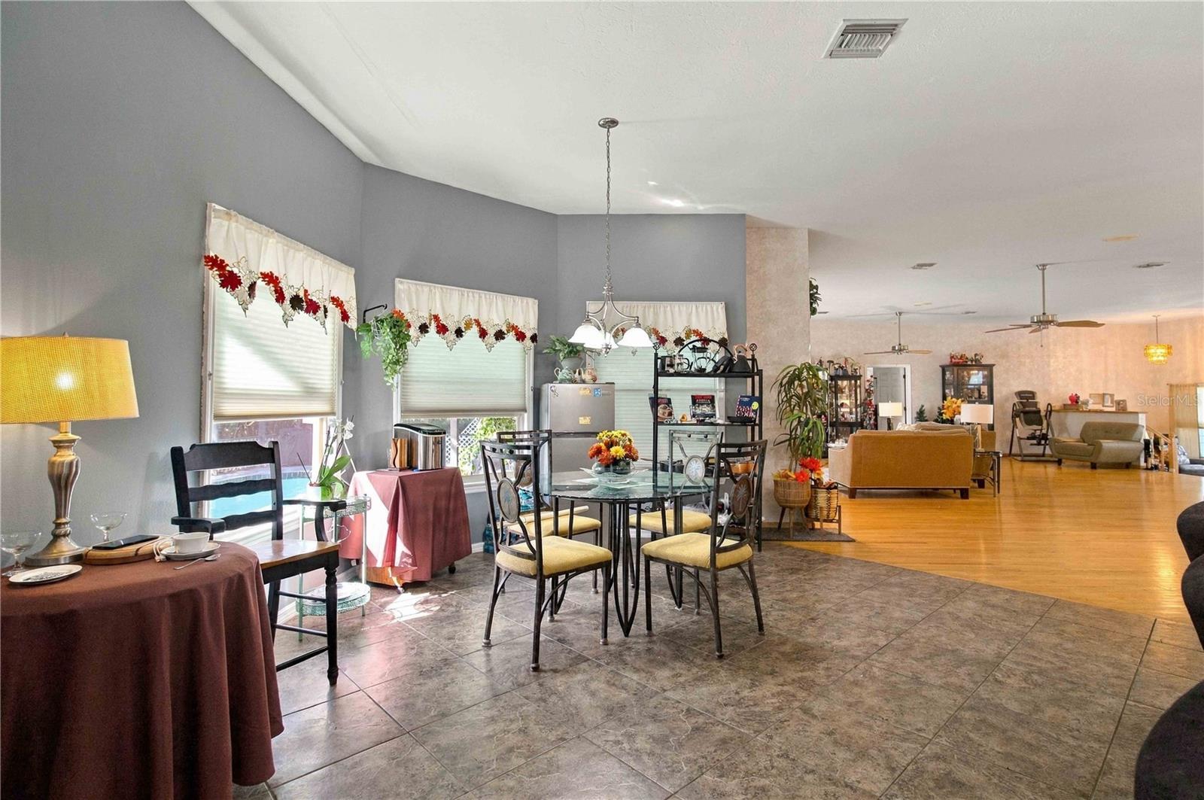
  • Other Interior Features

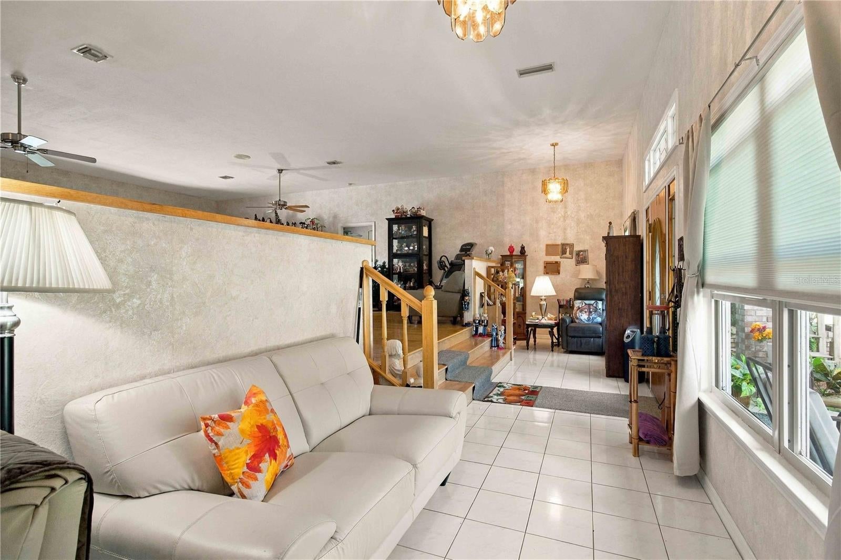
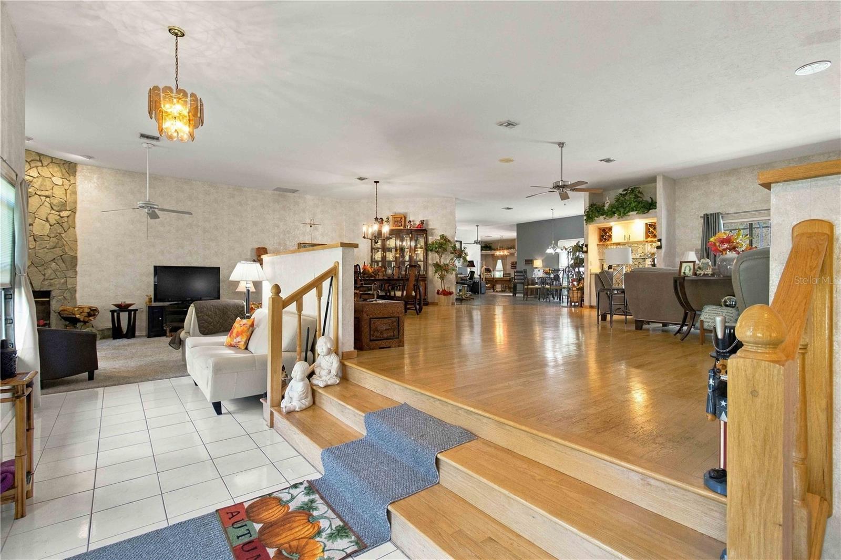
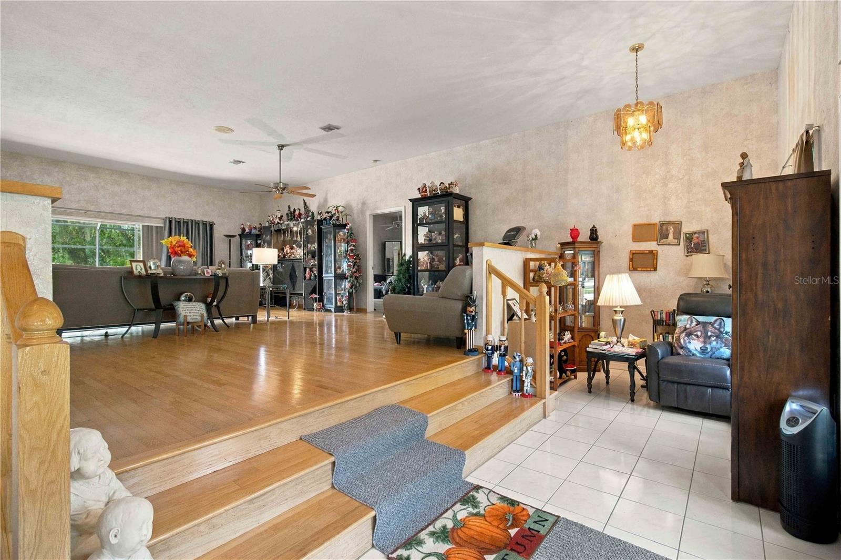
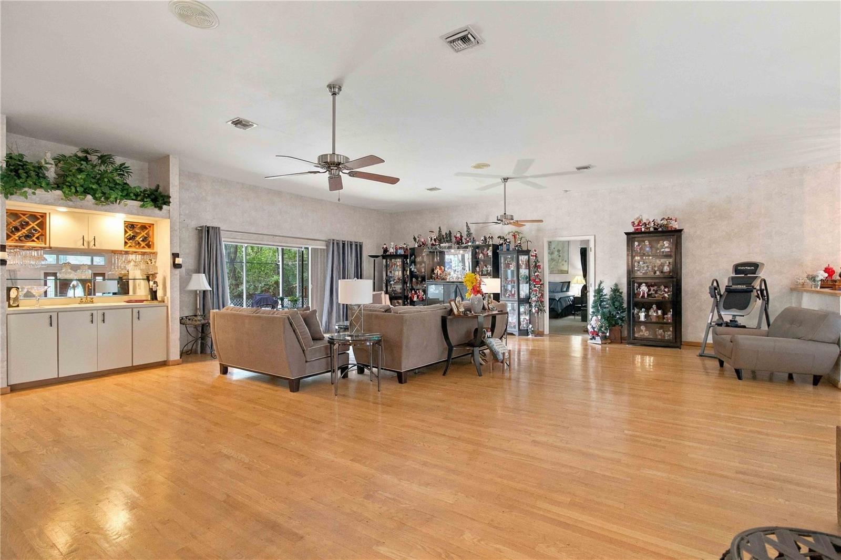
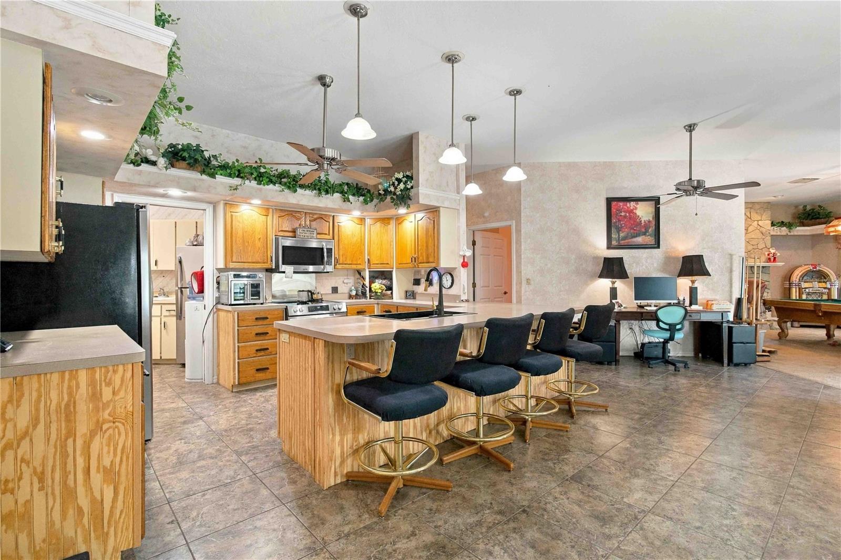
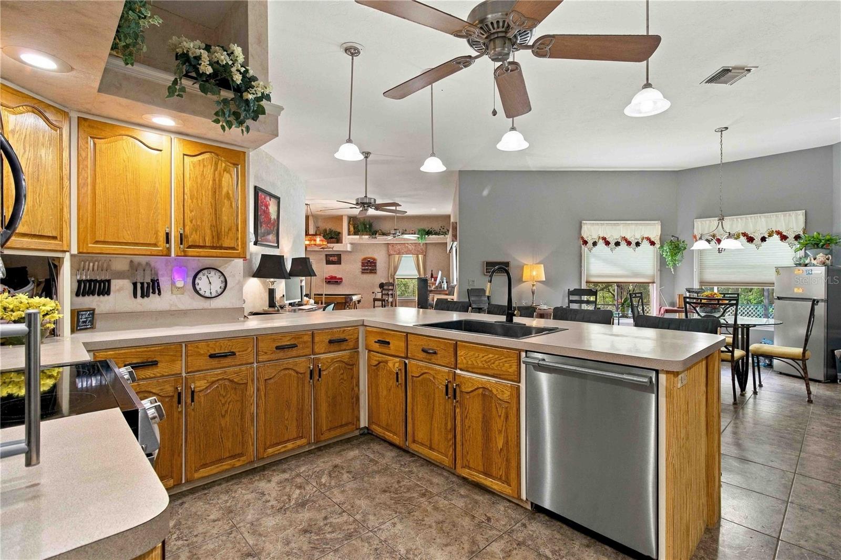
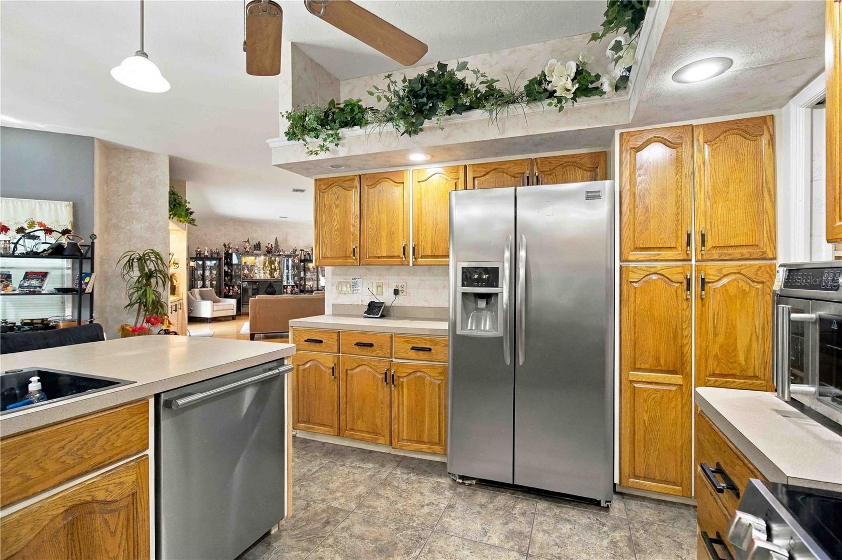
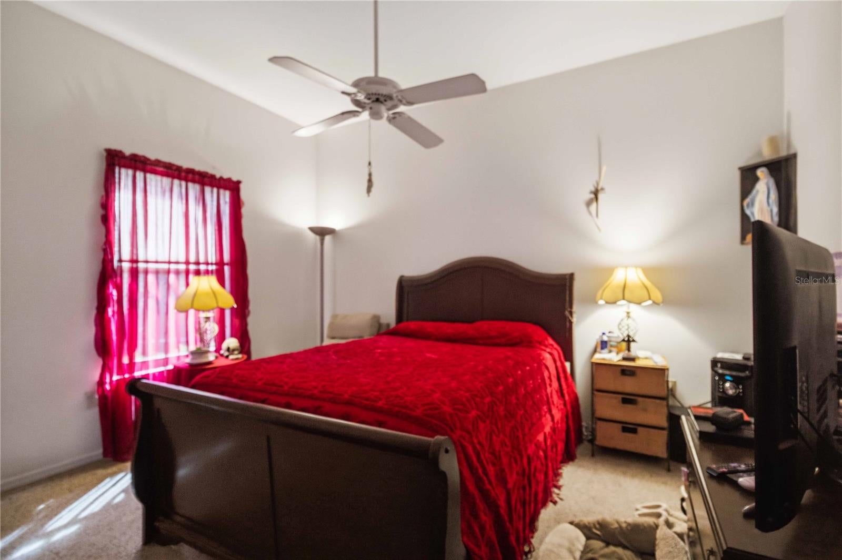
    Eat-in Kitchen, Open Floorplan, Wet Bar

  • Total Bedrooms

    3

  • Bathrooms

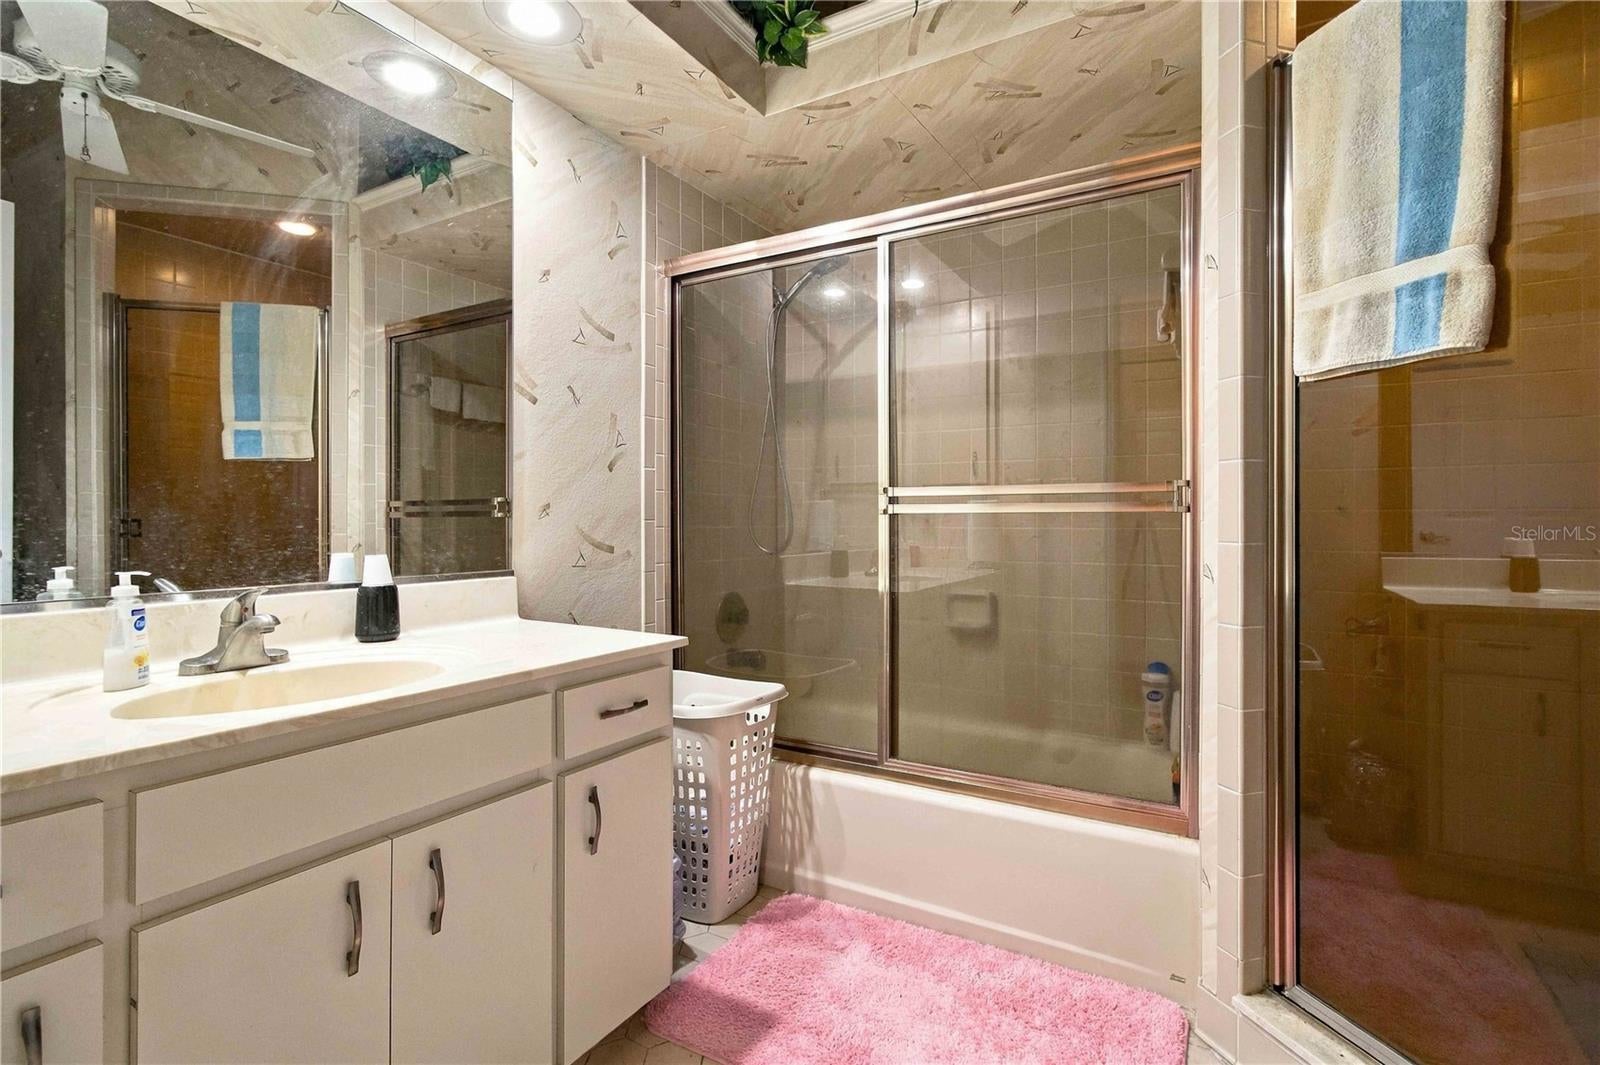
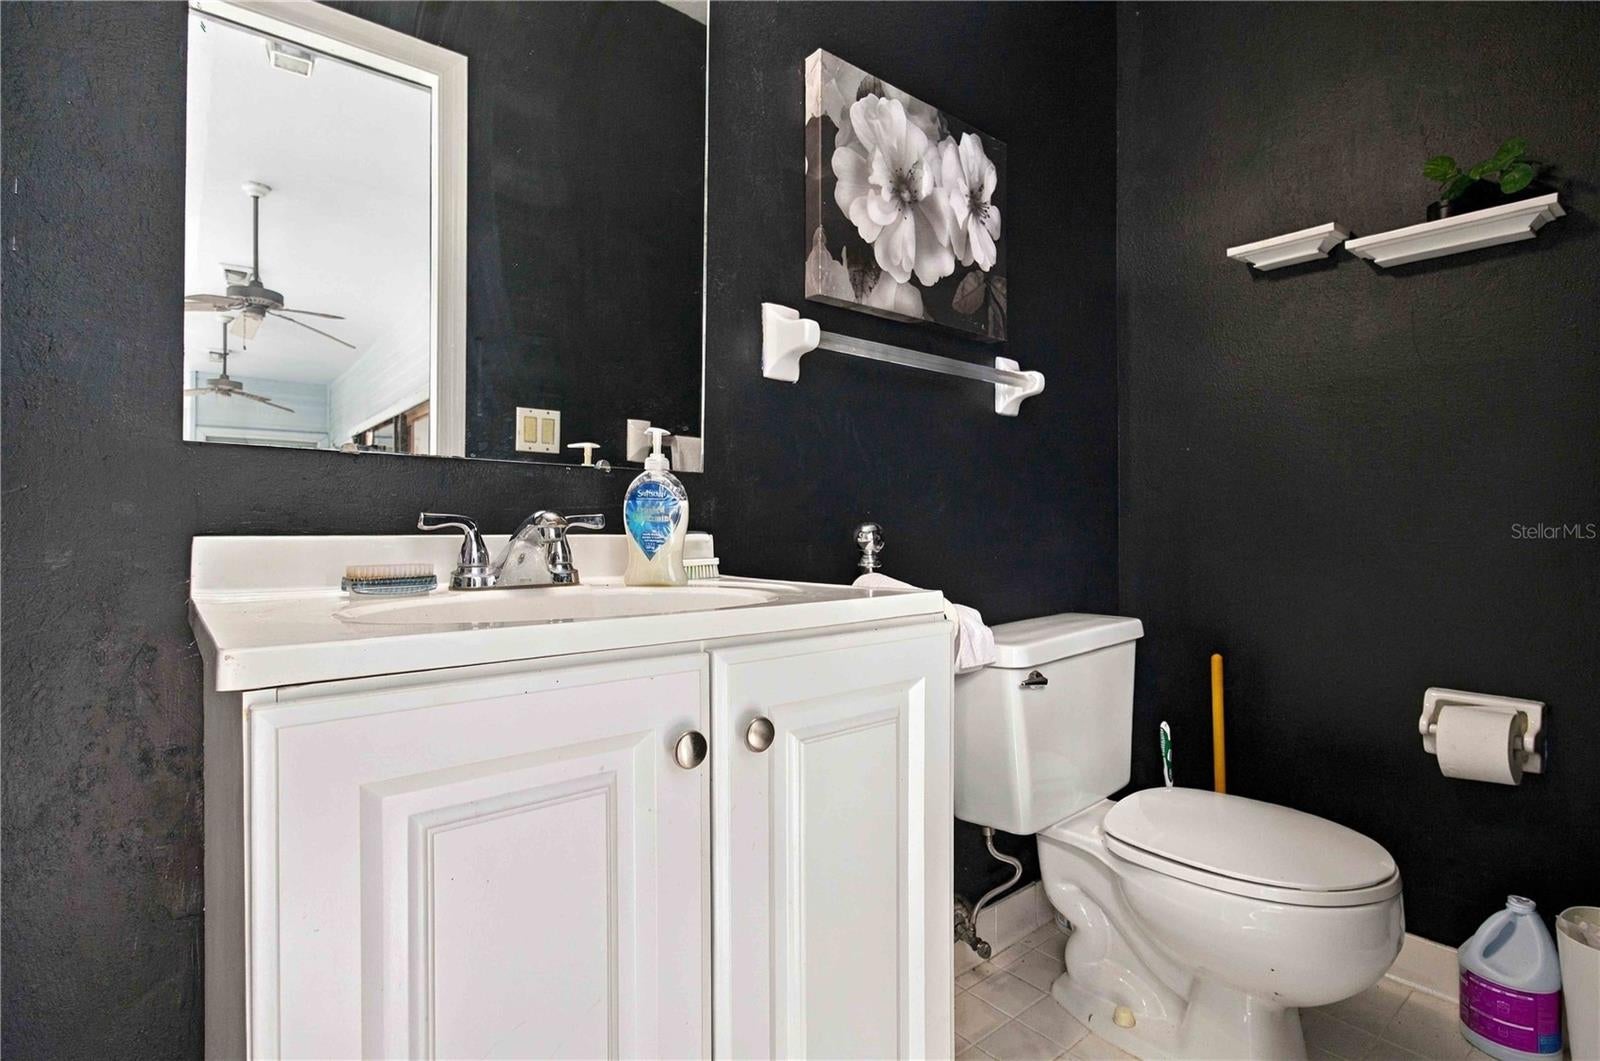
    2

  • 1/2 Bathrooms

    1

  • Cooling YN

    YES

  • Cooling

    Central Air

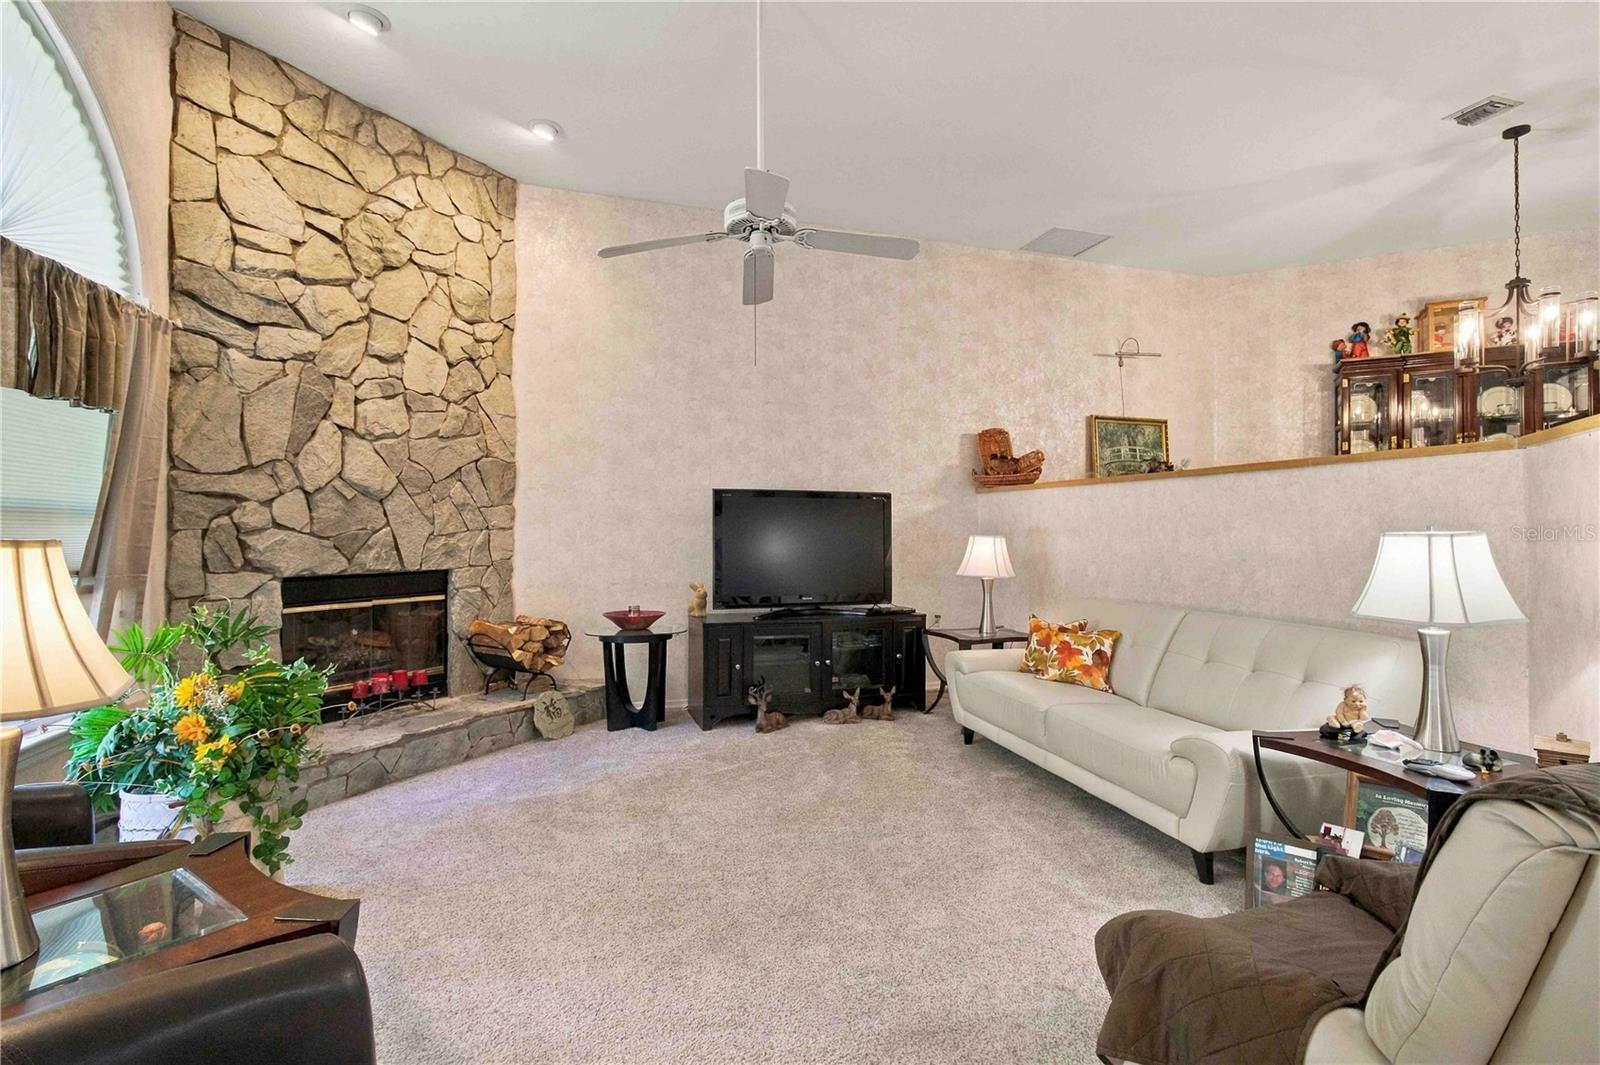
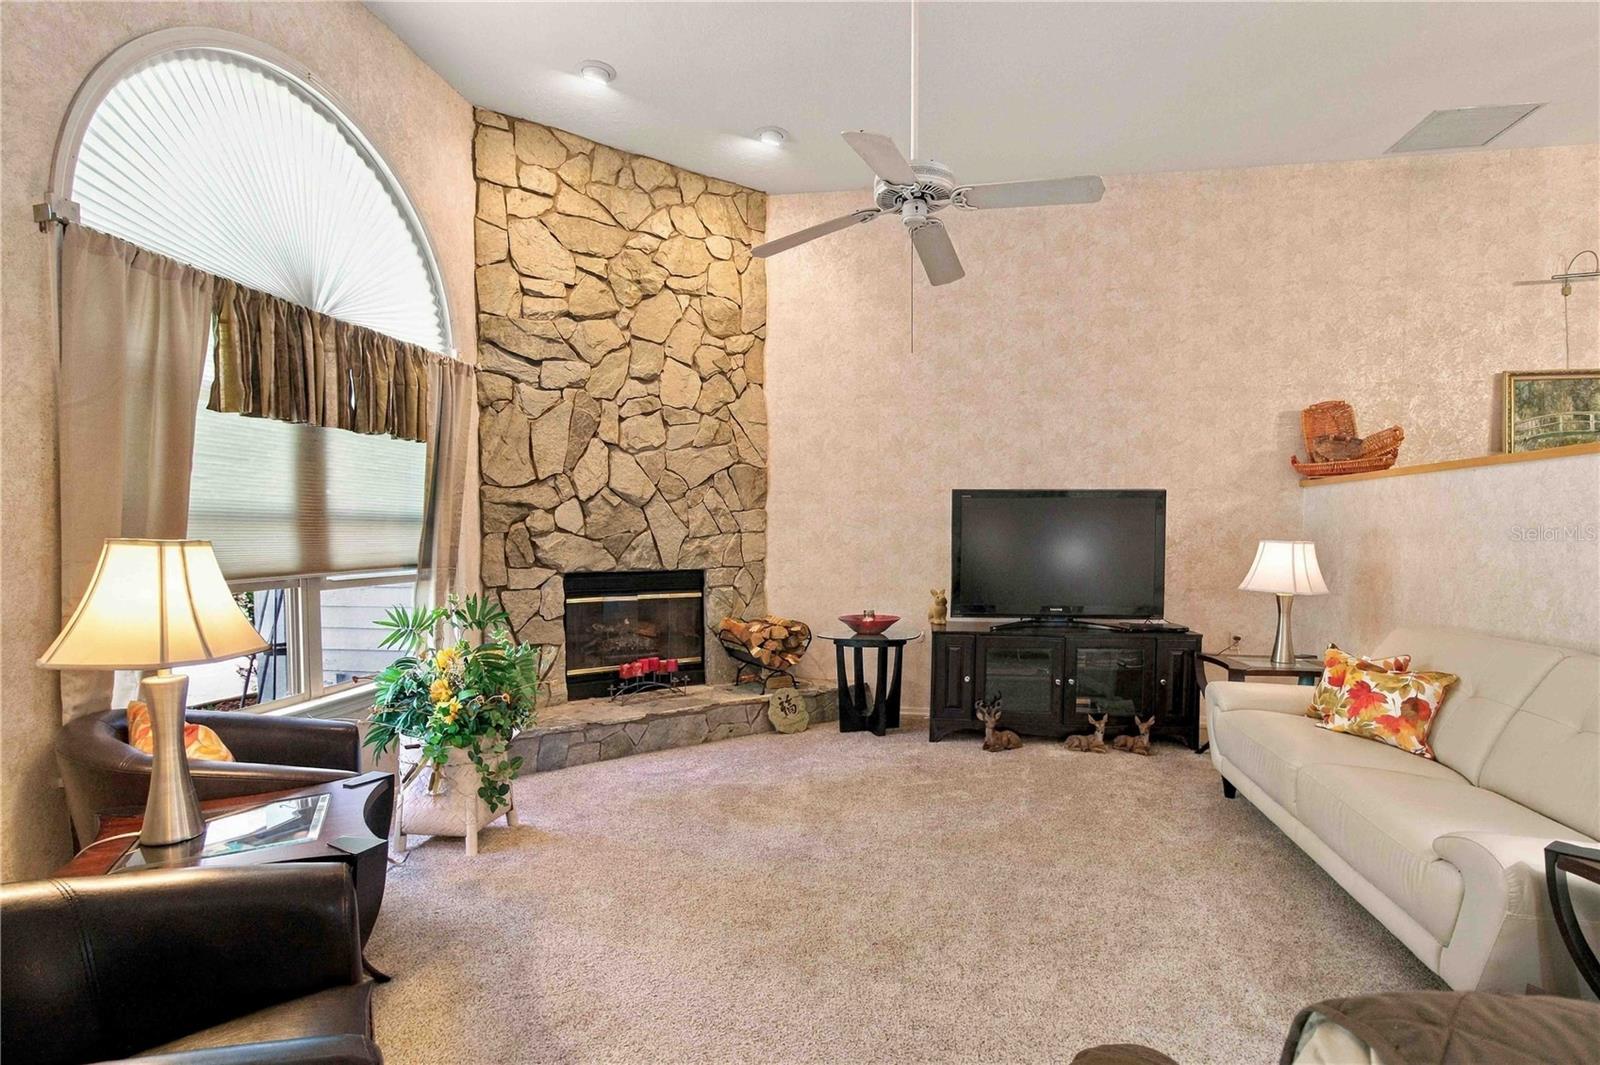
  • Fireplace YN

    YES

  • Heating YN

    YES

  • Heating

    Central

  • Pet friendly

    Cats OK, Dogs OK

Exterior

  • Garage

    Yes

  • Garage spaces

    2

  • Construction Materials

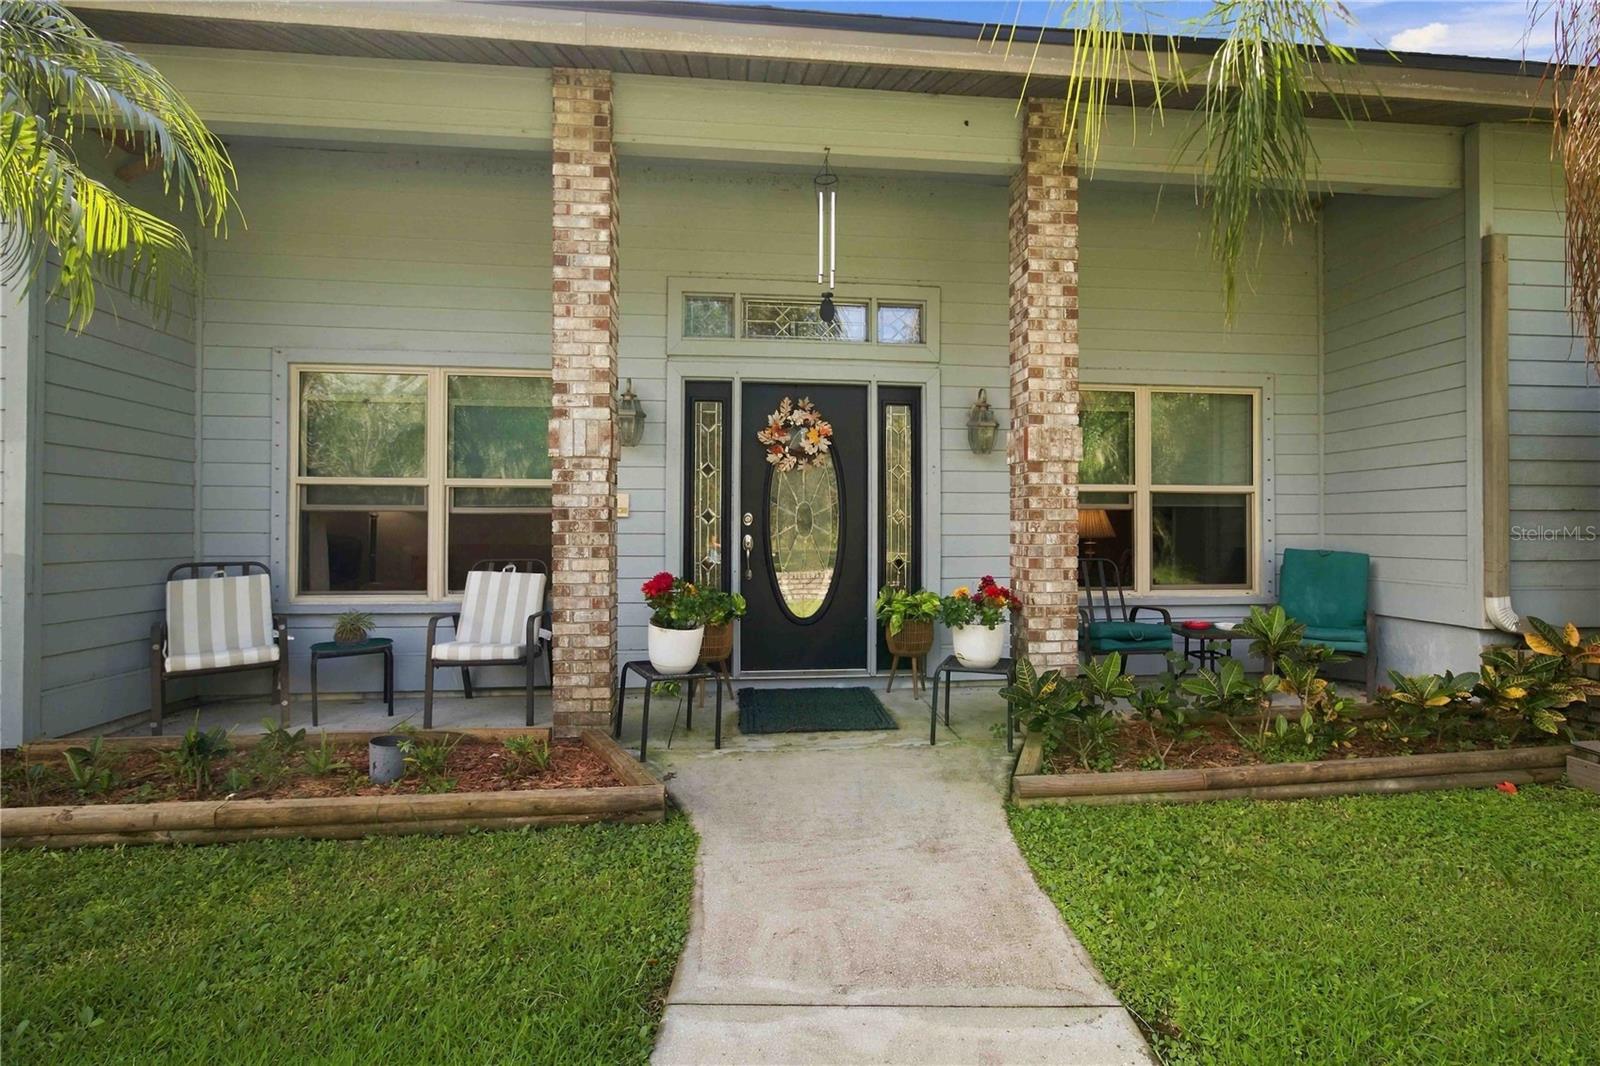
    Frame, Wood Siding

  • Other Exterior Features

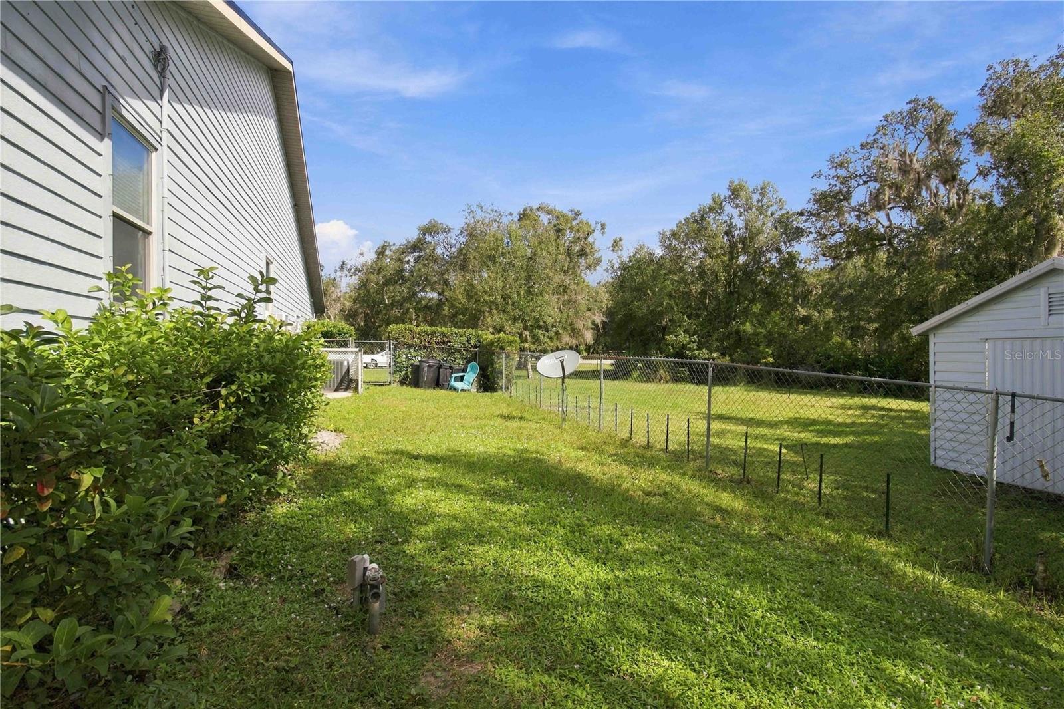
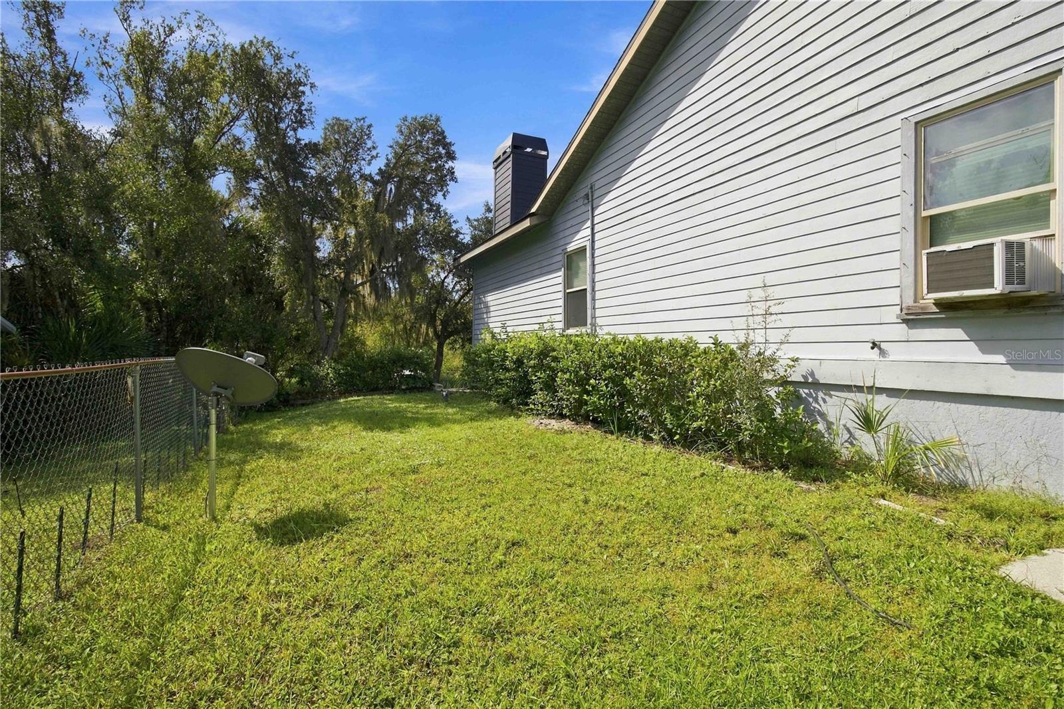
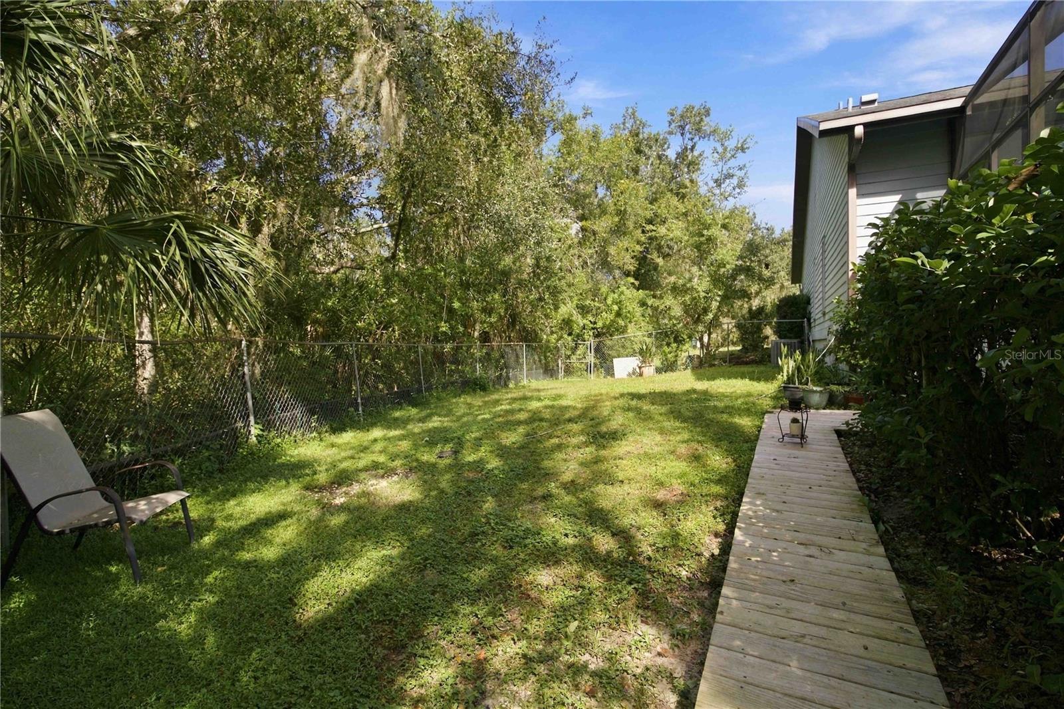
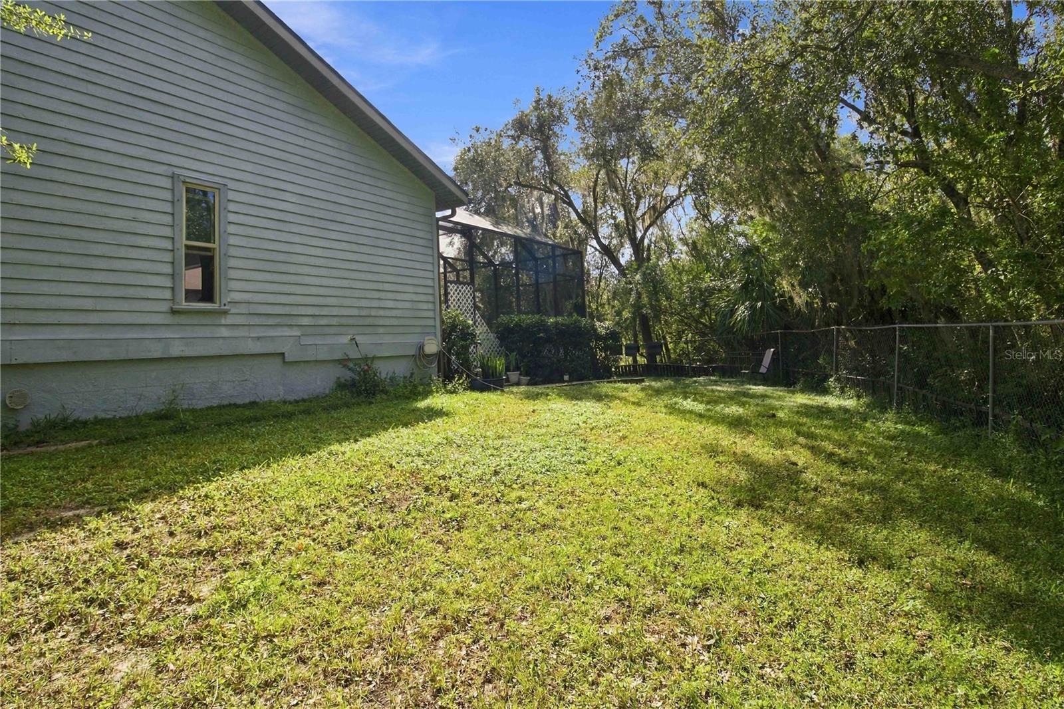
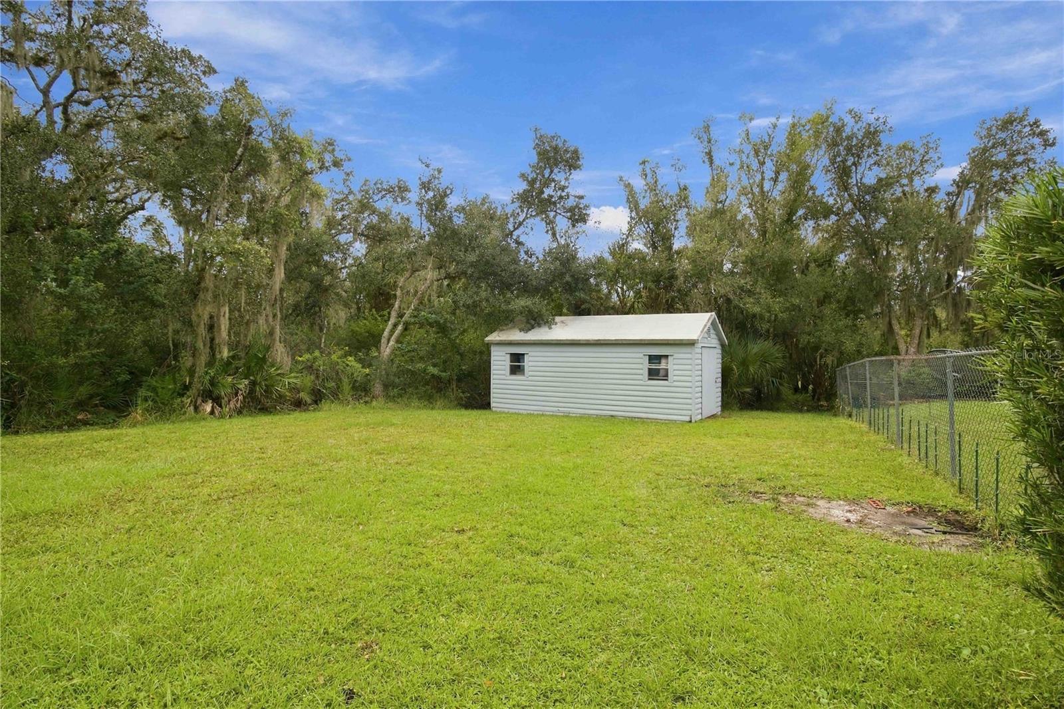
    Private Yard

  • Parking

    Attached

  • Patio and Porch Features

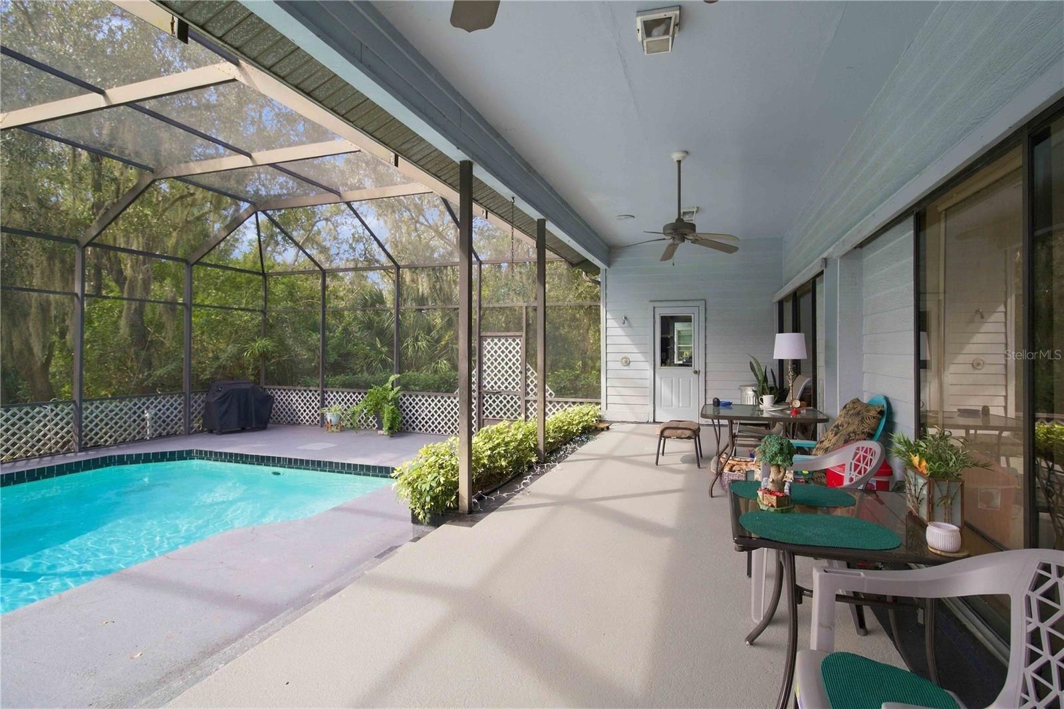
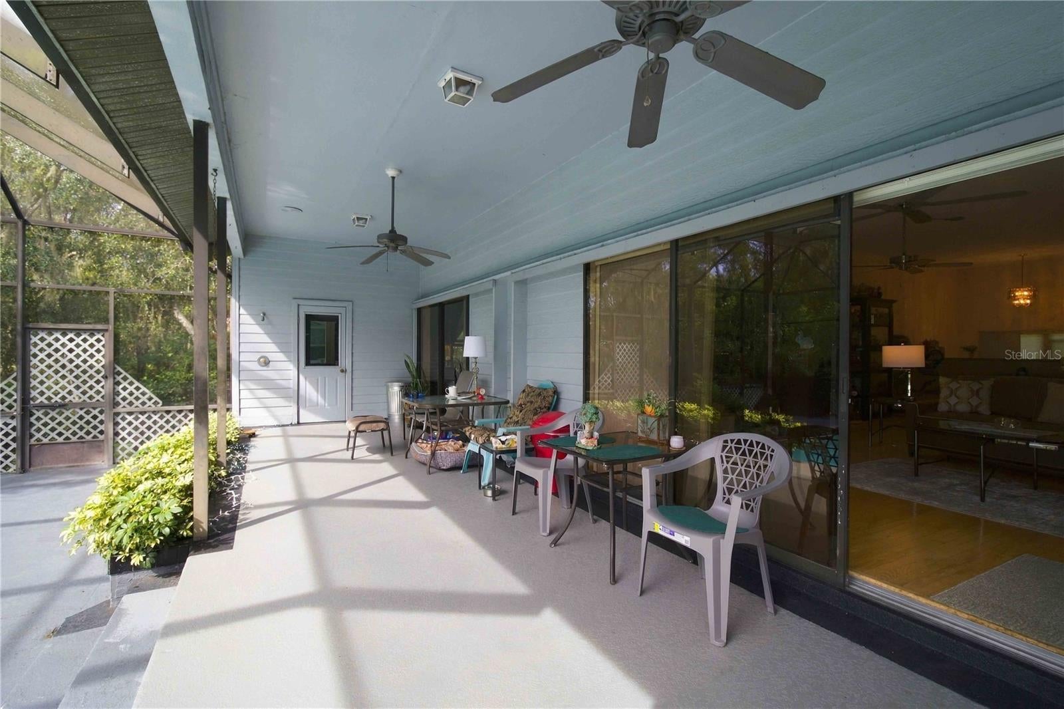
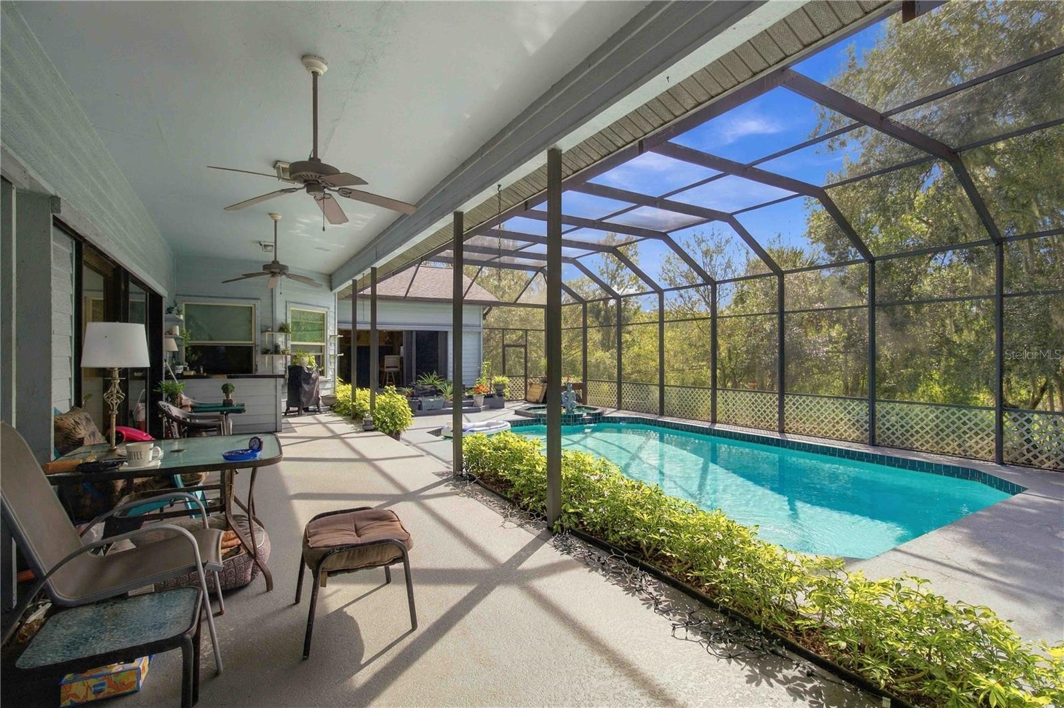
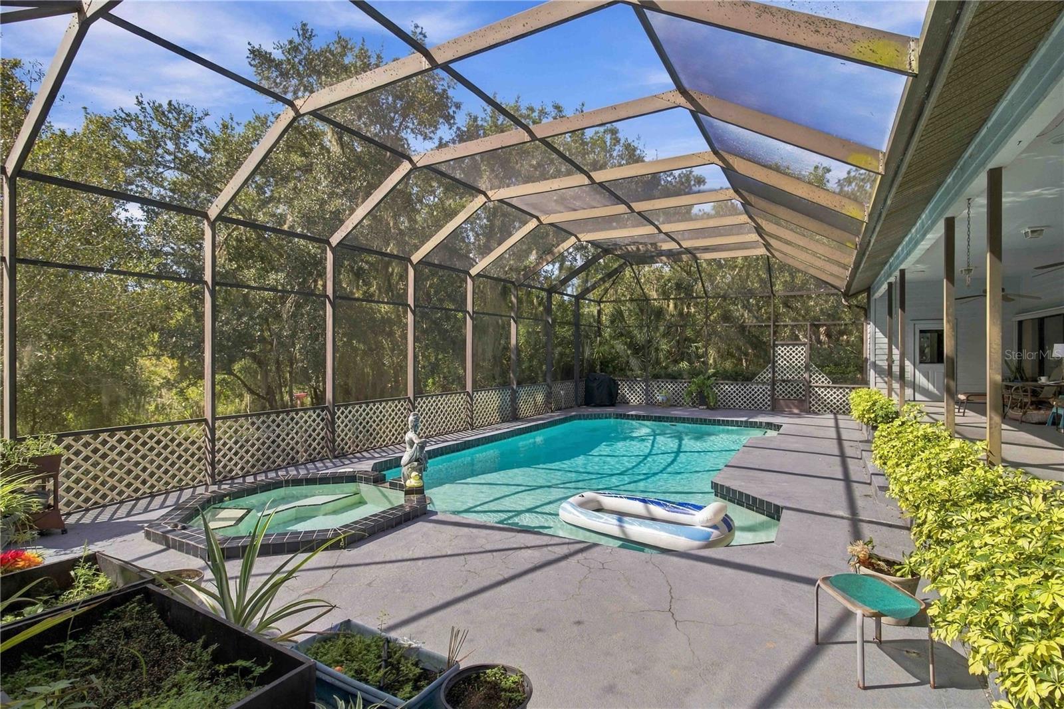
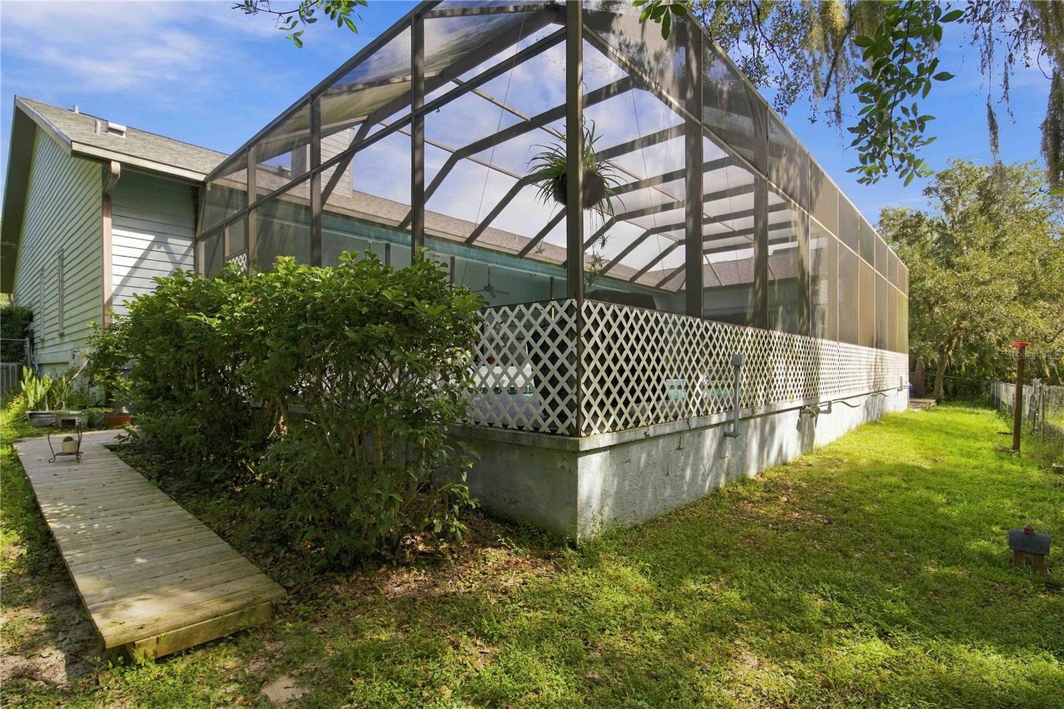
    Deck, Rear Porch, Screened

  • Pool

    Yes

  • Pool Features

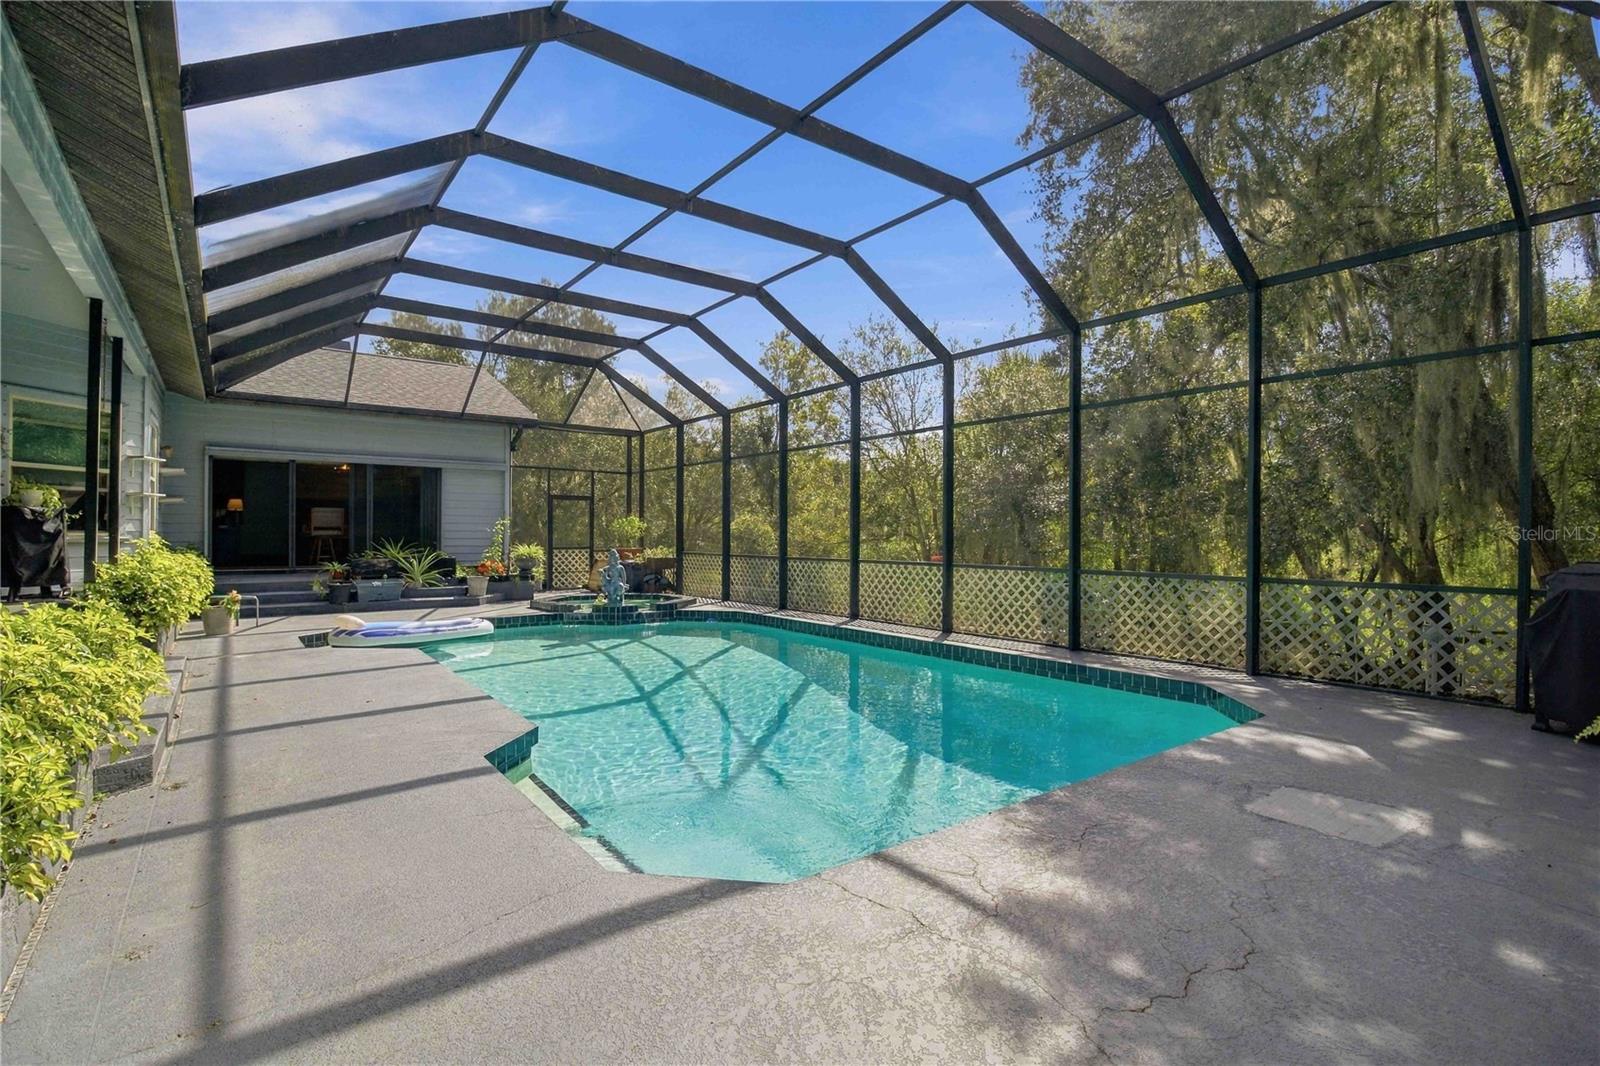
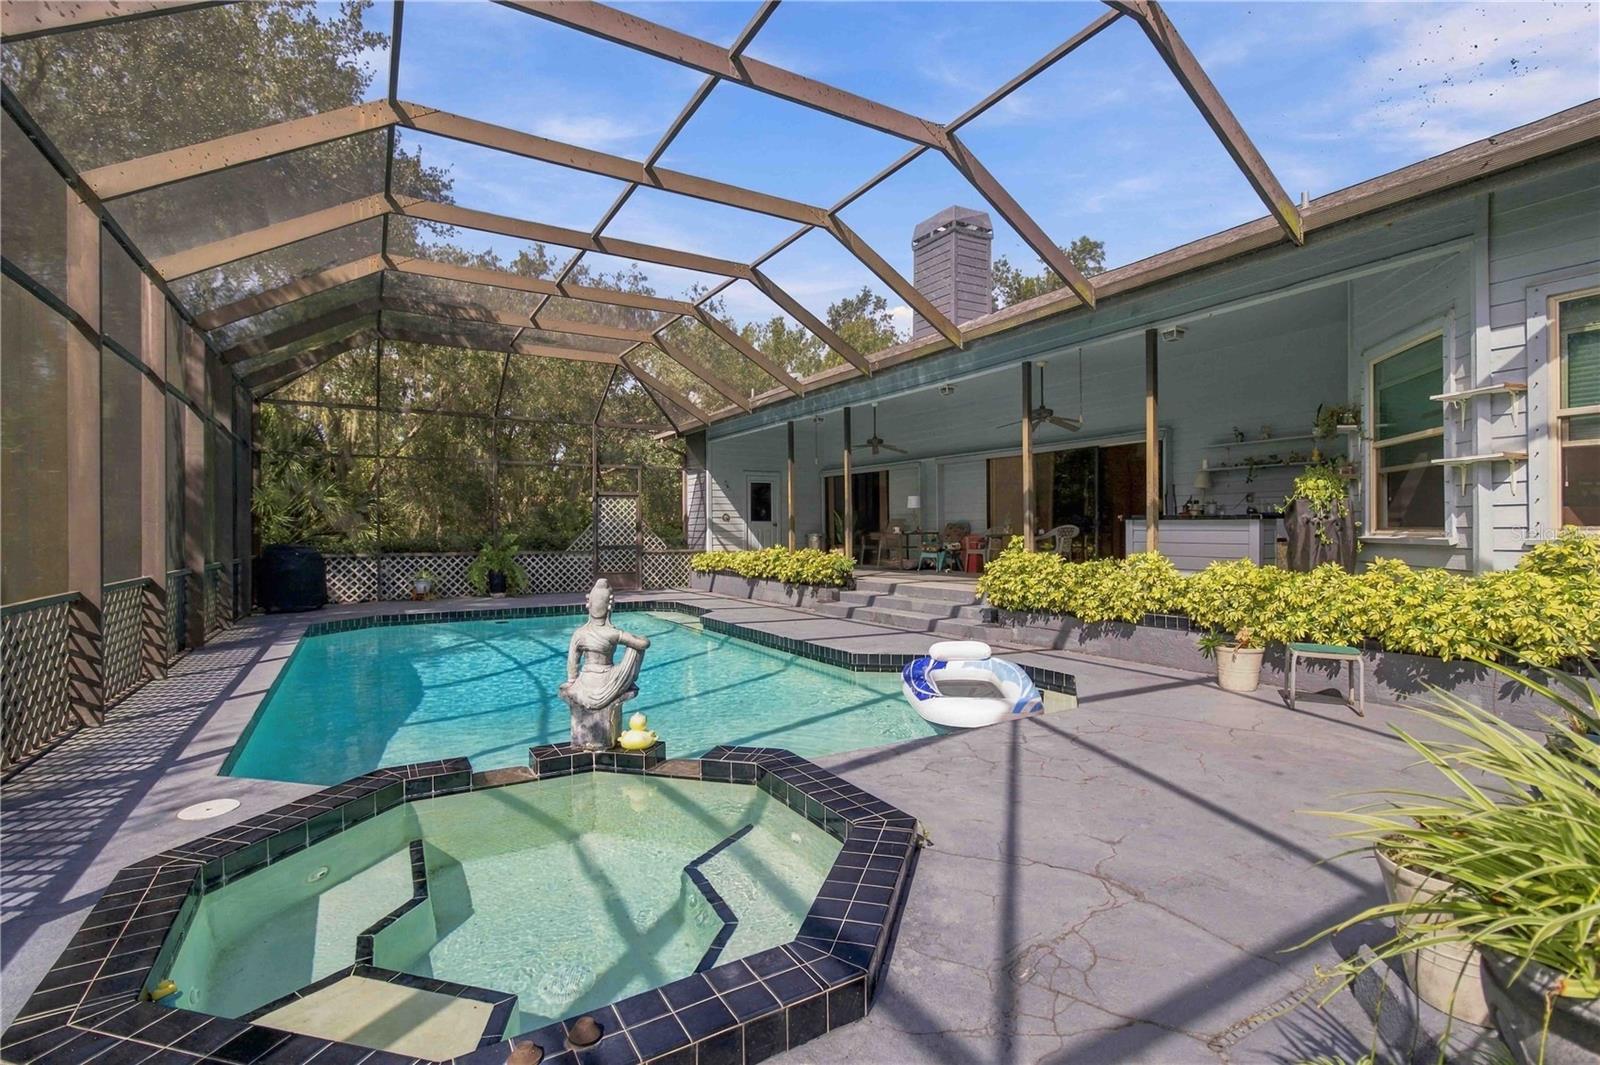
    In Ground, Gunite, Screen Enclosure, Private

  • Waterfront YN

    NO

  • View

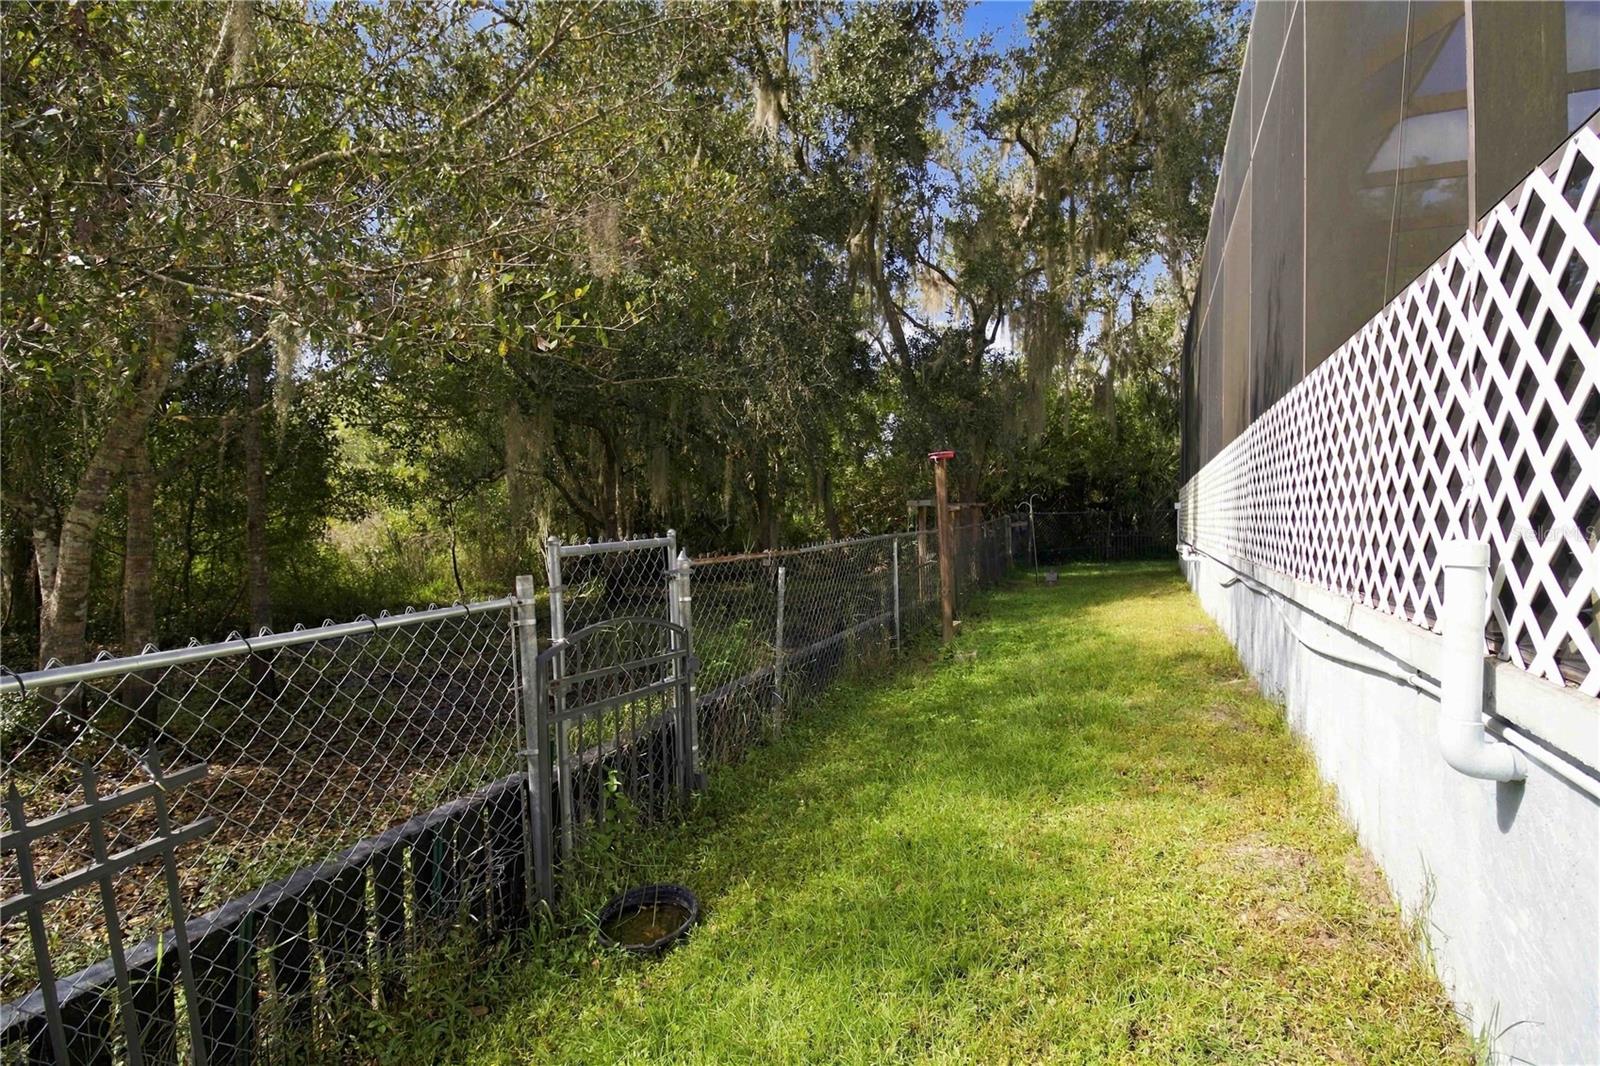
    Trees/Woods

Area & Lot

  • Lot Features

    Wooded, Corner Lot

  • Lot Size(acres)

    5.0

  • Lot Size(square feet)

    217,907

  • Property Type

    Residential

  • Property Sub Type

    Single Family Residence

Price

  • Sales Price

    $849,000

  • Tax Amount

    $5,859

  • Financing Options

    Cash, Conventional, FHA, USDA Loan, VA Loan

  • Sq. Footage

    3,747

  • Price/SqFt

    $226

HOA

  • Association

    YES

  • Association Fee 2

    $800

  • Association Fee

    $800

  • Association Fee Frequency

    Annually

  • Association Fee 2 Frequency

    Annually

  • Association Fee Includes

    N/A

  • Total Monthly Fees

    $133.33

School District

  • Elementary School

    Tatum Ridge Elementary

  • Middle School

    McIntosh Middle

  • High School

    Booker High

Property Features

  • New Construction

    NO

  • Ownership

    Fee Simple

  • Senior Community YN

    NO

  • Sewer

    Septic Tank

  • Tax Lot

    38

  • Water Source

    Private, Well

Schedule a Showing

Showing scheduled successfully.

<
>
IN PERSON
VIA CHAT

What is 3 + 4 ?


Mortgage calculator

Estimate your monthly mortgage payment, including the principal and interest, property taxes, and HOA. Adjust the values to generate a more accurate rate.

Your payment

Principal and Interest:

$

Property taxes:

$

HOA fees:

$

Total loan payment:

$

Total interest amount:

$

Location

County

Sarasota

Elementary School

Tatum Ridge Elementary

Middle School

McIntosh Middle

High School

Booker High

Listing Courtesy of Lee Brewer, RE/MAX ALLIANCE GROUP

RealHub Information is provided exclusively for consumers' personal, non-commercial use, and it may not be used for any purpose other than to identify prospective properties consumers may be interested in purchasing. All information deemed reliable but not guaranteed and should be independently verified. All properties are subject to prior sale, change or withdrawal. RealHub website owner shall not be responsible for any typographical errors, misinformation, misprints and shall be held totally harmless.

Agent Franko Maric

AGENT

Franko Maric

Call Franko today to schedule a private showing.


* Listings on this website come from the FMLS IDX Compilation and may be held by brokerage firms other than the owner of this website. The listing brokerage is identified in any listing details. Information is deemed reliable but is not guaranteed. If you believe any FMLS listing contains material that infringes your copyrighted work please review our DMCA policy and learn how to submit a takedown request.© 2024 FMLS.
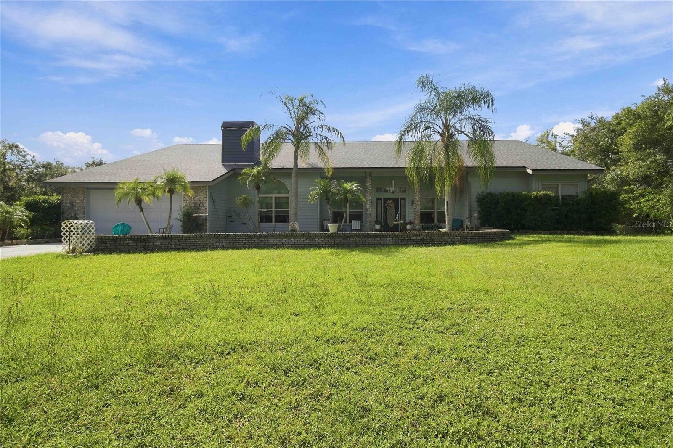
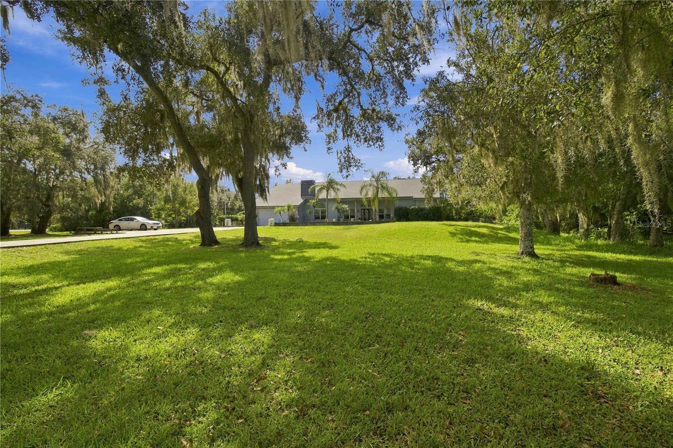
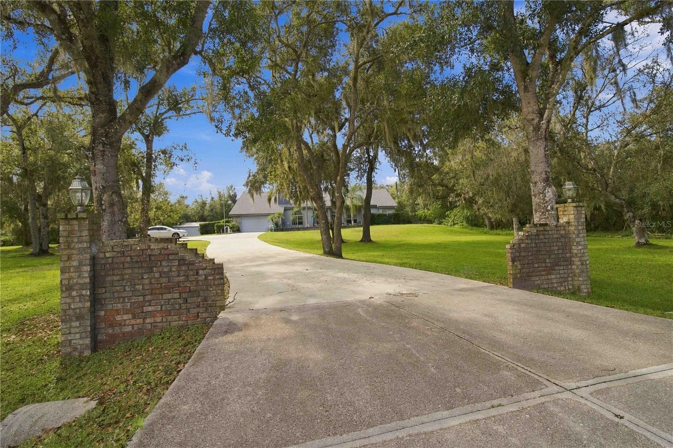
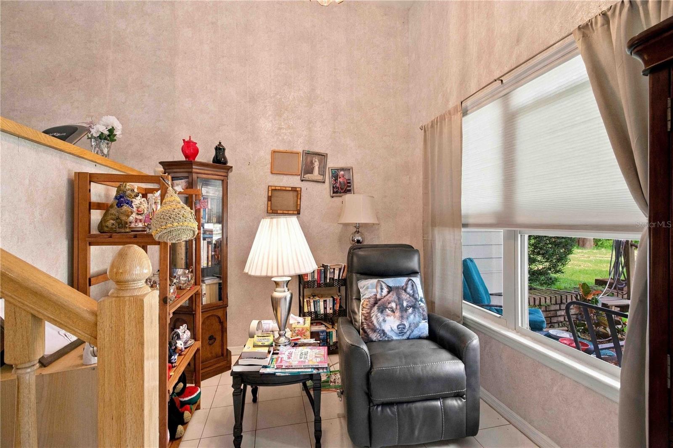
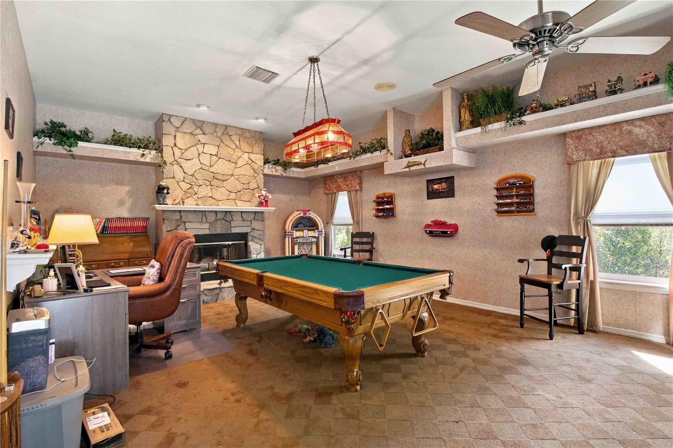
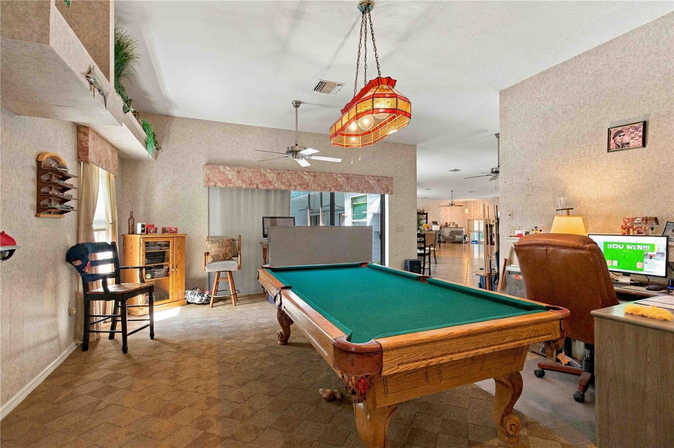
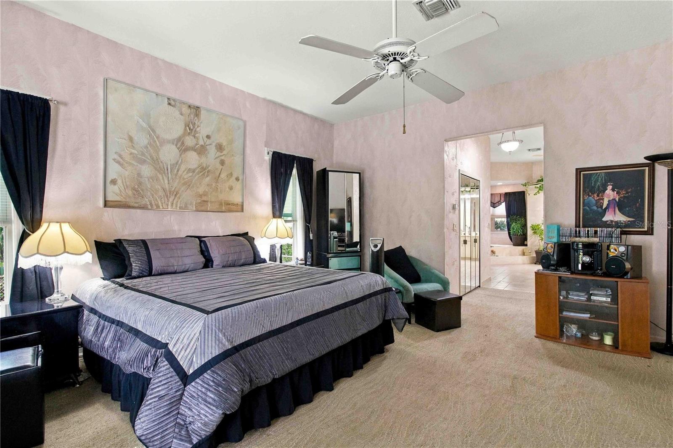
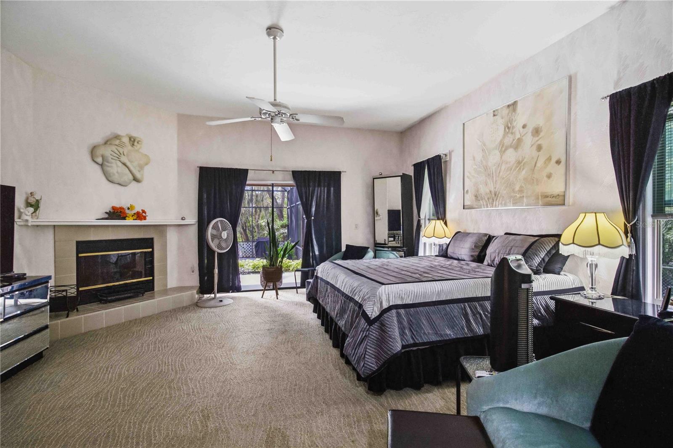
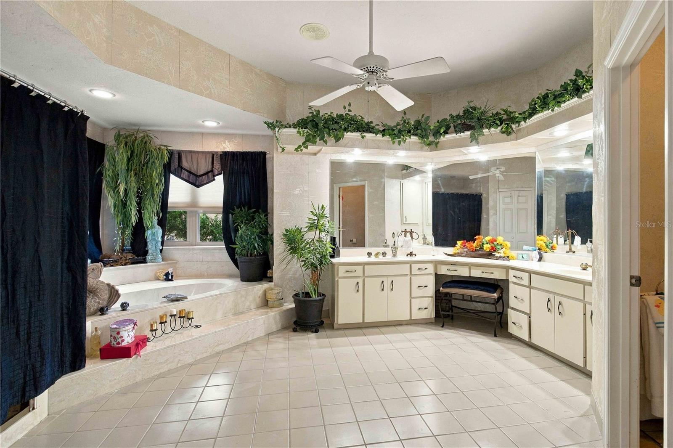
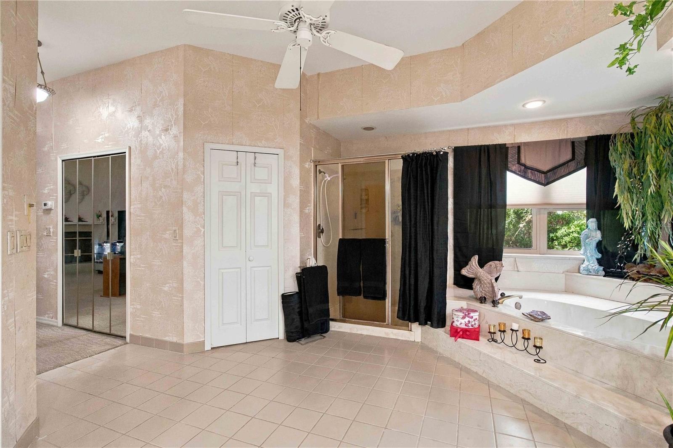
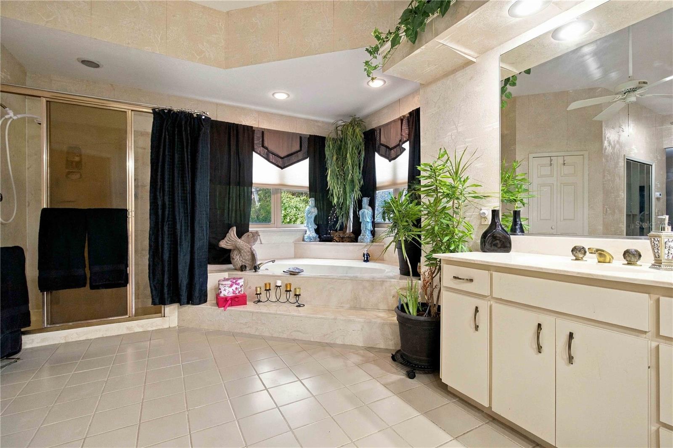
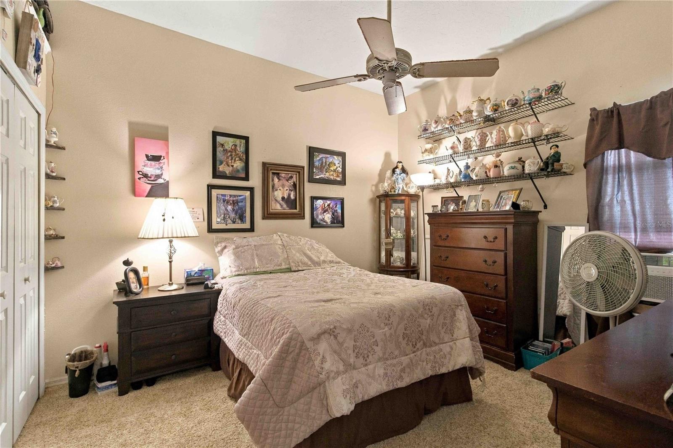
Discover space, privacy, and serene living in Sarasota's coveted Oak Ford community. Nestled on 5 sprawling, tree-lined acres off Fruitville Road, this 3-bedroom, 2.5-bath home is a tranquil retreat surrounded by nature. Step into a private, wooded backyard oasis featuring a massive 9-foot-deep pool and attached spa—perfect for relaxing or entertaining under the open sky. Inside, three charming fireplaces bring warmth and character to the living spaces. Known for its quiet, country-style atmosphere and unlit streets that preserve the clear night sky, Oak Ford offers an unmatched sense of peaceful seclusion. If you crave room to roam without sacrificing convenience, this distinctive estate is a must-see.

13220 N BRANCH ROAD

Message successfully sent.

What would you like to know?

What is 3 + 4 ?

I agree to receive email communication and understand I can unsubscribe at any time.

I agree to be contacted by Kornelije Josić via call, email, and text for real estate services. To opt out, you can reply 'stop' at any time or reply 'help' for assistance. You can also click the unsubscribe link in the emails. Message and data rates may apply. Message frequency may vary. Privacy Policy

Related Properties

New on site 1 day ago
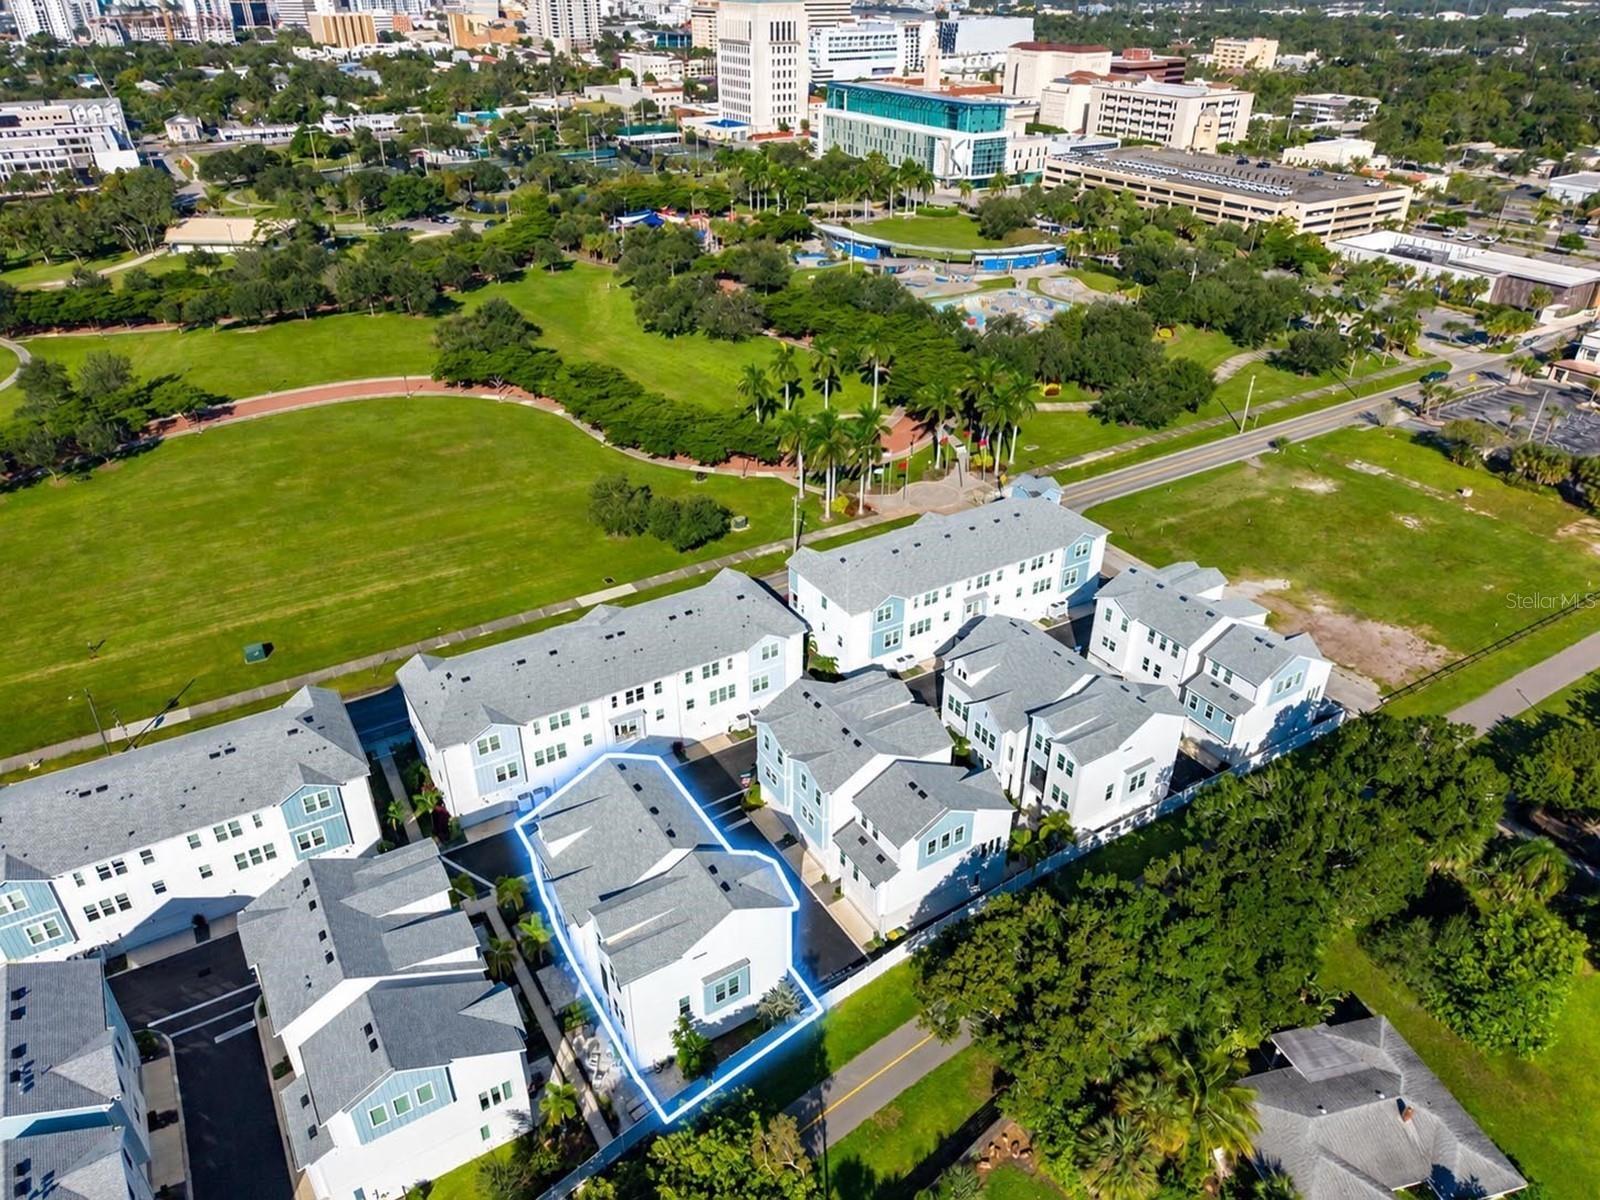
Virtually Staged. Enjoy modern style and low-maintenance living in this three-story, end-unit  townhome with only one shared wall at 2555 Ruffing Court in Payne Park Village. Built by David Weekley Homes, this home presents inviting indoor spaces and the charm of a coastal neighborhood, just across from Payne Park and The Legacy Trail. A fenced courtyard with tropical landscaping and a covered entry creates a welcoming first impression. Inside this 3-bedroom, 3.5-bath residence, luxury vinyl plank flooring flows through the main living areas, while MSI Quartz countertops provide a consistent upscale finish throughout the kitchen and baths. Carpeting adds comfort to all three bedrooms, while tile flooring provides a practical finish in each bathroom. With a bedroom and full bath on each of the three levels, along with flexible living spaces, this thoughtfully designed layout offers versatility for multi-generational living, so you can choose your preferred primary suite on any floor. The first floor includes a private bedroom with direct access to a bath. A flex nook, foyer, and attached two-car garage with storage add functionality. Upstairs, the second level is the heart of the home, where an open great room, dining area, and kitchen create space for living and effortless entertaining. The kitchen is appointed with white cabinetry, MSI Quartz counters, stainless steel appliances, a tiled backsplash, recessed lighting, and a center island with sink and breakfast bar seating. Luxury vinyl plank floors and abundant natural light enhance the space. This level also includes a powder room, laundry closet, and pantry. The primary suite includes a walk-in closet and en suite bath with dual vanities, MSI Quartz surfaces, private water closet, and a walk-in shower with a rainfall showerhead. The third floor adds a bedroom with a walk-in closet, a full bath, and an inviting loft overlooking the great room below. The loft can serve as a home office, media lounge, creative studio, or additional gathering space. Payne Park Village provides an appealing combination of coastal architecture, landscaped courtyards, green spaces, and private community amenities, including a swimming pool and spa. Payne Park, just across the street, features tennis courts, multi-use paths, disc golf, a skate park, a playground, an amphitheater, a café, and open green areas. The Legacy Trail has additional pedestrian and biking options. Located near downtown Sarasota, this home is close to restaurants, boutiques, galleries, theaters, cultural attractions, and the bayfront. Golfers will appreciate the nearby Bobby Jones Golf Club. Marina Jack, St. Armands Circle, and the beautiful Gulf Coast beaches are also within easy reach. From Payne Park's green space to downtown Sarasota's restaurants, culture, and waterfront, this location puts so much of what makes Sarasota special within easy reach.
#A4710403

SARASOTA

2555 RUFFING COURT

3 Beds

3 Baths

1,956 Sq.Ft.

$690,000

MLS#: A4710403
New on site 1 day ago
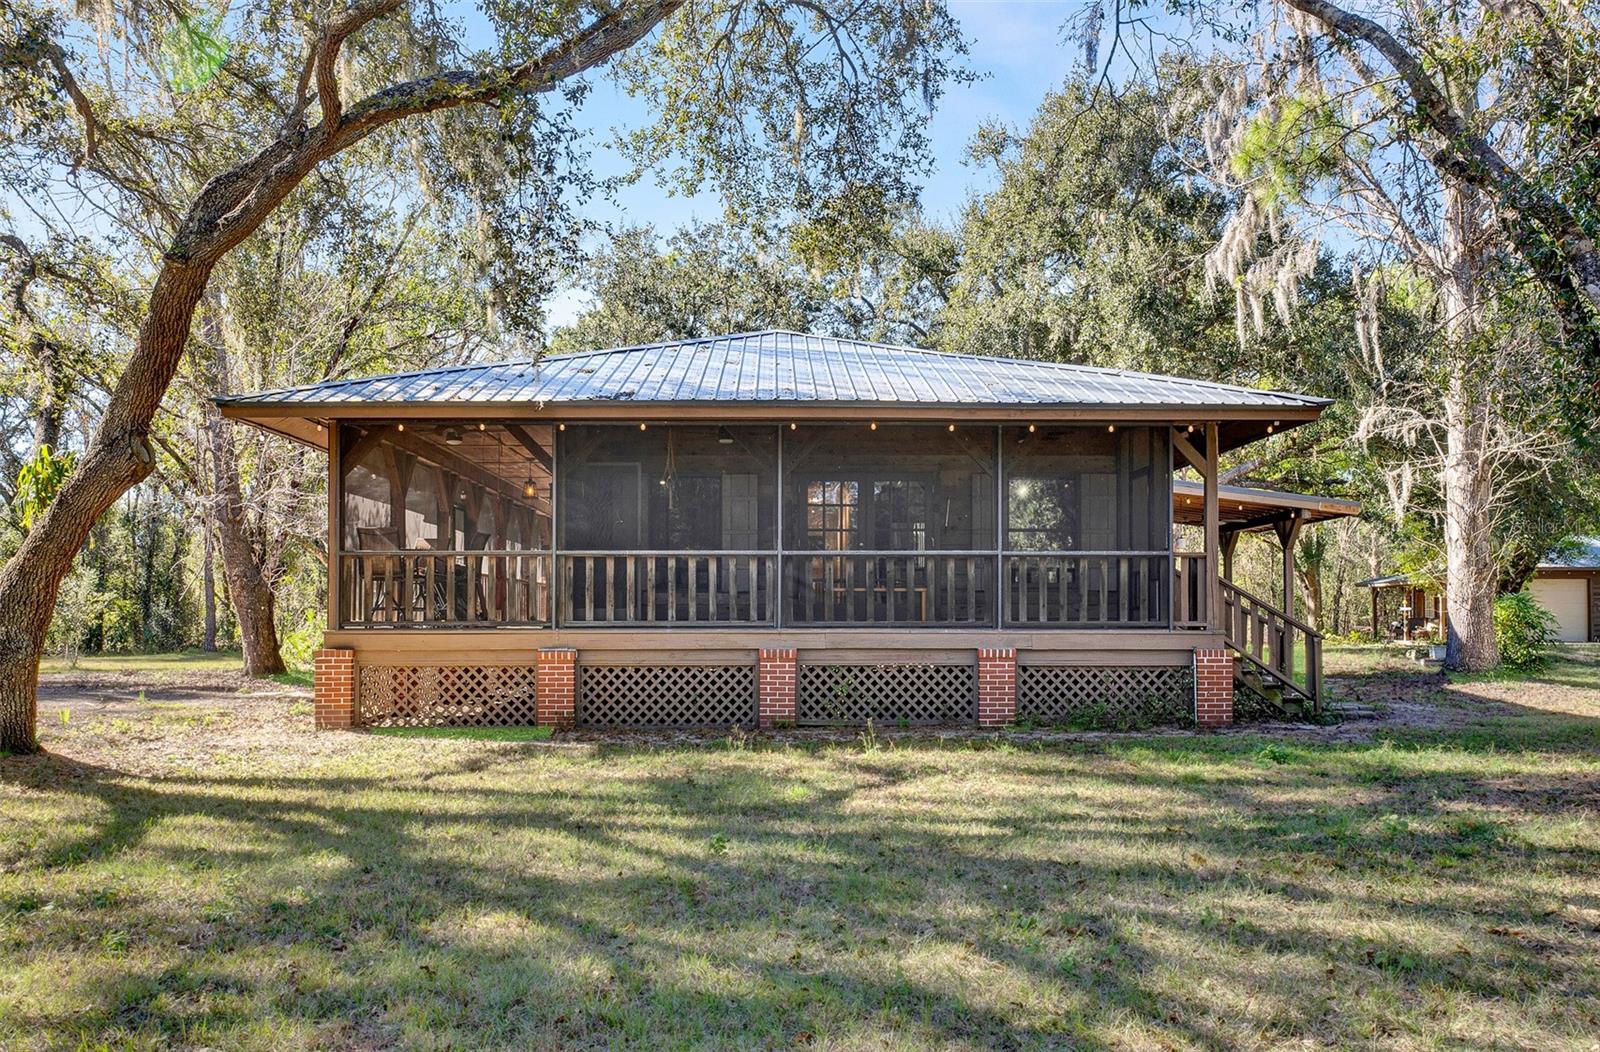
Virtually Staged. Virtually Staged. Welcome to a place where life slows down and space opens up. Set on 5 peaceful acres, this Sarasota farmette offers the rare freedom to live intentionally—no CDD fees, no restrictions on farm animals, and room to create your own homestead lifestyle. Begin your mornings on the wraparound porch, soaking in the quiet, open surroundings and natural beauty. Inside, the home blends modern comfort with farmhouse charm, featuring luxury vinyl plank flooring throughout and a custom accent entertainment wall that creates a warm, stylish focal point for gathering and relaxing. A water softening system adds everyday convenience and comfort. The property includes a main residence plus two detached garages, all with running electric and brand-new roofs installed in 2024—ideal for workshops, storage, equipment, or creative spaces that support a true farmette way of life. Outside, the land invites endless possibilities—gardens, animals, trails, or simply wide-open space to enjoy. Despite the serene setting, you’re a quick drive from Siesta Key’s world-famous beaches and University Town Center for premier shopping, dining, and entertainment, offering the perfect balance between country living and modern convenience. This is more than a home—it’s a lifestyle. A place to grow, gather, and live freely. If you’ve been dreaming of a Sarasota farmette where you can make the space truly your own, this property is ready to welcome you home. Please ask about our preferred lender incentives to help YOU save even more on this wonderful home.
#A4711135

SARASOTA

16418 WINBURN DRIVE

3 Beds

2 Baths

1,404 Sq.Ft.

$699,000

MLS#: A4711135
New on site 1 day ago
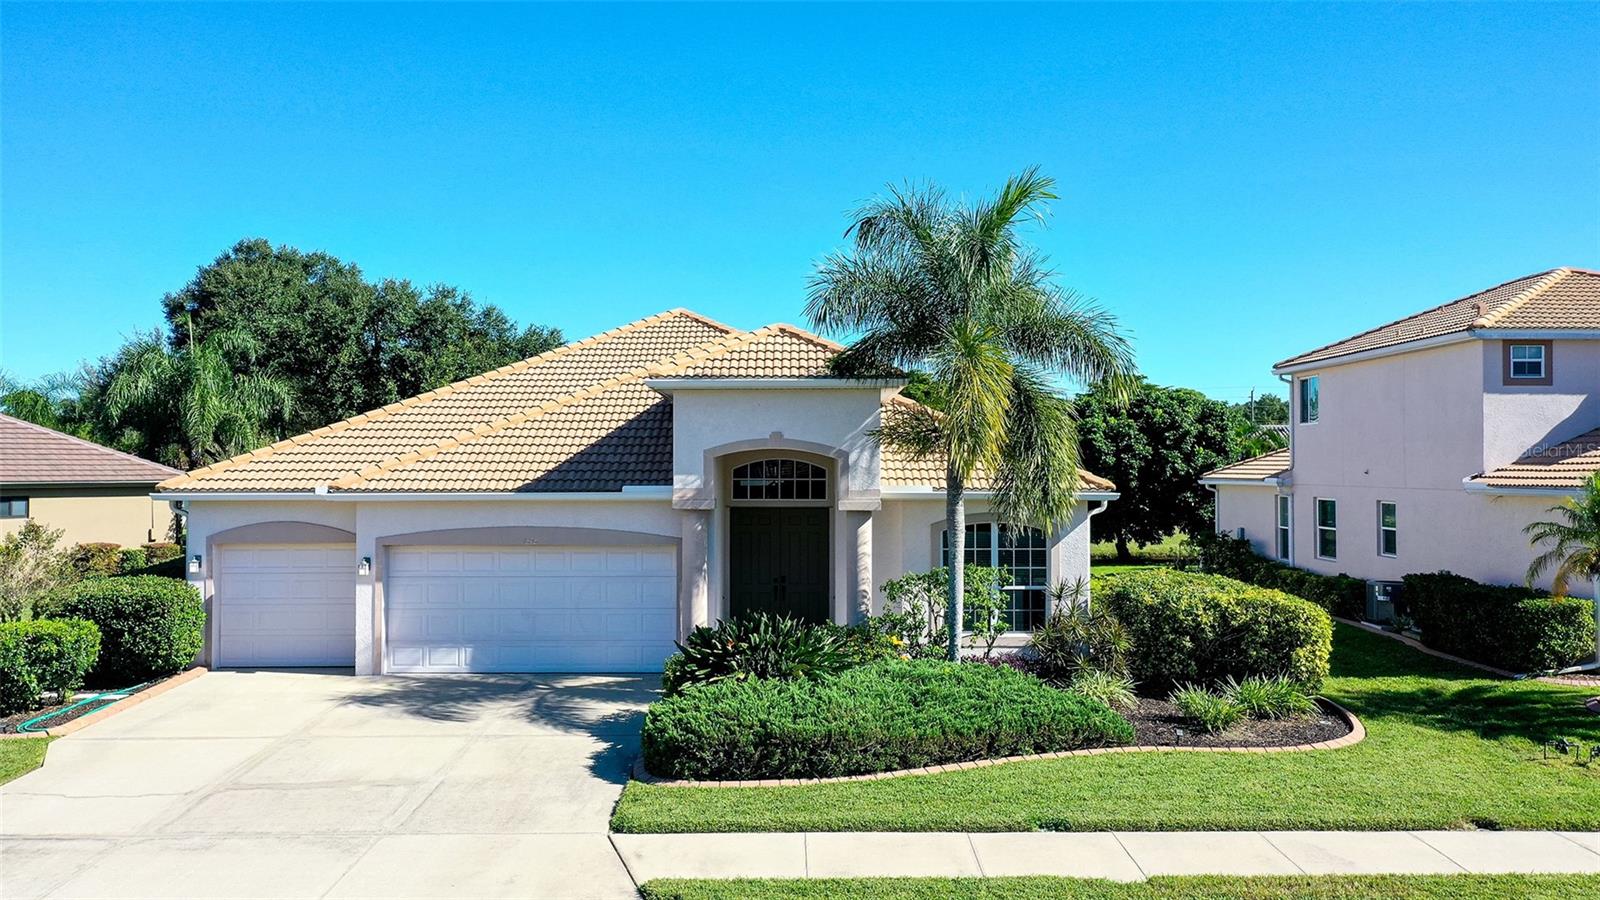
Gracefully arranged across 2,359 square feet, this single-story Sarasota residence pairs three bedrooms and three baths with an expansive open-concept plan made for polished entertaining and comfortable daily life. Set in a highly sought-after community with low homeowners association fees and no community development district fees, it offers elegance without unnecessary overhead.

At its center, the modern chef’s kitchen brings contemporary cabinetry, sleek countertops, and abundant preparation space to gatherings both grand and casual. The very large living room and spacious dining room create an impressive social axis, while a separate cozy den, dedicated office space, and stylish barn doors introduce versatility with architectural flair. Even the floor plan knows when to make an entrance.

Updates completed in 2024 include the heating, ventilation, and air-conditioning system, durable luxury vinyl flooring, interior paint, and pool pavers. A central vacuum adds discreet practicality, while the garage, stucco exterior, concrete tile roof, and slab foundation support the home’s substantial presence. The pool extends the living experience outdoors, ready for sunlit afternoons and evening conversation.

Nearby conveniences enhance the setting. Tatum Soccer Park is about 0.6 miles away, and Publix Super Market at Bee Ridge is about 1.7 miles from home. Cattlemen Transfer Station is approximately 2.5 miles away, broadening local transportation options.

Step into a Sarasota home where space, style, and strategic updates align—schedule your private showing today.
#A4710979

SARASOTA

1595 PINYON PINE DRIVE

3 Beds

3 Baths

2,359 Sq.Ft.

$685,000

MLS#: A4710979
New on site 1 day ago
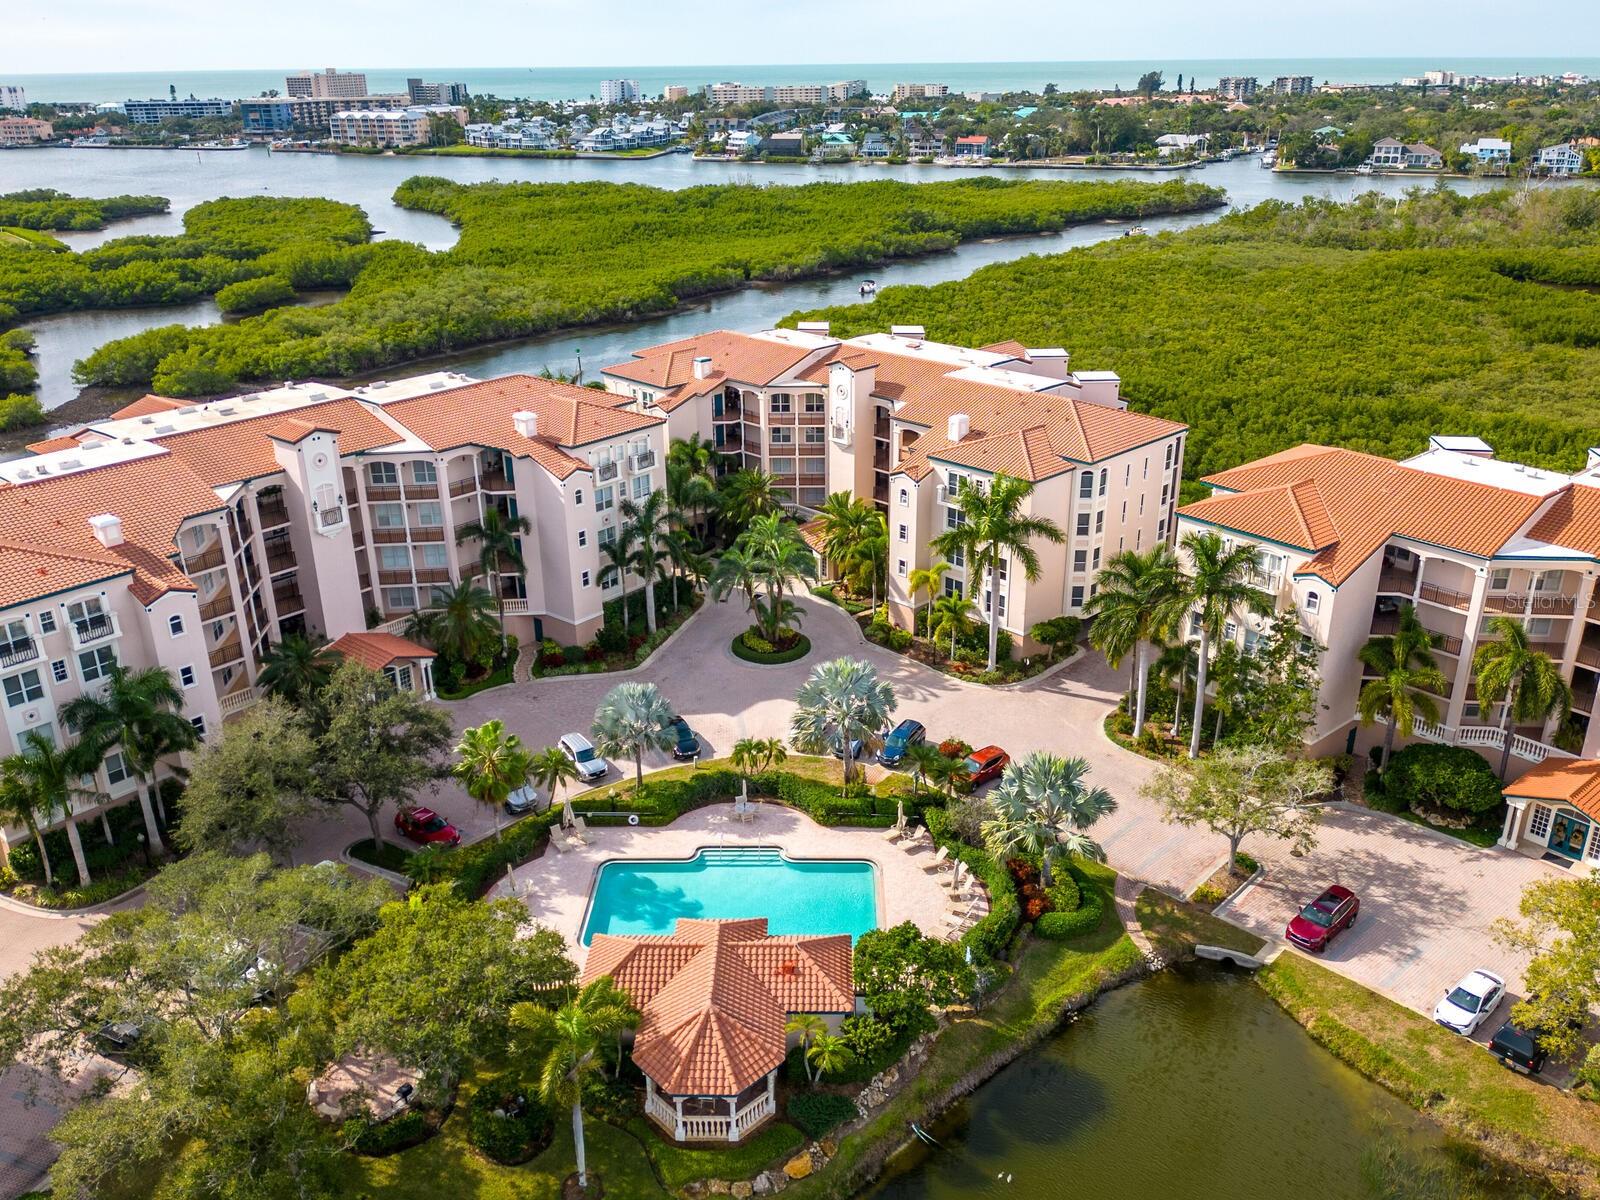
It’s all about the light and the view. This first floor corner residence offers water views from every room, with Phillippi Creek to the south and the Intracoastal Waterway and Siesta Key to the west. Thoughtfully positioned for privacy, it looks out on nothing but water. No neighboring buildings, just fish jumping, birds diving, and boats gliding by. Fair warning: it is remarkably easy to lose an afternoon here. Evenings belong to the sunset, when the sky delivers colors worth pausing for.
First floor residences at Eagles Point are distinguished by an expanded open terrace, and a portion of this one has been screened, keeping the outdoors enjoyable and the bugs out of the conversation. Another rare find for Eagles Point is a second under building parking space, so your second vehicle stays sheltered from the elements too. Recent updates include new HVAC, water heater, and washer and dryer, along with hurricane shutters on the western facing windows.
Life in The Landings, a gated community West of the Trail, comes with beautifully maintained grounds, a nature trail leading to the Intracoastal, and kayak storage with a launch for easy access to the water. Eagles Point residents enjoy their own pool and barbecue area, plus membership in The Landings Racquet Club, featuring a fitness center, eight Har-Tru tennis courts, pickleball, a pool with spa, and a full calendar of social activities.
#A4711061

SARASOTA

5430 EAGLES POINT CIRCLE 101

3 Beds

2 Baths

1,936 Sq.Ft.

$695,000

MLS#: A4711061
New on site 2 days ago
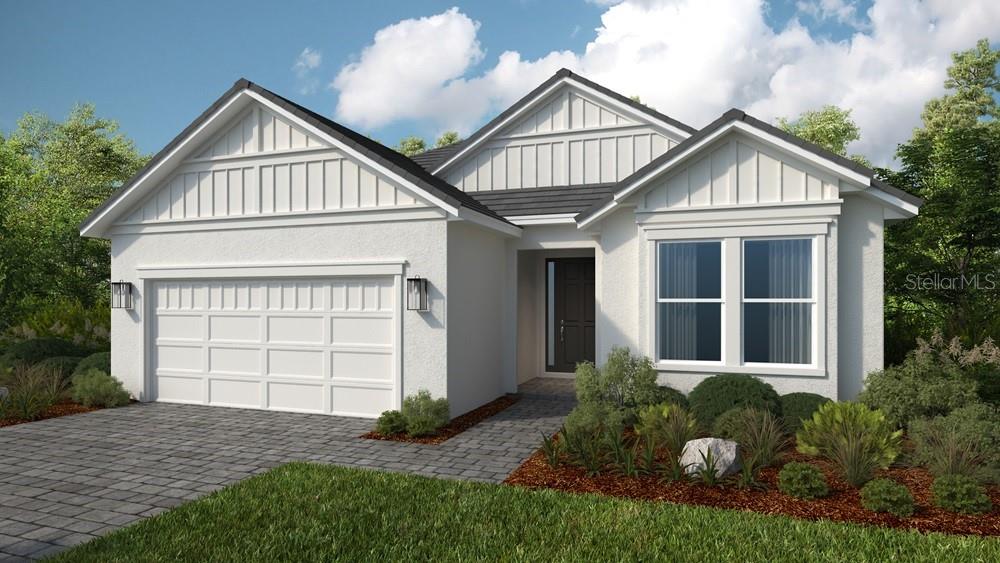
Under Construction. What's Special: Close to Trails | Close to Amenities | Larger Lot. New Construction - March Completion! Welcome to the Lavello at 7641 Moonbeam Avenue in Esplanade at Skye Ranch! Step into this beautifully designed single-story home, where thoughtful spaces and effortless flow create the perfect setting for everyday living. At the heart of the home, the open-concept great room, dining area, and gourmet kitchen come together to create a bright and welcoming gathering space. The kitchen features a large center island, walk-in pantry, and seamless access to both casual and formal dining areas. A private primary suite offers a relaxing retreat with a spacious bath, while two secondary bedroom suites provide comfort and flexibility. The dedicated study is ideal for working from home, and the extended covered lanai extends your living space outdoors. Additional Highlights Include: outdoor kitchen rough-in, 4' garage extension, tray ceiling package, 8” interior doors, door from primary closet to laundry room, 80AMP pool and spa prewires and impact windows. Photos are for representative purposes only. MLS#A4710975 - Live your dream vacation every day at Esplanade at Skye Ranch! This resort-style community offers access to the Hub, Rendezvous Park, Turner Park, and future amenities at The Venue. Enjoy a Bahama Bar and Grill, resort-style pool, fitness center, bocce courts, Bark Park, sports fields, and community parks. Designed for wellness, recreation, and connection.
#A4710975

SARASOTA

7641 MOONBEAM AVENUE

3 Beds

3 Baths

2,306 Sq.Ft.

$766,639

MLS#: A4710975
New on site 2 days ago
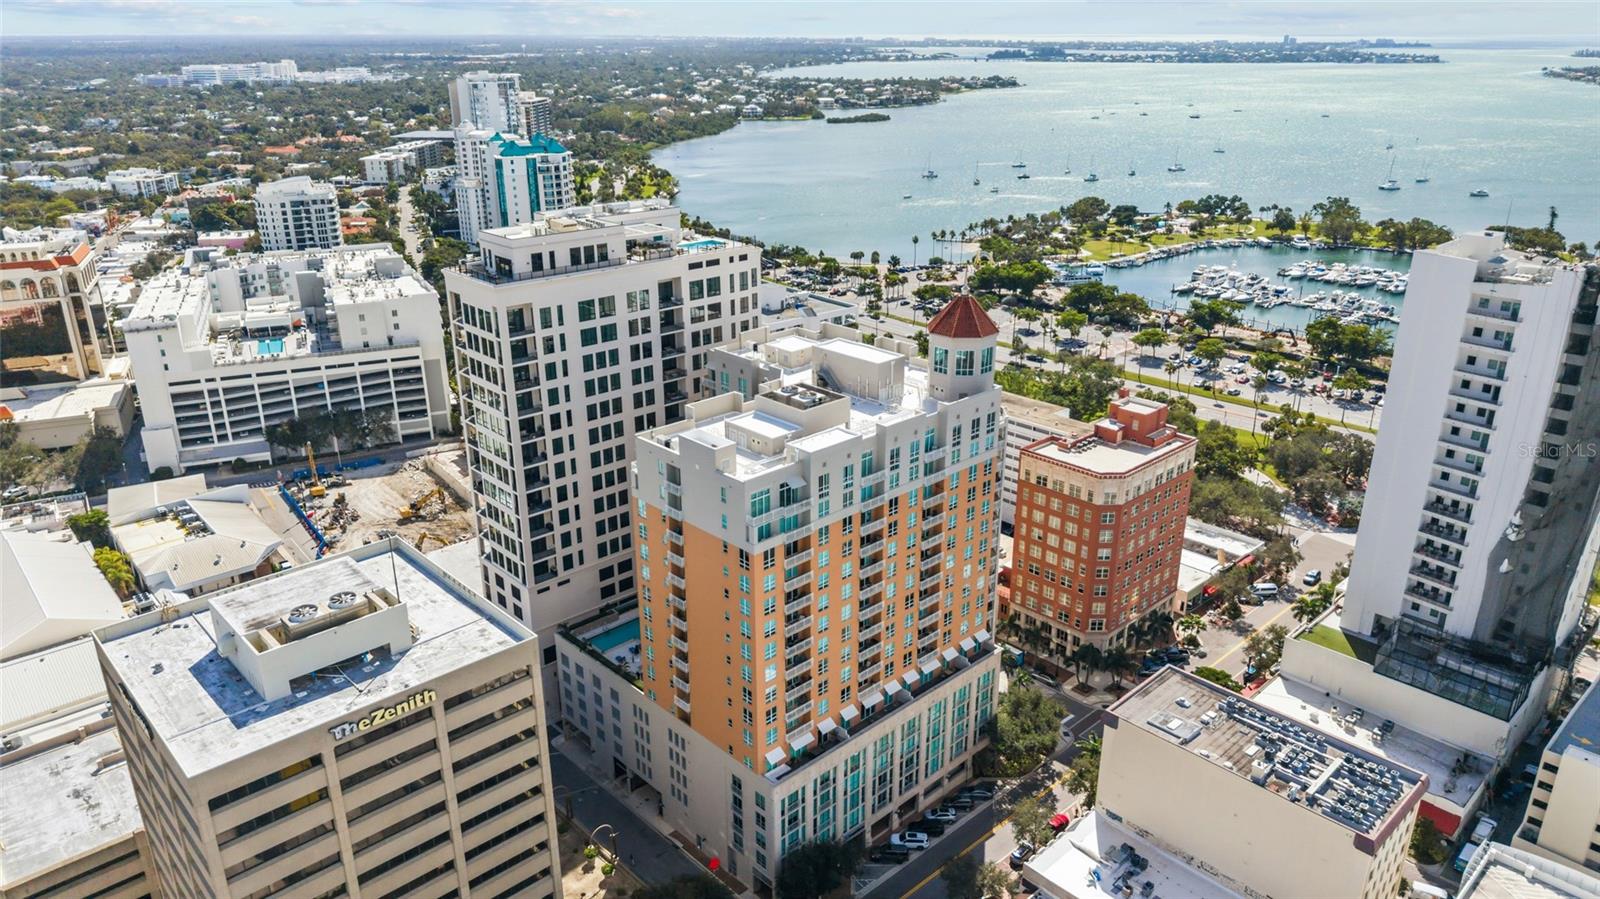
Experience the ultimate downtown Sarasota lifestyle at 1350 Main, where stylish urban living meets resort-style luxury in one of the city's most coveted locations. Perfectly positioned at the corner of Main Street and Palm Avenue, this exceptional residence puts the very best of Sarasota right outside your door. Stroll to the sparkling bayfront, explore the Saturday Farmers Market, browse boutique shops and art galleries, enjoy world-class dining, or take in Sarasota's vibrant arts and cultural scene—all just moments from home.

Perched on the 7th floor, this beautifully appointed residence offers an inviting open floor plan, warm wood flooring, elegant tray ceilings, and crown molding. Step onto your terrace to enjoy partial bay views and the energy of the downtown skyline. The beautifully updated kitchen and bathrooms feature FineCraft custom cabinetry, bringing refined craftsmanship and timeless style to the residence. The kitchen is further enhanced by granite countertops and KitchenAid stainless steel appliances. Thoughtfully designed with spacious split bedrooms, abundant closet space, and an LG smart washer and dryer, the residence effortlessly blends thoughtful design with everyday livability. The generous owner's suite is a relaxing retreat, complete with a luxurious bath featuring dual vanities, an oversized shower, and a soaking tub.

Life at 1350 Main feels like a luxury resort, with recently renovated common areas and an impressive collection of amenities, including 24-hour concierge service, a heated pool and spa, steam rooms, fitness center, resident club room, library, conference room, and guest suite. A secure parking space, climate-controlled storage, and building-wide water softening and filtration add everyday ease. Pet-friendly and ideally located just 3 miles from Lido Beach and less than 5 miles from Sarasota Bradenton International Airport, this residence places the beauty, culture, and excitement of Sarasota within easy reach.

Leave the car behind, embrace the walkable lifestyle, and discover the ease and excitement of calling downtown Sarasota home.
#A4710989

SARASOTA

1350 MAIN STREET 704

2 Beds

2 Baths

1,336 Sq.Ft.

$865,000

MLS#: A4710989
New on site 2 days ago
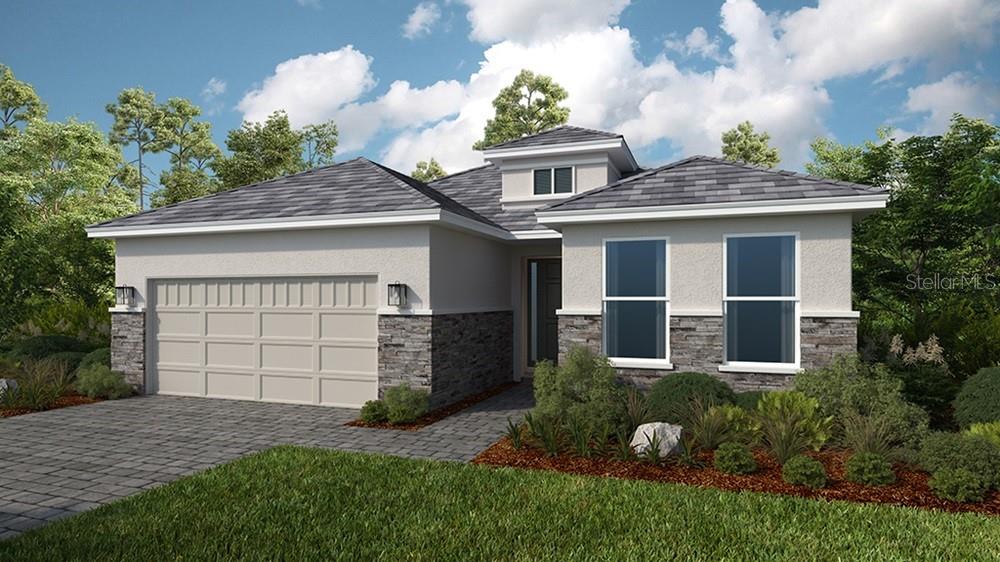
Under Construction. What's Special: Pool Included | Close to Amenities | 1st Floor Primary Suite. New Construction - March Completion! Welcome to the Monte at 7736 Blue Moon Run in Esplanade at Skye Ranch! A charming single-story retreat designed for comfort and effortless living. The open-concept kitchen, dining area, and great room create a bright and inviting space perfect for gathering, while the covered lanai extends your living area outdoors. A private primary suite offers a relaxing escape with an en-suite bath and spacious walk-in closet. The thoughtfully situated study provides the ideal space for working from home or pursuing hobbies, and a secondary bedroom with nearby bath offers comfort for guests. Completing the home are a convenient laundry room, powder room, and two-car garage. Additional Highlights Include: Gourmet kitchen, pendant light package at kitchen, 10' ceilings, tray ceiling package, 8' interior doors, outdoor kitchen rough-in, whole house impact windows, and personalized pool. Photos are for representative purposes only. MLS#A4710980 - Live your dream vacation every day at Esplanade at Skye Ranch! This resort-style community offers access to the Hub, Rendezvous Park, Turner Park, and future amenities at The Venue. Enjoy a Bahama Bar and Grill, resort-style pool, fitness center, bocce courts, Bark Park, sports fields, and community parks. Designed for wellness, recreation, and connection.
#A4710980

SARASOTA

7736 BLUE MOON RUN

2 Beds

2 Baths

1,843 Sq.Ft.

$797,429

MLS#: A4710980
New on site 2 days ago
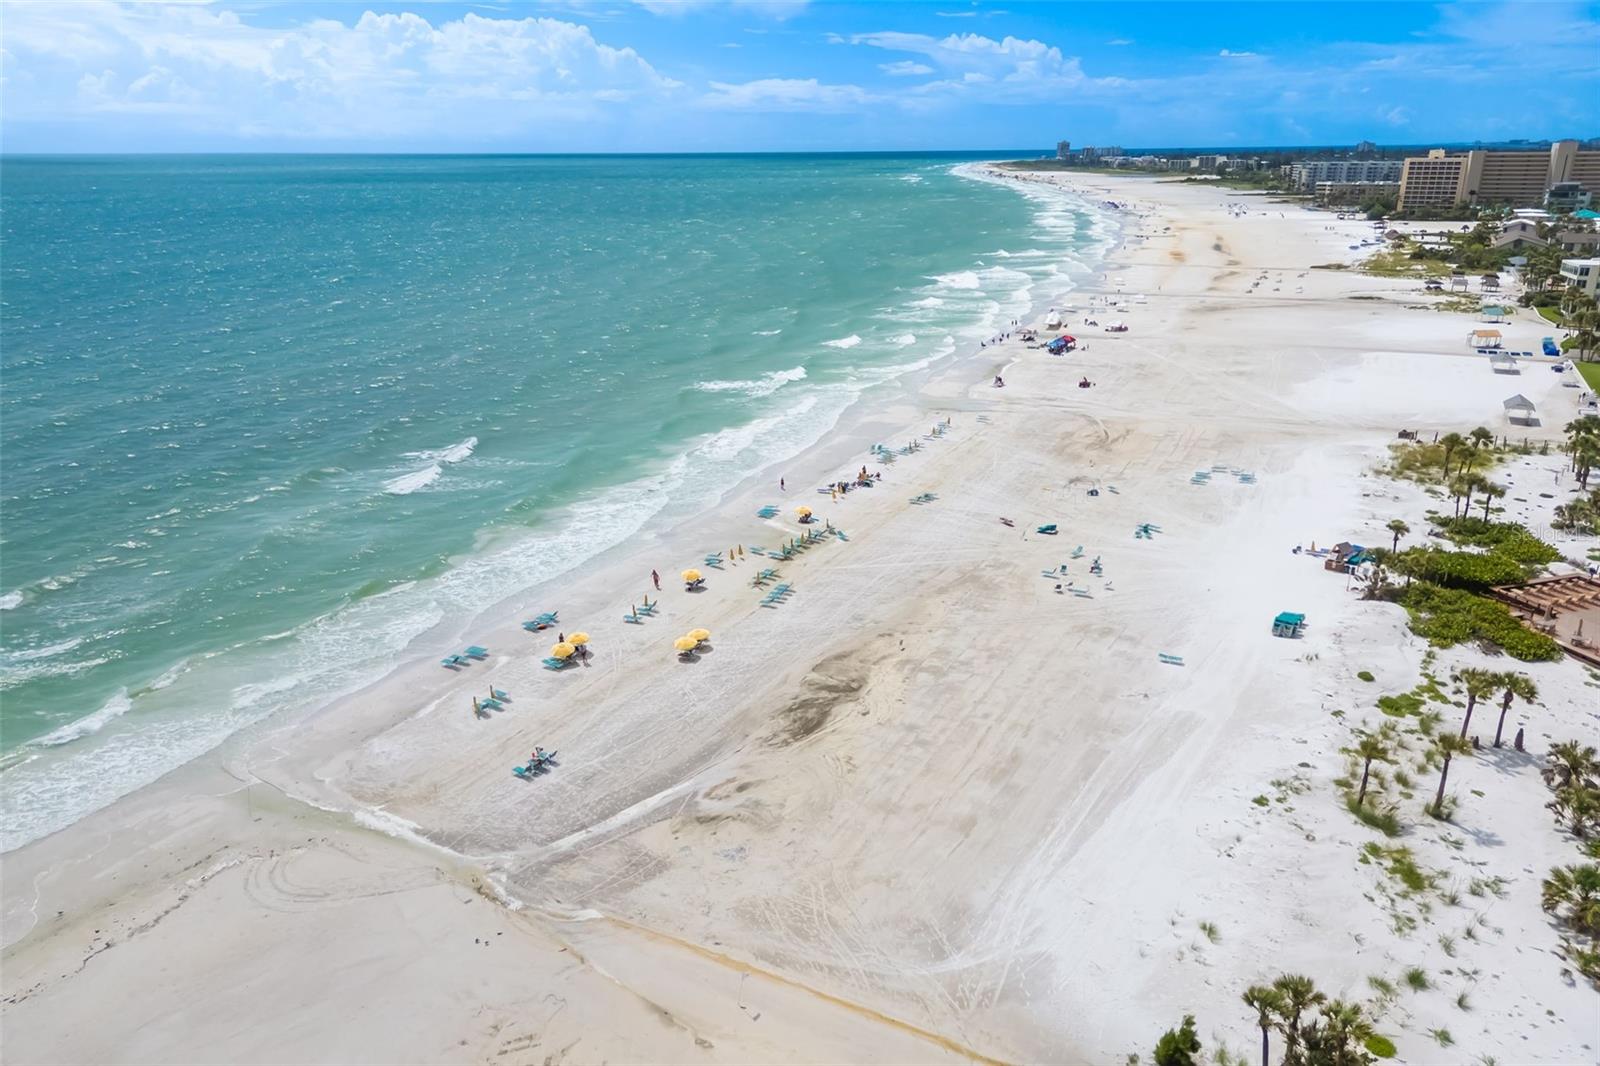
Picture your mornings starting with coffee on your screened lanai, a gulf view and soft sea breezes, then a few steps to the powdery white sand of world-famous Siesta Key beach. This 2-bedroom, 2-bath beachfront condo in a waterfront gated community is your own seasonal getaway when you want it and an established vacation rental when you don't. Weekly rentals are permitted, and the residence is already an active vacation rental with a proven booking history, so it can help offset the cost of ownership while you are away. Sold furnished and turnkey, it is ready to enjoy from the day you close. A split bedroom plan places a private en-suite bath with each bedroom, so guests and family each have their own retreat. Tile flooring throughout and a bright white kitchen with stainless appliances make for easy, low-maintenance coastal living. A large storage closet holds beach chairs, umbrellas and toys, and beach chairs are provided on the sand for owners and guests. Crescent Arms offers direct beach access, a community pool, tennis, an elevator and an assigned carport space, with a water view from the grounds and the Gulf just steps away. Stroll to nearby restaurants and shops, or hop on the free Siesta Key trolley to explore the island. A rare chance to own a piece of Siesta Key that works for you whether you are here or not.
#A4710885

SARASOTA

6312 MIDNIGHT PASS ROAD 305S

2 Beds

2 Baths

894 Sq.Ft.

$689,000

MLS#: A4710885
New on site 2 days ago
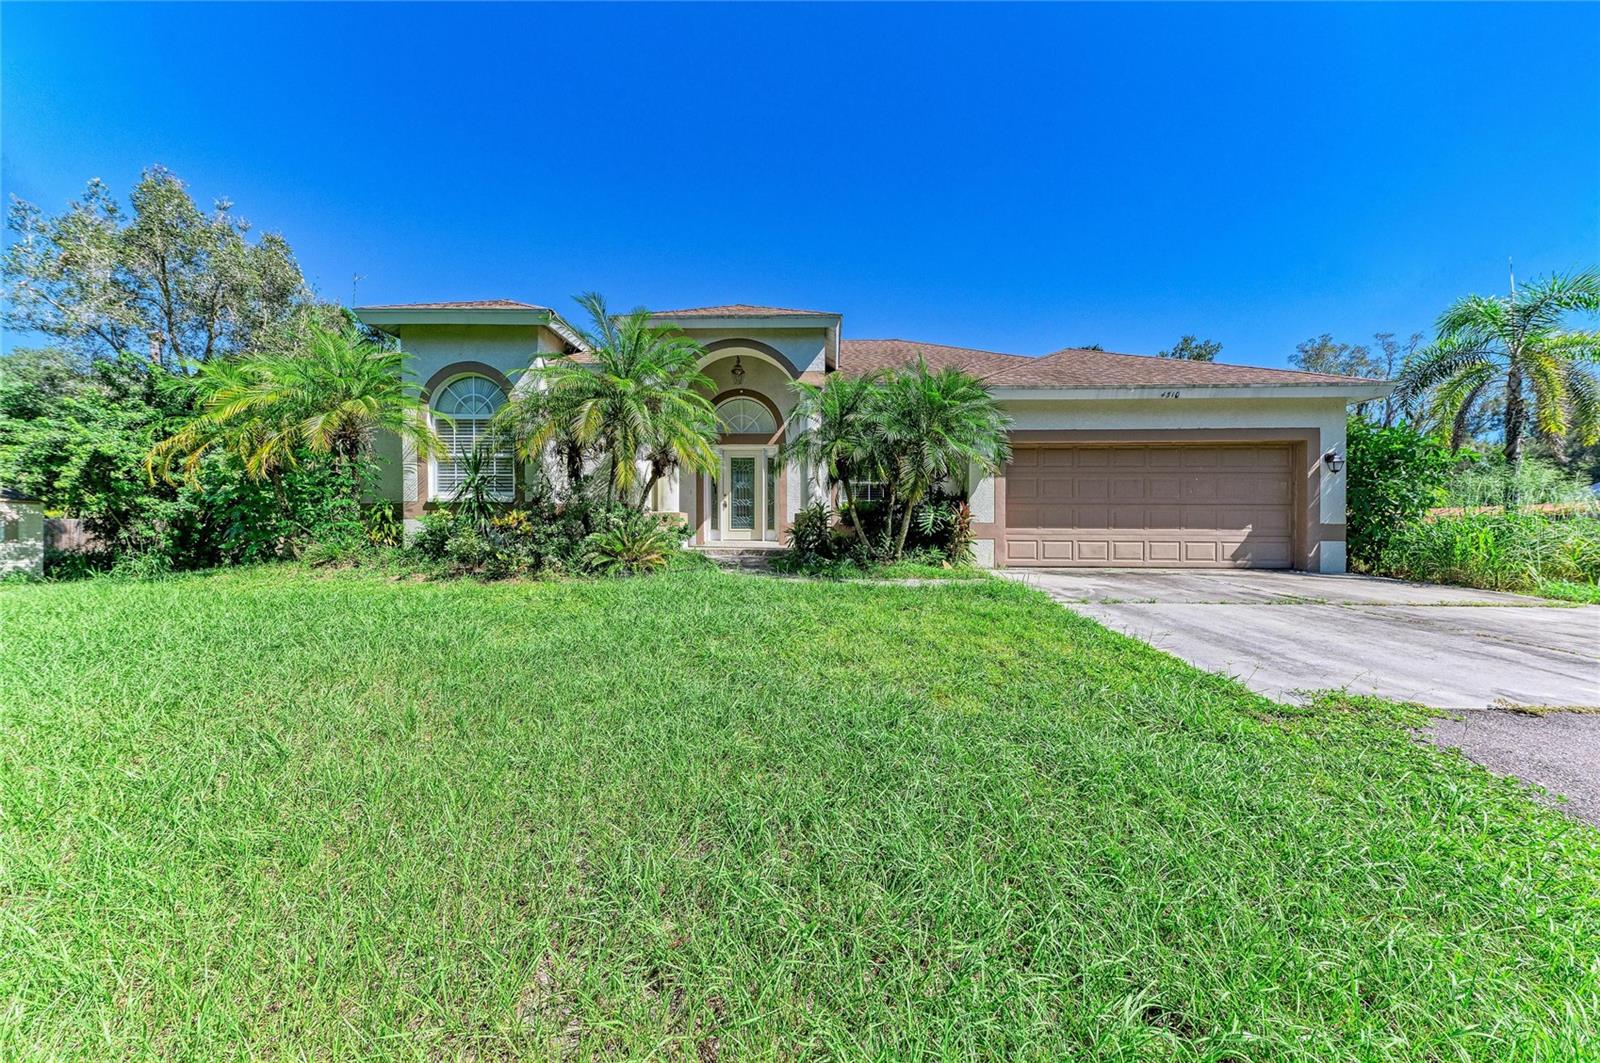
A main home and detached guest house on 1.46 fenced acres in Sarasota, with a storage shed, no HOA, and no deed restrictions, minutes from University Parkway and SRQ.

The main home, built in 2006 of block and stucco, has 3 bedrooms and 2 baths on a split plan: a columned entry foyer, formal dining room, living room, and a great room with a wood-burning fireplace that opens to the kitchen. Tray and vaulted ceilings, tile floors throughout, granite counters, dark wood cabinetry, a closet pantry, and a breakfast bar. The primary suite opens to the lanai and has two walk-in closets, dual vanities, a garden tub, and a separate walk-in shower. Out back, a large screened and paved lanai looks over the lawn.

The detached guest house, built in 2017, is a 1 bedroom, 1 bath with its own entrance, a granite breakfast bar, and a living area, ideal for extended family, a home office, or guest quarters. The property also includes an attached 2-car garage, a storage shed, and a long private drive with room for a boat, trailer, and RV. The L-shaped lot runs 150 feet along Brazilnut Avenue, with mature trees on its wooded south leg and a second 97-foot access on 44th Street for trailers and guests. Public water and sewer, flood zone X. Sold as-is.
#A4711001

SARASOTA

4510 BRAZILNUT AVENUE

4 Beds

3 Baths

2,803 Sq.Ft.

$749,000

MLS#: A4711001
New on site 3 days ago
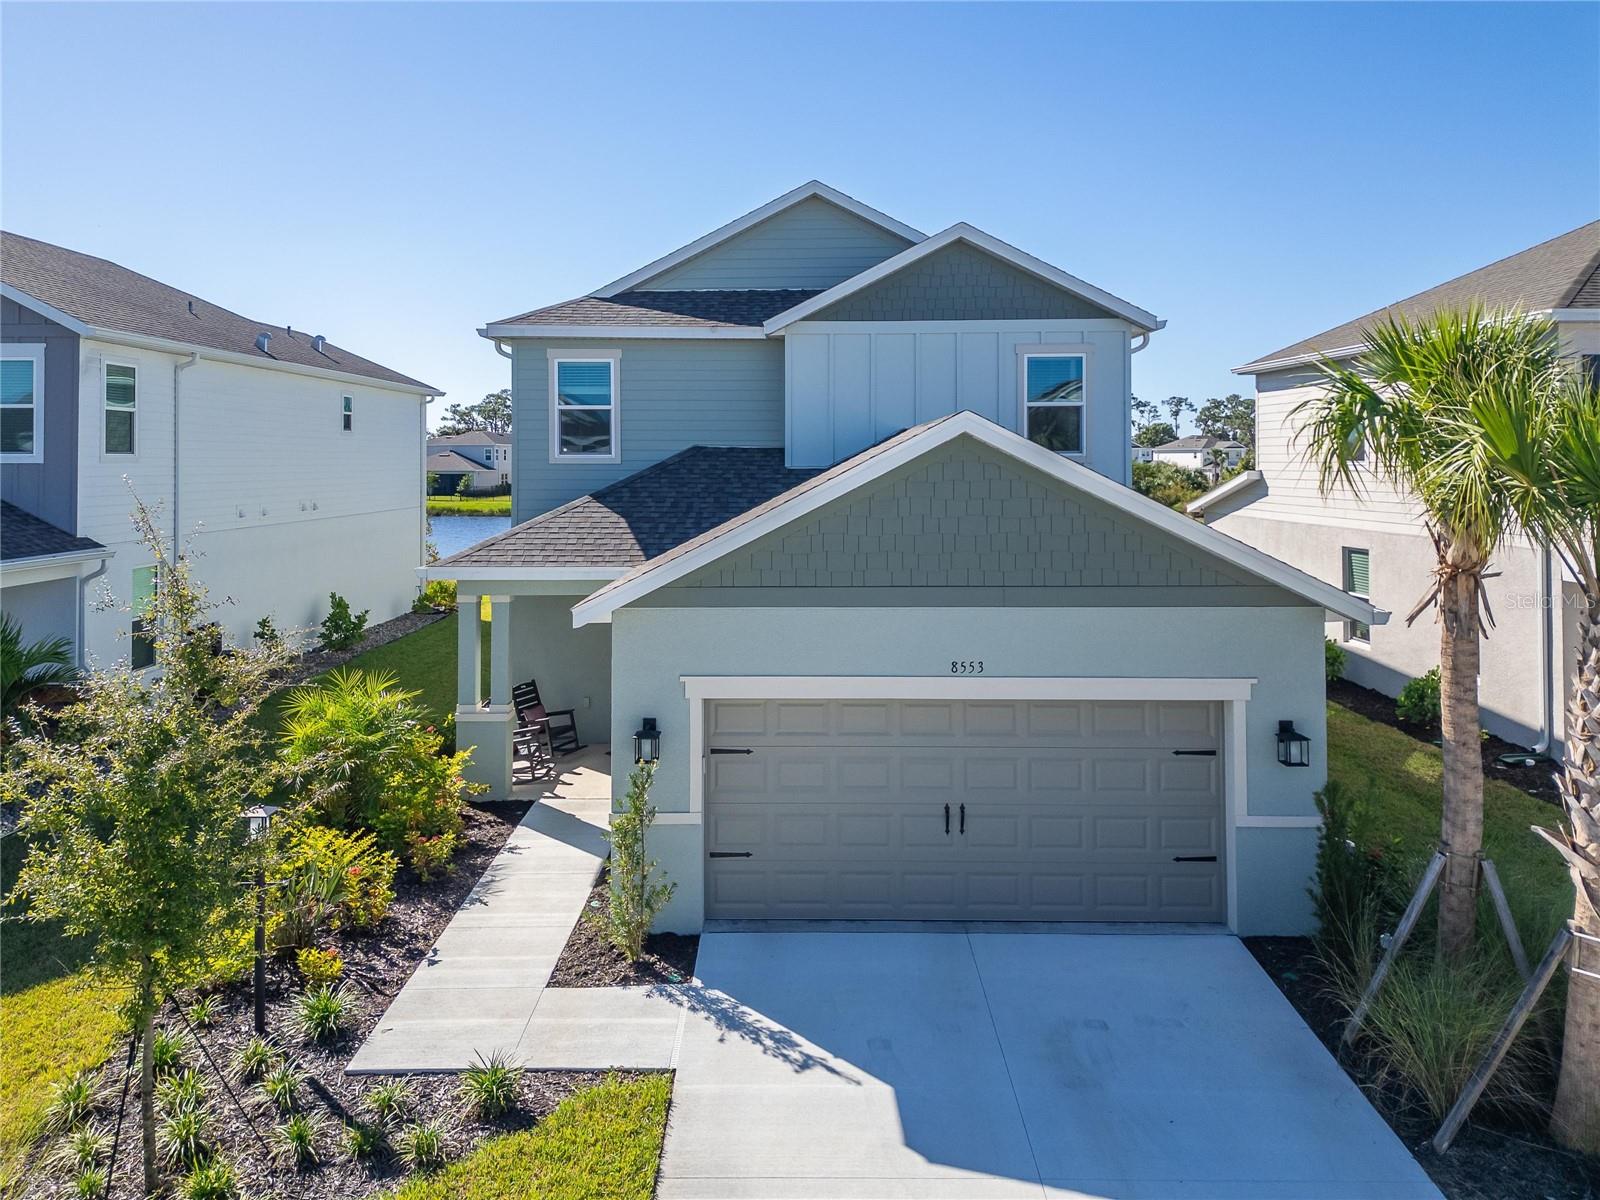
LUXURY AT ITS FINEST! Why wait to build when you can enjoy the upgrades, pool, and pond view you've been dreaming of—all in one beautifully finished home. Located on a premium pond-view homesite in Cassia at Skye Ranch, this impressive Taylor Morrison Anastasia model offers 4 bedrooms, 3 ½ bathrooms, a private study, game room, loft, and a 2-car garage. Enjoy total peace of mind with whole-house impact windows and doors, complemented by extensive high-end upgrades throughout. Seller is offering the buyer a First American Home Warranty at closing, providing additional valuable coverage for eligible covered home systems and appliances. 

The gourmet kitchen is a true standout, featuring 42-inch upper cabinetry with soft-close doors and drawers, a modern chevron backsplash, under-cabinet LED lighting, and Silestone quartz countertops with breakfast-bar seating. GE Café stainless steel appliances, a designer hood vented to the exterior, and thoughtful storage upgrades complete this inviting space. The kitchen flows seamlessly into the open-concept family and dining rooms, offering an unobstructed view of the pool and the peaceful pond beyond. Step through the dramatic pocket sliding glass doors into your private outdoor retreat. Here, a heated saltwater pool, expansive paver deck, and a panoramic screened enclosure create an inviting oasis for relaxation or entertainment.

Located on the main floor, the primary suite is a serene getaway showcasing peaceful pond views and a spacious walk-in closet. The luxurious ensuite bath features double vanities, quartz countertops, and elegant matte-black fixtures. The primary shower elevates the spa experience with a rain showerhead, stunning floor-to-ceiling tile, and a glass enclosure. The main floor is finished with luxury vinyl plank flooring, five-inch baseboards, and eight-foot interior doors throughout.

Upstairs, a beautiful wrought-iron spindle staircase opens to a generous game room—perfect for a secondary living space, movie nights, or lounging. A separate loft space adds extra versatility for a home office or play area. This floor accommodates three additional bedrooms, including one with an ensuite bath. To match the home's high-end feel, the upstairs bathrooms are fully upgraded with premium cabinetry, quartz countertops, designer tile, and sleek matte-black fixtures. Throughout the second level, you'll find quality finishes including five-inch baseboards, eight-foot doors, and plush carpeting.

Enjoy the Skye Ranch lifestyle with community amenities including a resort-style pool, junior Olympic lap pool, splash pad, hot tub, fitness facilities, indoor basketball courts, a rock-climbing wall, café, sports courts, parks, playgrounds, scenic trails and a fishing pier. Planned future amenities include a lazy river and waterslides. 

Skip the construction timeline, the upgrade-selection process, and the wait for a pool. Enjoy the finished home, the pond view, and the Florida lifestyle from day one! Don’t miss the opportunity to make this exceptional home yours. Be sure to explore the 3D tour, floor plan, and video for an even closer look.
#TB8561246

SARASOTA

8553 SNOWFALL STREET

4 Beds

3 Baths

2,940 Sq.Ft.

$775,000

MLS#: TB8561246

Send a message

Message successfully sent.

Your message

What is 3 + 4 ?

Reason for contacting?

I agree to receive email communication and understand I can unsubscribe at any time.

I agree to be contacted by Kornelije Josić via call, email, and text for real estate services. To opt out, you can reply 'stop' at any time or reply 'help' for assistance. You can also click the unsubscribe link in the emails. Message and data rates may apply. Message frequency may vary. Privacy Policy

Sign Out

Virtual Assistant

Would you like to take the next step with this property? We can help you schedule a showing or virtual tour, or send you more details.

Yes, I would like more information.

Thank You for Your Reply, One of Our Agents will contact you as soon as possible

No, maybe later.

Thank you, you can always contact me via email, phone number or through the contact form.

Realhub AI

Lucy - Your AI-Powered Realtor

Update Your Temporary Password

Personalize your search

Enter your email and we'll notify you immediately when new listings match what you're looking for.

or enter email address

Already have an account ? Login here

Continue your home search

Area

I agree to receive communications and understand I can unsubscribe at any time.

I agree to be contacted by Kornelije Josić via call, email, and text for real estate services. To opt out, you can reply 'stop' at any time or reply 'help' for assistance. You can also click the unsubscribe link in the emails. Message and data rates may apply. Message frequency may vary. Privacy Policy

Already have an account ? Login here

We use cookies

We use cookies primarily for analytics to enhance your experience. By accepting, you agree to our use of these cookies. You can manage your preferences or learn more about our cookies policy.