
Property
Beds
4
Full Baths
2
1/2 Baths
None
Year Built
2023
Sq.Footage
1,777
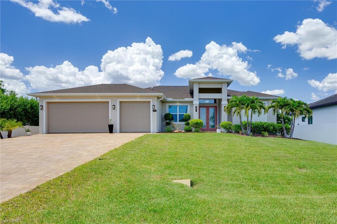
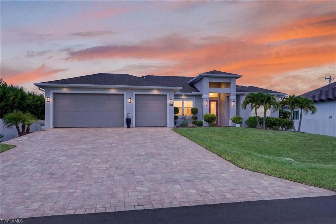
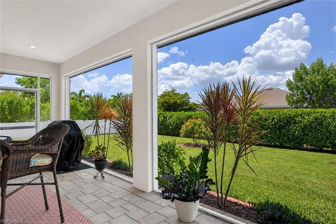
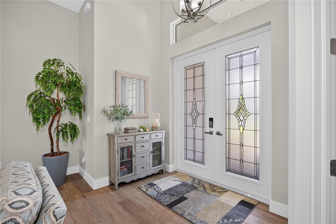
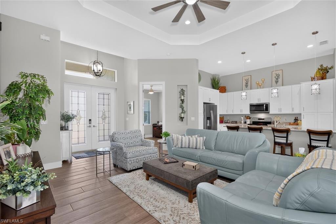
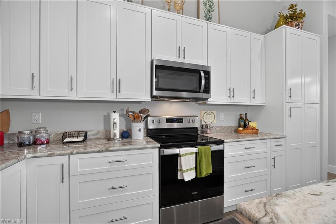
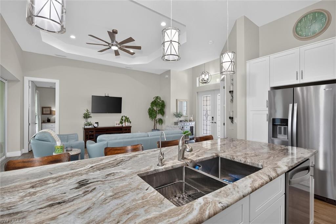
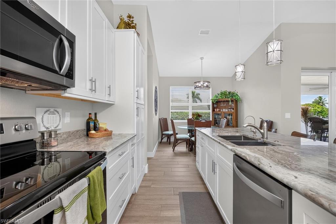
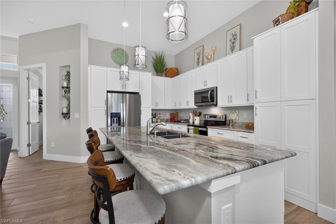
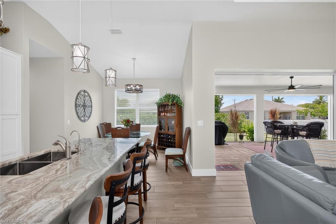
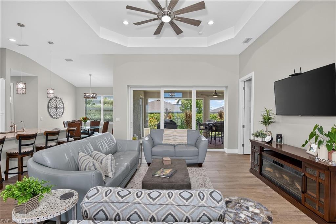
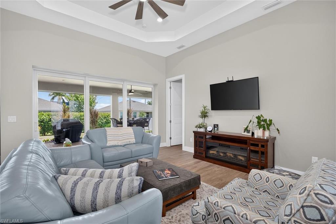
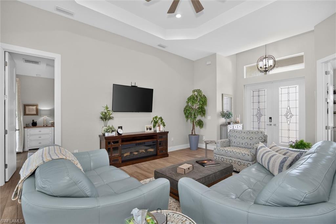
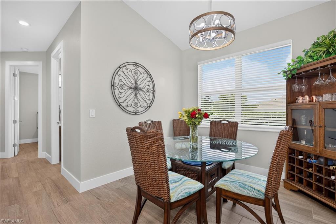
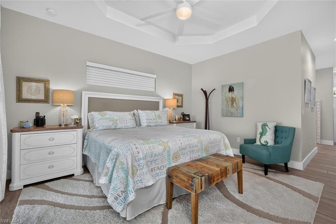
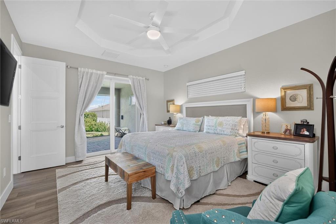
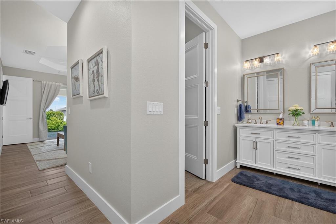
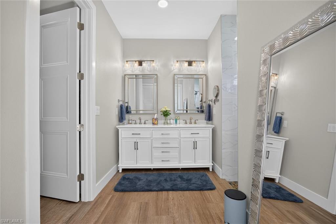
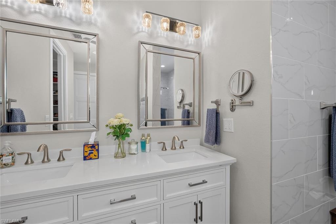
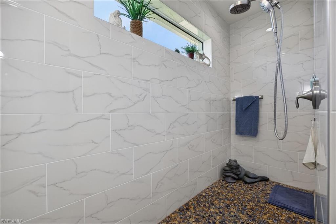
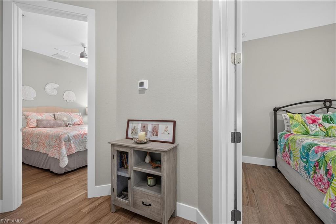
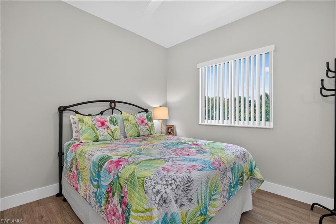
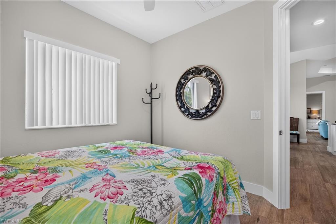
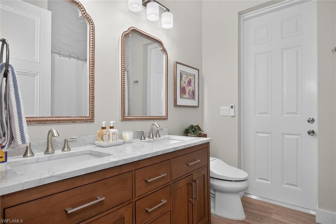
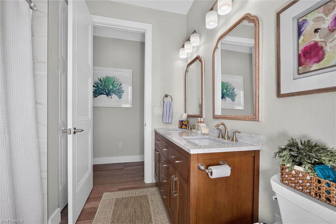
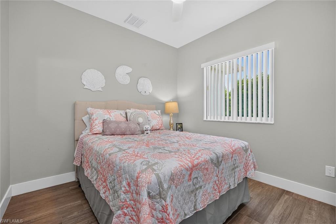
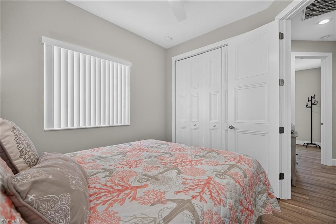
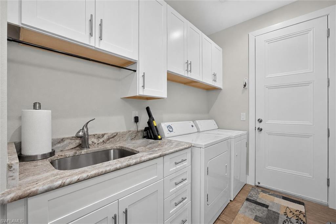
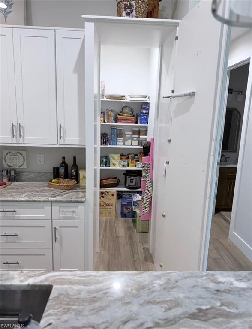
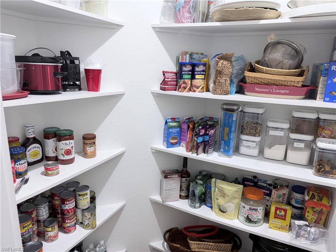
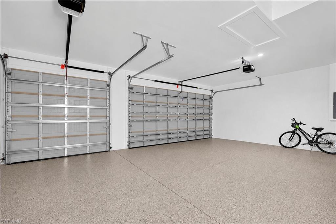
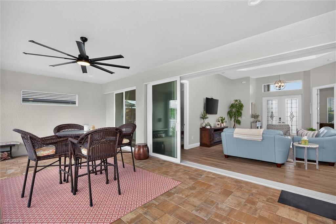
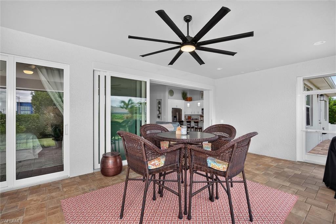
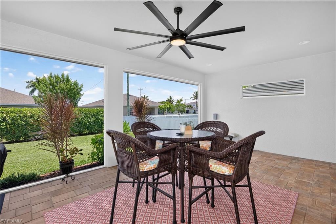
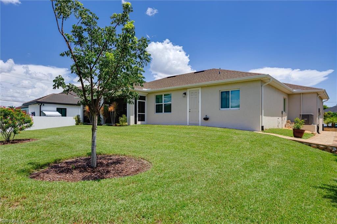
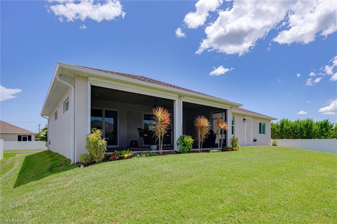
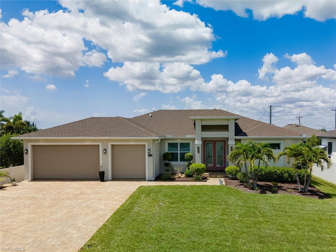
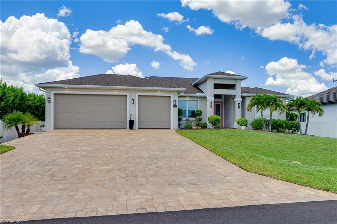
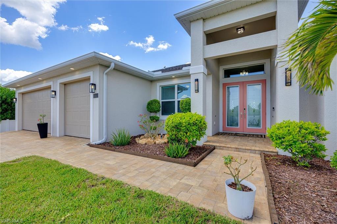
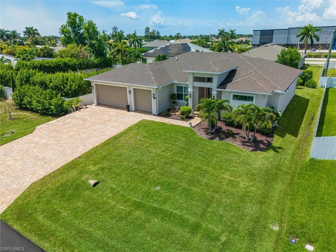
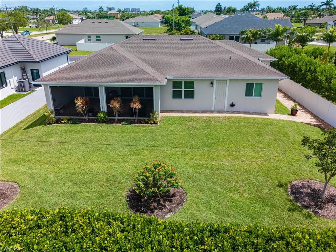
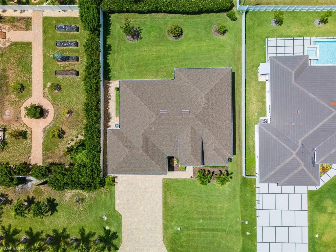
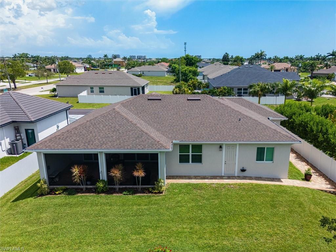
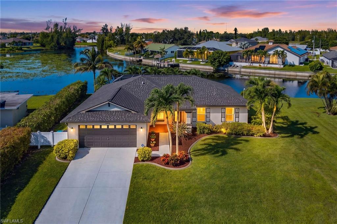
Welcome home! Located in desirable Southwest Cape Coral, this like-new home has it all! Featuring 4 bedrooms, 2 bathrooms, a 3-car garage, and just under 1,800 square feet of living space, this home offers a desirable open, split-bedroom floor plan with porcelain tile flooring throughout for a clean, modern feel. The light and bright kitchen showcases white shaker cabinetry, custom soft-close cabinets, granite countertops, stainless steel appliances, and a center island—perfect for everyday living and entertaining. Be sure to check out the convenient walk-in hidden pantry, offering plenty of additional storage while keeping everything tucked neatly out of sight. The spacious owner’s suite features private sliders leading to the outdoor living area, a California walk-in closet, and a tray ceiling. The ensuite bathroom offers dual sinks with stone countertops, a walk-through decorative tiled shower, and custom lighting and fixtures. Step outside to enjoy the oversized screened-in lanai (26X17), professional landscaping, and large backyard with plenty of room to add your dream pool. Additional features include hurricane-impact windows throughout, an electric roll-down shutter on the lanai, a whole-house water softener, and a kitchen reverse osmosis system. Ideally located in the heart of Southwest Cape Coral, this home is just minutes from Downtown Cape Coral, Cape Harbour, and Tarpon Point, with easy access to shopping, dining, medical facilities, and top-rated schools. This home truly captures the best of the Southwest Florida lifestyle! Call today to schedule your private showing!
Features & Amenities
Interior
-
Other Interior Features
Pantry, Tray Ceiling(s), Walk-In Closet(s)
-
Total Bedrooms
4
-
Bathrooms
2
-
Cooling YN
YES
-
Cooling
Ceiling Fan(s)
-
Fireplace YN
NO
-
Heating YN
YES
-
Heating
Central, Electric
-
Pet friendly
Yes
Exterior
-
Garage
Yes
-
Garage spaces
3
-
Construction Materials
Block, Stucco
-
Parking
Garage Door Opener, Paved, Attached
-
Patio and Porch Features
Screened
-
Pool
No
-
Waterfront YN
NO
Area & Lot
-
Lot Size(acres)
0.23
-
Lot Size(square feet)
10,019
-
Property Type
Residential
-
Property Sub Type
Single Family Residence
-
Architectural Style
Ranch, Single Family
Price
-
Sales Price
$519,000
-
Tax Amount
$5,206.05
-
Sq. Footage
1,777
-
Price/SqFt
$292
HOA
-
Association
No
Property Resources
-
Horse Property
NO
School District
-
Elementary School
N/A
-
Middle School
N/A
-
High School
N/A
Property Features
-
Stories
1
-
New Construction
NO
-
Association Amenities
None
-
Ownership
Single Family
-
Senior Community YN
NO
Schedule a Showing
Showing scheduled successfully.
Mortgage calculator
Estimate your monthly mortgage payment, including the principal and interest, property taxes, and HOA. Adjust the values to generate a more accurate rate.
Your payment
Principal and Interest:
$
Property taxes:
$
HOA fees:
$
Total loan payment:
$
Total interest amount:
$
Location
County
Lee
Elementary School
Middle School
High School
Listing Courtesy of Todd Tooley, John R. Wood Properties
RealHub Information is provided exclusively for consumers' personal, non-commercial use, and it may not be used for any purpose other than to identify prospective properties consumers may be interested in purchasing. All information deemed reliable but not guaranteed and should be independently verified. All properties are subject to prior sale, change or withdrawal. RealHub website owner shall not be responsible for any typographical errors, misinformation, misprints and shall be held totally harmless.

AGENT
Franko Maric
Call Franko today to schedule a private showing.

* Listings on this website come from the FMLS IDX Compilation and may be held by brokerage firms other than the owner of this website. The listing brokerage is identified in any listing details. Information is deemed reliable but is not guaranteed. If you believe any FMLS listing contains material that infringes your copyrighted work please review our DMCA policy and learn how to submit a takedown request.© 2024 FMLS.
Related Properties
CAPE CORAL
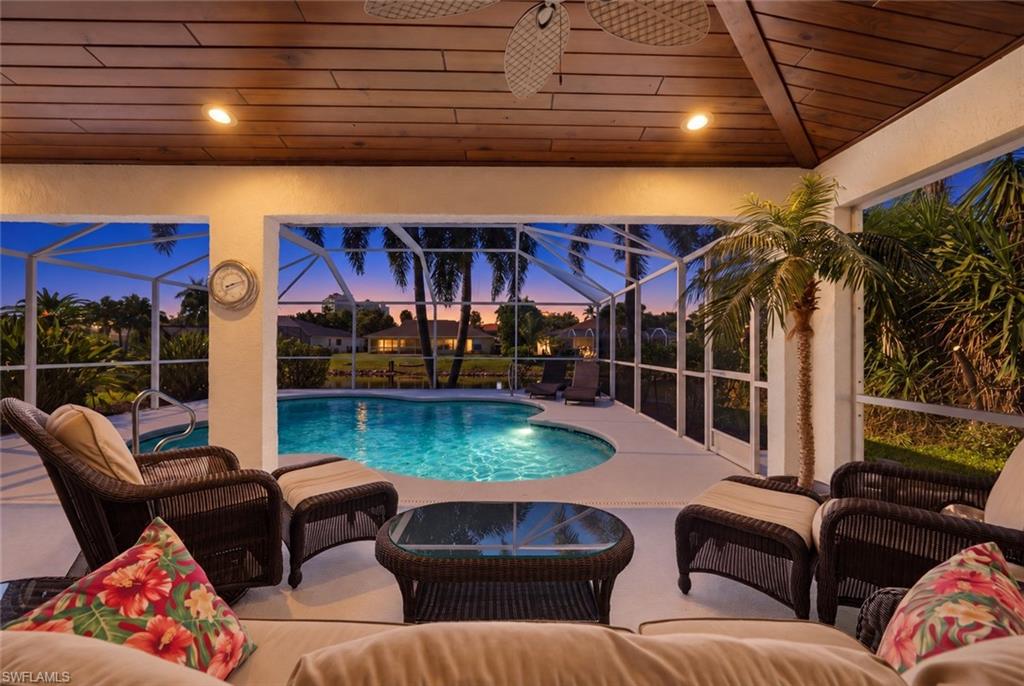
4416 SW 13th AVE
4 Beds
2 Baths
2,090 Sq.Ft.
$469,000
MLS#: 226037195
CAPE CORAL
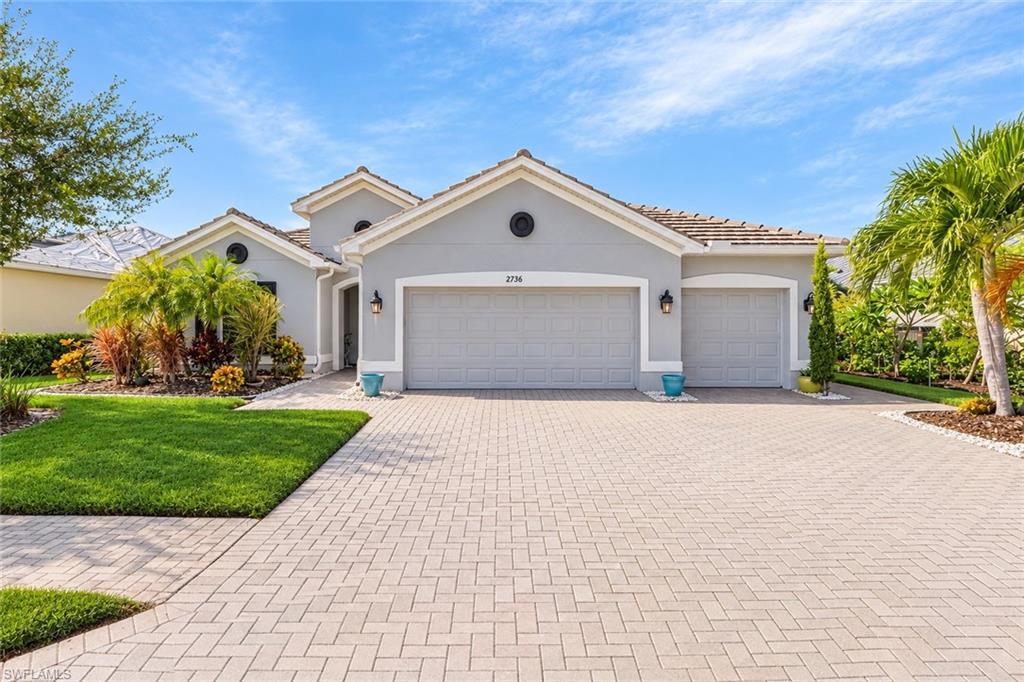
1070 SW 57th ST
3 Beds
2 Baths
1,837 Sq.Ft.
$500,000
MLS#: 2026043014
CAPE CORAL
2736 Lambay CT
3 Beds
3 Baths
2,267 Sq.Ft.
$589,900
MLS#: 2026044965
CAPE CORAL
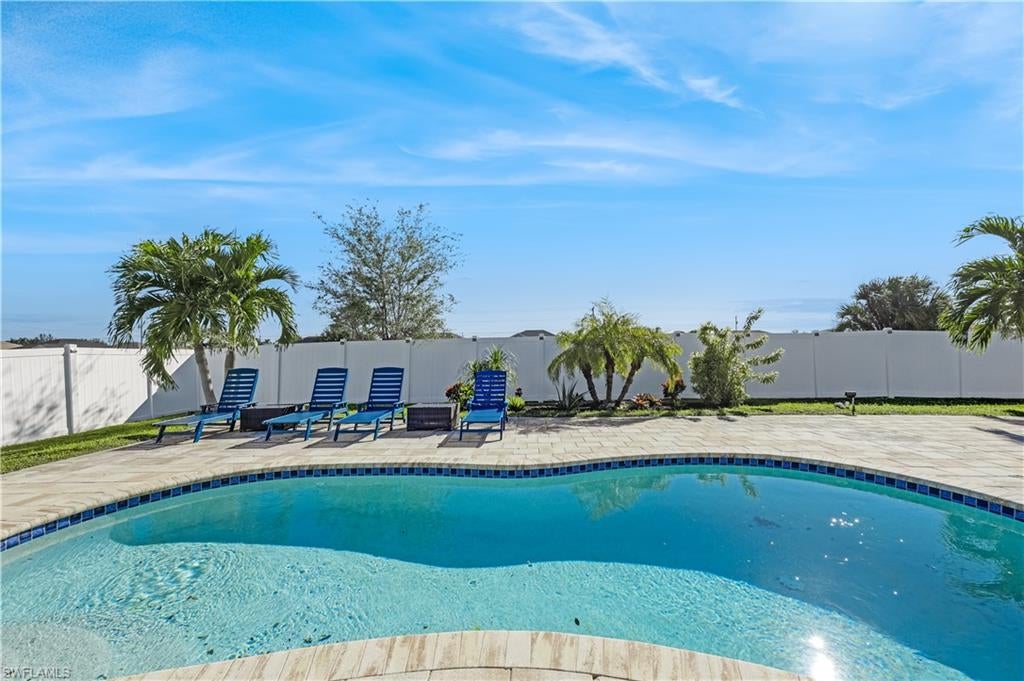
921 NW 8th PL
4 Beds
2 Baths
1,720 Sq.Ft.
$430,000
MLS#: 2026044439
CAPE CORAL
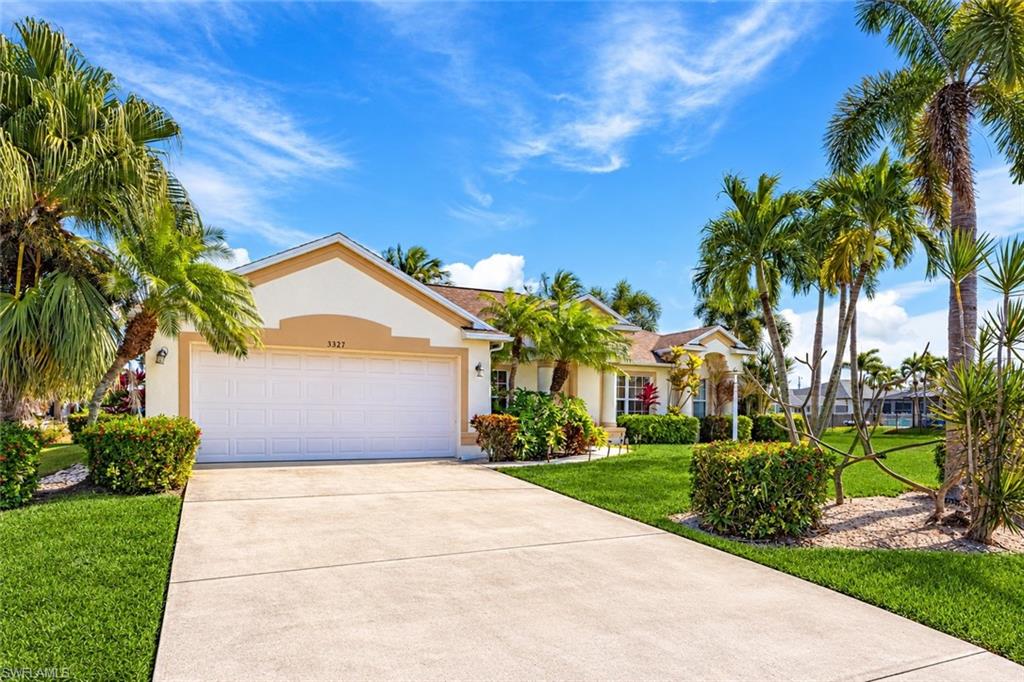
3327 SW 26th AVE
4 Beds
2 Baths
2,237 Sq.Ft.
$419,900
MLS#: 226038762
CAPE CORAL
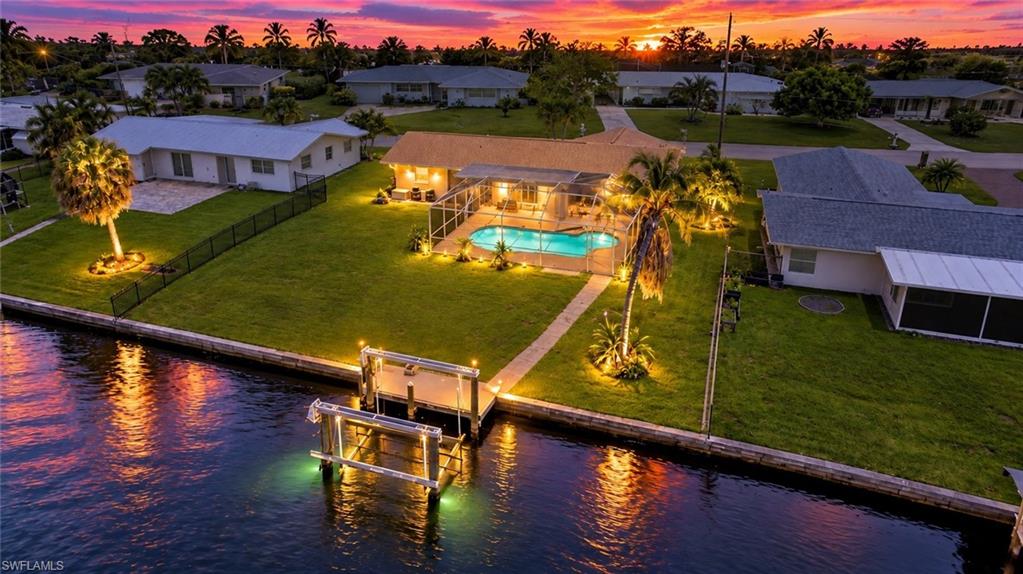
5224 Tower DR
2 Beds
2 Baths
1,041 Sq.Ft.
$515,000
MLS#: 226038723
CAPE CORAL
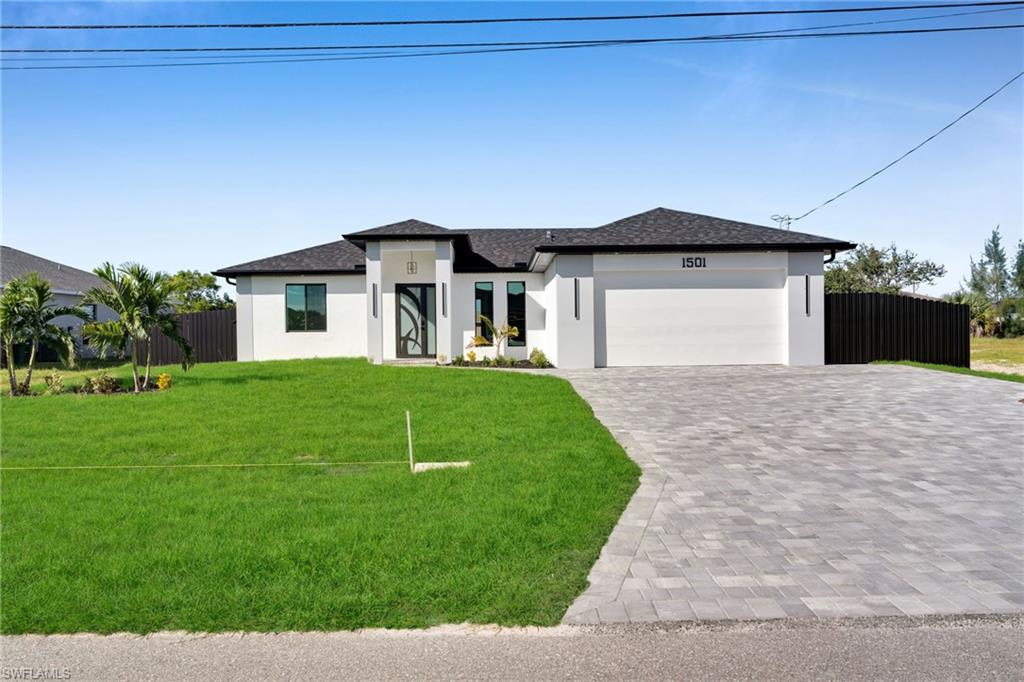
1501 NW 2nd ST
3 Beds
2 Baths
1,387 Sq.Ft.
$455,000
MLS#: 2026045051
CAPE CORAL
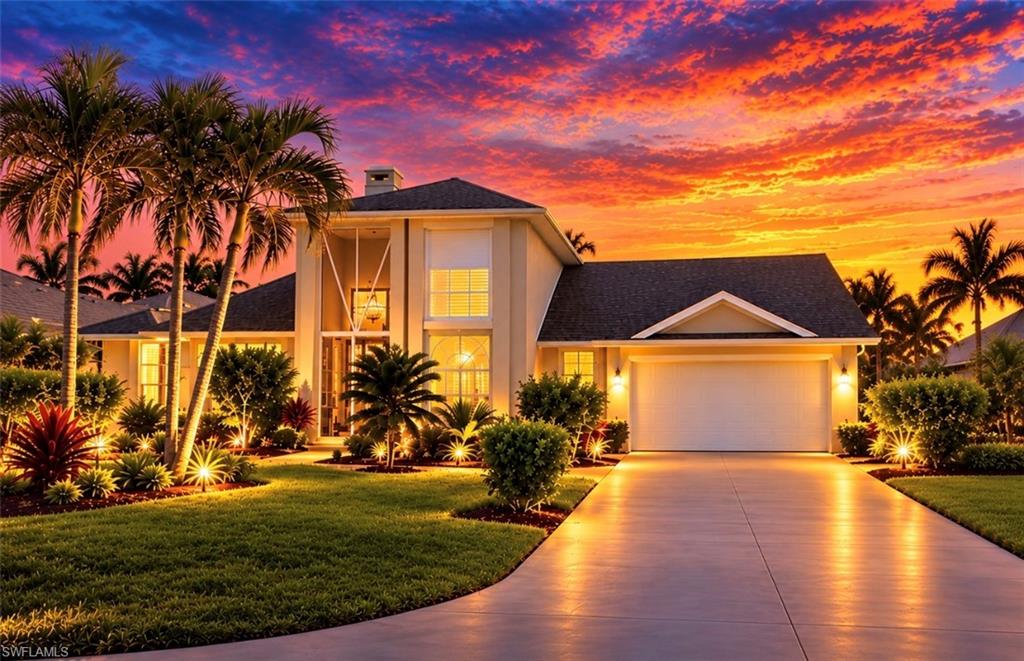
2502 Retunda PKWY W
3 Beds
3 Baths
2,117 Sq.Ft.
$494,000
MLS#: 226038963
CAPE CORAL
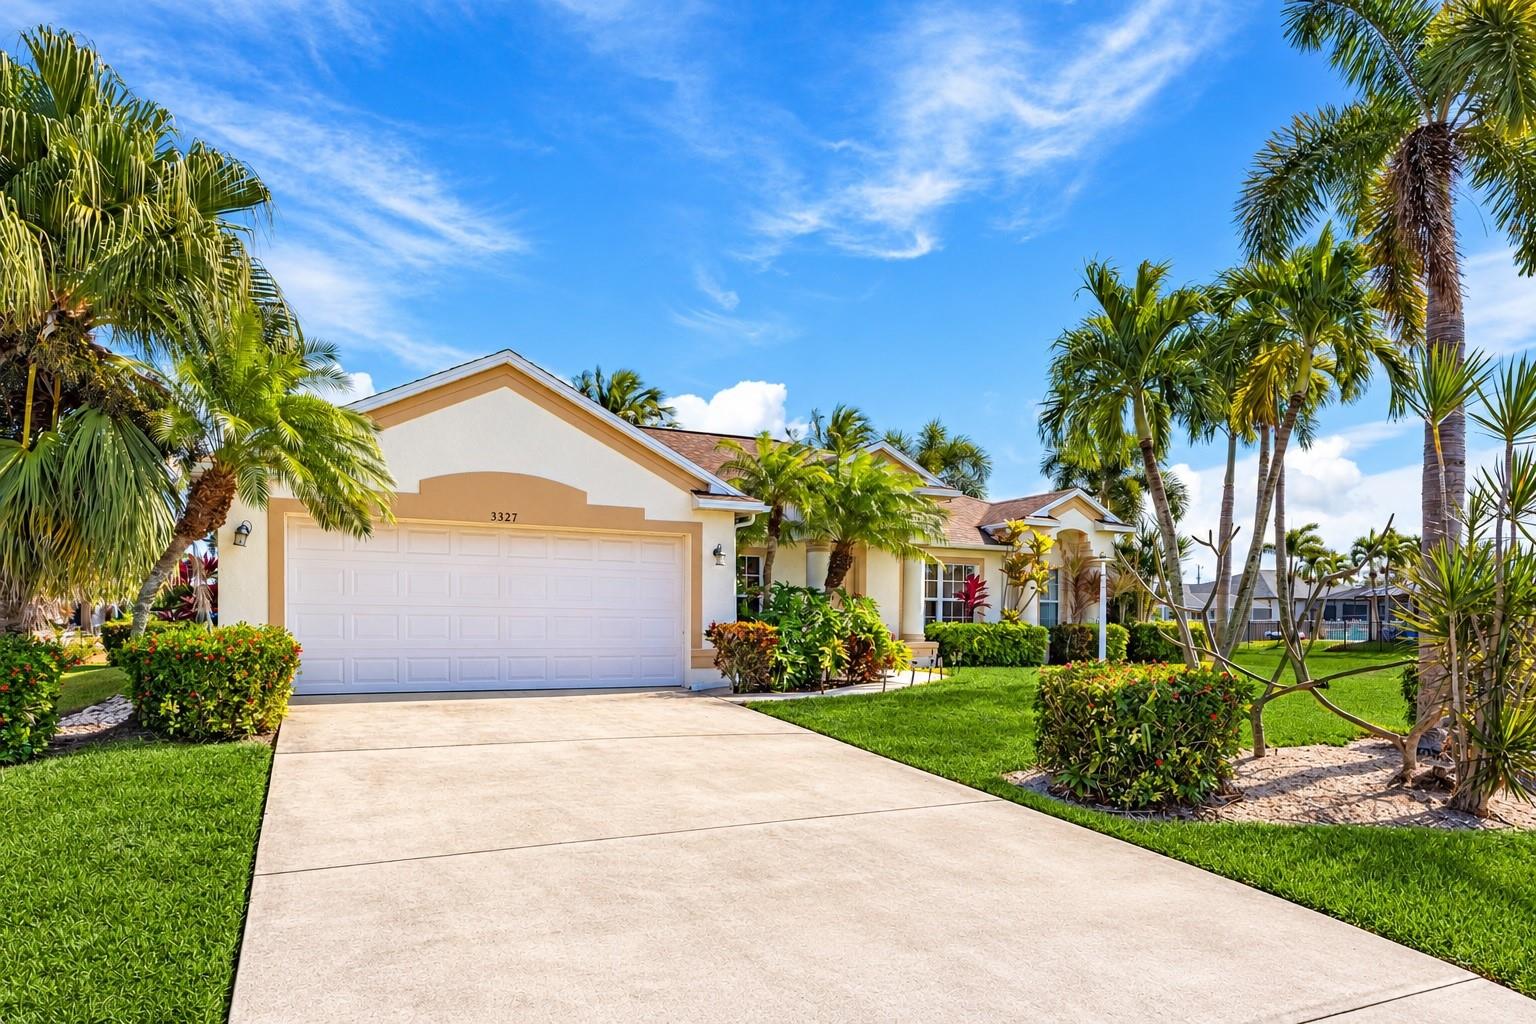
3327 SW 26TH AVENUE
4 Beds
2 Baths
2,237 Sq.Ft.
$419,900
MLS#: C7532541
CAPE CORAL
3038 SW 10th PL
3 Beds
2 Baths
1,666 Sq.Ft.
$450,000
MLS#: 2026042299
