
Property
Beds
5
Full Baths
3
1/2 Baths
1
Year Built
2005
Sq.Footage
3,054
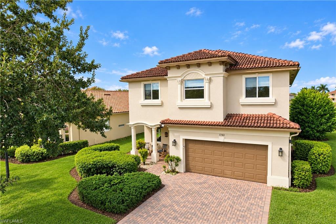
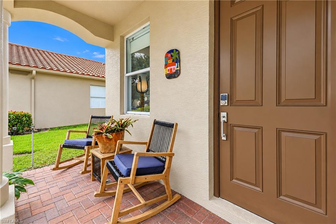
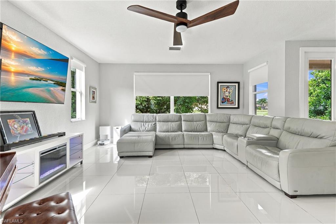
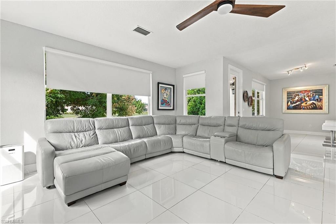
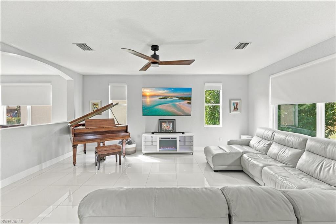
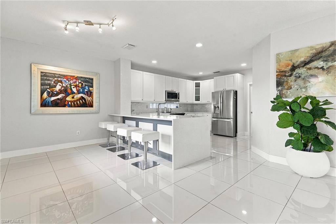
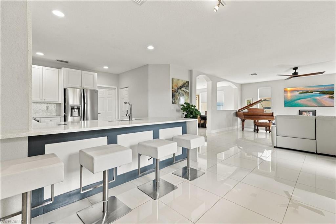
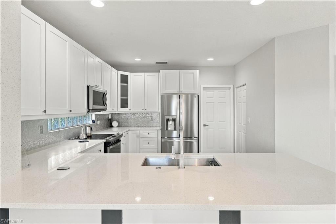
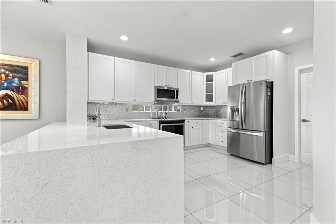
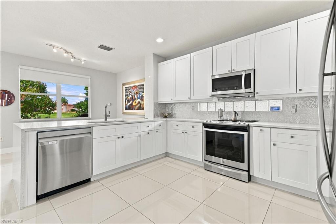
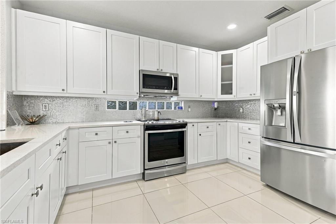
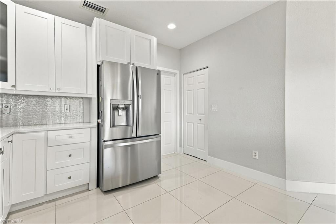
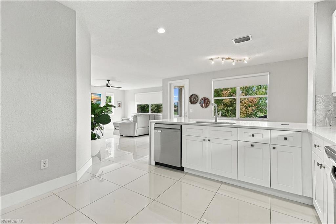
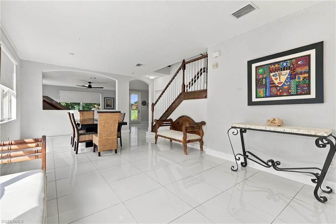
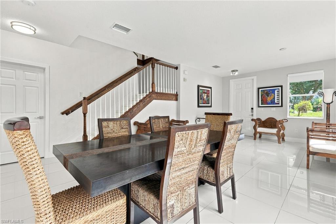
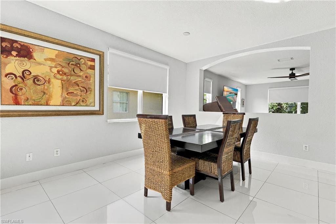
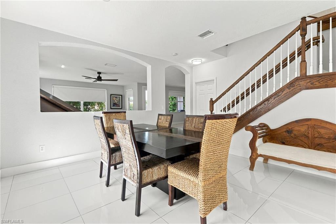
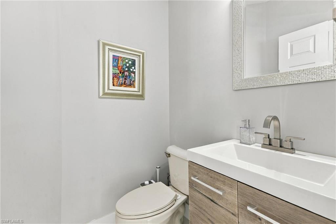
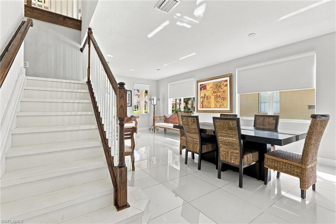
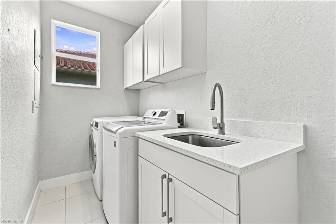
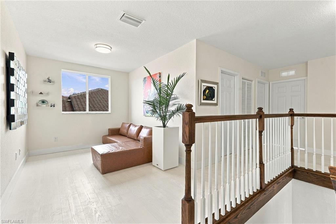
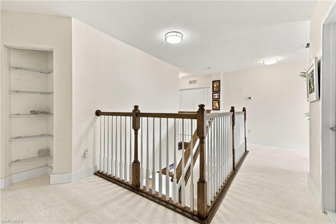
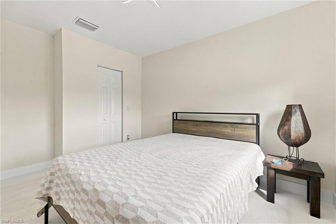
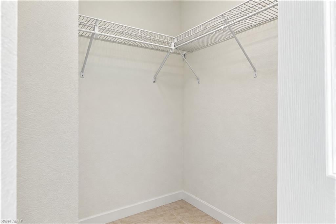
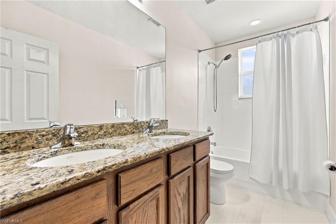
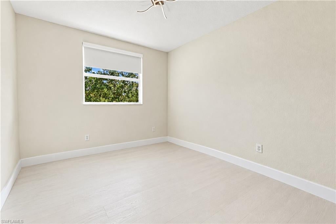
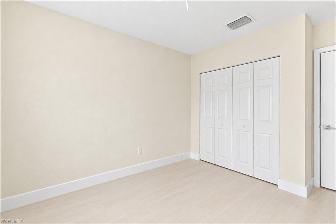
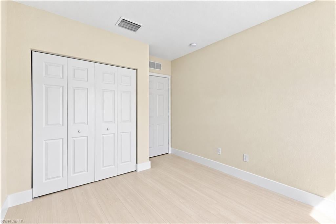
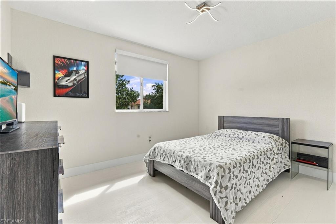
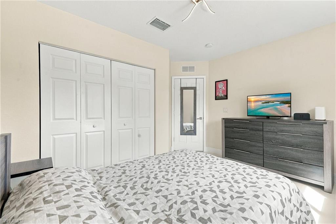
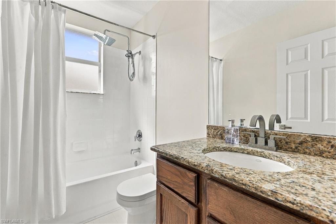
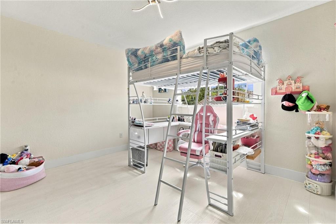
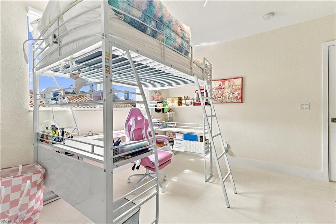
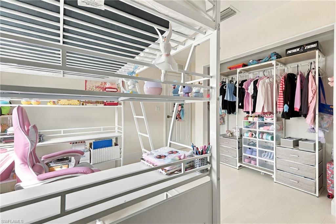
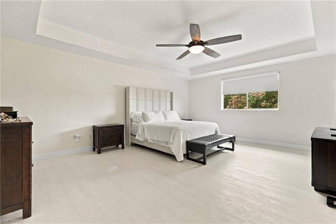
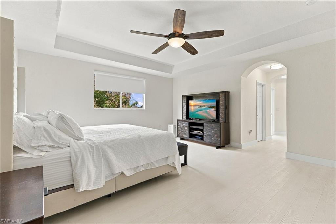
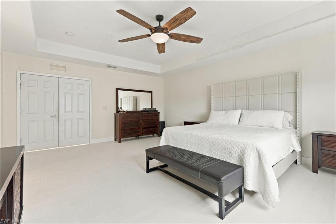
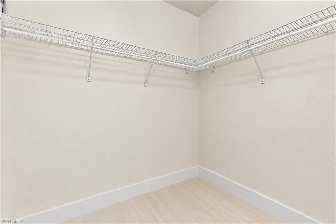
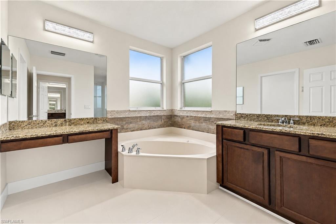
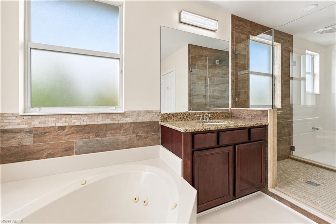
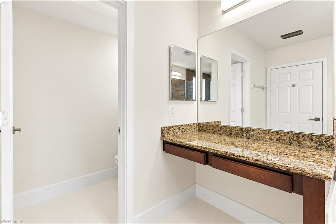
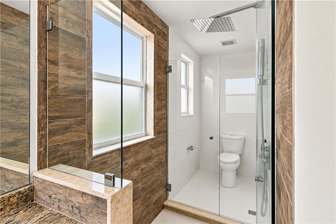
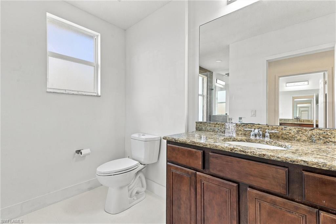
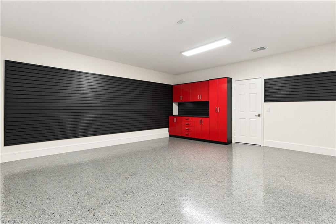
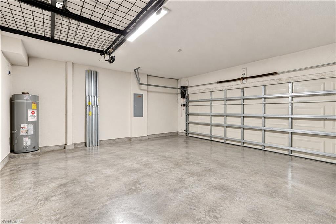
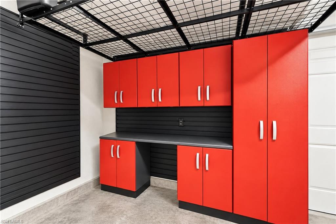
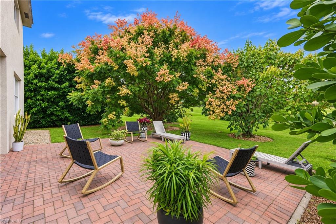
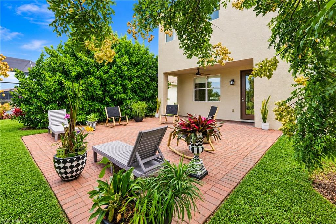
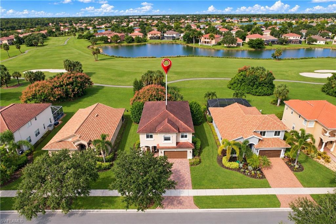
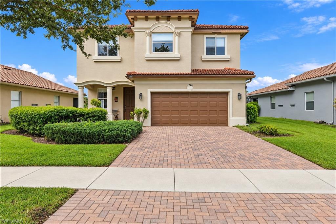
Located in the gated community of Valencia Golf and Country Club in Naples, Florida, this two-story, 5-bedroom, 4.5-bath home offers plenty of room for a larger household, with all five bedrooms and a bonus loft located upstairs. The home overlooks the 6th hole of the Valencia golf course, with a mid-fairway view and a lake beyond the fairway. The recently remodeled kitchen features quartz countertops with a waterfall-edge island, updated stainless steel appliances, a walk-in pantry, and an under-sink reverse osmosis system. The entire first floor has updated tile flooring throughout, with no carpet, along with a remodeled half bathroom and laundry room. Additional features include a whole-house water purification system, hurricane shutters for all doors and windows, and a garage with a dedicated workspace, wall-mounted storage cabinets, lockers, and an organization system. Upstairs, the bonus loft provides flexible space for a TV room, play area, or home office. All five bedrooms feature matching waterproof wood-look laminate flooring. The oversized primary bedroom includes two walk-in closets and a large bathroom with separate his-and-her areas, each with its own toilet, a shared updated walk-in shower, and a soaking tub. The two updated guest bathrooms upstairs feature updated finishes and tub/shower combinations, with double sinks in one of them. Valencia Golf and Country Club offers low association fees, a community pool, clubhouse, fitness center, and an 18-hole public golf course with no mandatory golf membership. Conveniently located in the growing North Naples area near Publix, Founders Square, restaurants, shopping, and everyday conveniences, with Corkscrew Elementary, Corkscrew Middle, and Palmetto Ridge High School nearby. If you're looking for a five-bedroom home in Naples with golf course views, an updated kitchen, and flexible living space, this home is worth a look.
Features & Amenities
Interior
-
Other Interior Features
Eat-in Kitchen, Pantry
-
Total Bedrooms
5
-
Bathrooms
3
-
1/2 Bathrooms
1
-
Cooling YN
YES
-
Cooling
N/A
-
Fireplace YN
NO
-
Heating YN
YES
-
Heating
Central, Electric
-
Pet friendly
N/A
Exterior
-
Garage
Yes
-
Garage spaces
2
-
Construction Materials
Block, Stucco
-
Parking
Garage Door Opener, Attached
-
Patio and Porch Features
Patio
-
Pool
Yes
-
Pool Features
Community
-
Waterfront YN
NO
-
View
Golf Course
Area & Lot
-
Property Type
Residential
-
Property Sub Type
Single Family Residence
-
Architectural Style
Two Story, Single Family
Price
-
Sales Price
$588,000
-
Tax Amount
$2,448.02
-
Sq. Footage
3,054
-
Price/SqFt
$192
HOA
-
Association
YES
-
Association Fee 2
$399
-
Association Fee 2 Frequency
Monthly
-
Association Fee Includes
N/A
Property Resources
-
Horse Property
NO
School District
-
Elementary School
CORKSCREW ELEMENTARY SCHOOL
-
Middle School
CORKSCREW MIDDLE SCHOOL
-
High School
PALMETTO RIDGE HIGH SCHOOL
Property Features
-
Stories
2
-
New Construction
NO
-
Association Amenities
Billiard Room, Clubhouse, Pool, Fitness Center, Golf Course
-
Ownership
Single Family
-
Senior Community YN
NO
Schedule a Showing
Showing scheduled successfully.
Mortgage calculator
Estimate your monthly mortgage payment, including the principal and interest, property taxes, and HOA. Adjust the values to generate a more accurate rate.
Your payment
Principal and Interest:
$
Property taxes:
$
HOA fees:
$
Total loan payment:
$
Total interest amount:
$
Location
County
Collier
Elementary School
CORKSCREW ELEMENTARY SCHOOL
Middle School
CORKSCREW MIDDLE SCHOOL
High School
PALMETTO RIDGE HIGH SCHOOL
Listing Courtesy of Mike Shoaff, RE/MAX Hallmark Realty
RealHub Information is provided exclusively for consumers' personal, non-commercial use, and it may not be used for any purpose other than to identify prospective properties consumers may be interested in purchasing. All information deemed reliable but not guaranteed and should be independently verified. All properties are subject to prior sale, change or withdrawal. RealHub website owner shall not be responsible for any typographical errors, misinformation, misprints and shall be held totally harmless.

AGENT
Franko Maric
Call Franko today to schedule a private showing.

* Listings on this website come from the FMLS IDX Compilation and may be held by brokerage firms other than the owner of this website. The listing brokerage is identified in any listing details. Information is deemed reliable but is not guaranteed. If you believe any FMLS listing contains material that infringes your copyrighted work please review our DMCA policy and learn how to submit a takedown request.© 2024 FMLS.
Related Properties
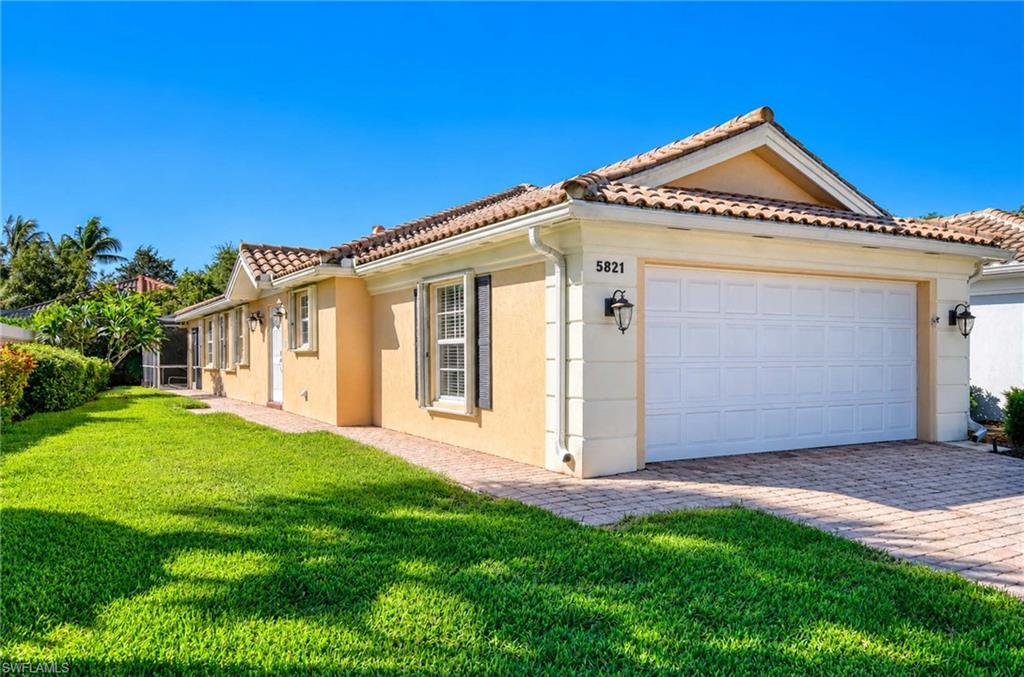
NAPLES
5821 Drummond WAY
2 Beds
2 Baths
1,680 Sq.Ft.
$489,000
MLS#: 226038422
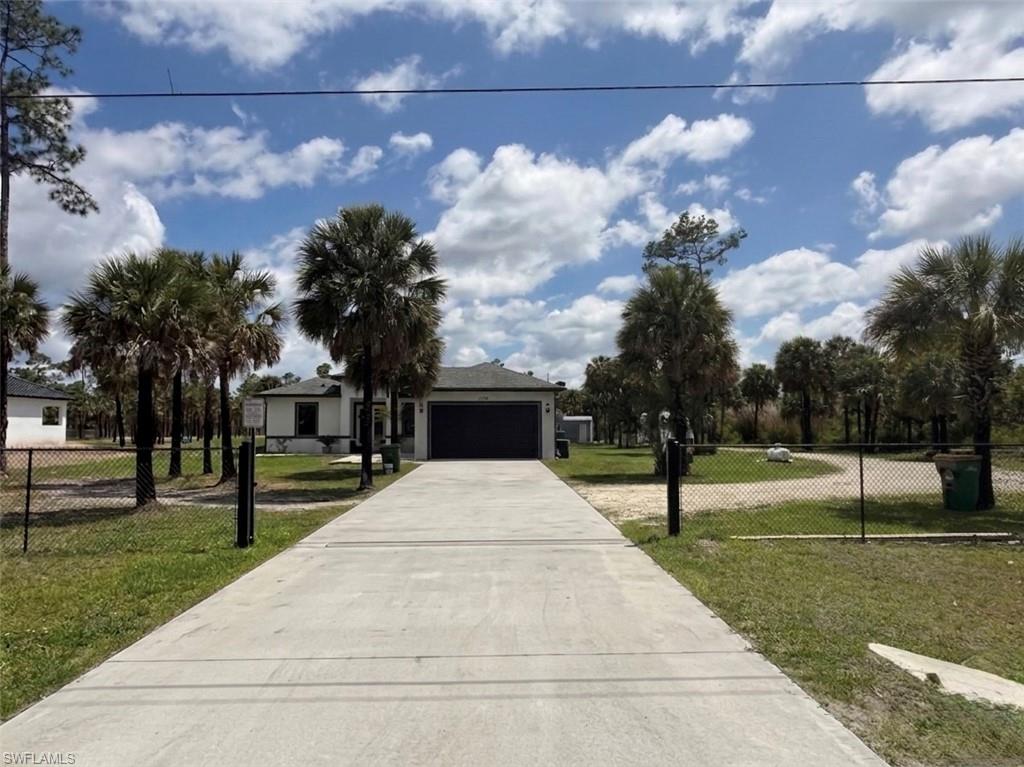
NAPLES
2772 38th AVE SE
3 Beds
2 Baths
1,626 Sq.Ft.
$545,000
MLS#: 226038833
NAPLES
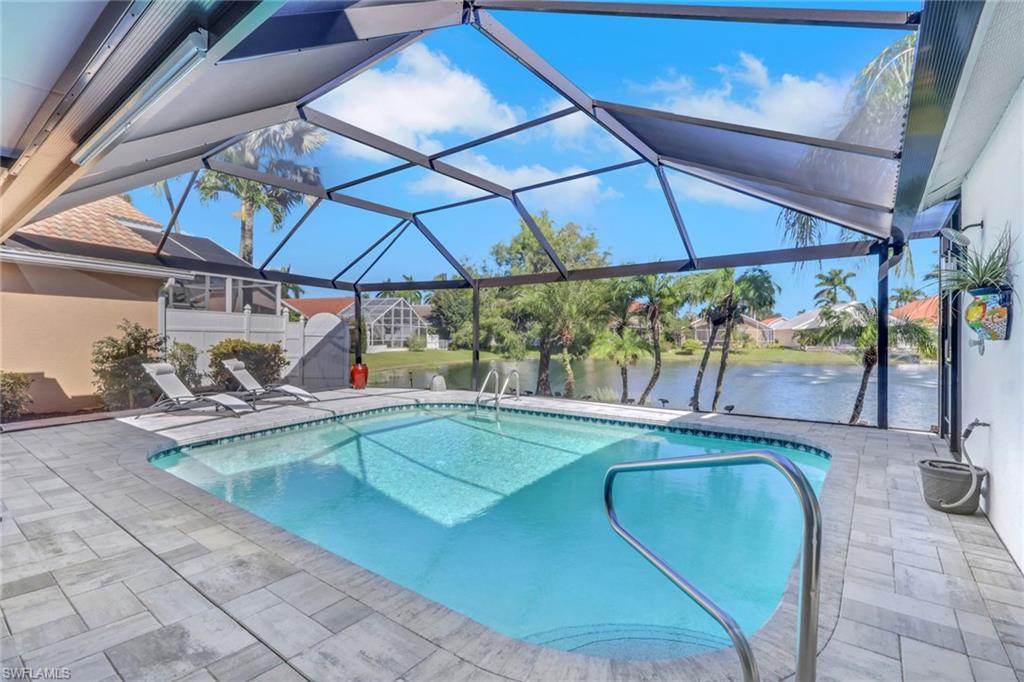
1148 Jardin DR
3 Beds
2 Baths
2,105 Sq.Ft.
$669,000
MLS#: 226038883
NAPLES
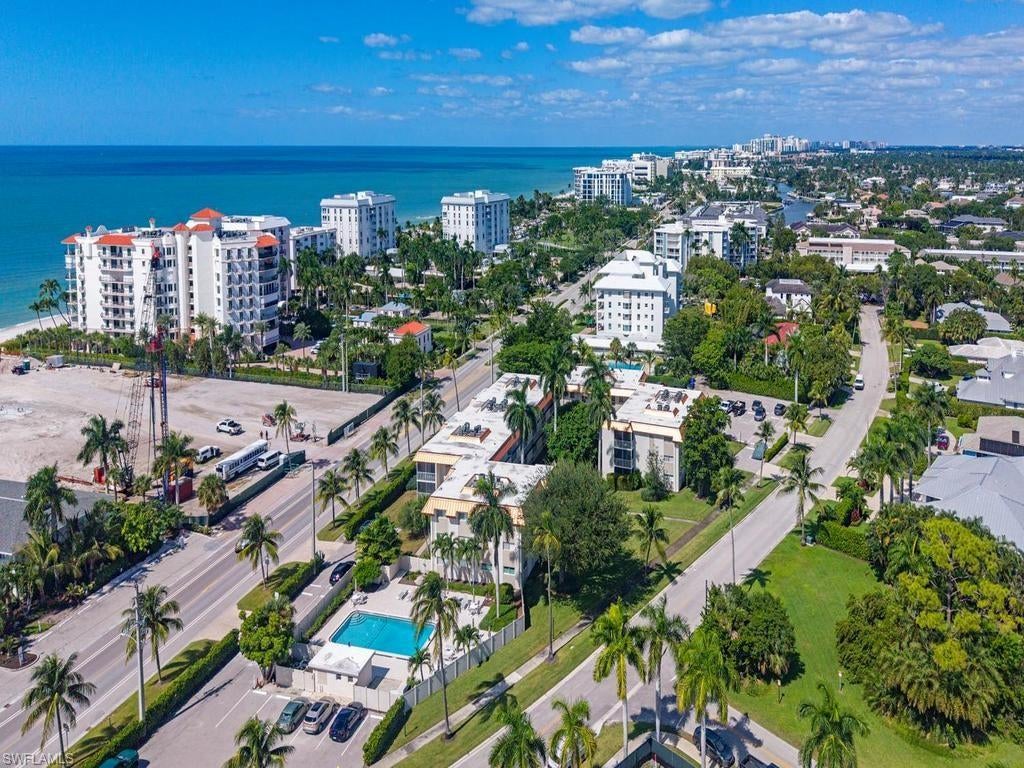
1100 Gulf Shore BLVD N 305
2 Beds
2 Baths
940 Sq.Ft.
$649,000
MLS#: 226038631
NAPLES
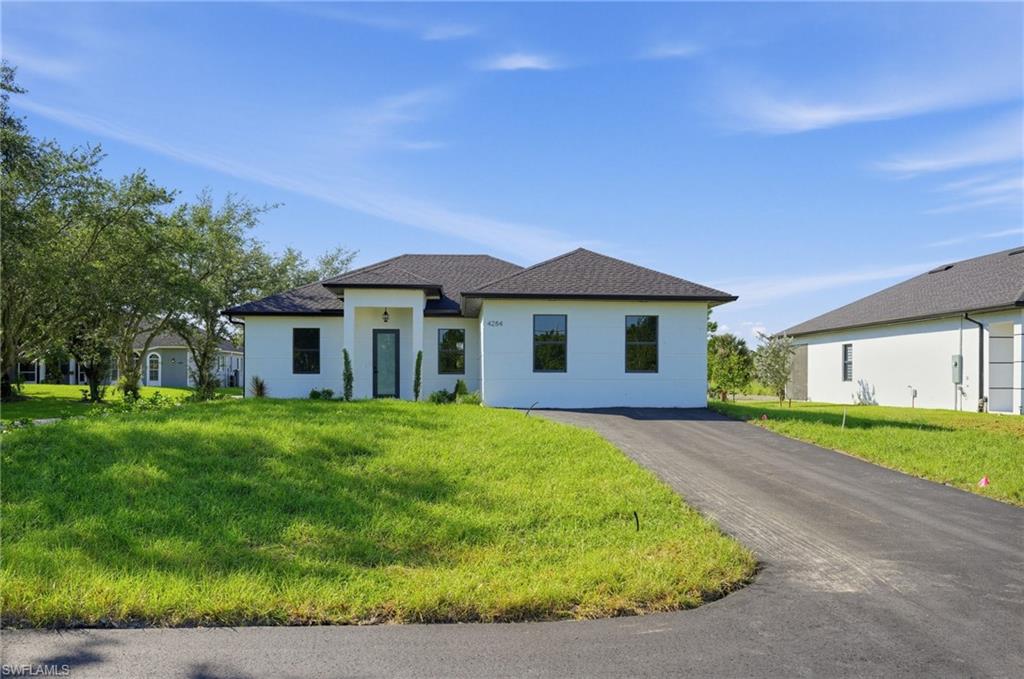
4284 72nd AVE NE
4 Beds
3 Baths
1,955 Sq.Ft.
$525,000
MLS#: 226038743
NAPLES
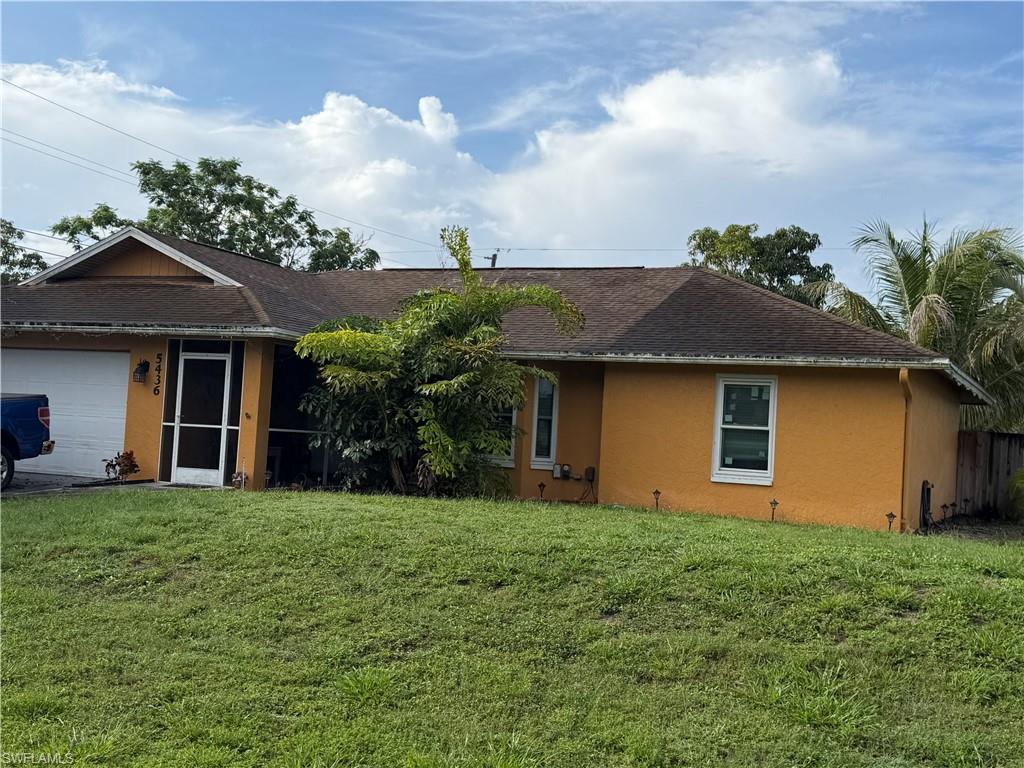
5436 23rd AVE SW
3 Beds
2 Baths
1,556 Sq.Ft.
$490,000
MLS#: 226038785
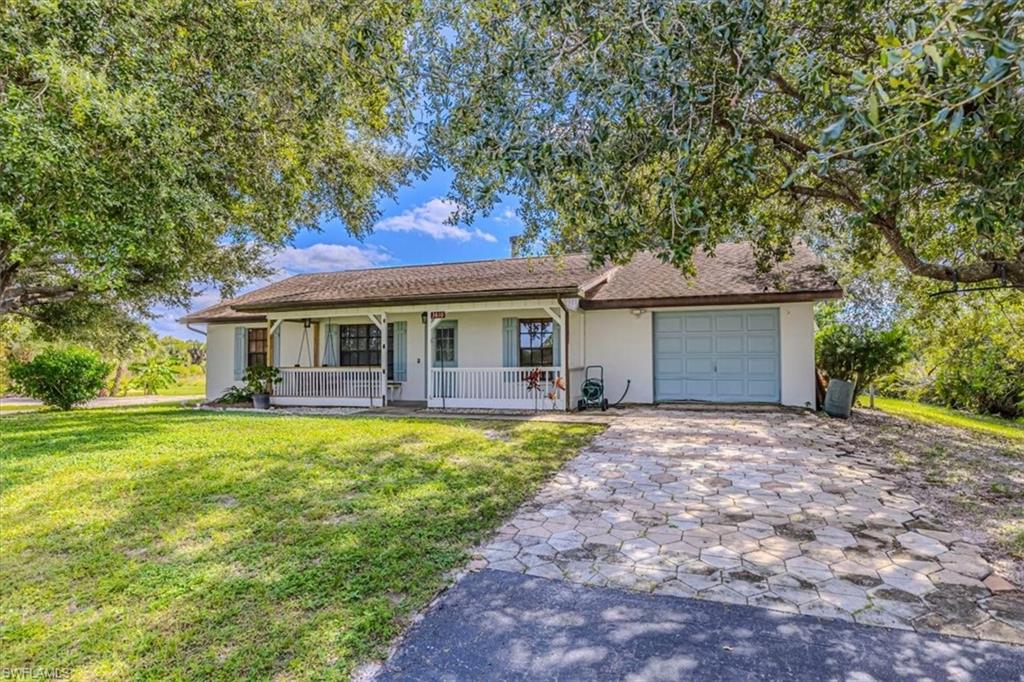
NAPLES
3810 24th AVE NE
3 Beds
2 Baths
1,430 Sq.Ft.
$479,000
MLS#: 226038534
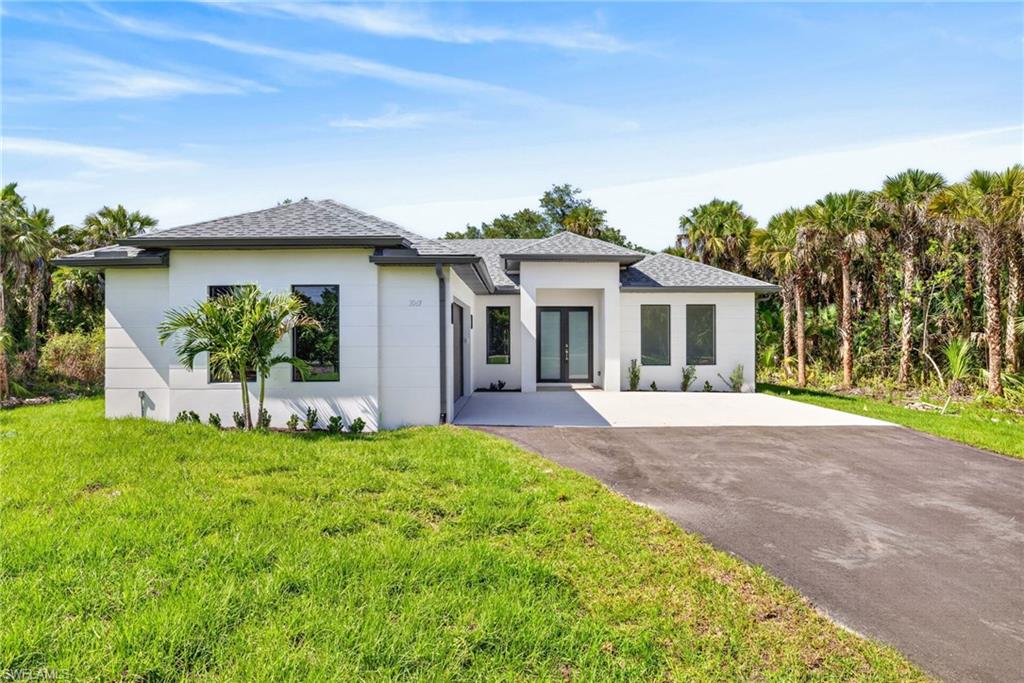
NAPLES
2646 14th AVE SE
3 Beds
2 Baths
1,664 Sq.Ft.
$569,000
MLS#: 226038737
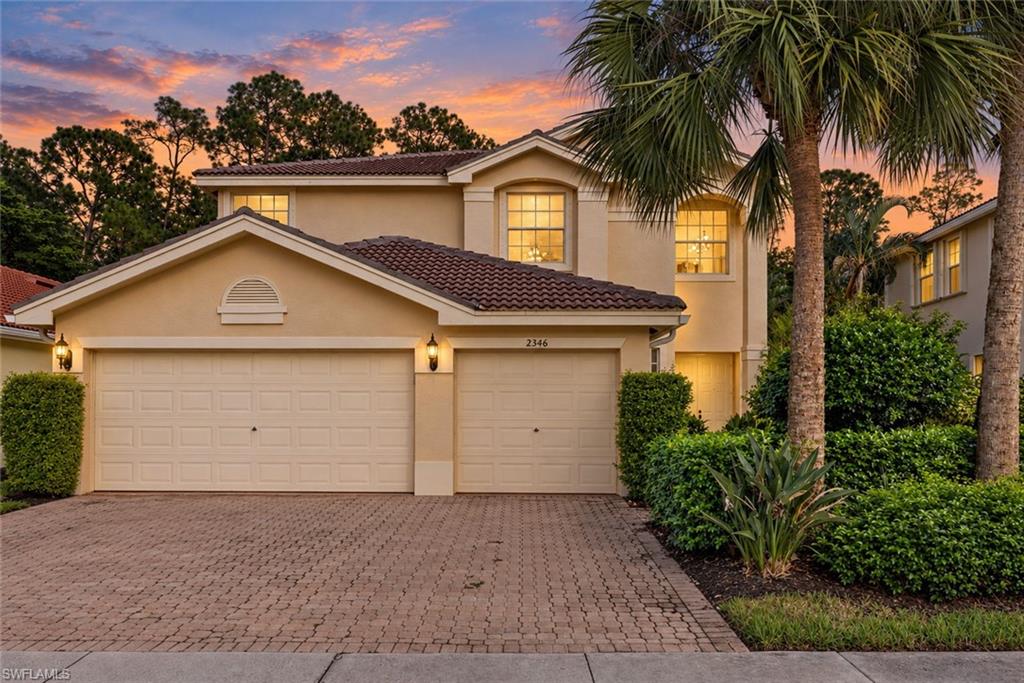
NAPLES
2346 Butterfly Palm DR
5 Beds
3 Baths
2,914 Sq.Ft.
$699,999
MLS#: 226038082
