
Property
Beds
4
Full Baths
2
1/2 Baths
1
Year Built
1985
Sq.Footage
2,895
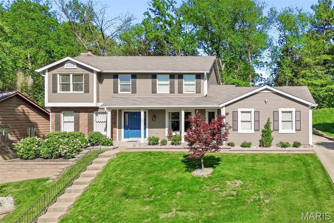
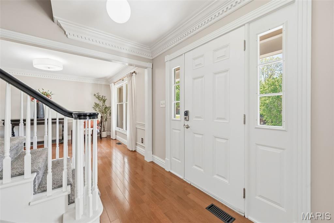
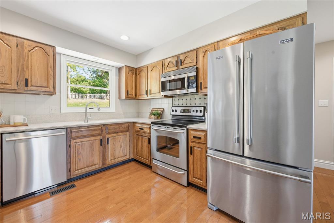
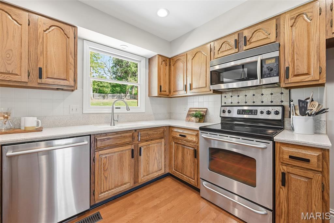
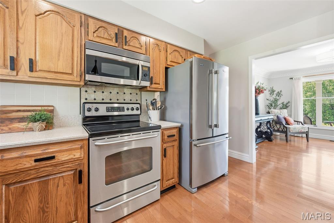
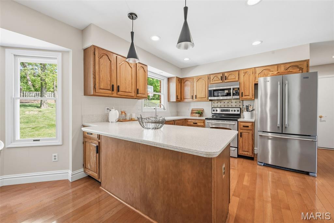
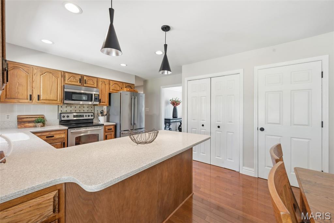
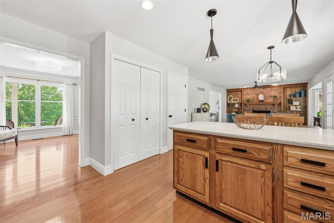
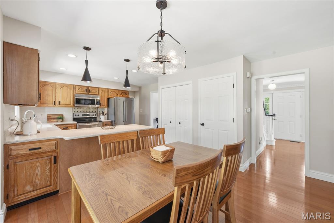
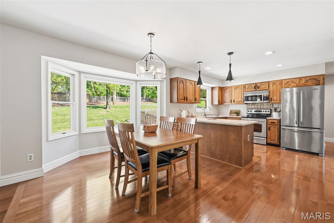
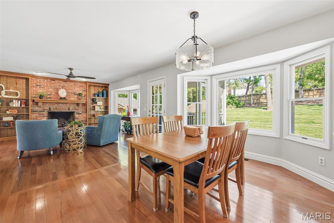
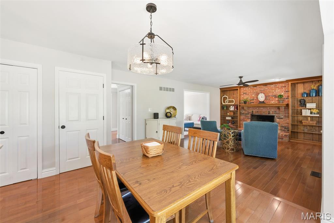
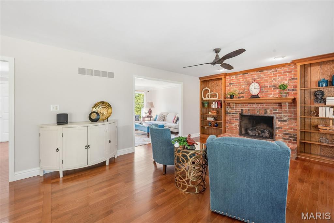
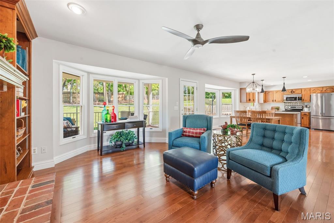
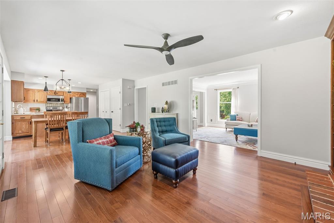
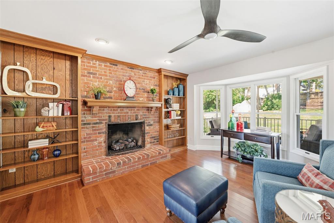
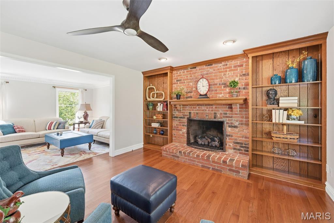
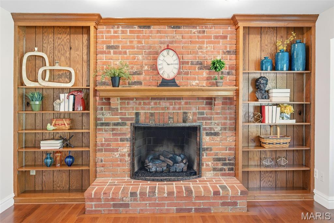
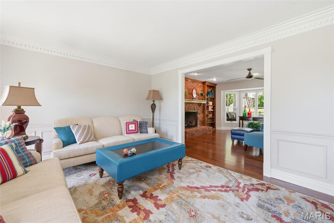
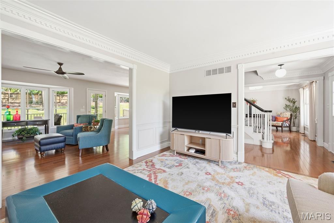
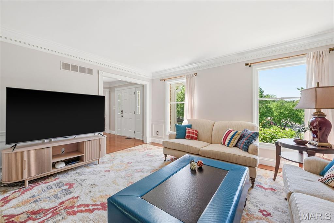
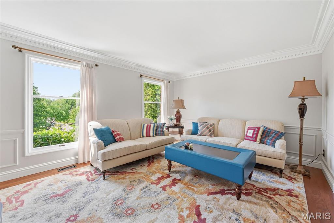
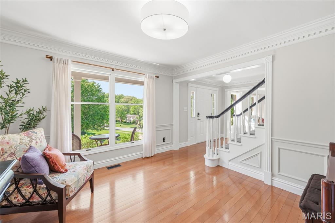
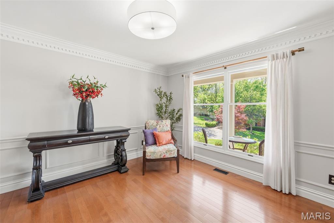
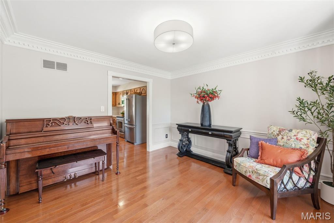
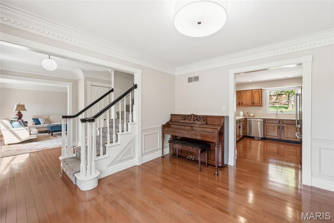
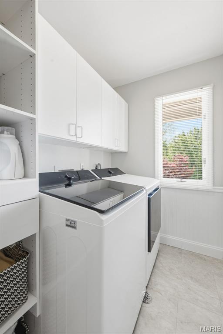
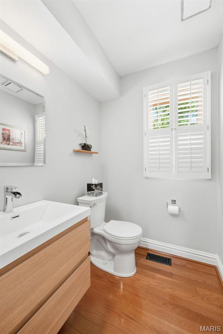
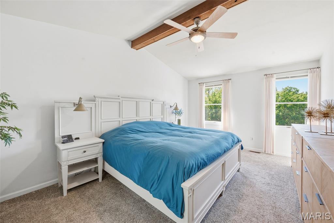
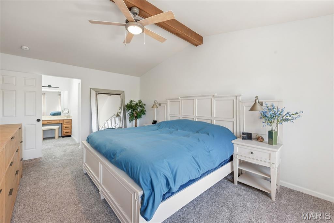
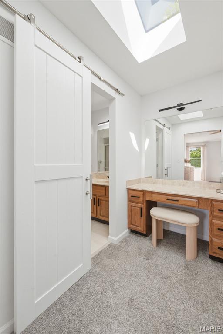
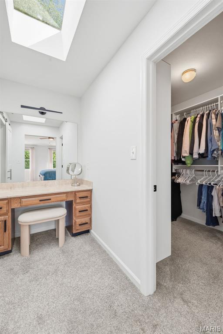
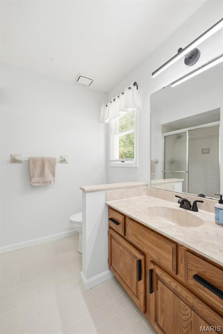
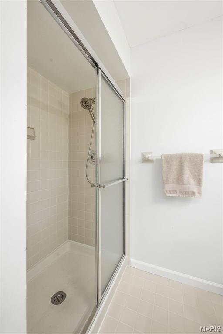
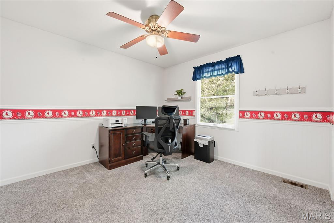
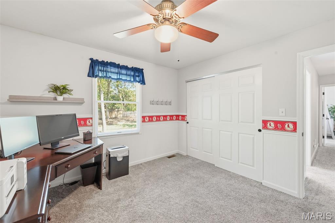
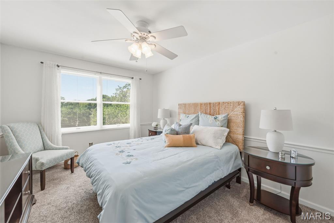
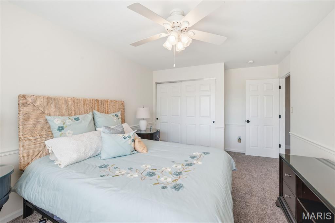
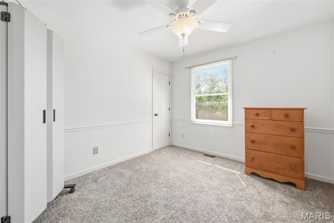
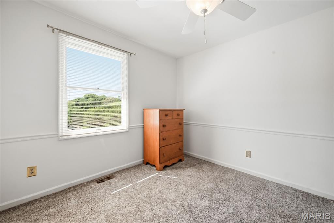
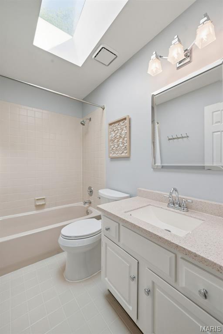
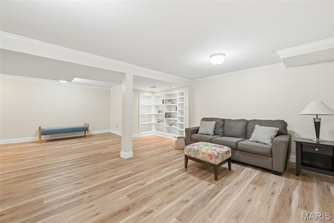
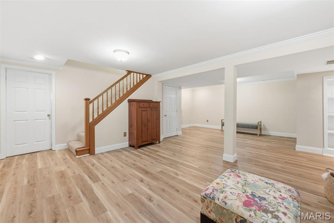
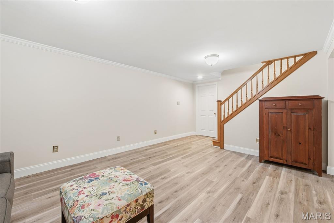
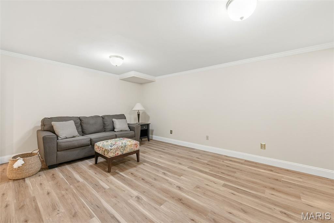
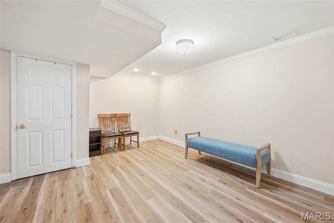
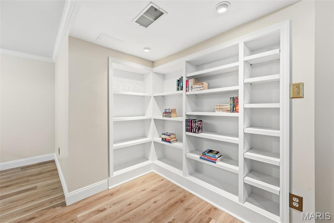
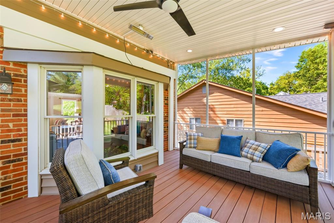
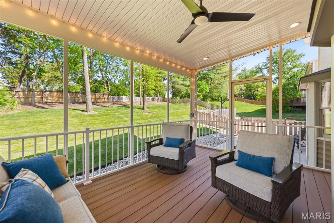
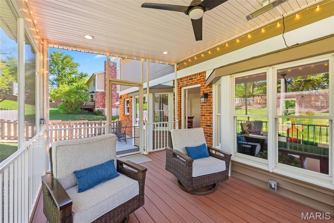
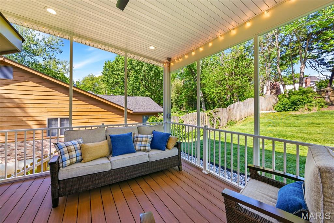
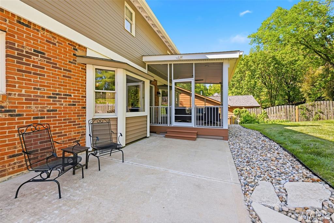
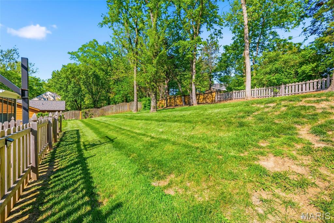
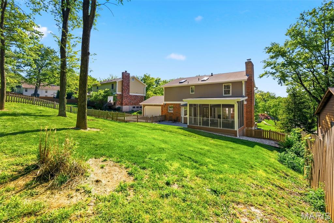
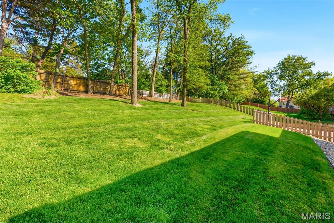
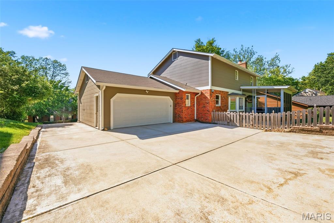
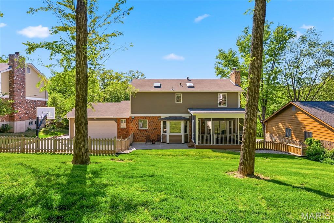
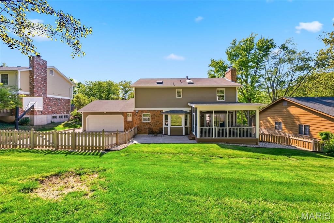
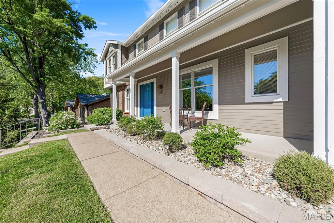
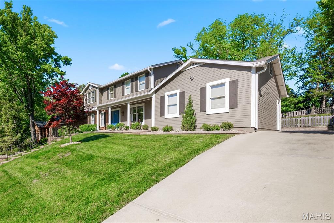
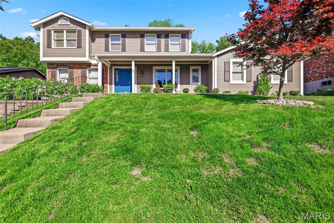
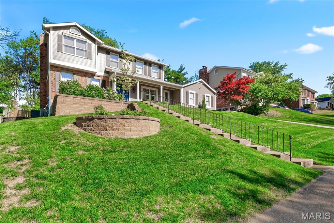
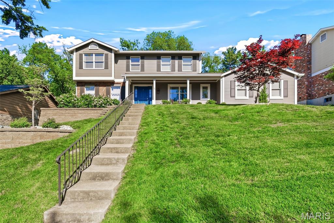
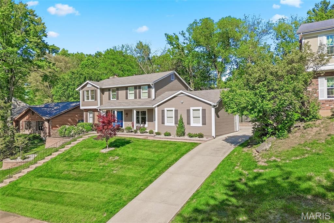
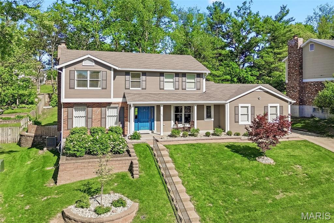
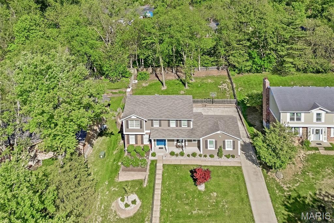
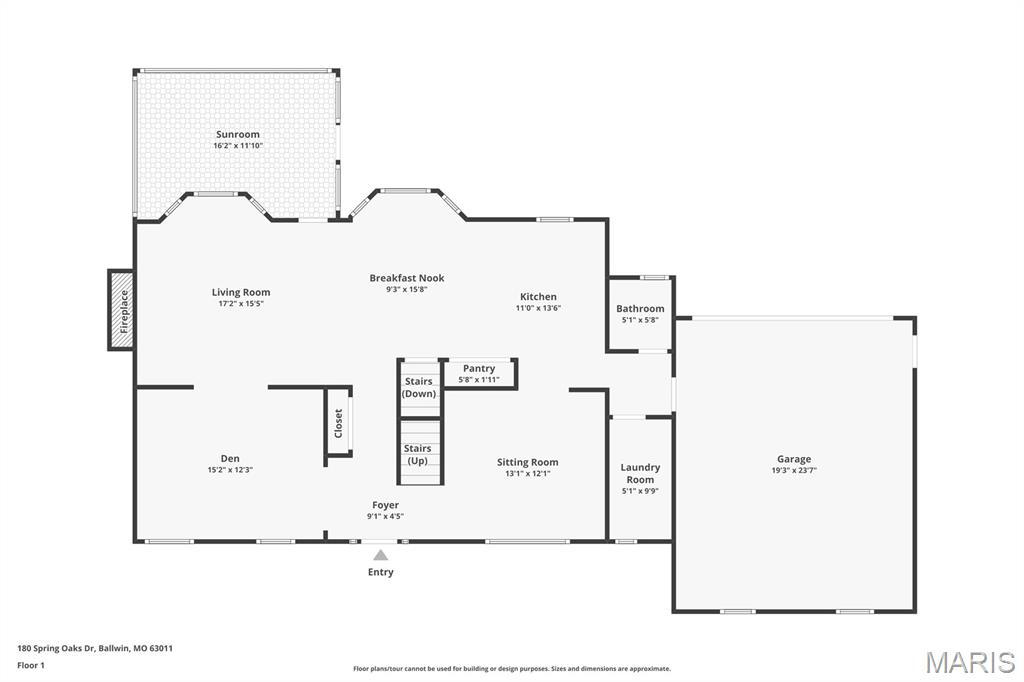
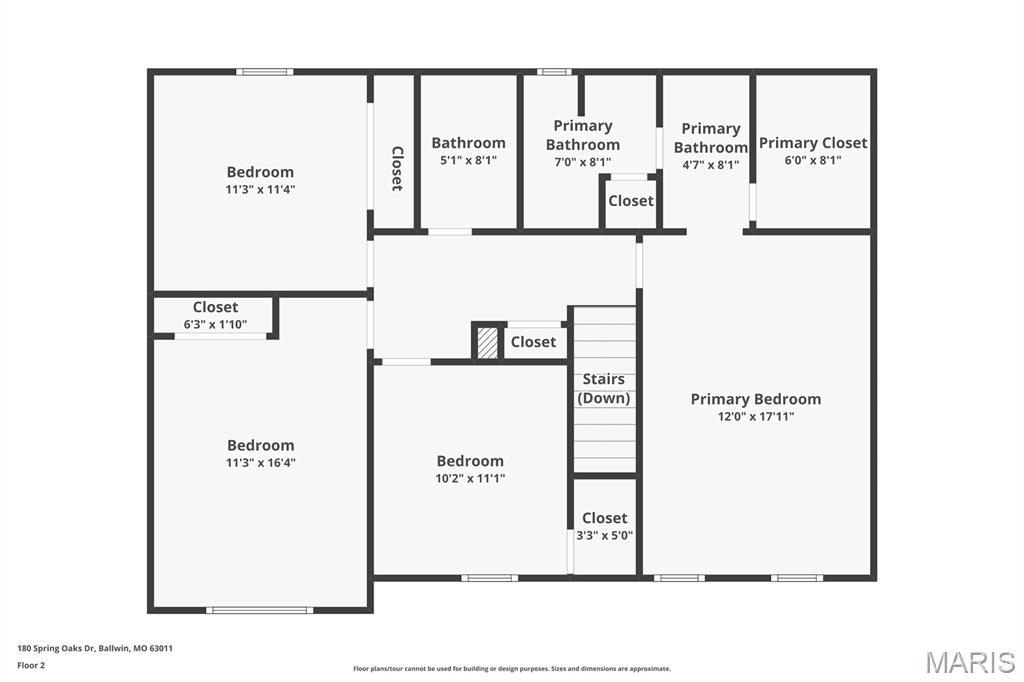
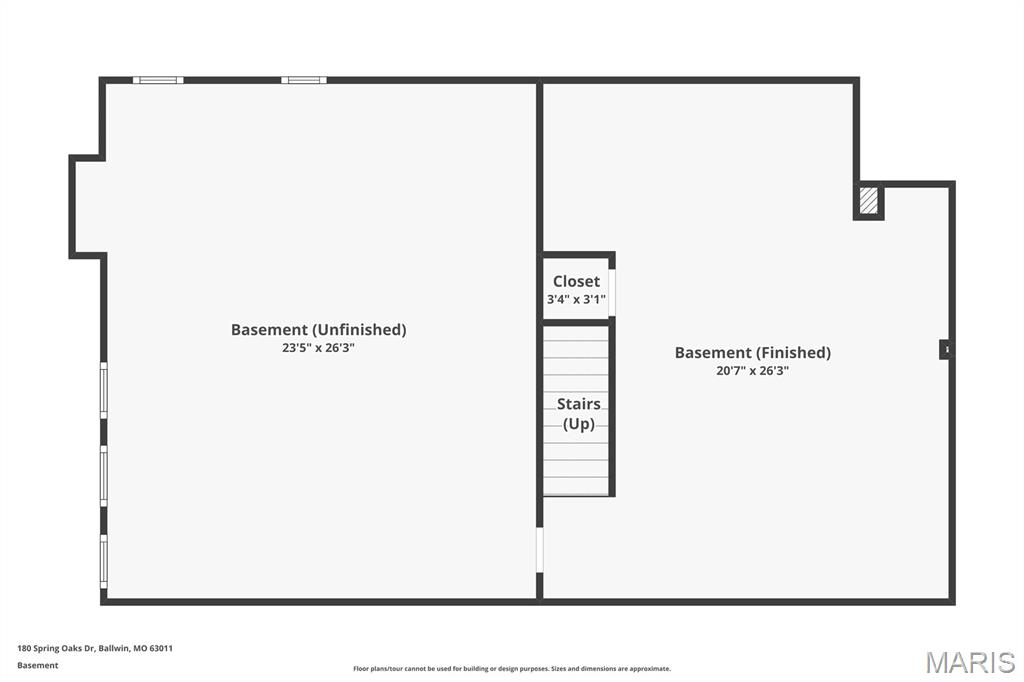
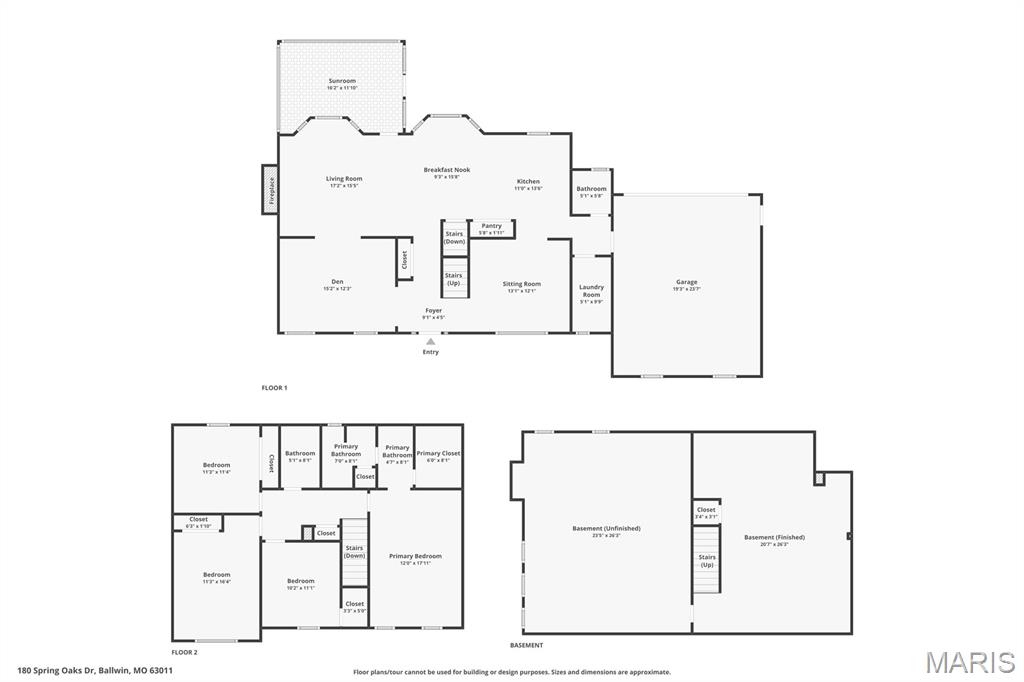
Welcome to this beautifully maintained 2 story home in the highly sought after Rockwood School District, offering 4 bedrooms, 2.5 baths, and a spacious layout designed for both everyday living and entertaining. Gleaming hardwood floors span the main level, complemented by beautiful dental molding in the living room, dining room, and welcoming foyer. The open foyer offers generous walk-through space and sets the tone for the home’s thoughtful flow. Open yet featuring defined living areas. The inviting family room features built-ins, a charming bay window, and a cozy ventless gas fireplace, creating the perfect gathering space. The kitchen offers stainless steel appliances, a convenient breakfast bar, and easy access to the main floor laundry with custom organization. All four bedrooms are located on the upper level, including the primary suite with a private full bath and walk-in closet, while the remaining spacious bedrooms share a second full bath featuring a skylight window. The partially finished basement offers additional flexible living space and storage, making this spacious yet comfortably sized home the perfect blend of functionality, charm, and comfort. Step outside to the lovely screened in porch, an incredibly relaxing and private space ideal for enjoying morning coffee or unwinding while listening to the birds. The beautifully landscaped lot enhances the home’s curb appeal and outdoor enjoyment, while the expanded parking pad provides additional convenience and access to the rear entry 2 car garage. Numerous recent improvements provide peace of mind, including a newer hot water heater, full exterior painting (home, stair railing, and mailbox), newer garage door, gutters with gutter guards, newer front door with updated hinges and hardware, newer vinyl exterior shutters, French drains with PVC piping, replaced backyard storm drain, and enhanced front landscaping with decorative stone walls, sod, trees, and bushes. Conveniently located near shopping, dining, and entertainment, this home offers the ideal combination of comfort, updates, and everyday convenience. Welcome home!
Features & Amenities
Interior
-
Other Interior Features
Bookcases, Breakfast Bar, Built-in Features, Eat-in Kitchen, Entrance Foyer, Open Floorplan, Pantry, See Remarks
-
Total Bedrooms
4
-
Bathrooms
2
-
1/2 Bathrooms
1
-
Above Grade Finished Area
2355.0
-
Basement YN
YES
-
Cooling YN
YES
-
Cooling
Central Air
-
Fireplace YN
YES
-
Heating YN
YES
-
Heating
Forced Air, Natural Gas
-
Pet friendly
N/A
Exterior
-
Garage
Yes
-
Garage spaces
2
-
Construction Materials
Wood Siding
-
Parking
Attached, Oversized
-
Patio and Porch Features
Covered, Patio, Porch, Screened
-
Pool
No
-
View
Trees/Woods
Area & Lot
-
Lot Features
Other
-
Lot Size(acres)
0.2888
-
Lot Size(square feet)
12,580
-
Property Type
Residential
-
Property Sub Type
Single Family Residence
-
Architectural Style
Traditional
Price
-
Sales Price
$534,900
-
Tax Amount
$4,735
-
Financing Options
Cash
-
Sq. Footage
2,895
-
Price/SqFt
$184
HOA
-
Association
No
School District
-
Elementary School
Westridge Elem.
-
Middle School
Selvidge Middle
-
High School
Marquette Sr. High
Property Features
-
New Construction
NO
-
Sewer
Public Sewer
-
Water Source
Public
Schedule a Showing
Showing scheduled successfully.
Mortgage calculator
Estimate your monthly mortgage payment, including the principal and interest, property taxes, and HOA. Adjust the values to generate a more accurate rate.
Your payment
Principal and Interest:
$
Property taxes:
$
HOA fees:
$
Total loan payment:
$
Total interest amount:
$
Location
County
St. Louis
Elementary School
Westridge Elem.
Middle School
Selvidge Middle
High School
Marquette Sr. High
Listing Courtesy of Allen Brake , Allen Brake Real Estate
RealHub Information is provided exclusively for consumers' personal, non-commercial use, and it may not be used for any purpose other than to identify prospective properties consumers may be interested in purchasing. All information deemed reliable but not guaranteed and should be independently verified. All properties are subject to prior sale, change or withdrawal. RealHub website owner shall not be responsible for any typographical errors, misinformation, misprints and shall be held totally harmless.

AGENT
Franko Maric
Call Franko today to schedule a private showing.

* Listings on this website come from the FMLS IDX Compilation and may be held by brokerage firms other than the owner of this website. The listing brokerage is identified in any listing details. Information is deemed reliable but is not guaranteed. If you believe any FMLS listing contains material that infringes your copyrighted work please click here to review our DMCA policy and learn how to submit a takedown request.© 2024 FMLS.
Related Properties
Ballwin
704 Clayworth Drive
4 Beds
2 Baths
1,739 Sq.Ft.
$445,000
MLS#: 26046032
Ballwin
954 Chartrand Drive
4 Beds
2 Baths
2,520 Sq.Ft.
$475,000
MLS#: 26047413
Ballwin
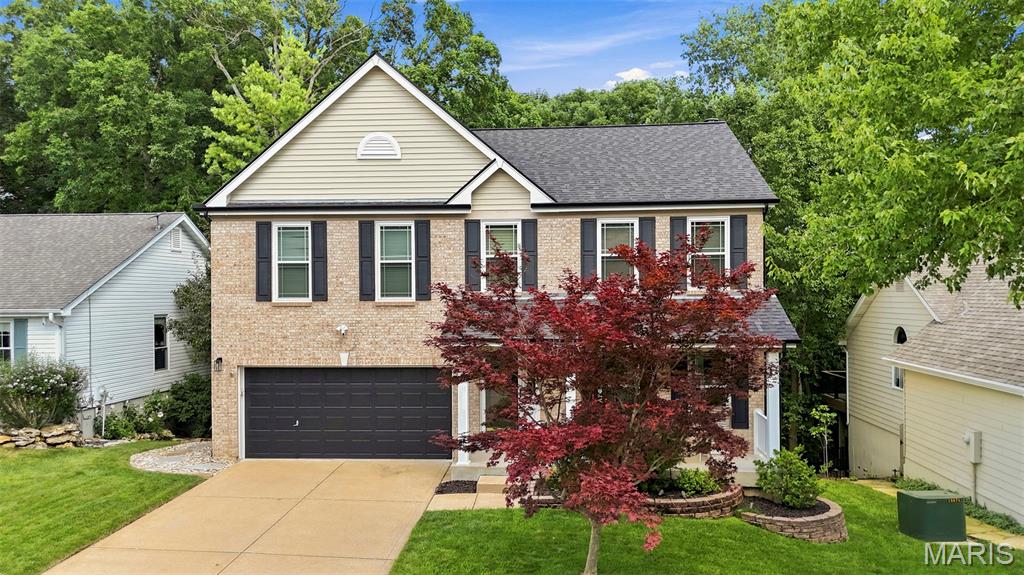
506 Steepleton Court
4 Beds
3 Baths
3,374 Sq.Ft.
$559,900
MLS#: 26032920
Ballwin
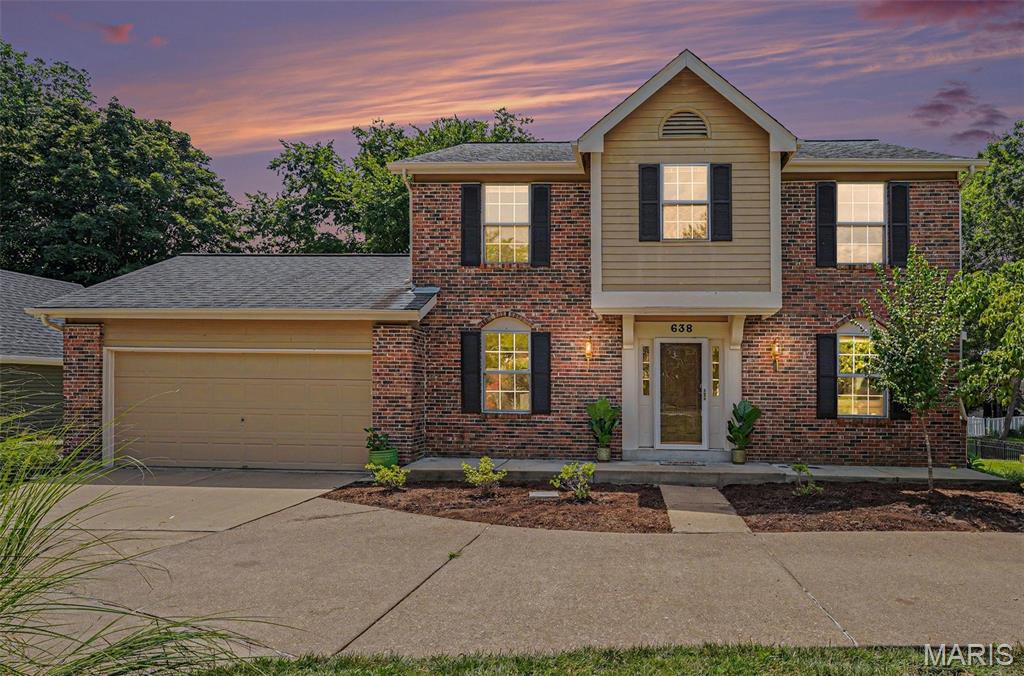
638 Old Ballwin Road
4 Beds
2 Baths
2,780 Sq.Ft.
$489,500
MLS#: 26040079
Ballwin
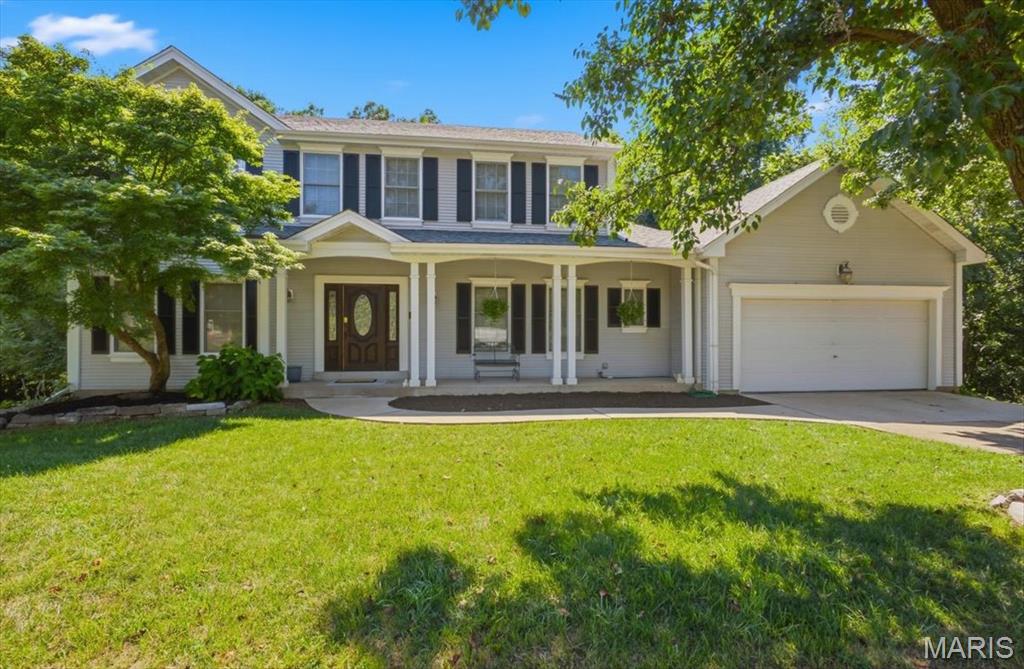
477 Redwood Forest Drive
4 Beds
2 Baths
2,540 Sq.Ft.
$525,000
MLS#: 26043975
Ballwin
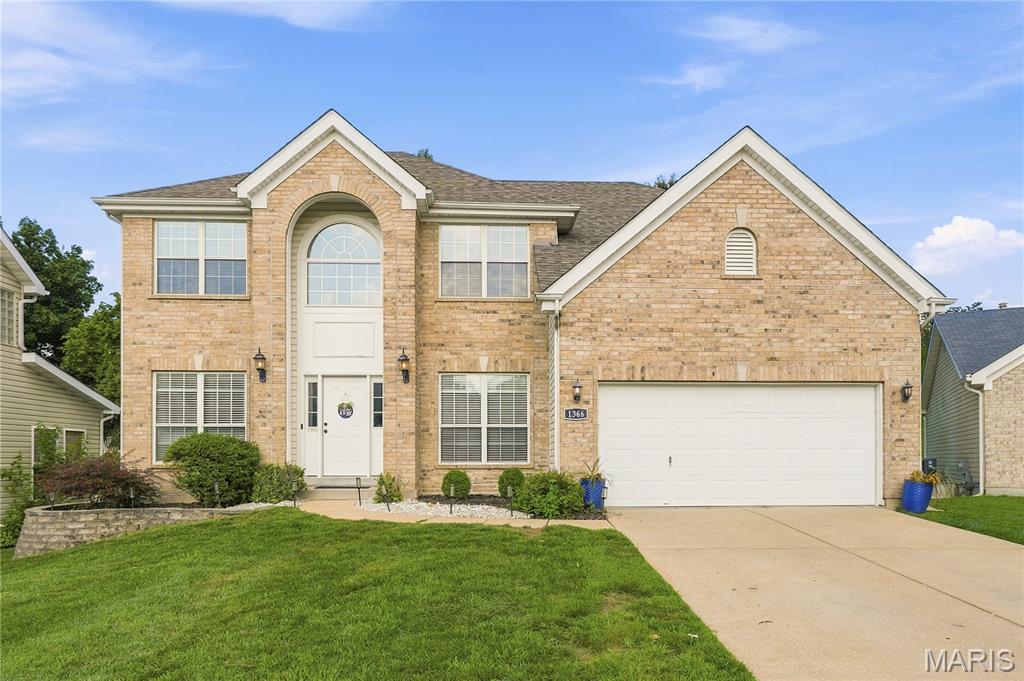
1366 Arbor Bluff Circle
4 Beds
2 Baths
3,800 Sq.Ft.
$625,000
MLS#: 26043585
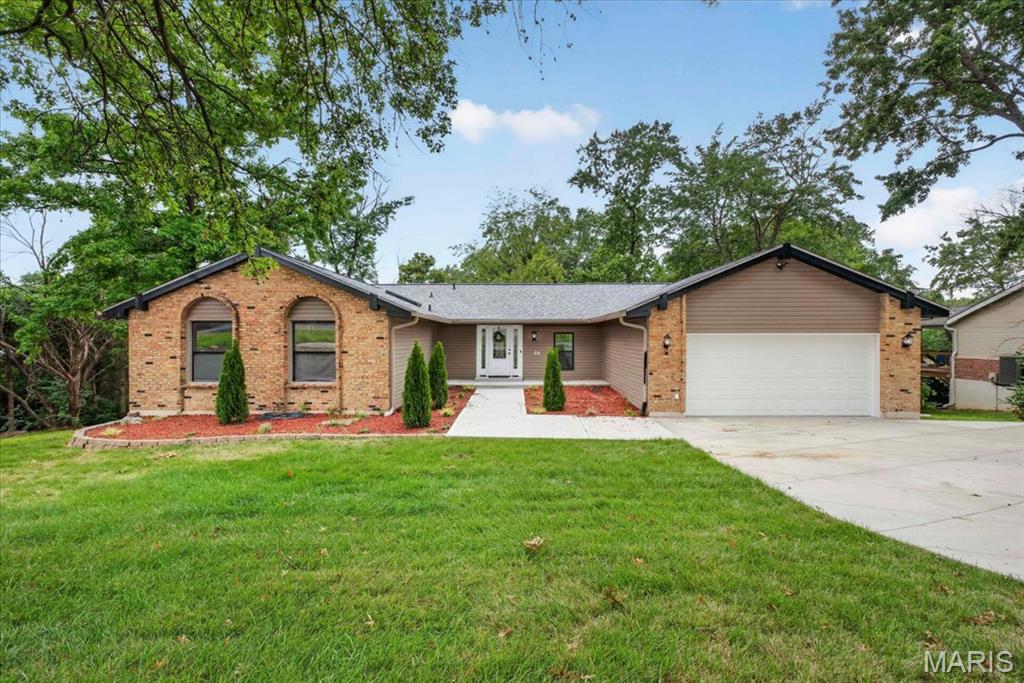
Ballwin
863 Woods Mill Road
3 Beds
3 Baths
4,000 Sq.Ft.
$599,900
MLS#: 26044070
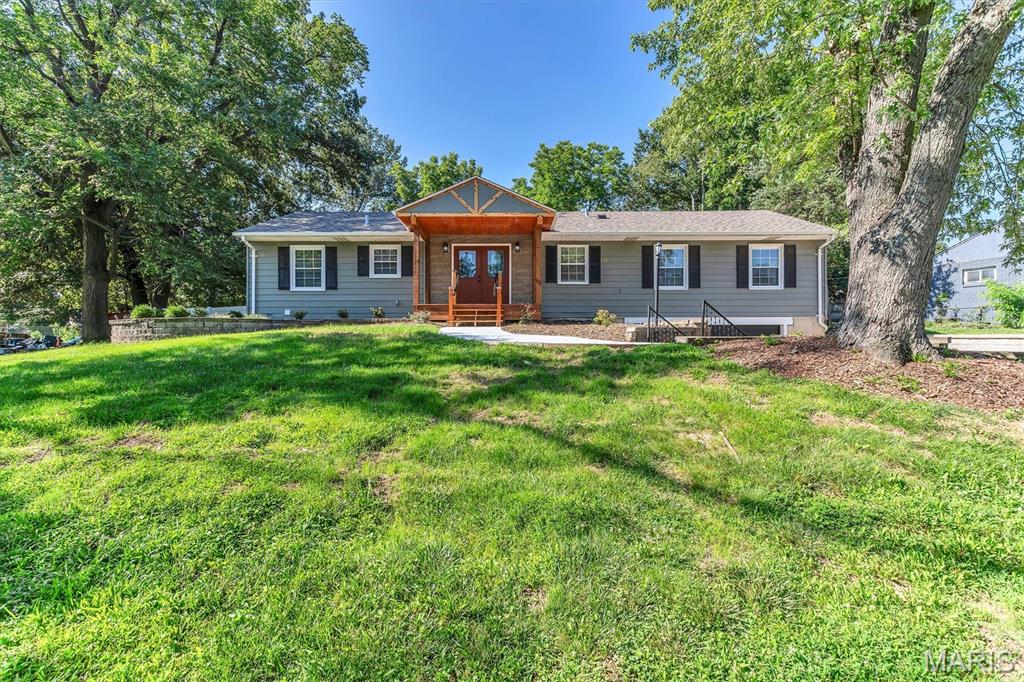
Ballwin
216 Hillsdale Drive
4 Beds
3 Baths
2,704 Sq.Ft.
$485,000
MLS#: 26042659
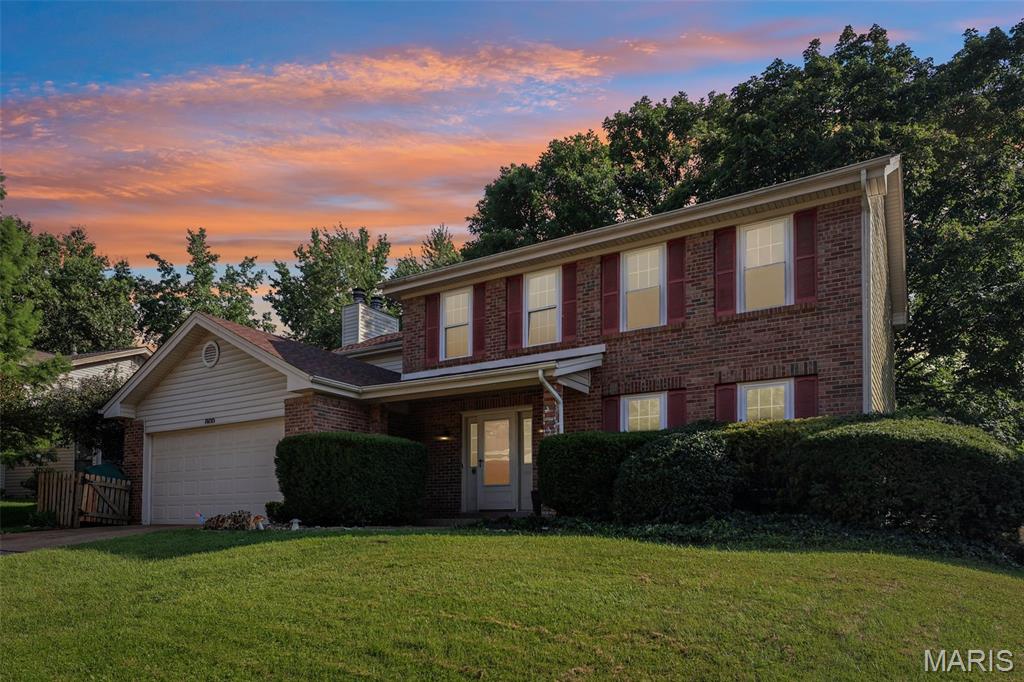
Ballwin
800 Eaglebrooke Drive
4 Beds
2 Baths
2,312 Sq.Ft.
$460,000
MLS#: 26041698
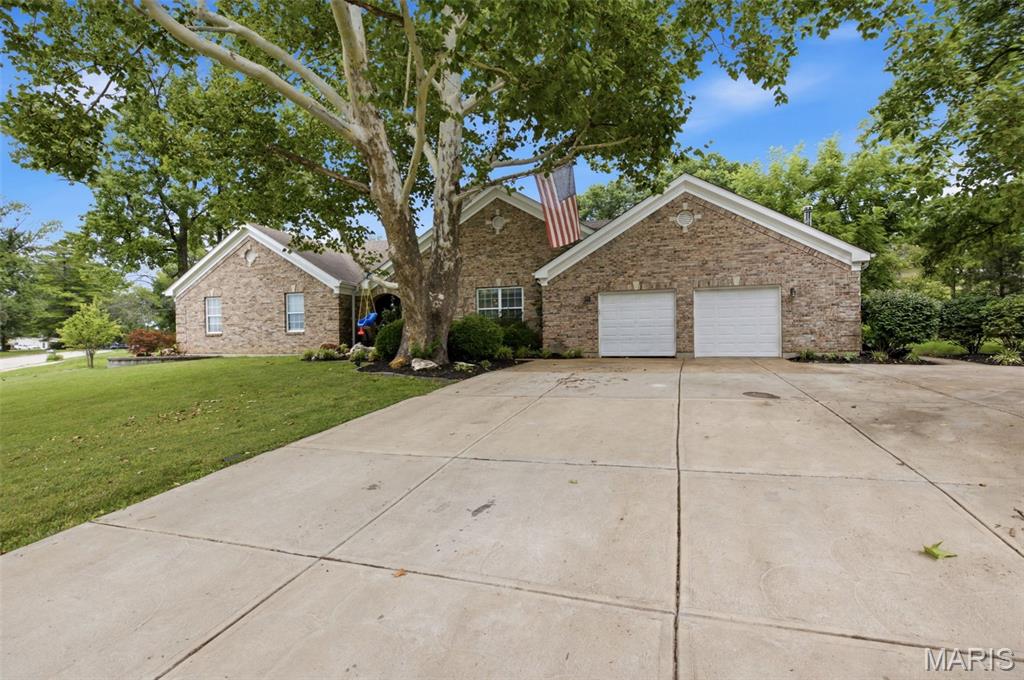
Ballwin
803 Streiff Lane
4 Beds
3 Baths
2,286 Sq.Ft.
$465,000
MLS#: 26043135
