Features & Amenities

Interior

  • Other Interior Features

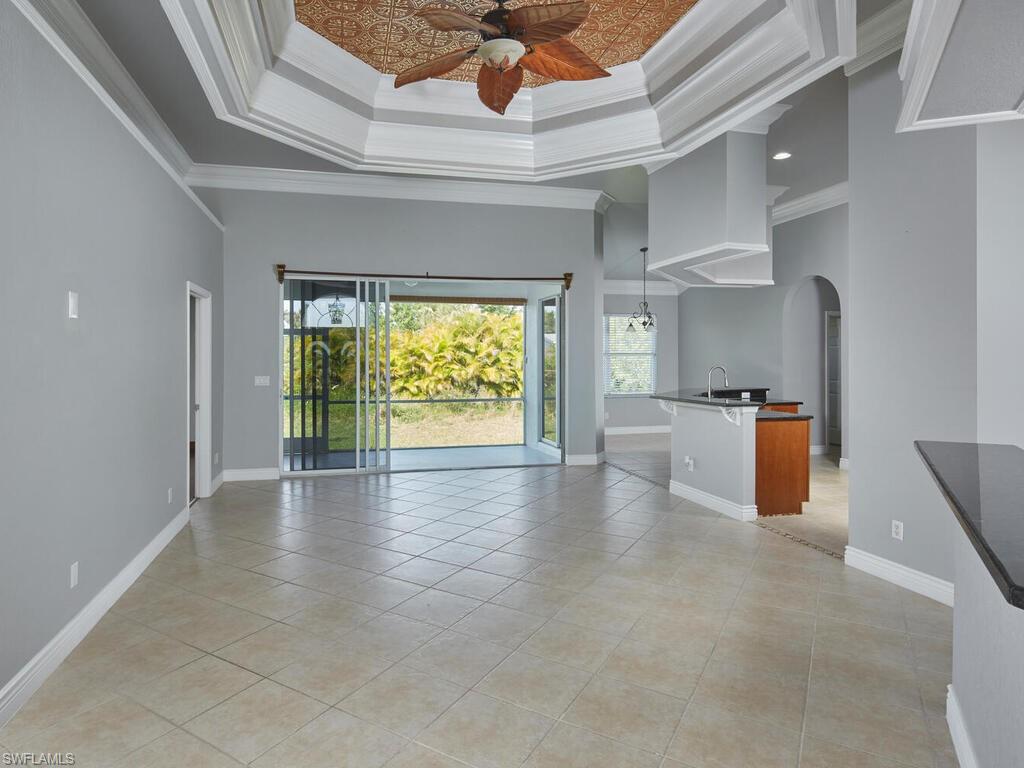
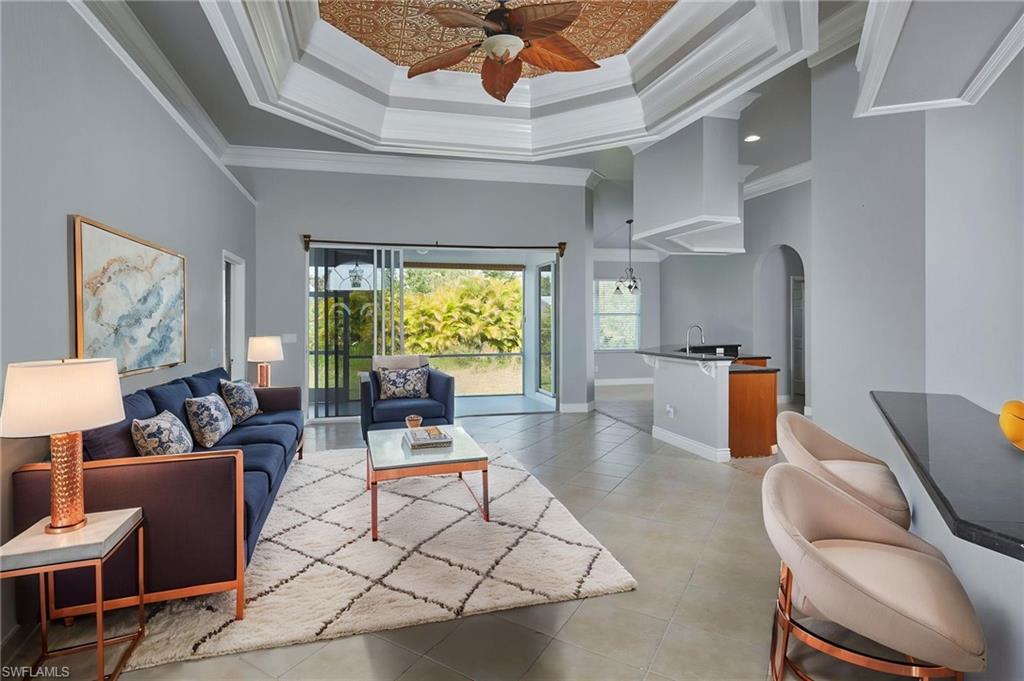
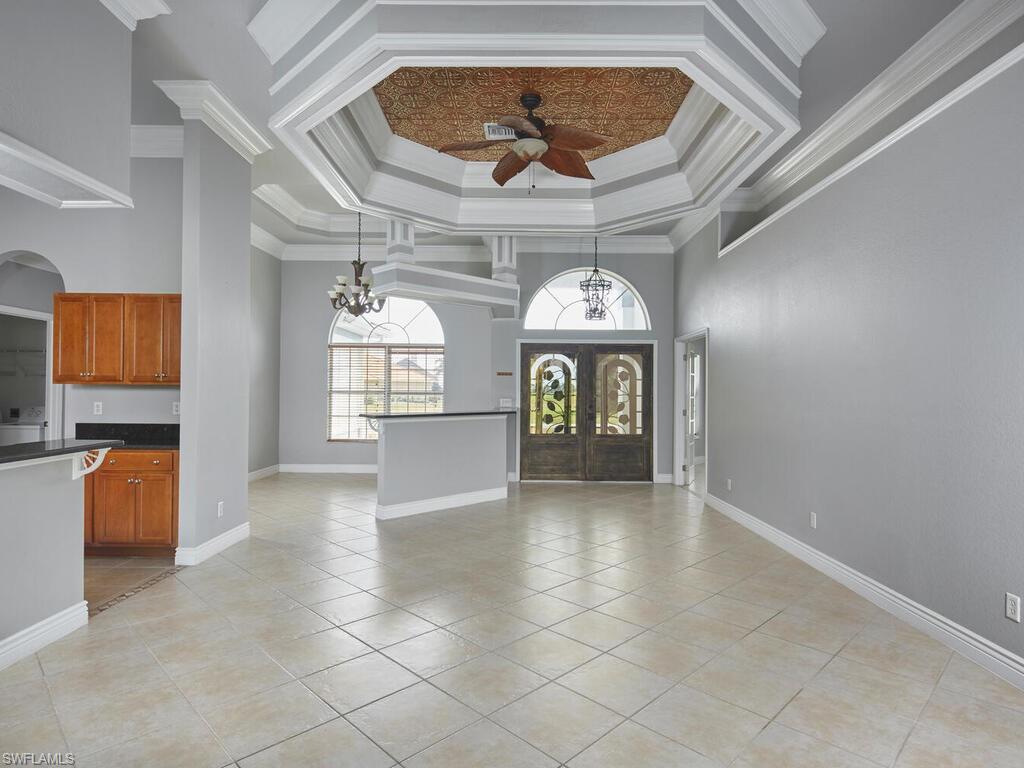
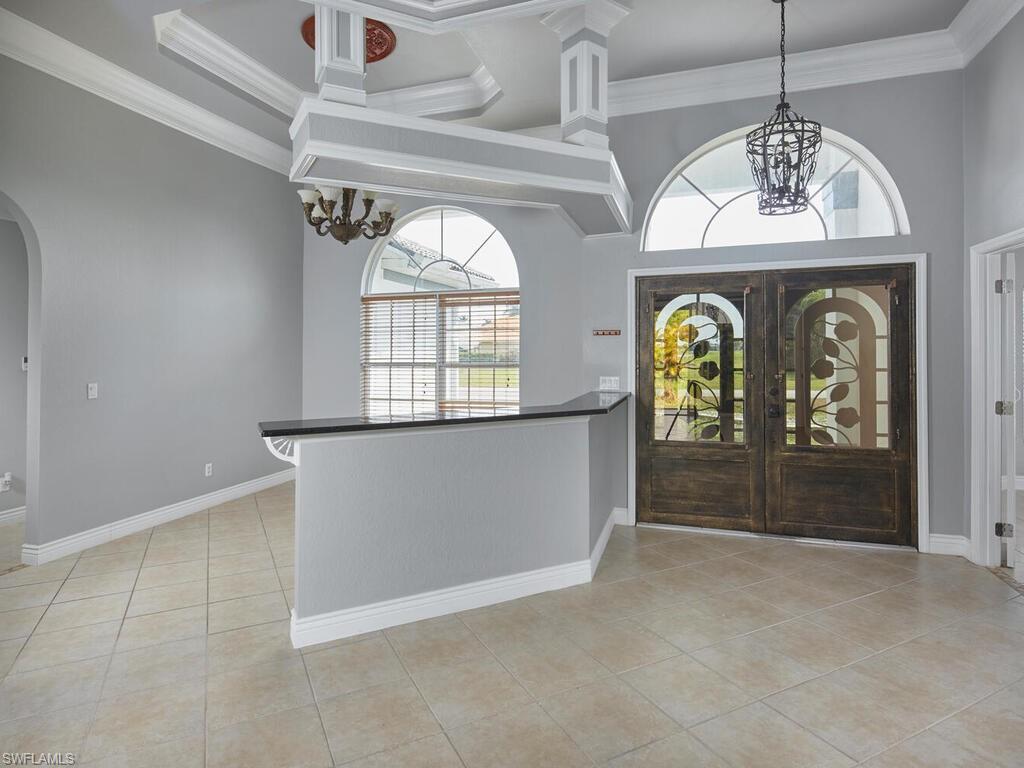
    Entrance Foyer, Breakfast Bar, Coffered Ceiling(s), Pantry, Tray Ceiling(s), Walk-In Closet(s)

  • Total Bedrooms

    3

  • Bathrooms

    2

  • Cooling YN

    YES

  • Cooling

    Ceiling Fan(s)

  • Fireplace YN

    NO

  • Heating YN

    YES

  • Heating

    Central, Electric

  • Pet friendly

    Yes

Exterior

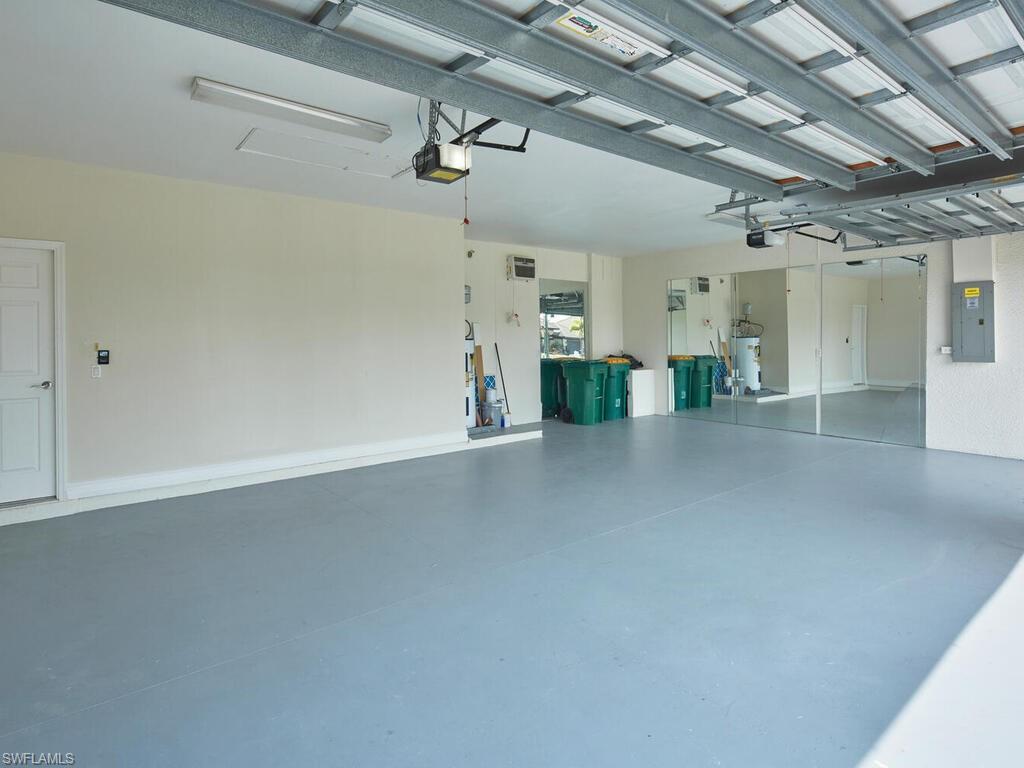
  • Garage

    Yes

  • Garage spaces

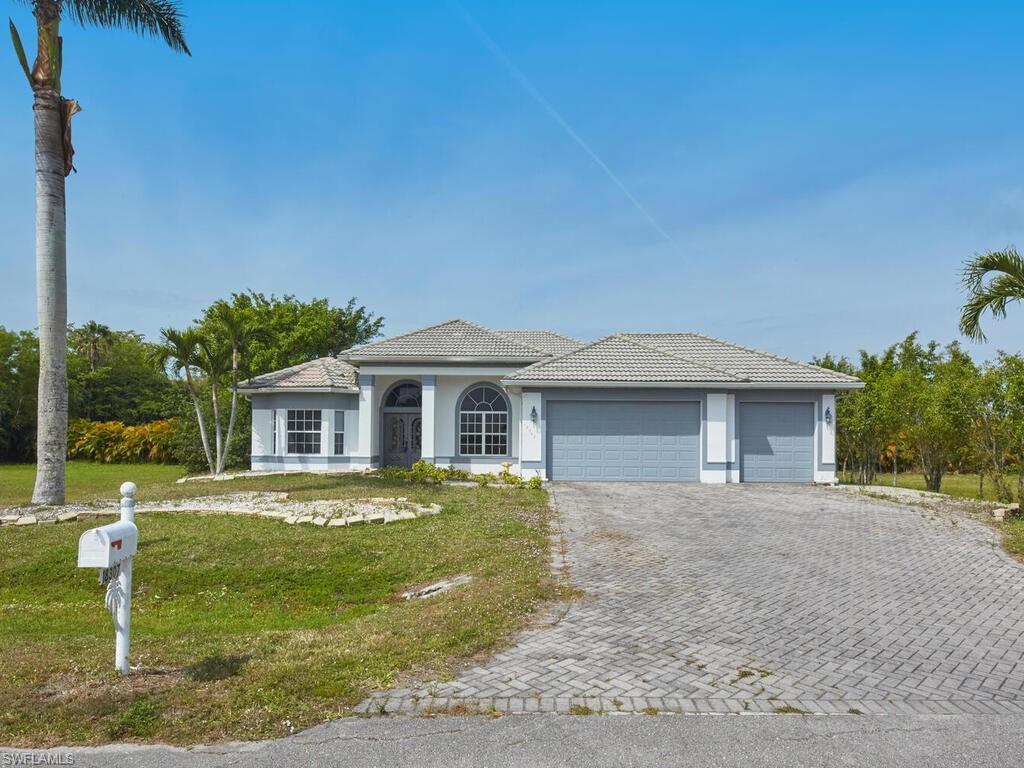
    3

  • Construction Materials

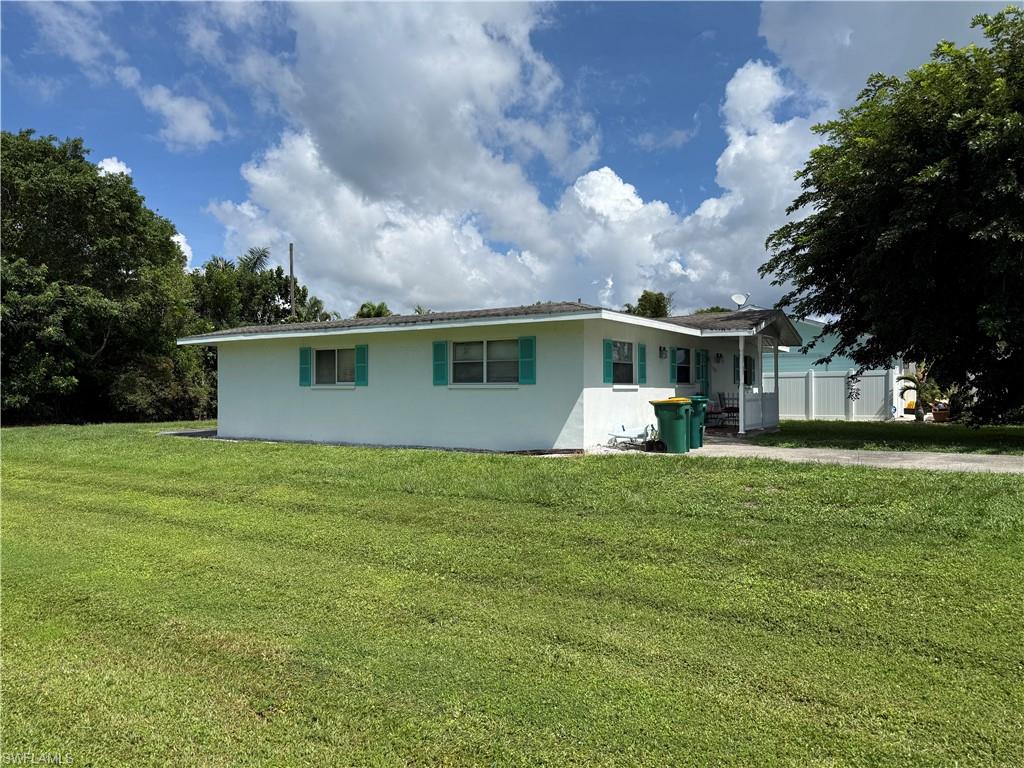
    Block, Stucco

  • Parking

    Garage Door Opener, Paved, Attached

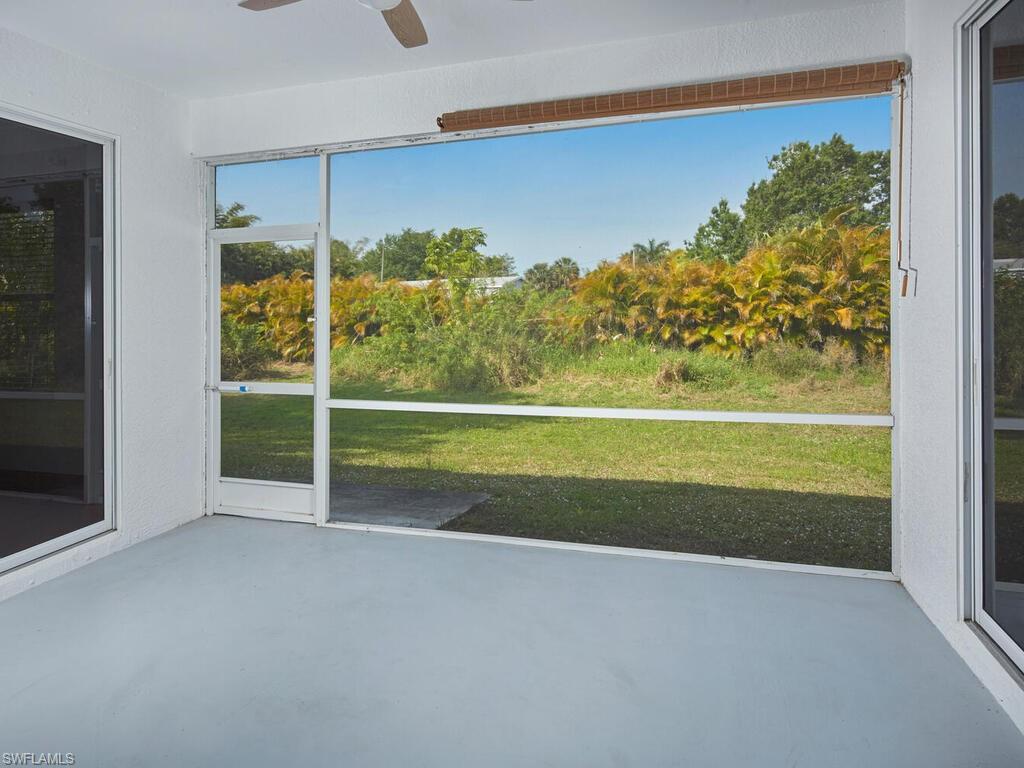
  • Patio and Porch Features

    Screened

  • Pool

    No

  • Waterfront YN

    NO

Area & Lot

  • Lot Size(acres)

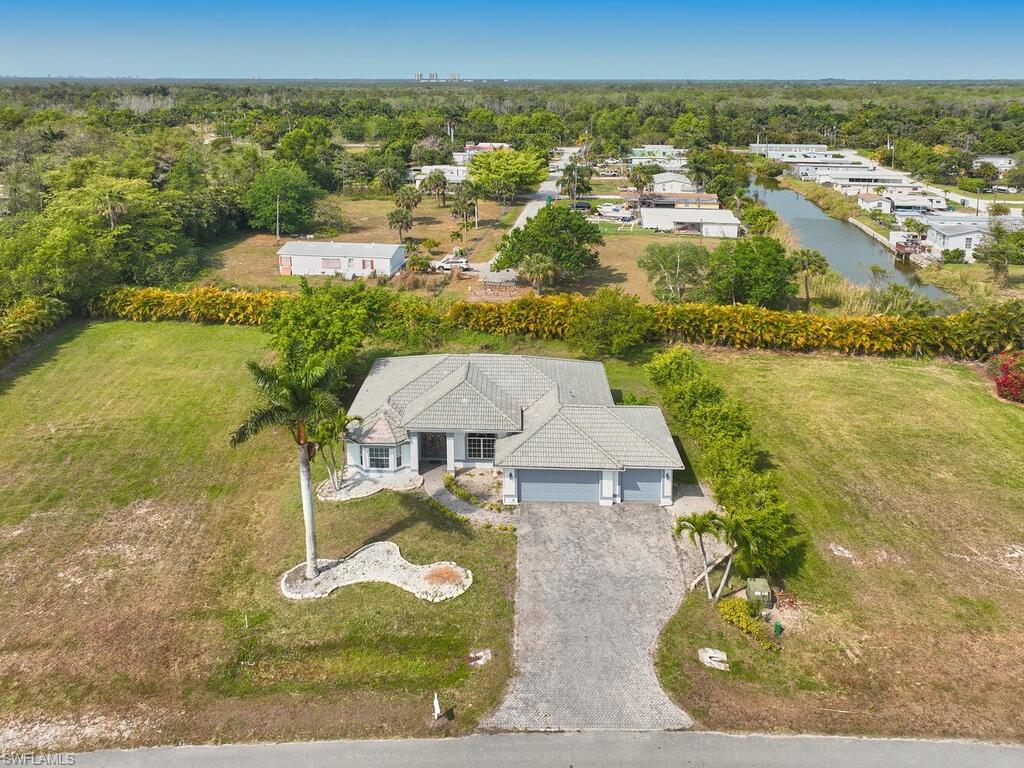
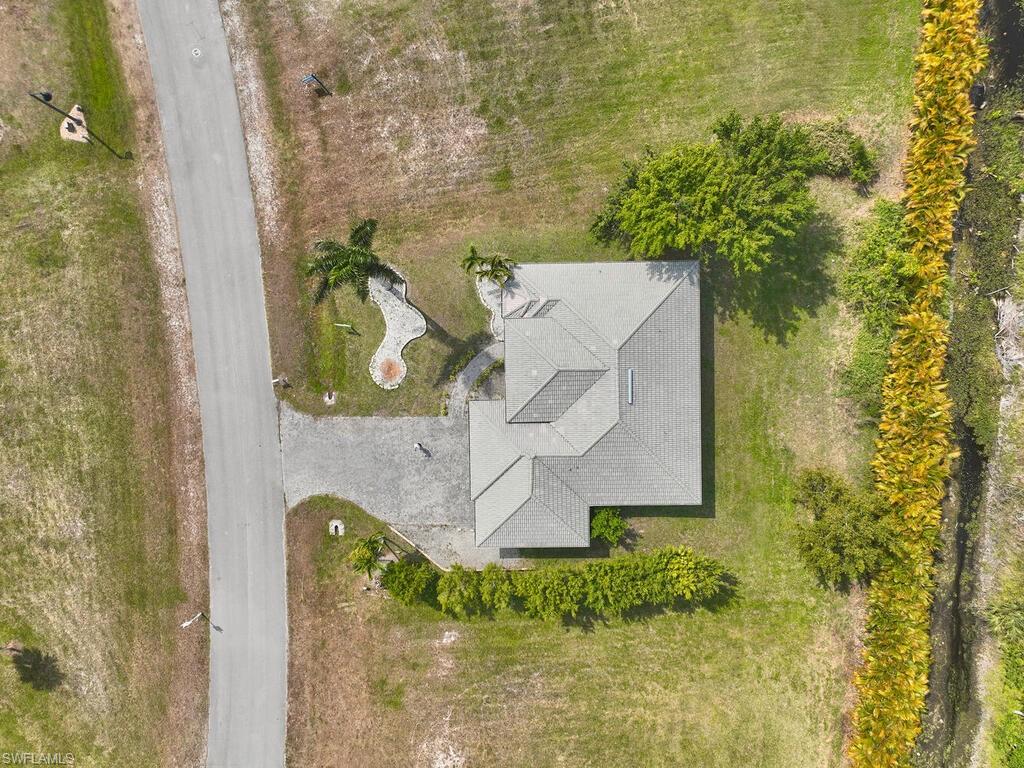
    0.35

  • Lot Size(square feet)

    15,246

  • Property Type

    Residential

  • Property Sub Type

    Single Family Residence

  • Architectural Style

    Ranch, Single Family

Price

  • Sales Price

    $615,000

  • Tax Amount

    $4,149.05

  • Sq. Footage

    1,860

  • Price/SqFt

    $330

HOA

  • Association

    YES

  • Association Fee

    $327

  • Association Fee Frequency

    Quarterly

  • Association Fee Includes

    N/A

Property Resources

  • Horse Property

    NO

School District

  • Elementary School

    MANATEE ELEMENTARY SCHOOL

  • Middle School

    MANATEE MIDDLE SCHOOL

  • High School

    LELY HIGH SCHOOL

Property Features

  • Stories

    1

  • Association Amenities

    Clubhouse, Park, Golf Course

  • Ownership

    Single Family

  • Senior Community YN

    NO

Schedule a Showing

Showing scheduled successfully.

<
>
IN PERSON
VIA CHAT

What is 3 + 4 ?


Mortgage calculator

Estimate your monthly mortgage payment, including the principal and interest, property taxes, and HOA. Adjust the values to generate a more accurate rate.

Your payment

Principal and Interest:

$

Property taxes:

$

HOA fees:

$

Total loan payment:

$

Total interest amount:

$

Location

County

Collier

Elementary School

MANATEE ELEMENTARY SCHOOL

Middle School

MANATEE MIDDLE SCHOOL

High School

LELY HIGH SCHOOL

Listing Courtesy of Pat Linardich, Premiere Plus Realty Company

RealHub Information is provided exclusively for consumers' personal, non-commercial use, and it may not be used for any purpose other than to identify prospective properties consumers may be interested in purchasing. All information deemed reliable but not guaranteed and should be independently verified. All properties are subject to prior sale, change or withdrawal. RealHub website owner shall not be responsible for any typographical errors, misinformation, misprints and shall be held totally harmless.

Agent Franko Maric

AGENT

Franko Maric

Call Franko today to schedule a private showing.


* Listings on this website come from the FMLS IDX Compilation and may be held by brokerage firms other than the owner of this website. The listing brokerage is identified in any listing details. Information is deemed reliable but is not guaranteed. If you believe any FMLS listing contains material that infringes your copyrighted work please review our DMCA policy and learn how to submit a takedown request.© 2024 FMLS.
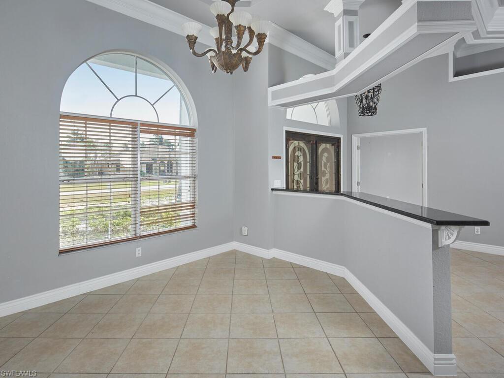
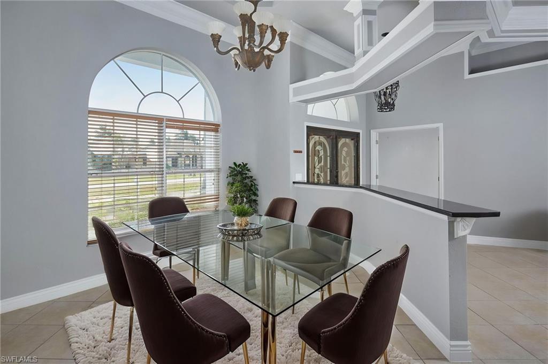
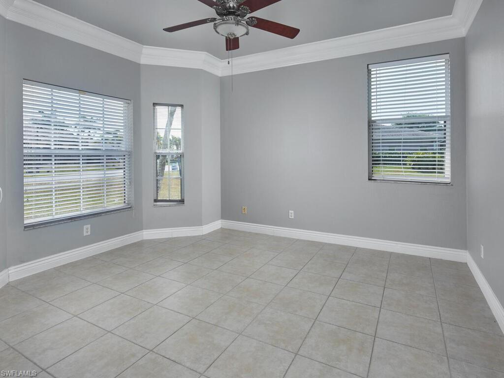
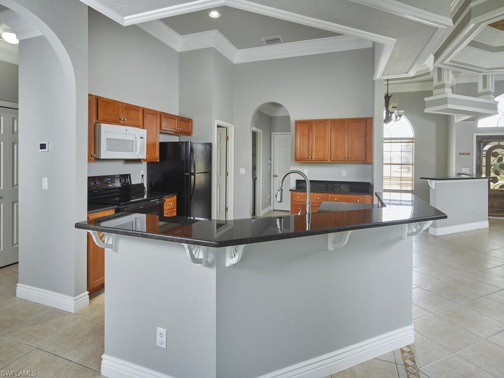
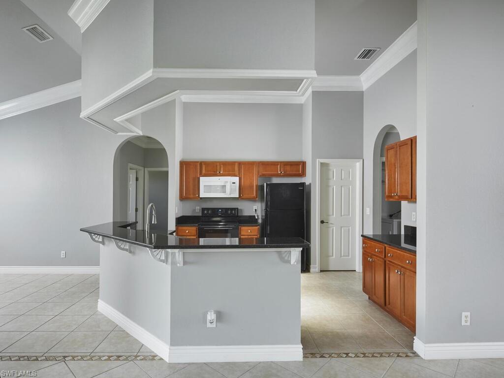
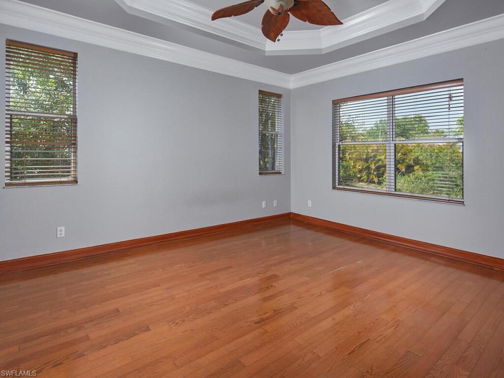
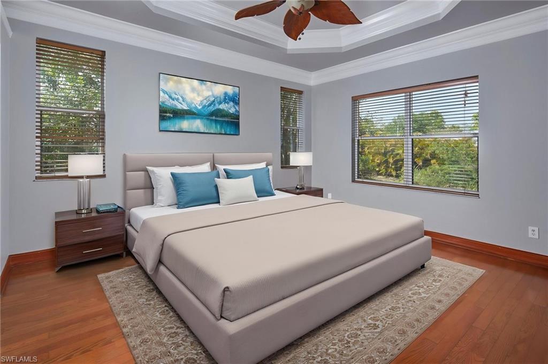
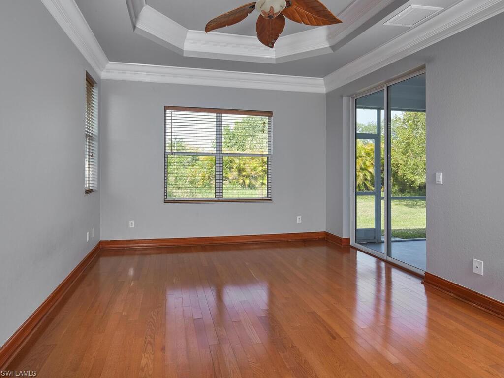
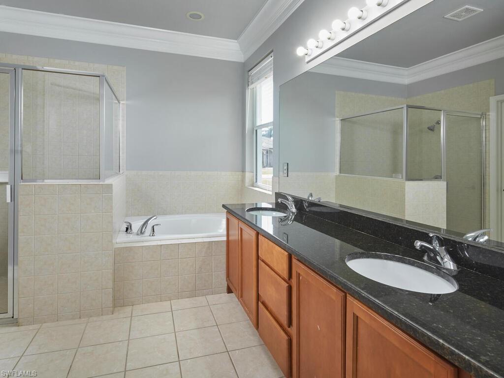
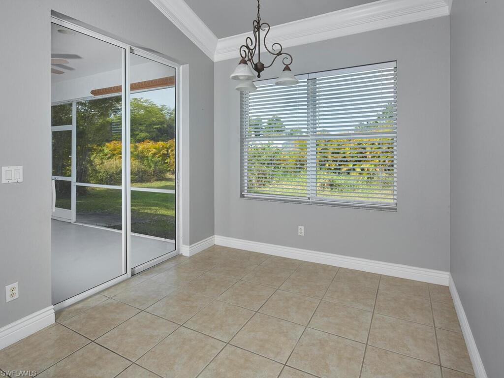
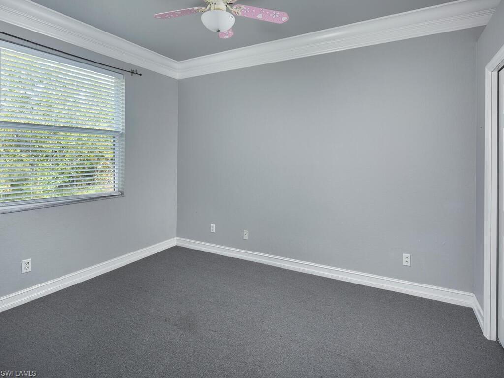
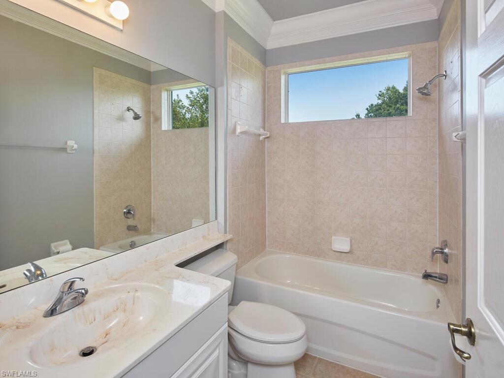
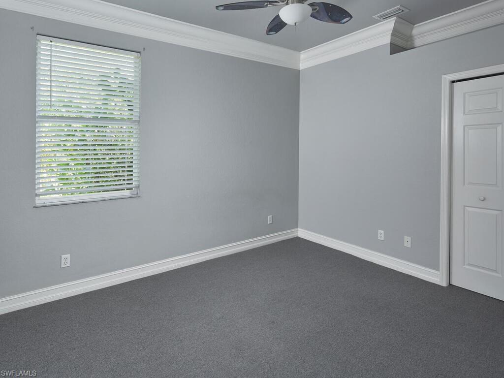
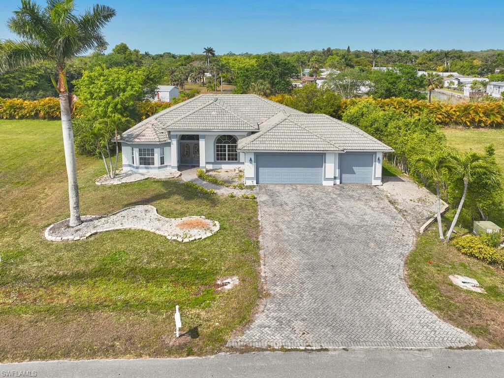
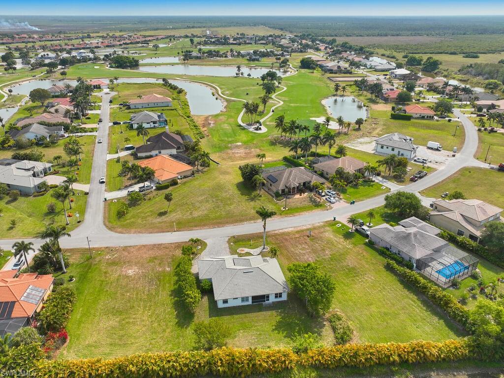
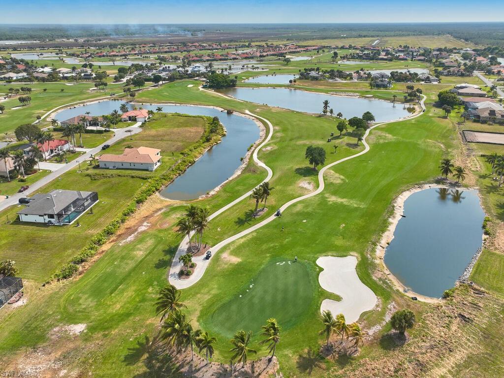
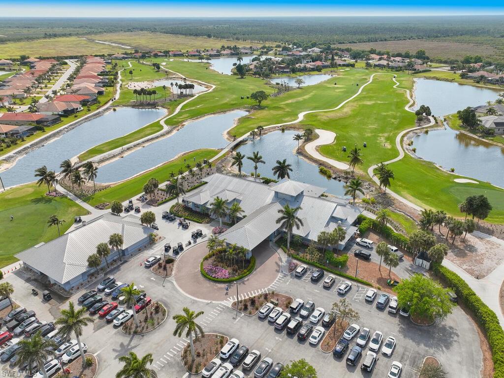
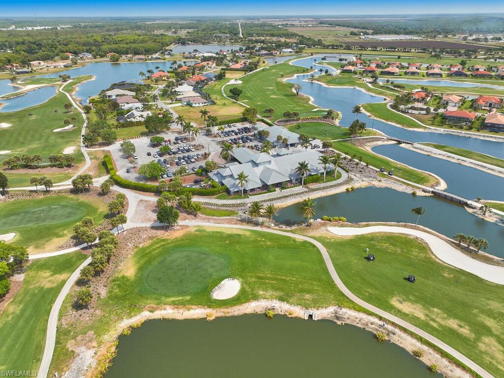
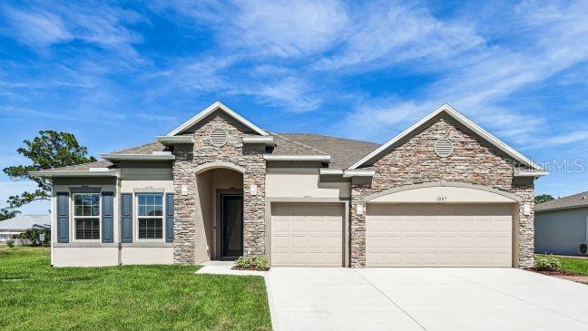
This must see 3 bedroom plus den, 2 bathroom home is an open floor plan with volume and tray ceilings in the dining room and master bedroom, adding to its spaciousness. Neutral tile throughout the home except the bedrooms. Immaculate 3 car garage and an attractive herringbone pattern paver driveway. Exquisite unique lighting fixtures, handmade, metal, imported front doors from Mexico, and special features adorn the home throughout. Large private lot with room to add a pool. Community highlights include: Super low HOA fees ($133/Quarter), Gated entry, Golf carts allowed on streets. Royal Palm Golf Estates is a public golf course with Driving range (membership is NOT required – pay as you play), Restaurant/Bar with indoor/outdoor seating located in the public Club house. New Publix less than 5 minutes, Marco Island 10 min., 5th Ave. 15 min. More Shopping, Restaurants & Hospital just down the road.

18307 Royal Hammock BLVD

Message successfully sent.

What would you like to know?

What is 3 + 4 ?

I agree to receive email communication and understand I can unsubscribe at any time.

I agree to be contacted by Kornelije Josić via call, email, and text for real estate services. To opt out, you can reply 'stop' at any time or reply 'help' for assistance. You can also click the unsubscribe link in the emails. Message and data rates may apply. Message frequency may vary. Privacy Policy

Related Properties

New on site today
Pre-Construction. To be built. Set in Golden Gate, The Venice combines spacious design, refined finishes, and relaxed Florida living in a centrally located community with outdoor recreation and everyday amenities. Situated on an oversized lot, this beautifully appointed home makes a striking first impression with its stone exterior accent, professional landscaping, and thoughtfully designed interior featuring 9’4” ceilings throughout. The open layout begins with generous living spaces that flow seamlessly from one area to the next. At the heart of the home, the Gourmet Kitchen showcases polished quartz countertops, a central island, soft-close cabinetry, and a premium suite of stainless steel appliances, including a double wall oven and cooktop. A spacious walk-in pantry provides abundant storage, while the adjoining Dining Area opens to the covered lanai, creating a natural connection between indoor and outdoor living. The expansive Great Room provides plenty of space to gather and flows into the private Den through elegant double French doors, adding another versatile living space.

The split-bedroom layout creates a comfortable separation between the shared living areas and private retreats. The spacious Primary Suite features a spa-inspired Primary Bath with an oversized tiled shower, separate soaking tub, and dual vanities topped with elegant quartz countertops. Three additional oversized Bedrooms provide generous accommodations, including a privately situated Guest Bedroom with its own Ensuite Bath.

Additional highlights include upgraded ceramic tile flooring throughout the main living areas and carpet in the bedrooms, a Three-Car Garage with ample parking and storage, and a built-in Smart Home Package featuring a Smart Thermostat, Keyless Entry Smart Door Lock, and Deako Smart Switches. All backed by a full builder warranty, The Venice brings together an oversized homesite, impressive interior finishes, smart-home technology, and inviting indoor-outdoor living. Schedule your private tour today! We can’t wait to welcome you home!
#O6453411

NAPLES

TBD 37TH AVENUE NW

4 Beds

3 Baths

2,677 Sq.Ft.

$639,900

MLS#: O6453411
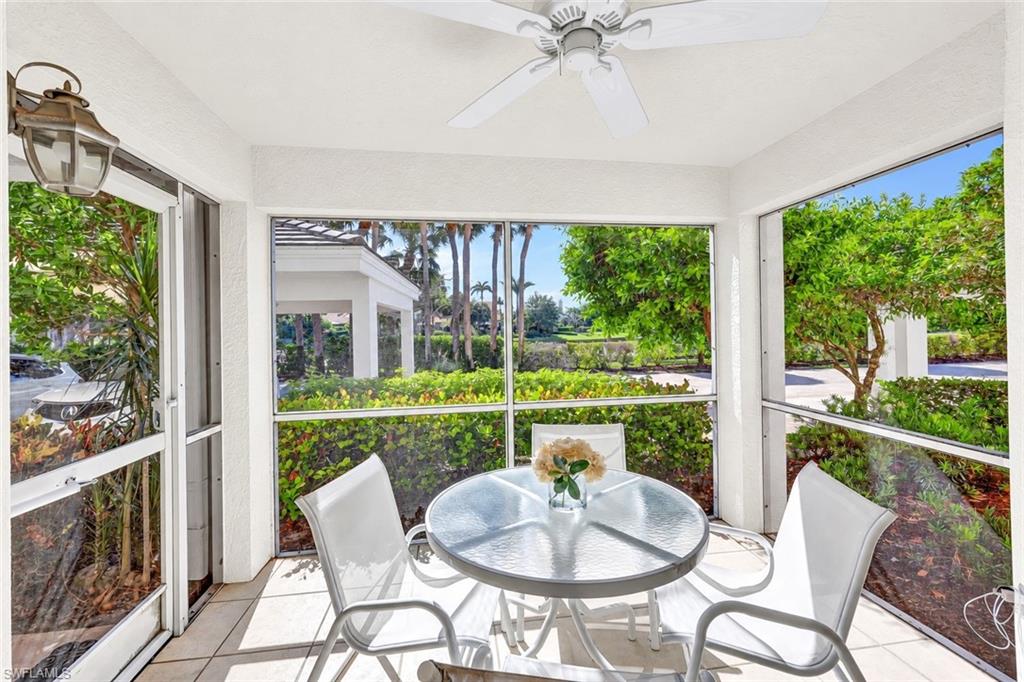
New on site today
Outstanding interior location in coveted Pelican Bay, the St. Simone community is a short walk to Artis-Naples, Waterside Shops, tennis courts, and the private Beach Club. This well maintained end-unit boasts abundant natural light, remodeled kitchen, new AC system, and a screened lanai with lake views. The spacious two bedroom + den, two bathroom residence is enhanced by an open floor plan with two separate living areas. It is also worth noting that this floorpan has afforded other residents the ability to convert the den into a third bedroom or formal dining room with ease. Pelican Bay is one of Naples' most prestigious, amenity-rich communities, offering two beach clubs with beach attendant services, sailboats, kayaks, formal and open-air restaurants, and golf cart trams. Fitness enthusiasts will enjoy walking paths, fitness center, numerous group fitness classes, and two tennis centers. Start living your best Naples life today! Pet Friendly!
#226038975

NAPLES

5637 Turtle Bay DR 17

2 Beds

2 Baths

1,423 Sq.Ft.

$550,000

MLS#: 226038975
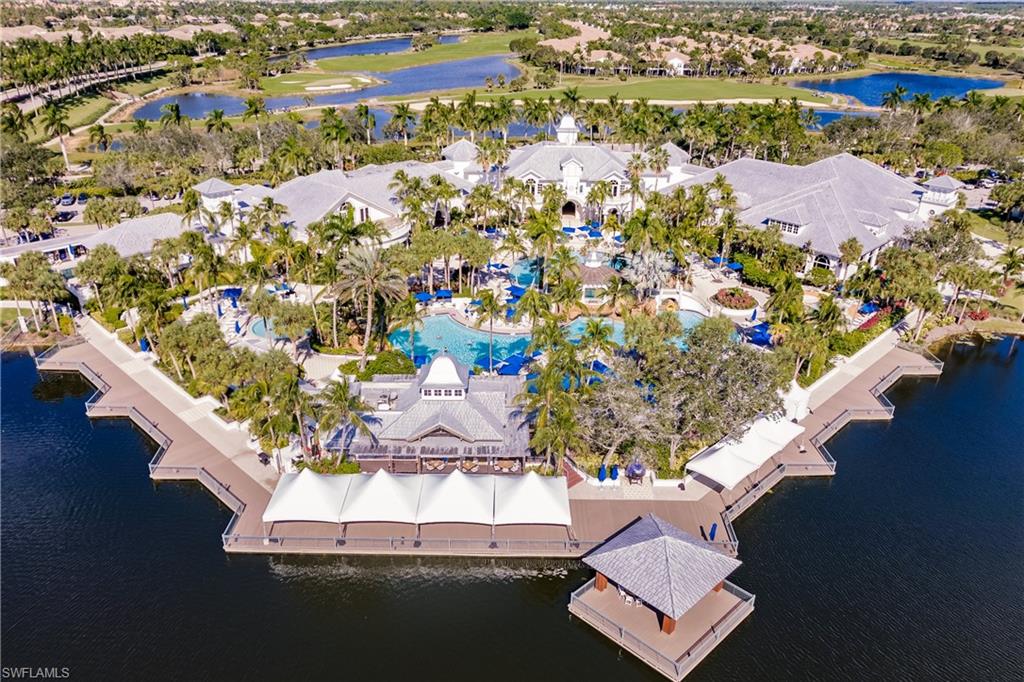
New on site today
Resort Style Living in this Beautiful Fiddlers Creek Condo with 3 Bed, 2 Full Bath and Screened in Lanai. This unit has just been updated with Ceramic Tile Flooring that flows throughout the unit, Renovated Kitchen Cabinets, Quartz Countertops, Stainless Steel Appliances and Tile Back splash. The Open Layout makes this unit Open and Airy. The Unit features: Dining Room, Living Room, Kitchen, Breakfast Area and Screened in Lanai. The Main Bedroom is Spacious with Ample Closets, Main Bath has a Stall Shower, Garden Tub and Dual vanities with granite counter tops. 2 More Bedrooms, Full Bath, Laundry and 2 Car Garage complete the rest of this home. You will love the Screened in Lanai overlooking the lake, while taking in the Sunset views and wildlife that comes by each day. Fiddlers Creek is one of the Top Communities and has a Ton of Amenities from Resort Style Pools with Slides, Spa, Gator Grill for pool side dining, along with More Restaurants, Gyms, Pickleball, Golf, Playsets, walking paths, plenty of Events and Entertainment and Much more. There is even a more quiet pool located near this home. Move right in, furniture is negotiable, close to 5th Avenue, Marco Island, Beaches and More….
#226039063

NAPLES

3163 Serena LN 102

3 Beds

2 Baths

1,883 Sq.Ft.

$550,000

MLS#: 226039063
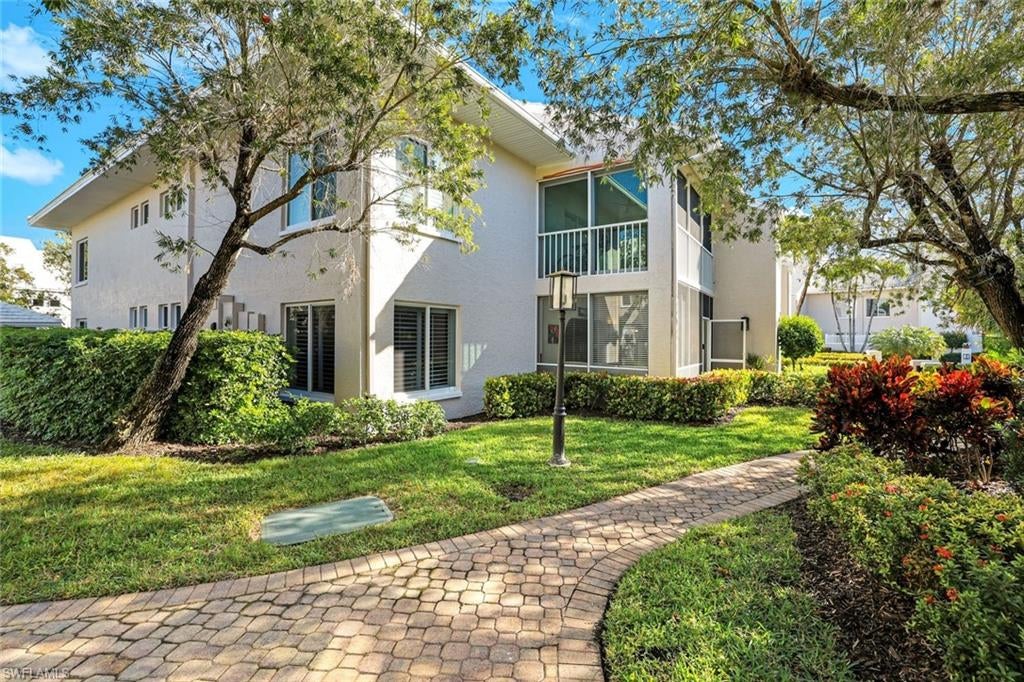
New on site today
Enjoy effortless Florida living in this beautifully updated, turnkey furnished condominium ideally located in the highly sought-after Glencove community of Pelican Bay. Light, bright and inviting, the residence features a stylish open-concept design with modern finishes. The well-appointed kitchen offers quartz countertops, custom cabinetry and stainless-steel appliances, creating a sophisticated yet comfortable space for everyday living and entertaining. The enclosed lanai has been transformed into a bright Florida Room with glass sliders, seamlessly opening to the main living area and expanding the living space. The spacious Primary Suite features a custom walk-in closet, plantation shutters and a beautifully updated en-suite bath with dual sinks, quartz countertops and a glass-enclosed shower. A conveniently located laundry area with washer and dryer, along with ample storage, is situated just outside the guest bedroom and bath.

Offered fully furnished, this residence is ready to enjoy from day one. The location within Glencove is exceptional—just steps from the Pelican Bay tram, providing quick and convenient access to the beach without the need to drive or park.

Pelican Bay membership offers an extraordinary array of amenities, including two beachfront restaurants, attended beach service, a state-of-the-art fitness center, 18 Har-Tru tennis courts, pickle ball, a learning center, kayaking, biking and miles of scenic walking and nature trails.

Beyond Pelican Bay, enjoy easy access to Artis—Naples, Waterside Shops and Mercato, all just minutes away. This is the perfect opportunity to experience the best of Pelican Bay in a beautifully updated, move-in-ready home. All you need is your toothbrush and swimsuit to enjoy one of the best lifestyles in Naples!!
#226037690

NAPLES

5801 Glencove DR 503

2 Beds

2 Baths

1,521 Sq.Ft.

$655,000

MLS#: 226037690
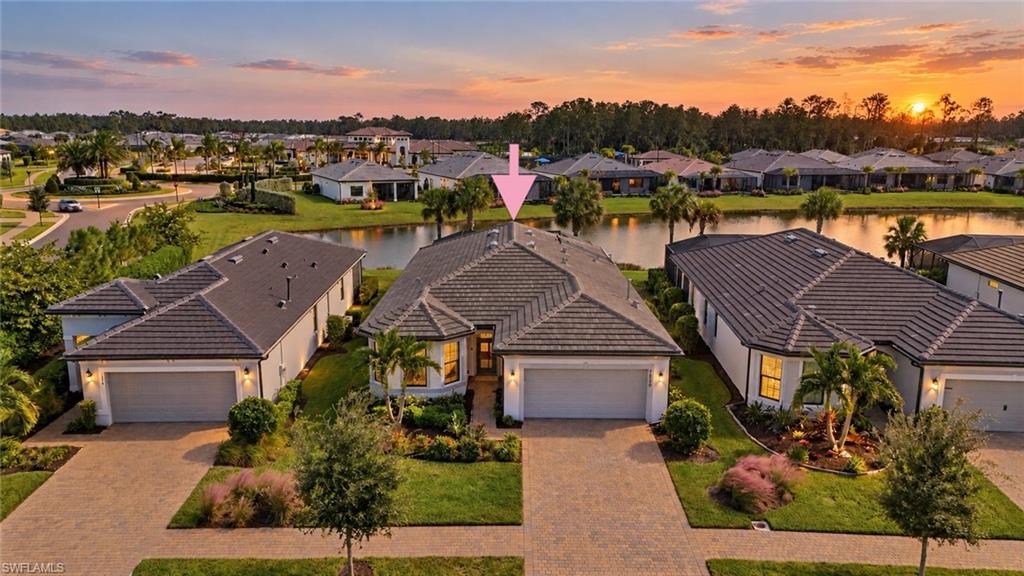
New on site 1 day ago
The highly sought-after Mystique floor plan, featuring three bedrooms plus den and two full bathrooms, situated on a beautiful lot with southern exposure and a gorgeous water view! Just moments from Terreno's stunning 15,000-square-foot clubhouse, featuring Olive & Thyme restaurant and bar, along with a state-of-the-art fitness center. Offered furnished, this home is packed with upgrades, from an air-conditioned garage to a solar- and gas-heated saltwater pool! Not located in a flood zone. Lanai pavers have been recently cleaned and sealed for easier maintenance. Inside, you'll find plantation shutters throughout, modern ceiling fans, and electric blinds for added privacy and convenience. With patio furniture already in place, moving in and enjoying this beautiful space couldn't be easier! Terreno is a gated, amenity-rich community by Pulte/DiVosta, featuring a planned total of 648 single-family homes. With access to golf, pickleball, tennis, dog parks, and more, there truly is something for everyone! Hop in your golf cart and head to Publix across the street for groceries or pick up the kids from one of the highly rated schools nearby. This is Florida living made easy!
#226038453

NAPLES

1870 Amador CT

3 Beds

2 Baths

2,084 Sq.Ft.

$699,700

MLS#: 226038453
New on site 1 day ago
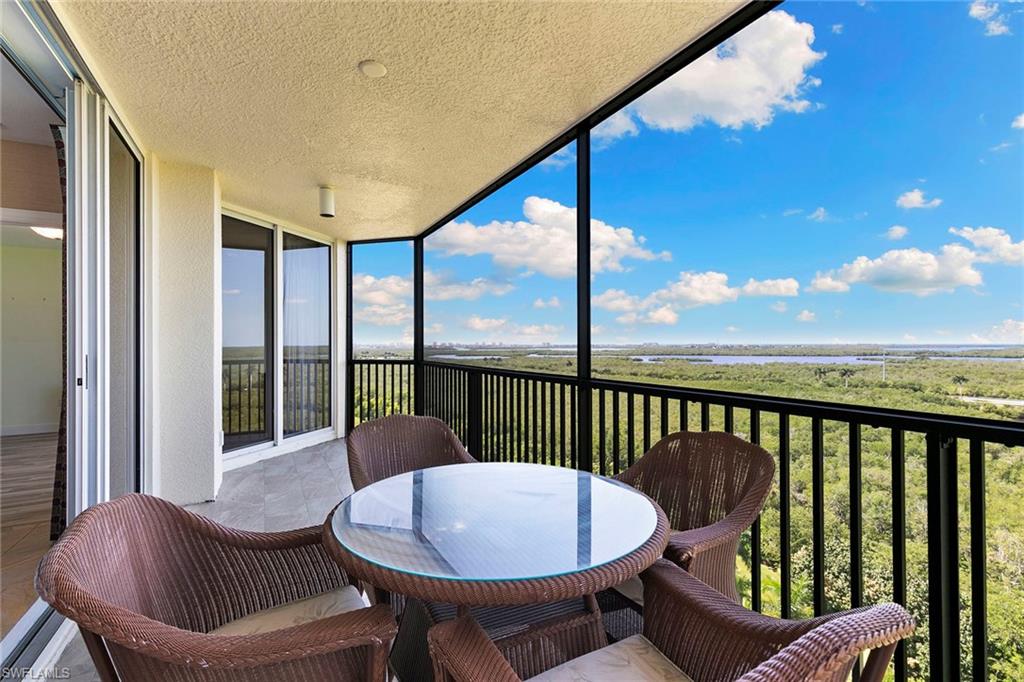
This spacious 10th-floor, three-bedroom, two-bath condo offers direct elevator access into the residence. Relax on the screened lanai and enjoy sunsets overlooking lush landscaping, natural preserves, and the bay. The lanai is accessible from the living room, primary bedroom, and one guest bedroom. The well-appointed kitchen features granite countertops, stainless steel appliances, and custom cabinetry. The primary suite includes a walk-in closet and a bathroom with a separate tub and shower. Additional conveniences include a dedicated laundry room with a washer and dryer, one assigned parking space, and extra storage. Residents enjoy first-class amenities within the building, including a pool, barbecue area, spa, theater, state-of-the-art fitness center, social room with billiards, elegant gathering spaces, and a beautiful lobby. Located in the gated Hammock Bay community, the property is ideally situated between Marco Island and downtown Naples’ Fifth Avenue, just minutes from world-class dining, shopping, and pristine beaches.
#226038716

NAPLES

1065 Borghese LN 1002

3 Beds

2 Baths

1,675 Sq.Ft.

$499,999

MLS#: 226038716
New on site 1 day ago
Open house
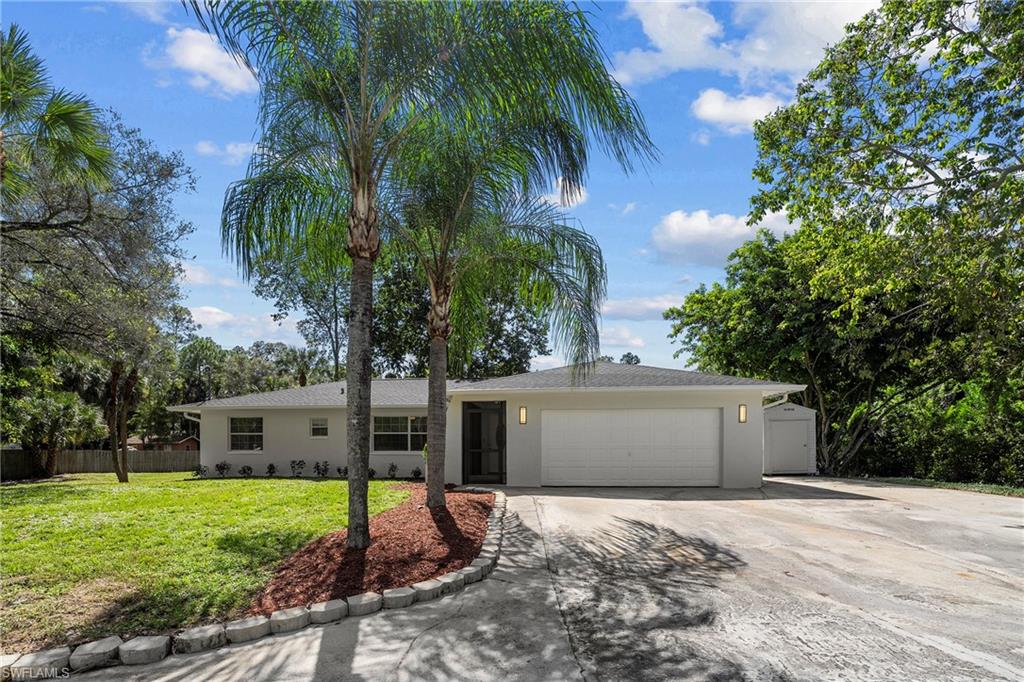
Completely renovated and set on 2.27 private acres, this Golden Gate Estates home pairs move-in-ready living with the space and freedom the Estates are known for. With a new roof, HVAC, water system, appliances, flooring, kitchen, and bathrooms; Essentially in new home condition, and never lived in post renovation. The split three-bedroom, two-bath plan offers formal dining, a breakfast room, and a glass-enclosed porch, along with an attached two-car garage. Outside, a large circular driveway is framed by mature shade trees front and back, and the lot is accessible from both ends, opening the door to a second driveway for a future guest house or shop. Two large standalone sheds and a third smaller one provide ample room for storage, equipment, and toys, with plenty of space left for a pool. The street is lined with new construction homes, and there is no HOA. Publix, CVS, gas stations, and everyday shopping are minutes away, K–12 schools sit about four miles away on Oil Well Road, and Immokalee Road is just two miles out with easy access to I-75. The new Vanderbilt Beach Road extension now runs straight west to the beach. *One Year Home Warranty and Professional Cleaning included at Closing. *Please Note - Images Virtually Staged for Layout Purposes.
#226038659

NAPLES

530 18th AVE NE

3 Beds

2 Baths

1,668 Sq.Ft.

$569,950

MLS#: 226038659
New on site 1 day ago
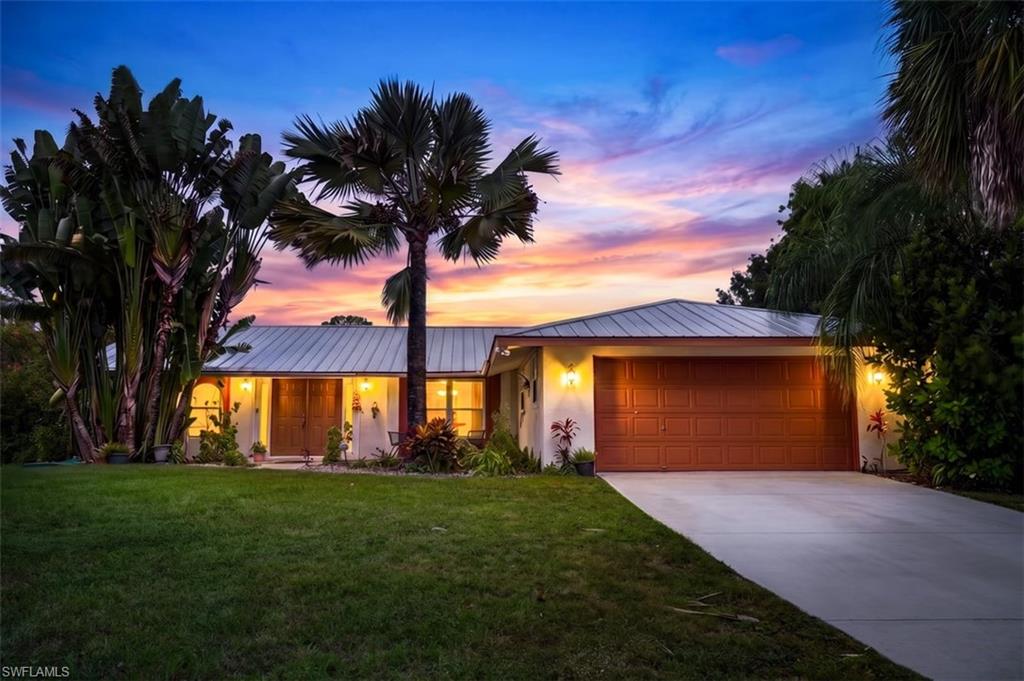
One or more photo(s) has been virtually staged, AI generated or rendered.  Discover this well-maintained 3-bedroom, 2-bathroom home is situated on 2.5 acres in desirable Golden Gate Estates, offering the perfect combination of space, privacy, and comfort. The spacious floor plan features tile flooring throughout the main living areas, formal living and dining rooms, cathedral ceilings, and a generously sized Florida room ideal for relaxing or entertaining. Additional highlights include a 2-car garage, a reverse osmosis water filtration system, an HVAC system equipped with a UV air purifier, and a durable metal roof. The expansive 2.5-acre property offers endless possibilities, with plenty of room to add a swimming pool, accommodate horses, or explore the potential for a guest house. Enjoy the freedom and tranquility of acreage living with no HOA restrictions, all while being conveniently located near great schools, Collier Boulevard, Naples' premier shopping and dining destinations, beautiful Gulf beaches, championship golf courses, and the renowned Fifth Avenue South in downtown Naples.
#226038430

NAPLES

591 21st ST NW

3 Beds

2 Baths

2,219 Sq.Ft.

$670,000

MLS#: 226038430
New on site 1 day ago
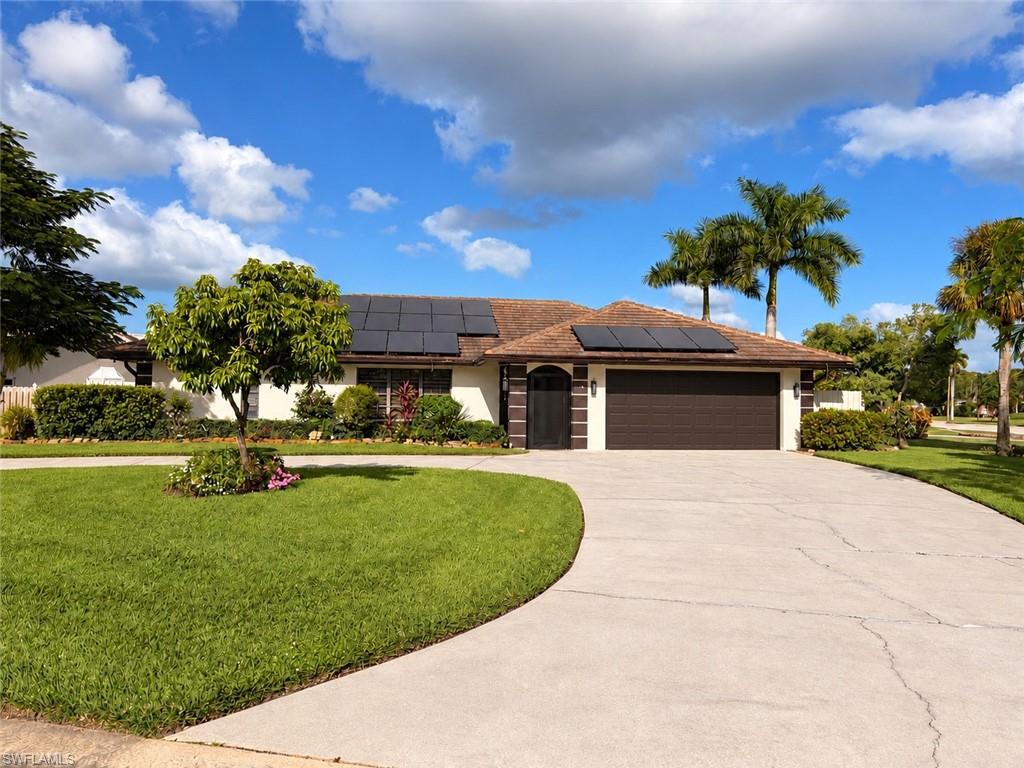
Welcome to 102 Muirfield Circle, a beautifully maintained 3-bedroom, 2-bathroom residence situated on a large corner lot in the highly desirable Lely Country Club Estates. Offering exceptional privacy, mature landscaping, and several fruit trees, this property combines comfort, style, and outdoor living in one of Naples' most established communities. The seller is highly motivated and is offering up to $10,000 toward the buyer's closing costs with a full-price offer, providing tremendous value and savings.  Designed with both functionality and comfort in mind, the home features a bright, open floor plan with vaulted ceilings that create a spacious and inviting atmosphere. The primary suite is thoughtfully separated from the guest bedrooms, providing additional privacy. Pocket sliding doors lead directly from the owner's suite to the lanai, while the en-suite bathroom offers dual vanities, a walk-in shower, a relaxing soaking tub, and a generously sized walk-in closet.

The fully renovated kitchen serves as the heart of the home and showcases quartz countertops, stainless steel appliances, modern cabinetry, a stylish tile backsplash, and abundant workspace. Elegant white luxury tile flooring extends throughout the home, creating a clean and contemporary feel.

Additional interior features include a formal dining area, an oversized laundry room, solar panels, and an updated guest bathroom with a new vanity and beautifully tiled shower surround.  Outdoor living is equally impressive. The expansive screened lanai offers multiple sliding door access points and includes a fully equipped outdoor kitchen with a built-in sink and stove, making it the perfect setting for entertaining family and friends. The oversized corner lot provides exceptional privacy and ample space to create your dream backyard oasis, with plenty of room for a custom swimming pool.  Conveniently located just minutes from Downtown Naples, world-renowned beaches, shopping, dining, and golf, this exceptional property offers the perfect blend of luxury, privacy, and Florida lifestyle living.
#226024005

NAPLES

102 Muirfield CIR

3 Beds

2 Baths

1,766 Sq.Ft.

$690,000

MLS#: 226024005
New on site 1 day ago
3-bedroom, 3-bathroom home featuring a split floor plan, spacious country-style kitchen, and corner lot. Conveniently located within biking distance of the beach. Property is in need of significant repairs and updates and is being sold AS IS. Great opportunity for buyers or investors looking for a renovation project.
#226039002

NAPLES

801 95th AVE N

3 Beds

3 Baths

1,596 Sq.Ft.

$499,000

MLS#: 226039002

Send a message

Message successfully sent.

Your message

What is 3 + 4 ?

Reason for contacting?

I agree to receive email communication and understand I can unsubscribe at any time.

I agree to be contacted by Kornelije Josić via call, email, and text for real estate services. To opt out, you can reply 'stop' at any time or reply 'help' for assistance. You can also click the unsubscribe link in the emails. Message and data rates may apply. Message frequency may vary. Privacy Policy

Sign Out

Virtual Assistant

Would you like to take the next step with this property? We can help you schedule a showing or virtual tour, or send you more details.

Yes, I would like more information.

Thank You for Your Reply, One of Our Agents will contact you as soon as possible

No, maybe later.

Thank you, you can always contact me via email, phone number or through the contact form.

Realhub AI

Lucy - Your AI-Powered Realtor

Update Your Temporary Password

Personalize your search

Enter your email and we'll notify you immediately when new listings match what you're looking for.

or enter email address

Already have an account ? Login here

Continue your home search

Area

I agree to receive communications and understand I can unsubscribe at any time.

I agree to be contacted by Kornelije Josić via call, email, and text for real estate services. To opt out, you can reply 'stop' at any time or reply 'help' for assistance. You can also click the unsubscribe link in the emails. Message and data rates may apply. Message frequency may vary. Privacy Policy

Already have an account ? Login here

We use cookies

We use cookies primarily for analytics to enhance your experience. By accepting, you agree to our use of these cookies. You can manage your preferences or learn more about our cookies policy.