
Property
Beds
3
Full Baths
2
1/2 Baths
None
Year Built
1985
Sq.Footage
1,668
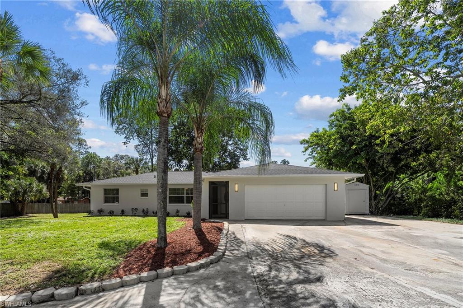
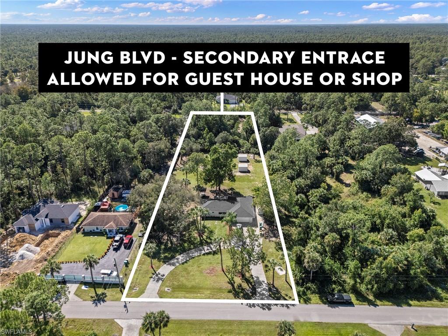
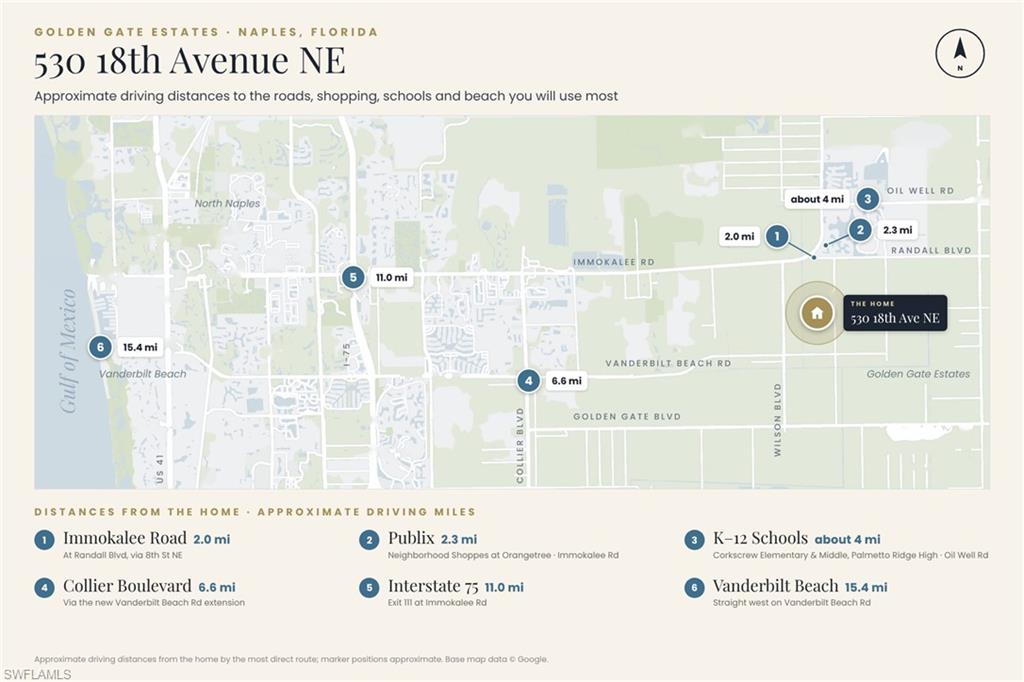
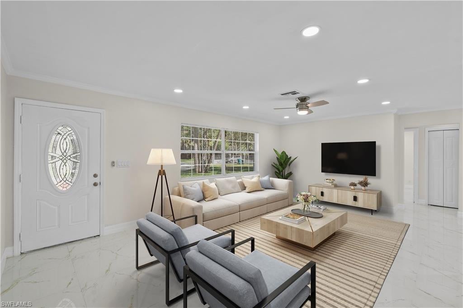
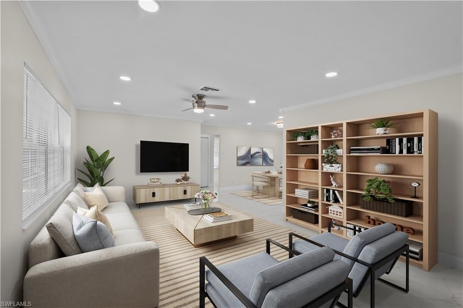
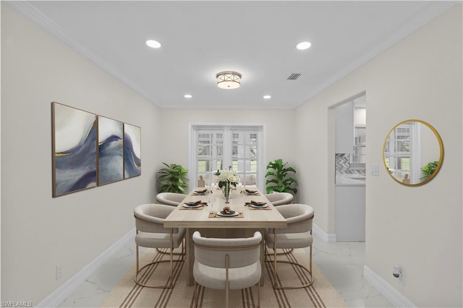
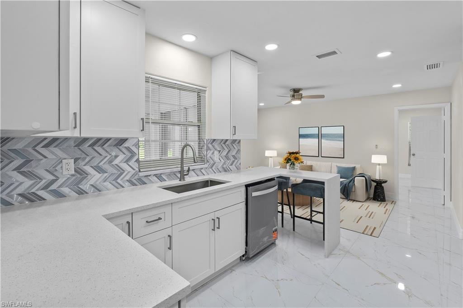
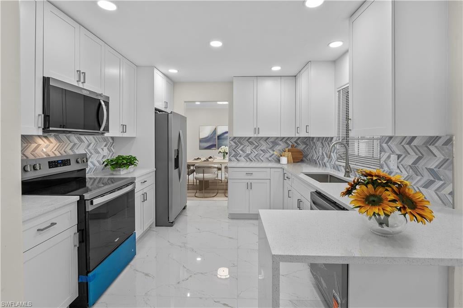
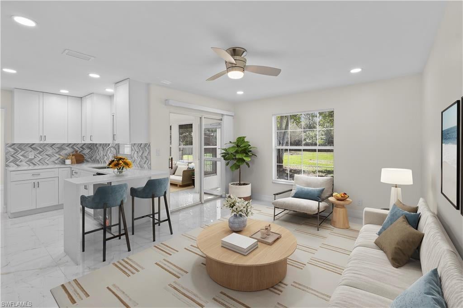
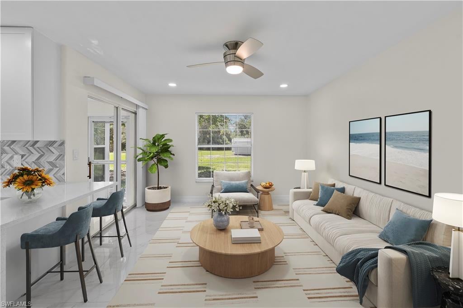
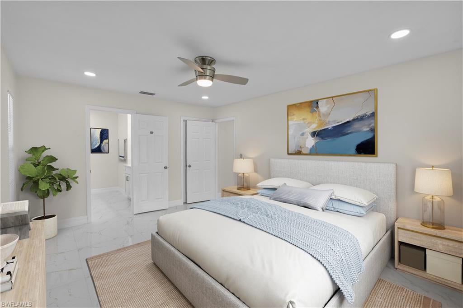
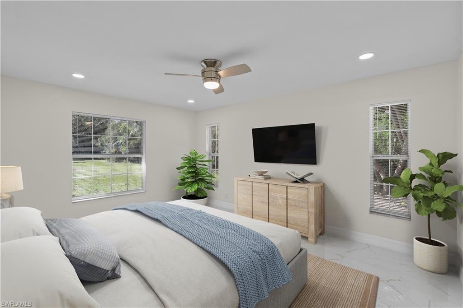
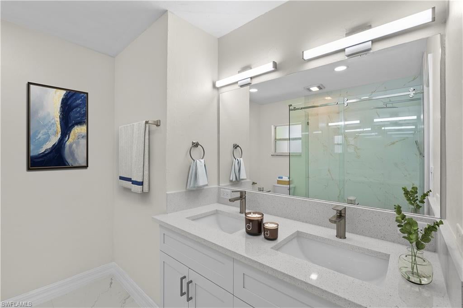
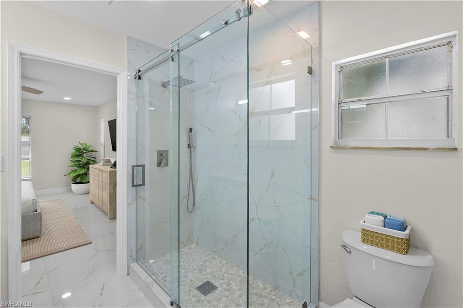
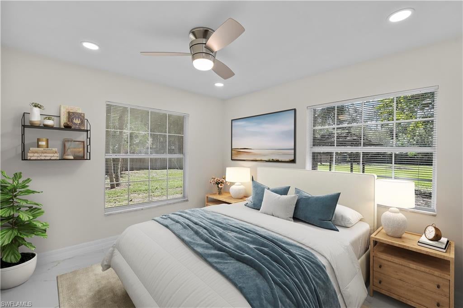
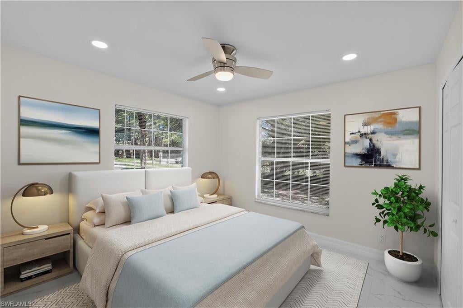
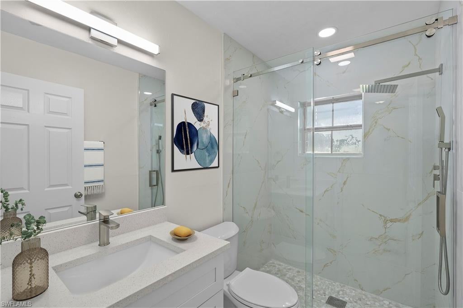
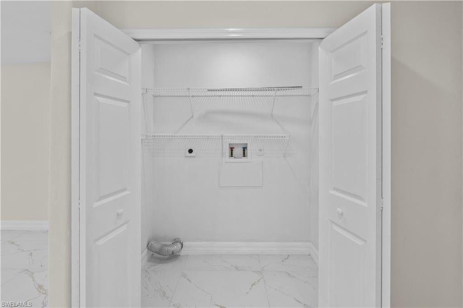
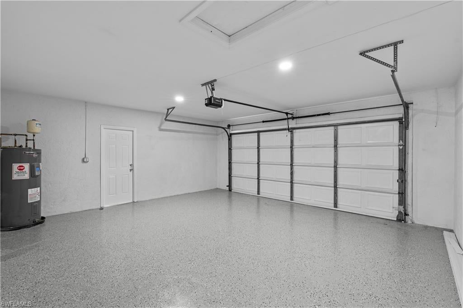
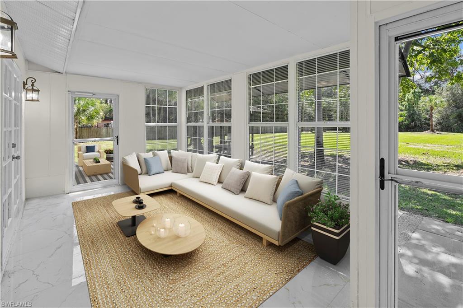
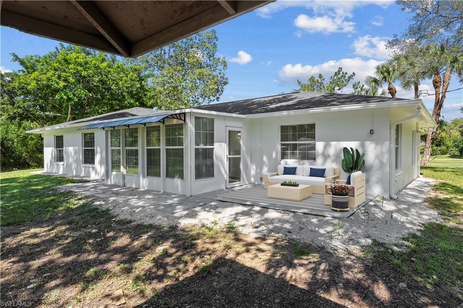
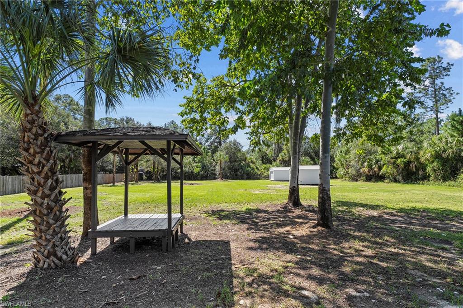
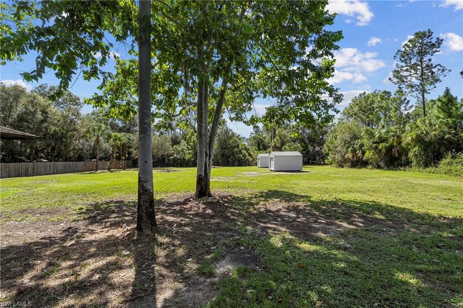
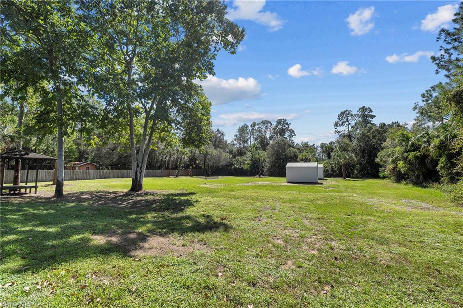
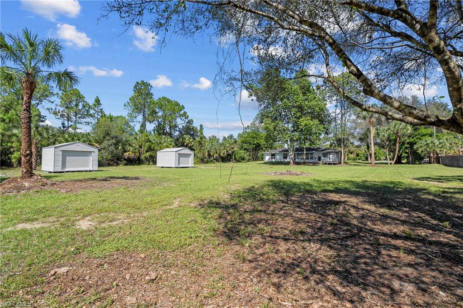
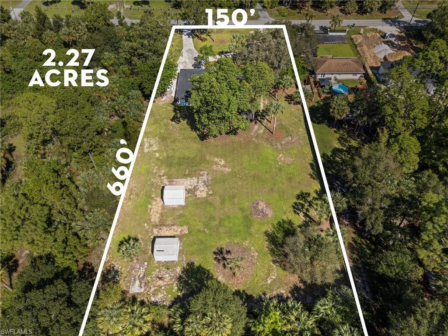
Completely renovated and set on 2.27 private acres, this Golden Gate Estates home pairs move-in-ready living with the space and freedom the Estates are known for. With a new roof, HVAC, water system, appliances, flooring, kitchen, and bathrooms; Essentially in new home condition, and never lived in post renovation. The split three-bedroom, two-bath plan offers formal dining, a breakfast room, and a glass-enclosed porch, along with an attached two-car garage. Outside, a large circular driveway is framed by mature shade trees front and back, and the lot is accessible from both ends, opening the door to a second driveway for a future guest house or shop. Two large standalone sheds and a third smaller one provide ample room for storage, equipment, and toys, with plenty of space left for a pool. The street is lined with new construction homes, and there is no HOA. Publix, CVS, gas stations, and everyday shopping are minutes away, K–12 schools sit about four miles away on Oil Well Road, and Immokalee Road is just two miles out with easy access to I-75. The new Vanderbilt Beach Road extension now runs straight west to the beach. *One Year Home Warranty and Professional Cleaning included at Closing. *Please Note - Images Virtually Staged for Layout Purposes.
Open Houses
Open house times are shown in the property’s local time.
-
Sunday
November 1, 2026
–
In progressYour time:
Features & Amenities
Interior
-
Total Bedrooms
3
-
Bathrooms
2
-
Cooling YN
YES
-
Cooling
Ceiling Fan(s)
-
Fireplace YN
NO
-
Heating YN
YES
-
Heating
Central, Electric
-
Pet friendly
Yes
Exterior
-
Garage
Yes
-
Garage spaces
2
-
Construction Materials
Block, Stucco
-
Other Exterior Features
Storage
-
Parking
Attached
-
Pool
No
-
Waterfront YN
NO
Area & Lot
-
Lot Size(acres)
2.27
-
Lot Size(square feet)
98,881
-
Property Type
Residential
-
Property Sub Type
Single Family Residence
-
Architectural Style
Ranch, Single Family
Price
-
Sales Price
$569,950
-
Tax Amount
$1,132.93
-
Sq. Footage
1,668
-
Price/SqFt
$341
HOA
-
Association
No
Property Resources
-
Horse Property
NO
School District
-
Elementary School
N/A
-
Middle School
N/A
-
High School
N/A
Property Features
-
Stories
1
-
New Construction
NO
-
Association Amenities
None
-
Ownership
Single Family
-
Senior Community YN
NO
-
Sewer
Septic Tank
-
Water Source
Private, Well
Schedule a Showing
Showing scheduled successfully.
Mortgage calculator
Estimate your monthly mortgage payment, including the principal and interest, property taxes, and HOA. Adjust the values to generate a more accurate rate.
Your payment
Principal and Interest:
$
Property taxes:
$
HOA fees:
$
Total loan payment:
$
Total interest amount:
$
Location
County
Collier
Elementary School
Middle School
High School
Listing Courtesy of Marlene Alpizar, Alpizar & Company, LLC
RealHub Information is provided exclusively for consumers' personal, non-commercial use, and it may not be used for any purpose other than to identify prospective properties consumers may be interested in purchasing. All information deemed reliable but not guaranteed and should be independently verified. All properties are subject to prior sale, change or withdrawal. RealHub website owner shall not be responsible for any typographical errors, misinformation, misprints and shall be held totally harmless.

AGENT
Franko Maric
Call Franko today to schedule a private showing.

* Listings on this website come from the FMLS IDX Compilation and may be held by brokerage firms other than the owner of this website. The listing brokerage is identified in any listing details. Information is deemed reliable but is not guaranteed. If you believe any FMLS listing contains material that infringes your copyrighted work please review our DMCA policy and learn how to submit a takedown request.© 2024 FMLS.
Related Properties
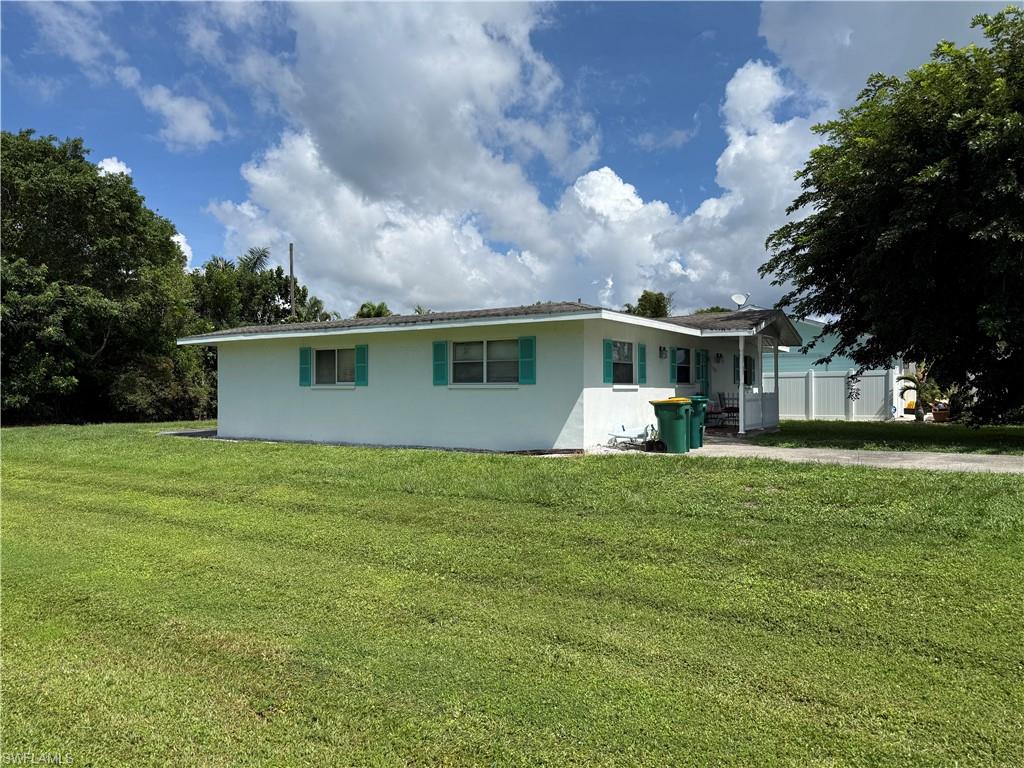
NAPLES
801 95th AVE N
3 Beds
3 Baths
1,596 Sq.Ft.
$499,000
MLS#: 226039002
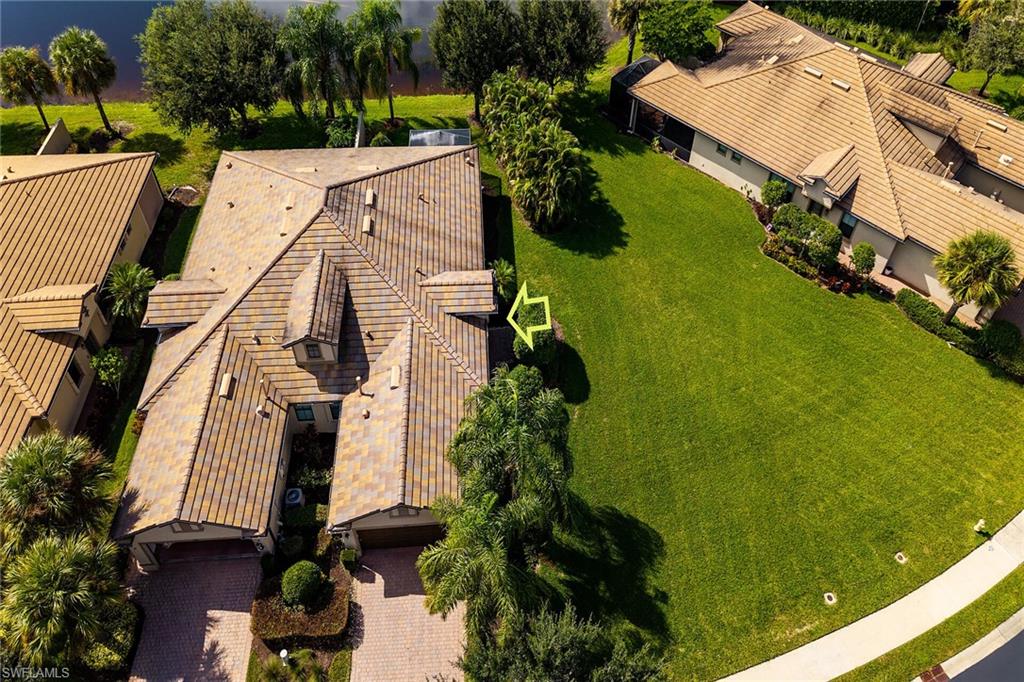
NAPLES
7591 Jacaranda LN
2 Beds
2 Baths
1,554 Sq.Ft.
$549,000
MLS#: 226038979
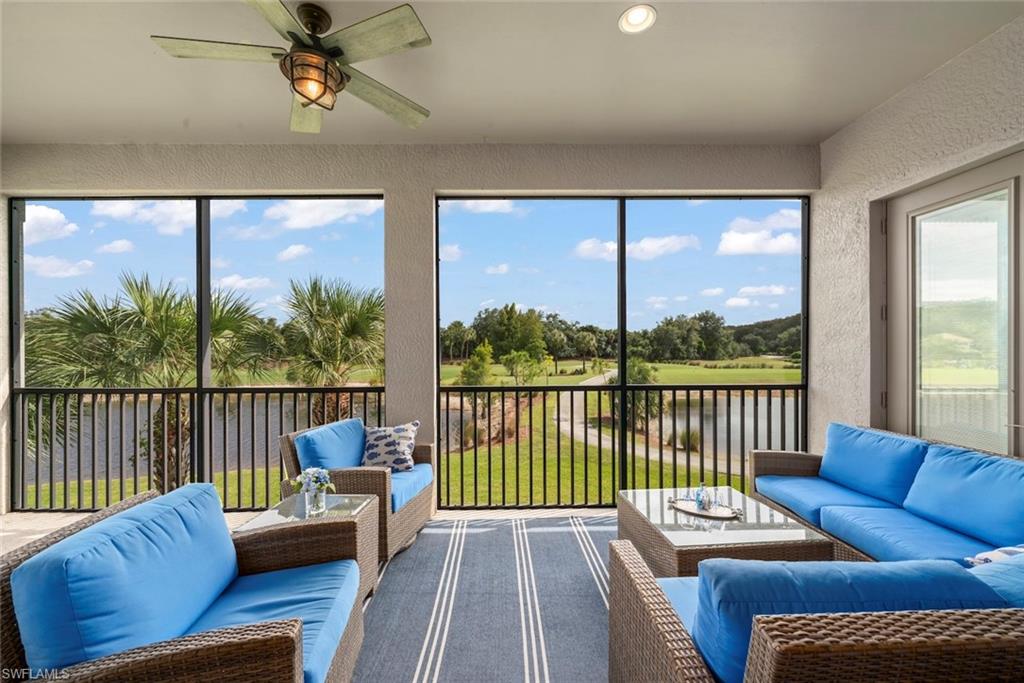
NAPLES
12058 Covent Garden CT 1203
3 Beds
2 Baths
2,297 Sq.Ft.
$575,000
MLS#: 226038563
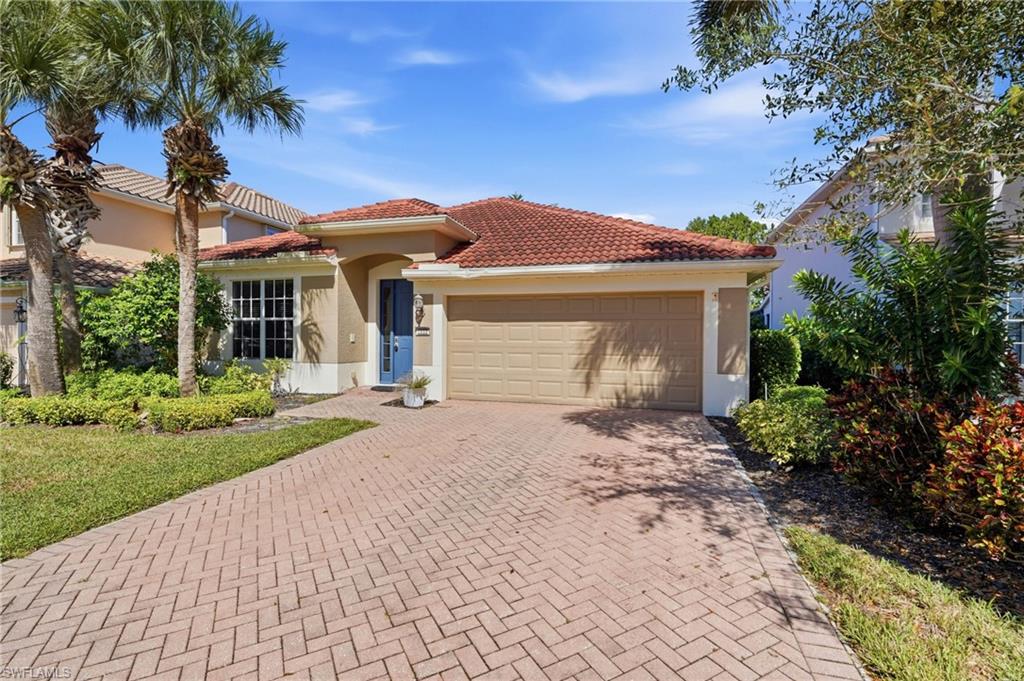
NAPLES
1955 Fairmont LN
4 Beds
2 Baths
2,207 Sq.Ft.
$479,900
MLS#: 2026044888
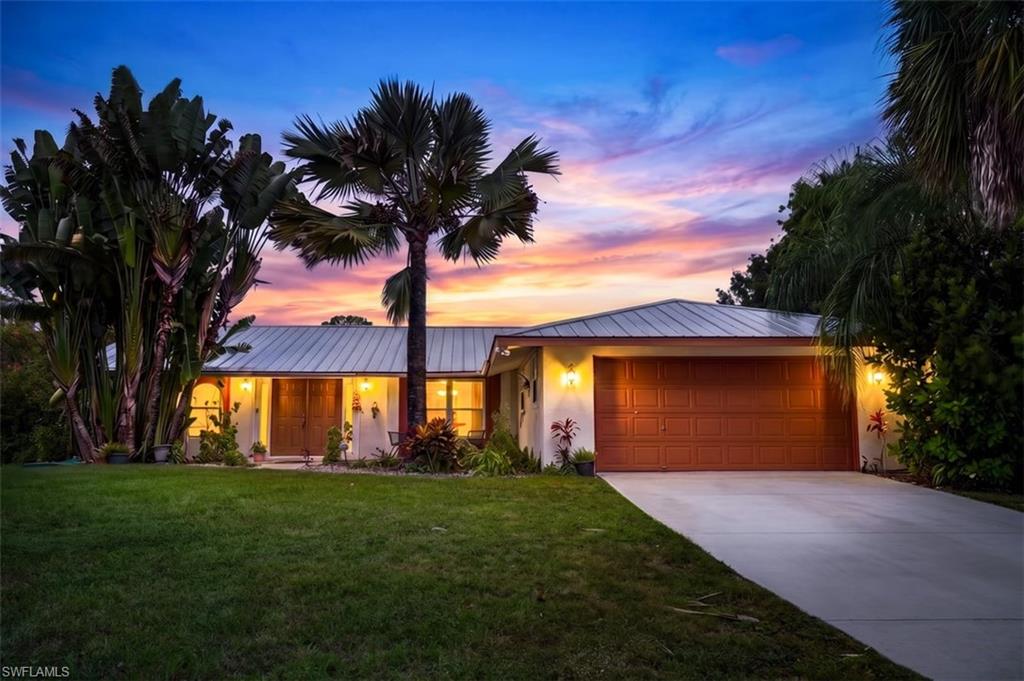
NAPLES
591 21st ST NW
3 Beds
2 Baths
2,219 Sq.Ft.
$670,000
MLS#: 226038430
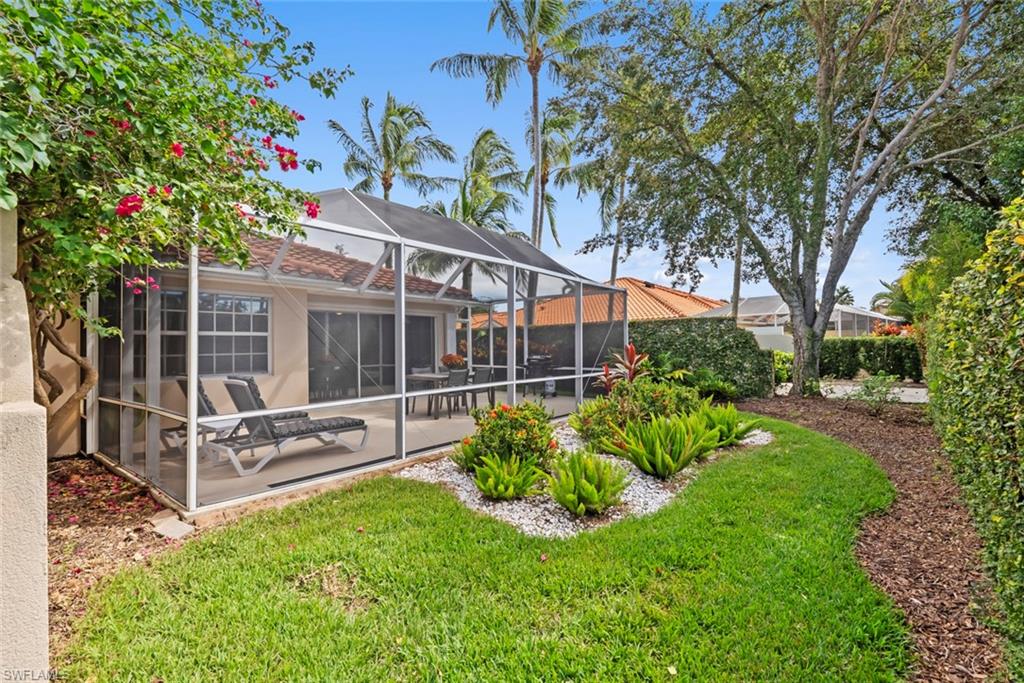
NAPLES
5781 Drummond WAY
2 Beds
2 Baths
1,680 Sq.Ft.
$525,000
MLS#: 226036617
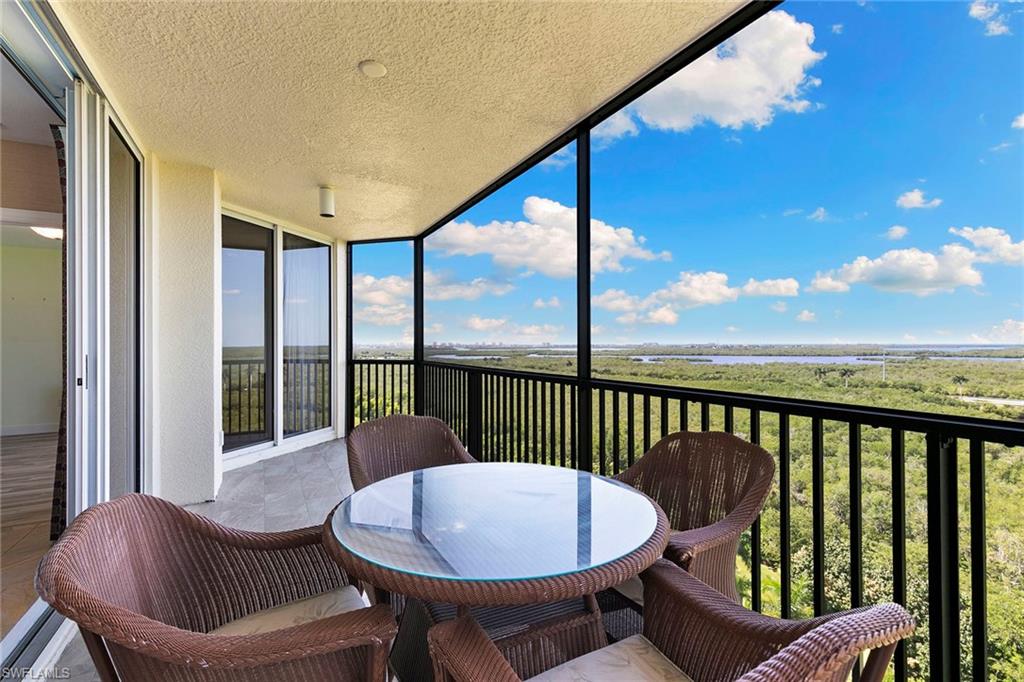
NAPLES
1065 Borghese LN 1002
3 Beds
2 Baths
1,675 Sq.Ft.
$499,999
MLS#: 226038716
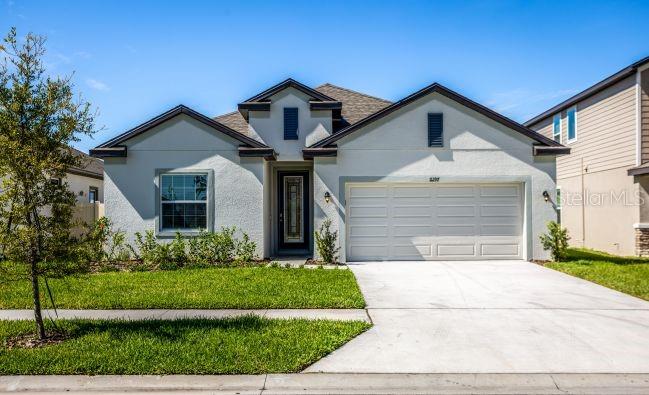
NAPLES
2742 68TH AVENUE
4 Beds
3 Baths
2,151 Sq.Ft.
$529,900
MLS#: O6453202
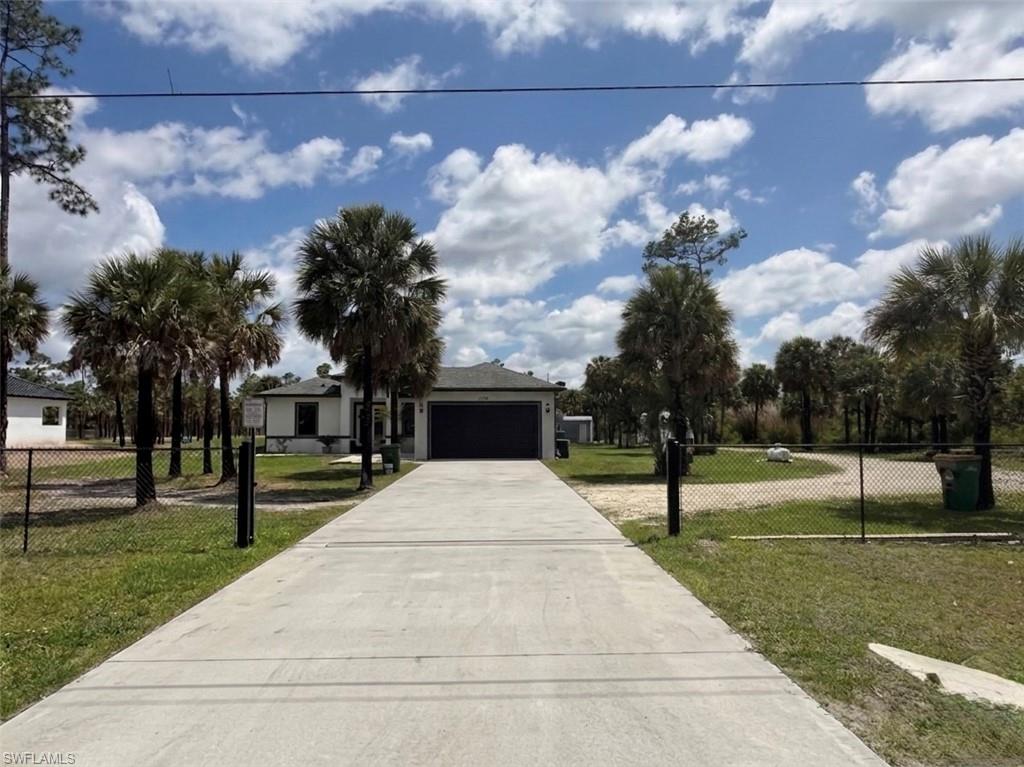
NAPLES
2772 38th AVE SE
3 Beds
2 Baths
1,626 Sq.Ft.
$545,000
MLS#: 226038833
