
Property
Beds
4
Full Baths
3
1/2 Baths
None
Year Built
2027
Sq.Footage
2,151
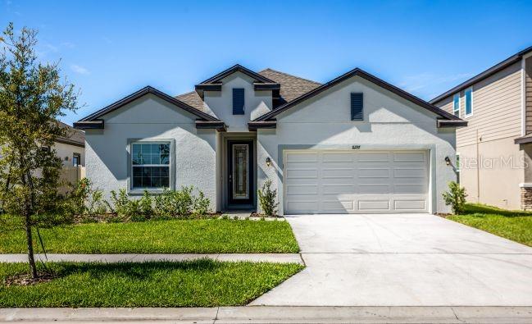
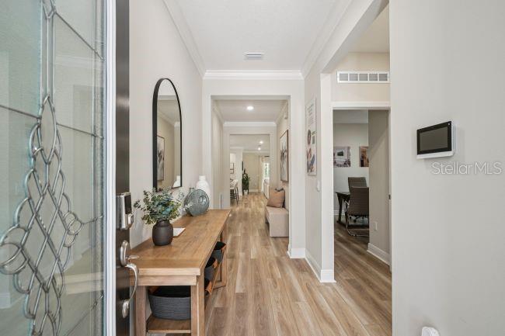
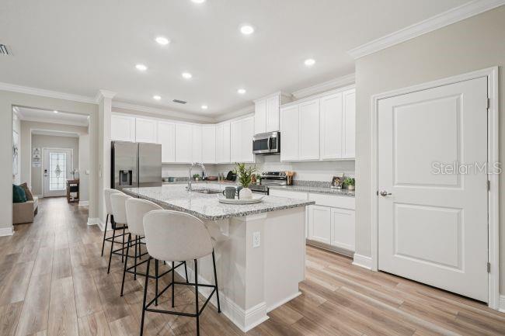
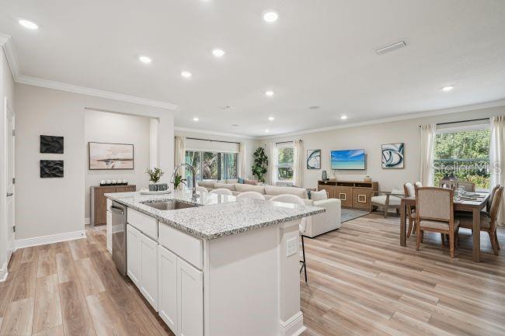
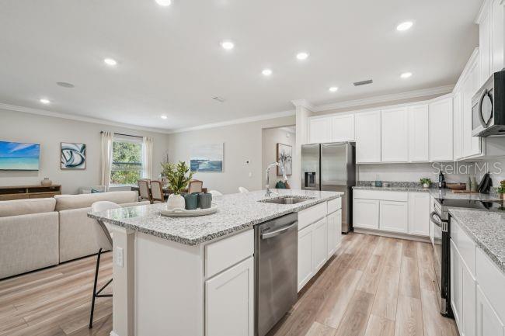
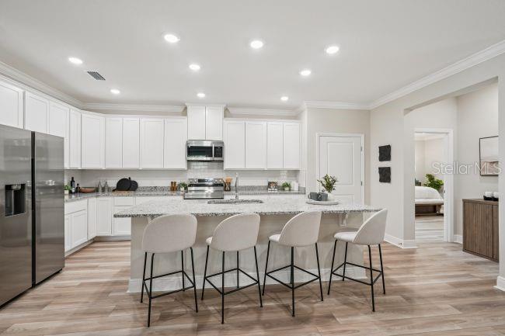
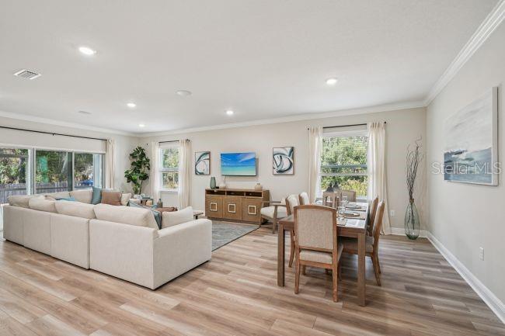
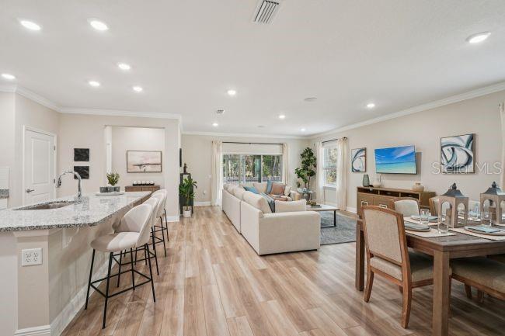
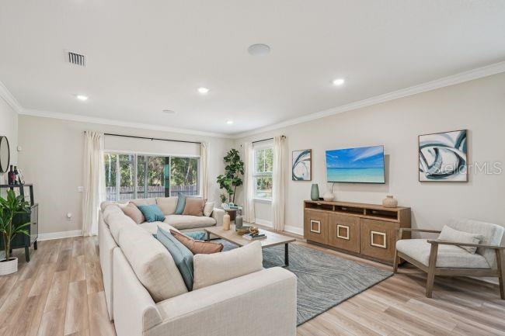
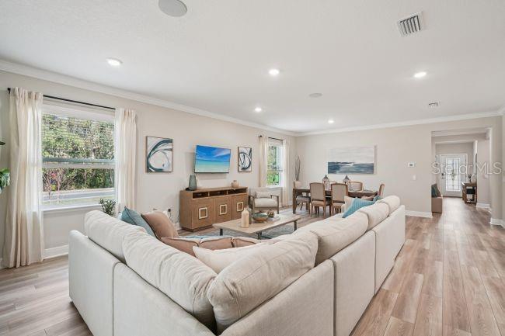
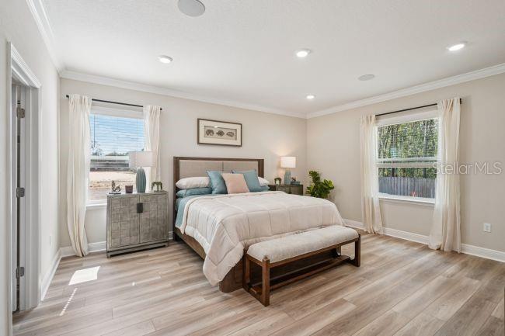
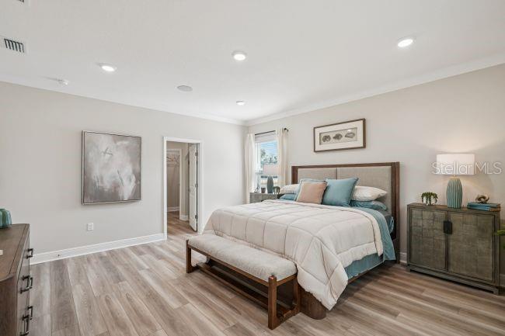
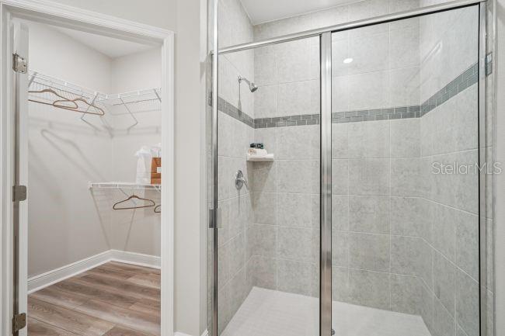
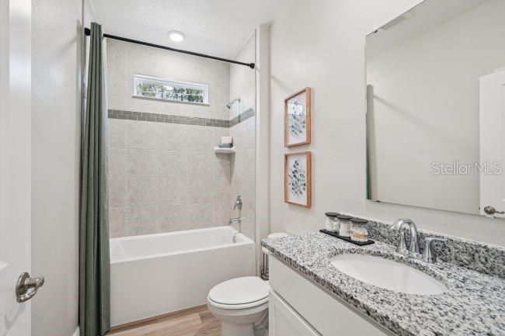
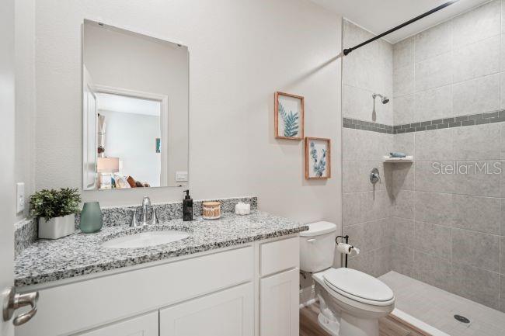
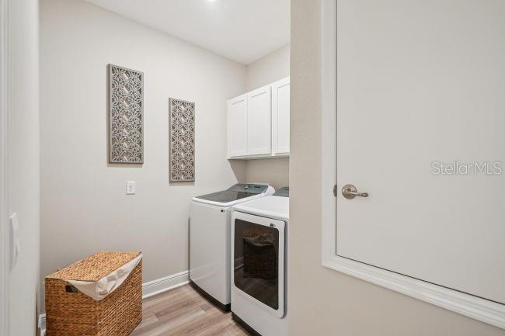
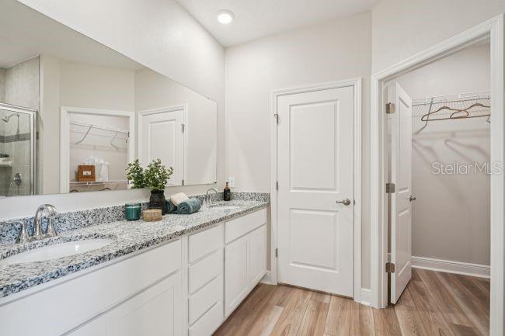
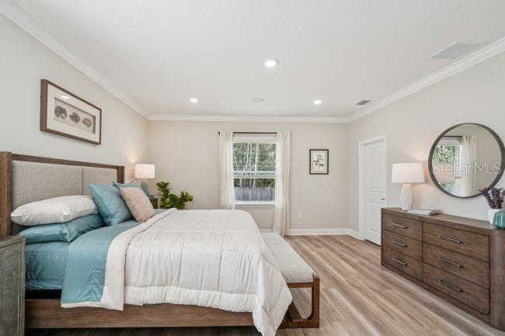
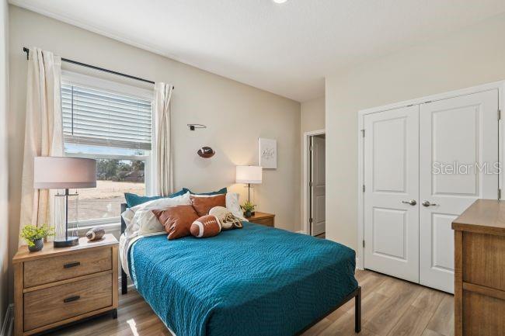
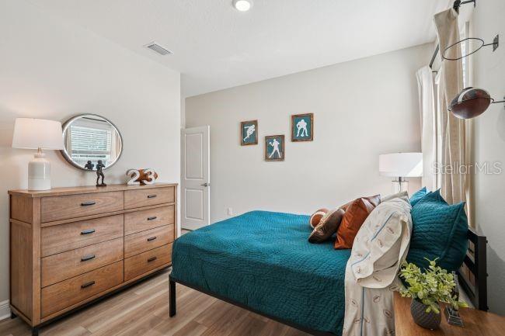
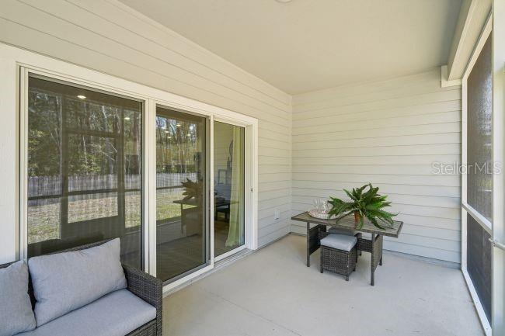
Pre-Construction. To be built. Situated on an impressive 1.14-acre homesite in Golden Gate, this thoughtfully designed home combines spacious living areas, desirable upgrades, and a central location with outdoor recreation and everyday amenities within reach. A welcoming foyer entry with 9'4" ceilings opens into an expansive open-concept floor plan, where the Great Room flows seamlessly into the kitchen and dining areas, creating a bright, connected living space filled with natural light. The kitchen serves as the centerpiece of the home, featuring a large island, stunning quartz countertops, upgraded contemporary cabinetry, and a spacious pantry. Ceramic tile flooring extends throughout the main living areas, complemented by comfortable carpeting in the bedrooms. Just off the main living space, a covered lanai extends the living area outdoors, creating a natural transition between indoor and outdoor enjoyment. Three secondary bedrooms are positioned just off the foyer, including one with a private ensuite bath featuring a tiled shower. The additional secondary bathroom features a tiled shower and tub combination. Centrally located, the laundry/mud room provides added convenience and extra storage. Privately situated at the rear of the home, the primary suite features dual walk-in closets and a spa-inspired bathroom with an oversized tiled shower, glass enclosure, and a well-placed linen closet. Additional highlights include cordless blinds, impact windows, gutters, architectural shingles, and professionally completed landscaping. Smart Home features include a Smart Thermostat, Keyless Entry Smart Door Lock, and Deako Smart Switches. The spacious two-car garage provides additional storage and functionality. Backed by a full builder warranty, this home combines an expansive homesite, well-appointed interior, and valuable construction features. Schedule your private tour today!
Features & Amenities
Interior
-
Other Interior Features
Eat-in Kitchen, High Ceilings, Open Floorplan, Smart Home, Stone Counters, Walk-In Closet(s)
-
Total Bedrooms
4
-
Bathrooms
3
-
Cooling YN
YES
-
Cooling
Central Air
-
Fireplace YN
NO
-
Heating YN
YES
-
Heating
Central, Electric
-
Pet friendly
Yes
Exterior
-
Garage
Yes
-
Garage spaces
2
-
Construction Materials
Block, Stucco
-
Parking
Driveway, Garage Door Opener, Attached
-
Patio and Porch Features
Covered, Patio
-
Pool
No
-
Waterfront YN
NO
-
View
Trees/Woods
Area & Lot
-
Lot Features
Wooded, Landscaped
-
Lot Size(acres)
1.14
-
Lot Size(square feet)
49,658
-
Property Type
Residential
-
Property Sub Type
Single Family Residence
-
Architectural Style
Florida
Price
-
Sales Price
$529,900
-
Tax Amount
$395
-
Financing Options
Cash, Conventional, FHA, VA Loan
-
Sq. Footage
2,151
-
Price/SqFt
$246
HOA
-
Association
No
School District
-
Elementary School
N/A
-
Middle School
N/A
-
High School
N/A
Property Features
-
New Construction
YES
-
Foundation Details
Slab
-
Ownership
Fee Simple
-
Senior Community YN
NO
-
Sewer
Septic Tank
-
Tax Lot
1
-
Water Source
Private, Well
Schedule a Showing
Showing scheduled successfully.
Mortgage calculator
Estimate your monthly mortgage payment, including the principal and interest, property taxes, and HOA. Adjust the values to generate a more accurate rate.
Your payment
Principal and Interest:
$
Property taxes:
$
HOA fees:
$
Total loan payment:
$
Total interest amount:
$
Location
County
Collier
Elementary School
Middle School
High School
Listing Courtesy of Dakota DuBois, NEW HOME STAR FLORIDA LLC
RealHub Information is provided exclusively for consumers' personal, non-commercial use, and it may not be used for any purpose other than to identify prospective properties consumers may be interested in purchasing. All information deemed reliable but not guaranteed and should be independently verified. All properties are subject to prior sale, change or withdrawal. RealHub website owner shall not be responsible for any typographical errors, misinformation, misprints and shall be held totally harmless.

AGENT
Franko Maric
Call Franko today to schedule a private showing.

* Listings on this website come from the FMLS IDX Compilation and may be held by brokerage firms other than the owner of this website. The listing brokerage is identified in any listing details. Information is deemed reliable but is not guaranteed. If you believe any FMLS listing contains material that infringes your copyrighted work please review our DMCA policy and learn how to submit a takedown request.© 2024 FMLS.
Related Properties
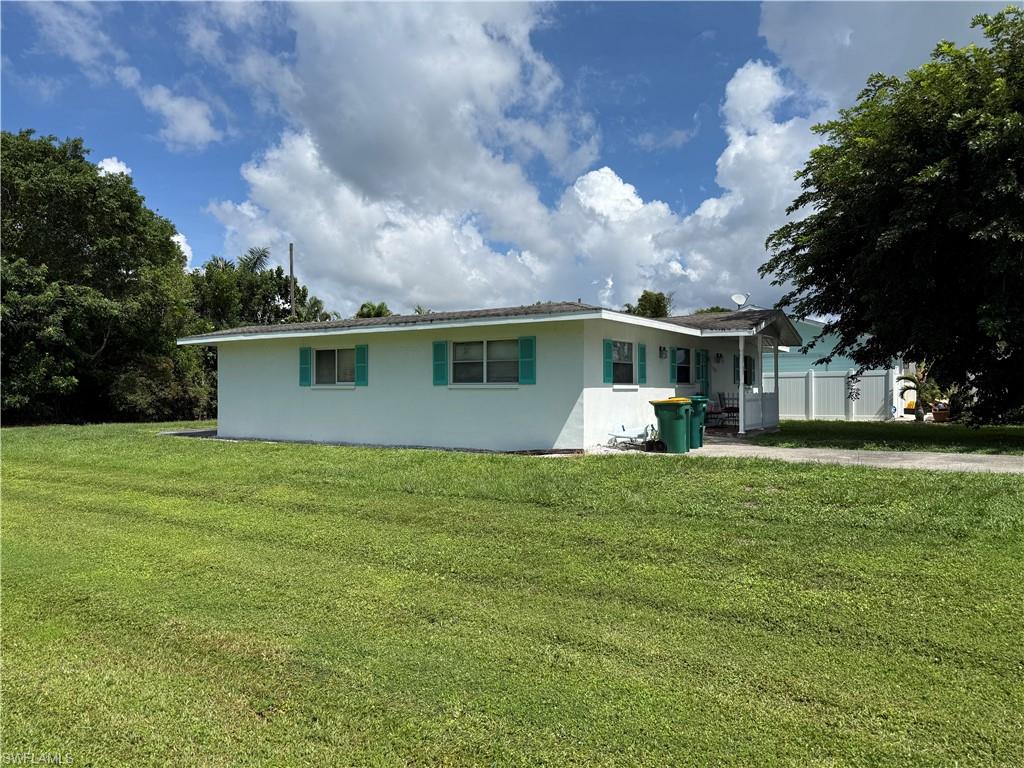
NAPLES
801 95th AVE N
3 Beds
3 Baths
1,596 Sq.Ft.
$499,000
MLS#: 226039002
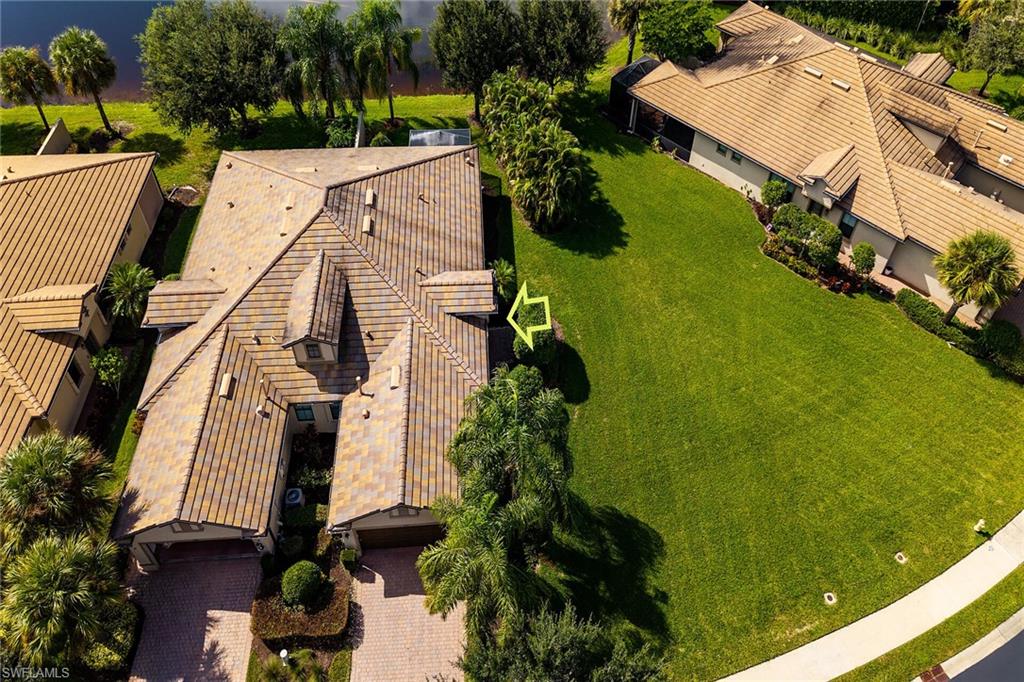
NAPLES
7591 Jacaranda LN
2 Beds
2 Baths
1,554 Sq.Ft.
$549,000
MLS#: 226038979
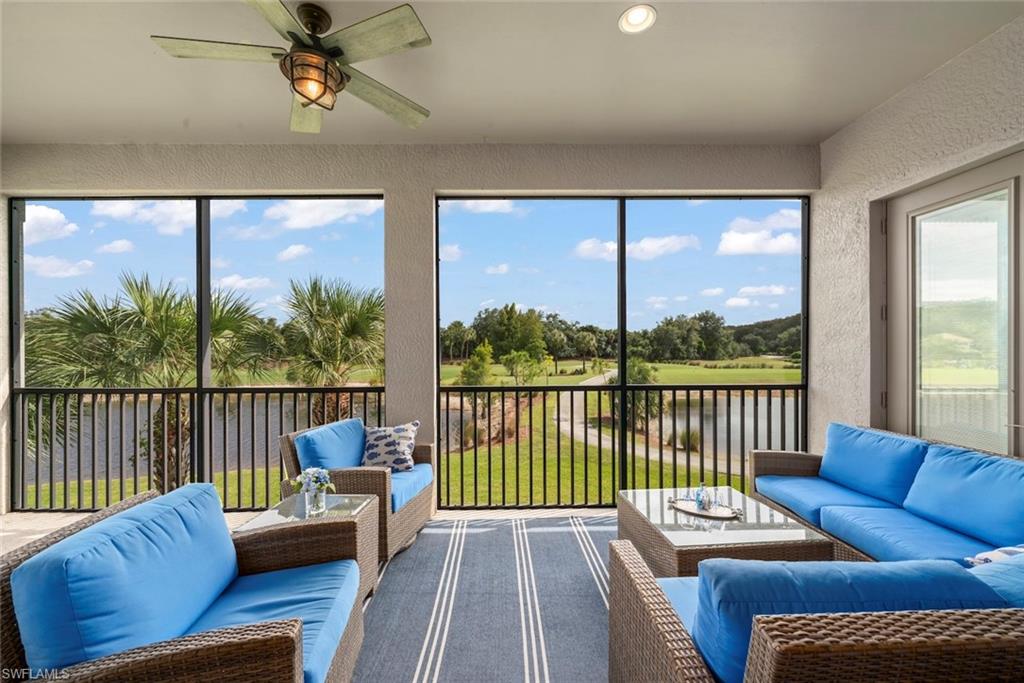
NAPLES
12058 Covent Garden CT 1203
3 Beds
2 Baths
2,297 Sq.Ft.
$575,000
MLS#: 226038563
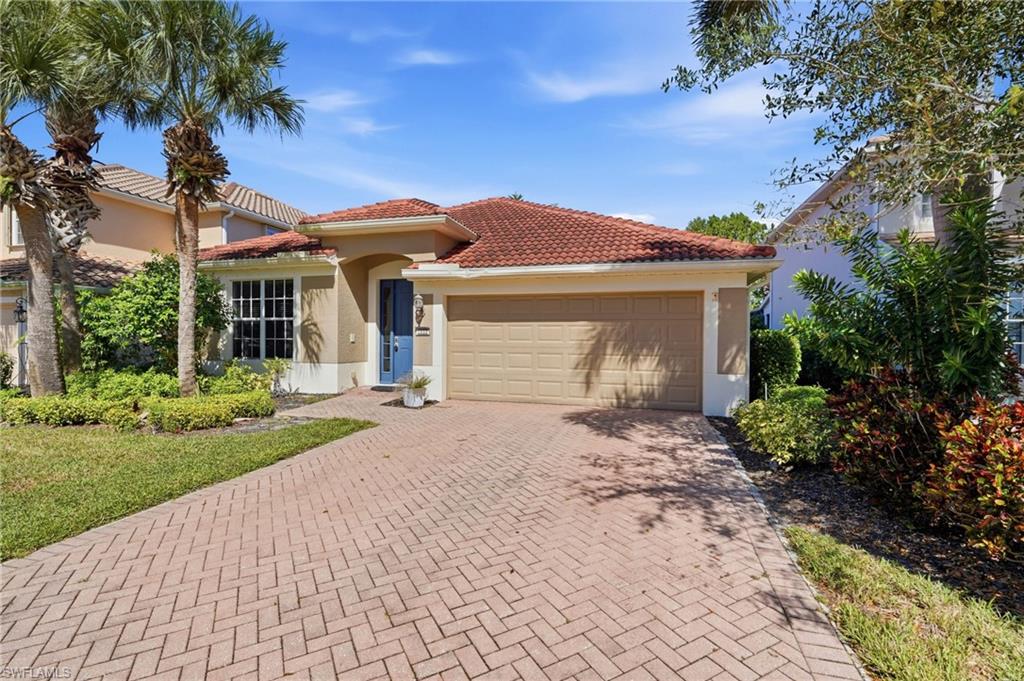
NAPLES
1955 Fairmont LN
4 Beds
2 Baths
2,207 Sq.Ft.
$479,900
MLS#: 2026044888
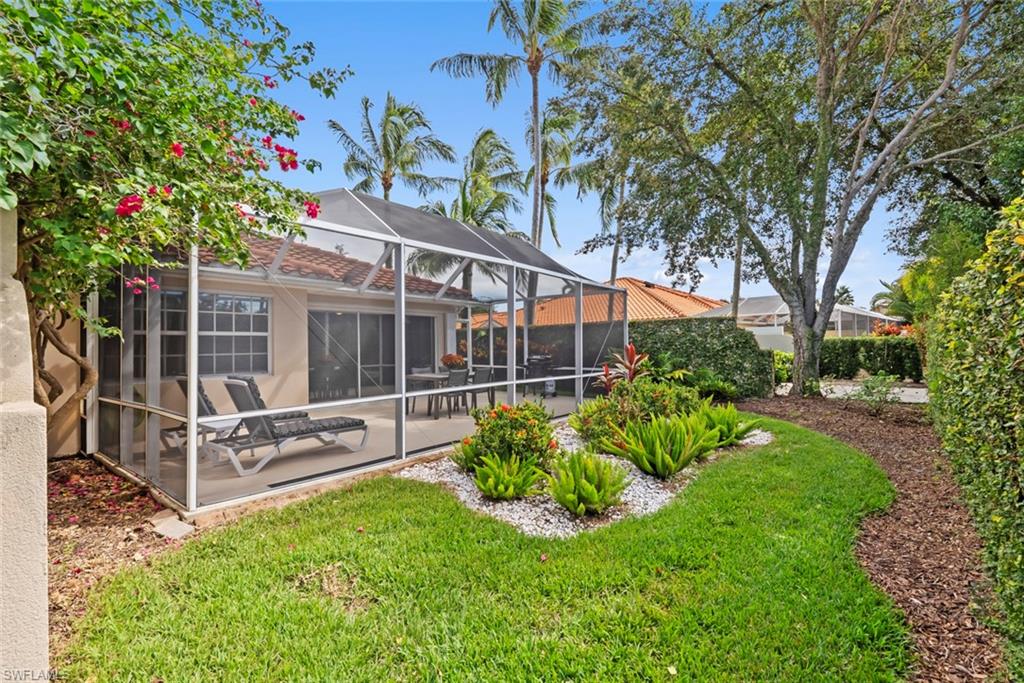
NAPLES
5781 Drummond WAY
2 Beds
2 Baths
1,680 Sq.Ft.
$525,000
MLS#: 226036617
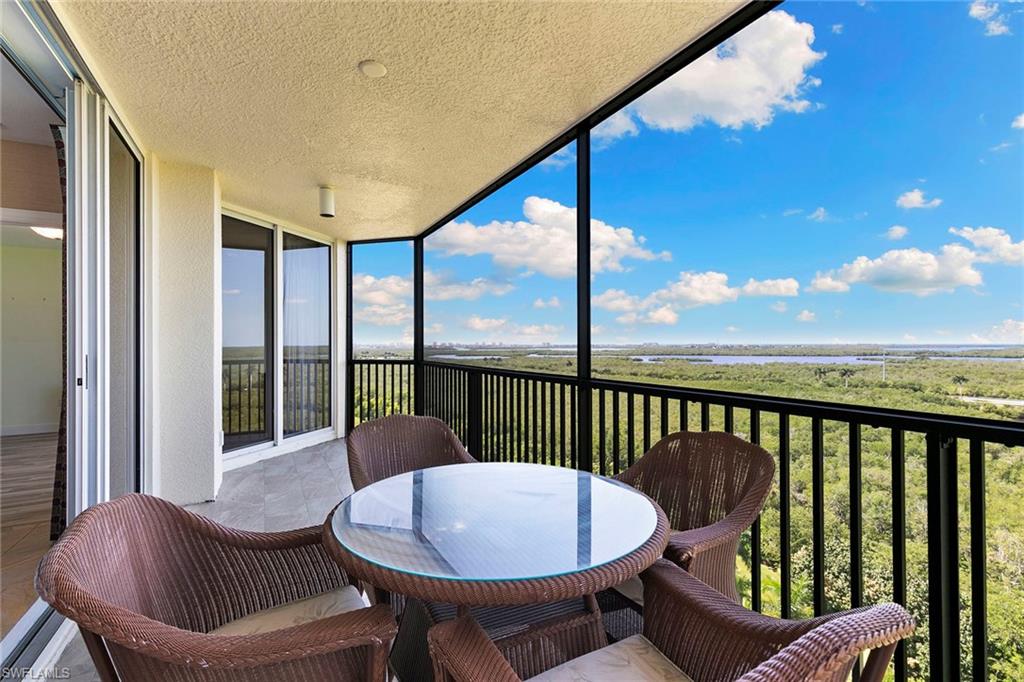
NAPLES
1065 Borghese LN 1002
3 Beds
2 Baths
1,675 Sq.Ft.
$499,999
MLS#: 226038716

NAPLES
TBD 47TH AVENUE
4 Beds
3 Baths
2,436 Sq.Ft.
$594,900
MLS#: O6453227
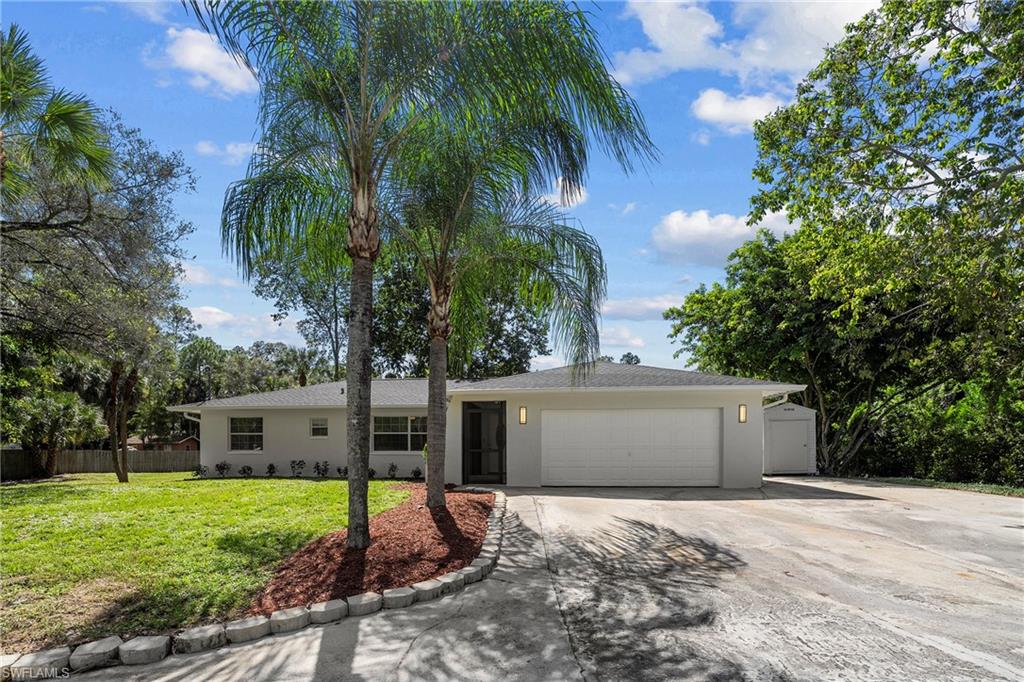
NAPLES
530 18th AVE NE
3 Beds
2 Baths
1,668 Sq.Ft.
$569,950
MLS#: 226038659
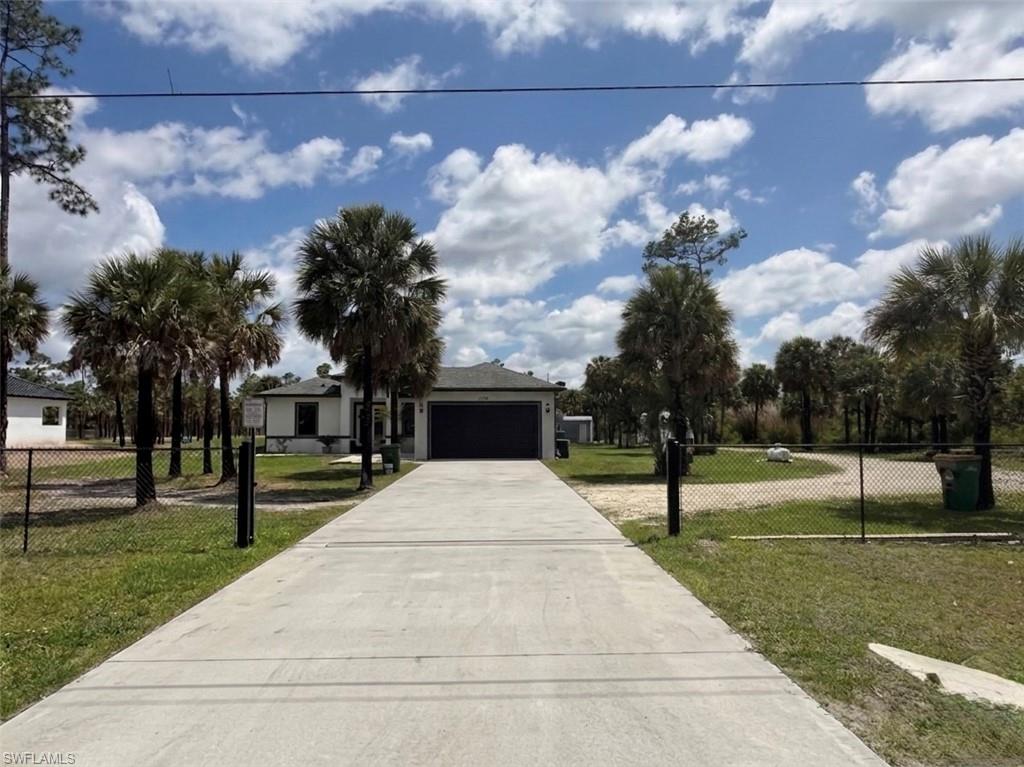
NAPLES
2772 38th AVE SE
3 Beds
2 Baths
1,626 Sq.Ft.
$545,000
MLS#: 226038833
