
Two Story, Single Family
18321 Mossy Glen CT
FORT MYERS, FL 33908
MLS#: 225082180
$2,470,000
Property
Beds
5
Full Baths
4
1/2 Baths
1
Year Built
2005
Sq.Footage
6,650
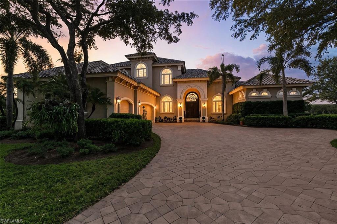
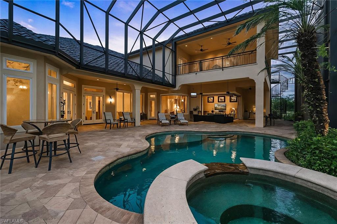
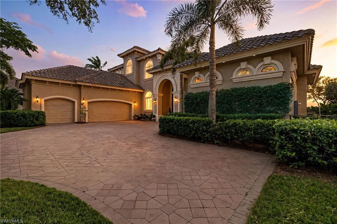
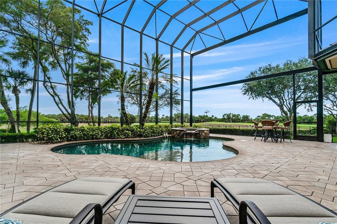
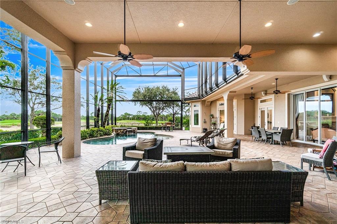
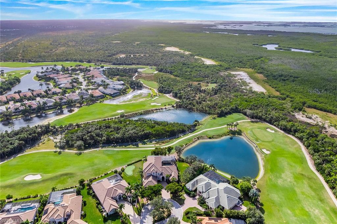
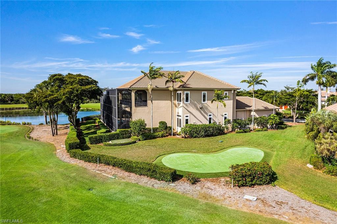
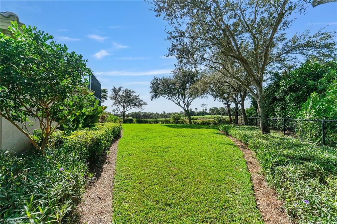
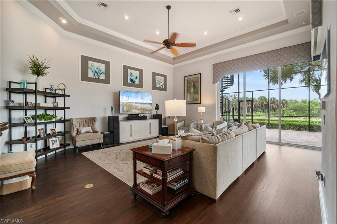
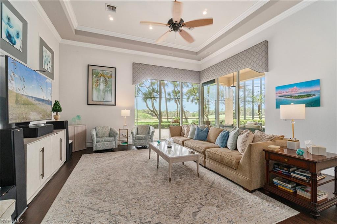
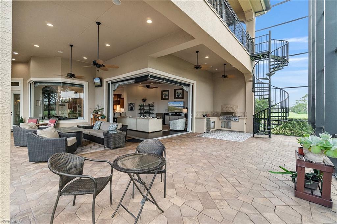
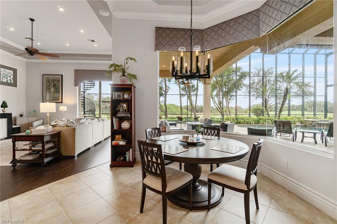
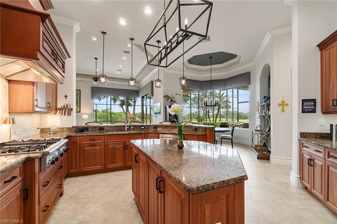
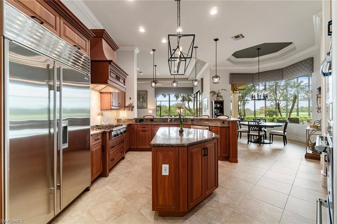
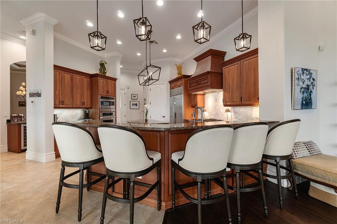
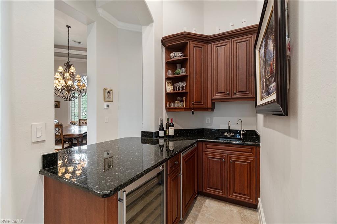
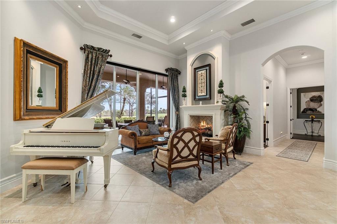
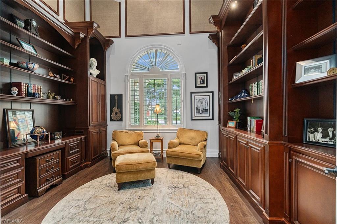
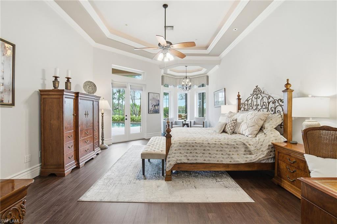
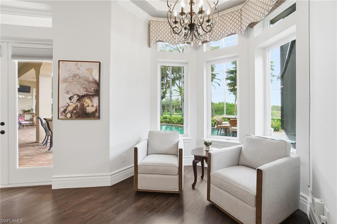
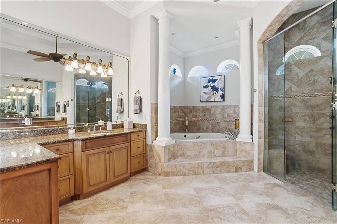
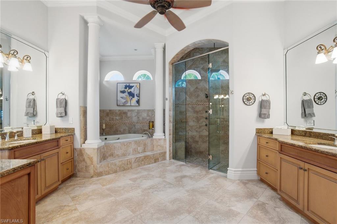
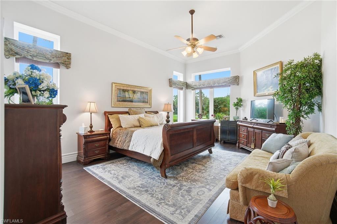
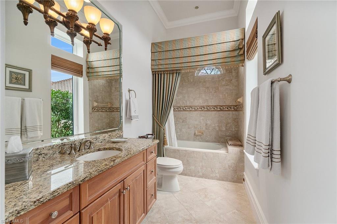
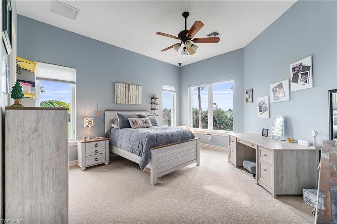
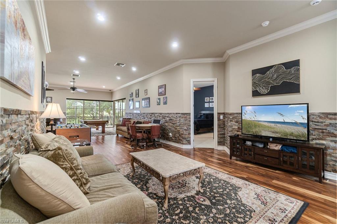
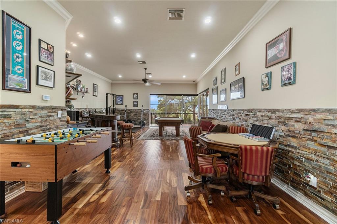
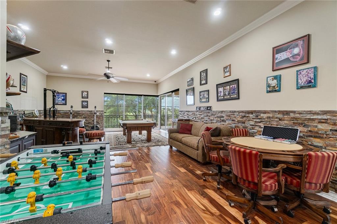
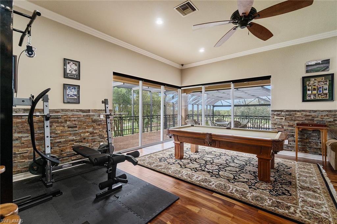
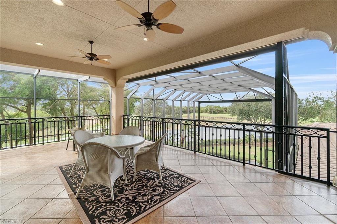
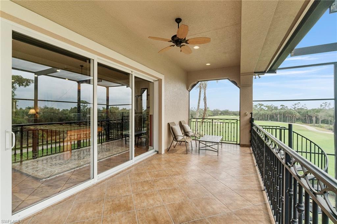
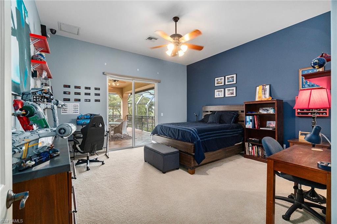
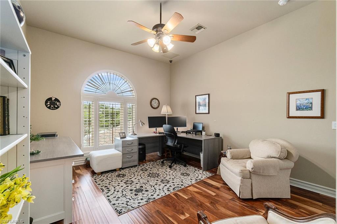
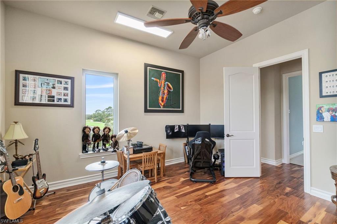
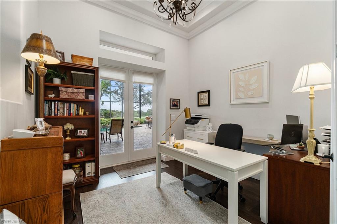
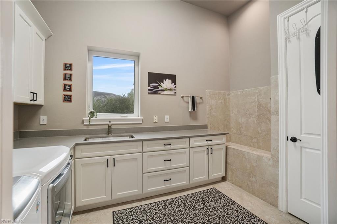
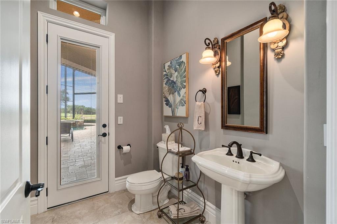
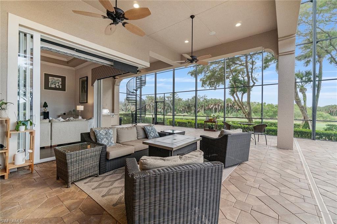
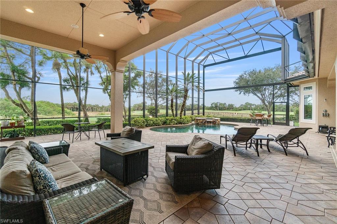
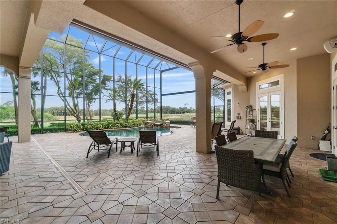
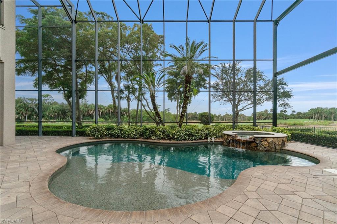
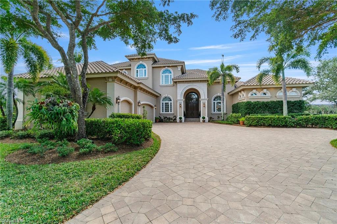
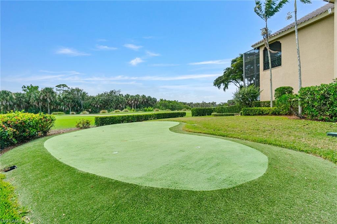
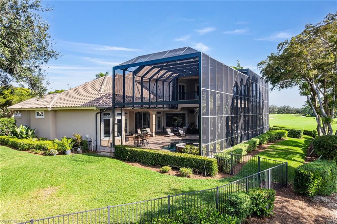
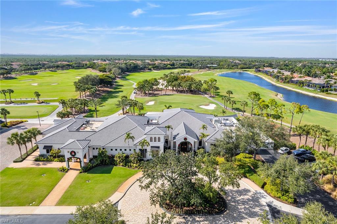
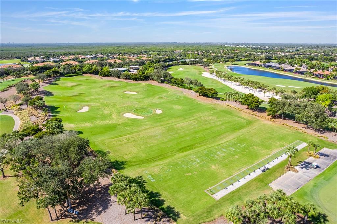
Prepare to be captivated by this extraordinary estate in Shadow Wood Preserve, where architectural design meets unmatched privacy and panoramic natural beauty. This residence reflects craftsmanship, intention, and quality rarely seen in today’s market. Perfectly positioned on a coveted south-facing, pie-shaped 0.6-acre lot, the residence highlights sweeping, panoramic 270-degree views of the lush, green golf course, preserve, and sparkling water views with no neighboring homes in sight. Step through the grand double doors where you’ll be greeted by soaring volume ceilings, elegant, coffered details, recessed lighting, and 10-foot disappearing sliders that dissolve the boundary between indoor comfort and outdoor splendor, both on the main and upper levels. Thoughtful upgrades throughout the property include a 2024 roof, 2023 Generac full home generator, 2023 new pool heater and pump/equipment, freshly upgraded and painted interior, three A/C units replaced since 2022, Lutron lighting system, a full house water filtration system, dual walk-in closets in the primary suite, walk-in closets in each bedroom and lush landscaping complemented by top-tier outdoor landscape lighting. Designed for effortless entertaining, the spacious gourmet kitchen features granite countertops, a wraparound bar, a center island, gas cooktop, warming drawer, wet bar with a wine cooler, and both a standard pantry and an expansive walk-in storage pantry. The adjoining family room, breakfast nook, living room, and primary suite include electric sunshades for enhanced comfort. An expansive upstairs creates a true second living level with a full bar, generous gathering game room space, three spacious bedrooms, two full baths, a music/hobby room, and a wraparound screened balcony offering commanding views. Outdoor living rivals a private resort with an expansive covered area, heated gas pool and spa, built-in outdoor kitchen and grill, 2023 screens, including a picture-window lanai screen for unobstructed views, a fenced side yard with a dog door, and a dedicated putting green on the opposite side of the property. Car enthusiasts will love the oversized three-car garage with extended dimensions allowing space for a golf cart behind each vehicle and capacity for up to six cars. With five bedrooms, three dens/offices, four full baths plus a pool half bath, abundant storage, and exceptional design throughout, this residence is a rare fusion of craftsmanship, privacy, and luxury living in one of Southwest Florida’s most intimate and nature-rich communities. HOA fees in Shadow Wood Preserve also cover fiber optic connection for internet, TV, and phone.
Features & Amenities
Interior
-
Other Interior Features
Entrance Foyer, Breakfast Bar, Eat-in Kitchen, Pantry, Wired for Sound, Tray Ceiling(s), Walk-In Closet(s)
-
Total Bedrooms
5
-
Bathrooms
4
-
1/2 Bathrooms
1
-
Cooling YN
YES
-
Cooling
Ceiling Fan(s)
-
Fireplace YN
NO
-
Heating YN
YES
-
Heating
Central, Electric
-
Pet friendly
N/A
Exterior
-
Garage
Yes
-
Garage spaces
3
-
Construction Materials
Block, Stucco
-
Other Exterior Features
Gas Grill, Balcony, Tennis Court(s), Outdoor Kitchen
-
Parking
Garage Door Opener, Paved, Attached
-
Patio and Porch Features
Screened
-
Pool
Yes
-
Pool Features
Heated, Gas Heat, Screen Enclosure, Private
-
Waterfront YN
YES
-
View
Golf Course, Pond, Trees/Woods
Area & Lot
-
Lot Features
On Golf Course, Waterfront, Cul-De-Sac
-
Lot Size(acres)
0.5991
-
Lot Size(square feet)
26,097
-
Property Type
Residential
-
Property Sub Type
Single Family Residence
-
Architectural Style
Two Story, Single Family
Price
-
Sales Price
$2,470,000
-
Tax Amount
$15,492.56
-
Sq. Footage
6,650
-
Price/SqFt
$371
HOA
-
Association
YES
-
Association Fee
$4,432.78
-
Association Fee Frequency
Annually
-
Association Fee Includes
N/A
Property Resources
-
Horse Property
NO
School District
-
Elementary School
N/A
-
Middle School
LEE SCHOOL OF CHOICE
-
High School
LEE SCHOOL OF CHOICE
Property Features
-
Stories
2
-
Association Amenities
Clubhouse, Park, Tennis Court(s)
-
Ownership
Single Family
-
Senior Community YN
NO
Schedule a Showing
Showing scheduled successfully.
Mortgage calculator
Estimate your monthly mortgage payment, including the principal and interest, property taxes, and HOA. Adjust the values to generate a more accurate rate.
Your payment
Principal and Interest:
$
Property taxes:
$
HOA fees:
$
Total loan payment:
$
Total interest amount:
$
Location
County
Lee
Elementary School
Middle School
LEE SCHOOL OF CHOICE
High School
LEE SCHOOL OF CHOICE
Listing Courtesy of Jenna Richardson, Premier Sotheby's Int'l Realty
RealHub Information is provided exclusively for consumers' personal, non-commercial use, and it may not be used for any purpose other than to identify prospective properties consumers may be interested in purchasing. All information deemed reliable but not guaranteed and should be independently verified. All properties are subject to prior sale, change or withdrawal. RealHub website owner shall not be responsible for any typographical errors, misinformation, misprints and shall be held totally harmless.

AGENT
Franko Maric
Call Franko today to schedule a private showing.

* Listings on this website come from the FMLS IDX Compilation and may be held by brokerage firms other than the owner of this website. The listing brokerage is identified in any listing details. Information is deemed reliable but is not guaranteed. If you believe any FMLS listing contains material that infringes your copyrighted work please review our DMCA policy and learn how to submit a takedown request.© 2024 FMLS.
Related Properties
FORT MYERS
12743 Dennis DR
4 Beds
3 Baths
3,716 Sq.Ft.
$2,495,000
MLS#: 2026044512
FORT MYERS
11651 Caleri CT
4 Beds
5 Baths
4,896 Sq.Ft.
$2,950,000
MLS#: 226038692
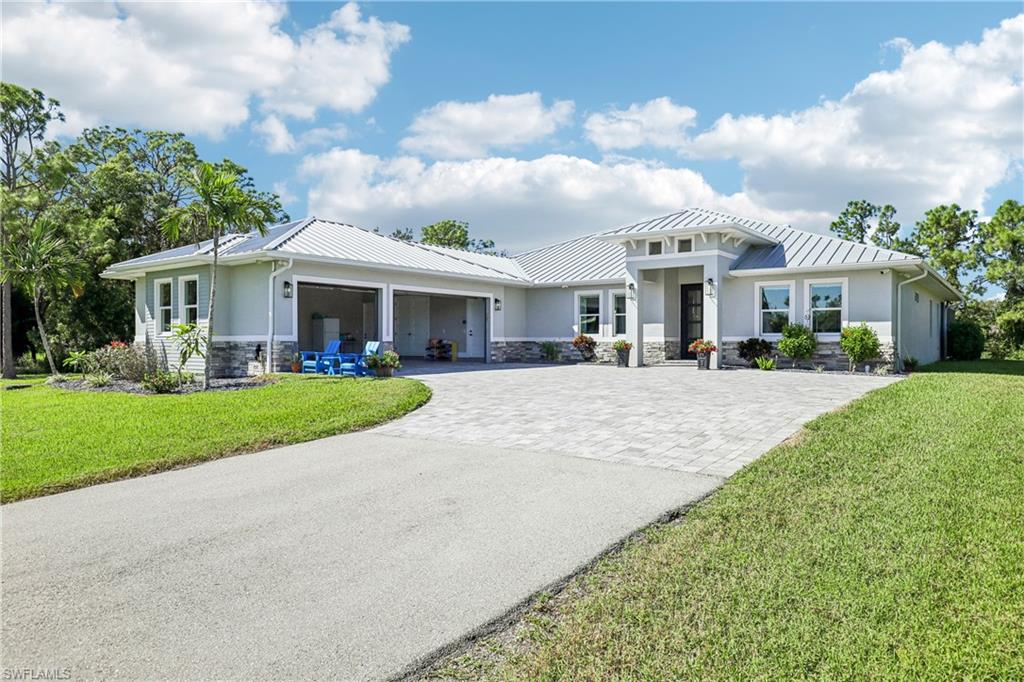
FORT MYERS
10440 Deer Run Farms RD
4 Beds
3 Baths
3,307 Sq.Ft.
$1,999,900
MLS#: 2026044351
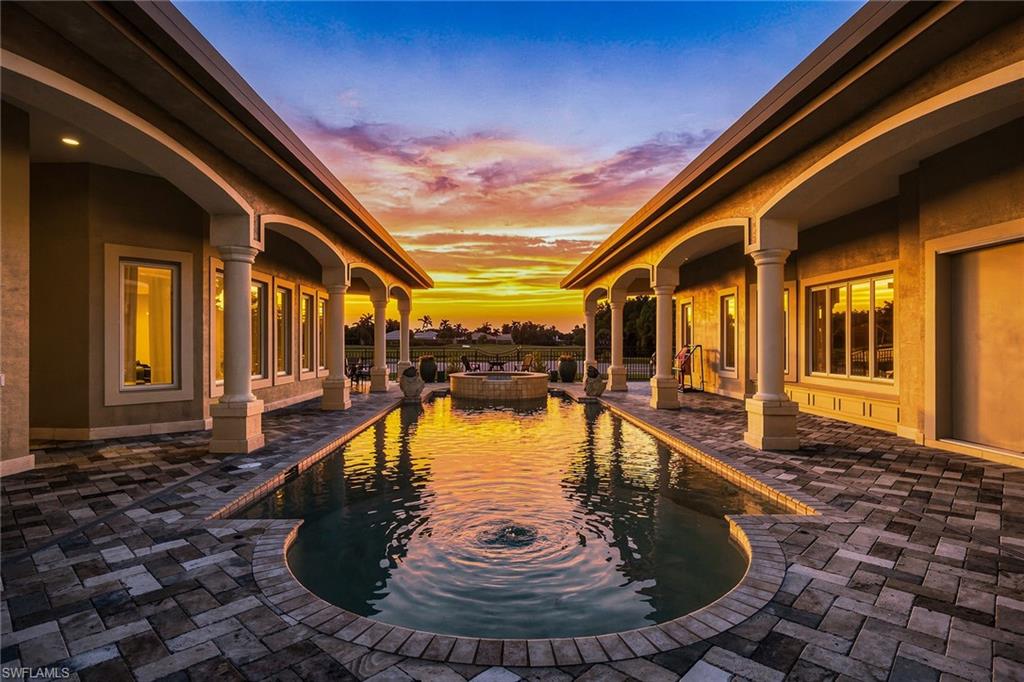
FORT MYERS
12451 Vittoria WAY
3 Beds
2 Baths
4,977 Sq.Ft.
$2,500,000
MLS#: 226038012
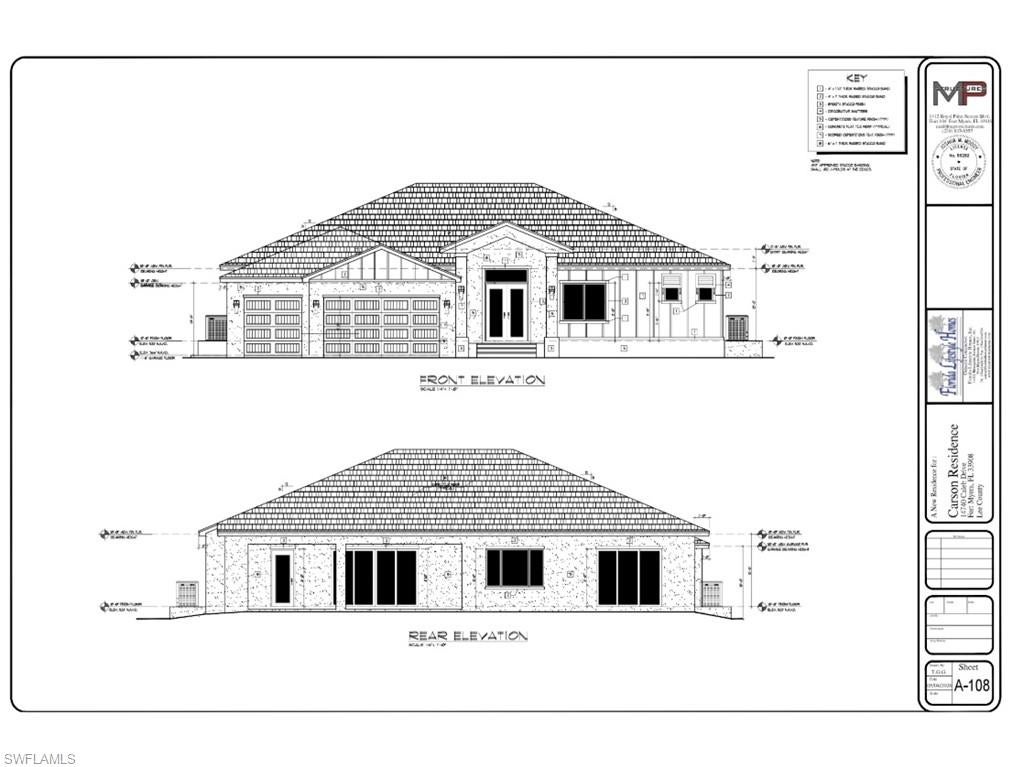
FORT MYERS
14740 Caleb DR
3 Beds
3 Baths
2,760 Sq.Ft.
$2,750,000
MLS#: 2026043556
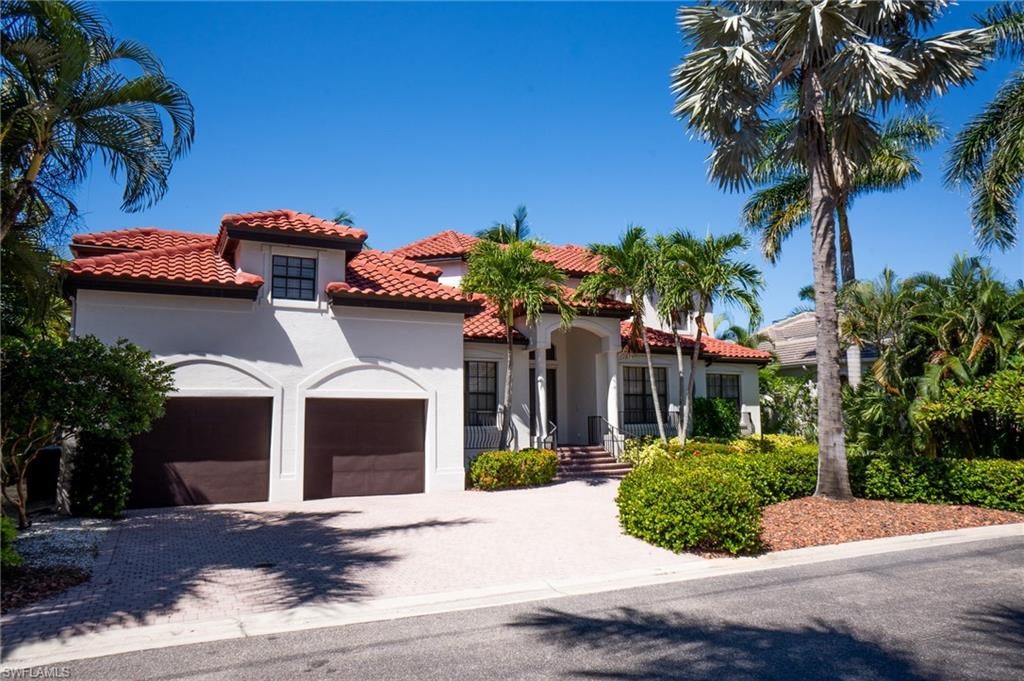
FORT MYERS
15460 Catalpa Cove LN
5 Beds
4 Baths
4,434 Sq.Ft.
$2,350,000
MLS#: 2026040558
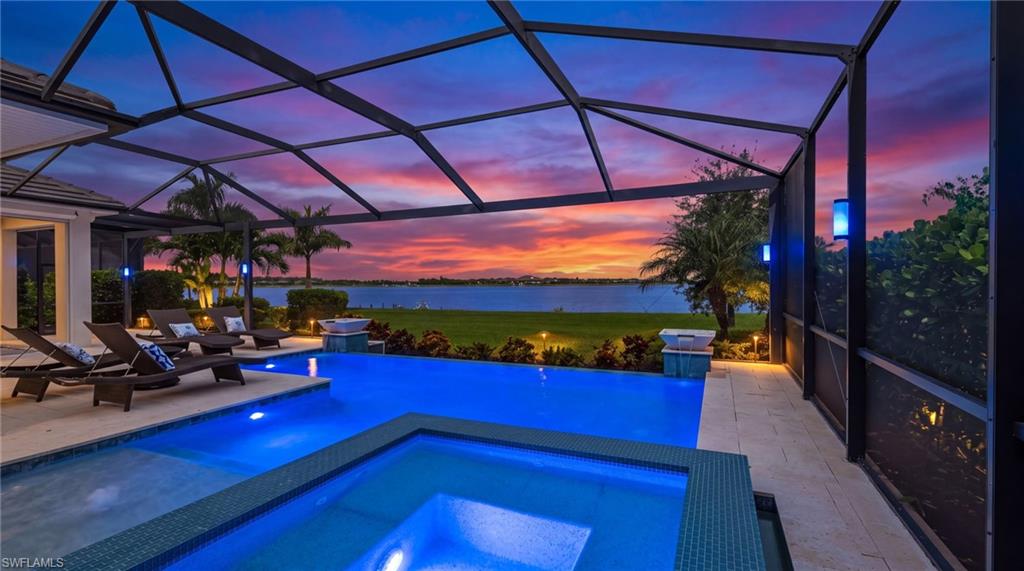
FORT MYERS
18165 Wildblue BLVD
4 Beds
3 Baths
3,683 Sq.Ft.
$2,299,000
MLS#: 226033234
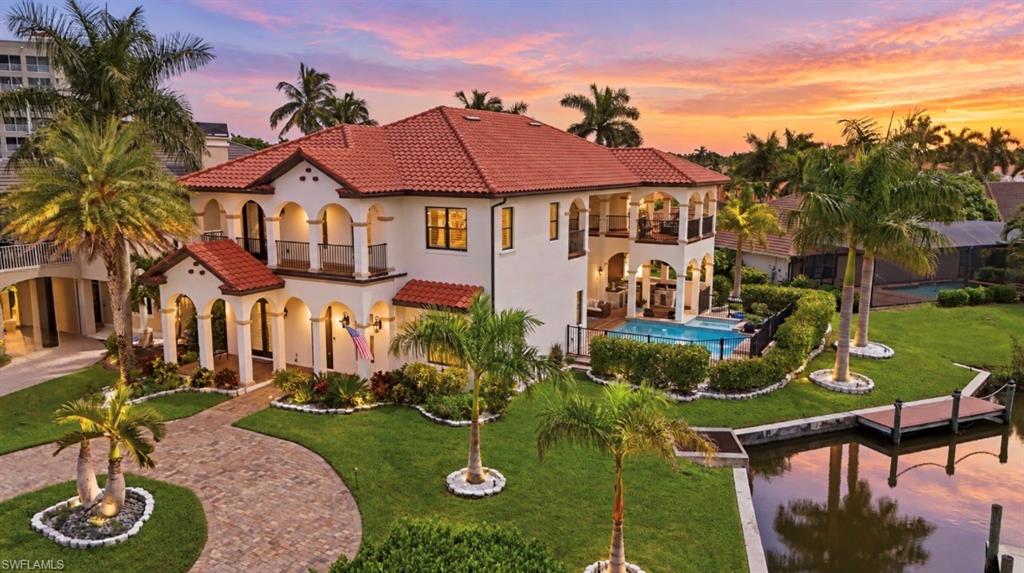
FORT MYERS
14800 Laguna DR
4 Beds
3 Baths
3,852 Sq.Ft.
$2,150,000
MLS#: 226033388
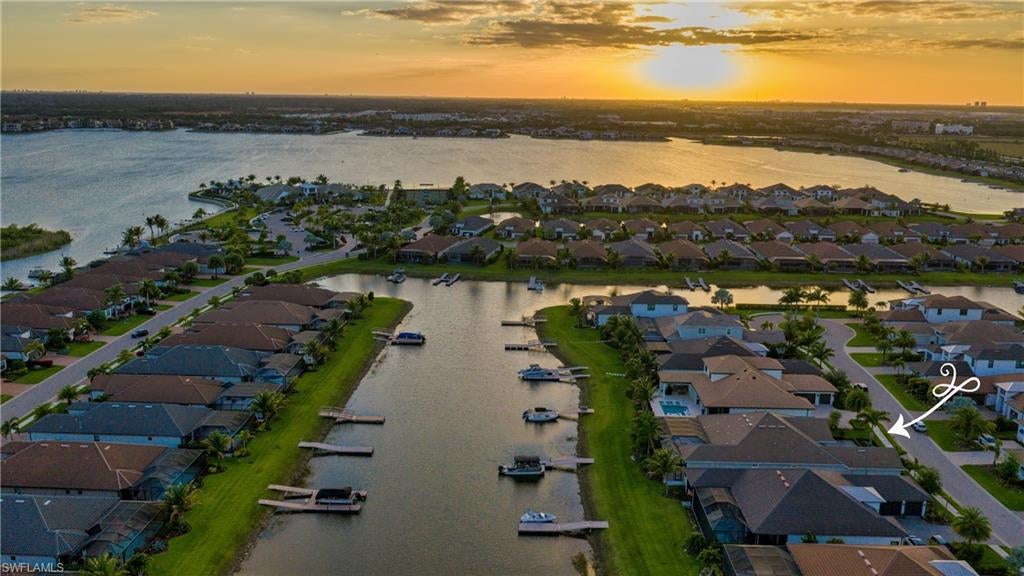
FORT MYERS
11651 Roseto CT
3 Beds
3 Baths
3,301 Sq.Ft.
$2,375,000
MLS#: 226028124
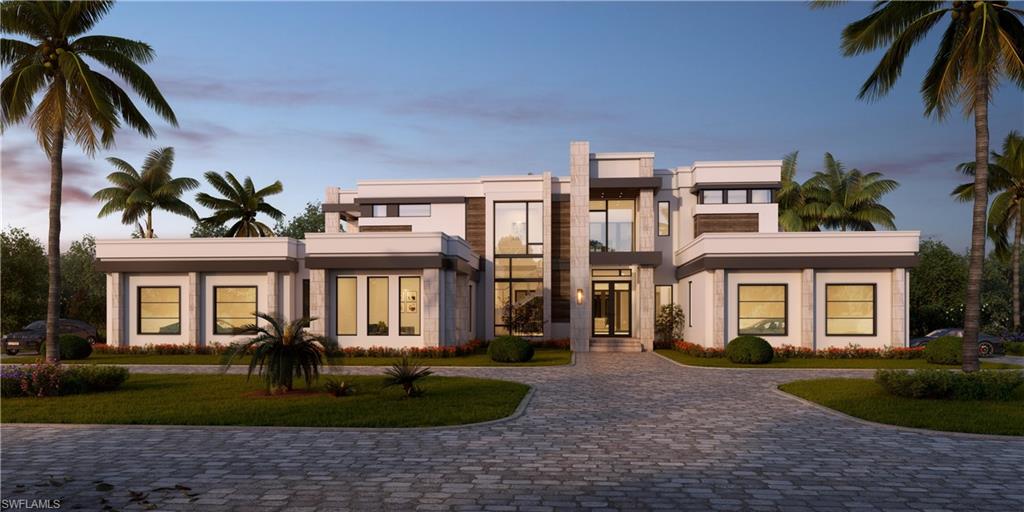
FORT MYERS
6729 Penzance BLVD
6 Beds
6 Baths
8,062 Sq.Ft.
$2,500,000
MLS#: 2026037927
