
Property
Beds
5
Full Baths
3
1/2 Baths
2
Year Built
2004
Sq.Footage
4,323
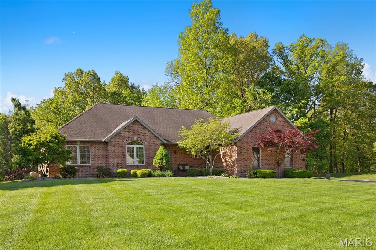
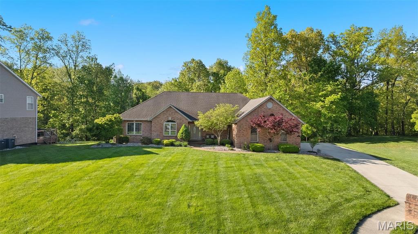
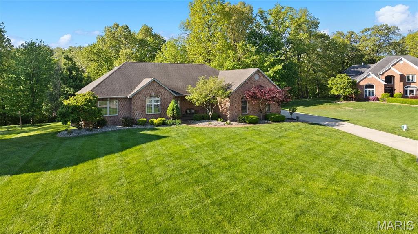
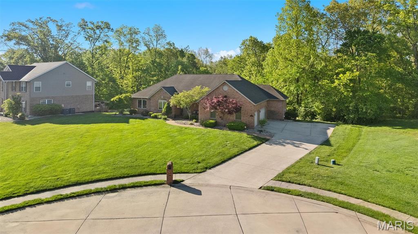
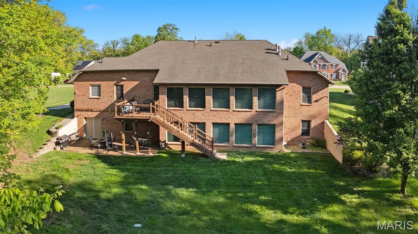
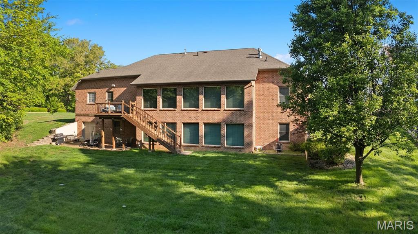
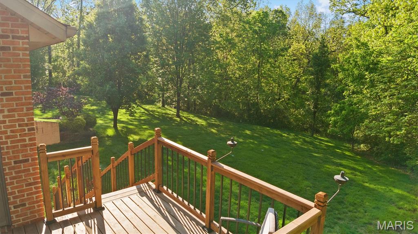
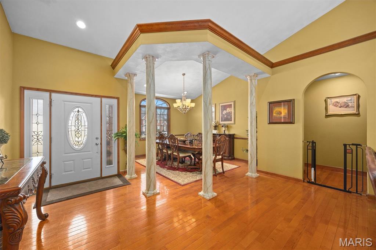
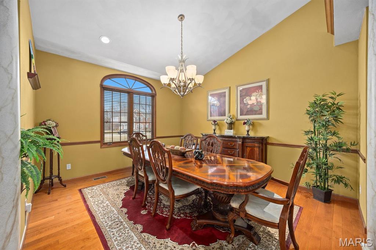
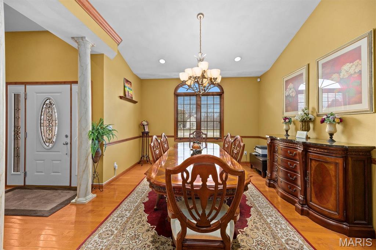
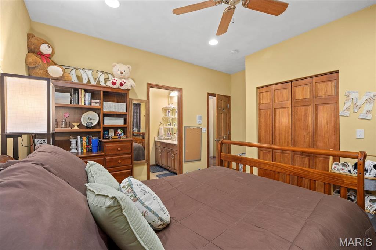
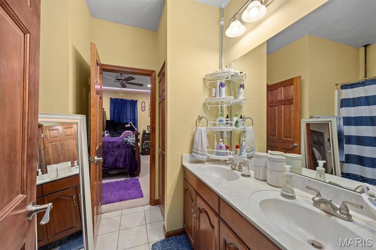
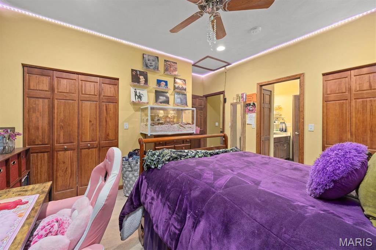
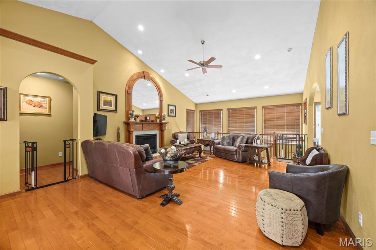
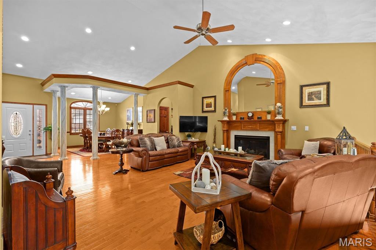
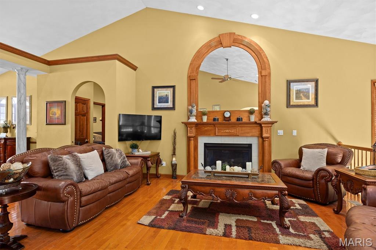
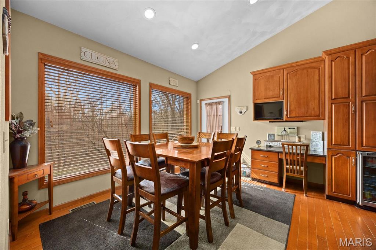
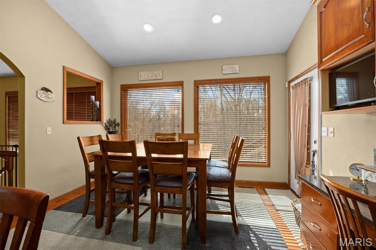
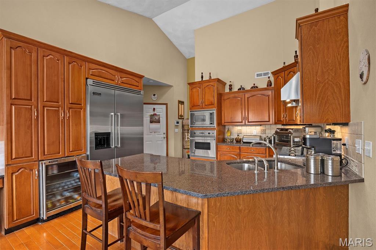
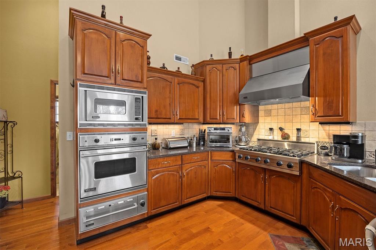
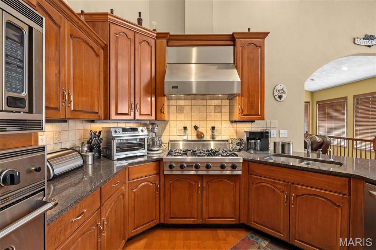
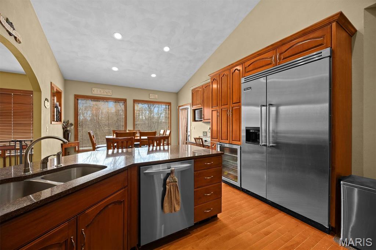
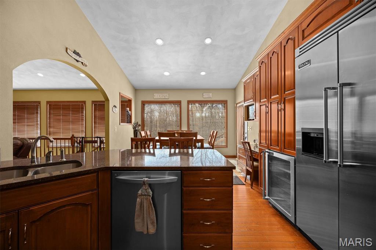
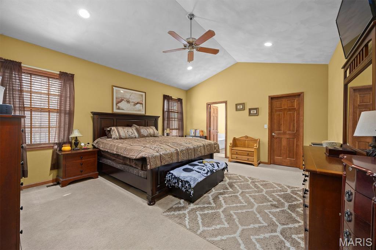
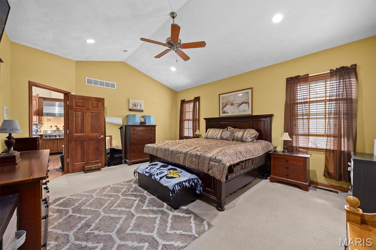
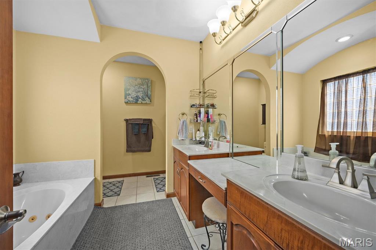
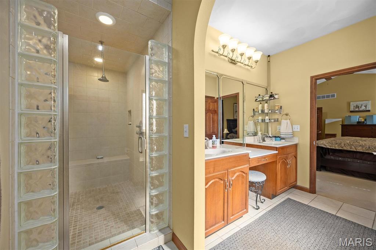
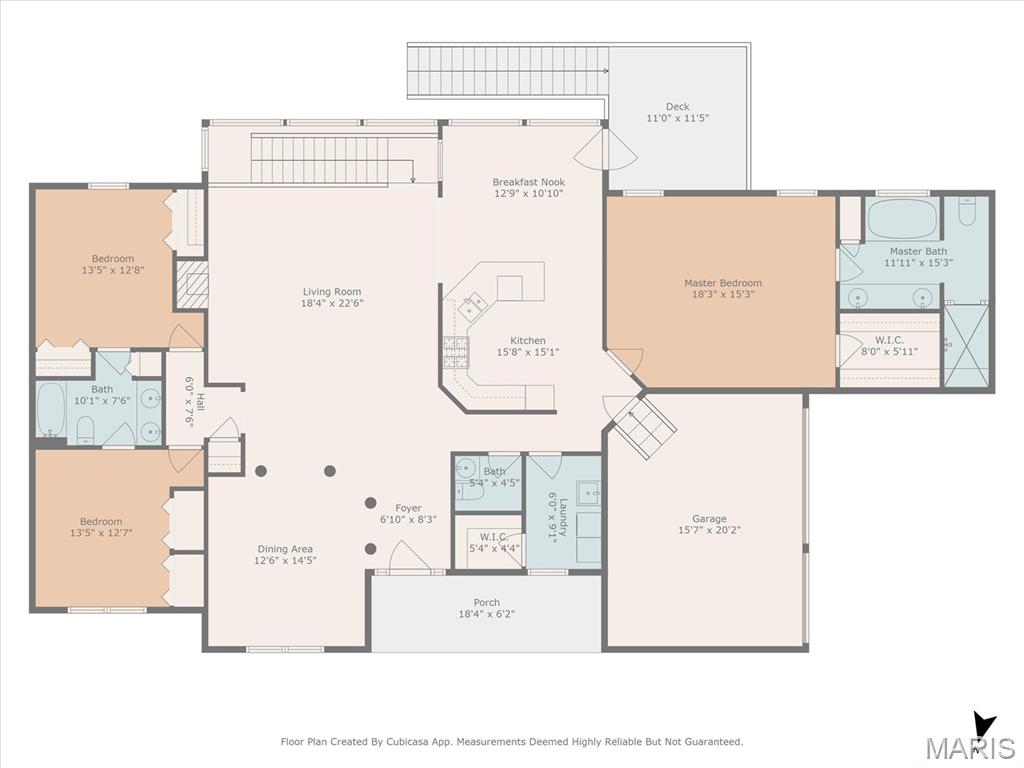
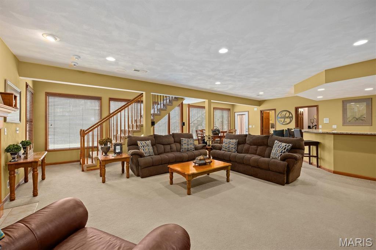
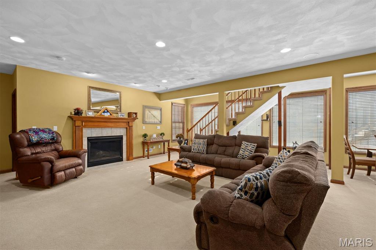
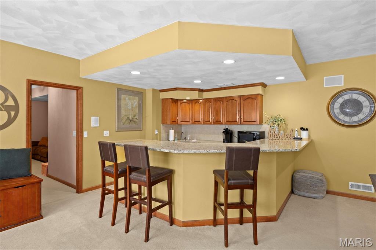
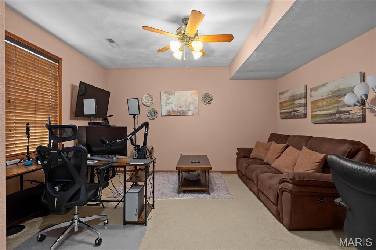
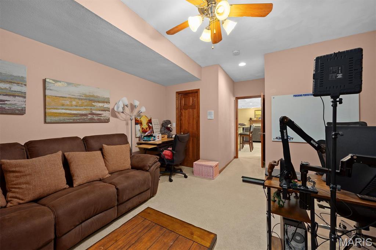
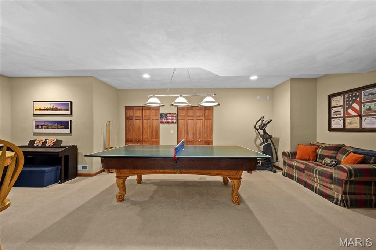
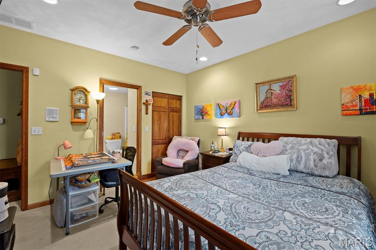
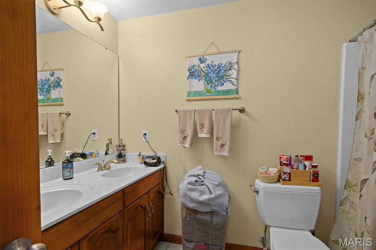
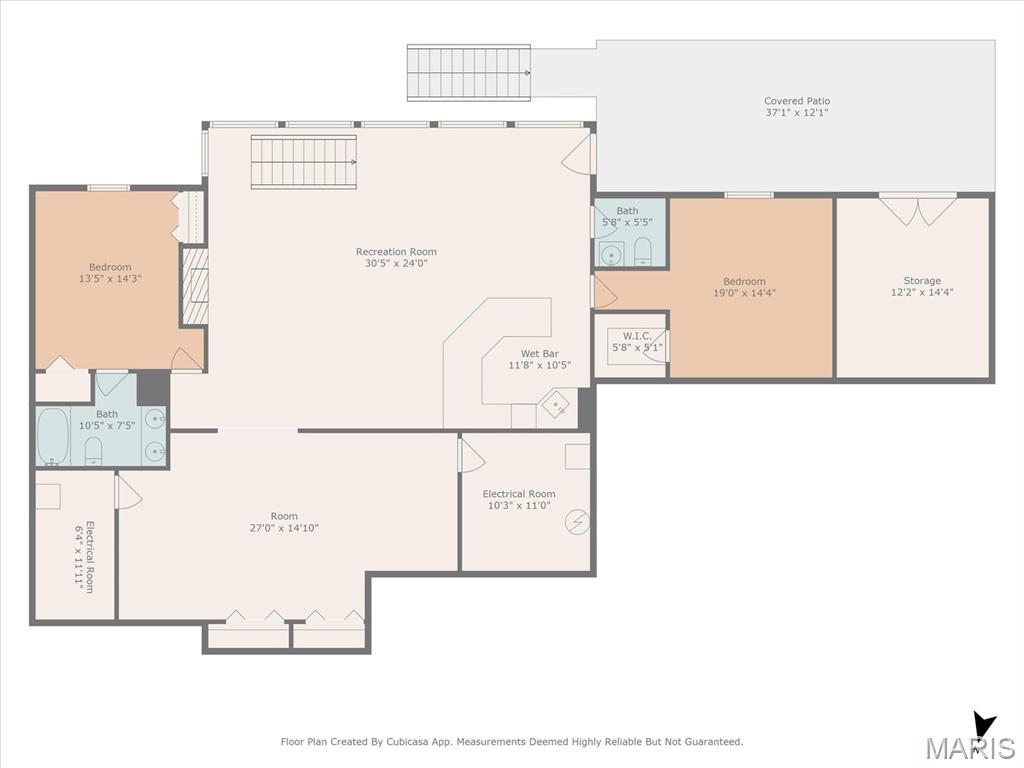
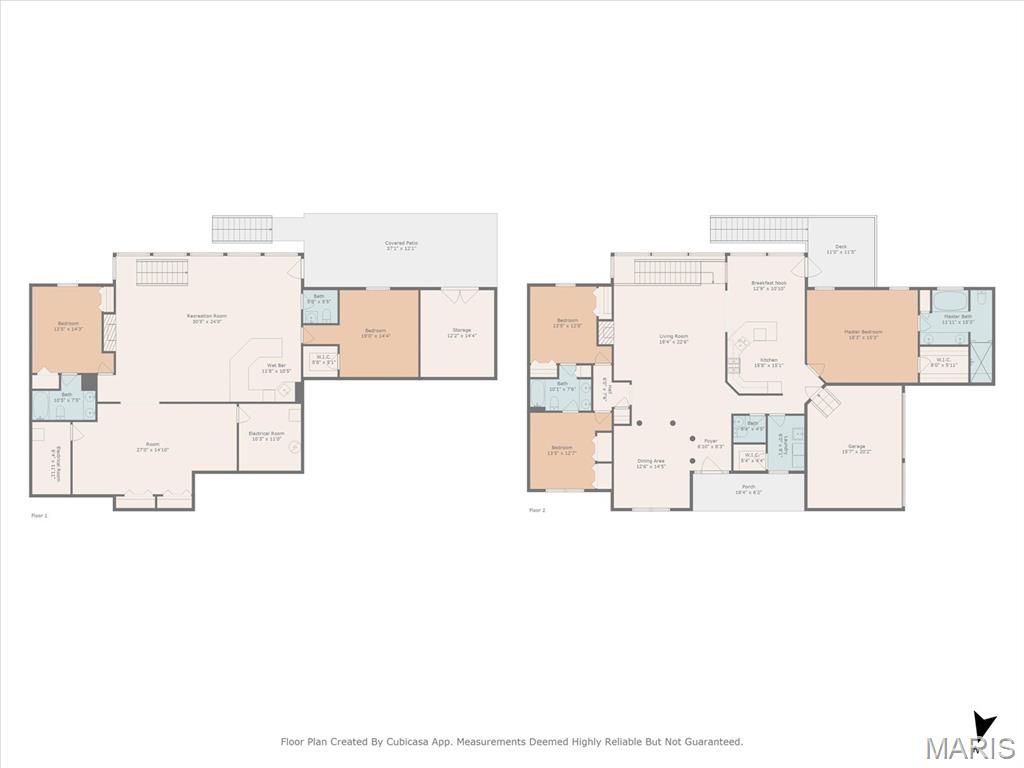
Welcome to 1845 Riviera, a beautifully designed executive home nestled on a serene 1.37-acre lot in one of O’Fallon’s most sought-after neighborhoods. This spacious 5-bedroom, 5-bathroom residence offers the perfect blend of luxury, comfort, and privacy—ideal for both family living and entertaining. Step inside to find an inviting open-concept layout filled with natural light, elegant finishes, and thoughtful design throughout. The gourmet kitchen features Viking high-end appliances, granite countertops, and a large island that flows seamlessly into the living and dining areas. The primary suite is a true retreat, complete with a spa-like ensuite bath and generous walk-in closet. Downstairs, a finished lower level offers additional living space, including a recreation area, home theater potential, or in-law accommodations. Outside, enjoy tranquil views from the expansive backyard, with plenty of room for a pool, outdoor kitchen, or garden oasis. Located in a quiet, established community with excellent schools, convenient access to Scott AFB, shopping, and dining—this home truly has it all. ALL information is deemed reliable but is not guaranteed and should be verified by the buyer and/or buyers agent before making an offer.
Features & Amenities
Interior
-
Other Interior Features
Walk-In Closet(s), Bar, Double Vanity, Entrance Foyer
-
Total Bedrooms
5
-
Bathrooms
3
-
1/2 Bathrooms
2
-
Above Grade Finished Area
2323.0
-
Basement YN
YES
-
Cooling YN
YES
-
Cooling
Central Air, Dual, Zoned
-
Fireplace YN
YES
-
Heating YN
YES
-
Heating
Forced Air, Zoned
-
Main Level Bedrooms
3
-
Pet friendly
N/A
Exterior
-
Garage
Yes
-
Garage spaces
3
-
Construction Materials
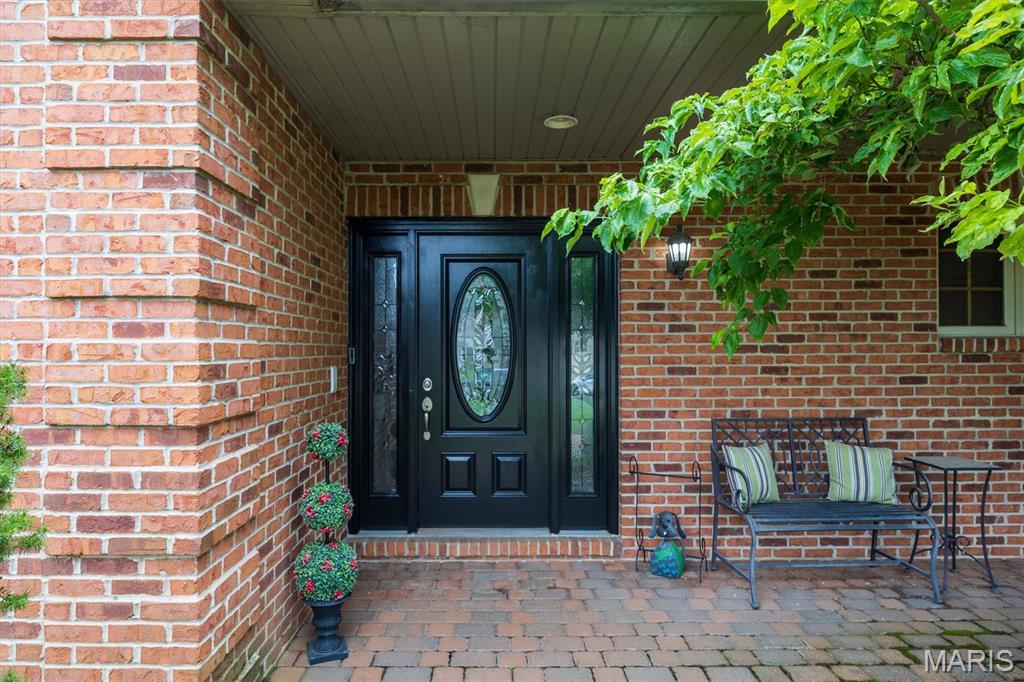
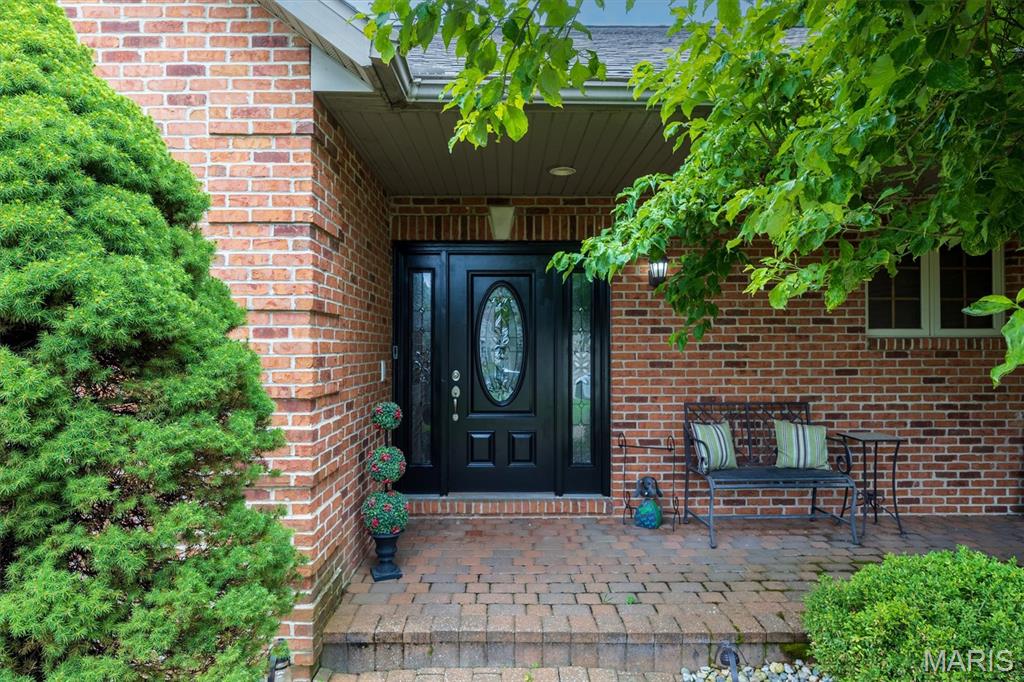
Brick
-
Parking
Attached, Garage
-
Patio and Porch Features
Covered, Deck, Patio, Porch
-
Pool
No
-
Waterfront YN
NO
Area & Lot
-
Lot Features
Back Yard, Front Yard, Landscaped
-
Lot Size(acres)
1.37
-
Lot Size(square feet)
59,677
-
Property Type
Residential
-
Property Sub Type
Single Family Residence
-
Architectural Style
Atrium, Ranch
Price
-
Sales Price
$649,900
-
Tax Amount
$11,004
-
Financing Options
VA
-
Sq. Footage
4,323
-
Price/SqFt
$150
HOA
-
Association
No
School District
-
Elementary School
OFALLON DIST 90
-
Middle School
OFALLON DIST 90
-
High School
OFallon
Property Features
-
New Construction
NO
-
Sewer
Public Sewer
-
Water Source
Public
Schedule a Showing
Showing scheduled successfully.
Mortgage calculator
Estimate your monthly mortgage payment, including the principal and interest, property taxes, and HOA. Adjust the values to generate a more accurate rate.
Your payment
Principal and Interest:
$
Property taxes:
$
HOA fees:
$
Total loan payment:
$
Total interest amount:
$
Location
County
St. Clair
Elementary School
OFALLON DIST 90
Middle School
OFALLON DIST 90
High School
OFallon
Listing Courtesy of Jeb Blasingame , Keller Williams Marquee
RealHub Information is provided exclusively for consumers' personal, non-commercial use, and it may not be used for any purpose other than to identify prospective properties consumers may be interested in purchasing. All information deemed reliable but not guaranteed and should be independently verified. All properties are subject to prior sale, change or withdrawal. RealHub website owner shall not be responsible for any typographical errors, misinformation, misprints and shall be held totally harmless.

AGENT
Franko Maric
Call Franko today to schedule a private showing.

* Listings on this website come from the FMLS IDX Compilation and may be held by brokerage firms other than the owner of this website. The listing brokerage is identified in any listing details. Information is deemed reliable but is not guaranteed. If you believe any FMLS listing contains material that infringes your copyrighted work please click here to review our DMCA policy and learn how to submit a takedown request.© 2024 FMLS.
Related Properties
O'Fallon
103 Mackintosh Lane
4 Beds
3 Baths
4,354 Sq.Ft.
$645,000
MLS#: 26042945
O'Fallon
905 Chevalier Lane
5 Beds
4 Baths
3,960 Sq.Ft.
$599,000
MLS#: 26046243
O'Fallon
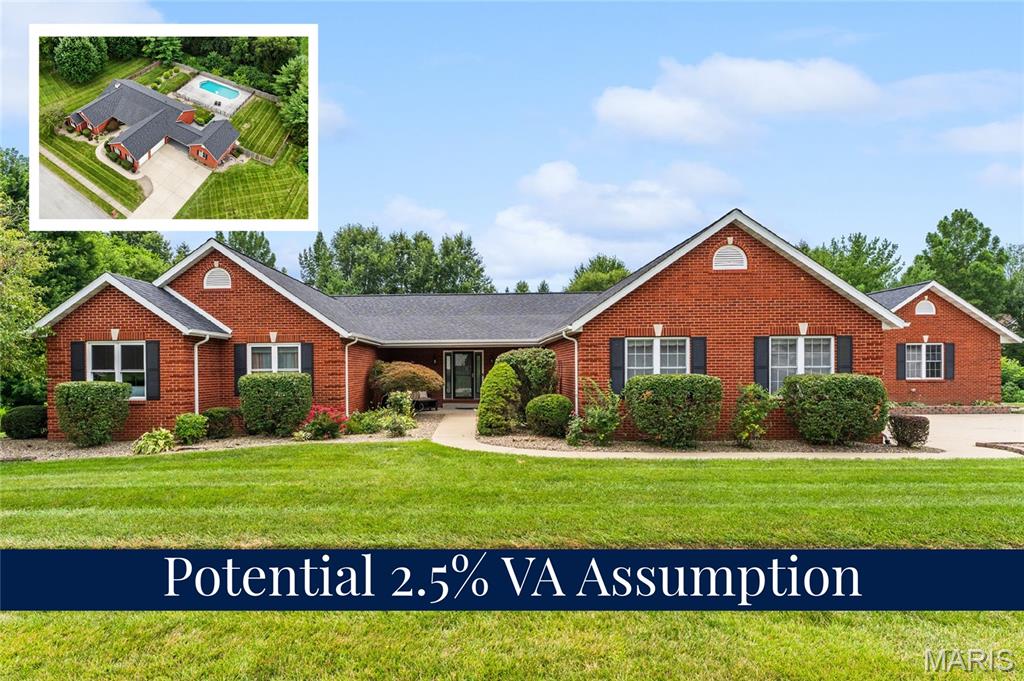
155 Tetherwood Court
5 Beds
4 Baths
5,152 Sq.Ft.
$688,800
MLS#: 26034000
O'Fallon
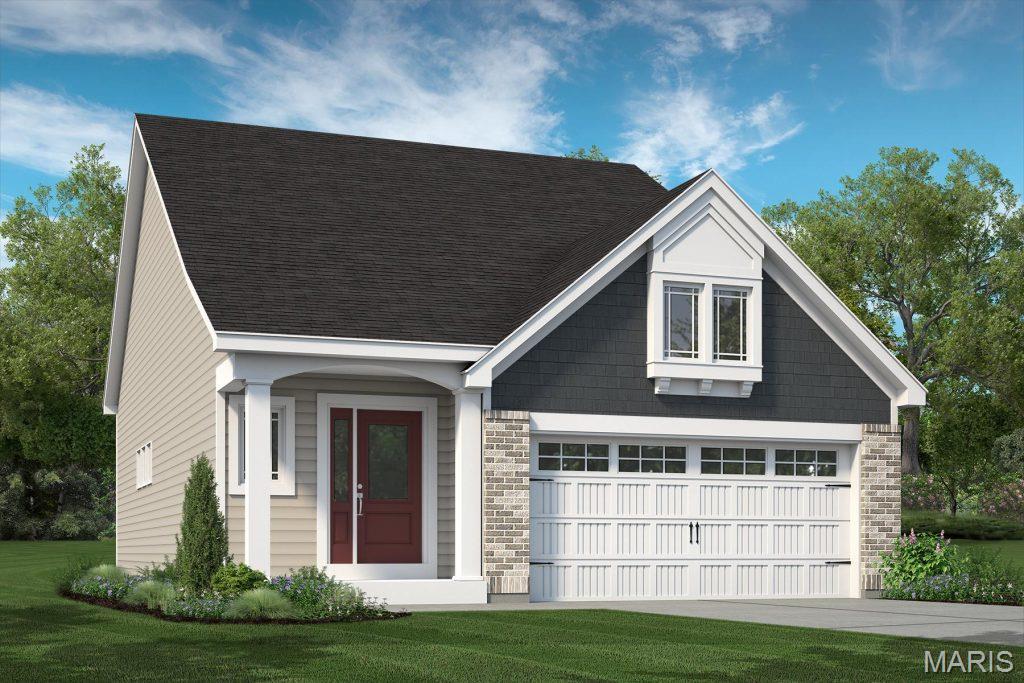
734 Barnwood Hill Drive
3 Beds
2 Baths
2,209 Sq.Ft.
$571,602
MLS#: 26039904
O'Fallon
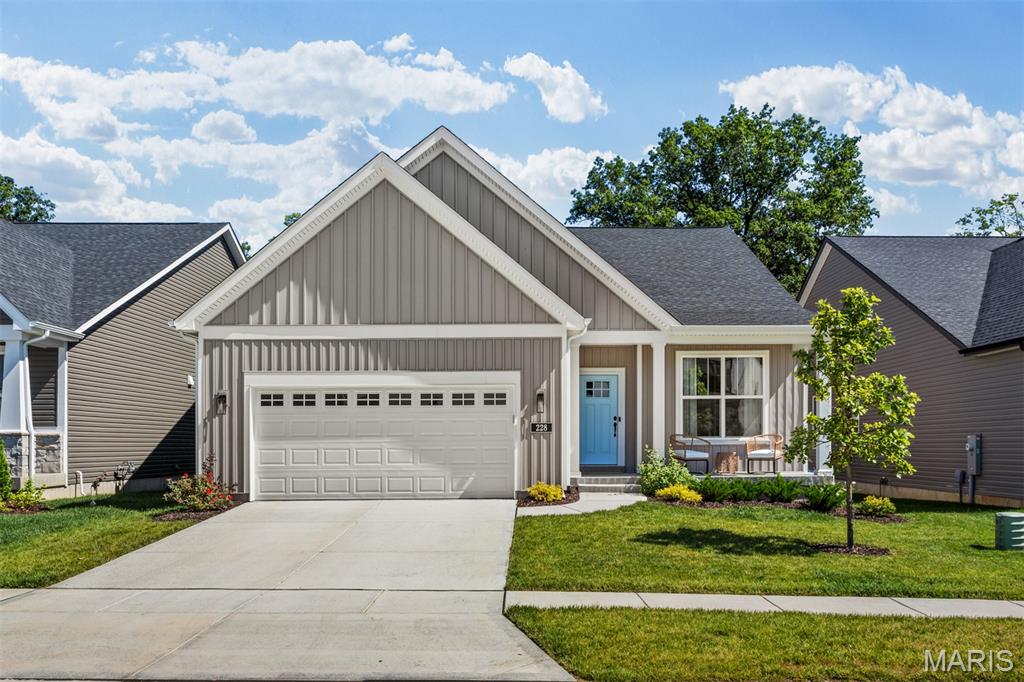
228 Randlin Drive
3 Beds
2 Baths
2,064 Sq.Ft.
$550,000
MLS#: 26039487
O'Fallon
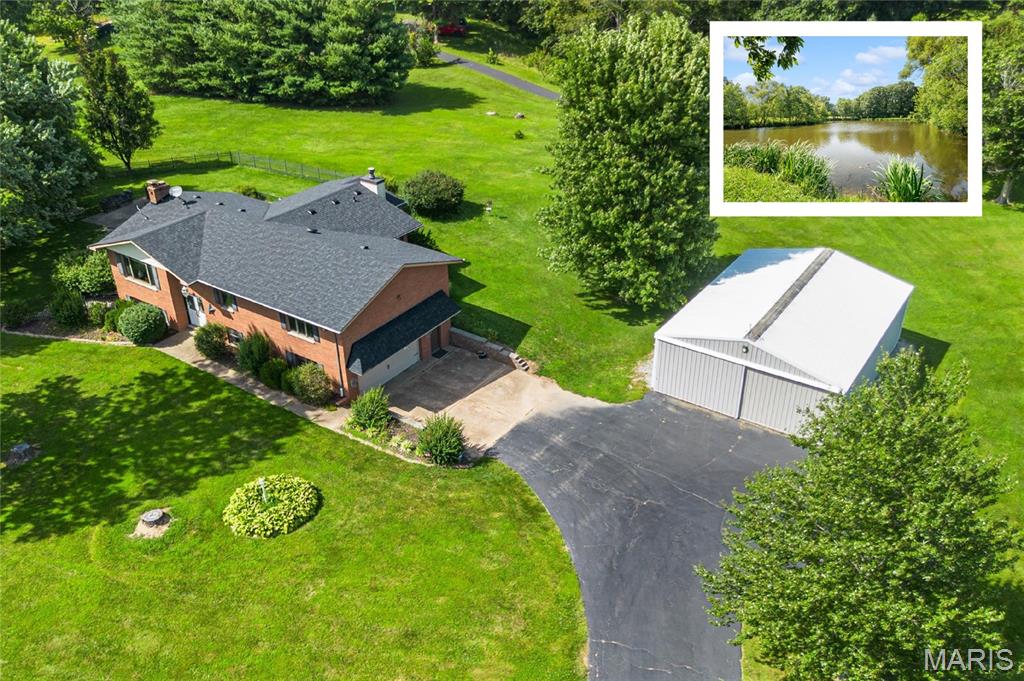
13 Timber Oak Drive
4 Beds
3 Baths
3,929 Sq.Ft.
$525,000
MLS#: 26039758
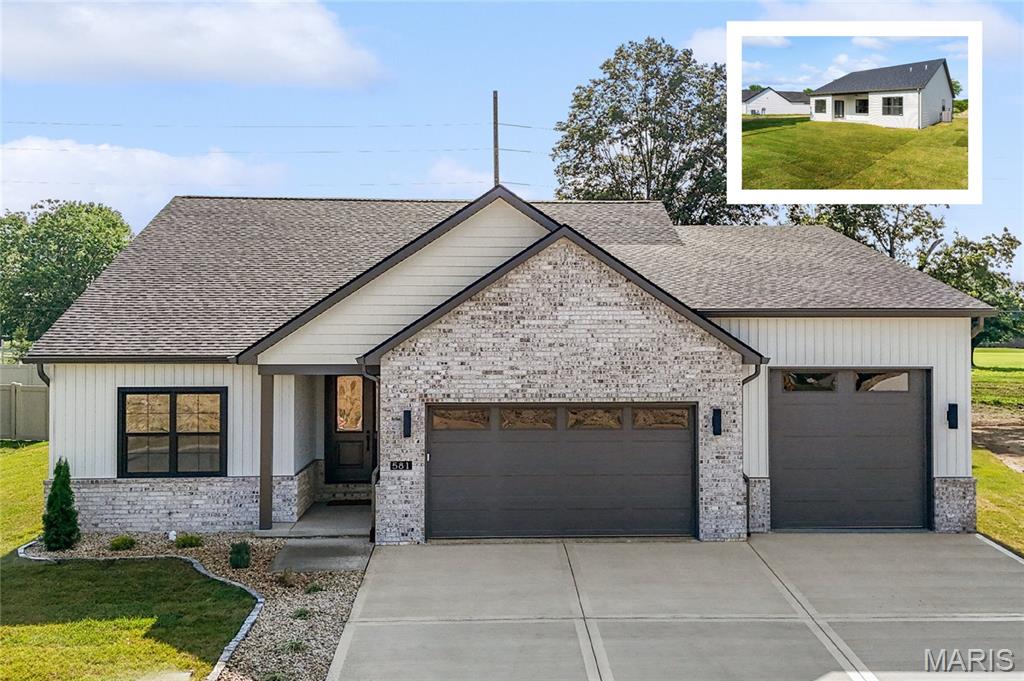
O'Fallon
581 Tea Olive Boulevard
4 Beds
3 Baths
3,203 Sq.Ft.
$673,800
MLS#: 26045282
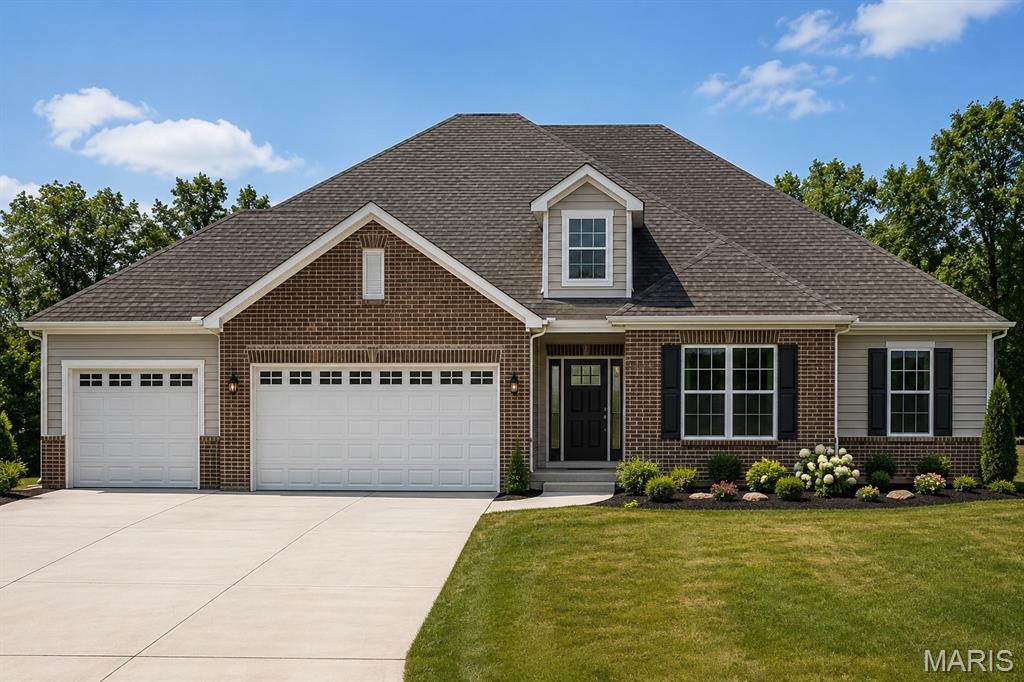
O'Fallon
412 Alder Ridge Drive
4 Beds
3 Baths
3,332 Sq.Ft.
$669,000
MLS#: 26037220
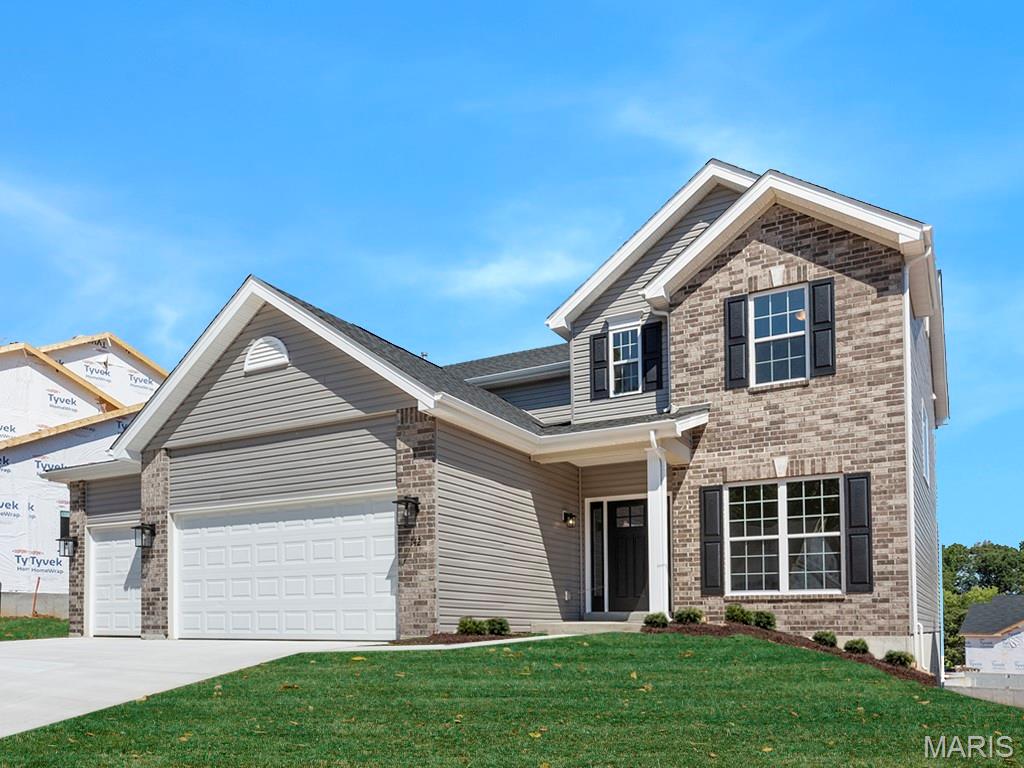
O'Fallon
721 Grindstone Drive
4 Beds
2 Baths
2,940 Sq.Ft.
$543,103
MLS#: 26044865
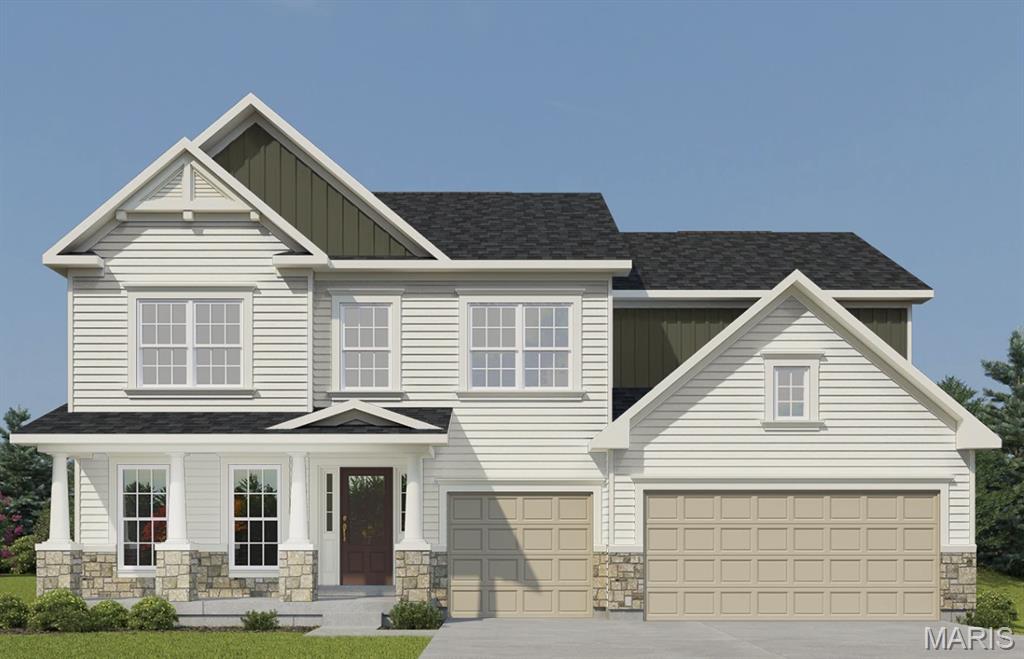
O'Fallon
430 Farmhouse Drive
4 Beds
3 Baths
3,215 Sq.Ft.
$659,704
MLS#: 26021151
