Features & Amenities

Interior

  • Other Interior Features

    Entrance Foyer, Elevator, Breakfast Bar, Bar, Pantry, Walk-In Closet(s)

  • Total Bedrooms

    2

  • Bathrooms

    2

  • Cooling YN

    YES

  • Cooling

    Ceiling Fan(s)

  • Fireplace YN

    NO

  • Heating YN

    YES

  • Heating

    Central, Electric

  • Pet friendly

    No

Exterior

  • Garage

    No

  • Construction Materials

    Block, Stucco

  • Other Exterior Features

    Gas Grill

  • Parking

    Covered, Guest, Attached Carport

  • Patio and Porch Features

    Patio

  • Pool

    Yes

  • Pool Features

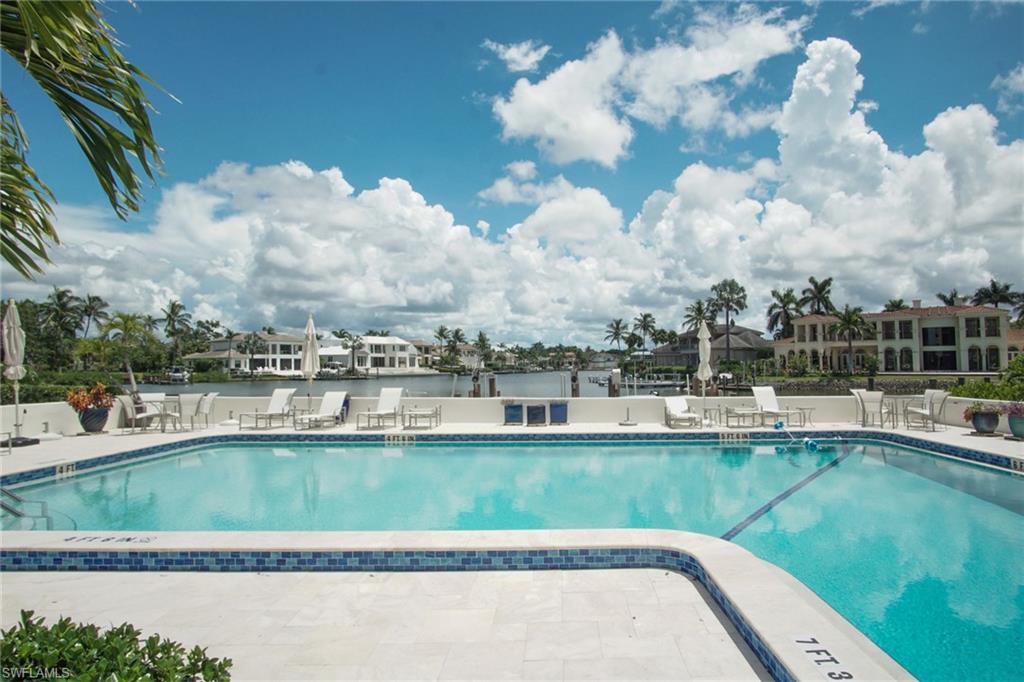
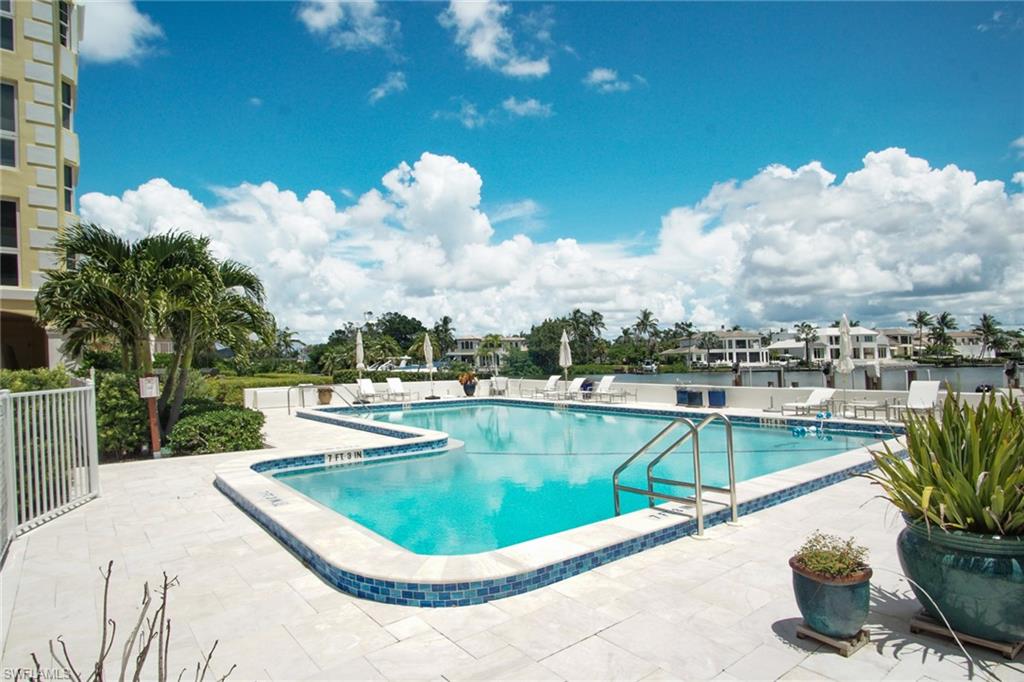
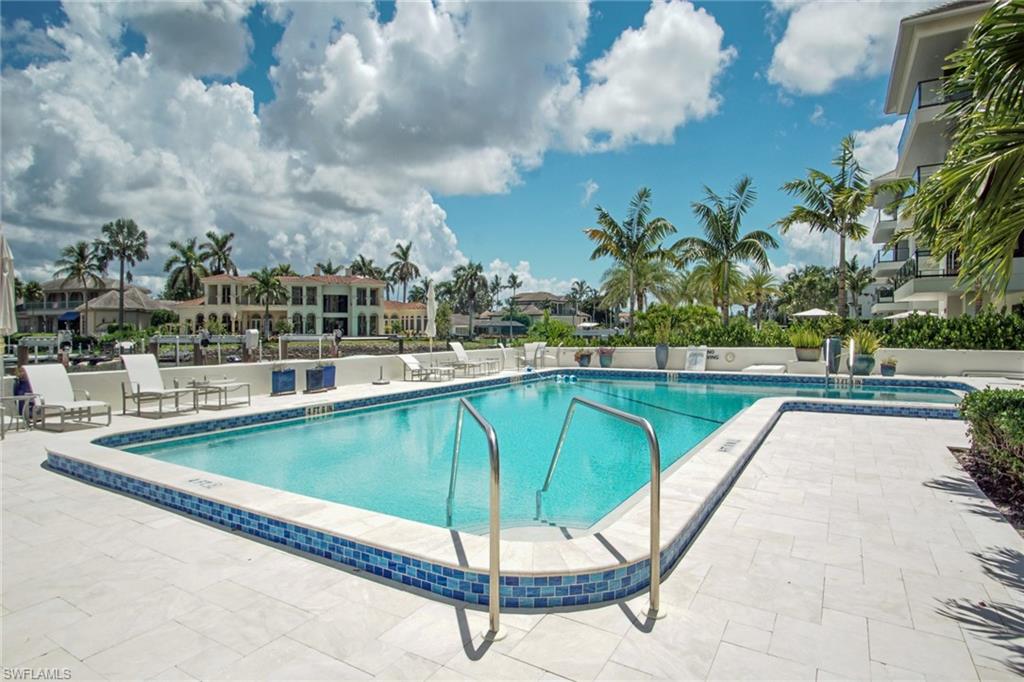
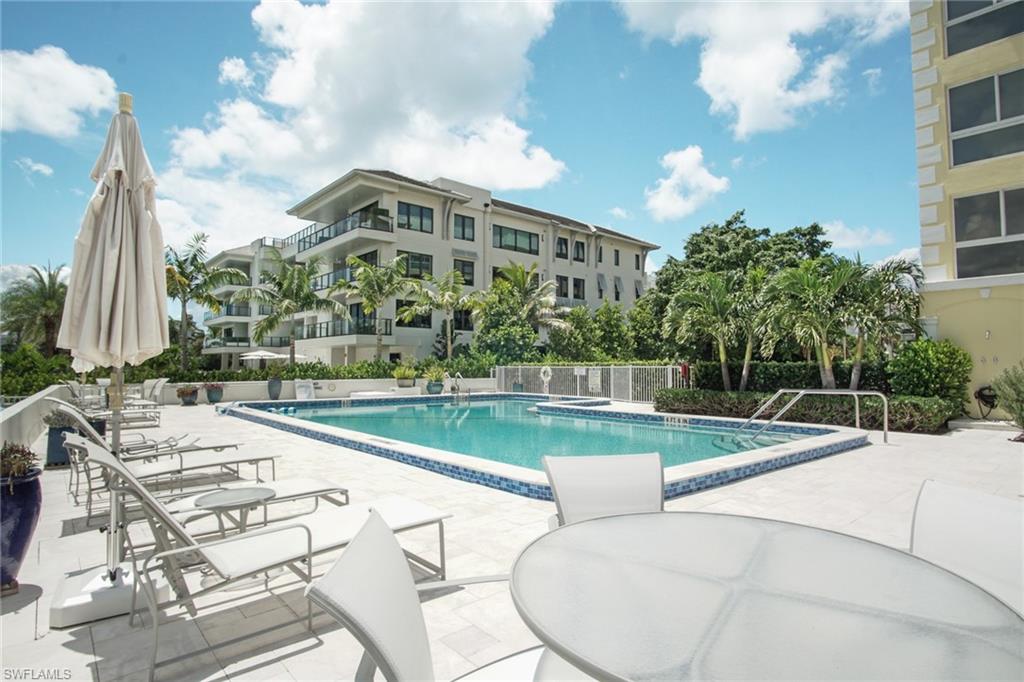
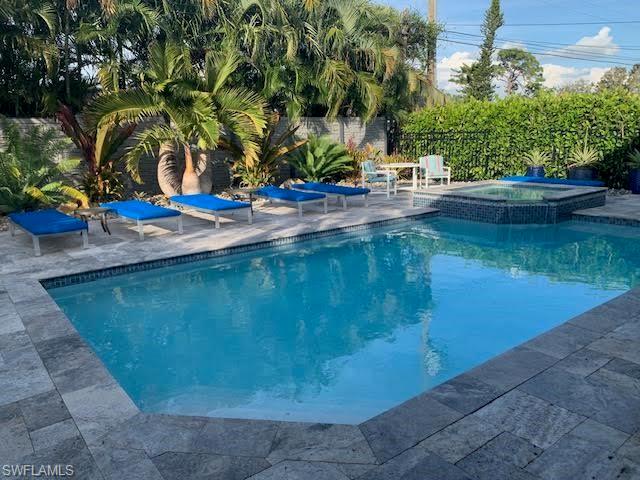
    Heated, Electric Heat, Gas Heat, Private

  • Waterfront YN

    YES

  • View

    Bay

Area & Lot

  • Lot Features

    Waterfront

  • Property Type

    Residential

  • Property Sub Type

    Condominium

  • Architectural Style

    Traditional, Mid Rise (4-7)

Price

  • Sales Price

    $1,499,000
  • Tax Amount

    $7,820.87

  • Sq. Footage

    1,720

  • Price/SqFt

    $871

HOA

  • Association

    No

Property Resources

  • Horse Property

    NO

School District

  • Elementary School

    LAKE PARK

  • Middle School

    GULF VIEW

  • High School

    NAPLES HIGH SCHOOL

Property Features

  • Stories

    7

  • New Construction

    NO

  • Association Amenities

    Barbecue, Storage

  • Ownership

    Condo

  • Senior Community YN

    NO

Schedule a Showing

Showing scheduled successfully.

<
>
IN PERSON
VIA CHAT

What is 3 + 4 ?


Mortgage calculator

Estimate your monthly mortgage payment, including the principal and interest, property taxes, and HOA. Adjust the values to generate a more accurate rate.

Your payment

Principal and Interest:

$

Property taxes:

$

HOA fees:

$

Total loan payment:

$

Total interest amount:

$

Location

County

Collier

Elementary School

LAKE PARK

Middle School

GULF VIEW

High School

NAPLES HIGH SCHOOL

Listing Courtesy of Matthew Schuch, Sun Realty International, Inc

RealHub Information is provided exclusively for consumers' personal, non-commercial use, and it may not be used for any purpose other than to identify prospective properties consumers may be interested in purchasing. All information deemed reliable but not guaranteed and should be independently verified. All properties are subject to prior sale, change or withdrawal. RealHub website owner shall not be responsible for any typographical errors, misinformation, misprints and shall be held totally harmless.

Agent Franko Maric

AGENT

Franko Maric

Call Franko today to schedule a private showing.


* Listings on this website come from the FMLS IDX Compilation and may be held by brokerage firms other than the owner of this website. The listing brokerage is identified in any listing details. Information is deemed reliable but is not guaranteed. If you believe any FMLS listing contains material that infringes your copyrighted work please review our DMCA policy and learn how to submit a takedown request.© 2024 FMLS.
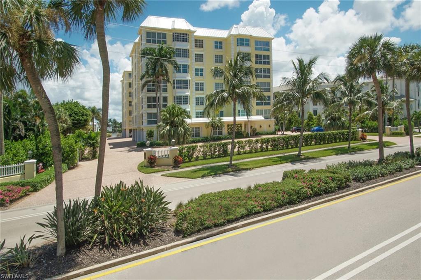
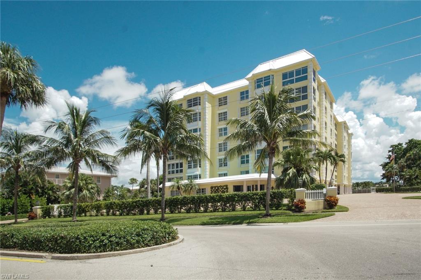
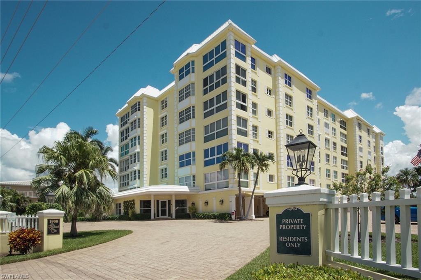
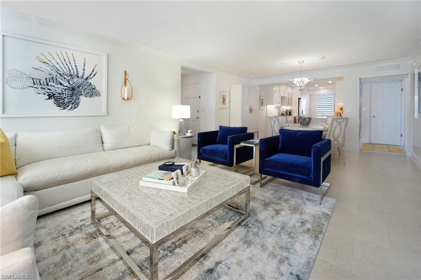
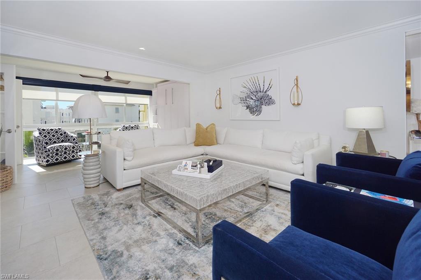
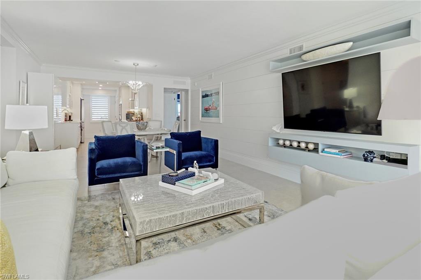
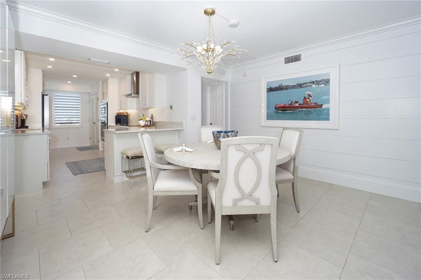
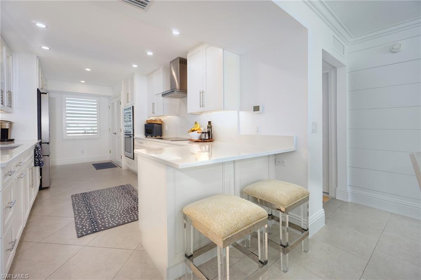
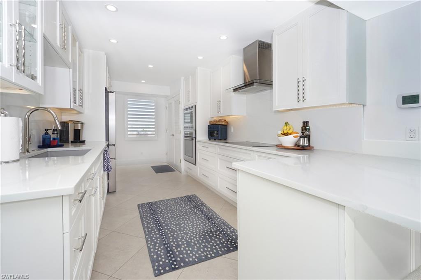
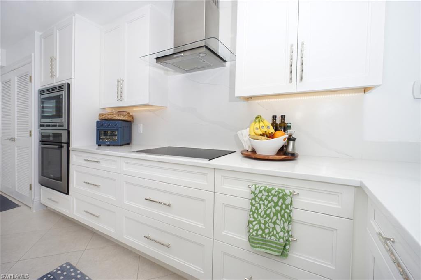
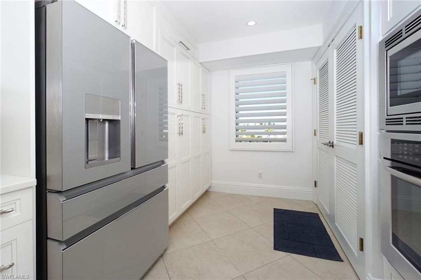
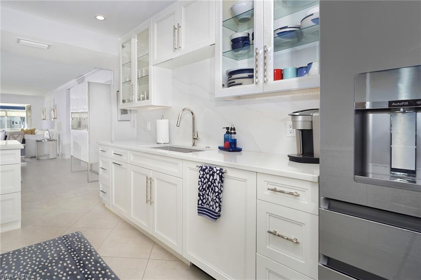
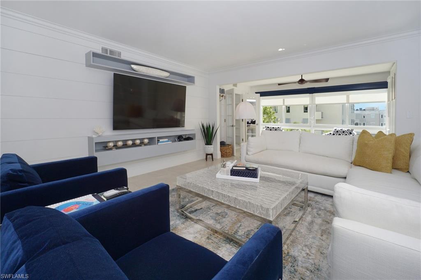
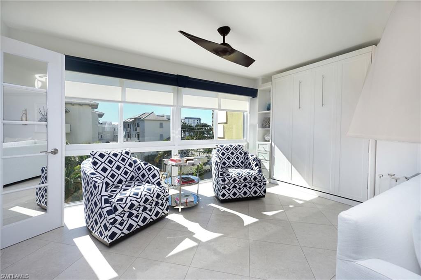
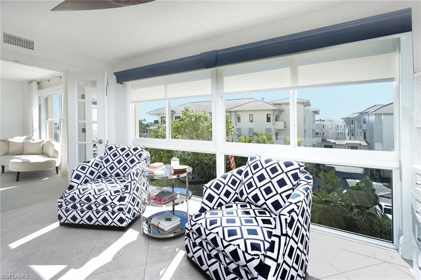
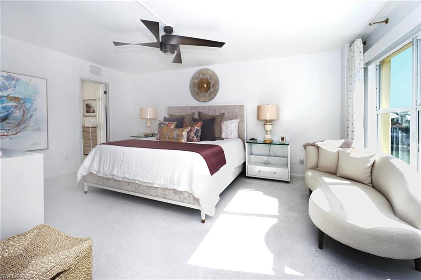
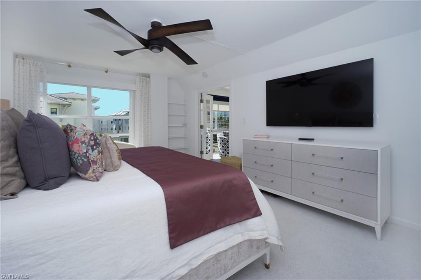
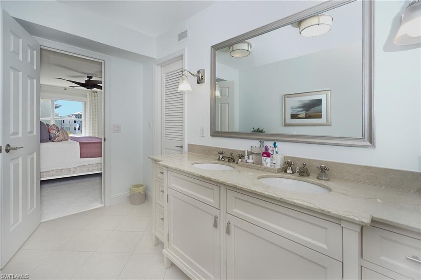
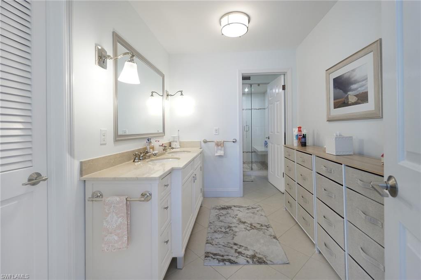
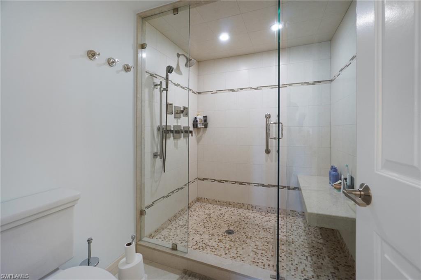
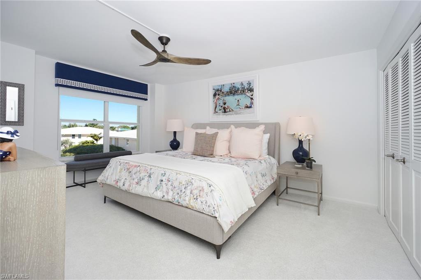
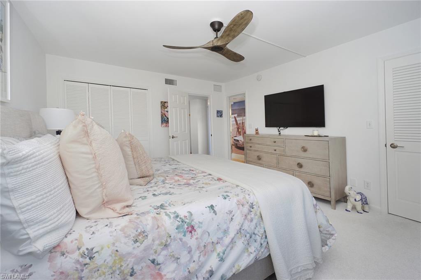
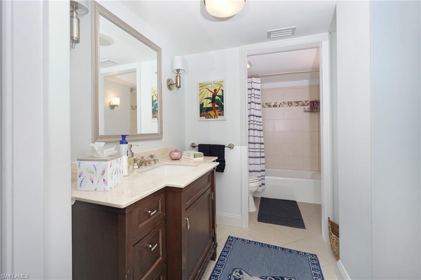
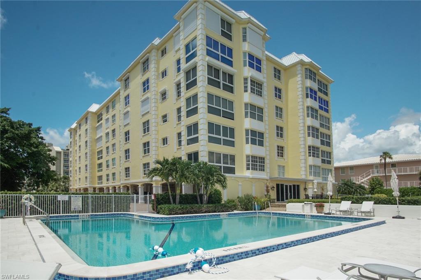
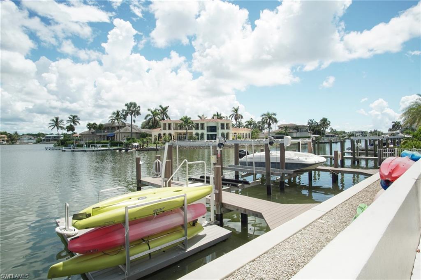
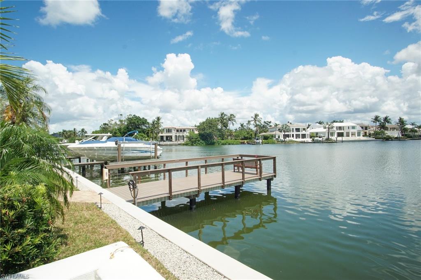
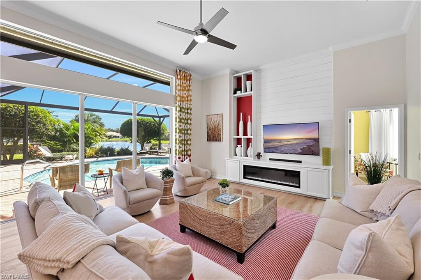
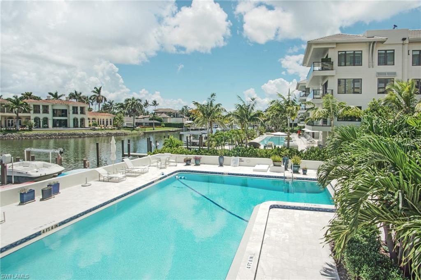
Welcome to this updated 2 bedroom, 2 full bath condo located at the "one of a kind Boulevard Club of Naples". This contemporary and cozy unit boasts a newly remodeled kitchen with quartz countertop, new GE Cafe refrigerator freezer, front loading Whirlpool washer and dryer and Bosch cooktop, wall mount oven and microwave. Located on Hurricane Bay this building has new pool, new sea wall, new docks, new landscaping, new elevators, completely rewired electrical with all new electrical panel, new roof and new air conditioning cooling towers. For family stays there is a 2 bedroom guest suite available along with a great community social room. Covered parking with plenty of extra parking available. Best of all it's just a short walk to the beach. Membership available to the Moorings Beach Club as new owner.

1900 Gulf Shore BLVD N 303

Message successfully sent.

What would you like to know?

What is 3 + 4 ?

I agree to receive email communication and understand I can unsubscribe at any time.

I agree to be contacted by Kornelije Josić via call, email, and text for real estate services. To opt out, you can reply 'stop' at any time or reply 'help' for assistance. You can also click the unsubscribe link in the emails. Message and data rates may apply. Message frequency may vary. Privacy Policy

Related Properties

New on site 1 day ago
WELCOME TO 4260 INCA DOVE CT, a beautifully updated residence in the gated community of Longshore Lake, ideally located in North Naples near premier golf courses, shopping, dining, Gulf beaches, and highly regarded Collier County Schools. Situated on a desirable waterfront lot on the Island, with expansive lake views and its own private boat dock, this home offers direct access to the community's boatable freshwater lake system, paired with updated interiors, major system improvements, and comfortable indoor-outdoor living. The interior features hardwood flooring in all rooms except the kitchen and three bathrooms, which are tiled, updated baseboards, custom millwork, crown moldings, and LED recessed lighting. Fresh interior paint throughout the main living areas creates a bright, cohesive atmosphere. The family room features a linear fireplace with shiplap detailing and updated cabinetry. The remodeled kitchen features SS appliances, a double oven, and a wine refrigerator. The outdoor living areas overlook the lake, featuring a resurfaced heated swimming pool with a Pentair automation system, picture-window lanai enclosure, an outdoor kitchen, and landscape lighting. Major improvements include a newer roof, impact-resistant windows, electric hurricane shutters, impact garage door, and newer water heater. Longshore Lake is an established gated community centered around an expansive freshwater lake, offering boating, kayaking, fishing, and scenic waterfront surroundings. Amenities include very active tennis and pickleball courts, a fitness center, community pool, dining, and an active social calendar. The entire clubhouse is being renovated, and the assessment has been paid. Conveniently located near numerous golf courses, MERCATO, WATERSIDE SHOPS, Vanderbilt Beach, and Delnor-Wiggins Pass, this property combines extensive updates, lakefront living, and access to the best of North Naples.
#226038516

NAPLES

4260 Inca Dove CT

5 Beds

3 Baths

3,148 Sq.Ft.

$1,400,000

MLS#: 226038516
New on site 1 day ago
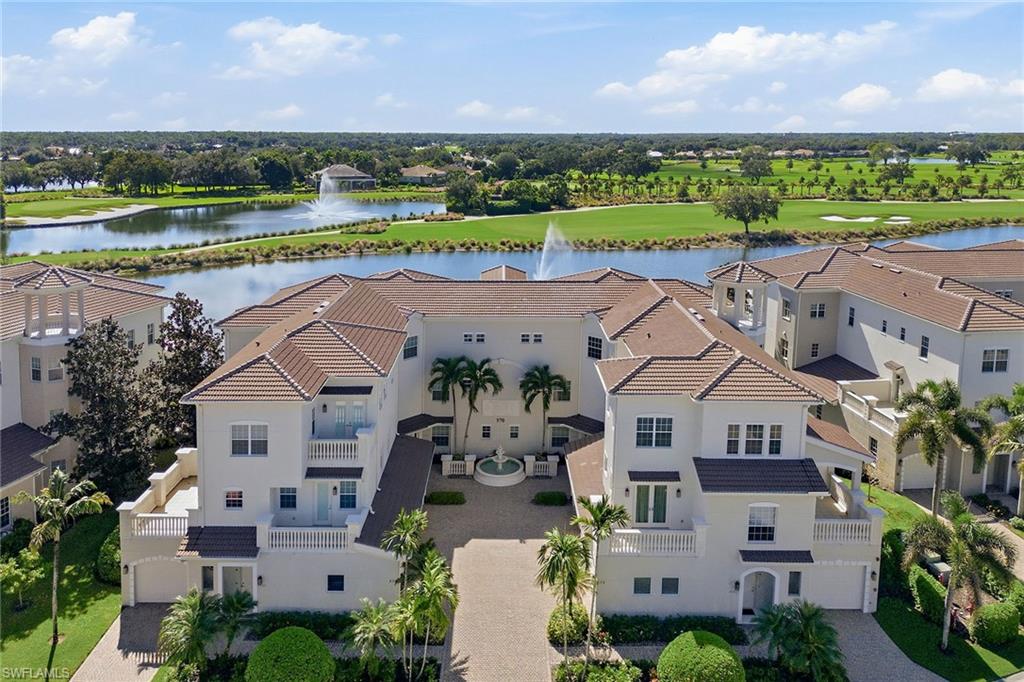
Enjoy some of Avellino Isles BEST views of the North golf course hole number 18, South facing, rarely available Giovanni floor plan number 17302, with panoramic lake, golf course and sunset views.  This penthouse unit offers 3+ den bedrooms, 3.5 baths with a private elevator.  The motorized Kevlar storm shutters and impact windows provide peace of mind protecting the lanai and keeps it clean.  There is plentiful storage space both in the foyer and main floor.  The rooms are spacious and all bedrooms have large closets and an en suite.  One of the two air conditioning units is new and the other 2 years old.  A new door fiberglass installed leading to the open patio has a lifetime warranty.  The lanai was custom tiled and is perfect for entertaining guests.  Avellino Isles just finished redoing all the building's roofs, gutters and stucco painting.  New lighting fixtures were added to each building and revitalize landscaping complete the breathtaking upscale community's appearance.  It is a pleasure to live in this prestigious community.  The private Avellino Clubhouse has a gym, social room, library, grills, sauna, hot tub and an infinity edge pool exclusively for its residents and their guests.  Come and see this special home!
#226038084

NAPLES

570 Avellino Isles CIR 17302

3 Beds

3 Baths

2,891 Sq.Ft.

$1,289,000

MLS#: 226038084
New on site 1 day ago
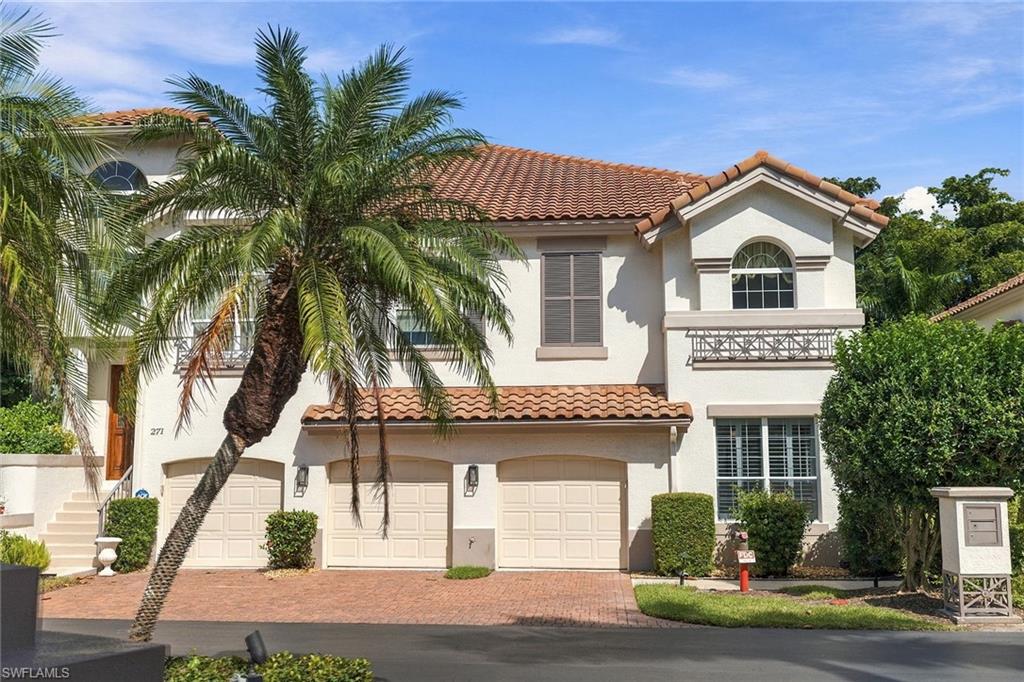
Once-in-a-lifetime opportunity to own a piece of paradise in one of the most sought-after coastal communities in the world. Ideally just moments from the world-renowned boutiques, restaurants, and coastal energy of downtown Fifth Avenue, and equally as close to the sugar-white sand and beaches of the Gulf, this first floor residence offers incredible living space within highly coveted Park Shore. From the moment you arrive through the private gated entry of Colonade, a sense of quiet sophistication unfolds. Inside, nearly 2,200 square feet of impeccably curated living space is defined by large volume ceilings, exceptional craftsmanship, and an effortless connection between indoor elegance and the breathtaking natural beauty beyond. Walls of windows and glass throughout, create an uncanny environment of fresh, natural light accompanied by custom white plantation shutters that frame the peaceful and private preserve view, transforming every room into a living portrait of serenity. Designed for intimate moments and unforgettable gatherings, this fully remodeled and immaculately kept home also boasts; three oversized bedrooms, two beautifully appointed full baths, a private 2 car garage with brick paver entry, an inviting Floorplan and the ability to purchase fully furnished/turnkey, if desired. Life here extends far beyond your front door. Feel like shopping, gourmet meals or private beach access? Walk to Venetian Village boutique shops, take a short stroll to nearby fine dining, or enjoy Park Shores private beach club. Steps from the freshly updated Colonade amenity hub, residents also can enjoy an oversized clubhouse area with private kitchenette, wet bar, state of the art fitness center, and heated pool and spa. Boat slips are also available to Park Shore residents at nearby Venetian Bay Yacht Club. In immaculate condition and ready for immediate enjoyment, this is more than a spacious luxury residence, it is an invitation to embrace one of Naples most desired lifestyles.
#226038267

NAPLES

269 Colonade CIR 2802

3 Beds

2 Baths

2,164 Sq.Ft.

$1,250,000

MLS#: 226038267
New on site 1 day ago
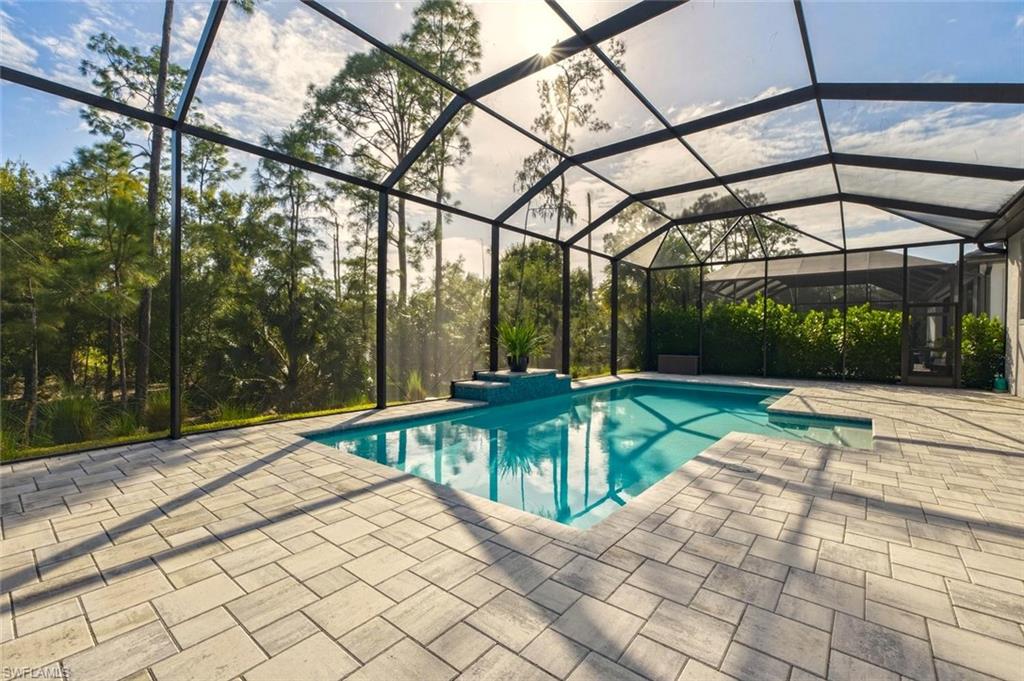
Soaring ceilings, refined finishes and tranquil wooded views define this elegant Pulte Aventura residence. Offering 4 bedrooms, 3.5 baths and 2,672 sq. ft., the home features 12-foot ceilings, tray details and 8-foot solid interior doors. The gourmet kitchen pairs quartz countertops and an expansive island with 42-inch cabinetry, glass-front uppers, a 48-inch GE refrigerator and KitchenAid gas cooktop, wall oven and microwave. A beverage station with wine cooler elevates entertaining. The owner’s suite is a serene retreat with bay windows, a tray ceiling and a freestanding soaking tub. Sliding glass doors reveal a screened outdoor oasis with a 32-foot custom gas-heated pool, covered lanai and lush wooded backdrop. Pre-plumbing accommodates a future outdoor kitchen. Impact windows and doors throughout, a gas tankless water heater, HVAC UV purification and Whirlpool washer and gas dryer add everyday comfort. A three-car garage with epoxy floors and a 220-volt outlet completes this sophisticated Naples retreat.
#226038670

NAPLES

16133 VERILYN CIR

4 Beds

3 Baths

2,672 Sq.Ft.

$1,675,000

MLS#: 226038670
New on site 1 day ago
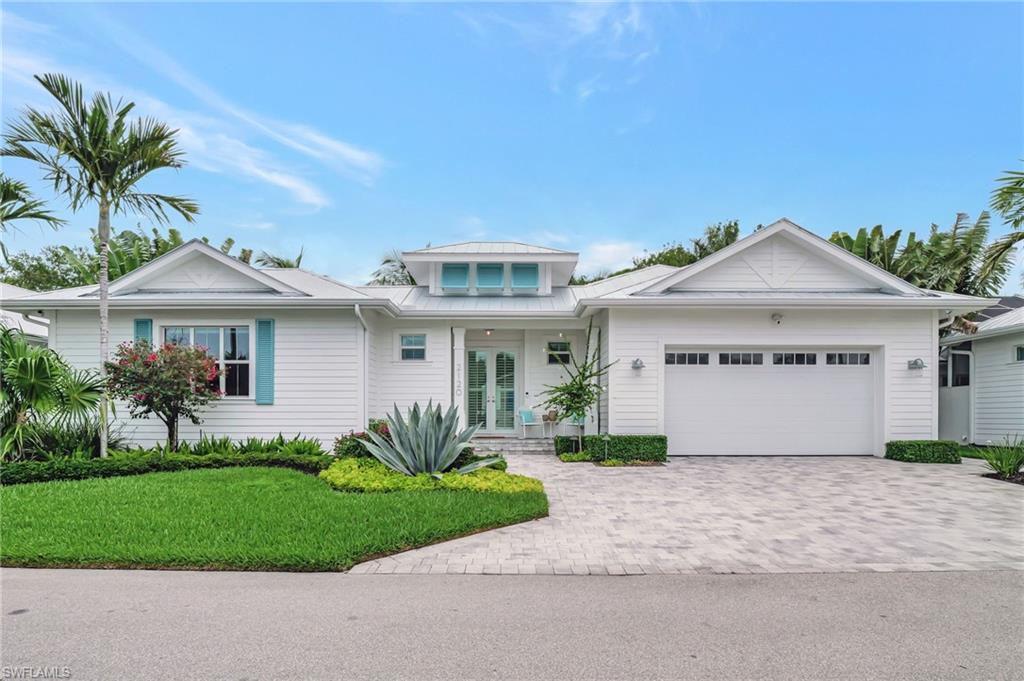
Stunning, contemporary, open concept home with three full en-suite bedrooms. As well as being completely furnished, the owner is willing to convey title to the 2023 Jeep Wrangler and golf cart stored in the garage. Ready for your immediate occupancy and enjoyment this season.  The great room has 15 foot celings, skylights, and a kitchen containing almost any upgrade one could dream of for gourmet dining and entertaining - including a large Subzero wine cooler, and a Fisher Paykel 5 burner cooktop gas range, Kinetico reverse osmosis water system and water softener.  Operate your blinds with ease, with the Hunter Douglas motorized blinds througout the home.   Use the one touch remote or an app that you simply download to your mobile device.  Open a wall of glass sliders to enjoy your outside living room.  Equipped with a screened-in lanai, TV, heated pool with auto filler, LED lighting, modern Lynx grill and outside refrigerator.  Landscape lighting surrounds the home, enlarged 500 gallon buried propane tank, 22KW backup generator, monitored alarm system with hard-wired outside cameras, ring door bell, and garage camera. Two separate air conditioning units are under semi-annual maintenance contracts.  One for the entire home and a mini split for the third, very private bedroom and bath, that is perfect for your out of town guests.  Hurricane-proof windows and the highest construction standards were used throughout.  Nearly maintenance free living as the HOA handles weekly exterior lawn and pool maintenance.  Extremely low HOA fee cannot be matched at any other single family home in the area.  The home is just a short walk to the well-known Naples Bay Club  The facility is world class with every imaginable amenity such as work-out faciity, elegant locker rooms with steam room, spa services, restaurants, three pools, two hot tubs, tennis, discounts on boat rentals, golf reciprocals, and social events year round for the members should you so desire to join the club.  Hop on your included street-legal golf cart, turn up the volume on the high-quality stereo, and be downtown in minutes.  This is a must see house that is steps away from the famous 5th Avenue South and Third Street South.
#226038862

NAPLES

2120 Curtis ST

3 Beds

3 Baths

2,384 Sq.Ft.

$1,750,000

MLS#: 226038862
New on site 2 days ago
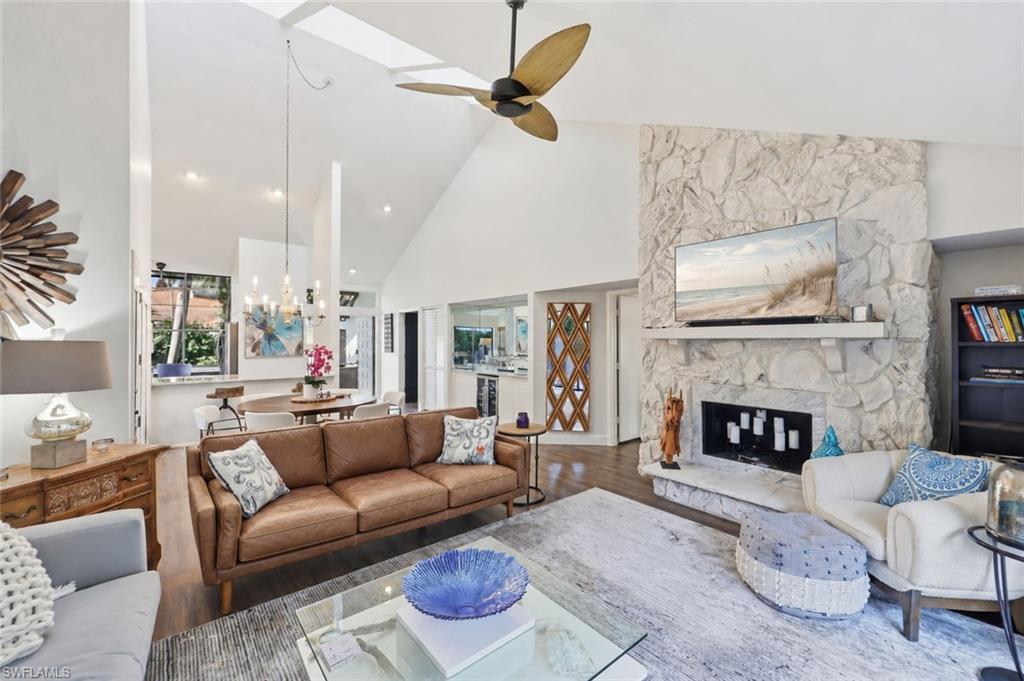
Experience the best of Pelican Bay living in this turnkey 2-bedroom, 2-bath villa with a private plunge pool and 2-car garage in the desirable Bay Villas community. Brand new Trane HVAC system* The inviting great room features soaring cathedral ceilings and luxury vinyl plank flooring, creating a bright, open living space. The kitchen offers new countertops, while an updated primary bathroom, built-in bunk beds, and a new washer and dryer provide comfort and convenience. Additional improvements include a four-year-old water heater and updated exterior lighting.

Step outside to a charming private courtyard featuring a plunge pool, lush tropical landscaping, and a vine-covered pergola that creates a peaceful, secluded setting. Brick pavers and new outdoor furniture complete this inviting space, perfect for enjoying a quiet morning coffee or unwinding after a day at the beach.

Beyond the villa, experience the exceptional lifestyle Pelican Bay is known for, with access to nearly three miles of private beachfront, convenient beach tram service, beachfront dining, and beach chair and umbrella services. Residents also enjoy tennis, fitness and wellness facilities, kayaking, sailing, and miles of scenic walking and biking paths. Ideally situated near Waterside Shops, Artis—Naples, and Naples' renowned shopping and dining destinations, this residence offers an exceptional combination of comfort, convenience, and resort-style amenities. Whether enjoyed as a seasonal getaway or full-time residence, this turnkey villa is ready to welcome you to the Pelican Bay lifestyle.
#226038596

NAPLES

556 Bay Villas LN

2 Beds

2 Baths

1,540 Sq.Ft.

$1,499,777

MLS#: 226038596
New on site 2 days ago
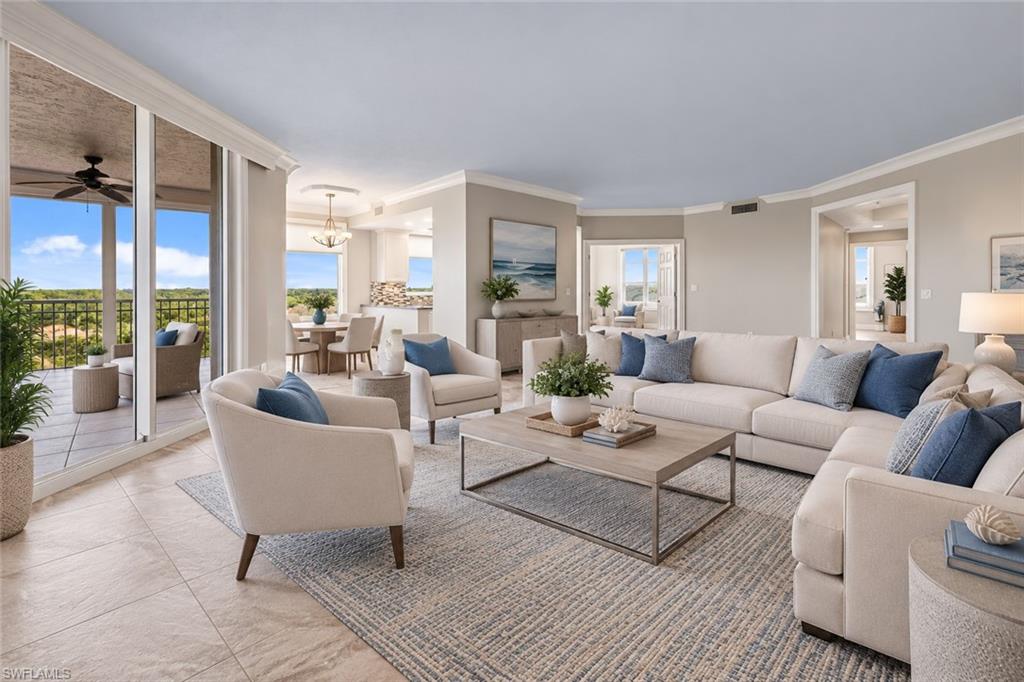
One or more photo(s) has been virtually staged, AI generated or rendered.  Enjoy panoramic, unobstructed views of Little Hickory Bay and the Gulf from this beautifully updated three-bedroom, two-and-a-half-bath corner residence in Tower Pointe at Arbor Trace. Situated on the sixth floor in the coveted ’08 stack, this home features northwest exposure, beautiful coastal vistas, and abundant natural light. Tastefully updated kitchen and baths, wood flooring in the bedrooms, and fresh interior paint create an inviting coastal retreat. Additional features include electric storm shutters and extra air-conditioned storage.

Arbor Trace is a pet-friendly, 55+ independent living community offering an exceptional blend of condominium ownership, resort-style amenities, and convenient services. Enjoy a heated pool and spa, fitness facilities, pickleball, bocce, billiards, libraries, a hair salon, guest suites, and an active social calendar. Tower Pointe’s 17th-floor sky club provides a spectacular setting to relax and connect with neighbors, while the 36,000-square-foot clubhouse offers on-site fine dining. Local transportation, optional housekeeping, and 24-hour in-residence emergency monitoring add everyday convenience and peace of mind. On-campus assisted living at Arbor Glen offers an additional option for future needs. Discover scenic coastal living with the comfort, connection, and convenience of Arbor Trace.
#226038613

NAPLES

1001 Arbor Lake DR 608

3 Beds

2 Baths

2,030 Sq.Ft.

$1,200,000

MLS#: 226038613
New on site 3 days ago
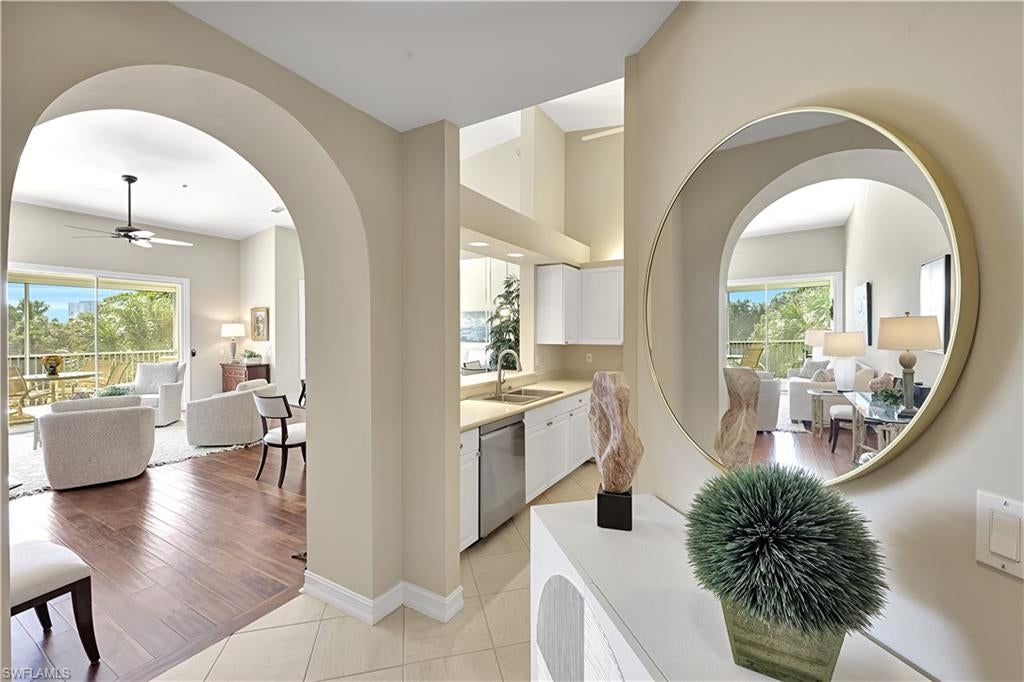
Discover an inviting blend of elegance, comfort and tranquility in this beautifully appointed second-floor residence at Breakwater in Pelican Bay. Offering two bedrooms plus a den and more than 1,600 square feet under air, this pristine condominium features a highly desirable three-car garage, with a conveniently located elevator adjacent to the garage. The thoughtfully designed split-bedroom floor plan provides privacy for owners and guests. A versatile den serves as a comfortable TV room with a sleeper sofa, while a dedicated alcove accommodates a computer desk and printer—ideal for a quick Zoom call or keeping in touch while away from home. The spacious primary suite features dual closets and west-facing views of the Breakwater fountain. An inviting kitchen with a breakfast bar and pass-through counter makes everyday living and entertaining easy, while a generously sized laundry room adds convenience. Freshly painted and lovingly maintained, the residence is ready to enjoy. Walk or bike to the Pelican Bay beach tram and the community’s 20 newly installed pickleball courts. Whole Foods, Publix, Paragon Theater and other shopping and dining destinations are just minutes away. Updated windows, roofs and exterior paint give Breakwater a fresh, beautifully maintained appearance, completing this appealing opportunity to enjoy the Pelican Bay lifestyle.
#226037590

NAPLES

840 SAILAWAY LN 202

2 Beds

2 Baths

1,690 Sq.Ft.

$1,395,000

MLS#: 226037590
New on site 3 days ago
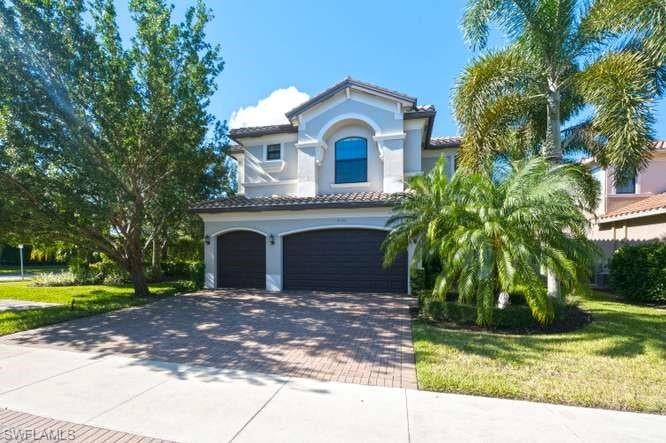
One or more photo(s) has been virtually staged, AI generated or rendered.  PRIVACY, PEACEFUL LAKE VIEWS, SPECTACULAR SUNSETS, AND ROOM TO CREATE YOUR OWN PRIVATE POOL RETREAT! These are the features that make this beautifully updated SHIRAZ model in STONECREEK feel like your own slice of paradise. Set on an oversized corner lot, the home offers a wonderful sense of openness and privacy, surrounded by lush landscaping and a tranquil waterfront backdrop.

Inside, the home is MOVE-IN READY, freshly painted throughout, with NEW LUXURY VINYL FLOORING ON THE SECOND FLOOR, BEAUTIFUL UPDATED LIGHTING, AND SLEEK MODERN CEILING FANS that give the home a fresh, contemporary feel. A HOME WARRANTY IS ADDED for added peace of mind.

The spacious floor plan features a main-level guest bedroom or office with a full bath, formal living and dining areas, a mudroom, and an open Florida room. The chef’s kitchen is designed for both everyday living and entertaining, with quartz countertops, a large center island, natural gas cooking, and a walk-in pantry.

Upstairs, you’ll find FIVE ADDITIONAL BEDROOMS, including an expansive primary retreat with dual closets and TWO ENSUITE BATHS, one featuring a Roman tub.

Enjoy the Stonecreek lifestyle with resort-style amenities including lap and resort pools, spa, tennis, pickleball, fitness center, and a vibrant calendar of social and recreational activities for residents of all ages. The community offers an active, welcoming lifestyle with plenty of opportunities to connect and enjoy the neighborhood. All of this in an A-RATED SCHOOL ZONE, less than 10 miles from Gulf beaches, fine dining, shopping, and everything that makes North Naples such a desirable place to call home.
#226037476

NAPLES

4430 Kensington CIR

6 Beds

5 Baths

4,113 Sq.Ft.

$1,390,000

MLS#: 226037476
New on site 4 days ago
TOTALLY RENOVATED NAPLES PARK POOL HOME | NEAR VANDERBILT BEACH
Totally renovated 3-bedroom, 2-bathroom Naples Park home, renovated in 2018, with approximately 1,900 sq. ft. including the screened lanai. The property is situated on a 6,534 sq. ft. lot (0.15 acres).
The home features a French Provincial-style kitchen, tile flooring throughout, and a large-capacity Maytag washer and dryer, new in 2024.
The screened lanai includes a heated saltwater pool and spa, built in 2018. The property also features landscaped grounds, a two-car garage, and a paver driveway installed in 2018.
Additional improvements include a metal roof installed in 2022 and gutters installed in 2019.
The property is located near Vanderbilt Beach, golf courses, and Mercato, with shopping, dining, restaurants, and entertainment. Vanderbilt Beach is accessible by walking or bicycle.
PROPERTY FEATURES:
* 3 bedrooms / 2 bathrooms
* Approximately 1,900 sq. ft. including screened lanai
* 6,534 sq. ft. lot / 0.15 acres
* Renovated in 2018
* French Provincial-style kitchen
* Tile flooring throughout
* Heated saltwater pool and spa, built in 2018
* Screened lanai
* Landscaped grounds
* Two-car garage
* Paver driveway installed in 2018
* Metal roof installed in 2022
* Gutters installed in 2019
* Maytag washer and dryer, new in 2024
* Near Vanderbilt Beach
* Near golf and Mercato
#226038594

NAPLES

619 92nd AVE N

3 Beds

2 Baths

1,640 Sq.Ft.

$1,400,000

MLS#: 226038594

Send a message

Message successfully sent.

Your message

What is 3 + 4 ?

Reason for contacting?

I agree to receive email communication and understand I can unsubscribe at any time.

I agree to be contacted by Kornelije Josić via call, email, and text for real estate services. To opt out, you can reply 'stop' at any time or reply 'help' for assistance. You can also click the unsubscribe link in the emails. Message and data rates may apply. Message frequency may vary. Privacy Policy

Sign Out

Virtual Assistant

Would you like to take the next step with this property? We can help you schedule a showing or virtual tour, or send you more details.

Yes, I would like more information.

Thank You for Your Reply, One of Our Agents will contact you as soon as possible

No, maybe later.

Thank you, you can always contact me via email, phone number or through the contact form.

Realhub AI

Lucy - Your AI-Powered Realtor

Update Your Temporary Password

Personalize your search

Enter your email and we'll notify you immediately when new listings match what you're looking for.

or enter email address

Already have an account ? Login here

Continue your home search

Area

I agree to receive communications and understand I can unsubscribe at any time.

I agree to be contacted by Kornelije Josić via call, email, and text for real estate services. To opt out, you can reply 'stop' at any time or reply 'help' for assistance. You can also click the unsubscribe link in the emails. Message and data rates may apply. Message frequency may vary. Privacy Policy

Already have an account ? Login here

We use cookies

We use cookies primarily for analytics to enhance your experience. By accepting, you agree to our use of these cookies. You can manage your preferences or learn more about our cookies policy.