Features & Amenities

Interior

  • Other Interior Features

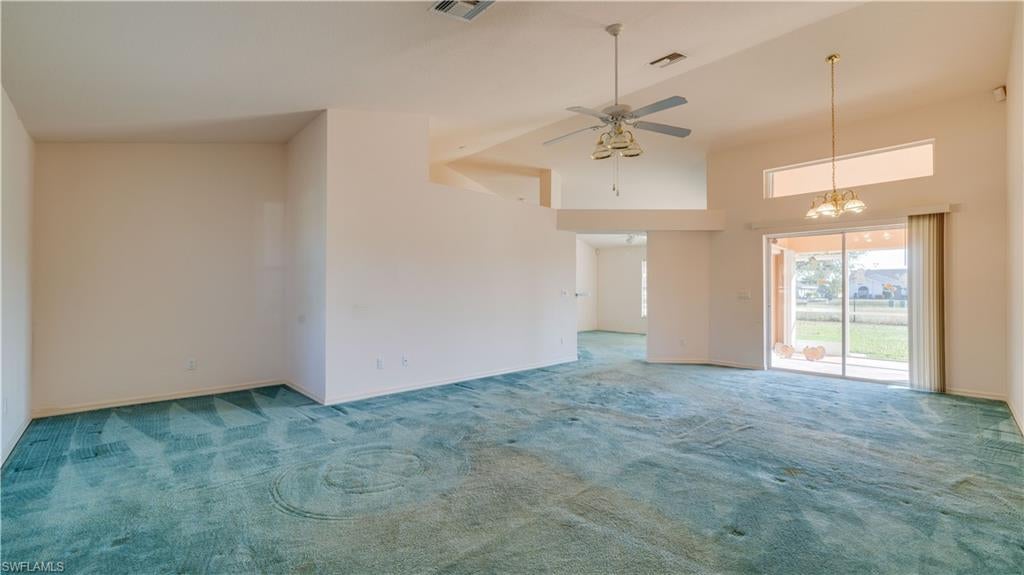
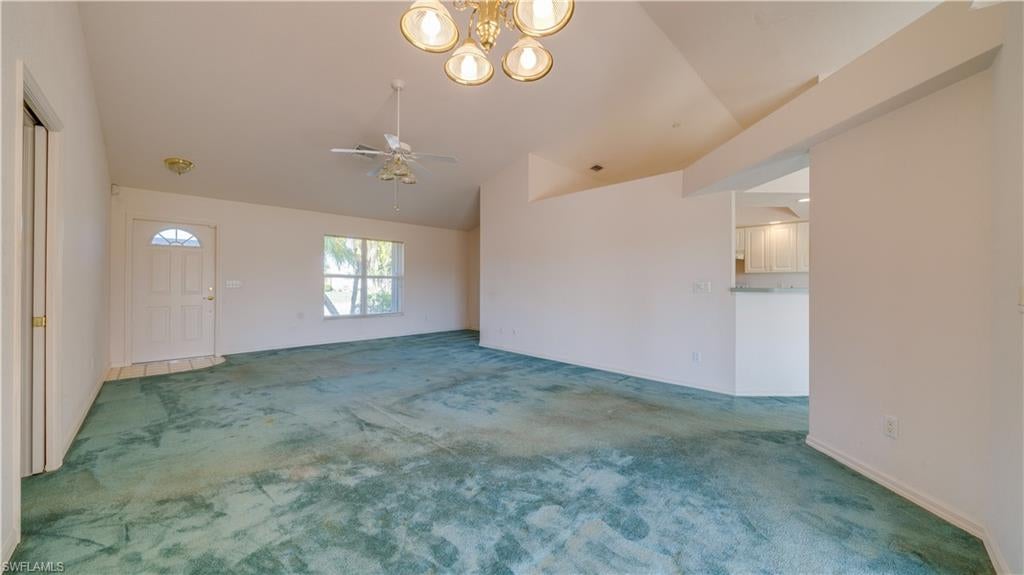
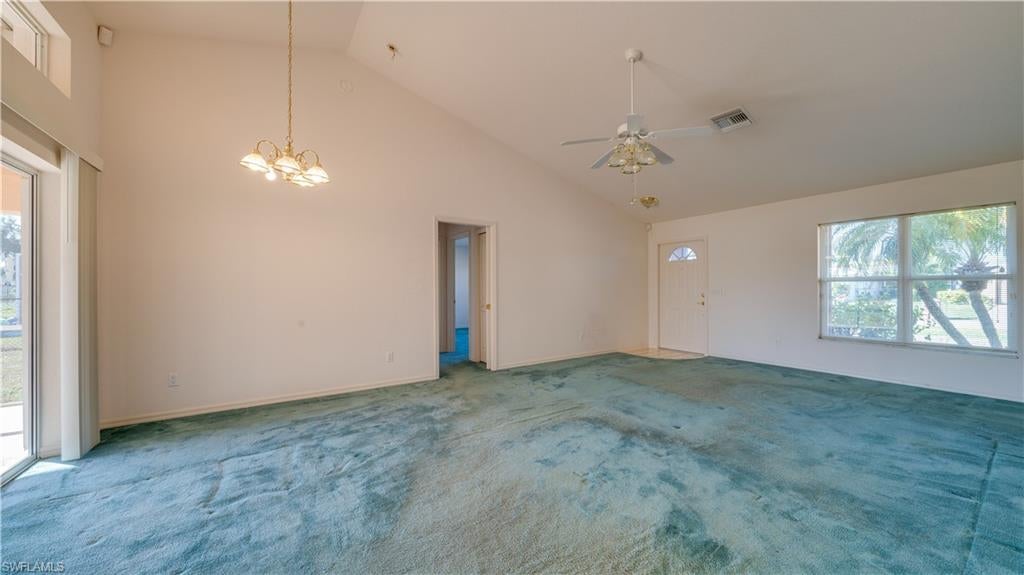
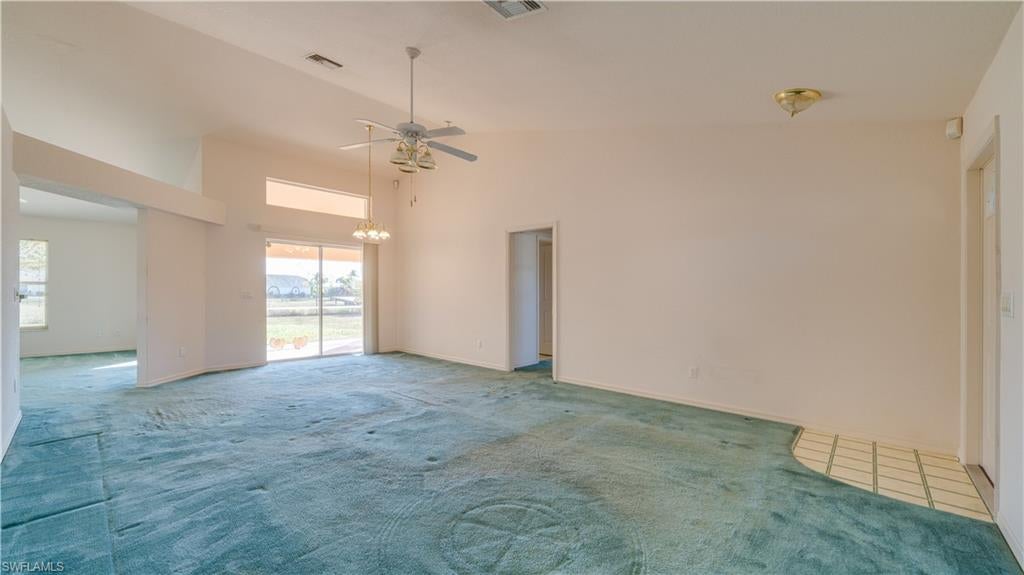
    Vaulted Ceiling(s), Walk-In Closet(s)

  • Total Bedrooms

    3

  • Bathrooms

    2

  • Basement YN

    YES

  • Cooling YN

    YES

  • Cooling

    Ceiling Fan(s)

  • Fireplace YN

    NO

  • Heating YN

    YES

  • Heating

    Central, Electric

  • Pet friendly

    Yes

Exterior

  • Garage

    Yes

  • Garage spaces

    2

  • Construction Materials

    Block, Stucco

  • Parking

    Garage Door Opener, None, Attached

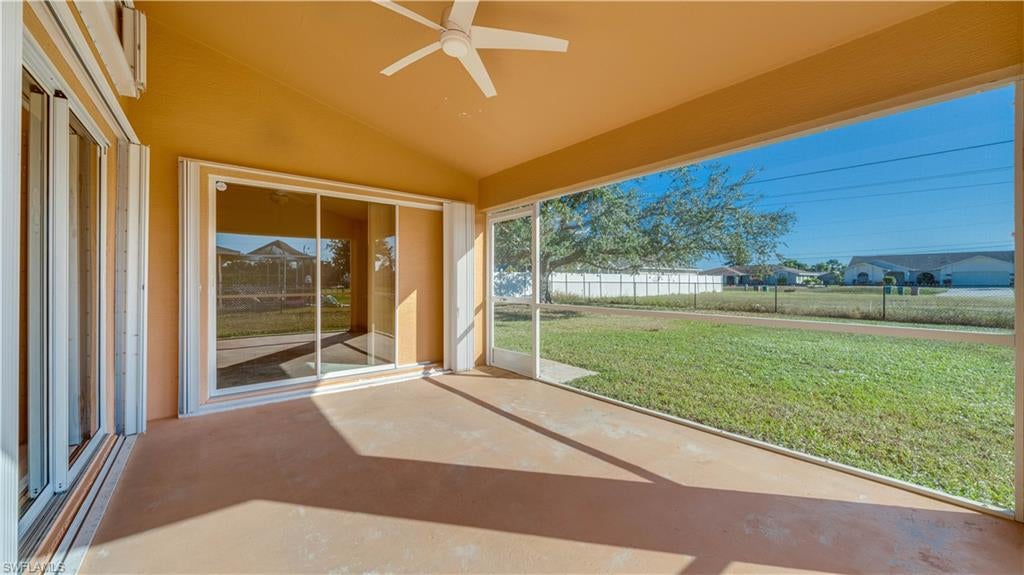
  • Patio and Porch Features

    Screened

  • Pool

    No

  • Waterfront YN

    NO

Area & Lot

  • Lot Size(acres)

    0.23

  • Lot Size(square feet)

    10,019

  • Property Type

    Residential

  • Property Sub Type

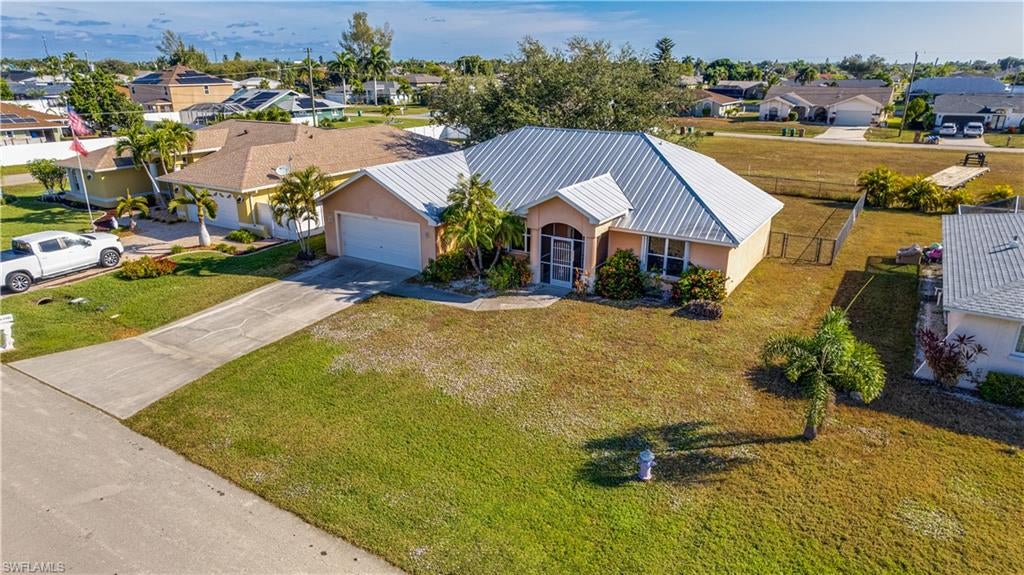
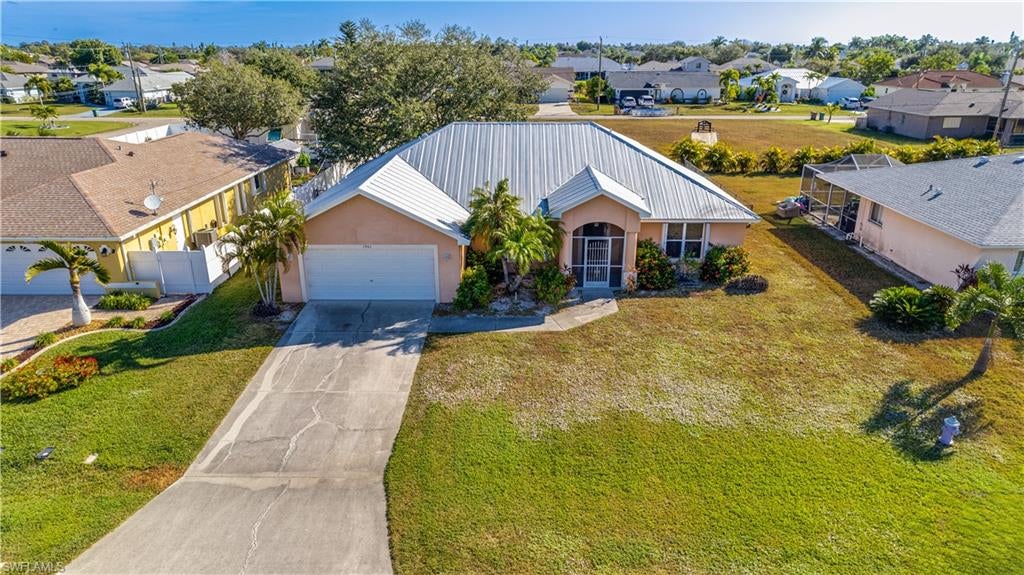
    Single Family Residence

  • Architectural Style

    Ranch, Single Family

Price

  • Sales Price

    $298,600

  • Tax Amount

    $1,832.46

  • Sq. Footage

    1,718

  • Price/SqFt

    $173

HOA

  • Association

    No

Property Resources

  • Horse Property

    NO

School District

  • Elementary School

    N/A

  • Middle School

    N/A

  • High School

    N/A

Property Features

  • Stories

    1

  • Accessibility Features

    Therapeutic Whirlpool

  • Association Amenities

    None

  • Ownership

    Single Family

  • Senior Community YN

    NO

Schedule a Showing

Showing scheduled successfully.

<
>
IN PERSON
VIA CHAT

What is 3 + 4 ?


Mortgage calculator

Estimate your monthly mortgage payment, including the principal and interest, property taxes, and HOA. Adjust the values to generate a more accurate rate.

Your payment

Principal and Interest:

$

Property taxes:

$

HOA fees:

$

Total loan payment:

$

Total interest amount:

$

Location

County

Lee

Elementary School

Middle School

High School

Listing Courtesy of Joseph Klein, Century 21 Selling Paradise

RealHub Information is provided exclusively for consumers' personal, non-commercial use, and it may not be used for any purpose other than to identify prospective properties consumers may be interested in purchasing. All information deemed reliable but not guaranteed and should be independently verified. All properties are subject to prior sale, change or withdrawal. RealHub website owner shall not be responsible for any typographical errors, misinformation, misprints and shall be held totally harmless.

Agent Franko Maric

AGENT

Franko Maric

Call Franko today to schedule a private showing.


* Listings on this website come from the FMLS IDX Compilation and may be held by brokerage firms other than the owner of this website. The listing brokerage is identified in any listing details. Information is deemed reliable but is not guaranteed. If you believe any FMLS listing contains material that infringes your copyrighted work please review our DMCA policy and learn how to submit a takedown request.© 2024 FMLS.
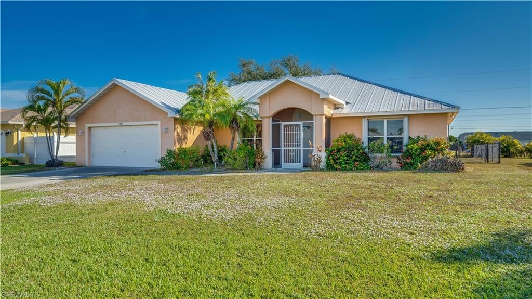
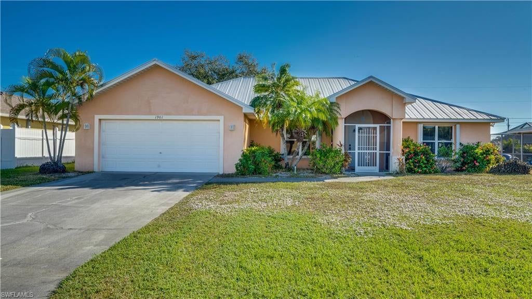
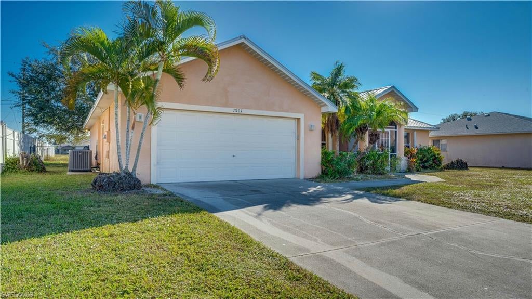
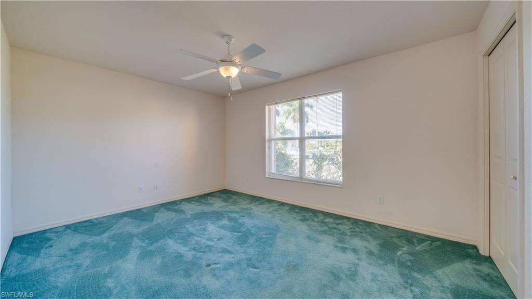
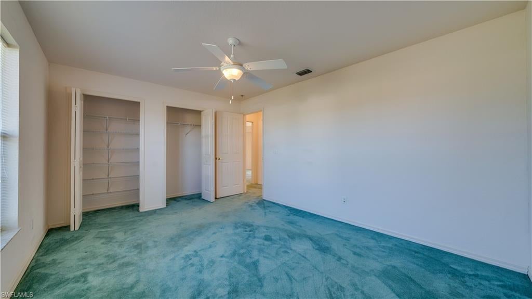
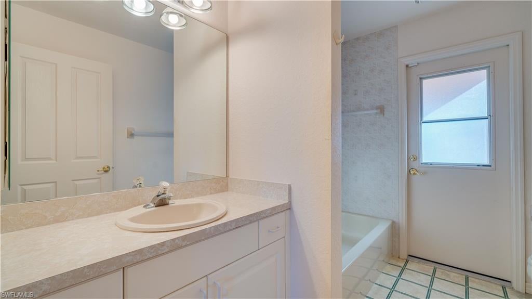
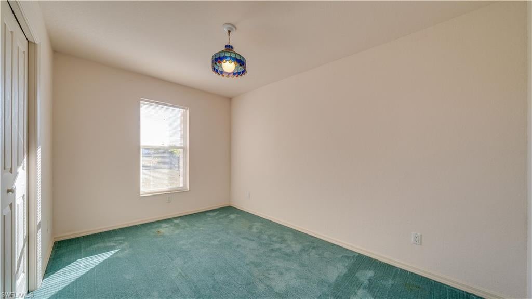
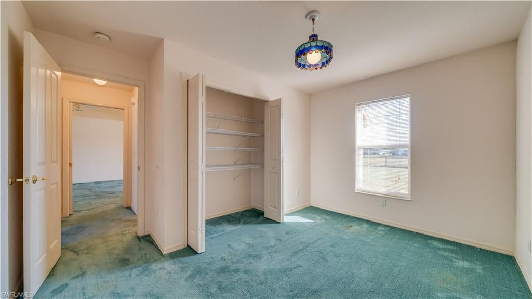
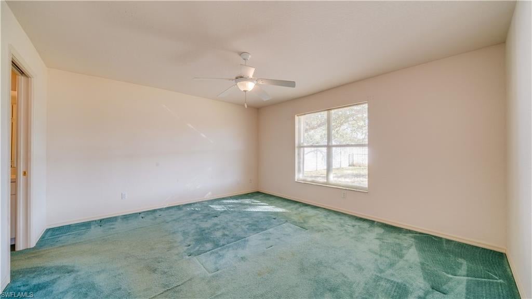
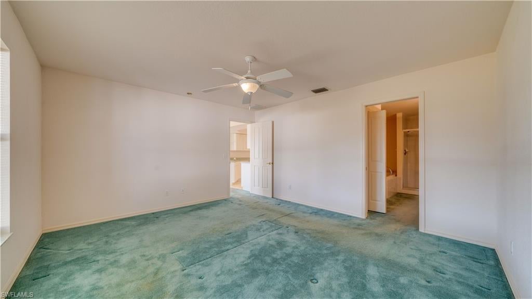
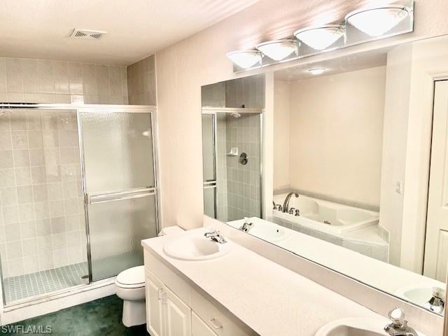
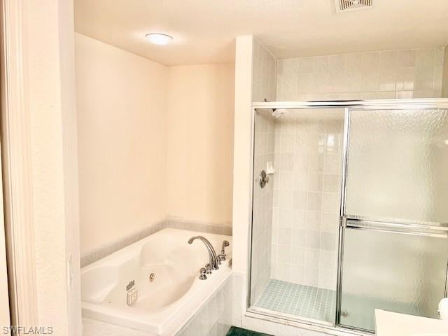
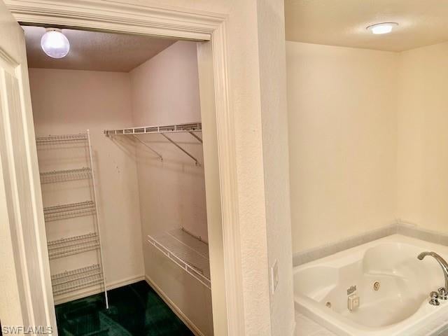
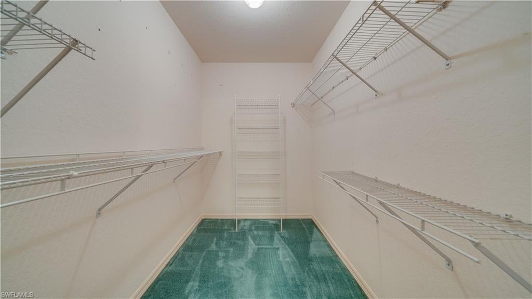
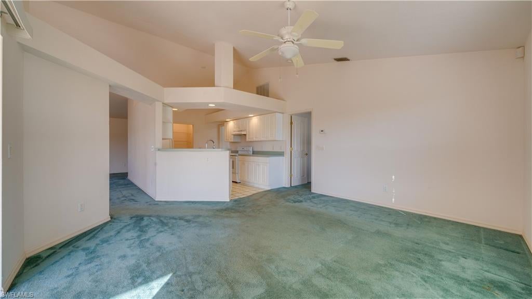
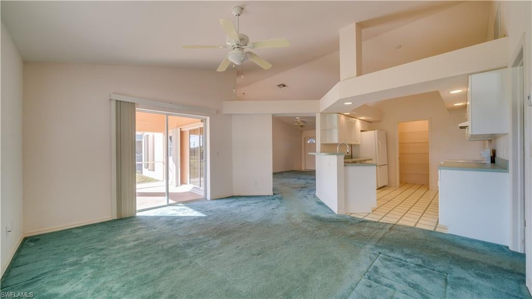
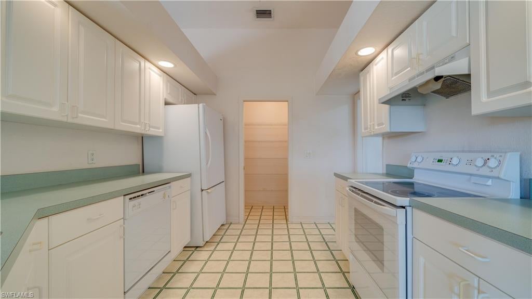
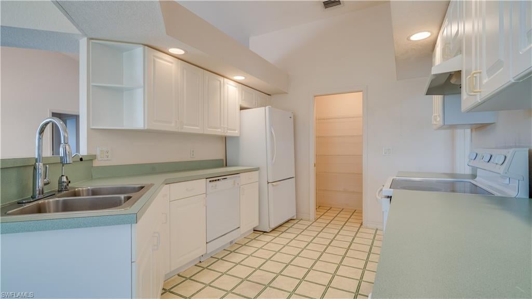
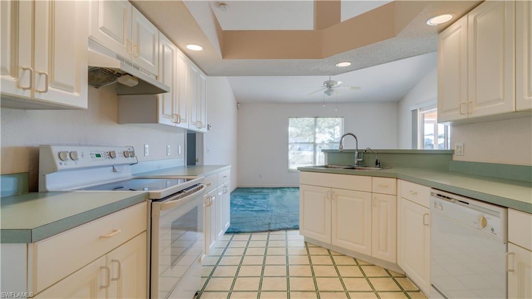
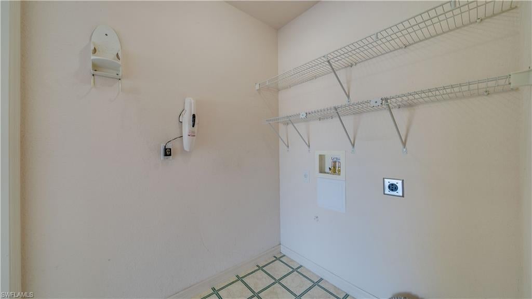
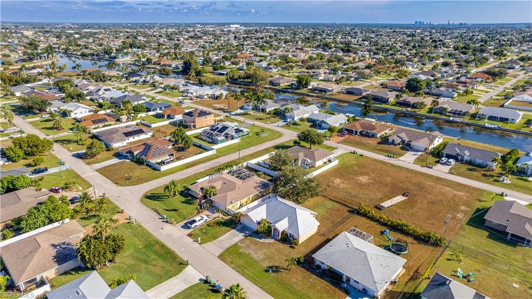
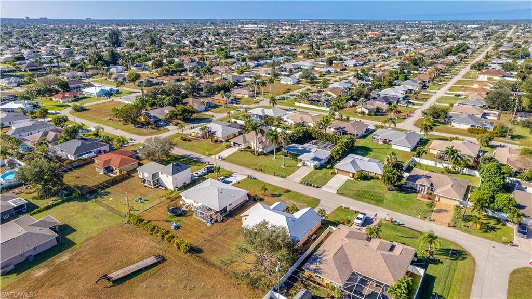
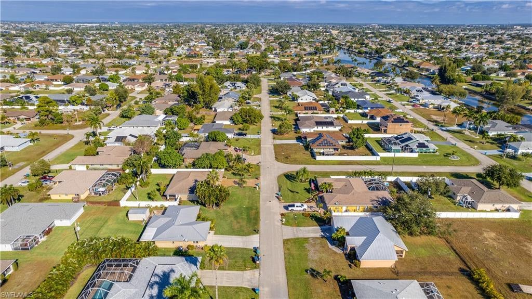
Well-maintained 3 Bedroom, 2 Bathroom home offering approximately 1,718 sq ft of living area with a spacious living room and family room layout, soaring vaulted ceilings, and a desirable split-bedroom design. The interior features a centralized kitchen with a walk-in pantry, and an inside laundry room. The large primary suite includes double sinks, a garden soaking tub, separate shower, and walk-in closet. The screened rear porch provides enjoyable outdoor space with convenient guest-bathroom access, and the backyard offers plenty of room to add a pool. Recent updates include a 2021 AC, 2019 metal roof, 2011 Hot Water Heater, 2010 4' chain-link fence with 5' mower gate. Also accordion hurricane shutters protect slider doors and windows. Flooring replacement may be required; condition has been factored into the list price. NOT IN A FLOOD ZONE! ALL ASSESSMENTS PAID. Prime SE Cape Coral location near Santa Barbara Blvd. and Veterans Parkway with convenient access to beaches, shopping, restaurants, and schools.

1901 SE 5th PL

Message successfully sent.

What would you like to know?

What is 3 + 4 ?

I agree to receive email communication and understand I can unsubscribe at any time.

I agree to be contacted by Kornelije Josić via call, email, and text for real estate services. To opt out, you can reply 'stop' at any time or reply 'help' for assistance. You can also click the unsubscribe link in the emails. Message and data rates may apply. Message frequency may vary. Privacy Policy

Related Properties

New on site today
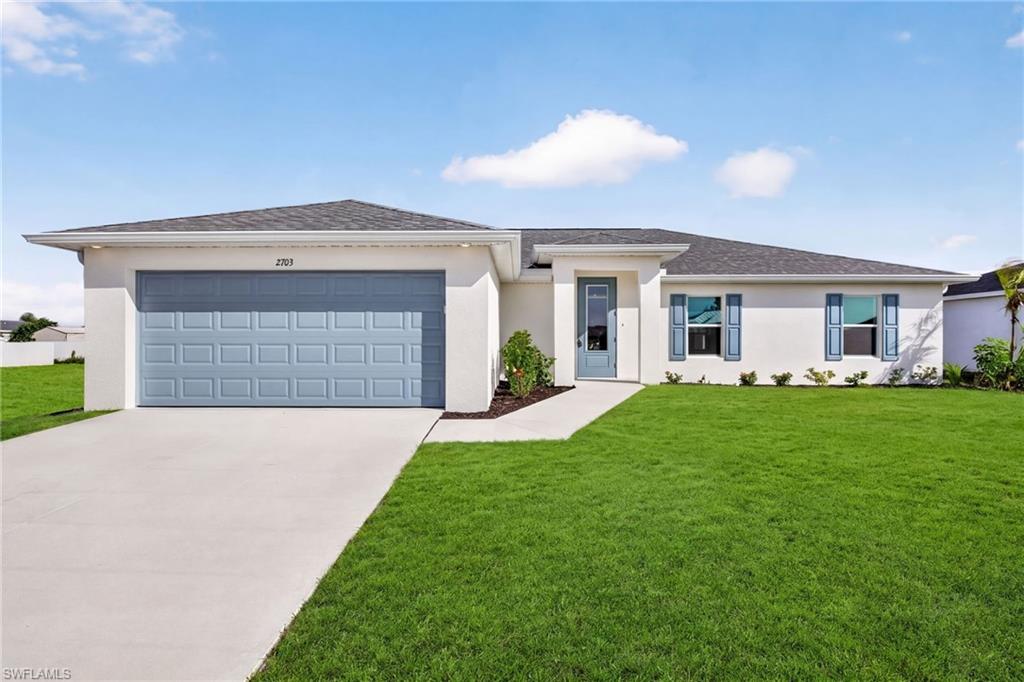
$18,000 (5%) CLOSING COST CREDIT AVAILABLE! HOME IS COMPLETE AND MOVE-IN READY!  Discover modern coastal living in this spacious 4-bedroom, 3-bath home featuring dual primary suites. The sought-after Sunset Harbor plan blends open-concept design with stylish, thoughtfully selected finishes throughout. The gourmet kitchen showcases stainless steel appliances, quartz countertops, all-wood shaker cabinetry with abundant storage, with a large island. The open layout flows effortlessly from the kitchen to the dining area and expansive great room, creating a bright, airy space ideal for everyday living and entertaining. The private owner’s suite offers a relaxing retreat with a spa-inspired bath and generous closet space. Outside, the lot provides endless potential for outdoor living, a future pool, or additional enhancements. Quality craftsmanship meets peace of mind with IMPACT WINDOWS and NO FLOOD ZONE, helping keep insurance costs low. One or more photos have been digitally staged. This is the Sunset Harbor Plan.
#2026044842

CAPE CORAL

2703 NW 4th AVE

4 Beds

3 Baths

1,818 Sq.Ft.

$339,900

MLS#: 2026044842
New on site today
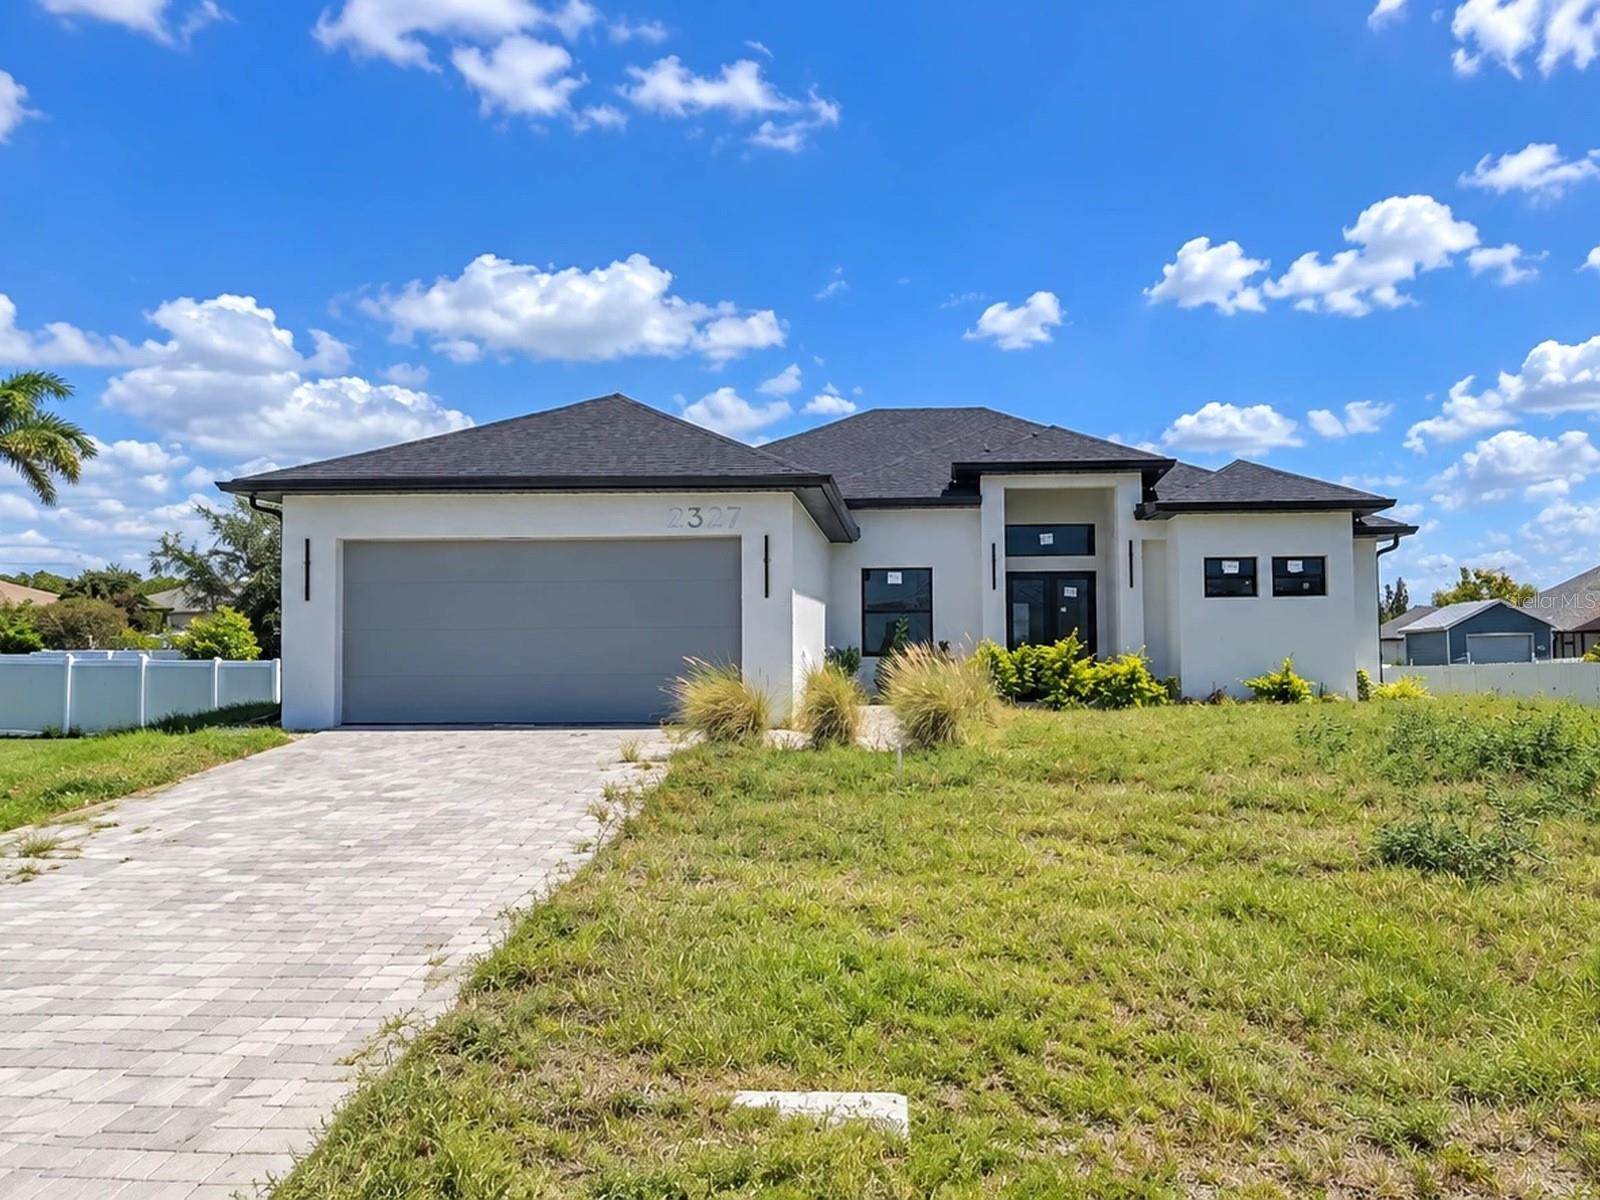
**CASH ONLY** HOME DOES NOT HAVE A CO (Certificate of Occupancy), BUYER MUST OBTAIN A CO POST CLOSING** Bank-owned opportunity to finish a nearly complete new construction pool home in NW Cape Coral with no HOA. This never-occupied 4-bedroom, 3-bath home offers 2,107 square feet of heated living space on a split-bedroom, open-concept plan, plus a 2-car attached garage on a 0.23-acre lot. The block and stucco structure, shingle roof, impact glass windows and doors, and screened pool enclosure are complete, and much of the interior is already in: white shaker cabinetry, a large waterfall center island with pendant lighting, marble-look tile throughout, tray ceilings, and ceiling fans. The primary bath has a frameless glass walk-in shower, and French doors open to the covered lanai and an in-ground pool with a sun shelf. Remaining work includes HVAC, appliances, electrical trim-out, pool equipment and cleanup, well and septic close-out, and final inspections. Minutes to Coral Oaks Golf Course, the Burnt Store boat ramp, and Pine Island Rd shopping and dining. Priced accordingly and sold As-Is by the REO seller. Cash offers only.
#O6453069

CAPE CORAL

2327 NW 37TH AVENUE

4 Beds

3 Baths

2,107 Sq.Ft.

$329,000

MLS#: O6453069
New on site today
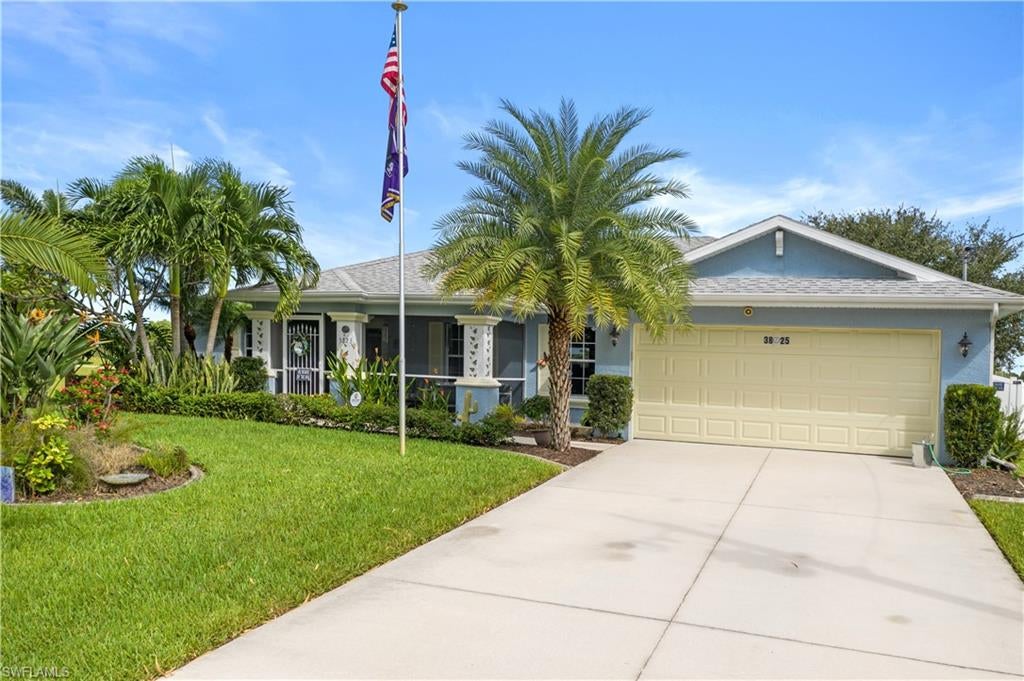
Enjoy spacious indoor living and backyard fun in this NW Cape Coral home offering 1,785 square feet, 3 bedrooms, 2 full baths, and a large den, office, or flex space. An above-ground pool with a boardwalk and deck anchors the backyard, surrounded by a 6-foot privacy fence. An oversized screened lanai provides plenty of room to relax or entertain, while a 5' x 6' shed adds convenient storage.
The open floor plan features a generous great room with space for both comfortable furnishings and a pool table. The kitchen offers abundant cabinetry and counter space, a pantry, newer stainless-steel appliances, and a breakfast bar. The adjoining dining area overlooks the lanai and pool.
The primary suite includes two closets and a remodeled bath with a large garden tub and glass-enclosed shower. Both guest bedrooms and the den have direct access to the second bathroom. Impact windows and an accordion shutter on the sliding glass doors provide storm protection, while an “On Track” garage screen door system on the garage lets you enjoy fresh air without the bugs.
Additional features include a professionally maintained whole-house reverse osmosis water system, with the service contract paid through April 2027, and termite protection paid through November 2027. Mature landscaping adds the finishing touch. For outdoor exploration, the North Cape Flats Trail, accessed from Old Burnt Store Road within the Charlotte Harbor Buffer Preserve, offers a walking route toward Charlotte Harbor.
#2026045276

CAPE CORAL

3825 NW 46th TER

3 Beds

2 Baths

1,785 Sq.Ft.

$279,900

MLS#: 2026045276
New on site today
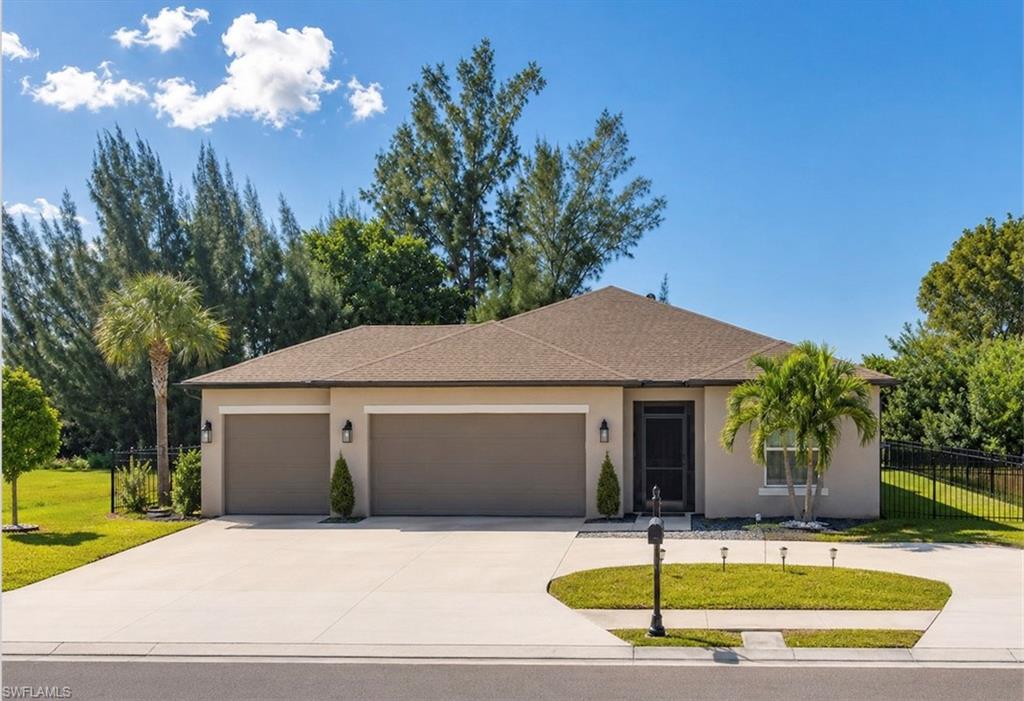
Great opportunity to own a spacious 4-bedroom, 2-bathroom home with a desirable 3-car garage in Cape Coral! This property offers a functional layout with plenty of room for comfortable everyday living and entertaining. The generous garage space provides added convenience for vehicles, storage, or hobbies. Conveniently located near shopping, dining, schools, and major roadways. Whether you're looking for a primary residence or an investment opportunity, this home offers great potential.

This property is being offered as a short sale and is subject to lender approval. All offers are subject to seller acceptance and applicable short sale approval requirements. Don't miss this opportunity to make this home your own!
#226039167

CAPE CORAL

216 El Dorado BLVD S

4 Beds

2 Baths

1,861 Sq.Ft.

$330,000

MLS#: 226039167
New on site today
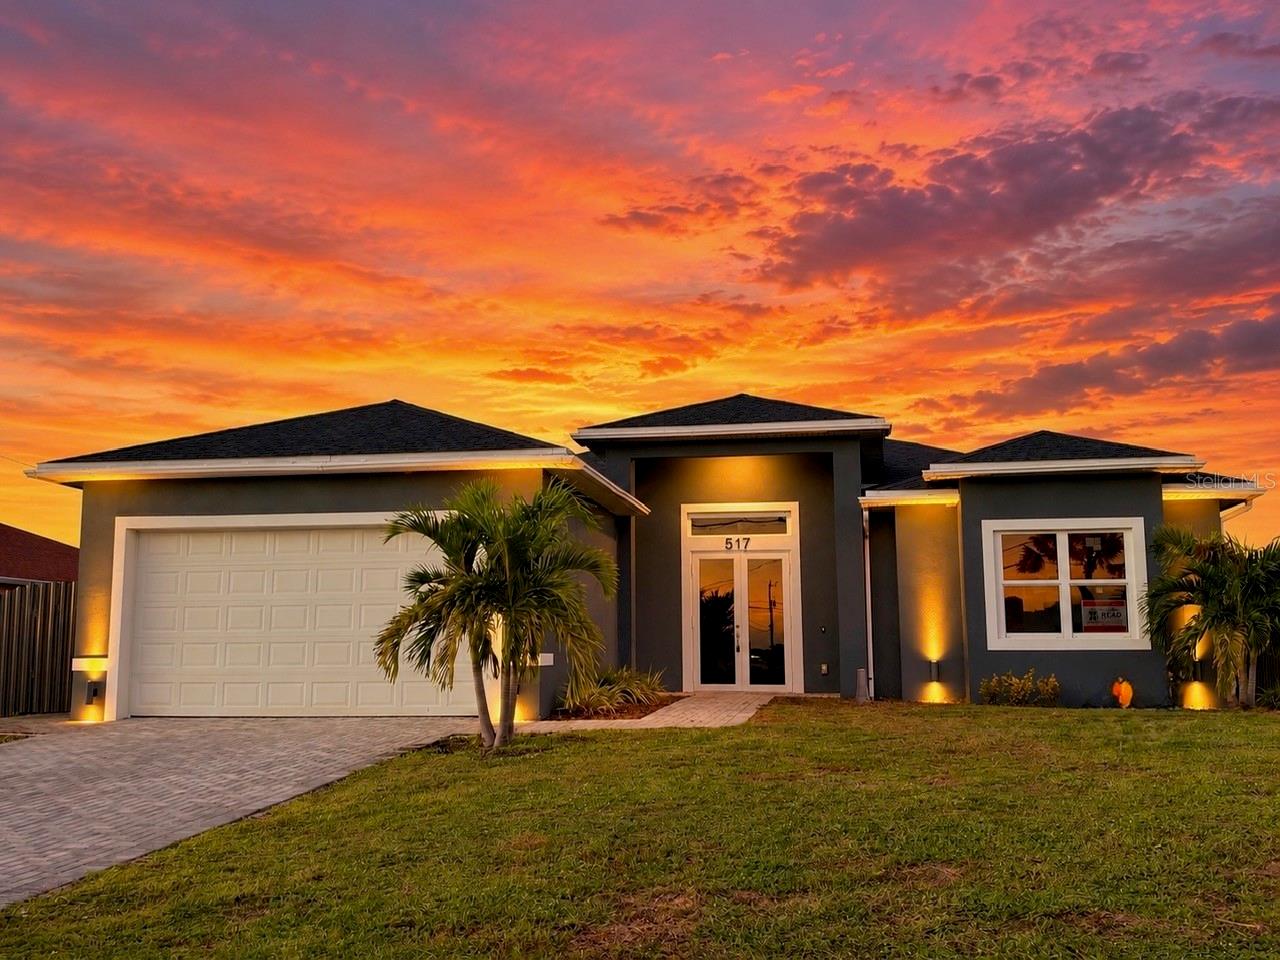
WATERFRONT LIVING PRICED TO SELL! This like new construction, 2 year old, stunning luxury 4-bedroom, 3-bathroom Cape Coral home blends elegant finishes  with inviting indoor and outdoor living spaces. Soaring ceilings create an airy atmosphere, while custom cabinetry, premium appliances, designer ceiling fans, and thoughtfully selected doors, windows, and fixtures add sophistication throughout. Bathrooms feature striking floor-to-ceiling porcelain tile for a luxurious finish.

Step outside to an expansive lanai with built-in cabinetry, ideal for entertaining or relaxing while enjoying the waterfront setting. The fenced backyard backs onto a canal, offering opportunities for fishing and kayaking right from your own property. Whether hosting guests or unwinding after a long day, this home offers the Florida lifestyle you’ve been looking for. Schedule your private showing today!
#TB8561981

CAPE CORAL

517 NW 19TH TERRACE

4 Beds

3 Baths

1,882 Sq.Ft.

$289,900

MLS#: TB8561981
New on site today
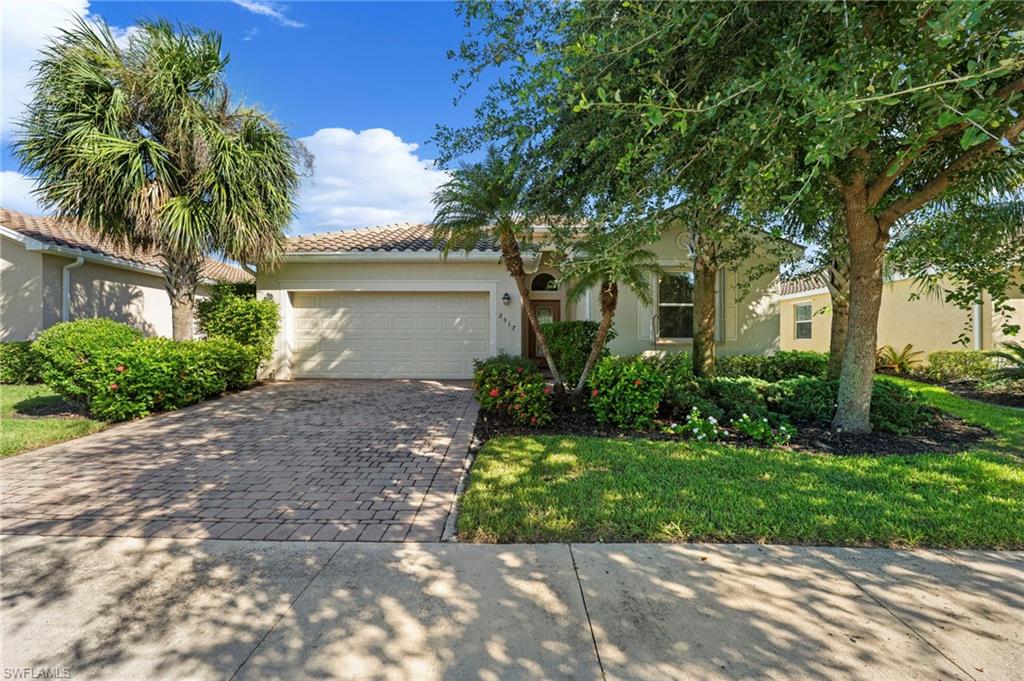
WELCOME TO YOUR SLICE OF PARADISE IN BELLA VIDA! Discover the perfect blend of SPACE, COMFORT and RESORT-STYLE LIVING in this beautifully designed 4-bedroom, 3-bath TREVI MODEL by Lennar, nestled within the desirable GATED COMMUNITY of Bella Vida in Cape Coral! Thoughtfully designed for both everyday living and effortless entertaining, this inviting home features a spacious open-concept floor plan where the kitchen, dining area and great room flow seamlessly together. The well-appointed kitchen boasts a generous center island, ample cabinetry and plenty of space to gather, while the expansive living area creates the perfect setting for entertaining family and friends. A desirable SECOND ENSUITE BEDROOM provides added privacy and comfort for overnight guests or multigenerational living. Step outside to your SCREENED LANAI and enjoy peaceful POND VIEWS, beautiful wildlife and the tranquility of your own backyard retreat! The spacious FENCED YARD offers plenty of room for outdoor activities, pets and play, while providing separation from the pond. Beyond your front door, BELLA VIDA offers an exceptional lifestyle within its gated setting, with amenities including a resort-style community pool, clubhouse, fitness center, tennis and pickleball courts, and playground. EVEN BETTER? The HOA fees include landscaping, irrigation water, annual mulching, high-speed internet and cable service with three DVRs, making everyday living that much easier! Conveniently located near shopping, dining, entertainment and everyday essentials, this home delivers the perfect combination of LOCATION, LIFESTYLE and VALUE. Whether you're looking for room to grow, space to entertain or simply a peaceful Florida retreat, this Bella Vida beauty checks all the boxes. YOUR FLORIDA DREAM HOME AWAITS! Some photos include reality renovation/ reality staging. *THIS PROPERTY INCLUDES DESIGN SERVICES, MAKING FURNISHING THIS PROPERTY EASY FOR YOUR BUYER*
#2026044700

CAPE CORAL

2517 Laurentina LN

4 Beds

3 Baths

2,032 Sq.Ft.

$349,900

MLS#: 2026044700
New on site 1 day ago
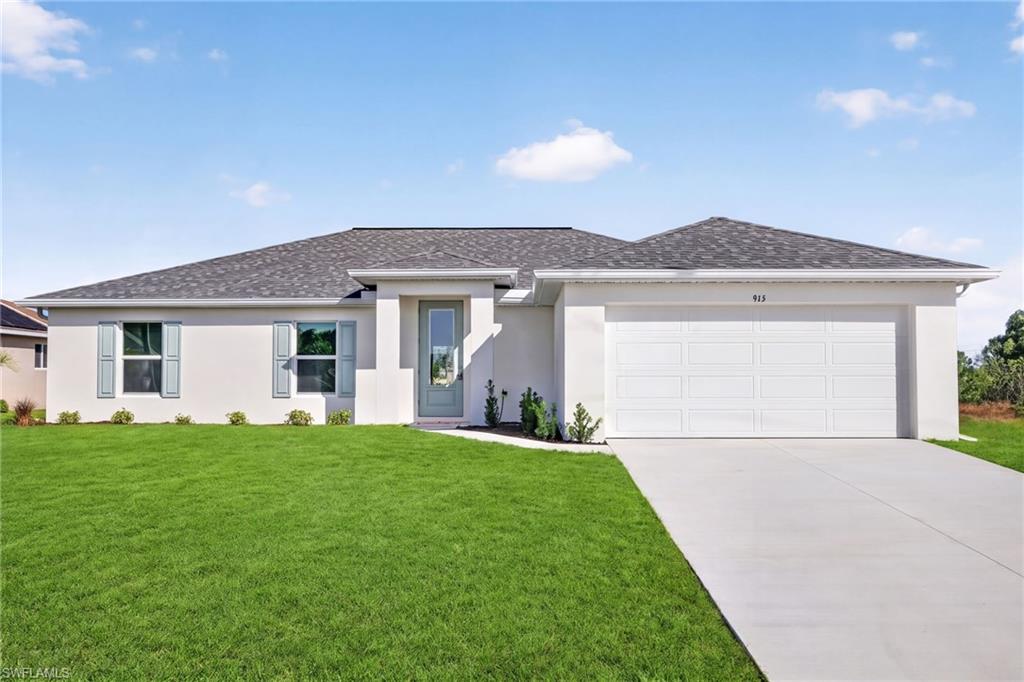
MOVE-IN READY—DON’T WAIT! $18,000 CLOSING COST ASSISTANCE , This high-demand Sunset Harbor plan delivers 4 bedrooms, 3 bathrooms, and dual primary suites—perfect for guests, a home office, or multigenerational living. The open layout hits immediately, anchored by a standout kitchen with quartz countertops, stainless steel appliances, all-wood shaker cabinets, a massive island, and a walk-in pantry—built to impress and actually function. Bright, open living and dining spaces flow effortlessly with natural light throughout. Tile flooring in entire house , The owner’s suite is a true retreat with a spa-style bath and generous closet space. Step outside to a spacious homesite with room to create your ideal outdoor setup—pool, patio, or both. NO FLOOD ZONE + IMPACT WINDOWS = LOWER INSURANCE + LONG-TERM VALUE. Clean design. Smart layout. Proven plan that sells fast. Virtually staged photos included. This is the Sunset Harbor plan
#2026044768

CAPE CORAL

915 NW 9th PL

4 Beds

3 Baths

1,818 Sq.Ft.

$344,900

MLS#: 2026044768
New on site 1 day ago
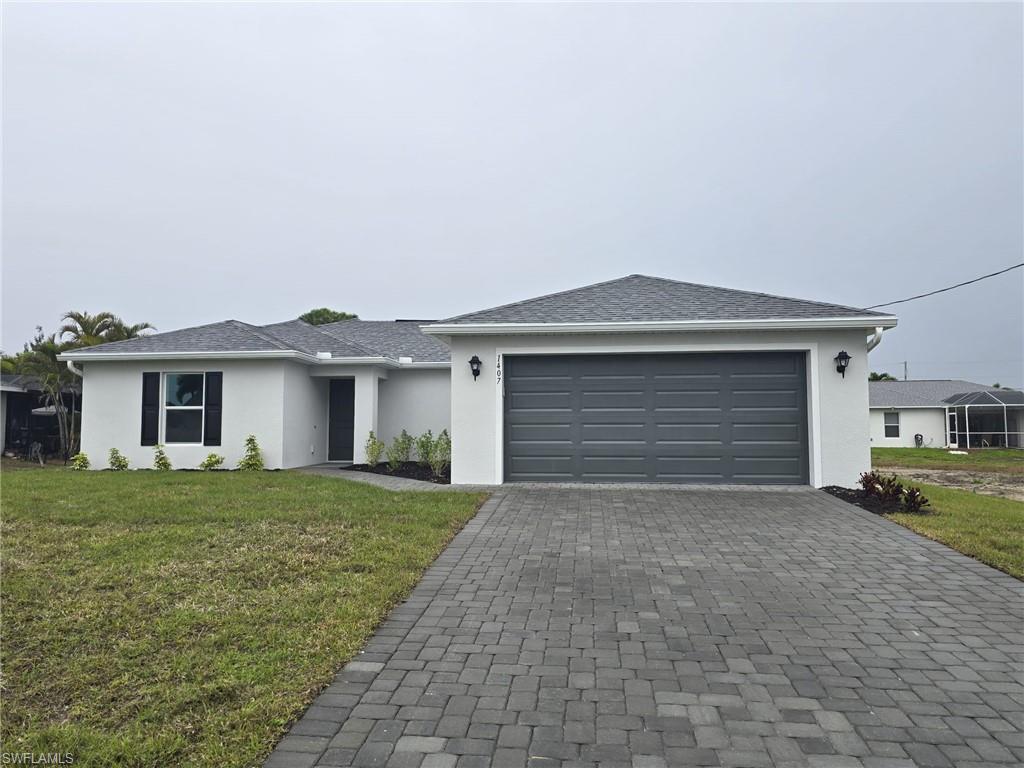
One or more photo(s) has been virtually staged, AI generated or rendered.  New construction on a spacious 10,629-square-foot lot, this 2025 home is move-in ready. The open floor plan offers four bedrooms, two bathrooms, and a two-car garage. The modern kitchen features shaker-style cabinets, a large island with upgraded quartz countertops, and a dishwasher, microwave, refrigerator, and range.
The home also features tile-plank flooring and vaulted ceilings. The owner’s suite includes a private bathroom, separate linen closet, and large walk-in closet. Three guest bedrooms and a second bathroom are located on the opposite side of the home. Washer and dryer are included.
Outside, enjoy a brick-paver driveway and irrigation system. Impact-resistant windows and doors and recently installed blinds add comfort and convenience.
#226038283

CAPE CORAL

1407 NW 17th PL

4 Beds

2 Baths

1,426 Sq.Ft.

$289,000

MLS#: 226038283
New on site 1 day ago
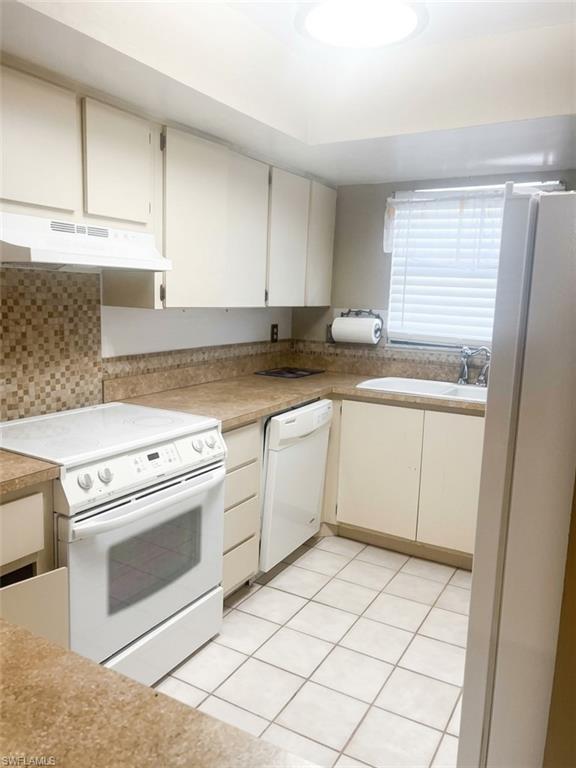
This 2-bedroom, 2-bathroom waterfront condo is located at 1754 Cape Coral Parkway East #107 in Cape Coral. Situated on the second floor, this condo offers stunning views overlooking the Caloosahatchee River along with exceptional amenities and an unbeatable location near downtown Cape Coral. The condo features a bright layout designed to maximize natural light and waterfront views. The open living and dining areas create a welcoming atmosphere perfect for relaxing or entertaining guests. One of the standout features of this property is the access to a boat slip, making it ideal for boating enthusiasts who are looking to enjoy direct access to the river and Gulf waters. Residents can also enjoy the community pool, which is perfect for cooling off and relaxing in the Florida sunshine. Also take advantage of the rooftop sitting area, where you can unwind and enjoy breathtaking water views, sunsets, and the coastal breeze. The condo also includes a covered parking lot. The condo is walking distance to downtown Cape Coral, where you'll have easy access to local restaurants, shopping centers, parks, entertainment, schools, the Cape Coral Bridge, and so much more. Schedule a showing today!
#2026045109

CAPE CORAL

1754 Cape Coral PKWY E 107

2 Beds

2 Baths

1,027 Sq.Ft.

$289,000

MLS#: 2026045109
New on site 1 day ago
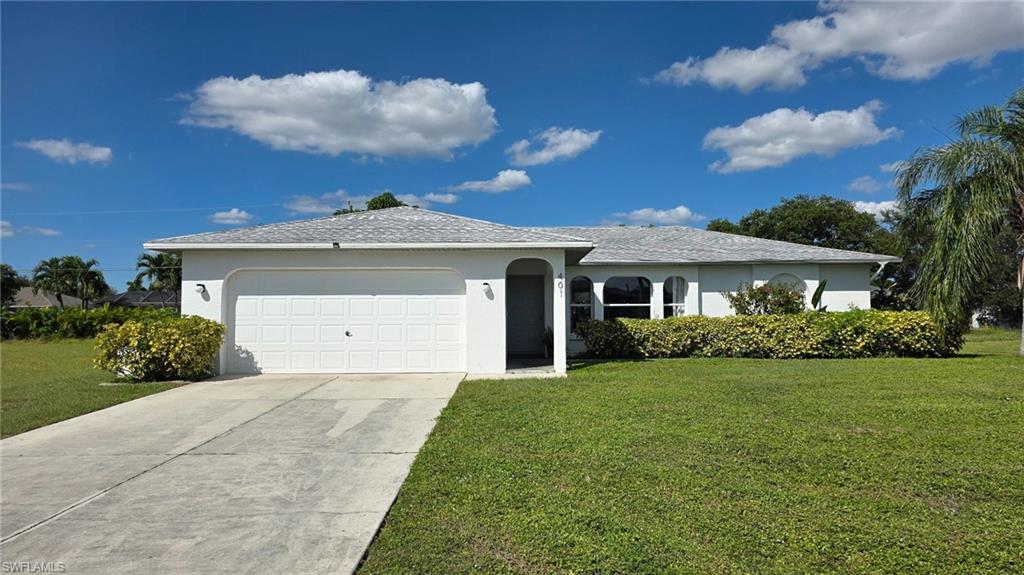
There's something refreshing about a Cape Coral home that offers comfortable living, an inviting layout, a generous backyard, and no HOA fees. Located at 401 SE 15th Terrace in Southeast Cape Coral, FL, this 3-bedroom, 2-bath single-family home offers 1,226 square feet of living area on a 0.23-acre lot, with an attached 2-car garage and plenty of possibilities for enjoying the Southwest Florida lifestyle. Inside, vaulted ceilings and beautiful arched windows create an airy, welcoming atmosphere that makes the main living space feel open and inviting. The split-bedroom floor plan provides welcome separation between the primary suite and guest bedrooms, while the living and dining areas offer a comfortable setting for everyday living and entertaining. The kitchen features white cabinetry, stainless steel appliances, and a convenient connection to the dining area. Where preparing meals and gathering around the table feel naturally connected. Step through the sliding glass doors to the screened lanai, an inviting place to enjoy morning coffee, an evening breeze, or simply a little time outdoors. Beyond the lanai, the spacious lawn and mature trees create a backyard with room to relax, garden, or imagine future outdoor improvements. The Southeast Cape Coral location provides access to Del Prado Boulevard, shopping, dining, healthcare, and recreational destinations throughout the city. With no HOA fees and a combination of indoor comfort and outdoor space, this home offers an appealing opportunity in Southwest Florida real estate.
#2026045076

CAPE CORAL

401 SE 15th TER

3 Beds

2 Baths

1,226 Sq.Ft.

$260,000

MLS#: 2026045076

Send a message

Message successfully sent.

Your message

What is 3 + 4 ?

Reason for contacting?

I agree to receive email communication and understand I can unsubscribe at any time.

I agree to be contacted by Kornelije Josić via call, email, and text for real estate services. To opt out, you can reply 'stop' at any time or reply 'help' for assistance. You can also click the unsubscribe link in the emails. Message and data rates may apply. Message frequency may vary. Privacy Policy

Sign Out

Virtual Assistant

Would you like to take the next step with this property? We can help you schedule a showing or virtual tour, or send you more details.

Yes, I would like more information.

Thank You for Your Reply, One of Our Agents will contact you as soon as possible

No, maybe later.

Thank you, you can always contact me via email, phone number or through the contact form.

Realhub AI

Lucy - Your AI-Powered Realtor

Update Your Temporary Password

Personalize your search

Enter your email and we'll notify you immediately when new listings match what you're looking for.

or enter email address

Already have an account ? Login here

Continue your home search

Area

I agree to receive communications and understand I can unsubscribe at any time.

I agree to be contacted by Kornelije Josić via call, email, and text for real estate services. To opt out, you can reply 'stop' at any time or reply 'help' for assistance. You can also click the unsubscribe link in the emails. Message and data rates may apply. Message frequency may vary. Privacy Policy

Already have an account ? Login here

We use cookies

We use cookies primarily for analytics to enhance your experience. By accepting, you agree to our use of these cookies. You can manage your preferences or learn more about our cookies policy.