
Property
Beds
3
Full Baths
2
1/2 Baths
None
Year Built
1997
Sq.Footage
1,848
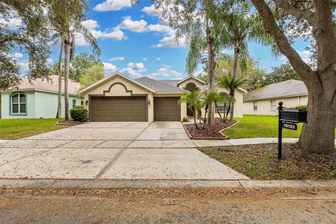
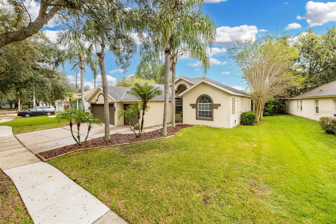
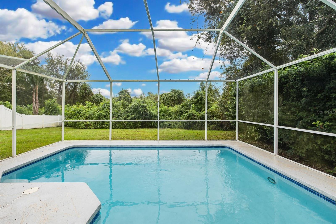
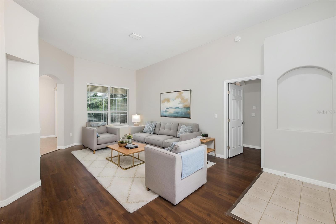
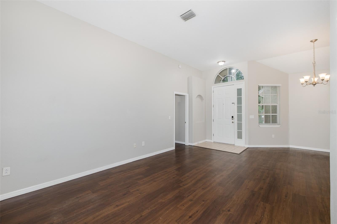
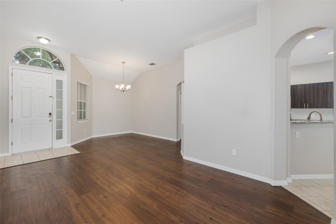
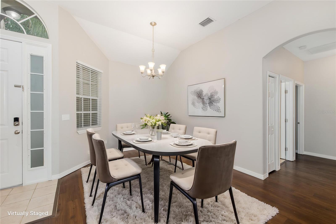
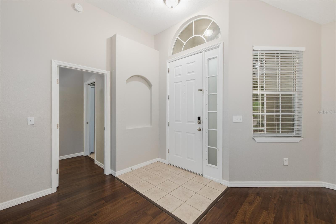
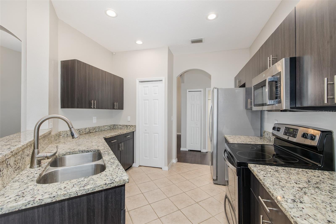
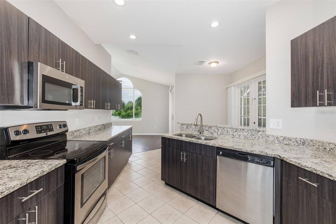
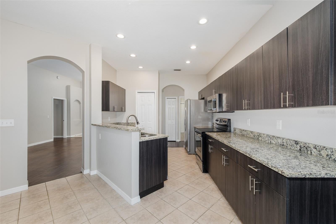
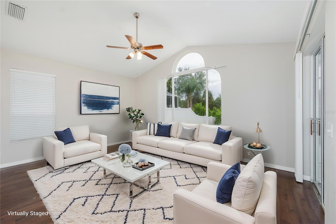
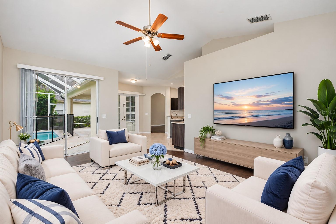
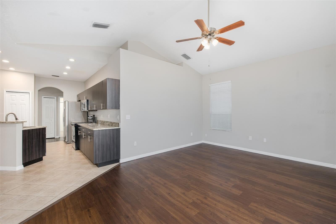
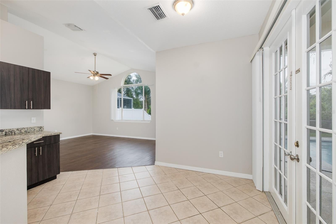
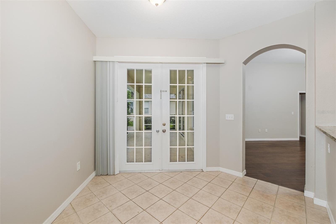
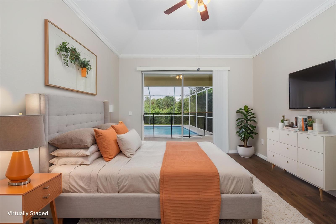
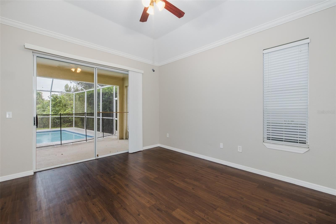
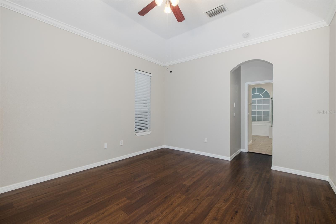
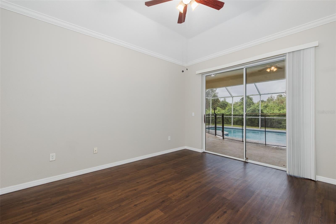
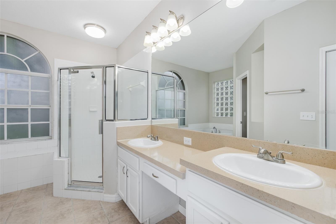
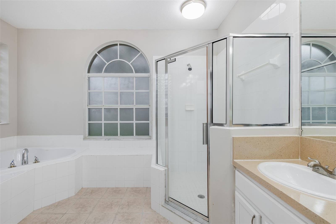
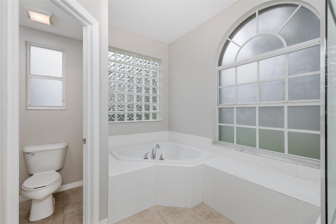
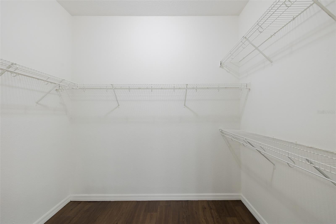
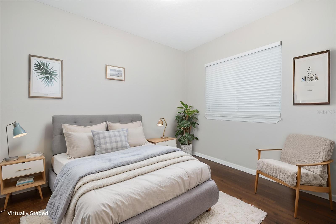
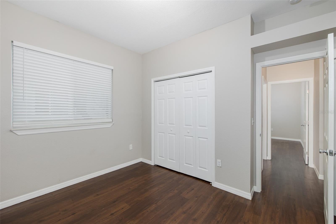
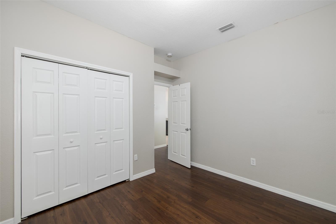
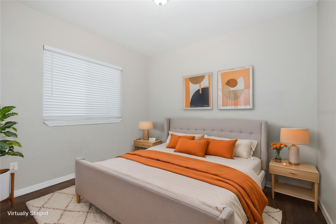
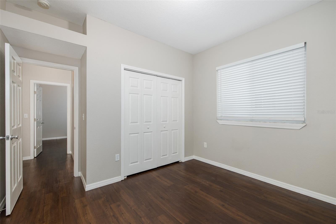
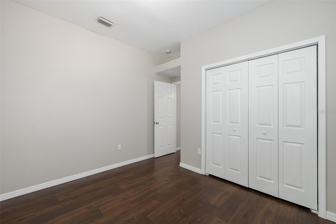
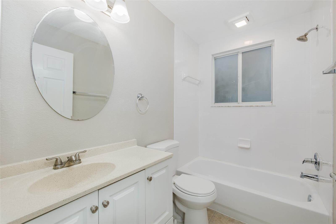
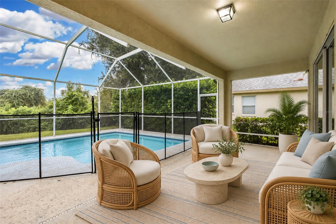
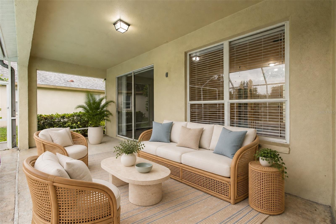
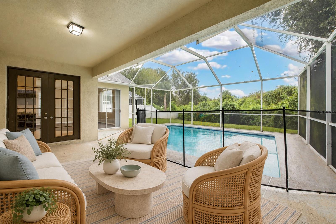
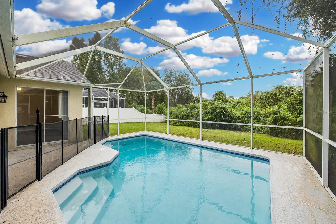
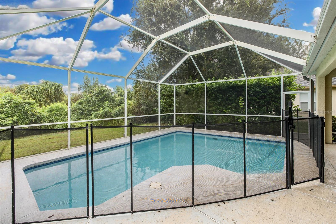
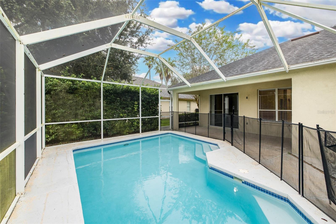
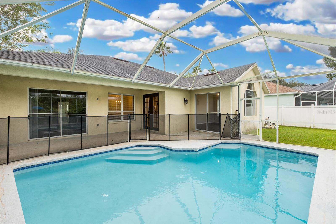
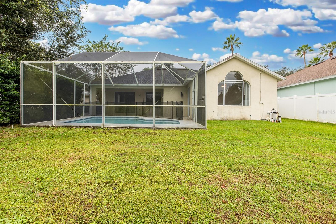
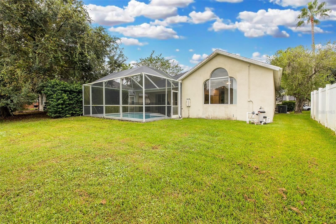
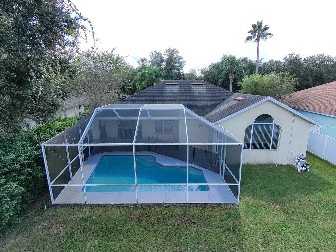
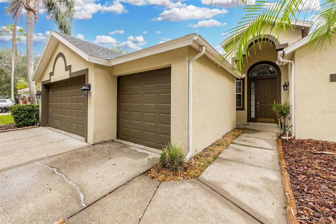
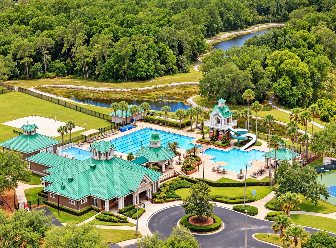
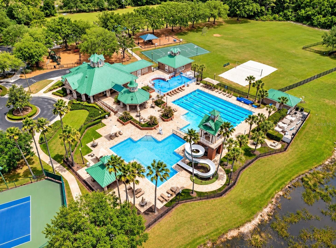
Virtually Staged. Welcome to 19103 Dove Creek Drive, located in the desirable West Meadows community of New Tampa! This inviting 3-bedroom, 2-bath pool home with a 3-car garage is situated on an oversized lot of just over a quarter acre, offering a peaceful conservation setting with beautiful wooded views and no immediate rear neighbors. Enjoy the Florida lifestyle from your covered and screened lanai, featuring a private swimming pool and plenty of space for outdoor entertaining, relaxing, or simply enjoying the natural surroundings. Recent improvements include a new roof in 2018, water heater in 2017, and HVAC in 2013. West Meadows offers an impressive 35-acre community recreation and entertainment facility featuring a clubhouse, resort-style swimming pools, fitness center, tennis and basketball courts, playgrounds, baseball and soccer fields, scenic ponds, and nature trails. Conveniently located near shopping, dining, medical facilities, and everyday conveniences, with easy access to Bruce B. Downs Boulevard and I-75 for commuting throughout the Tampa Bay area. With its spacious conservation lot, private pool, 3-car garage, and outstanding community amenities, this home offers a wonderful opportunity to enjoy the best of New Tampa living!
Features & Amenities
Interior
-
Total Bedrooms
3
-
Bathrooms
2
-
Cooling YN
YES
-
Cooling
Central Air
-
Fireplace YN
NO
-
Heating YN
YES
-
Heating
Central
-
Pet friendly
Cats OK, Dogs OK
Exterior
-
Garage
Yes
-
Garage spaces
3
-
Construction Materials
Block, Stucco
-
Parking
Driveway, Garage Door Opener, Attached
-
Patio and Porch Features
Rear Porch, Screened
-
Pool
Yes
-
Pool Features
In Ground, Gunite, Screen Enclosure, Private
-
Waterfront YN
NO
-
View
Trees/Woods
Area & Lot
-
Lot Size(acres)
0.26
-
Lot Size(square feet)
11,524
-
Property Type
Residential
-
Property Sub Type
Single Family Residence
-
Architectural Style
Contemporary
Price
-
Sales Price
$499,900
-
Tax Amount
$9,482
-
Financing Options
Cash, Conventional, FHA, VA Loan
-
Sq. Footage
1,848
-
Price/SqFt
$270
HOA
-
Association
YES
-
Association Fee
$549
-
Association Fee Frequency
Annually
-
Association Fee Includes
N/A
-
Total Monthly Fees
$45.75
School District
-
Elementary School
Clark-HB
-
Middle School
Liberty-HB
-
High School
Freedom-HB
Property Features
-
New Construction
NO
-
Association Amenities
Clubhouse, Playground, Pool
-
Foundation Details
Slab
-
Ownership
Fee Simple
-
Senior Community YN
NO
-
Sewer
Public Sewer
-
Tax Lot
2
-
Water Source
Public
Schedule a Showing
Showing scheduled successfully.
Mortgage calculator
Estimate your monthly mortgage payment, including the principal and interest, property taxes, and HOA. Adjust the values to generate a more accurate rate.
Your payment
Principal and Interest:
$
Property taxes:
$
HOA fees:
$
Total loan payment:
$
Total interest amount:
$
Location
County
Hillsborough
Elementary School
Clark-HB
Middle School
Liberty-HB
High School
Freedom-HB
Listing Courtesy of Cindy Greco, EXP REALTY LLC
RealHub Information is provided exclusively for consumers' personal, non-commercial use, and it may not be used for any purpose other than to identify prospective properties consumers may be interested in purchasing. All information deemed reliable but not guaranteed and should be independently verified. All properties are subject to prior sale, change or withdrawal. RealHub website owner shall not be responsible for any typographical errors, misinformation, misprints and shall be held totally harmless.

AGENT
Franko Maric
Call Franko today to schedule a private showing.

* Listings on this website come from the FMLS IDX Compilation and may be held by brokerage firms other than the owner of this website. The listing brokerage is identified in any listing details. Information is deemed reliable but is not guaranteed. If you believe any FMLS listing contains material that infringes your copyrighted work please review our DMCA policy and learn how to submit a takedown request.© 2024 FMLS.
Related Properties
TAMPA
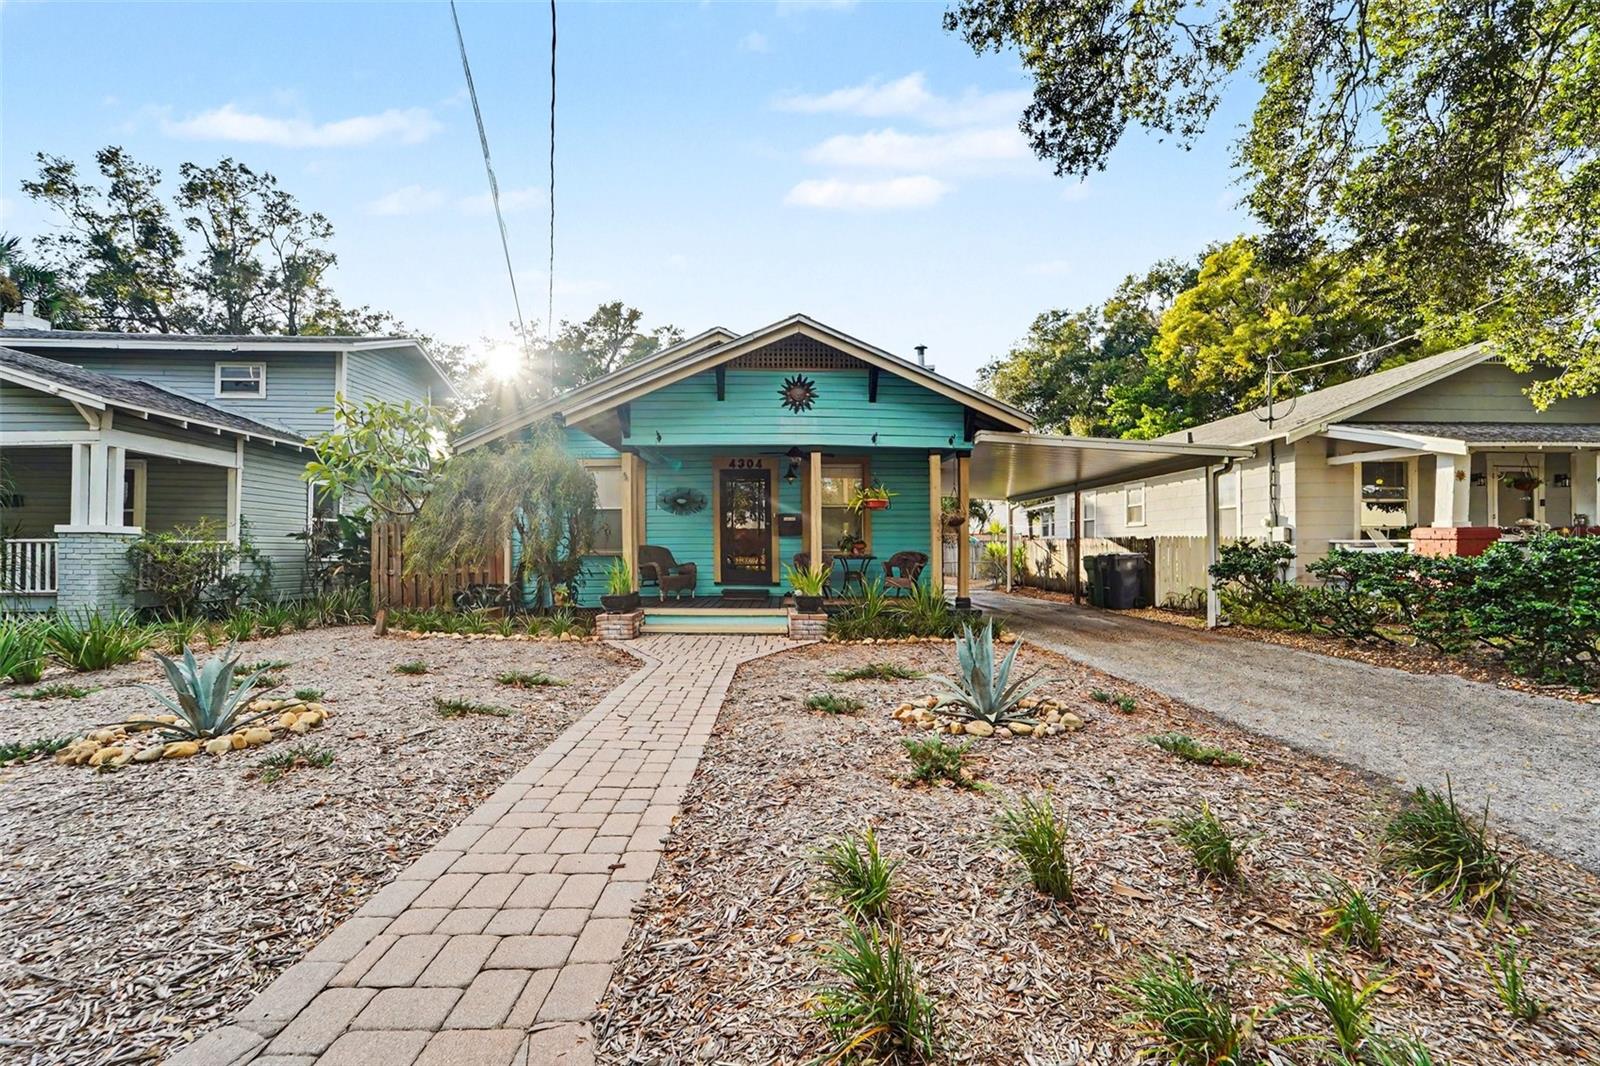
4304 N MARGUERITE STREET
3 Beds
2 Baths
1,456 Sq.Ft.
$425,000
MLS#: TB8561485
TAMPA
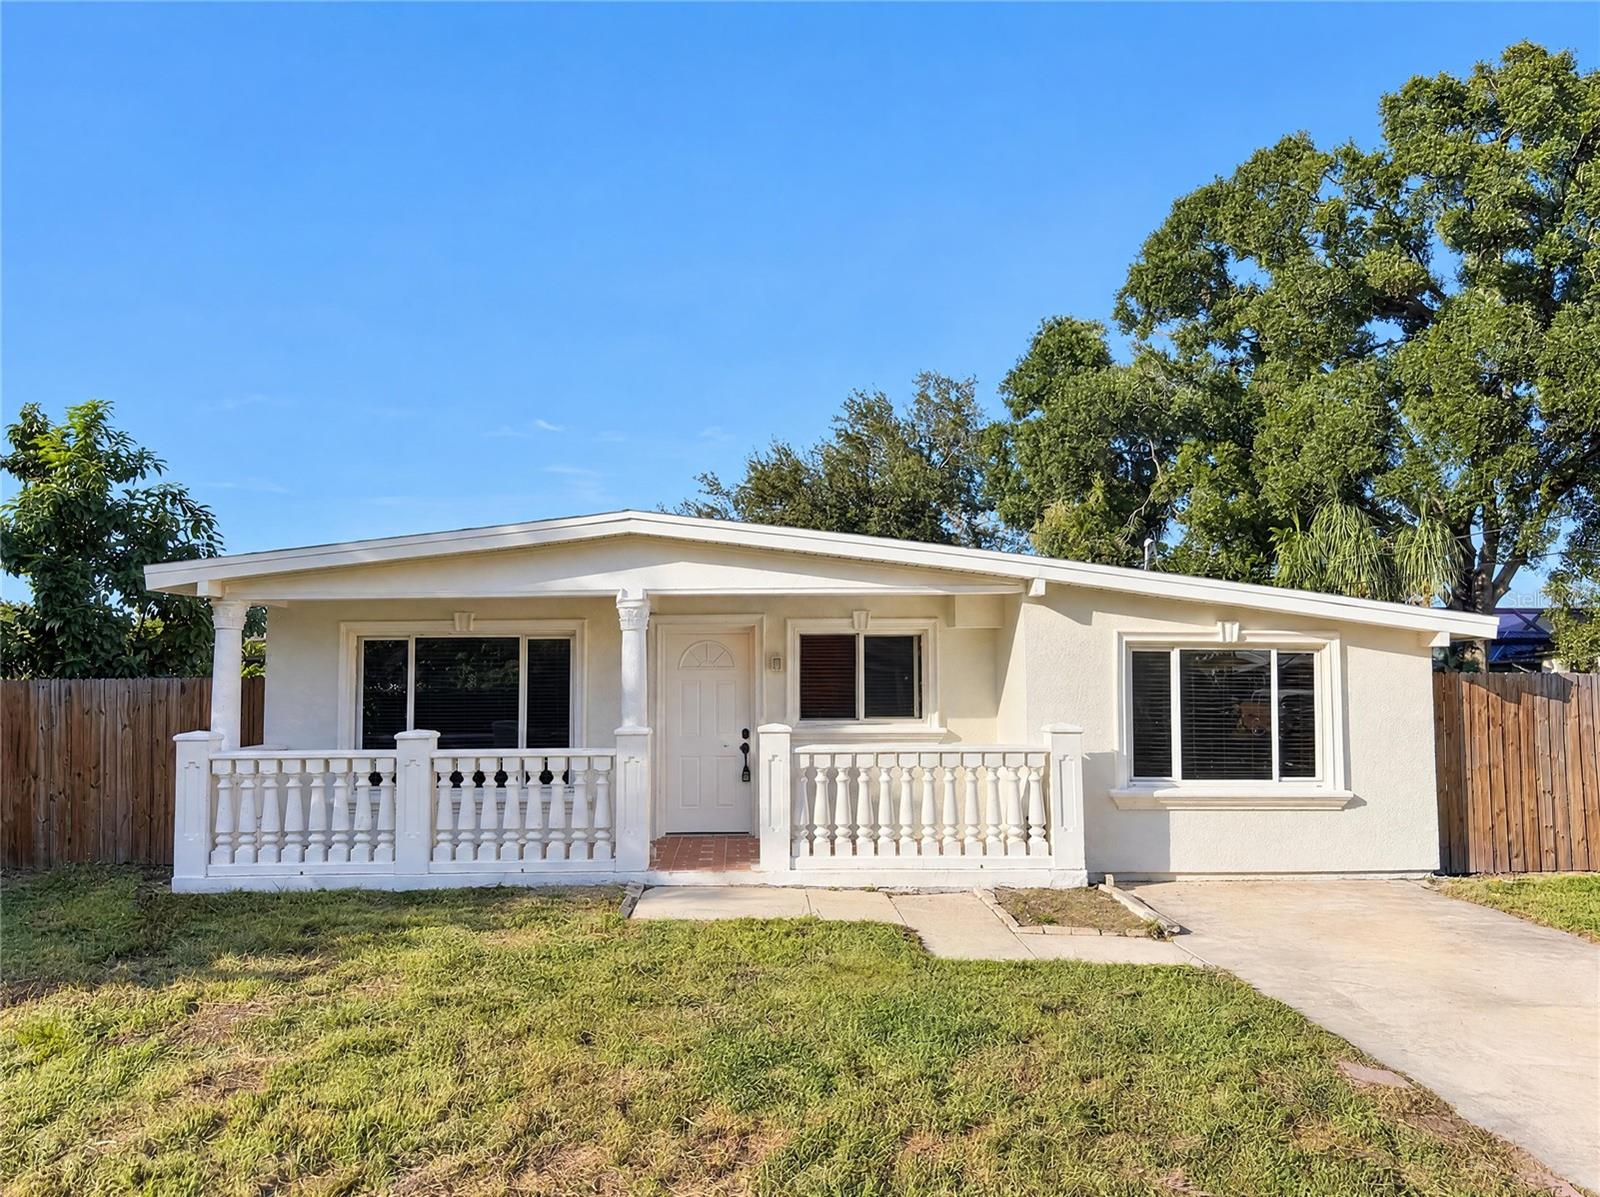
3205 W ROGERS AVENUE
4 Beds
2 Baths
1,116 Sq.Ft.
$420,000
MLS#: O6453111
TAMPA
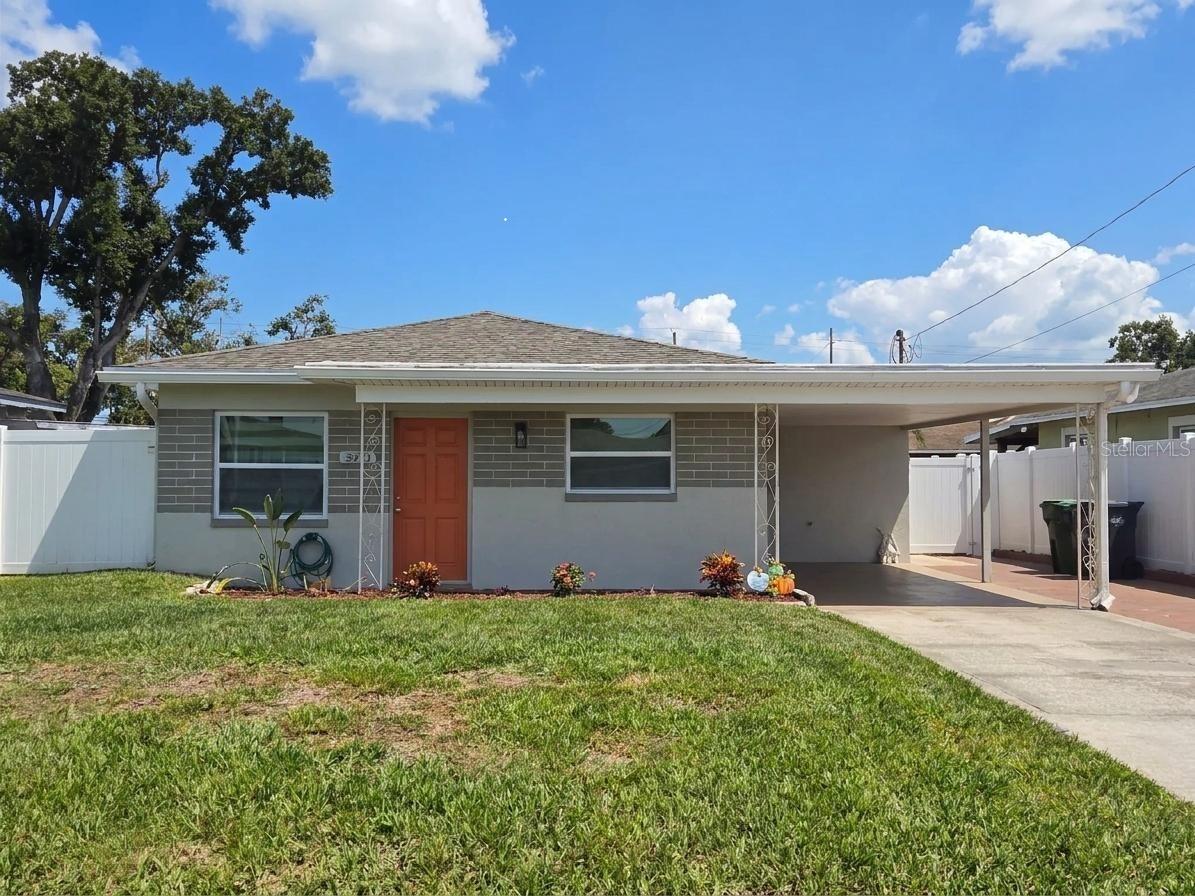
3321 W BRADDOCK STREET
2 Beds
2 Baths
912 Sq.Ft.
$410,000
MLS#: TB8561791
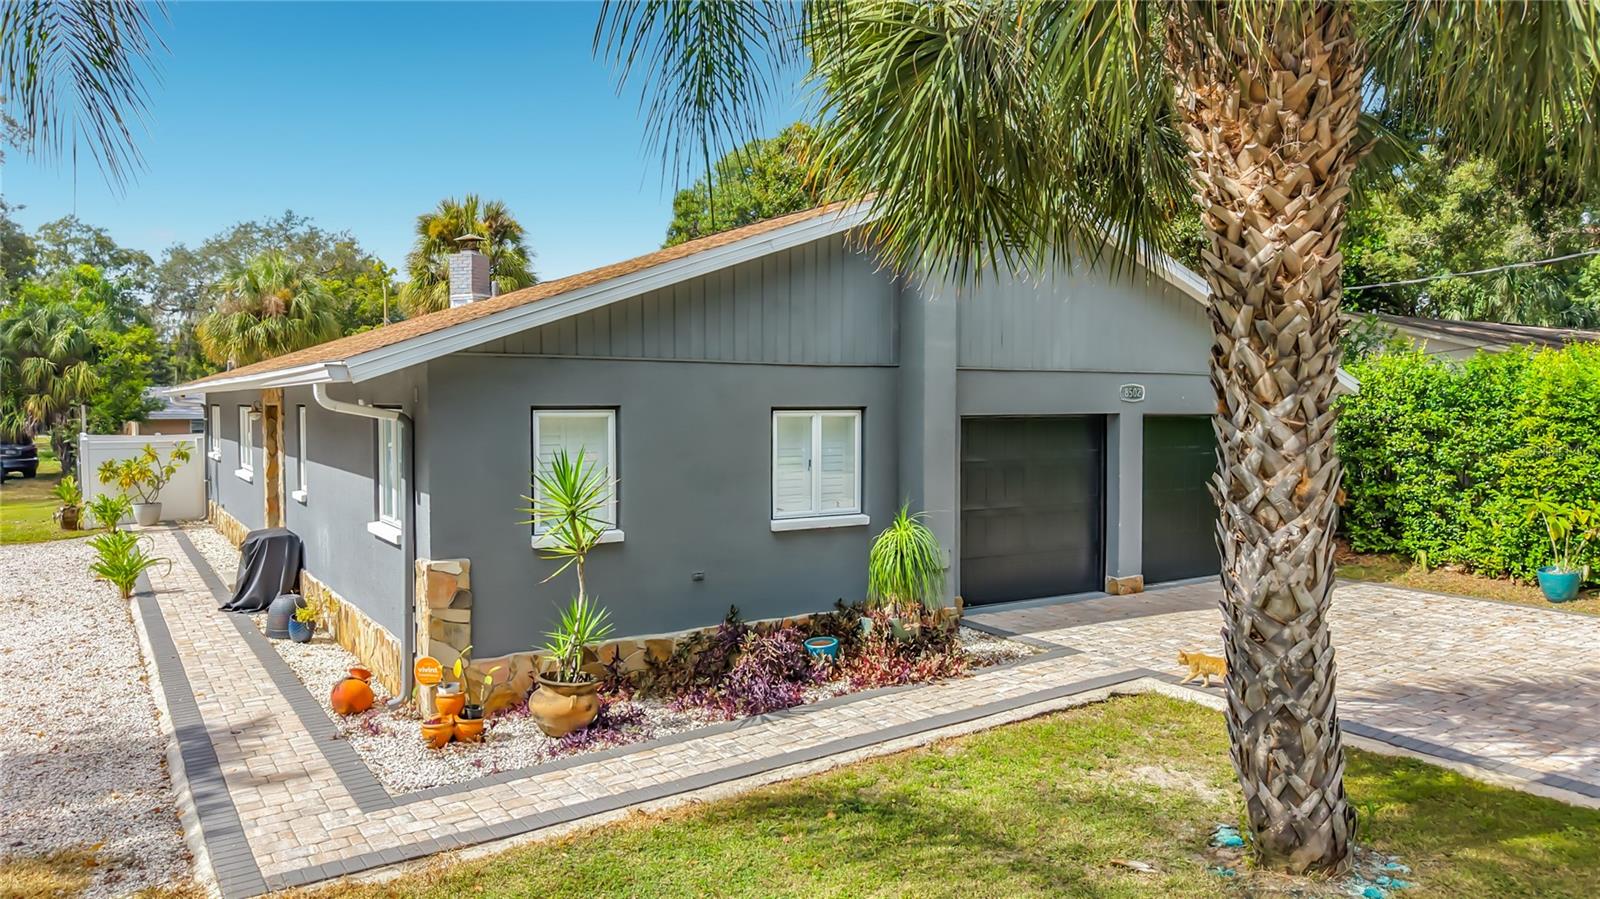
TAMPA
8502 N OTIS AVENUE
4 Beds
3 Baths
1,824 Sq.Ft.
$525,000
MLS#: TB8556271
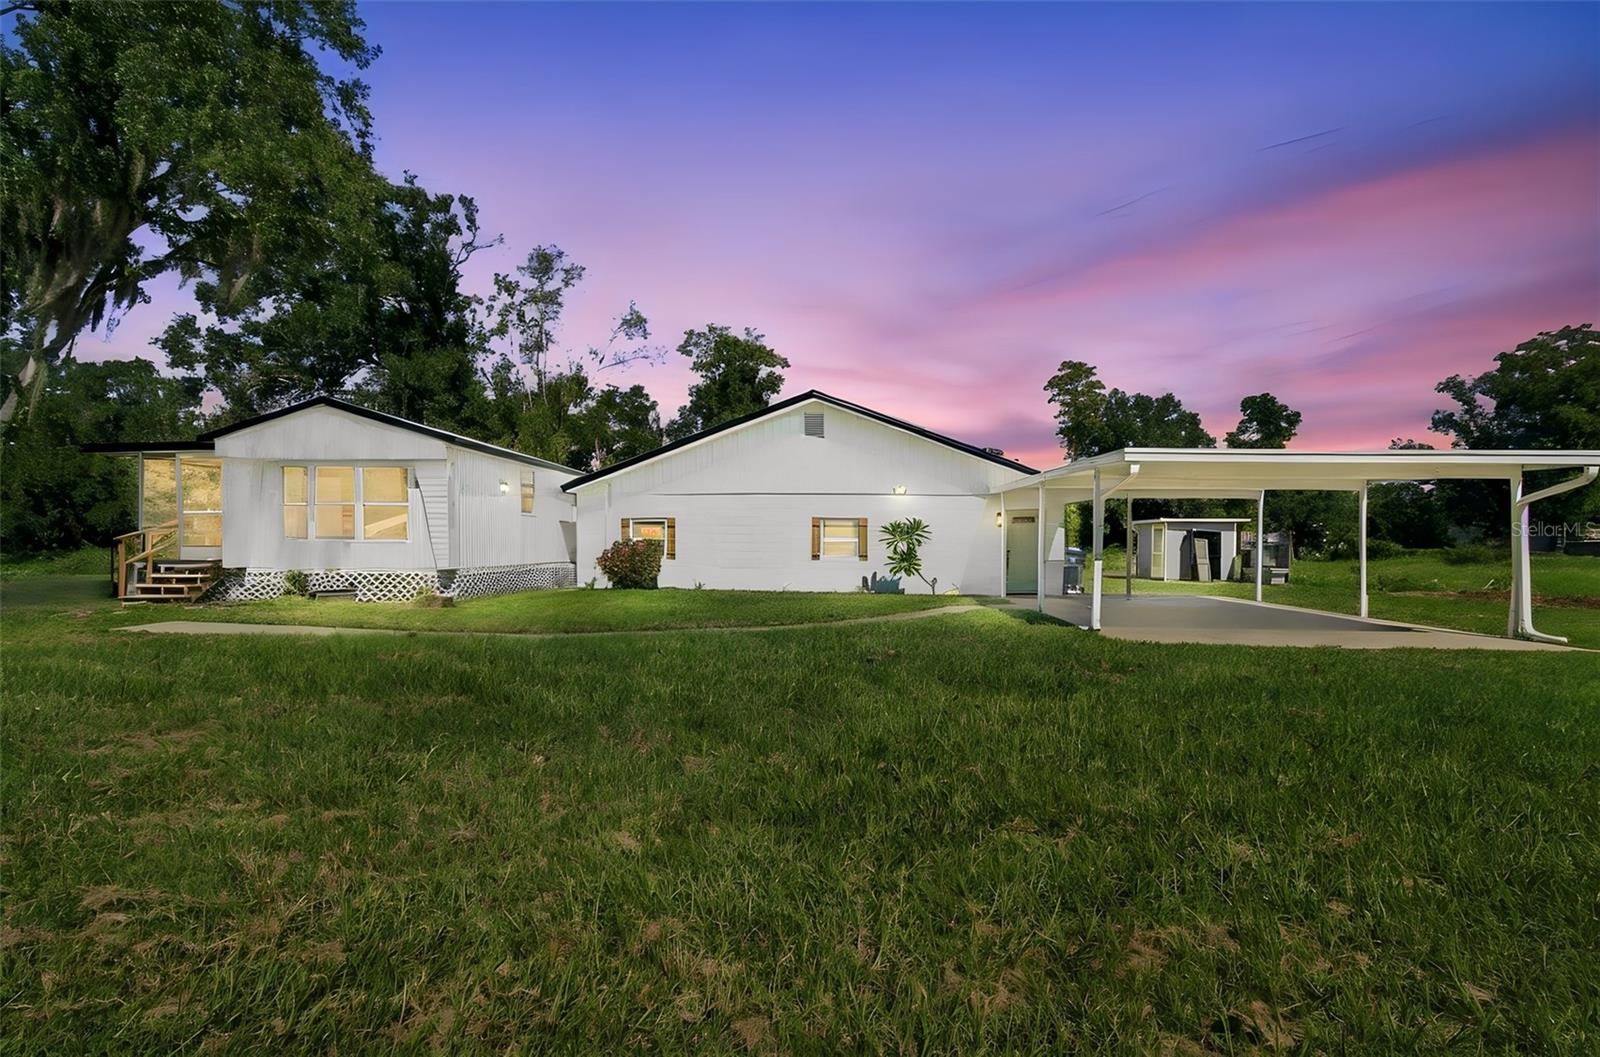
TAMPA
8719 S MEADOWVIEW CIRCLE
5 Beds
4 Baths
2,280 Sq.Ft.
$560,000
MLS#: TB8561639
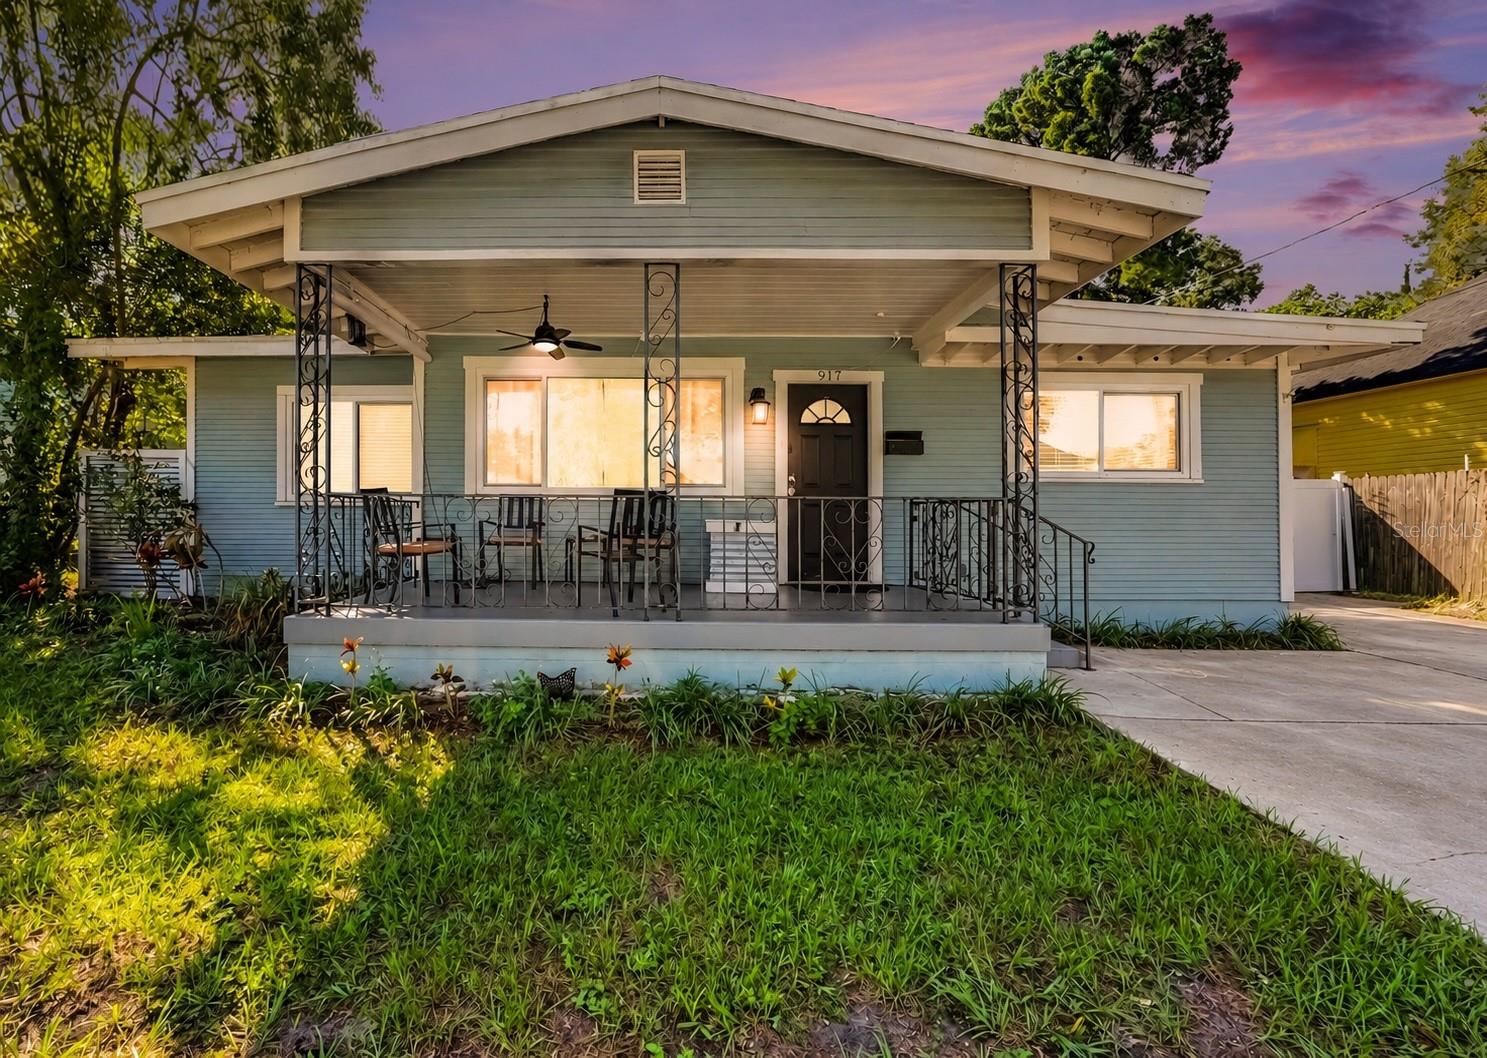
TAMPA
917 E 24TH AVENUE
4 Beds
2 Baths
1,799 Sq.Ft.
$460,000
MLS#: O6452908
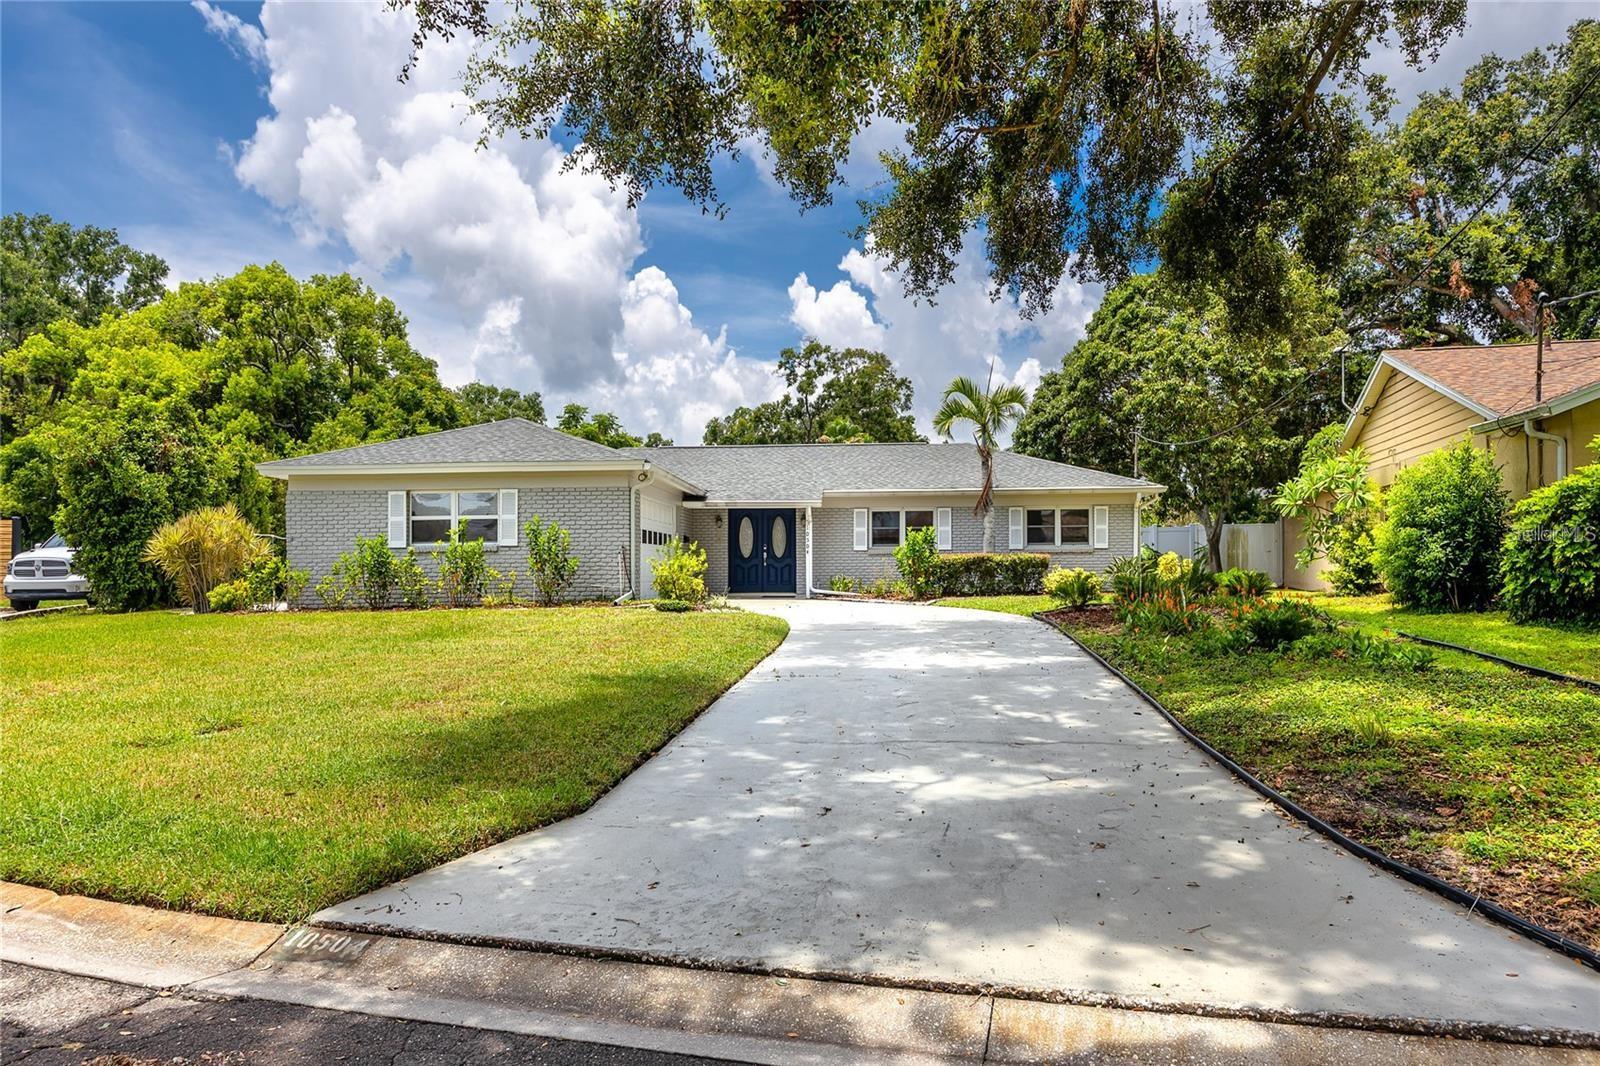
TAMPA
10504 LACERA DRIVE
3 Beds
2 Baths
1,823 Sq.Ft.
$545,000
MLS#: TB8560367
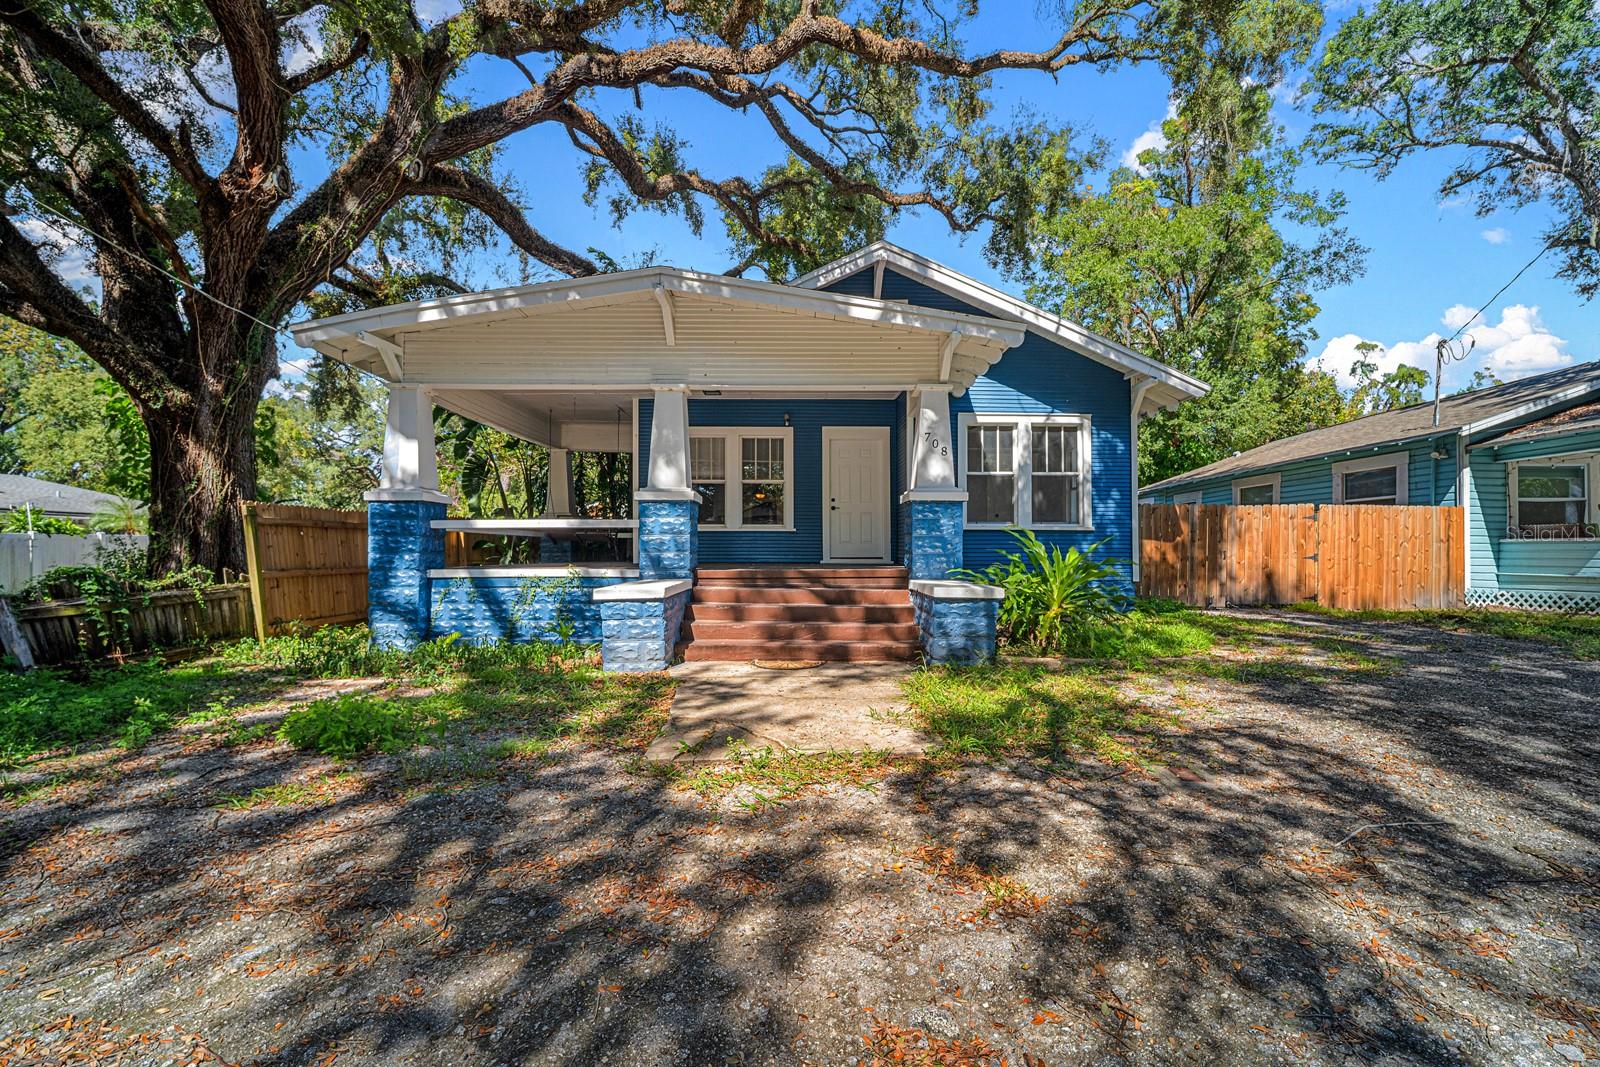
TAMPA
708 E CRENSHAW STREET
5 Beds
3 Baths
2,114 Sq.Ft.
$499,900
MLS#: TB8561696
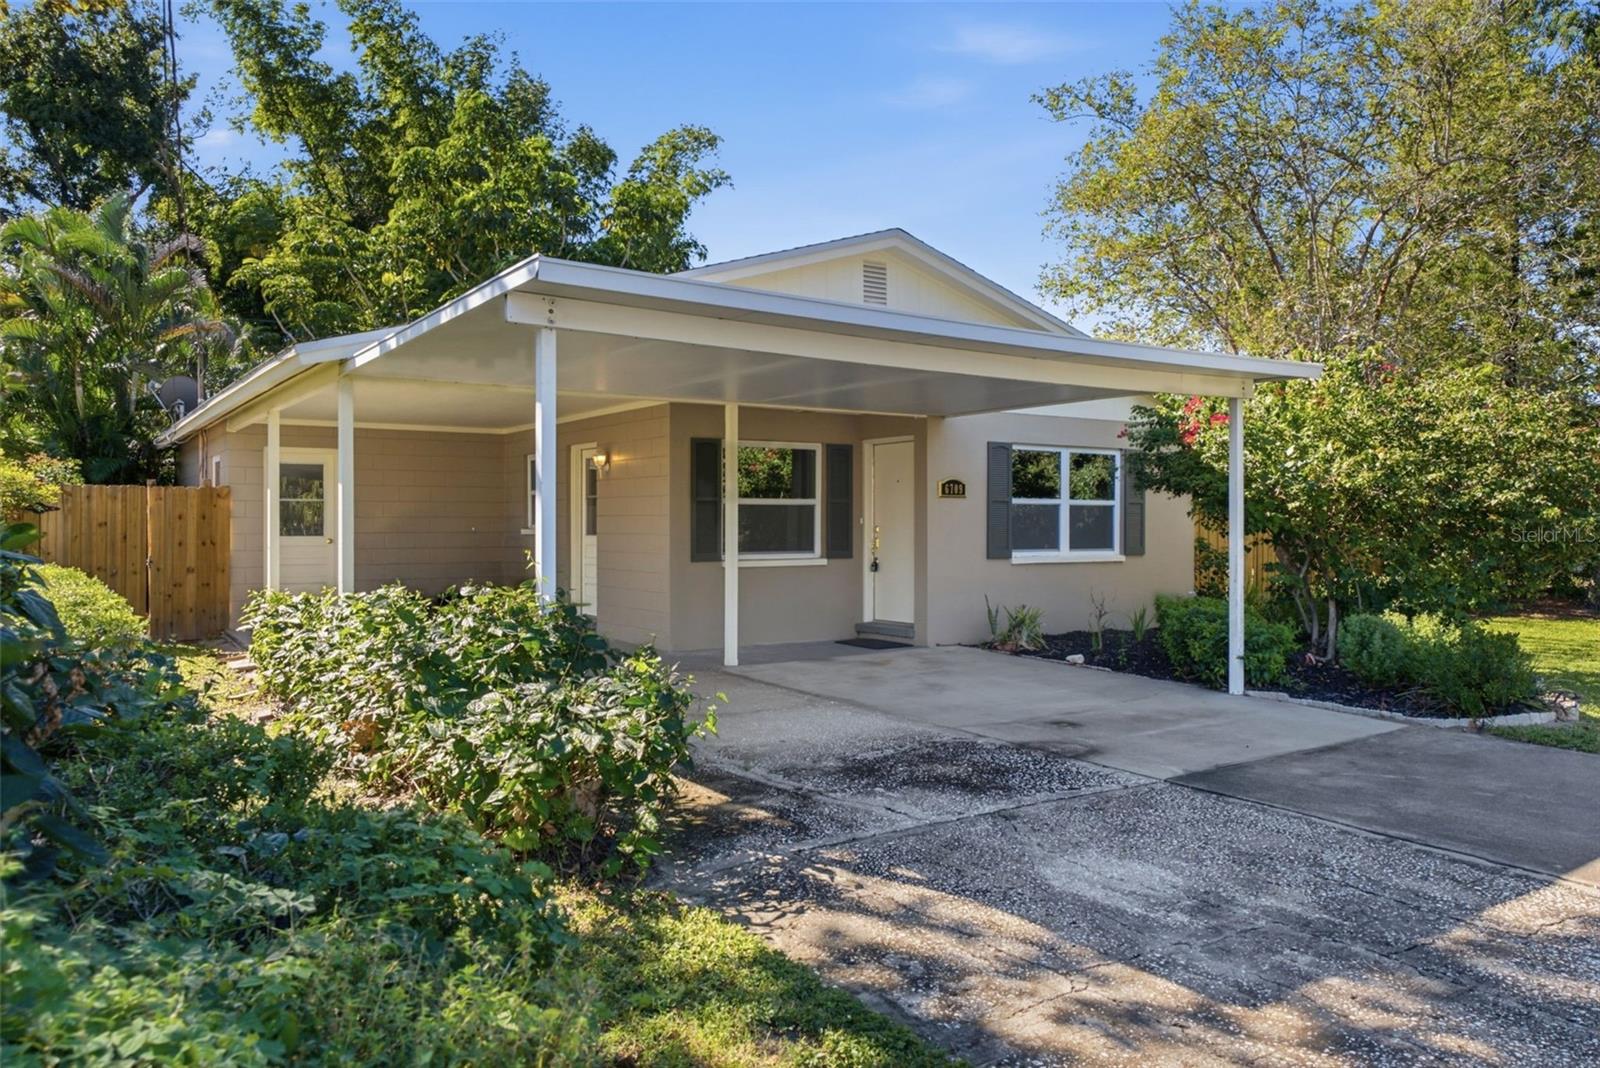
TAMPA
6709 S DAUPHIN AVENUE
3 Beds
1 Baths
1,065 Sq.Ft.
$505,000
MLS#: TB8561533
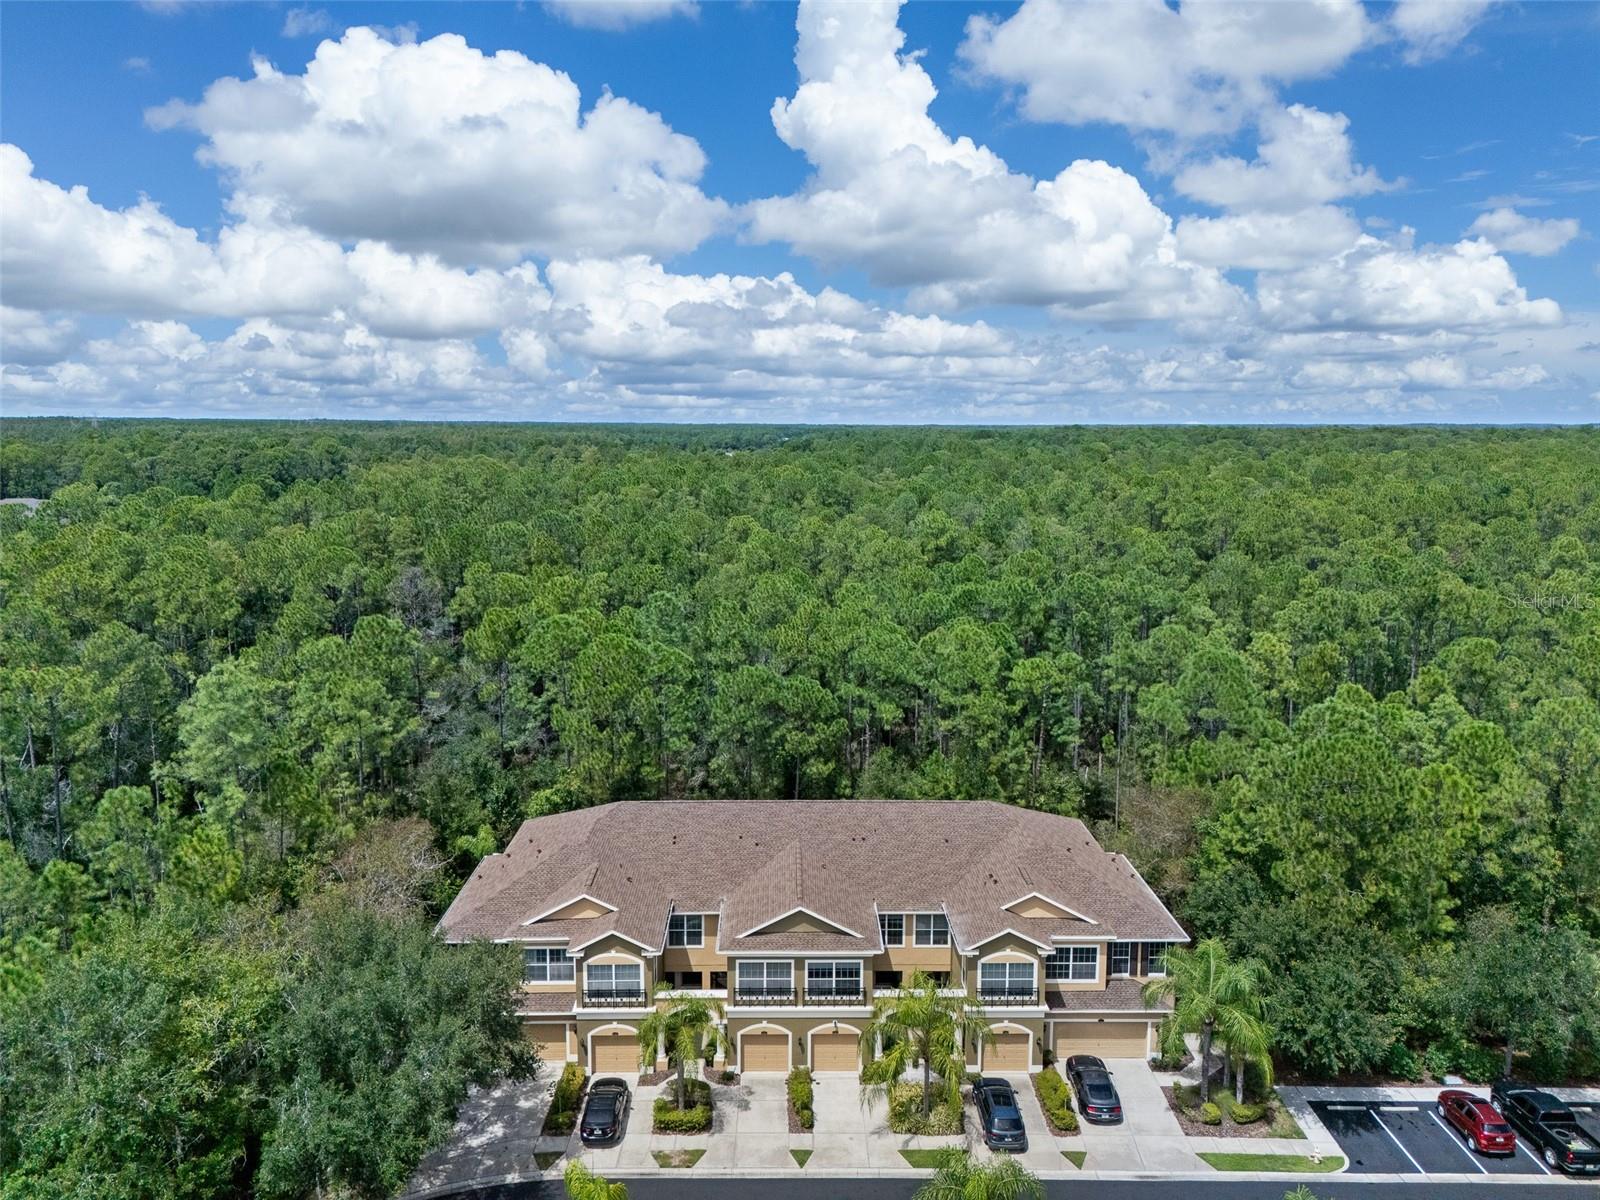
TAMPA
12612 SILVERDALE STREET
3 Beds
2 Baths
1,863 Sq.Ft.
$419,000
MLS#: TB8561138
