Features & Amenities

Interior

  • Other Interior Features

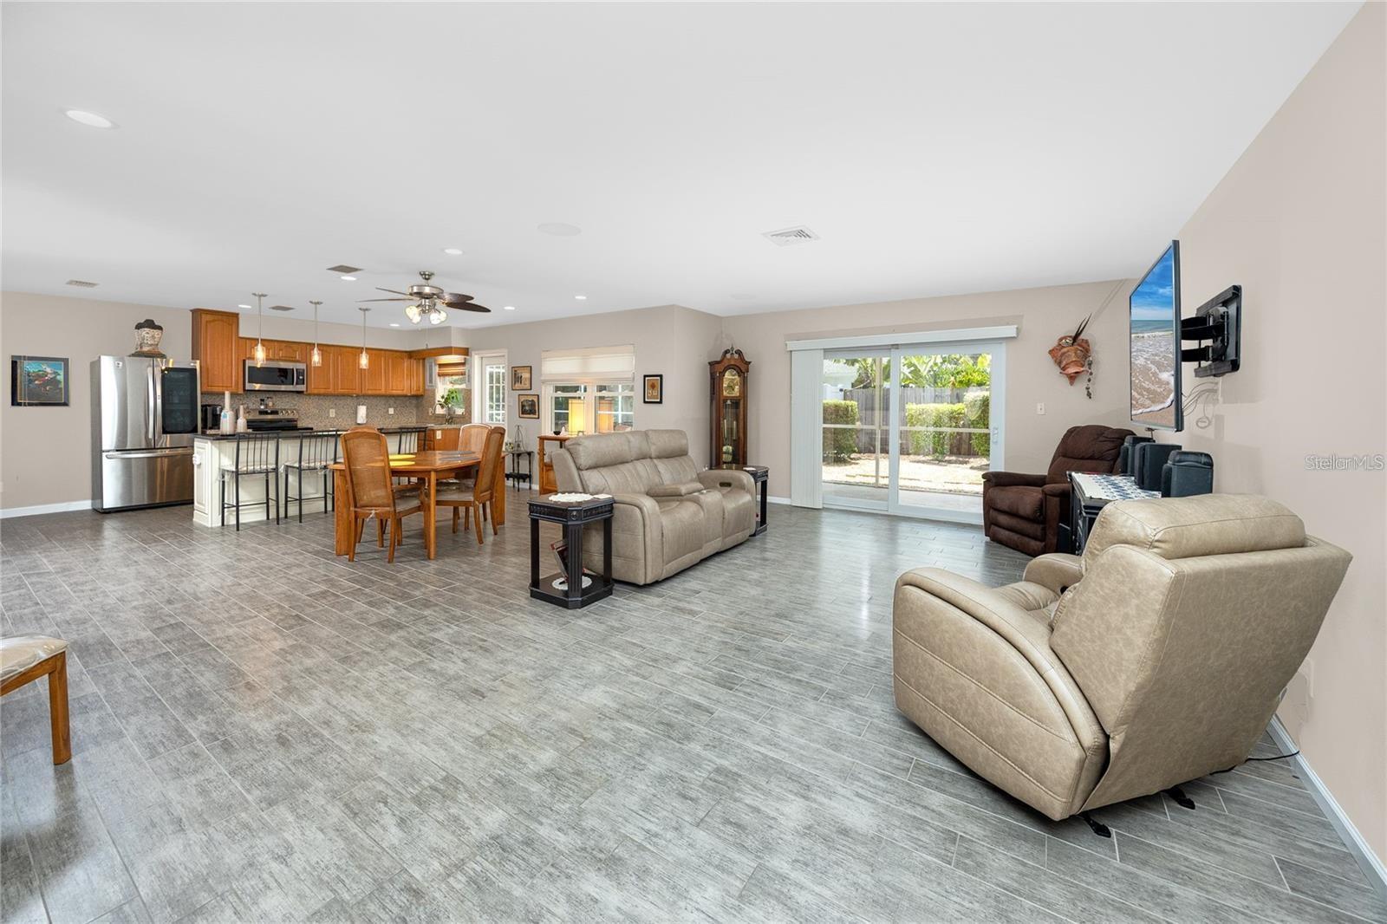
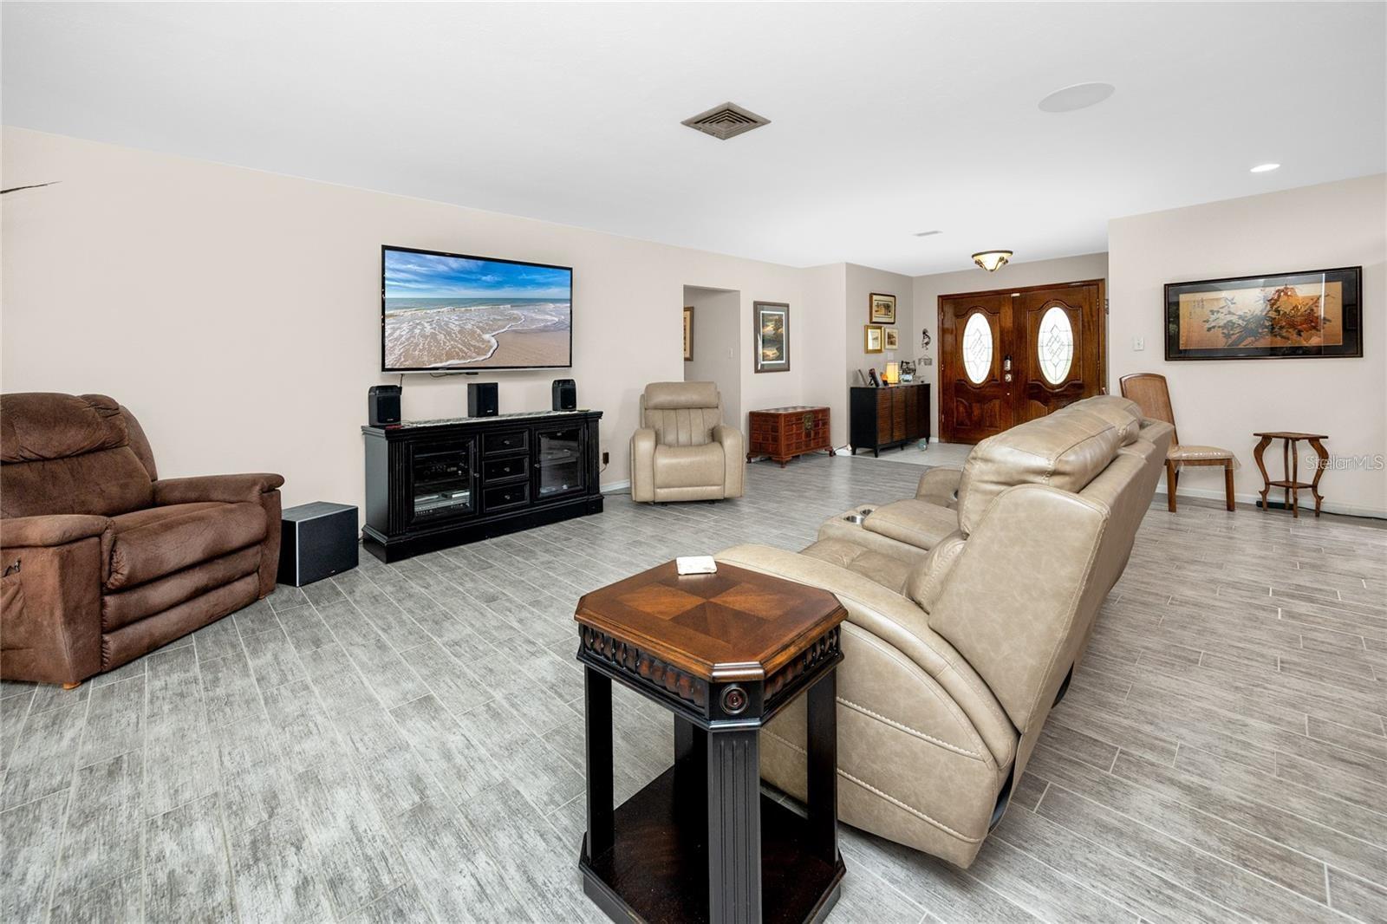
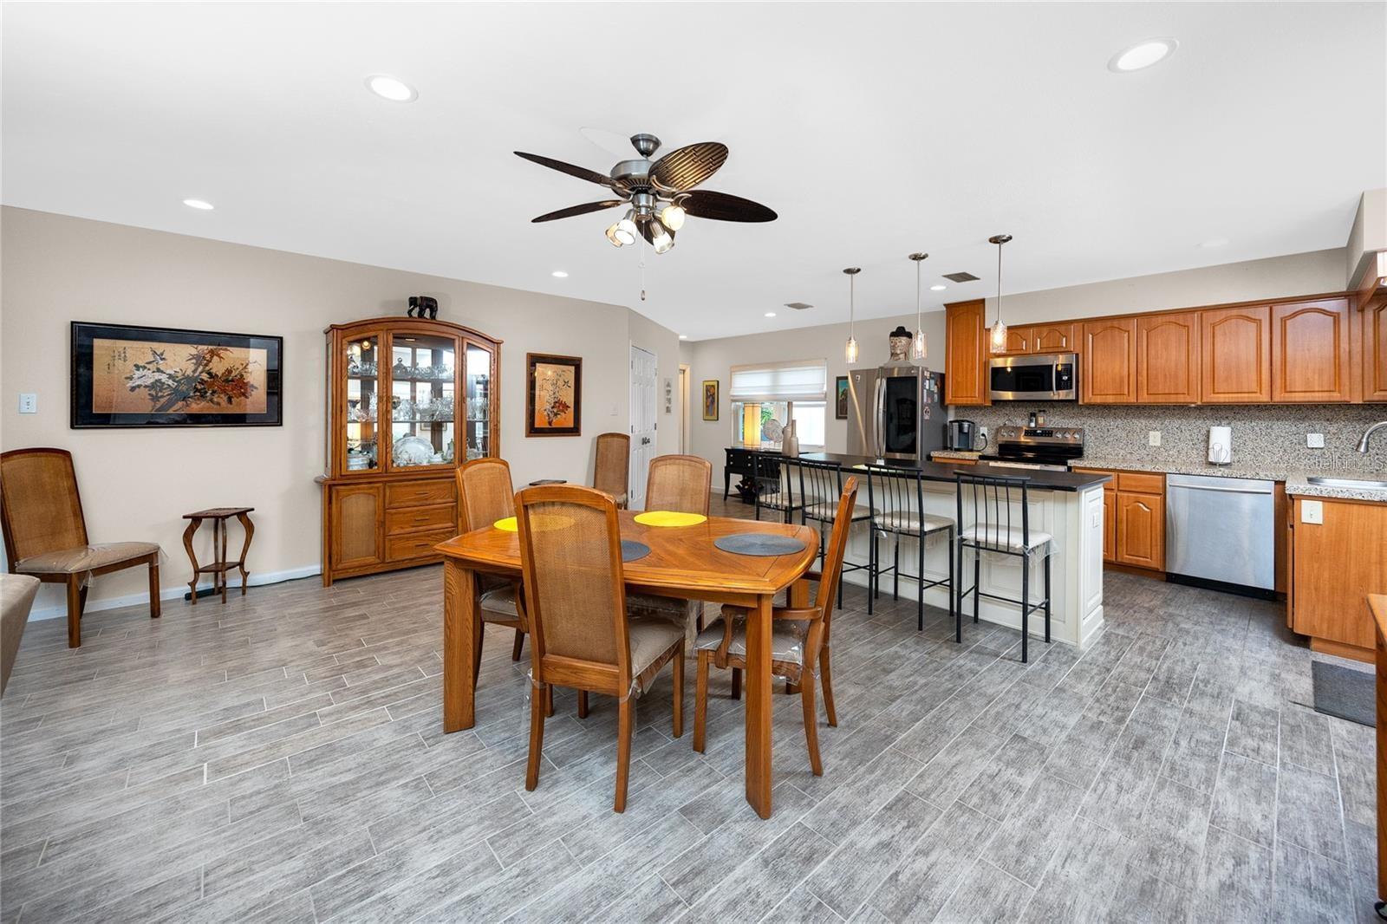
    Open Floorplan, Stone Counters

  • Total Bedrooms

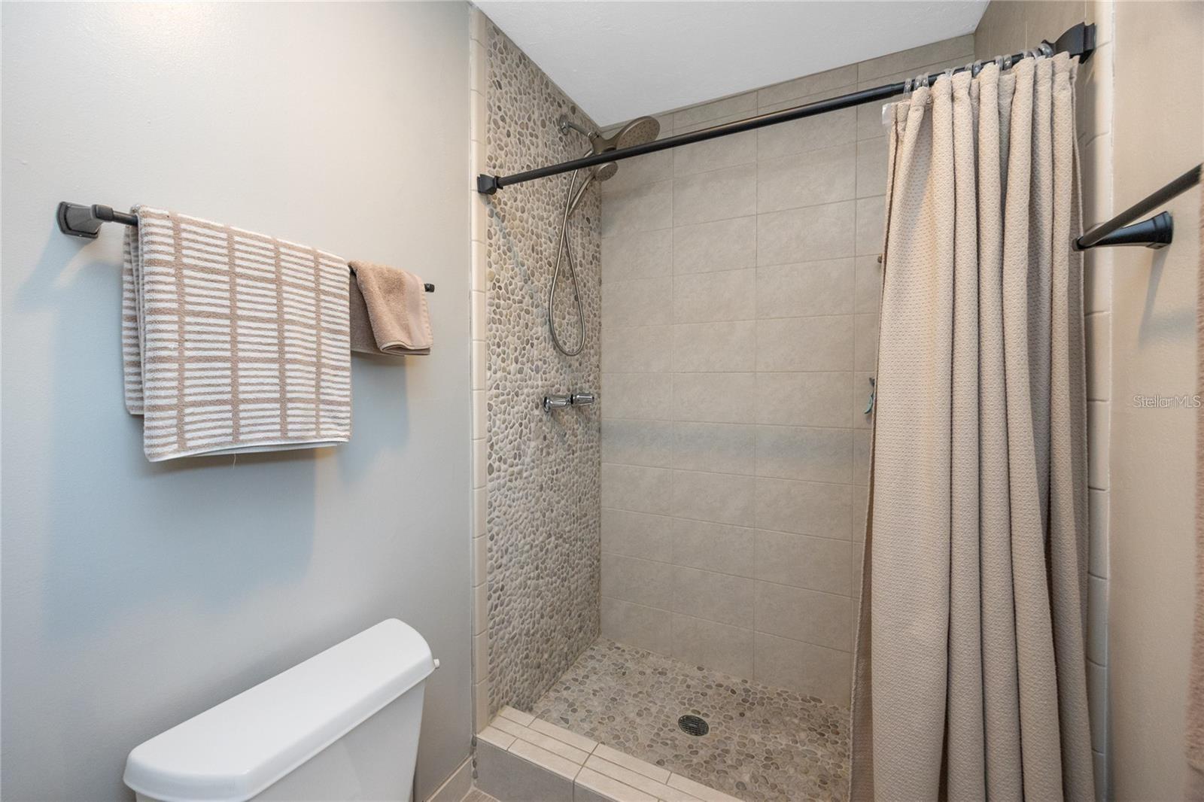
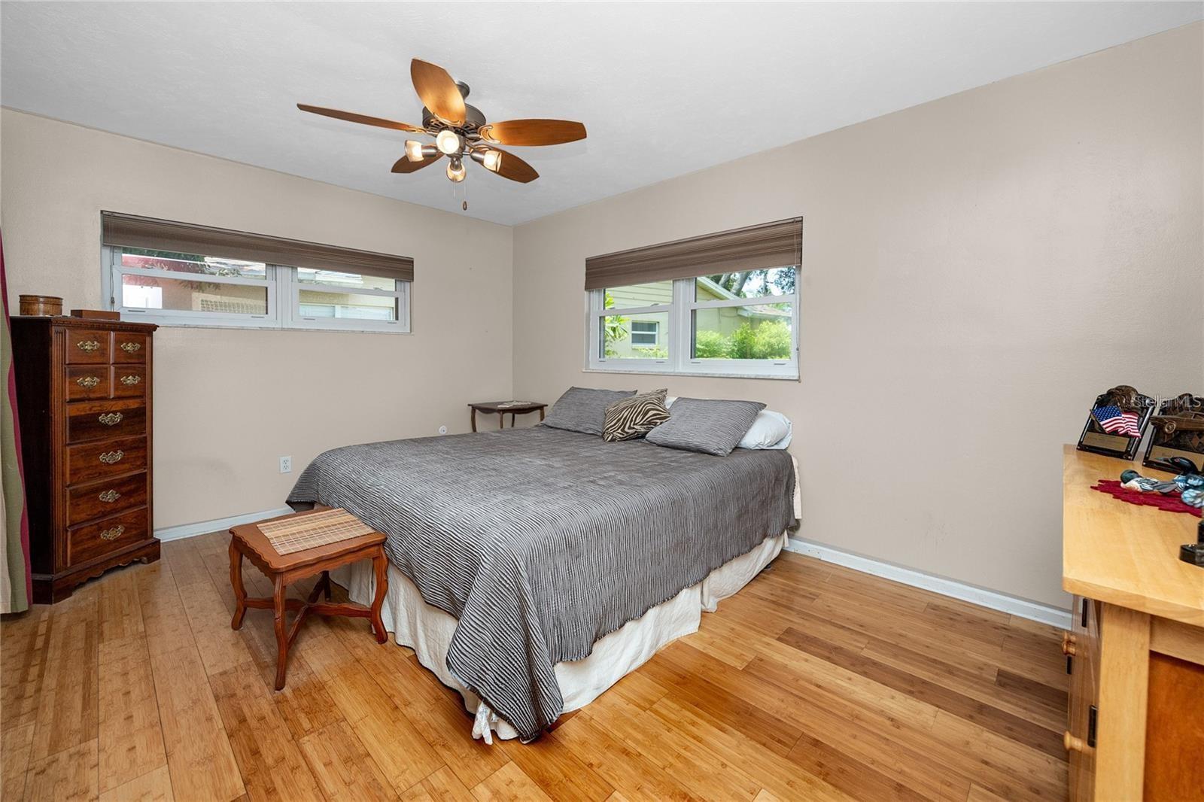
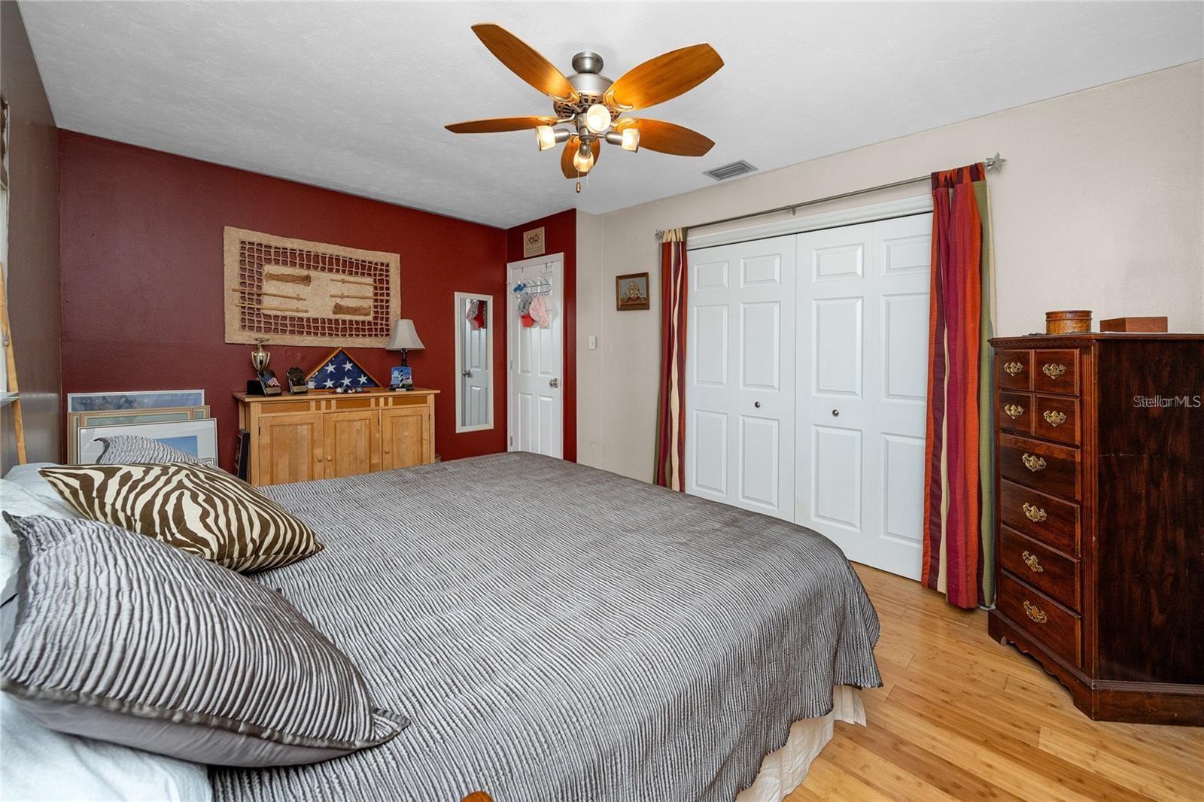
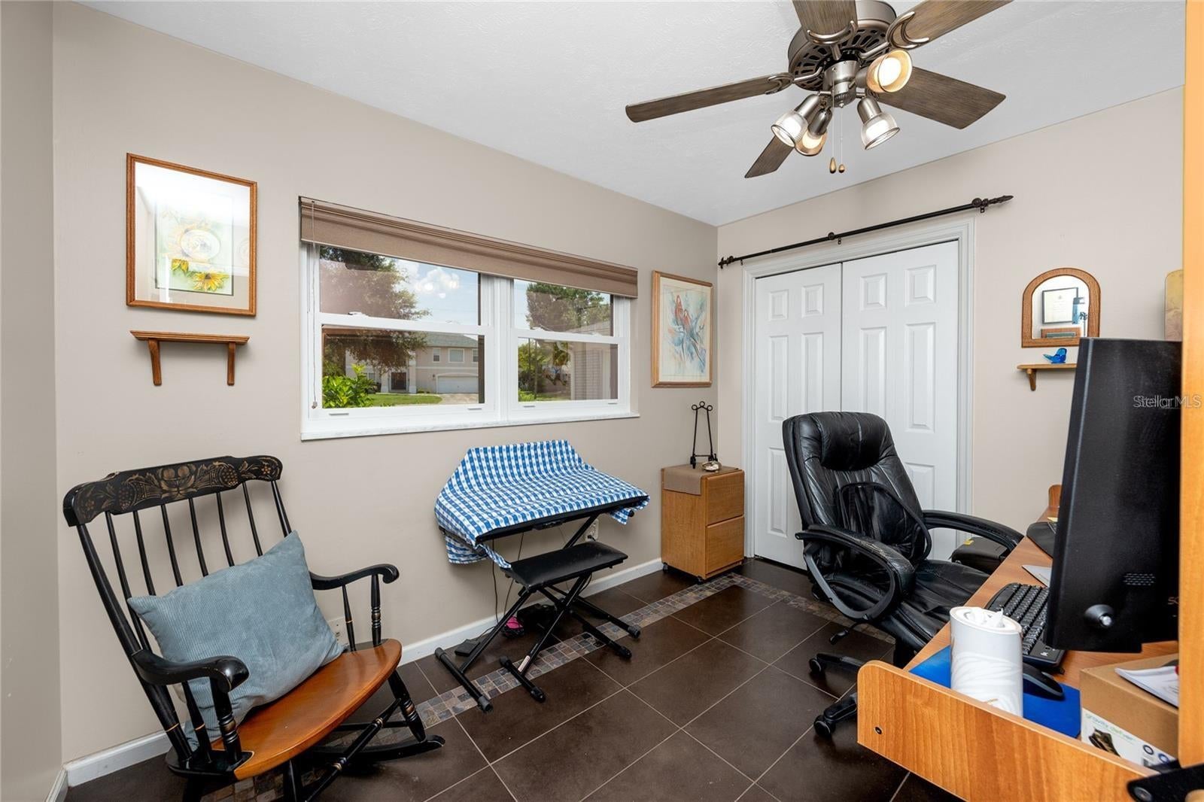
    3

  • Bathrooms

    2

  • Cooling YN

    YES

  • Cooling

    Central Air

  • Fireplace YN

    NO

  • Heating YN

    YES

  • Heating

    Central

  • Pet friendly

    Yes

Exterior

  • Garage

    No

  • Construction Materials

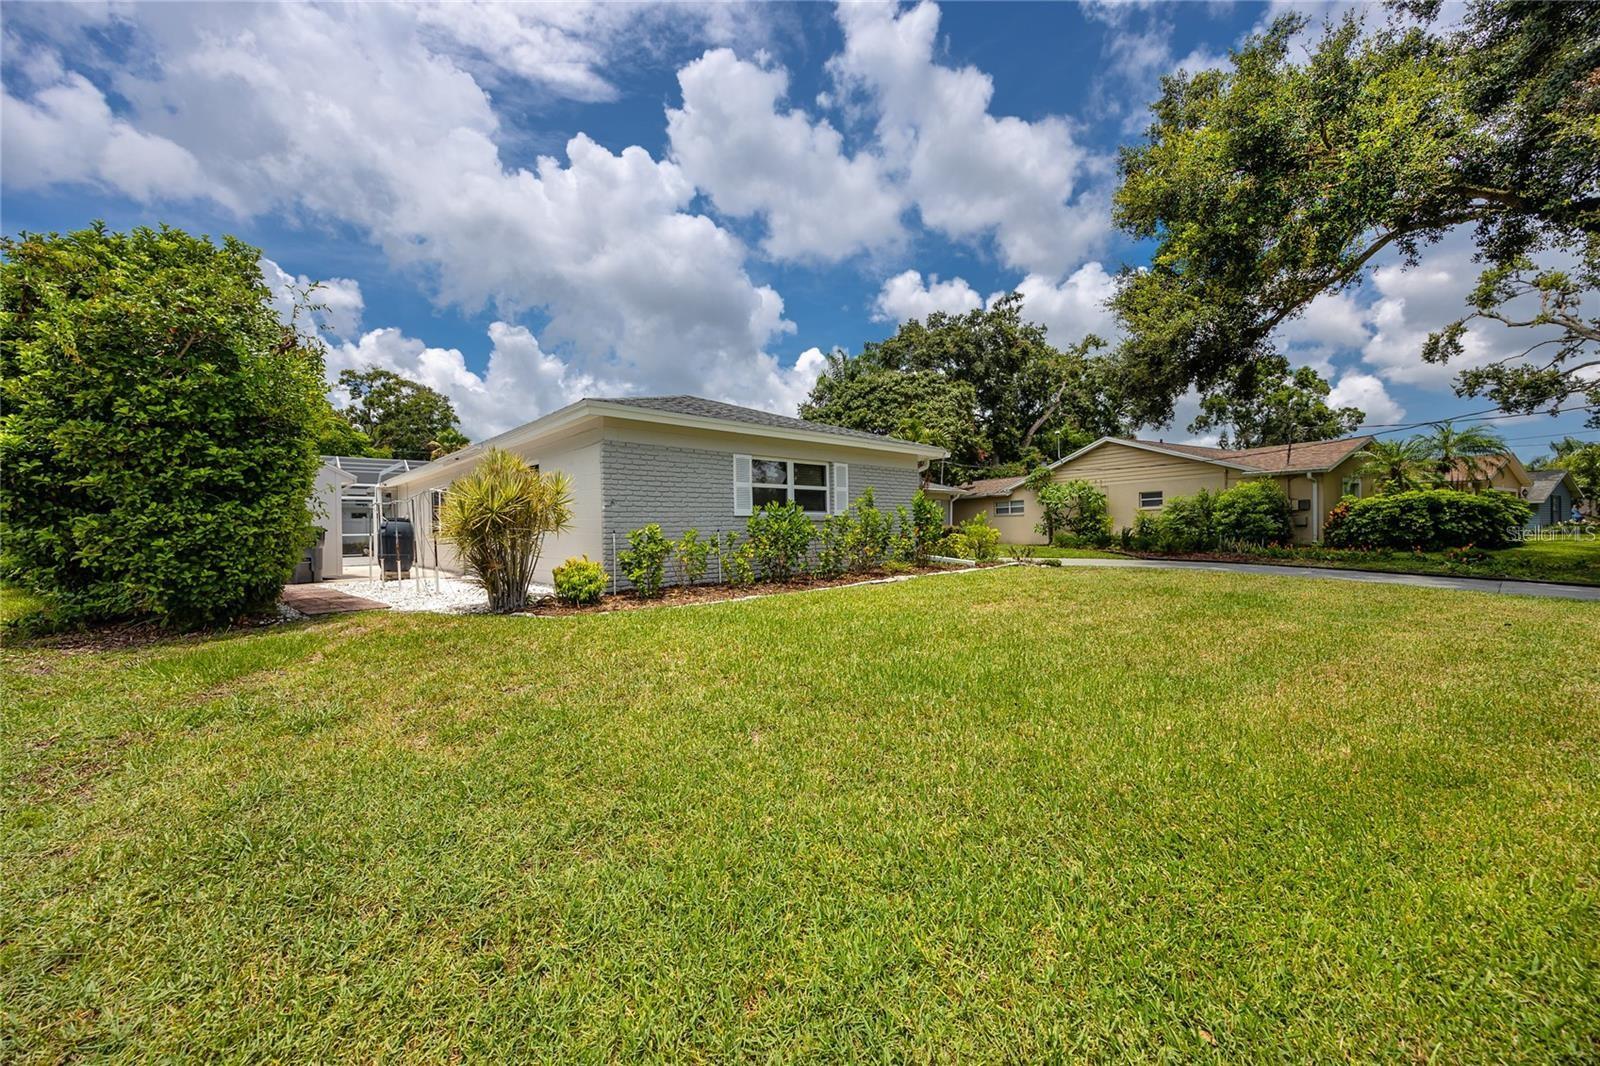
    Block, Stucco

  • Other Exterior Features

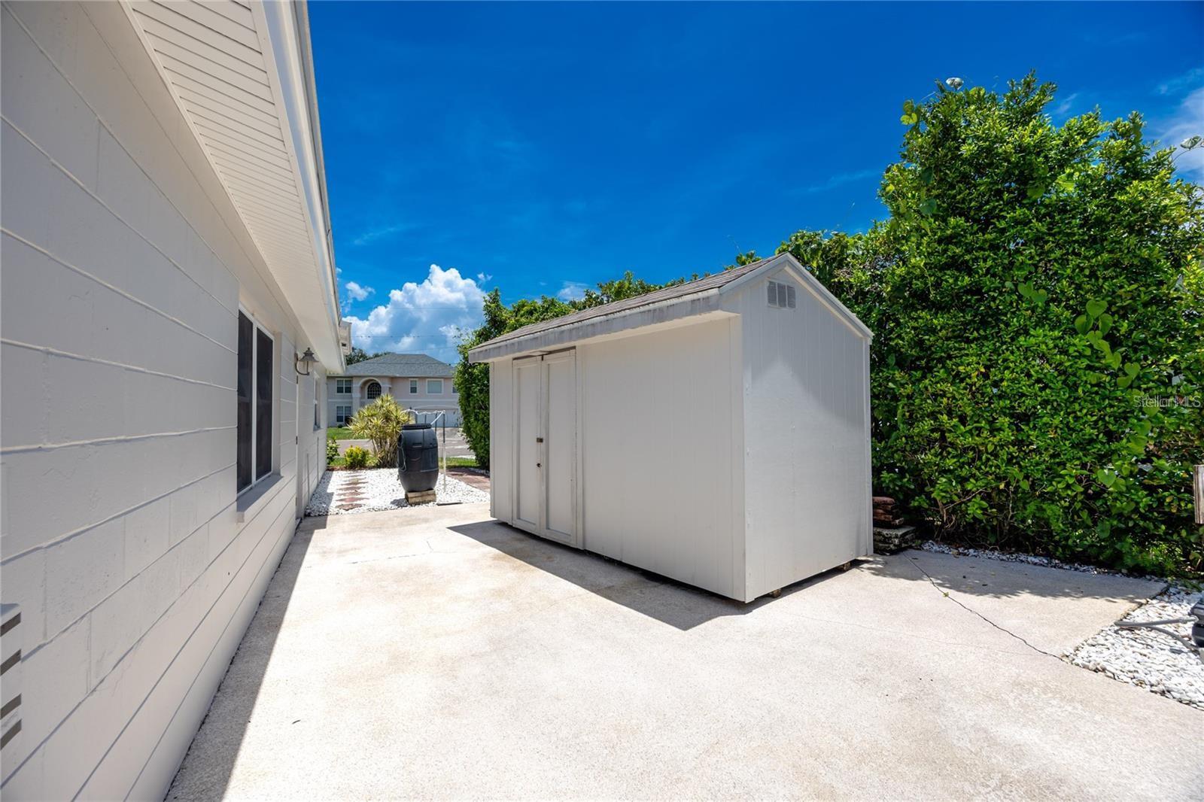
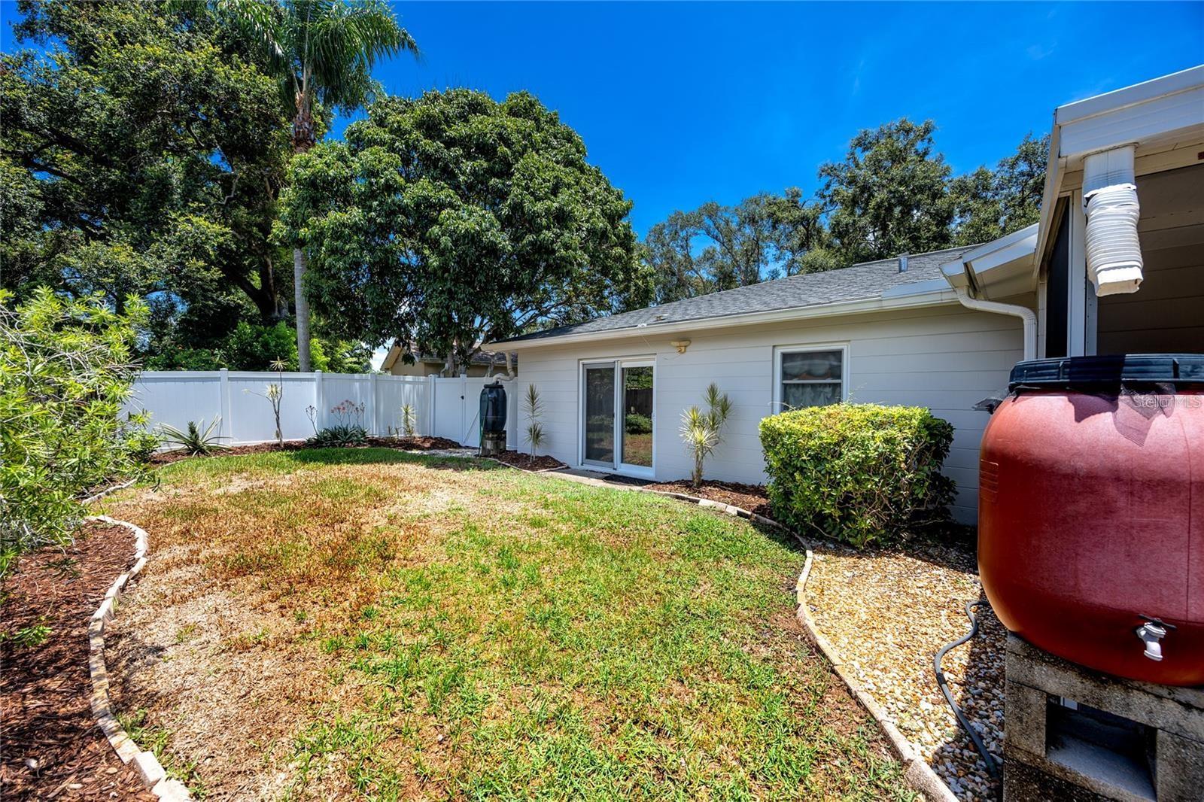
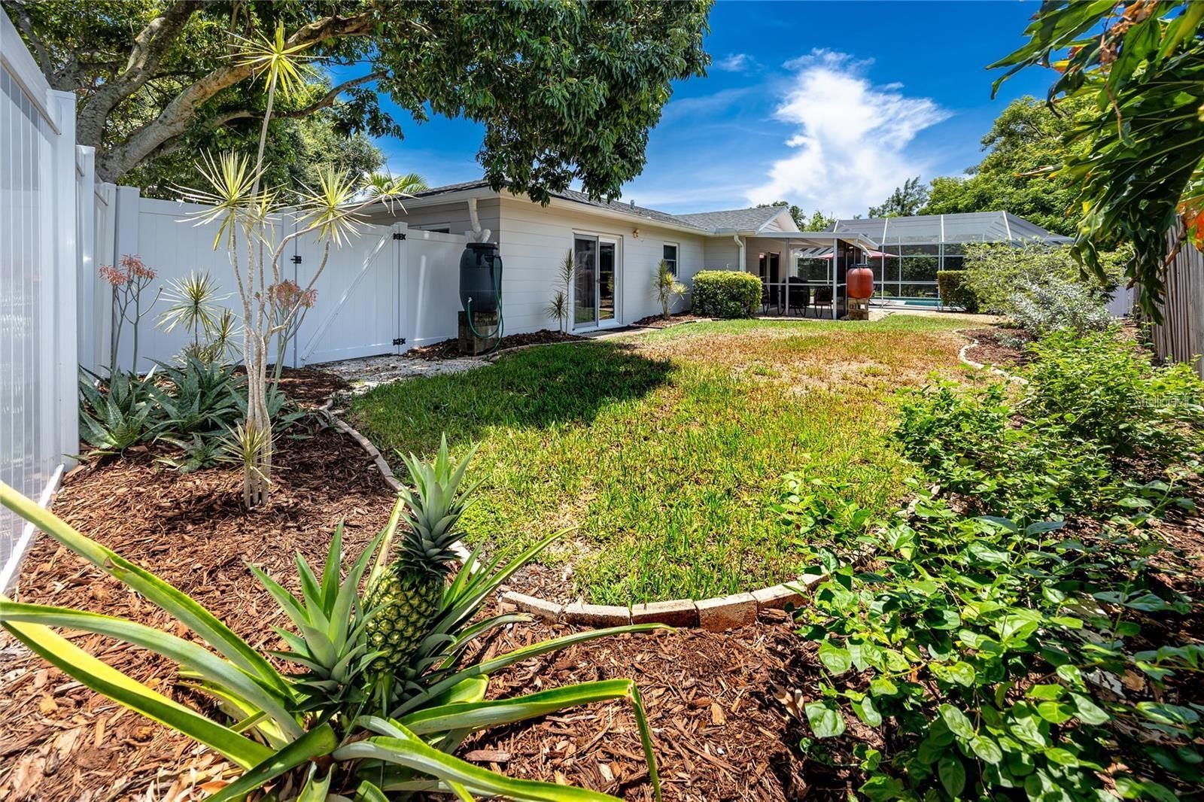
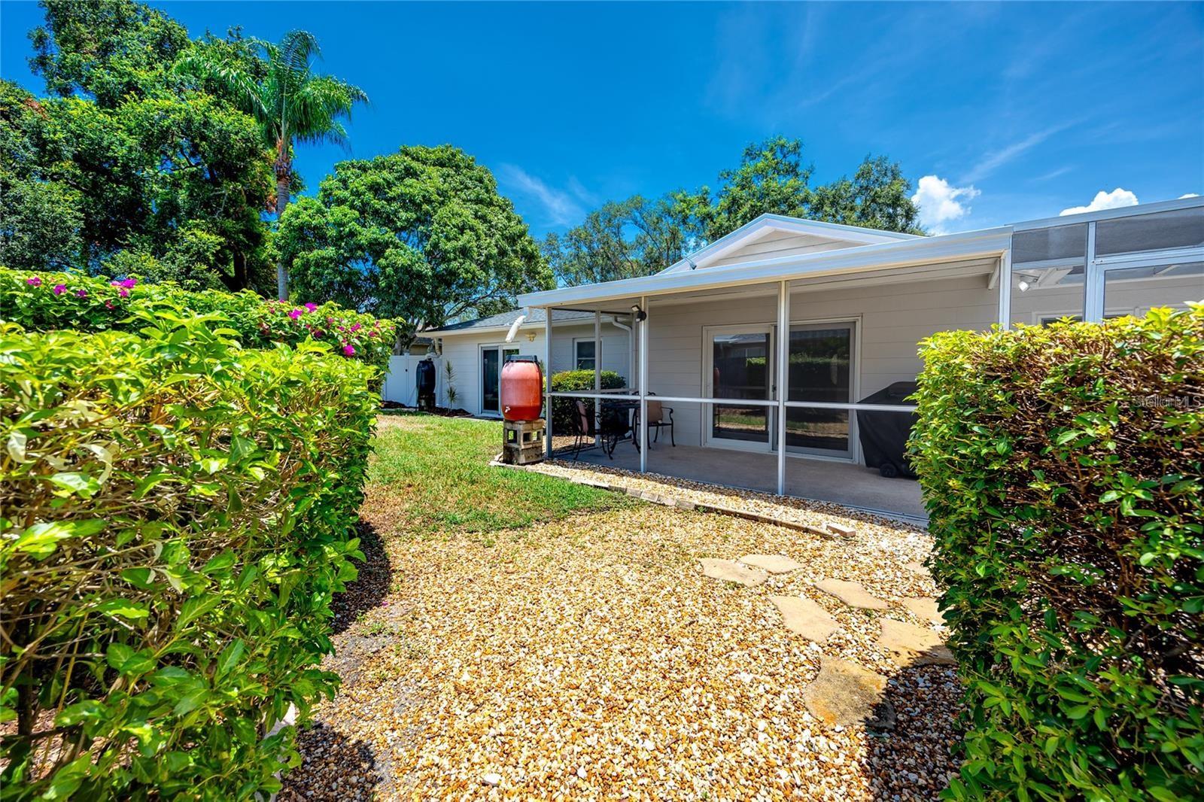
    Rain Barrel/Cistern(s), Rain Gutters, Storage

  • Parking

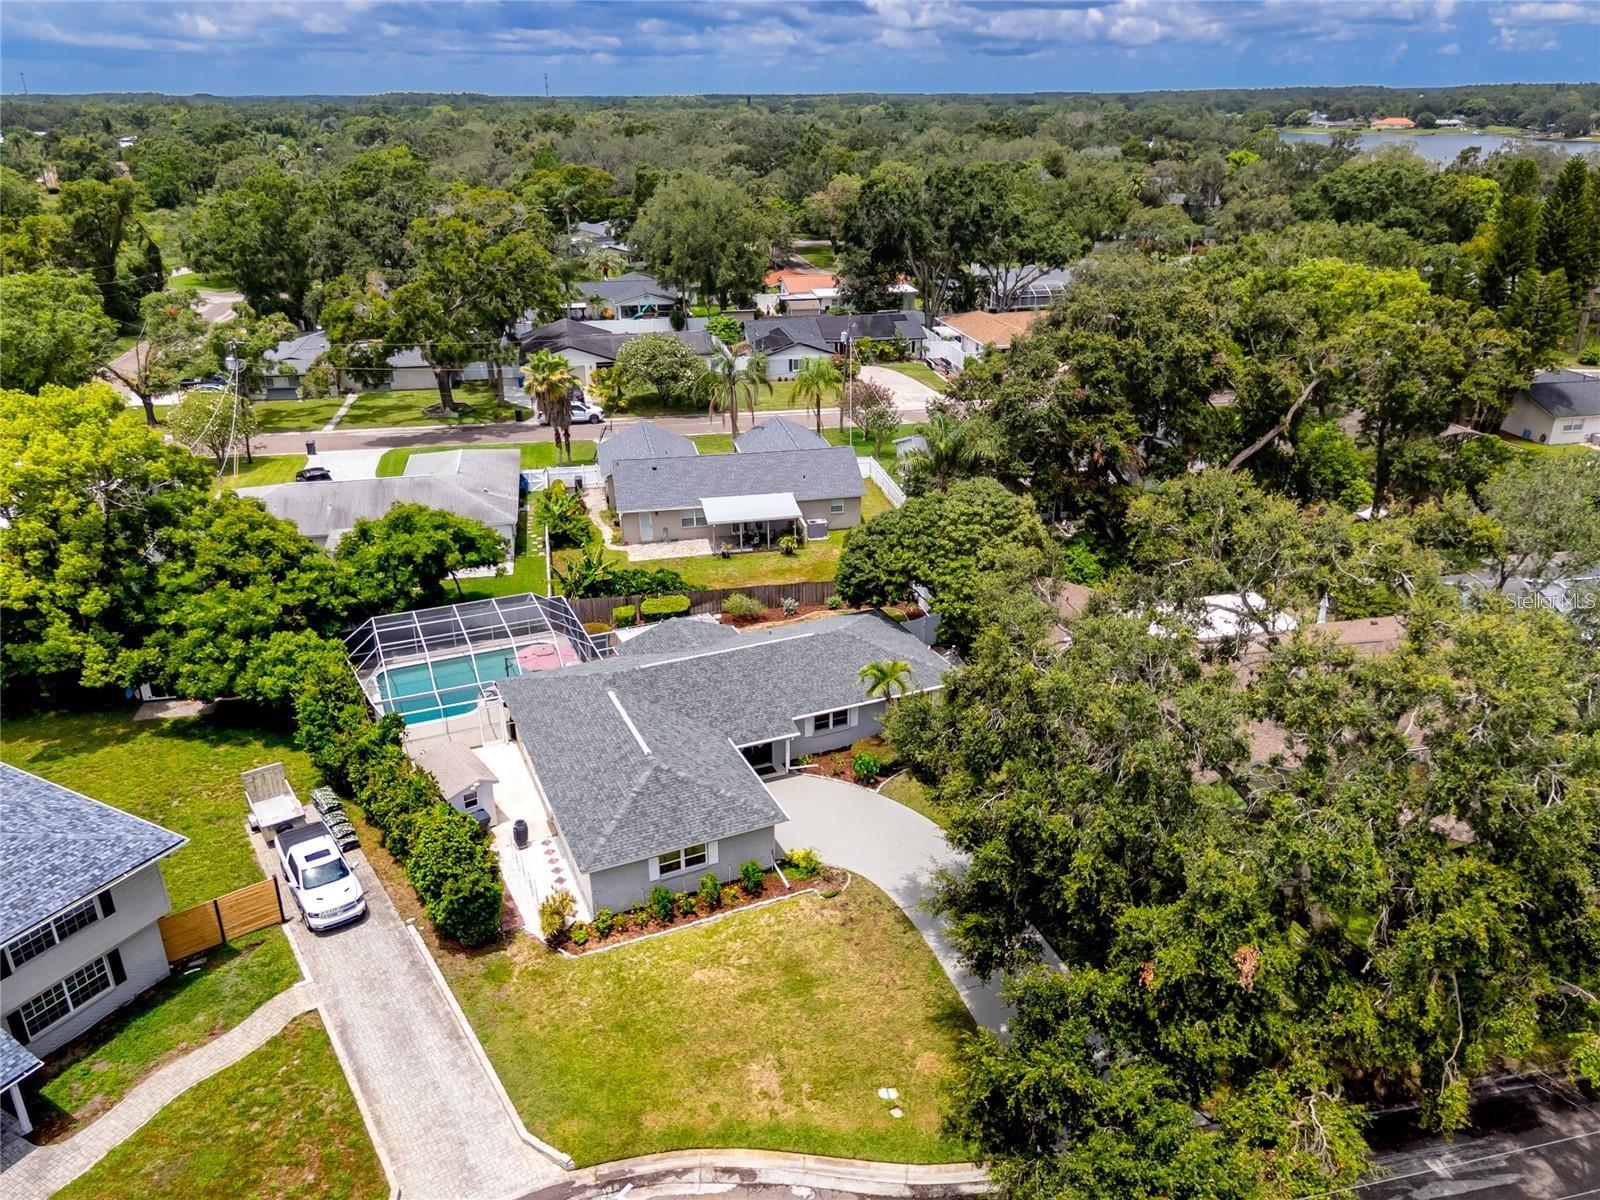
    Driveway, Garage Door Opener, Garage Faces Side, Oversized, Attached

  • Patio and Porch Features

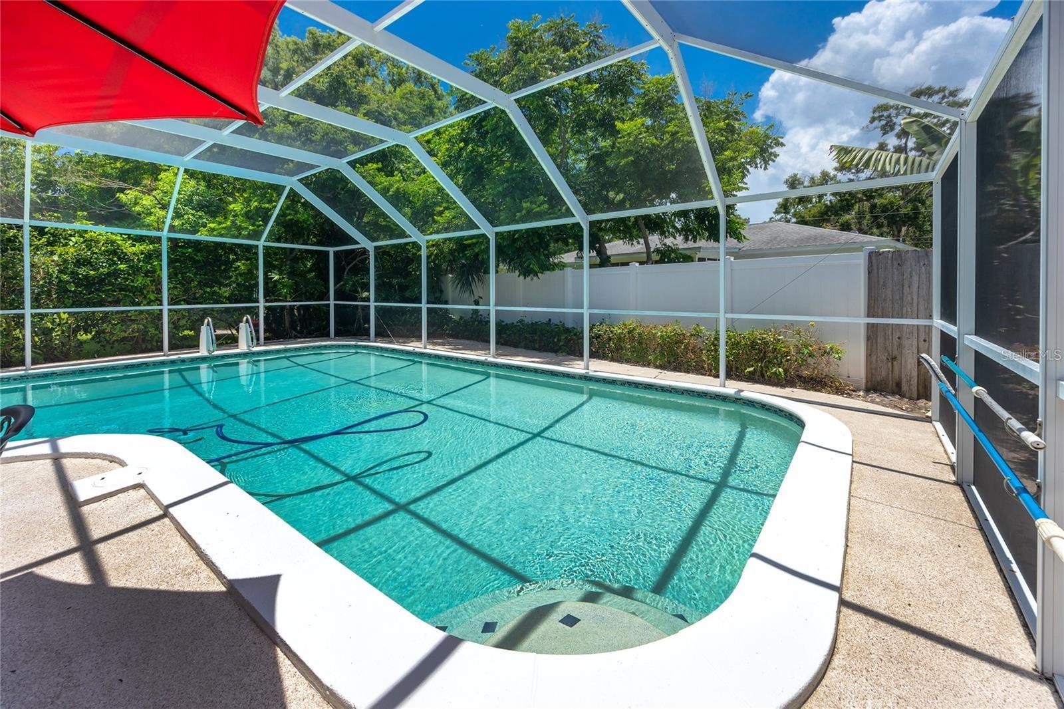
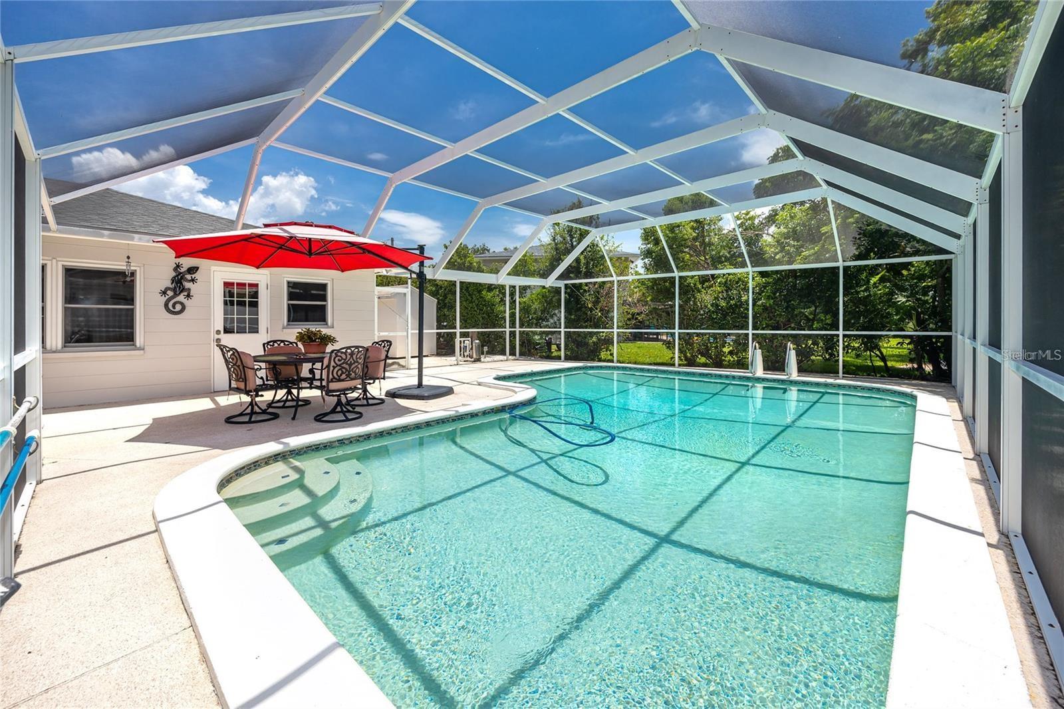
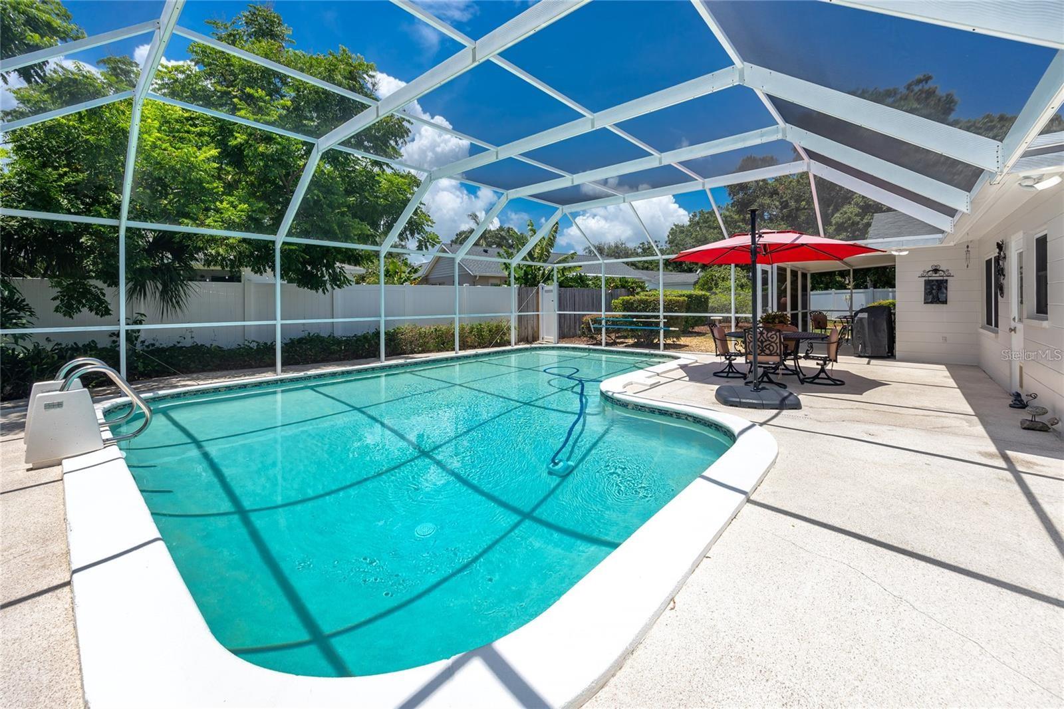
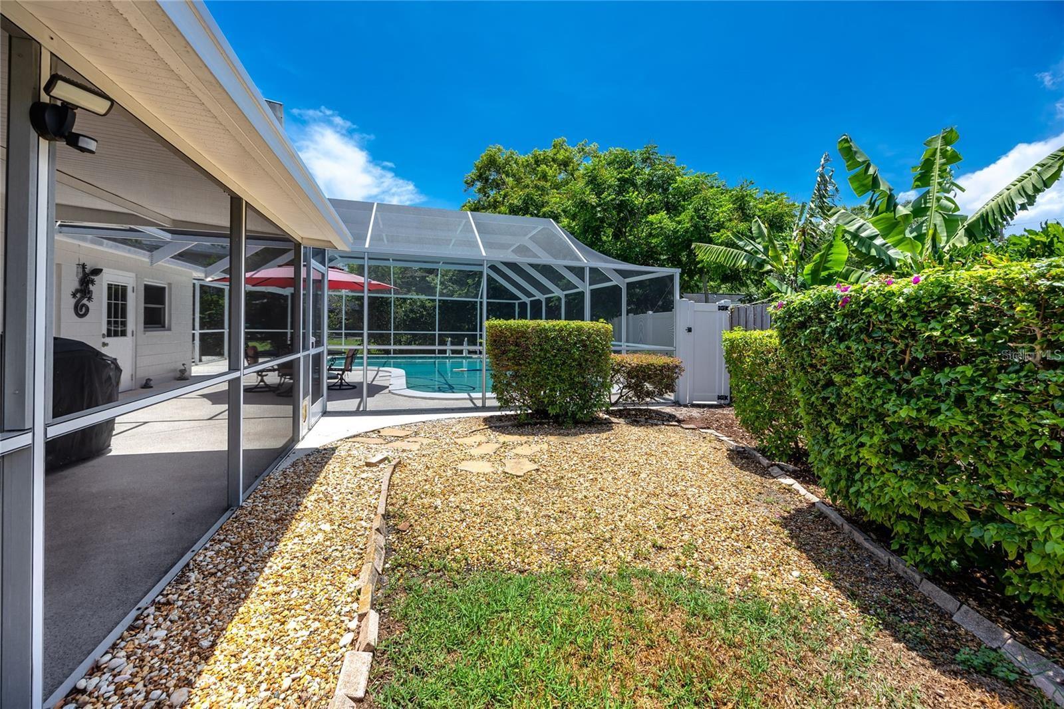
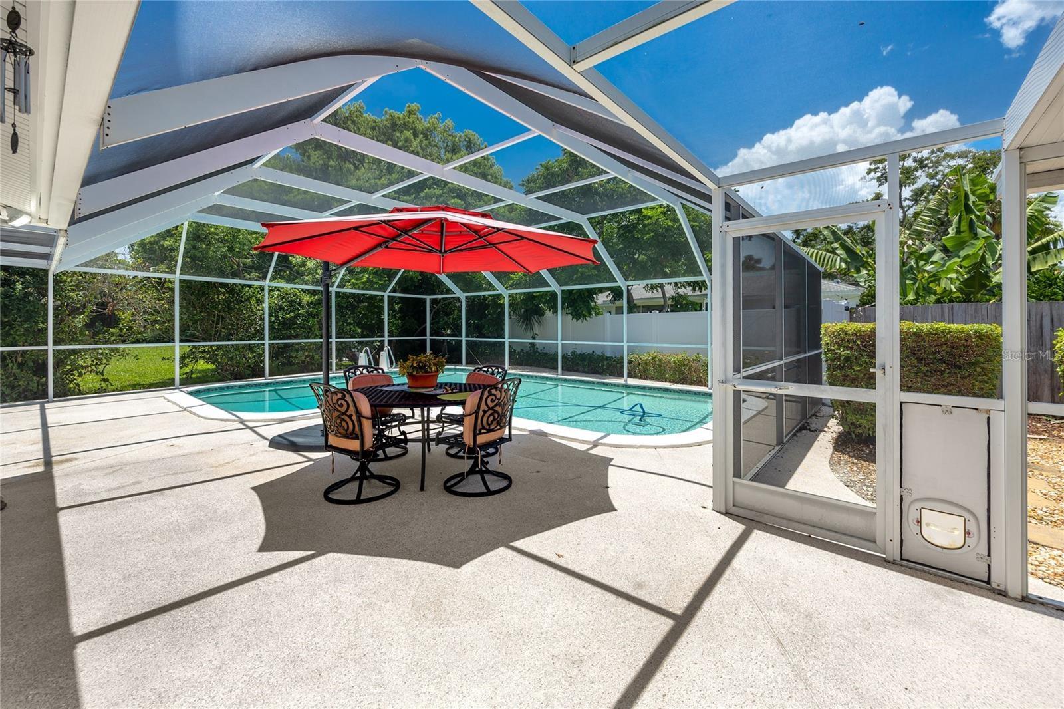
    Covered, Patio, Screened

  • Pool

    Yes

  • Pool Features

    In Ground, Gunite, Private

  • Waterfront YN

    NO

Area & Lot

  • Lot Features

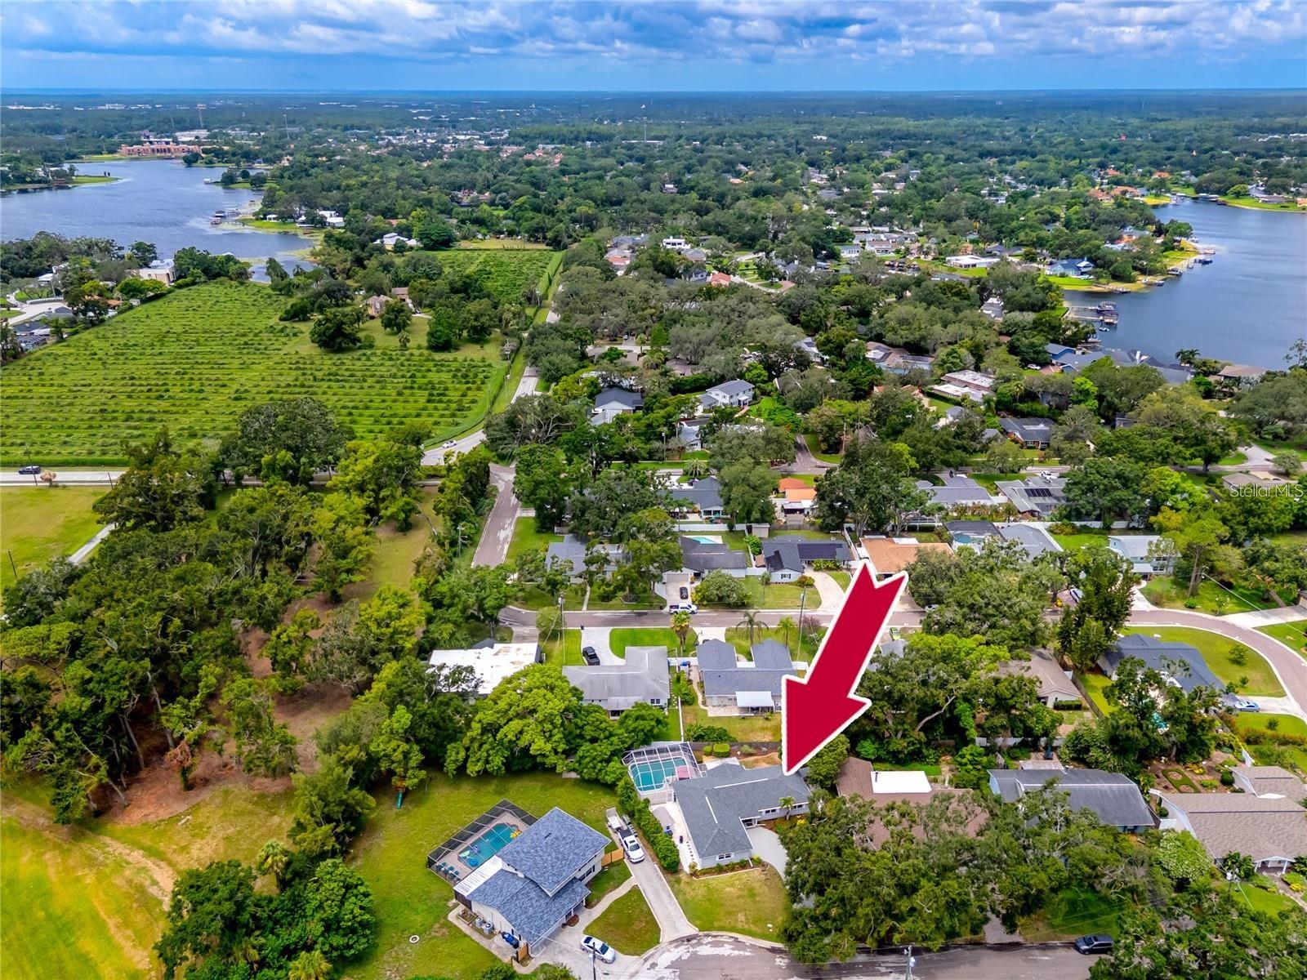
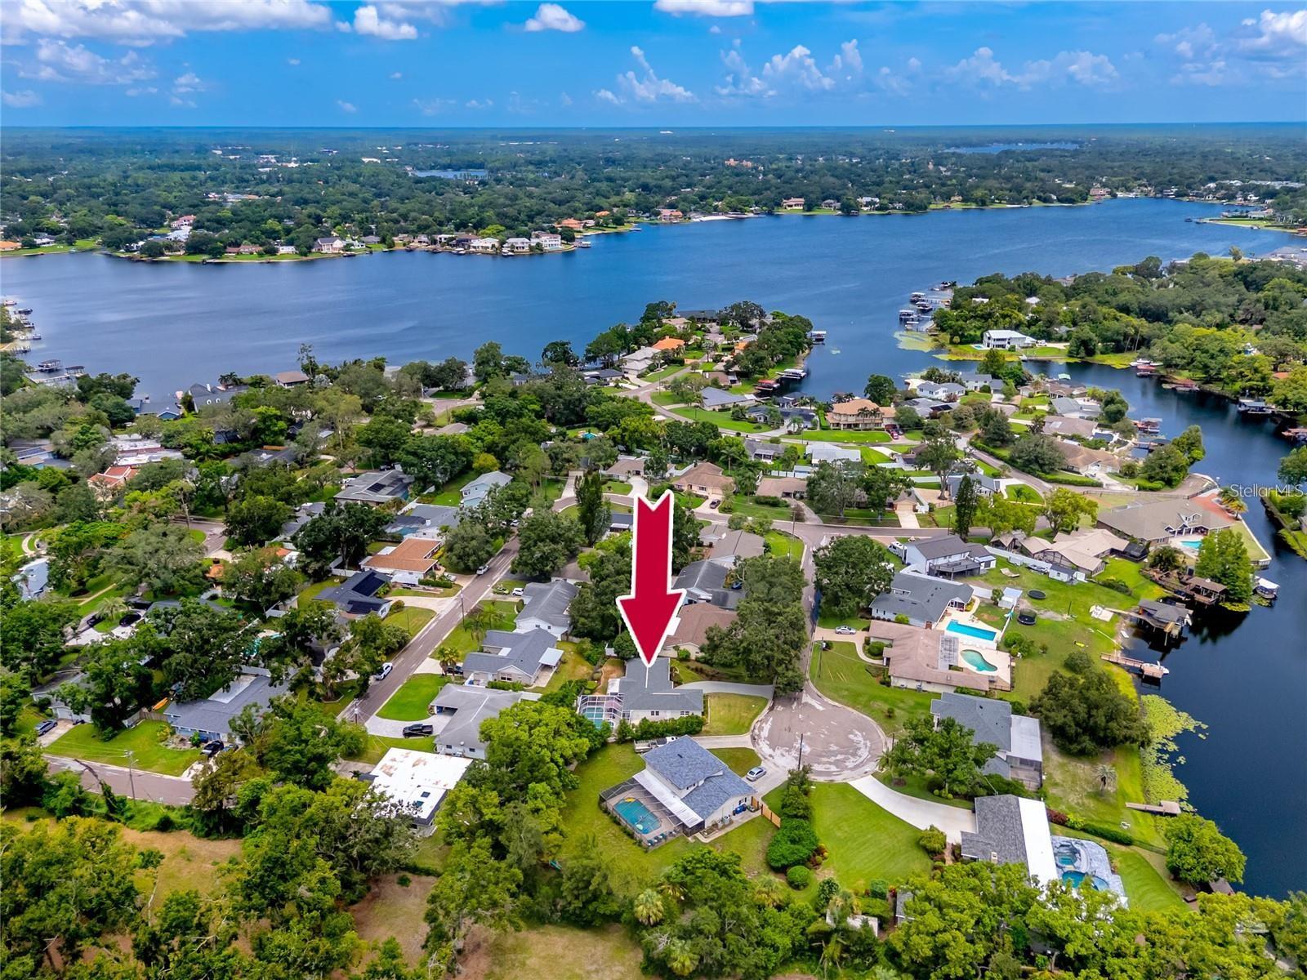
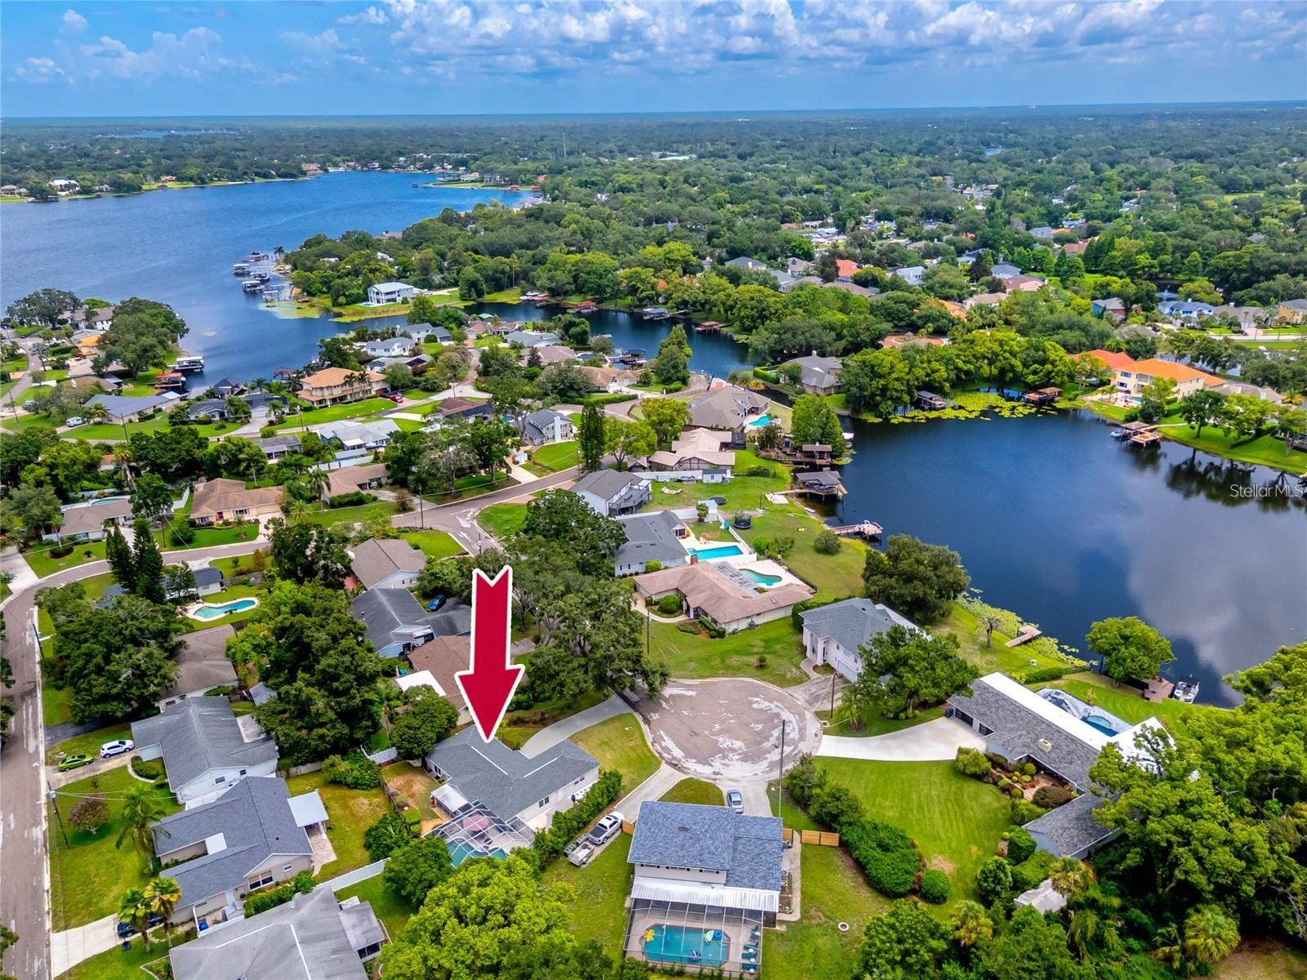
    Cul-De-Sac, Landscaped, Paved

  • Lot Size(acres)

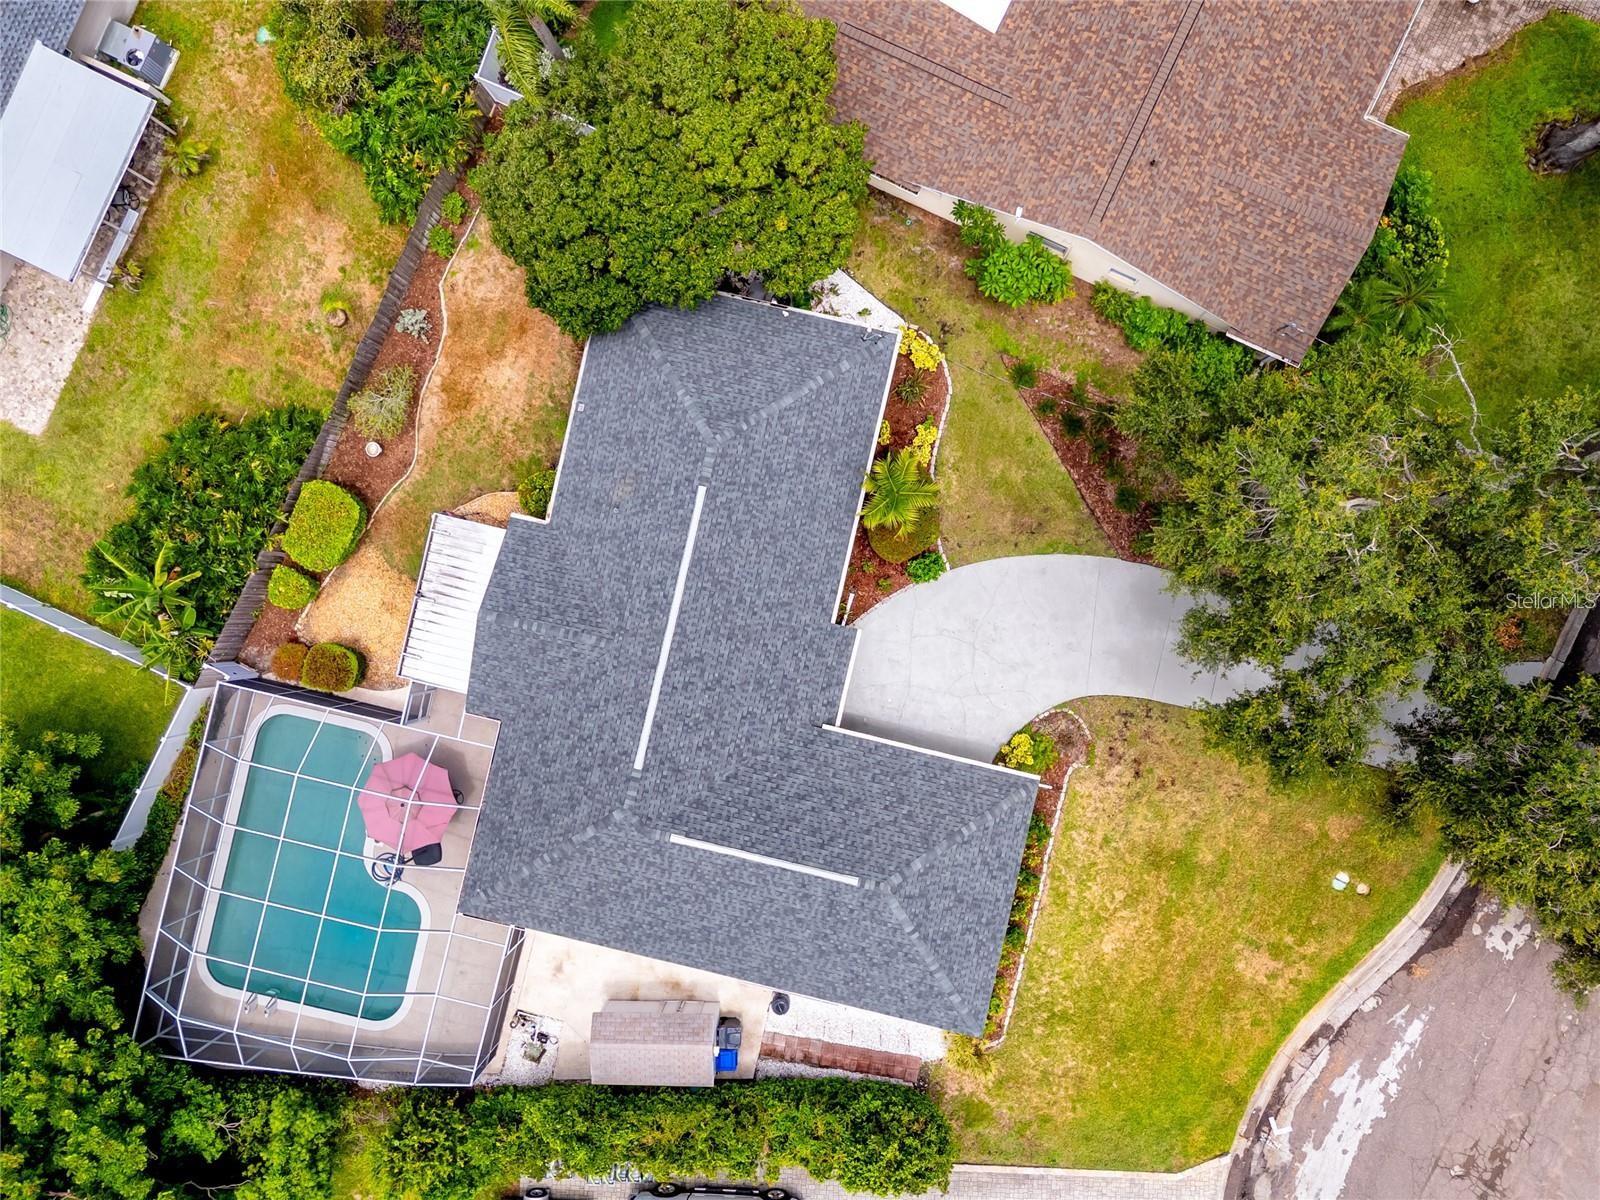
    0.22

  • Lot Size(square feet)

    9,545

  • Property Type

    Residential

  • Property Sub Type

    Single Family Residence

  • Architectural Style

    Ranch

Price

  • Sales Price

    $545,000

  • Tax Amount

    $3,119.41

  • Financing Options

    Cash, Conventional, FHA, VA Loan

  • Sq. Footage

    1,823

  • Price/SqFt

    $298

HOA

  • Association

    YES

  • Association Fee Frequency

    Annually

  • Association Fee Includes

    N/A

School District

  • Elementary School

    Carrollwood K-8 School

  • Middle School

    Carrollwood K-8 School

  • High School

    Chamberlain-HB

Property Features

  • New Construction

    NO

  • Association Amenities

    Other

  • Foundation Details

    Slab

  • Ownership

    Fee Simple

  • Senior Community YN

    NO

  • Sewer

    Septic Tank

  • Tax Lot

    10

  • Water Source

    Public

Schedule a Showing

Showing scheduled successfully.

<
>
IN PERSON
VIA CHAT

What is 3 + 4 ?


Mortgage calculator

Estimate your monthly mortgage payment, including the principal and interest, property taxes, and HOA. Adjust the values to generate a more accurate rate.

Your payment

Principal and Interest:

$

Property taxes:

$

HOA fees:

$

Total loan payment:

$

Total interest amount:

$

Location

County

Hillsborough

Elementary School

Carrollwood K-8 School

Middle School

Carrollwood K-8 School

High School

Chamberlain-HB

Listing Courtesy of Kathy Masters, SYNERGISTIC REAL ESTATE LLC

RealHub Information is provided exclusively for consumers' personal, non-commercial use, and it may not be used for any purpose other than to identify prospective properties consumers may be interested in purchasing. All information deemed reliable but not guaranteed and should be independently verified. All properties are subject to prior sale, change or withdrawal. RealHub website owner shall not be responsible for any typographical errors, misinformation, misprints and shall be held totally harmless.

Agent Franko Maric

AGENT

Franko Maric

Call Franko today to schedule a private showing.


* Listings on this website come from the FMLS IDX Compilation and may be held by brokerage firms other than the owner of this website. The listing brokerage is identified in any listing details. Information is deemed reliable but is not guaranteed. If you believe any FMLS listing contains material that infringes your copyrighted work please review our DMCA policy and learn how to submit a takedown request.© 2024 FMLS.
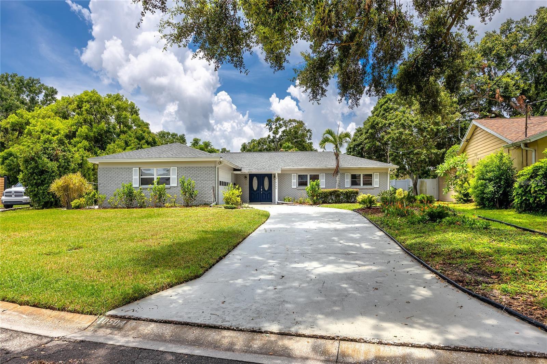
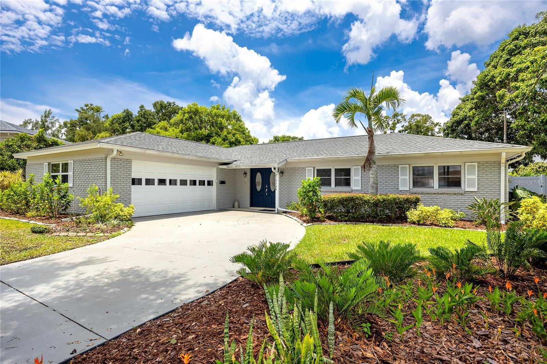
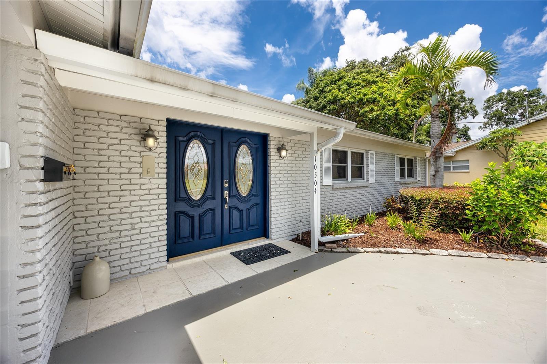
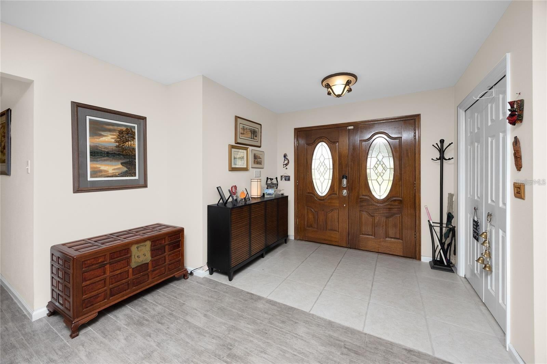
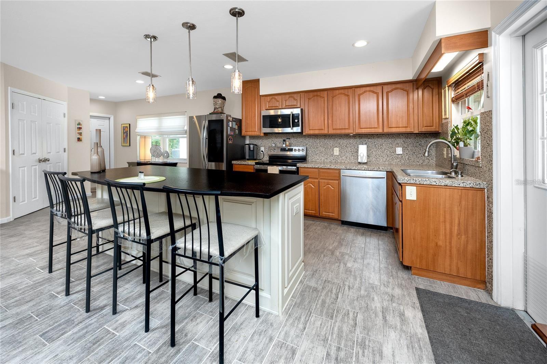
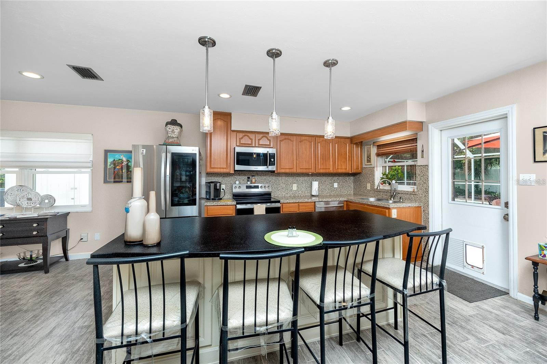
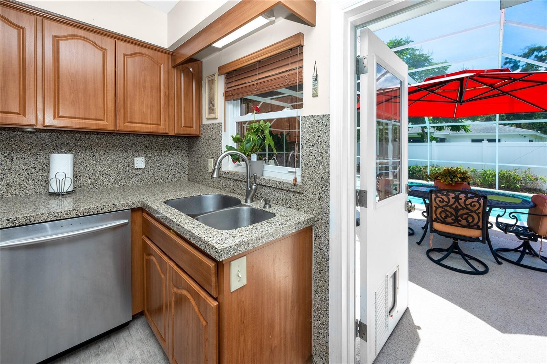
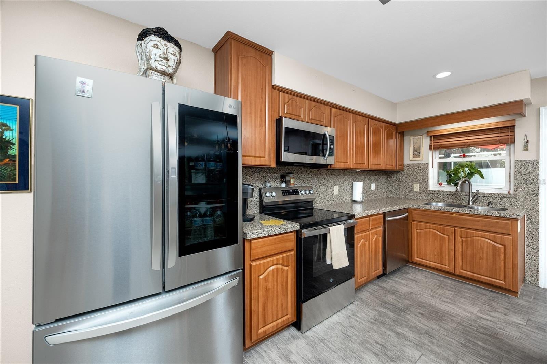
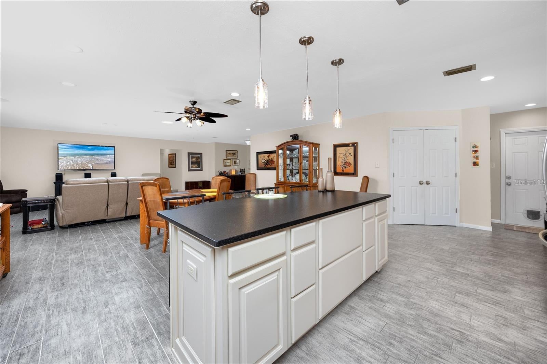
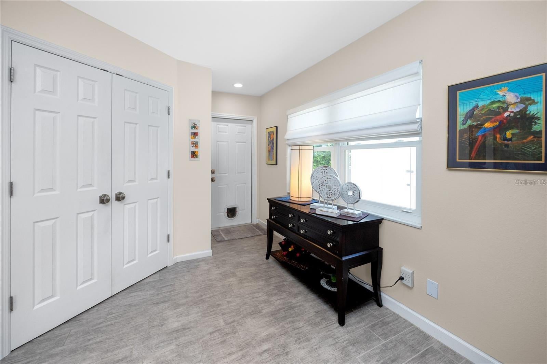
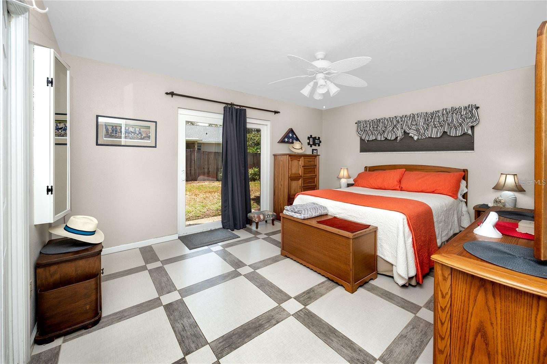
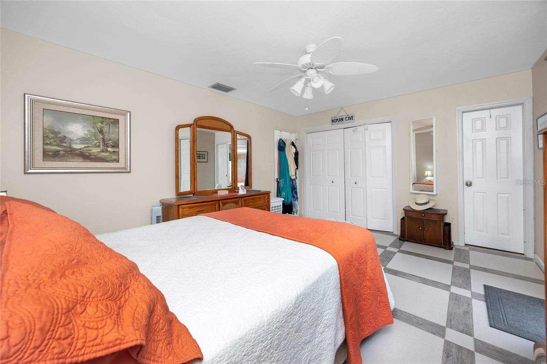
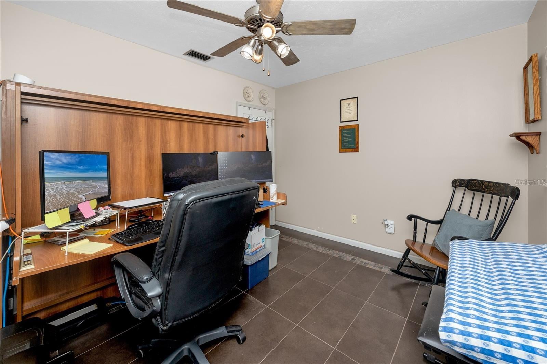
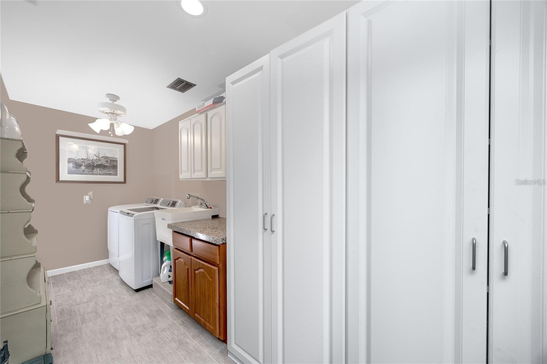
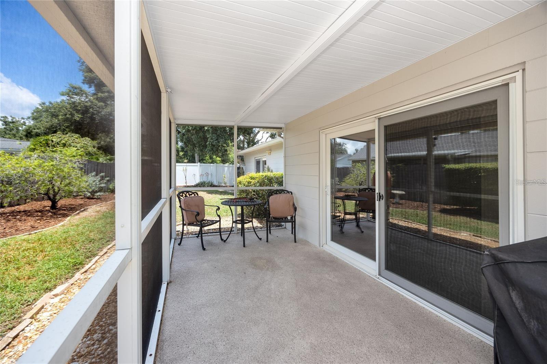
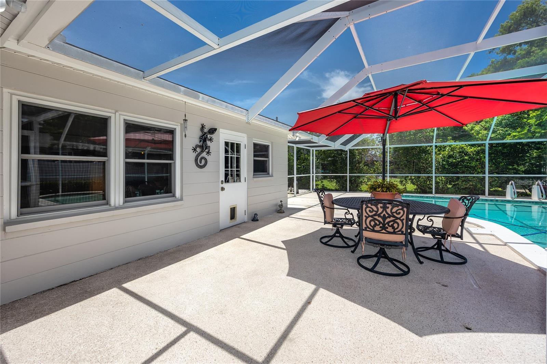
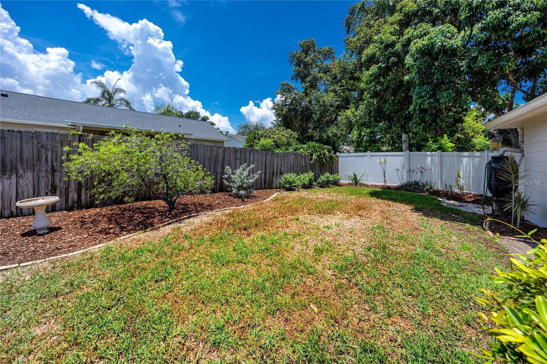
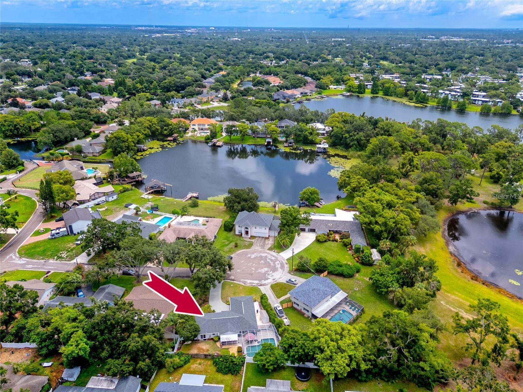
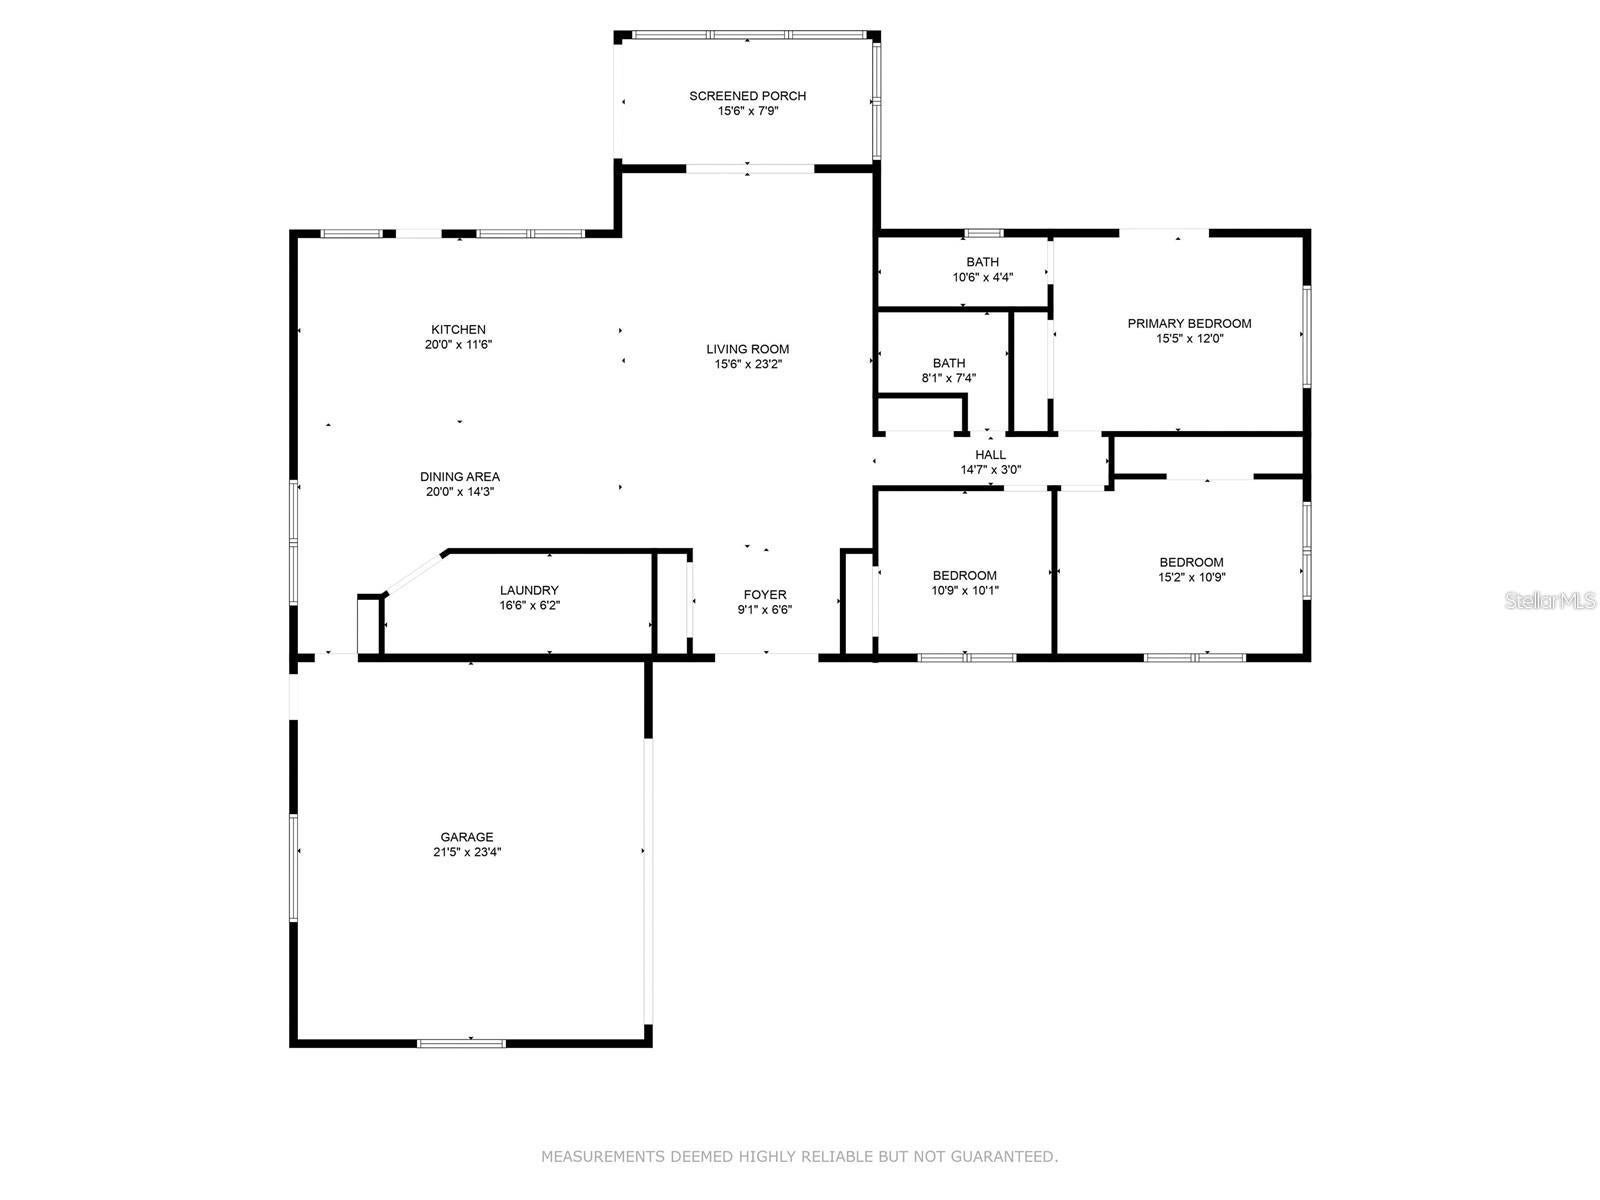
This charming one story pool home has three bedrooms and two bathrooms.  There is a Community Boat Ramp with Access to LAKE CARROLL for LACERA RESIDENT ONLY. The Kitchen has a Center Island with a Breakfast bar, pendent lighting with Stainless Steel appliances and plenty of countertop space. The kitchen opens into the Dining and Living rooms all with tile floors. The Living room is spacious and has sliding glass doors that open to the screened lanai and overlooks the beautiful inground pool and backyard. The Primary bedroom has plenty of room to fit a King sized bed, sliding glass doors leading to the backyard. The secondary bedrooms are nice sized, one large enough for a King sized bed.  The laundry room is oversized and has extra storage space.  There is a 2 car side load garage with a side door entrance. All the windows and sliders were upgraded to thermal/double pane.  There are optional HOA fees which covers the boat ramp. The home is located on a cul de sac and is minutes from shopping, dining, medical facilities, highways, and local parks. This exceptional home is move in ready!

10504 LACERA DRIVE

Message successfully sent.

What would you like to know?

What is 3 + 4 ?

I agree to receive email communication and understand I can unsubscribe at any time.

I agree to be contacted by Kornelije Josić via call, email, and text for real estate services. To opt out, you can reply 'stop' at any time or reply 'help' for assistance. You can also click the unsubscribe link in the emails. Message and data rates may apply. Message frequency may vary. Privacy Policy

Related Properties

New on site today
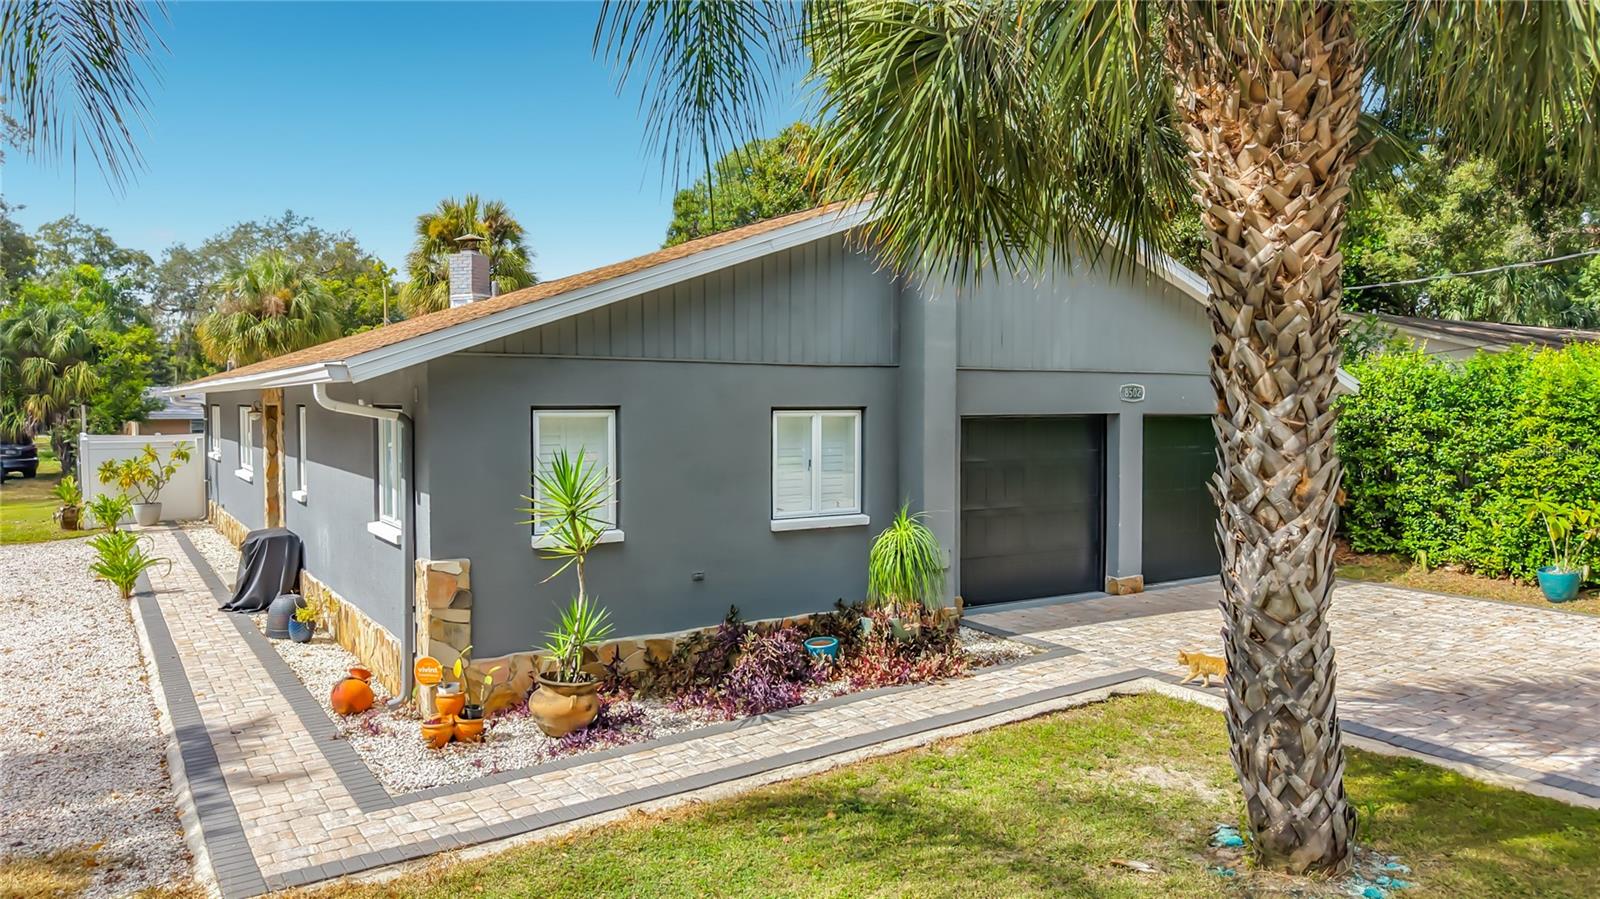
This is a must see home!, Newly remodeled on a large corner lot.  4 spacious bedrooms and 3 bathrooms with 2 car garage.
The large open kitchen area & family room with fireplace is perfect for entertaining, the kitchen have granite counter tops, real wood
cabinets & Stainless steel appliances. new bathrooms fixtures , new ceiling fans, Fresh painted inside & outside, upgraded electrical for 
peace of mind, fence in for privacy with extra large gate doors with a concrete backyard with basketball hoop.
New ROOF installed on 2020, A/C 2023, new windows shutter throughout the house, new water softener 2024, new garage door with electric opener, new porcelain tile floor, new paver sidewalk and driveway, new shed attached to the house.
#TB8556271

TAMPA

8502 N OTIS AVENUE

4 Beds

3 Baths

1,824 Sq.Ft.

$525,000

MLS#: TB8556271
New on site 1 day ago
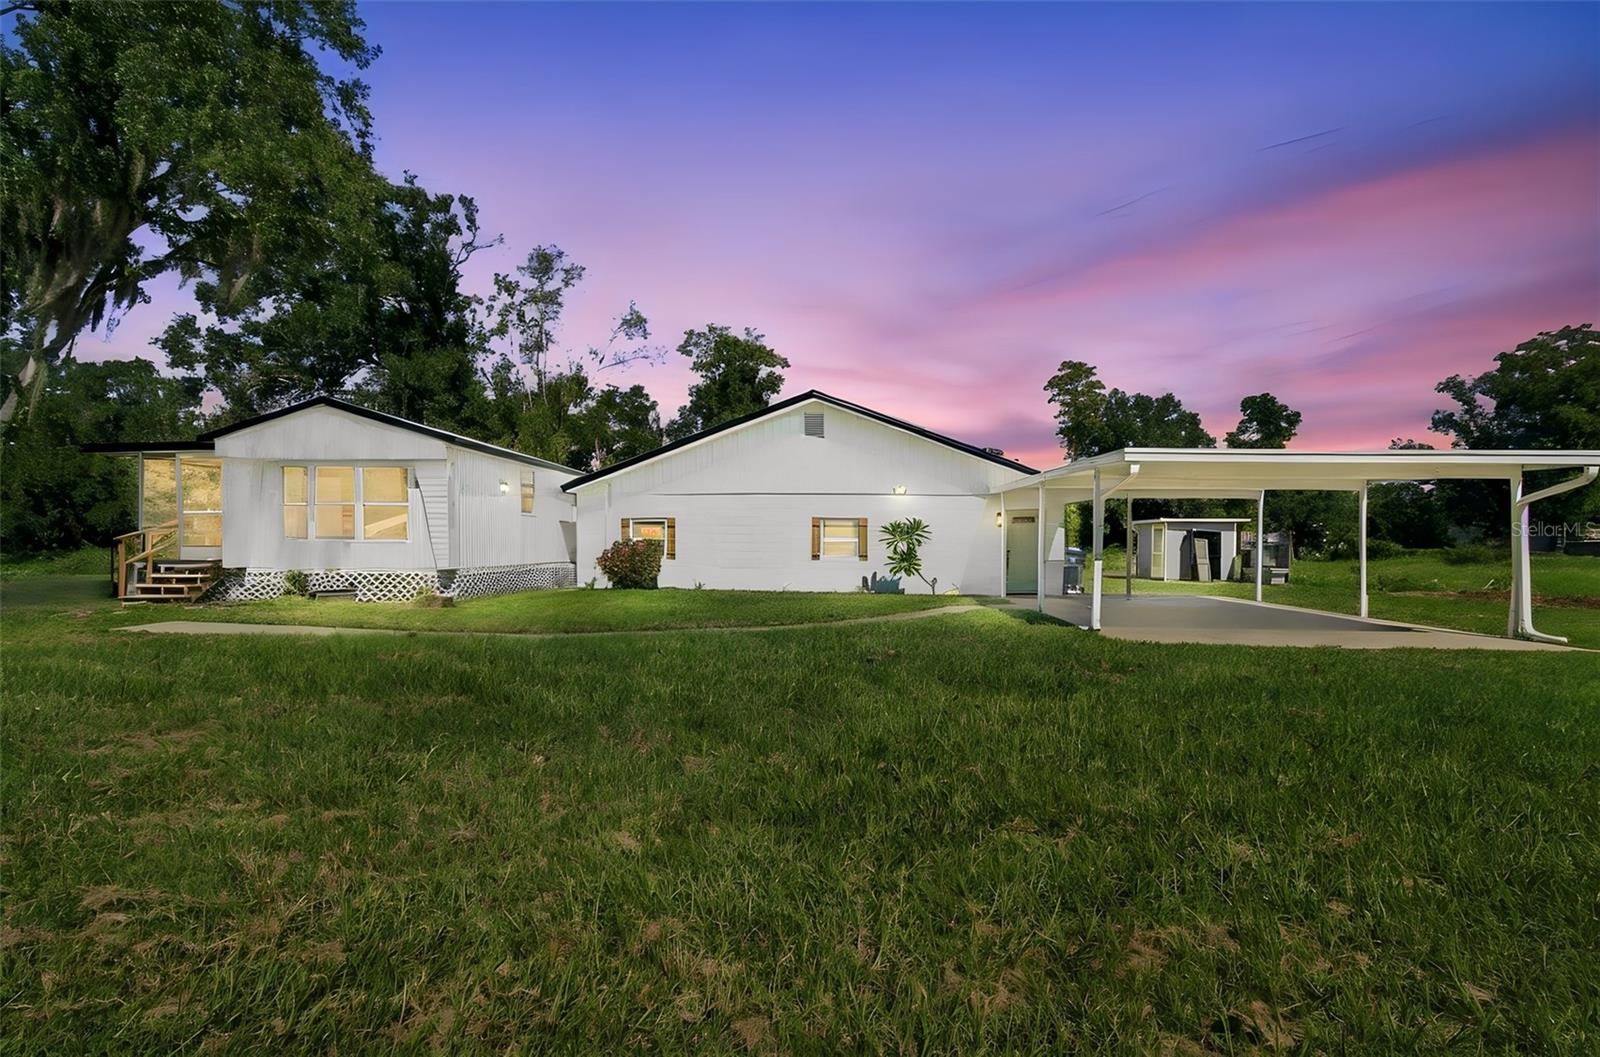
Updated 5 -Bedrooms, 4 1/2 bathrooms and a POOL Home with Multifamily Potential! This block home features a NEW 2026 HVAC!  When you enter, you are welcomed by tons of natural light.This property features an open floor plan with beautiful wood cabinets a center island with quartz countertops all with soft close hardware, stainless-steel appliances, and pendant lights. Fresh interior and exterior paint. In addiction, the manufactured home has 2 bedrooms and 2 baths  provide plenty of space for everyone to spread out.  The home was repiped with PVC/CPVC approximately 2 years ago. The manufactured home has a package unit AC system that is about 3 years old. This property is on well and septic so no need to worry about water bills! The water filtration system is about 3 years old and works great. Amazing location! The airport is a 15 minute drive. Costco, Sprouts, Aldi, Starbucks are all just a mile to the south and everything Citrus Park Plaza has to offer. Don’t miss your chance to make this home yours today!
#TB8561639

TAMPA

8719 S MEADOWVIEW CIRCLE

5 Beds

4 Baths

2,280 Sq.Ft.

$560,000

MLS#: TB8561639
New on site 1 day ago
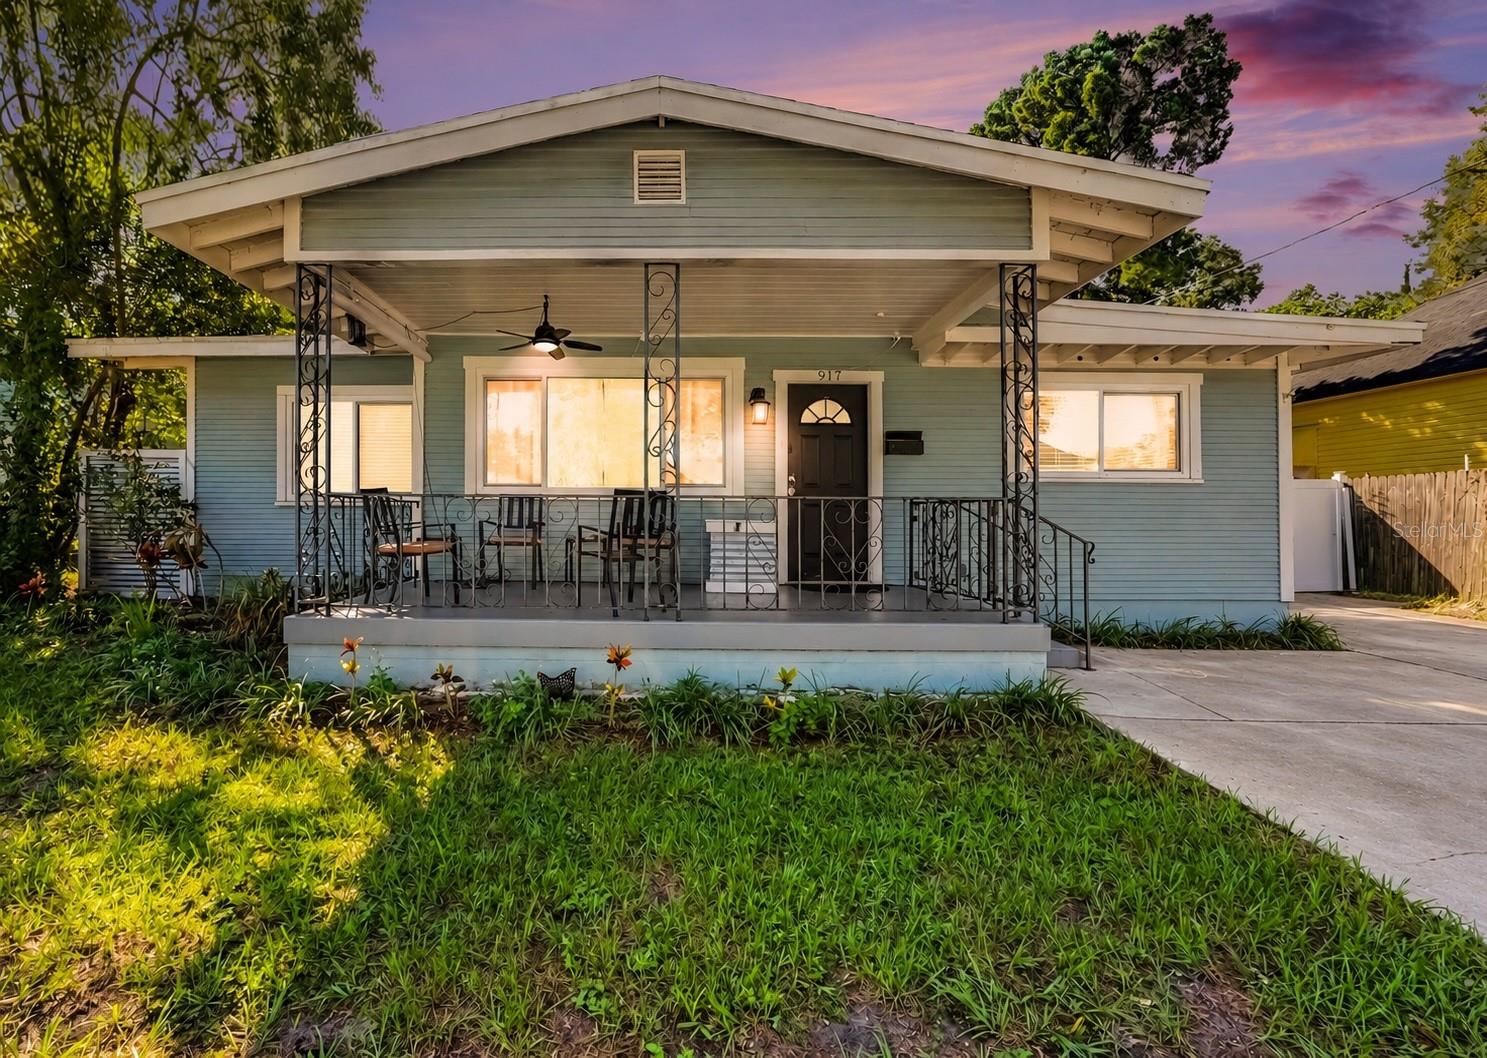
Stunning 1925 Bungalow Completely Updated — 4 Bedrooms, Boat/RV Parking & Butler’s Pantry! This charming 1925 bungalow is an absolute gem — completely updated in 2016 with all-new appliances, roof, and A/C, delivering the irreplaceable character and craftsmanship of a century-old home with the modern comfort and move-in ready confidence that today’s buyers demand! Step inside and immediately appreciate the wonderful combination of historic charm and contemporary updates that gives this home its distinctive and deeply appealing personality. The open floor plan flows beautifully throughout, creating a bright, connected, and inviting atmosphere perfectly suited for everyday family living and casual entertaining alike. Four large bedrooms provide outstanding space and flexibility for families of every size —Plenty of room for guests, a dedicated home office, a creative studio, or any combination of needs your household requires. Crown molding throughout adds an elegant architectural touch, while hard surface countertops in every space deliver both beauty and lasting durability. A butler’s pantry adds exceptional storage and prep space that home cooks and entertainers genuinely love and appreciate. Indoor laundry adds everyday convenience that makes life just a little bit easier. The large fenced yard is a wonderful private outdoor retreat, and the dedicated boat and RV parking — an increasingly rare find — is an outstanding bonus for outdoor enthusiasts and adventure seekers. A storage shed rounds out the exterior with practical, well-organized space. Completely updated, loaded with character, four generous bedrooms, butler’s pantry, and boat/RV parking — all close to area amenities. This exceptional bungalow is a rare and wonderful find! Click the Virtual Tour link to view the 3D walkthrough. Discounted rate options and no lender fee future refinancing may be available for qualified buyers of this home.
#O6452908

TAMPA

917 E 24TH AVENUE

4 Beds

2 Baths

1,799 Sq.Ft.

$460,000

MLS#: O6452908
New on site 1 day ago
Open house
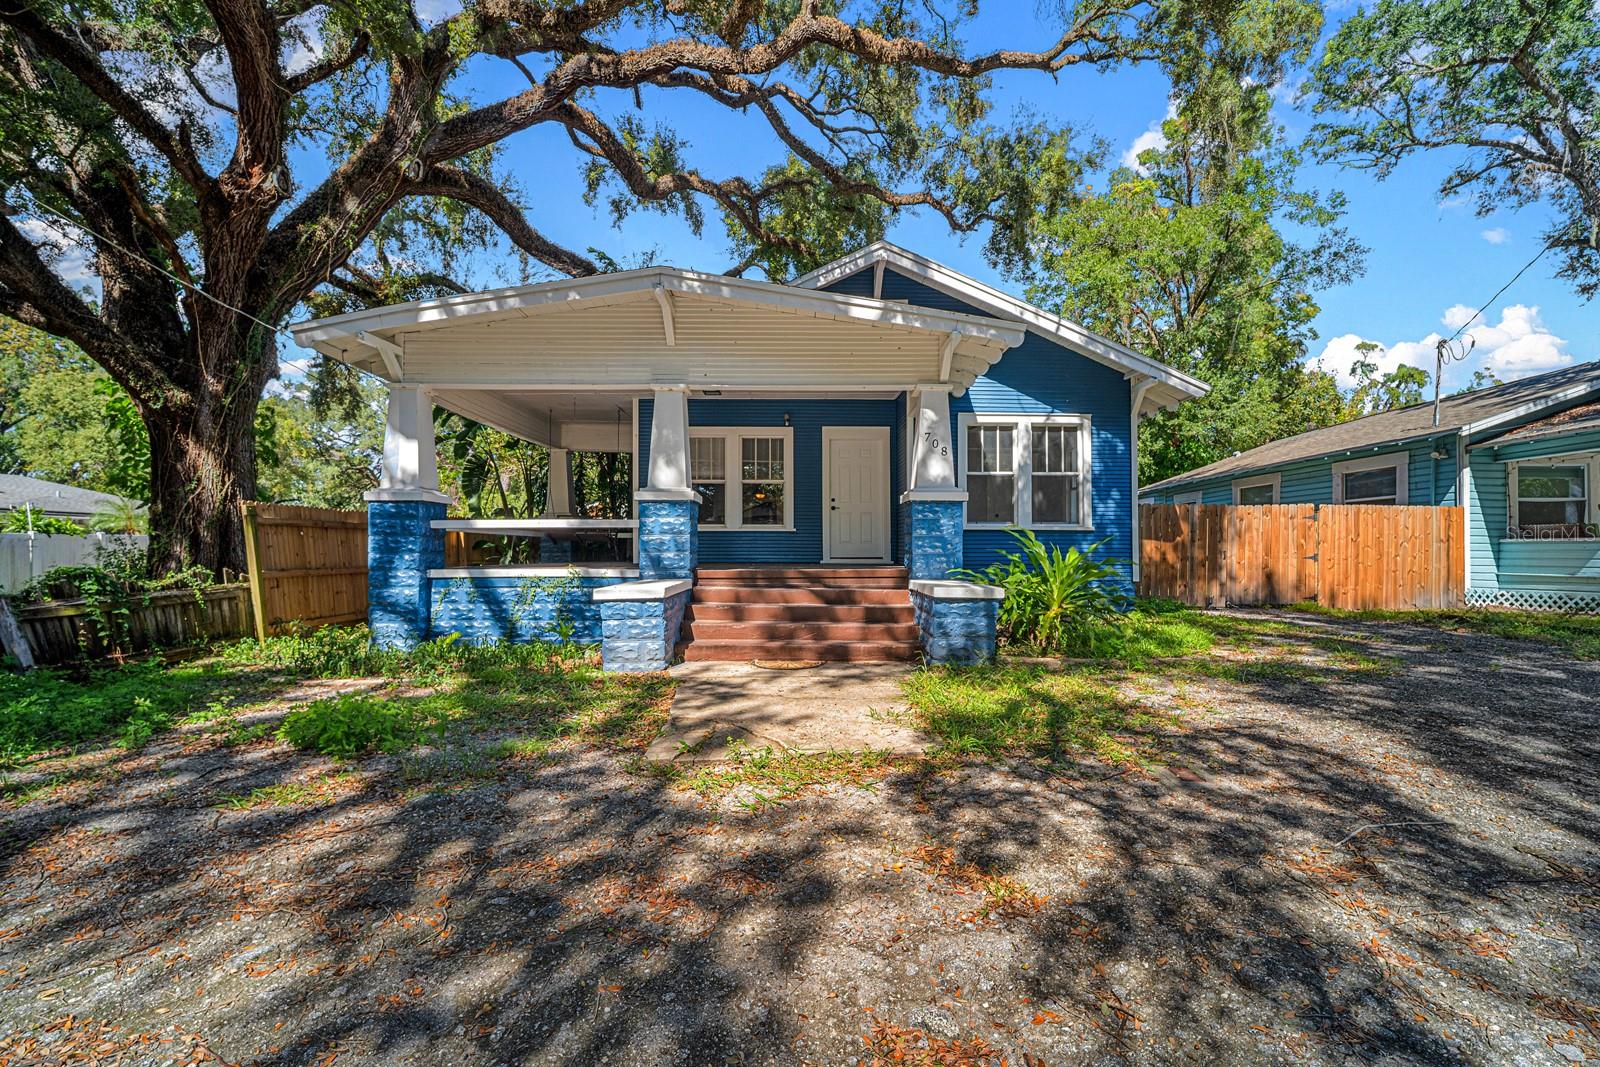
Welcome to 708 E Crenshaw St, a versatile property offering updated living space and a separate detached in-law suite. The main home features 3 bedrooms and 2 bathrooms, while the in-law suite offers 2 bedrooms, 1 bathroom, a full kitchen, and its own living area. With a private driveway for the detached unit, this layout offers flexibility for extended family, guests, or potential rental use. Enjoy the convenience of two distinct living spaces in one property.
#TB8561696

TAMPA

708 E CRENSHAW STREET

5 Beds

3 Baths

2,114 Sq.Ft.

$499,900

MLS#: TB8561696
New on site 2 days ago
Open house
SOUTH TAMPA CHARM | OVERSIZED CORNER LOT | PARKSIDE LIVING!

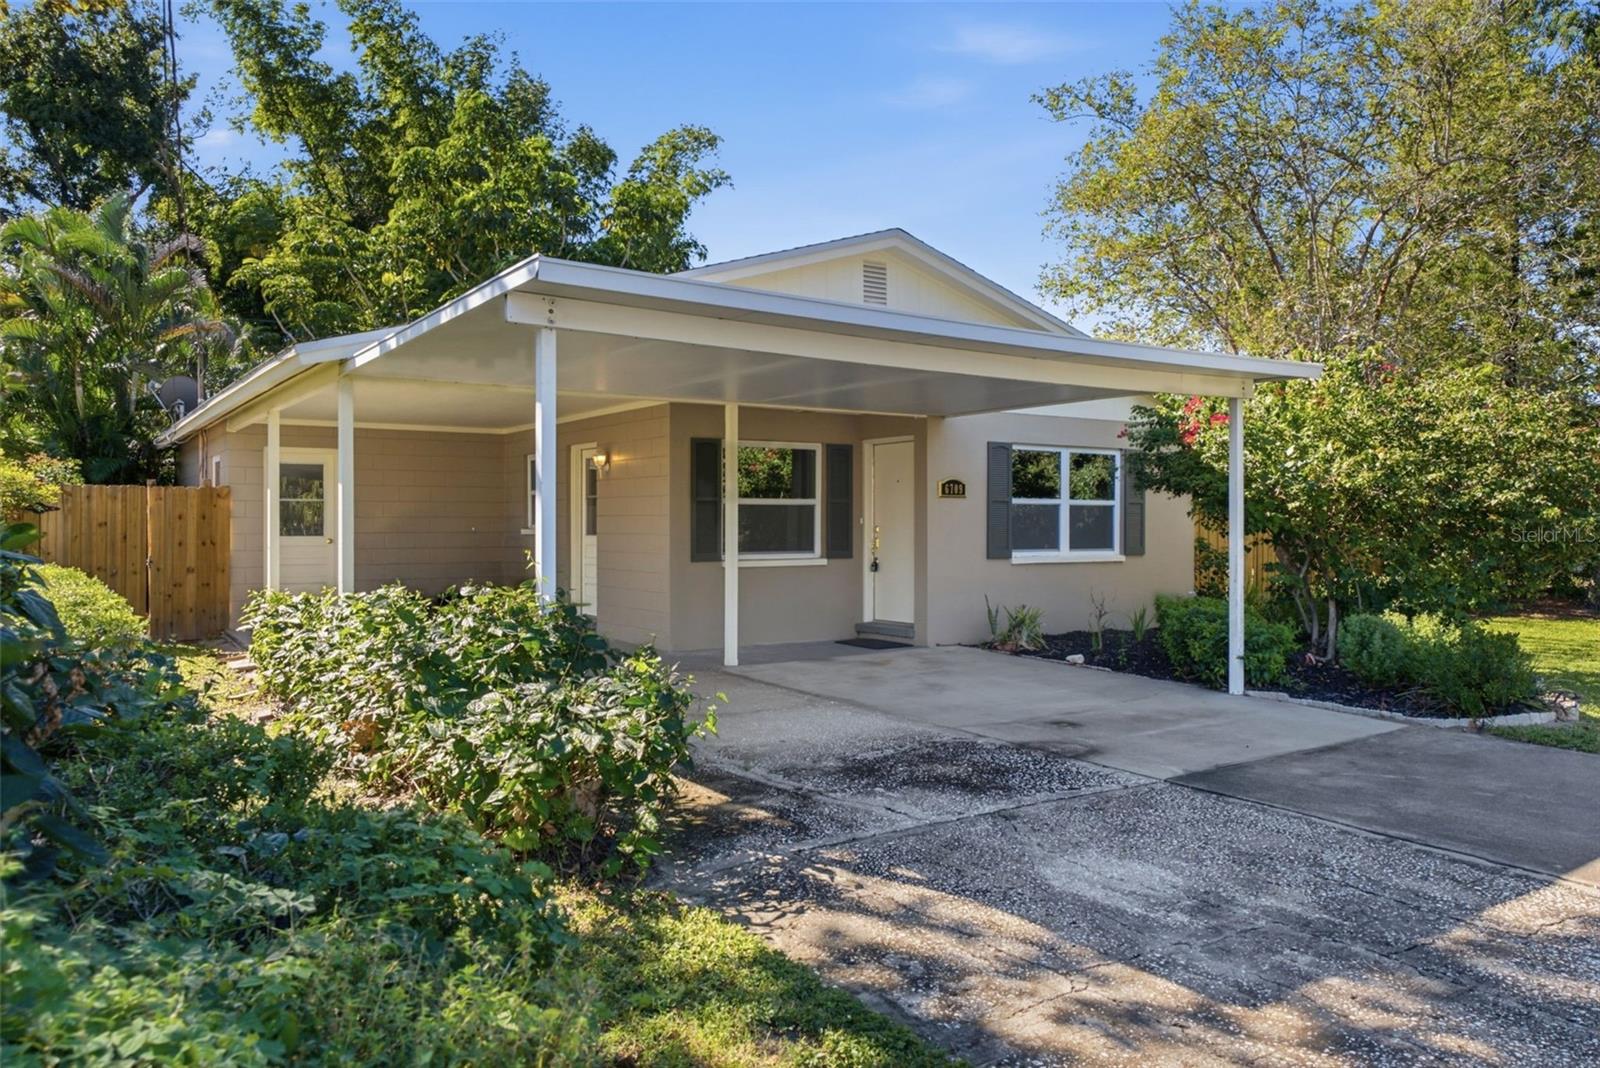
Discover the charm, updates, and outdoor appeal of this South Tampa home! Situated on over 
a 1/3 acre corner lot, this property sits directly across from MacDill 48 Park, a 48-acre nature park, bringing outdoor enjoyment right to your doorstep.

Inside, enjoy a remodeled kitchen and bathrooms, with the kitchen having quartz countertops, recently installed microwave, oven/range and dishwasher. Windows are recently installed impact resistant, double pain,hurricane windows. The home includes 3 bedrooms,1.5 baths. The primary bedroom opens through rear door to a private deck patio surrounded by a tropical setting, a perfect spot to unwind. Additional highlights include covered parking (carport), a spacious laundry room, and an extra outdoor storage building/workshop.

Looking for South Tampa location, usable outdoor space, and move-in potential? This home deserves a spot at the top of your list! Schedule your showing.
#TB8561533

TAMPA

6709 S DAUPHIN AVENUE

3 Beds

1 Baths

1,065 Sq.Ft.

$505,000

MLS#: TB8561533
New on site 4 days ago
CORNER-LOT OPPORTUNITY IN A PRIME TAMPA LOCATION — SPACE, COMFORT & POTENTIAL!
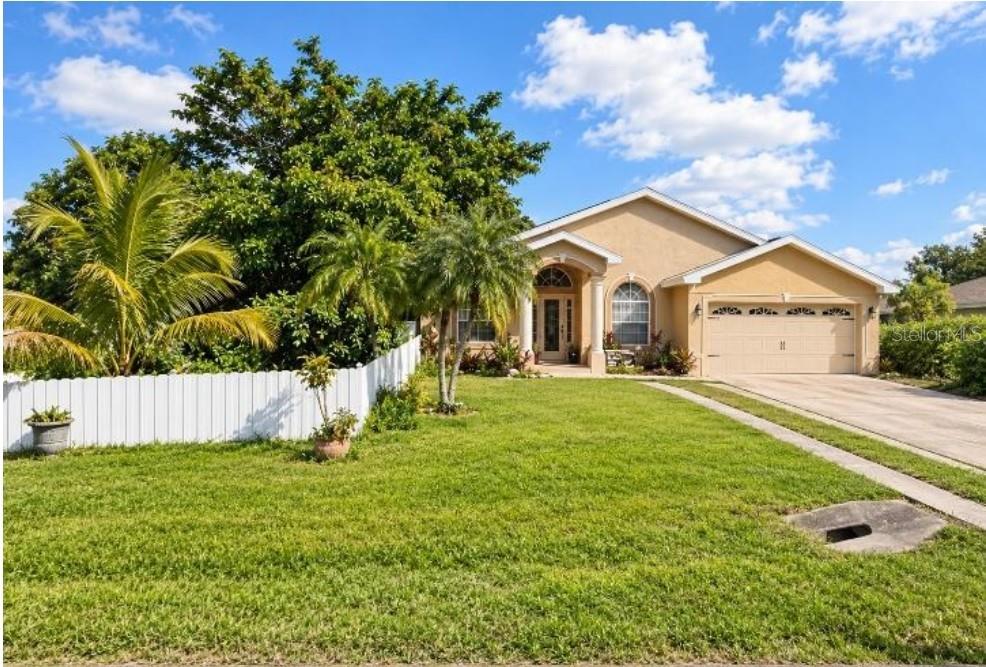
Discover the possibilities at 8027 North Hill Avenue, Tampa, FL 33614. Built in 2001, this contemporary concrete-block home is situated on an approximately 0.22-acre corner lot in a peaceful, established neighborhood surrounded by attractive homes that contribute to the area’s appeal.
The home features three bedrooms, a dedicated office, and an inviting open-concept layout connecting the kitchen (granite counter and backsplash) and family room an ideal setting for everyday living and entertaining. The primary suite offers a walk-in closet and a jacuzzi tub, creating a comfortable space to unwind. Two additional bedrooms with closets provide flexibility for family members, guests, or additional personal space. Tile flooring adds practical, easy-care appeal.
Step outside to a spacious backyard with mature fruit trees, offering a refreshing outdoor environment with room to relax, garden, or enjoy Florida living.
The property also includes three additional structures at the rear of the home. These spaces have potential for a variety of uses, subject to verification of applicable zoning, building permits, and occupancy requirements.
Conveniently located near major roadways, shopping, restaurants, supermarkets, and everyday essentials, including Walmart Supercenter along North Dale Mabry Highway. Nearby educational institutions include Crestwood Elementary School, Pierce Middle School, and Leto High School. Advent Health Tampa is also within the surrounding area.
Whether you are searching for a home with room to personalize or an investment opportunity with distinctive features, this property offers a compelling combination of location, space, and potential.
Explore the possibilities and make this Tampa property your next opportunity. Schedule your private showing today!
#TB8560745

TAMPA

8027 N HALE AVENUE

3 Beds

3 Baths

1,968 Sq.Ft.

$475,000

MLS#: TB8560745
New on site 2 days ago
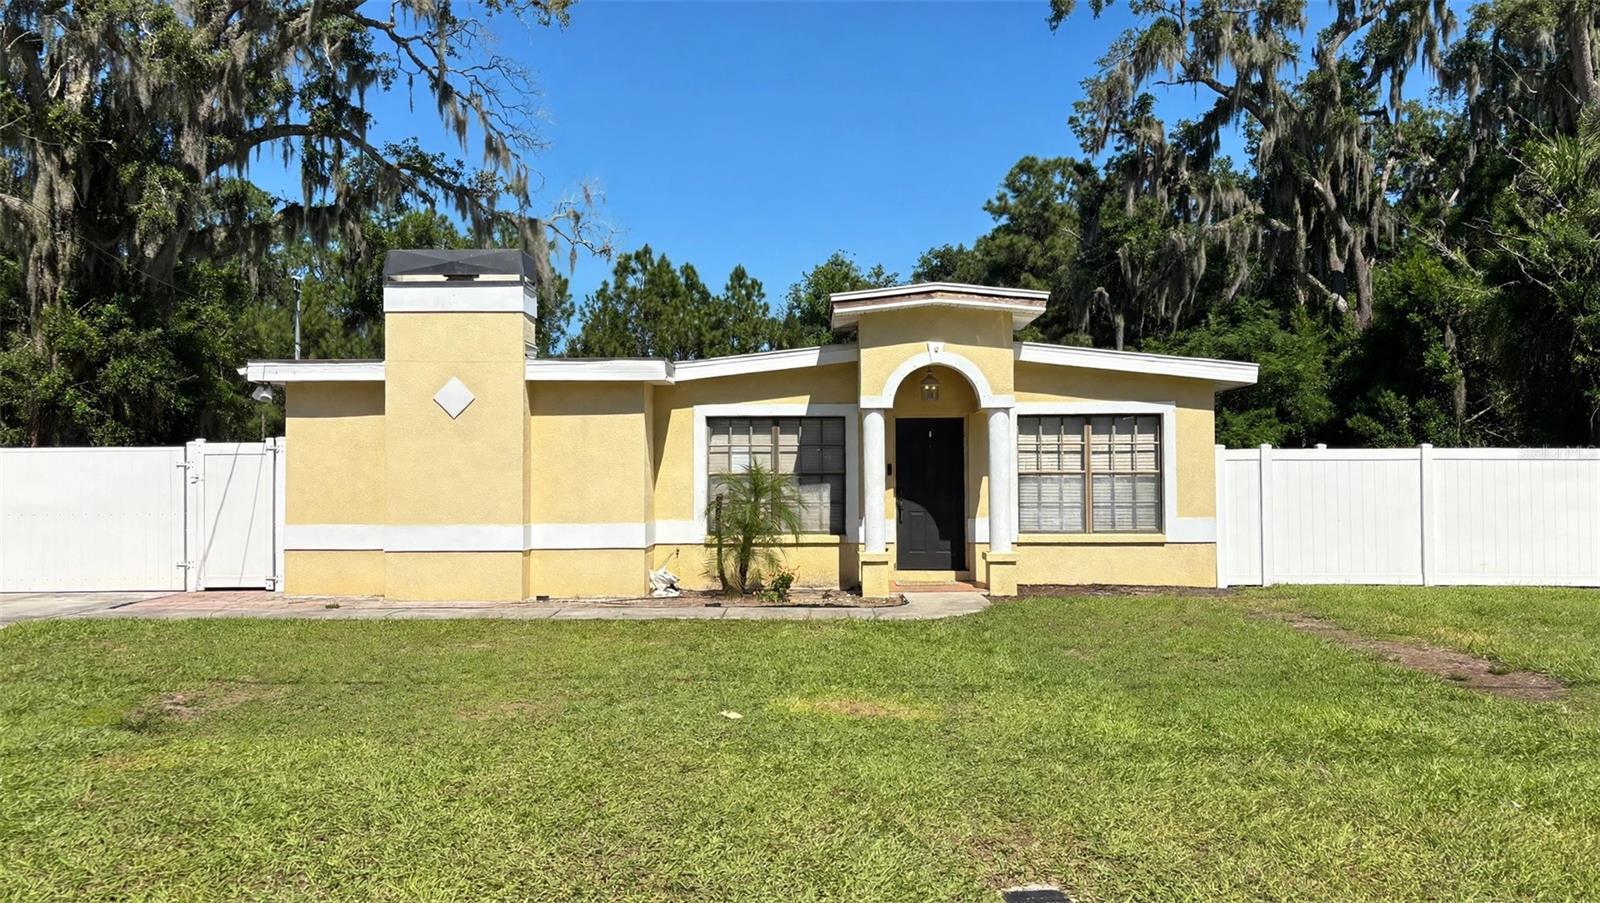
****ATTENTION INVESTORS !!!!! THIS IS YOUR OPPORTUNITY TO LIVE FREE. PLEASE READ REALTORS REMARK.
#TB8560960

TAMPA

1725 W PERDIZ STREET

3 Beds

2 Baths

1,566 Sq.Ft.

$515,000

MLS#: TB8560960
New on site 2 days ago
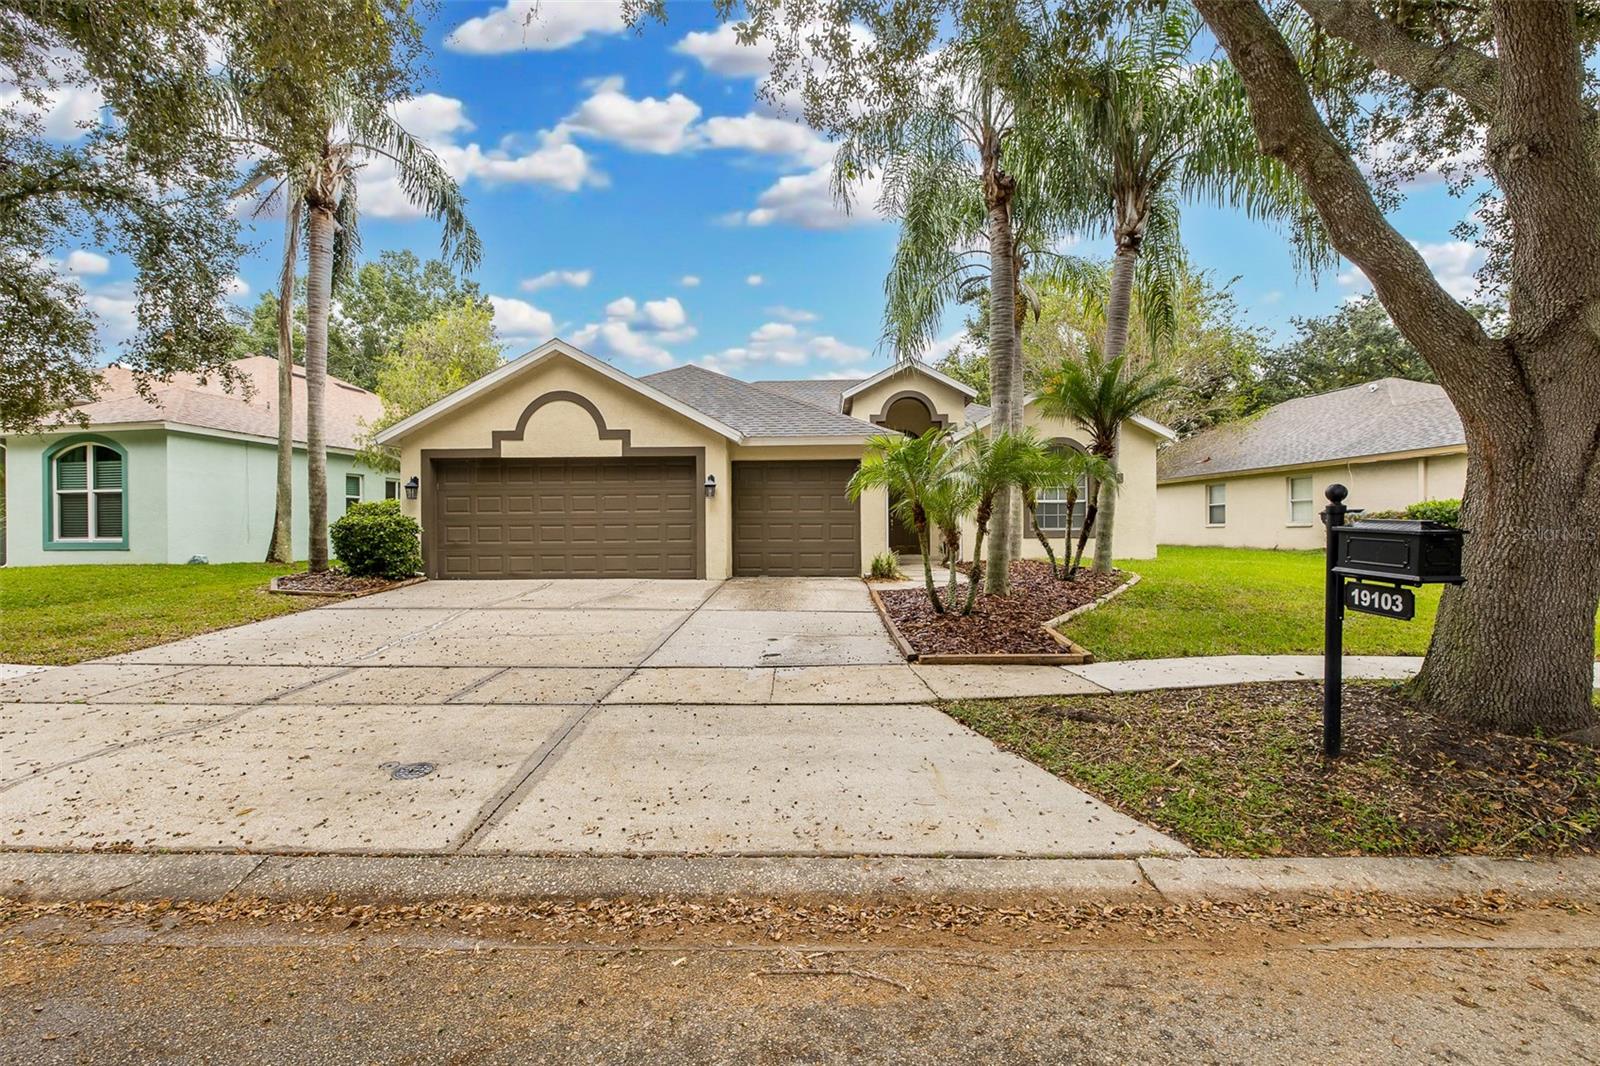
Virtually Staged. Welcome to 19103 Dove Creek Drive, located in the desirable West Meadows community of New Tampa! This inviting 3-bedroom, 2-bath pool home with a 3-car garage is situated on an oversized lot of just over a quarter acre, offering a peaceful conservation setting with beautiful wooded views and no immediate rear neighbors. Enjoy the Florida lifestyle from your covered and screened lanai, featuring a private swimming pool and plenty of space for outdoor entertaining, relaxing, or simply enjoying the natural surroundings. Recent improvements include a new roof in 2018, water heater in 2017, and HVAC in 2013. West Meadows offers an impressive 35-acre community recreation and entertainment facility featuring a clubhouse, resort-style swimming pools, fitness center, tennis and basketball courts, playgrounds, baseball and soccer fields, scenic ponds, and nature trails. Conveniently located near shopping, dining, medical facilities, and everyday conveniences, with easy access to Bruce B. Downs Boulevard and I-75 for commuting throughout the Tampa Bay area. With its spacious conservation lot, private pool, 3-car garage, and outstanding community amenities, this home offers a wonderful opportunity to enjoy the best of New Tampa living!
#TB8561715

TAMPA

19103 DOVE CREEK DRIVE

3 Beds

2 Baths

1,848 Sq.Ft.

$499,900

MLS#: TB8561715
New on site 2 days ago
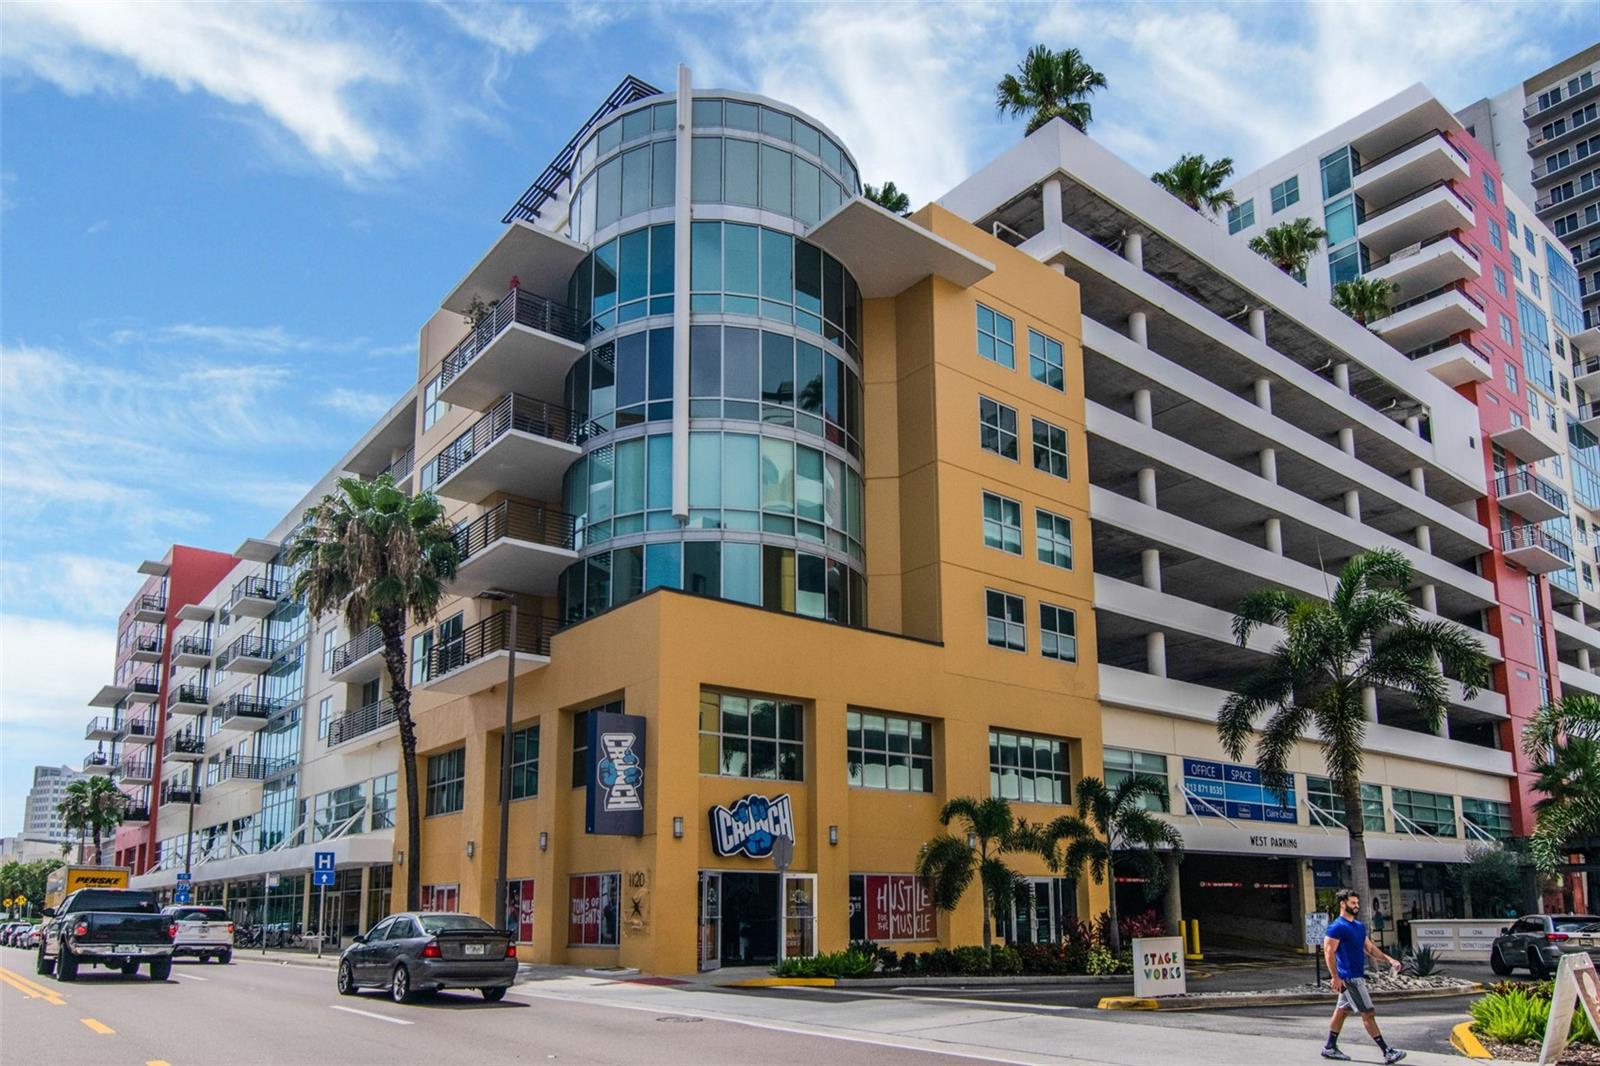
Fantastic TOP Floor Sienna home with panoramic views of Channel District, Water Street, and Downtown
Tampa Skyline with the luxurious 9th floor pool/amenity deck in the foreground. New contemporary wood-look
tile floors throughout the entire home as well. Beautiful 2 bedroom/2 bathroom split floorplan. Equipped with
gas range, oven and dryer as well as Viking stainless steel appliances. Downstairs retail includes Crunch
Fitness & Gym, Dry cleaners, Pourhouse beer bar, Gingerbeard coffee, Massage Envy, and additional retail.
One block to the Channel District Publix. Amenities include 9th floor pool, spa, fitness, clubroom, green space,
grills, and concierge. HOA includes water, sewer, trash, hot water, cold air, gas, 24/7 security, and
pool/gym/clubhouse. Home includes TWO PARKING SPACES & climate controlled storage unit.
#TB8561511

TAMPA

1120 E KENNEDY BOULEVARD 1512

2 Beds

2 Baths

1,320 Sq.Ft.

$569,900

MLS#: TB8561511

Send a message

Message successfully sent.

Your message

What is 3 + 4 ?

Reason for contacting?

I agree to receive email communication and understand I can unsubscribe at any time.

I agree to be contacted by Kornelije Josić via call, email, and text for real estate services. To opt out, you can reply 'stop' at any time or reply 'help' for assistance. You can also click the unsubscribe link in the emails. Message and data rates may apply. Message frequency may vary. Privacy Policy

Sign Out

Virtual Assistant

Would you like to take the next step with this property? We can help you schedule a showing or virtual tour, or send you more details.

Yes, I would like more information.

Thank You for Your Reply, One of Our Agents will contact you as soon as possible

No, maybe later.

Thank you, you can always contact me via email, phone number or through the contact form.

Realhub AI

Lucy - Your AI-Powered Realtor

Update Your Temporary Password

Personalize your search

Enter your email and we'll notify you immediately when new listings match what you're looking for.

or enter email address

Already have an account ? Login here

Continue your home search

Area

I agree to receive communications and understand I can unsubscribe at any time.

I agree to be contacted by Kornelije Josić via call, email, and text for real estate services. To opt out, you can reply 'stop' at any time or reply 'help' for assistance. You can also click the unsubscribe link in the emails. Message and data rates may apply. Message frequency may vary. Privacy Policy

Already have an account ? Login here

We use cookies

We use cookies primarily for analytics to enhance your experience. By accepting, you agree to our use of these cookies. You can manage your preferences or learn more about our cookies policy.