
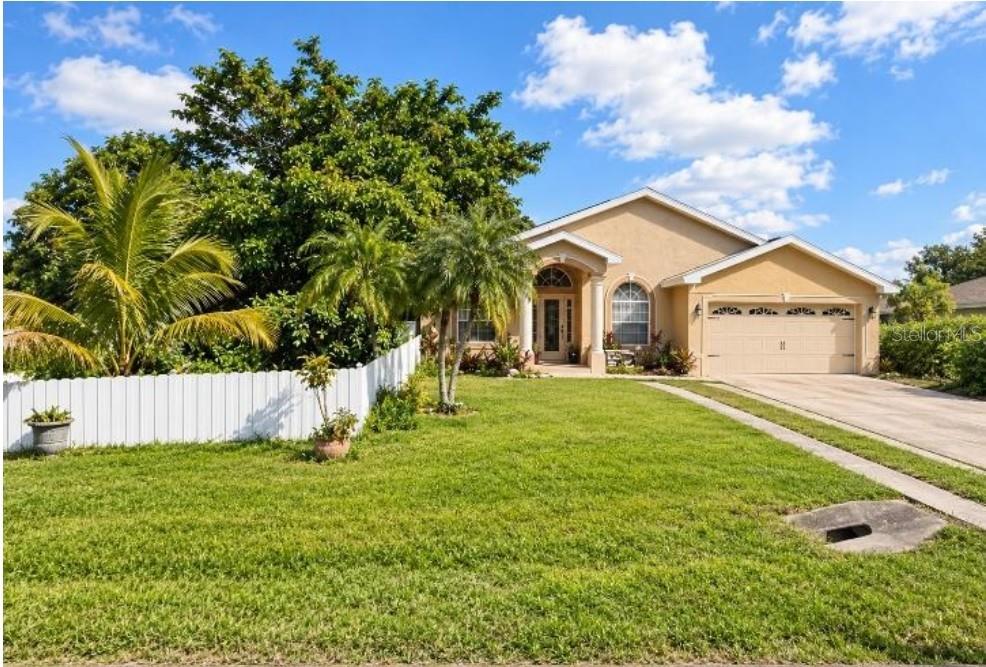
Property
Beds
3
Full Baths
3
1/2 Baths
None
Year Built
2001
Sq.Footage
1,968
CORNER-LOT OPPORTUNITY IN A PRIME TAMPA LOCATION — SPACE, COMFORT & POTENTIAL! Discover the possibilities at 8027 North Hill Avenue, Tampa, FL 33614. Built in 2001, this contemporary concrete-block home is situated on an approximately 0.22-acre corner lot in a peaceful, established neighborhood surrounded by attractive homes that contribute to the area’s appeal. The home features three bedrooms, a dedicated office, and an inviting open-concept layout connecting the kitchen (granite counter and backsplash) and family room an ideal setting for everyday living and entertaining. The primary suite offers a walk-in closet and a jacuzzi tub, creating a comfortable space to unwind. Two additional bedrooms with closets provide flexibility for family members, guests, or additional personal space. Tile flooring adds practical, easy-care appeal. Step outside to a spacious backyard with mature fruit trees, offering a refreshing outdoor environment with room to relax, garden, or enjoy Florida living. The property also includes three additional structures at the rear of the home. These spaces have potential for a variety of uses, subject to verification of applicable zoning, building permits, and occupancy requirements. Conveniently located near major roadways, shopping, restaurants, supermarkets, and everyday essentials, including Walmart Supercenter along North Dale Mabry Highway. Nearby educational institutions include Crestwood Elementary School, Pierce Middle School, and Leto High School. Advent Health Tampa is also within the surrounding area. Whether you are searching for a home with room to personalize or an investment opportunity with distinctive features, this property offers a compelling combination of location, space, and potential. Explore the possibilities and make this Tampa property your next opportunity. Schedule your private showing today!
Features & Amenities
Interior
-
Other Interior Features
Cathedral Ceiling(s), Eat-in Kitchen, Open Floorplan, Stone Counters, Walk-In Closet(s), In-Law Floorplan
-
Total Bedrooms
3
-
Bathrooms
3
-
Fireplace YN
NO
-
Heating YN
YES
-
Heating
Ductless
-
Pet friendly
N/A
Exterior
-
Garage
Yes
-
Garage spaces
1
-
Construction Materials
Concrete, Stucco
-
Other Exterior Features
Outdoor Kitchen, Storage
-
Parking
Attached
-
Patio and Porch Features
Front Porch
-
Pool
No
-
Waterfront YN
NO
-
View
City
Area & Lot
-
Lot Features
Corner Lot
-
Lot Size(acres)
0.22
-
Lot Size(square feet)
9,760
-
Property Type
Residential
-
Property Sub Type
Single Family Residence
-
Architectural Style
Contemporary
Price
-
Sales Price
$475,000
-
Tax Amount
$8,342
-
Financing Options
Cash
-
Sq. Footage
1,968
-
Price/SqFt
$241
HOA
-
Association
No
School District
-
Elementary School
Crestwood-HB
-
Middle School
Pierce-HB
-
High School
Leto-HB
Property Features
-
Stories
1
-
New Construction
NO
-
Accessibility Features
Accessible Entrance, Accessible Bedroom, Accessible Closets, Accessible Doors
-
Foundation Details
Slab
-
Ownership
Co-op
-
Senior Community YN
NO
-
Sewer
Septic Tank
-
Tax Lot
144
-
Water Source
Public
Schedule a Showing
Showing scheduled successfully.
Mortgage calculator
Estimate your monthly mortgage payment, including the principal and interest, property taxes, and HOA. Adjust the values to generate a more accurate rate.
Your payment
Principal and Interest:
$
Property taxes:
$
HOA fees:
$
Total loan payment:
$
Total interest amount:
$
Location
County
Hillsborough
Elementary School
Crestwood-HB
Middle School
Pierce-HB
High School
Leto-HB
Listing Courtesy of Ingrid Abreu, CENTURY 21 CIRCLE
RealHub Information is provided exclusively for consumers' personal, non-commercial use, and it may not be used for any purpose other than to identify prospective properties consumers may be interested in purchasing. All information deemed reliable but not guaranteed and should be independently verified. All properties are subject to prior sale, change or withdrawal. RealHub website owner shall not be responsible for any typographical errors, misinformation, misprints and shall be held totally harmless.

AGENT
Franko Maric
Call Franko today to schedule a private showing.

* Listings on this website come from the FMLS IDX Compilation and may be held by brokerage firms other than the owner of this website. The listing brokerage is identified in any listing details. Information is deemed reliable but is not guaranteed. If you believe any FMLS listing contains material that infringes your copyrighted work please review our DMCA policy and learn how to submit a takedown request.© 2024 FMLS.
Related Properties
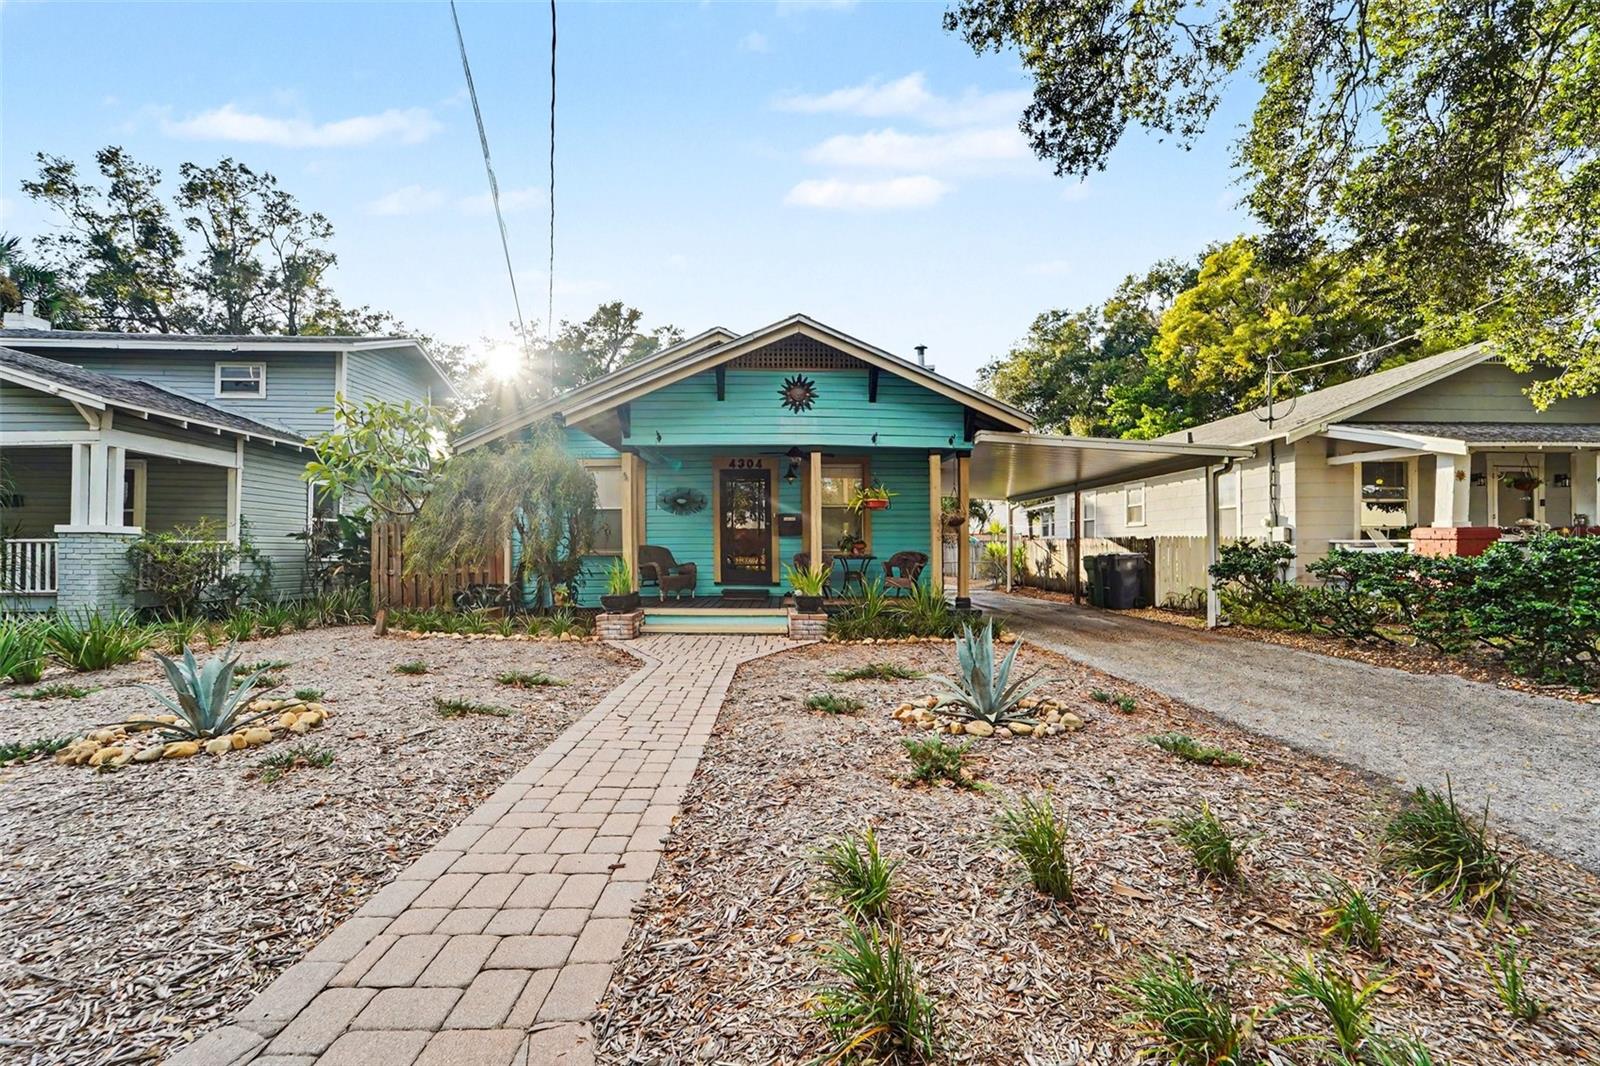
TAMPA
4304 N MARGUERITE STREET
3 Beds
2 Baths
1,456 Sq.Ft.
$425,000
MLS#: TB8561485
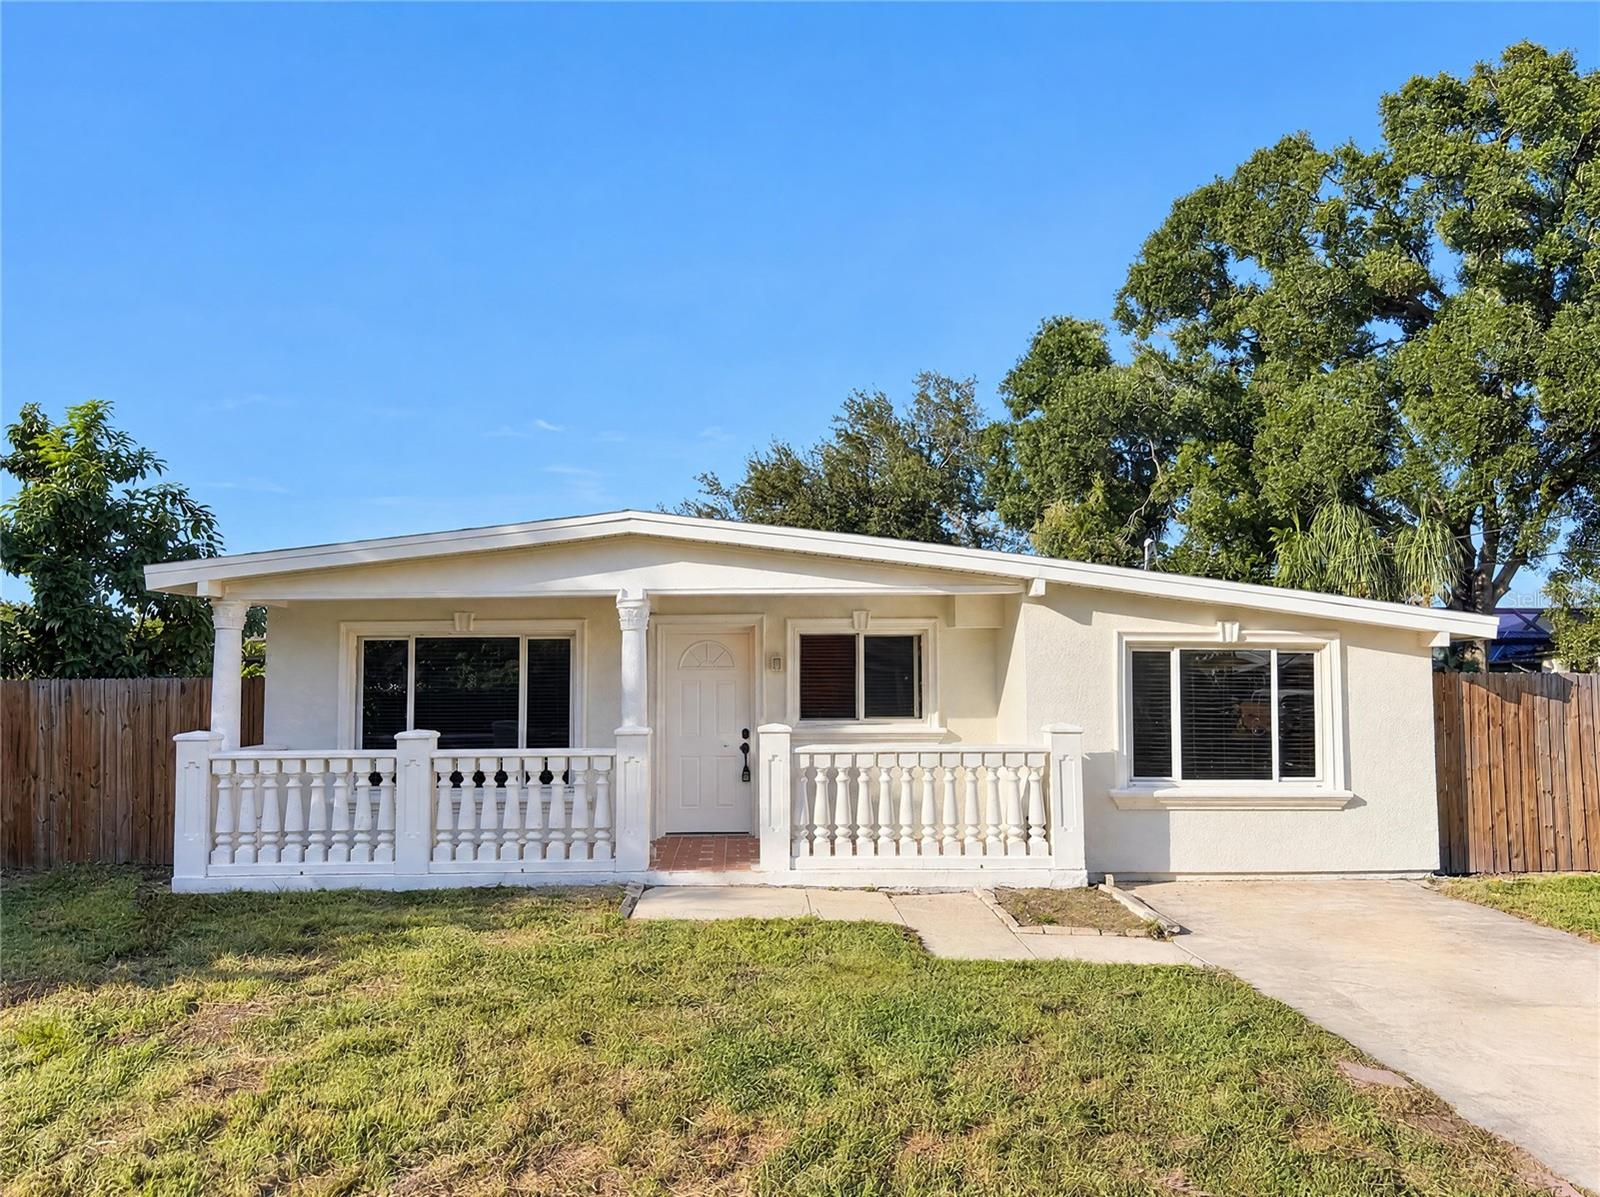
TAMPA
3205 W ROGERS AVENUE
4 Beds
2 Baths
1,116 Sq.Ft.
$420,000
MLS#: O6453111
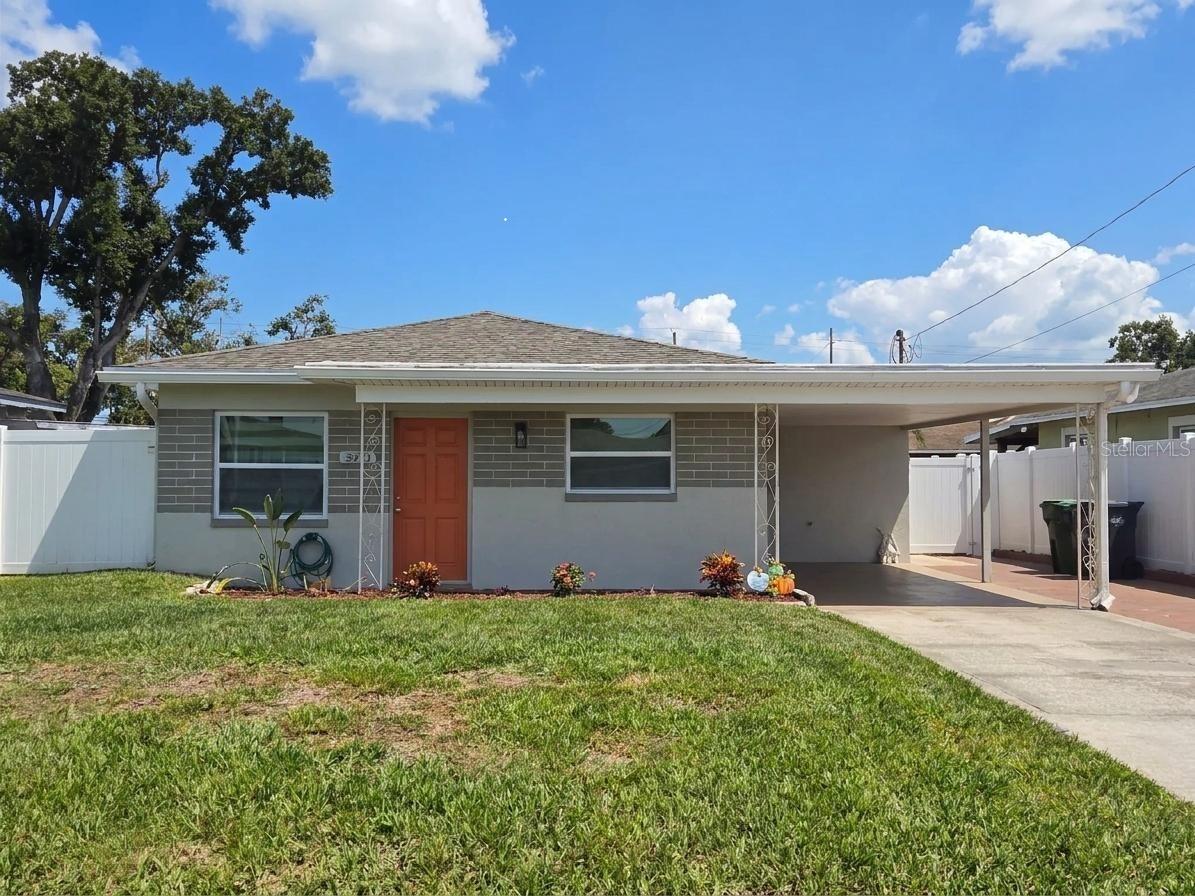
TAMPA
3321 W BRADDOCK STREET
2 Beds
2 Baths
912 Sq.Ft.
$410,000
MLS#: TB8561791
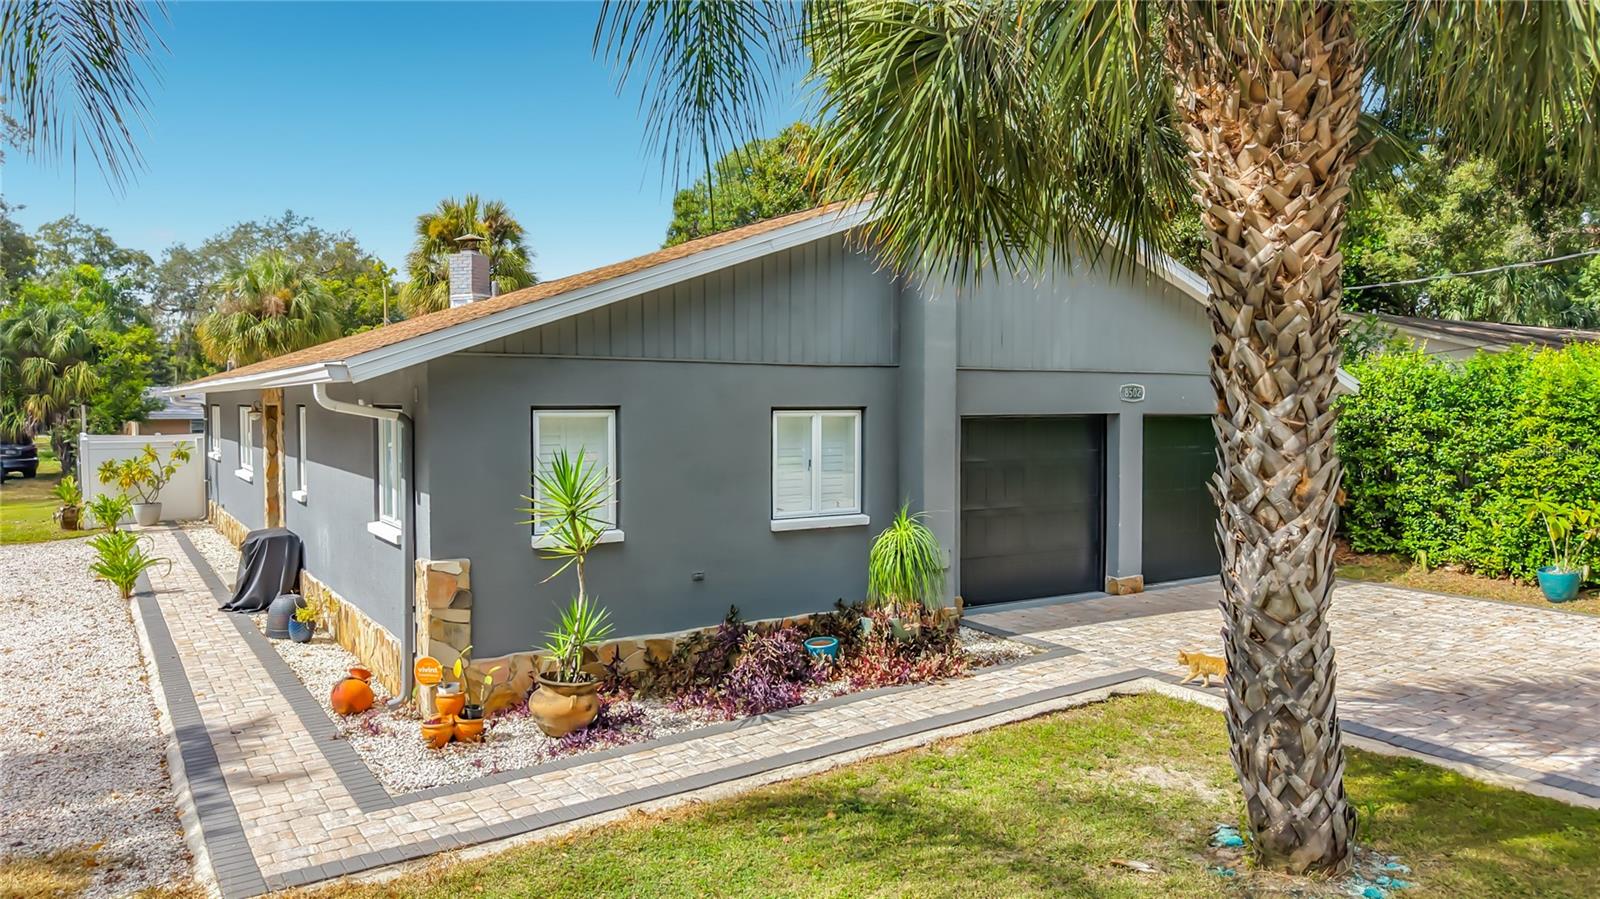
TAMPA
8502 N OTIS AVENUE
4 Beds
3 Baths
1,824 Sq.Ft.
$525,000
MLS#: TB8556271
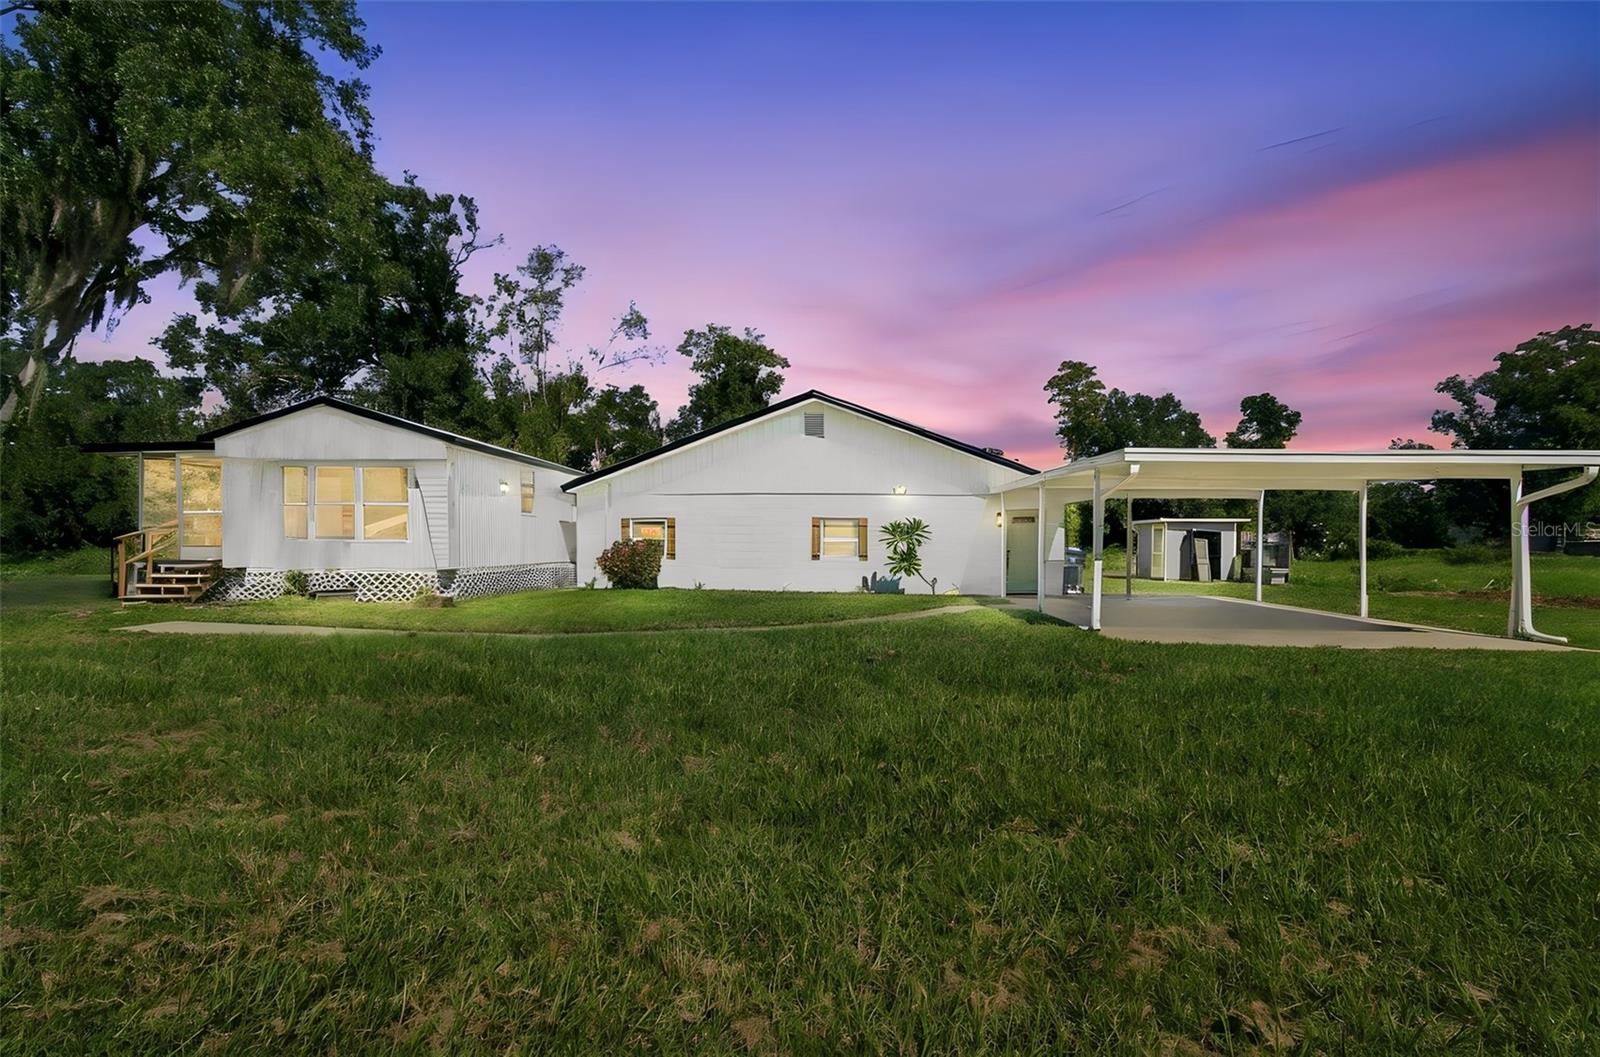
TAMPA
8719 S MEADOWVIEW CIRCLE
5 Beds
4 Baths
2,280 Sq.Ft.
$560,000
MLS#: TB8561639
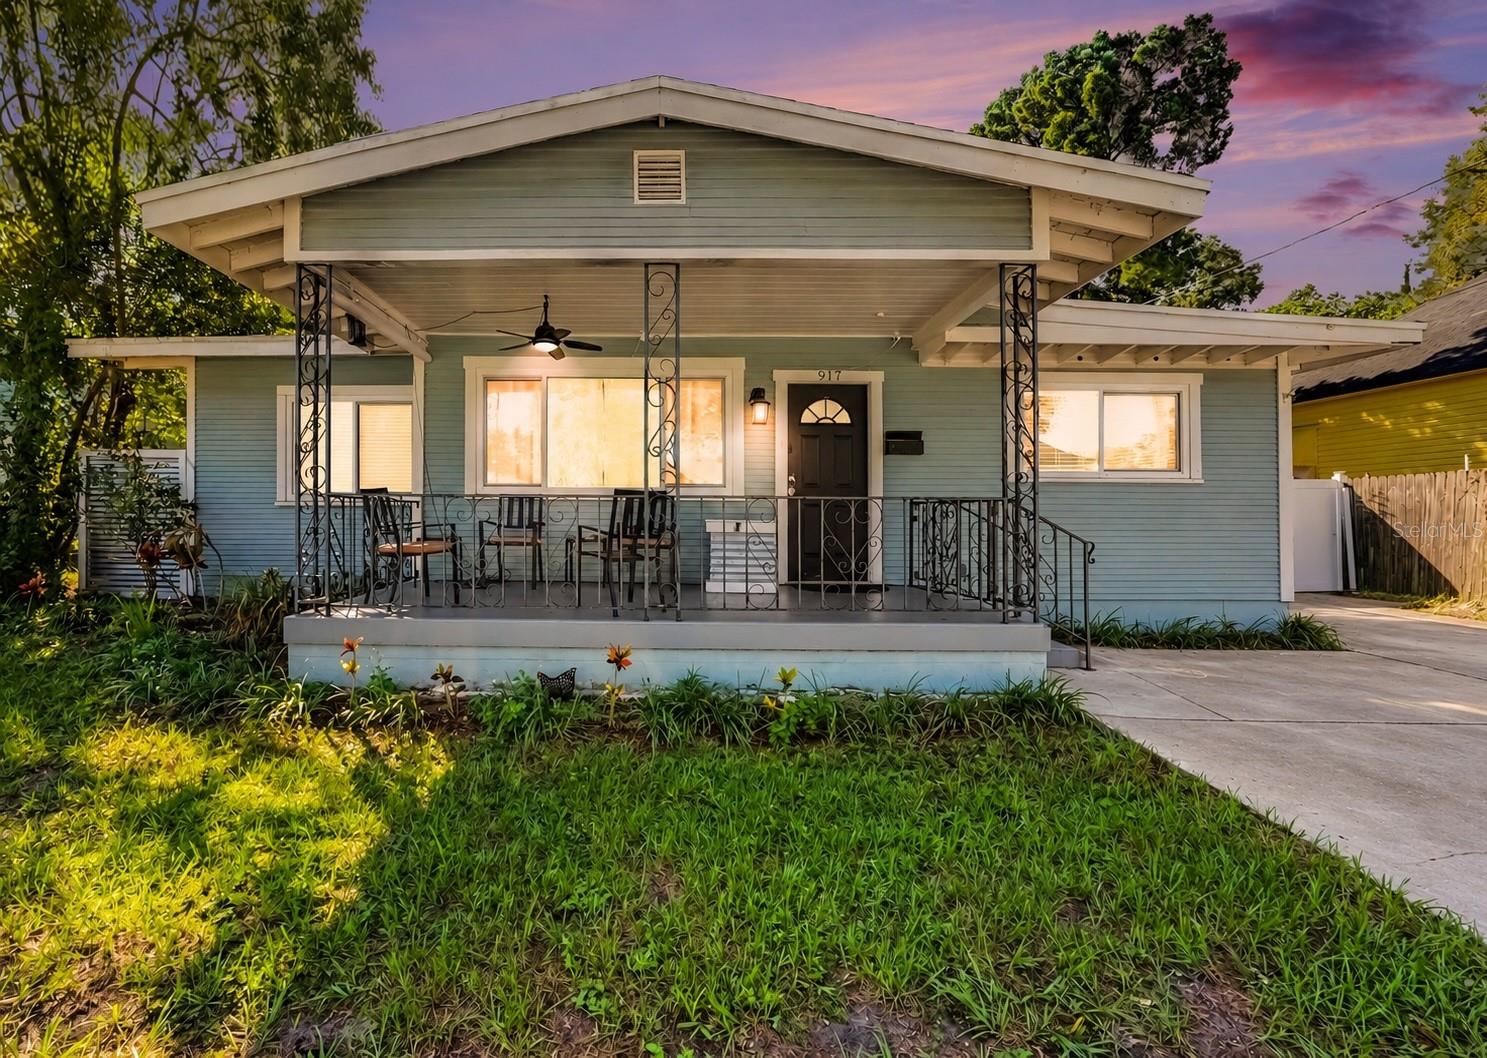
TAMPA
917 E 24TH AVENUE
4 Beds
2 Baths
1,799 Sq.Ft.
$460,000
MLS#: O6452908
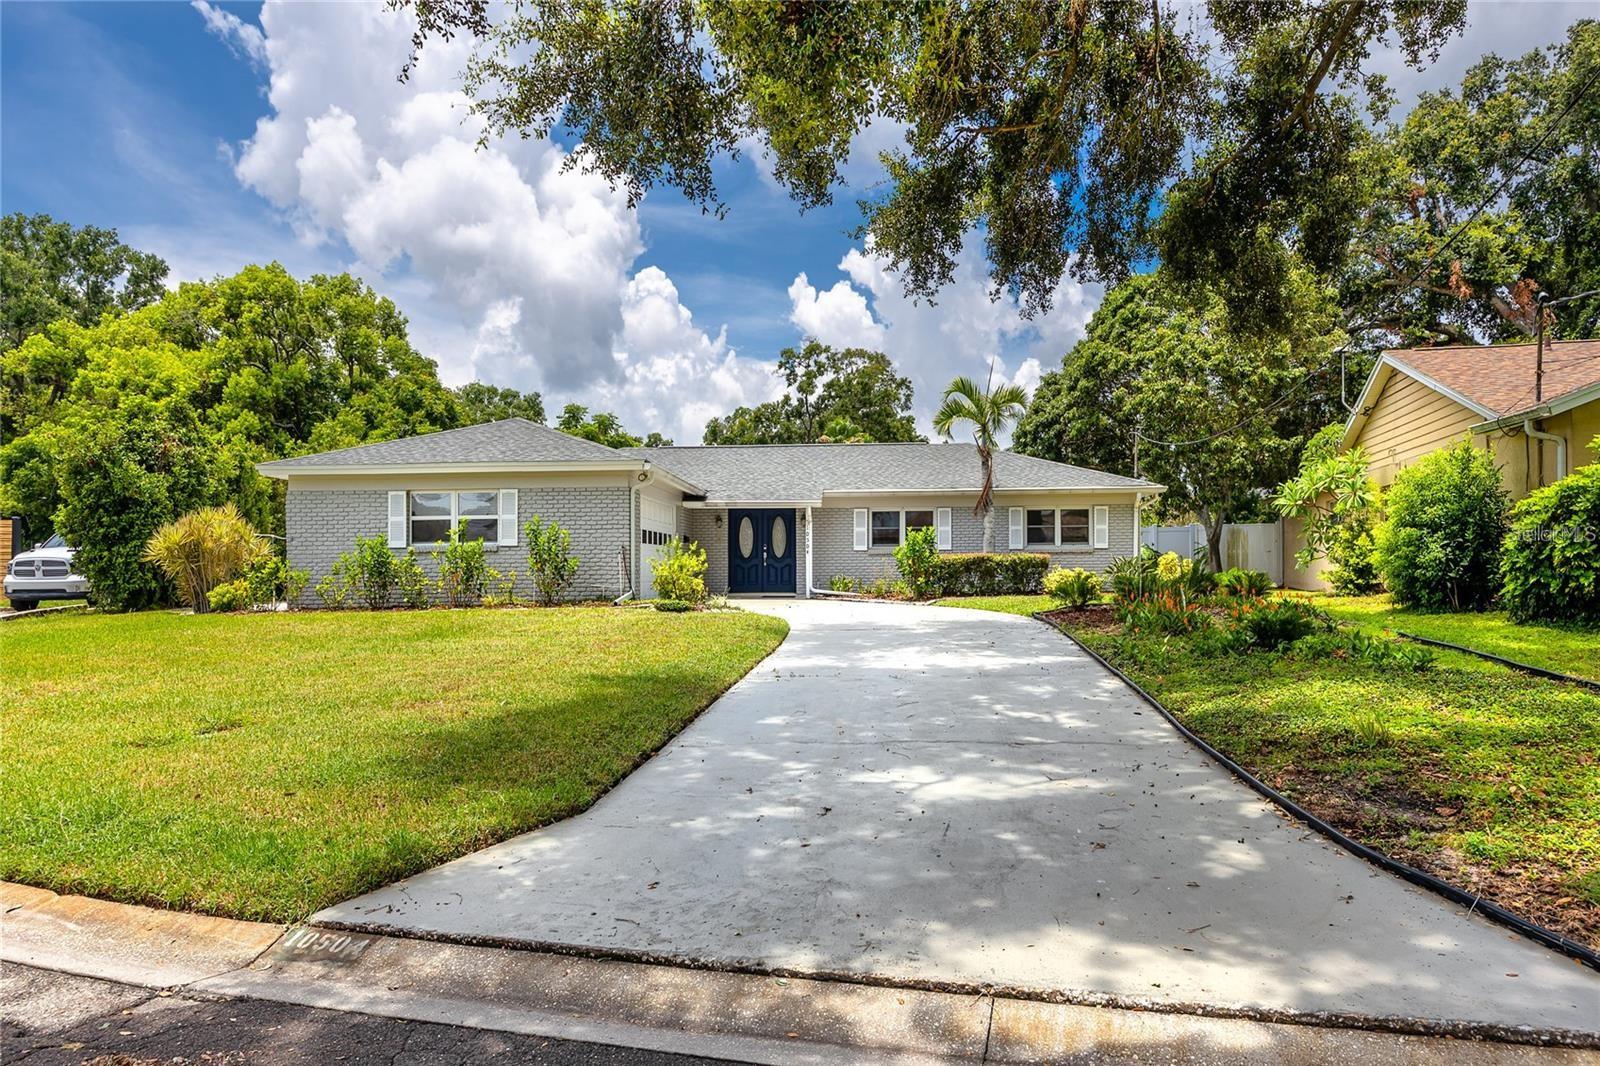
TAMPA
10504 LACERA DRIVE
3 Beds
2 Baths
1,823 Sq.Ft.
$545,000
MLS#: TB8560367
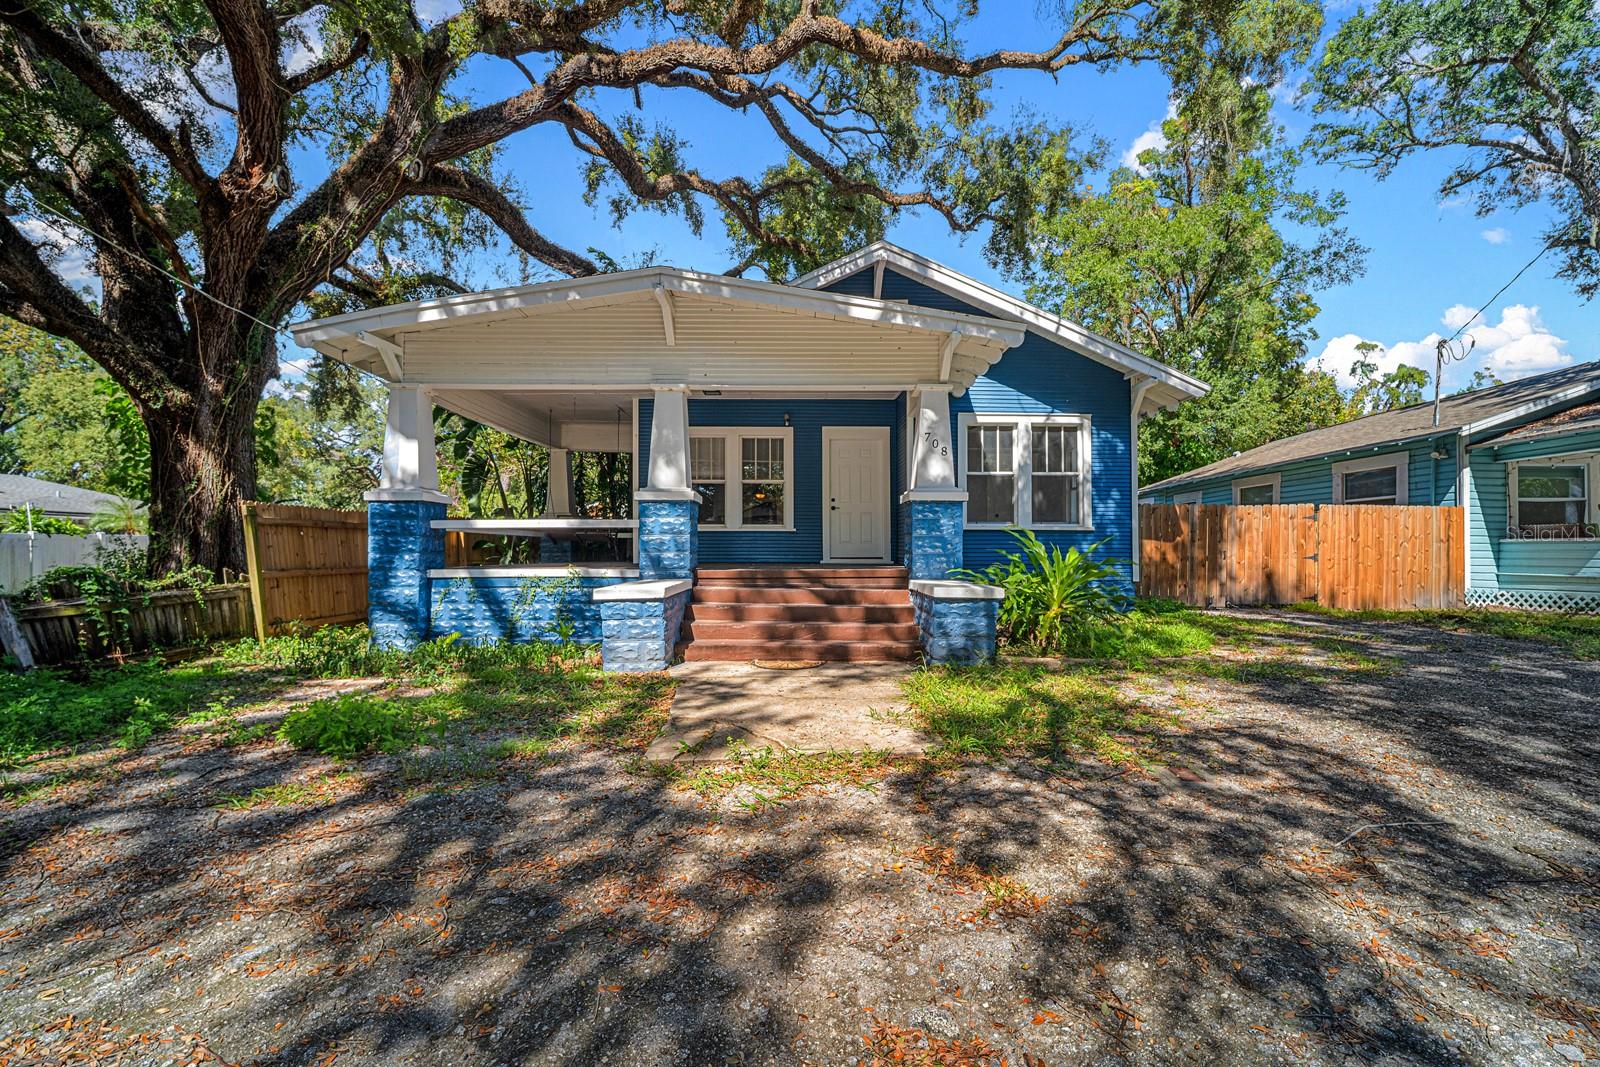
TAMPA
708 E CRENSHAW STREET
5 Beds
3 Baths
2,114 Sq.Ft.
$499,900
MLS#: TB8561696
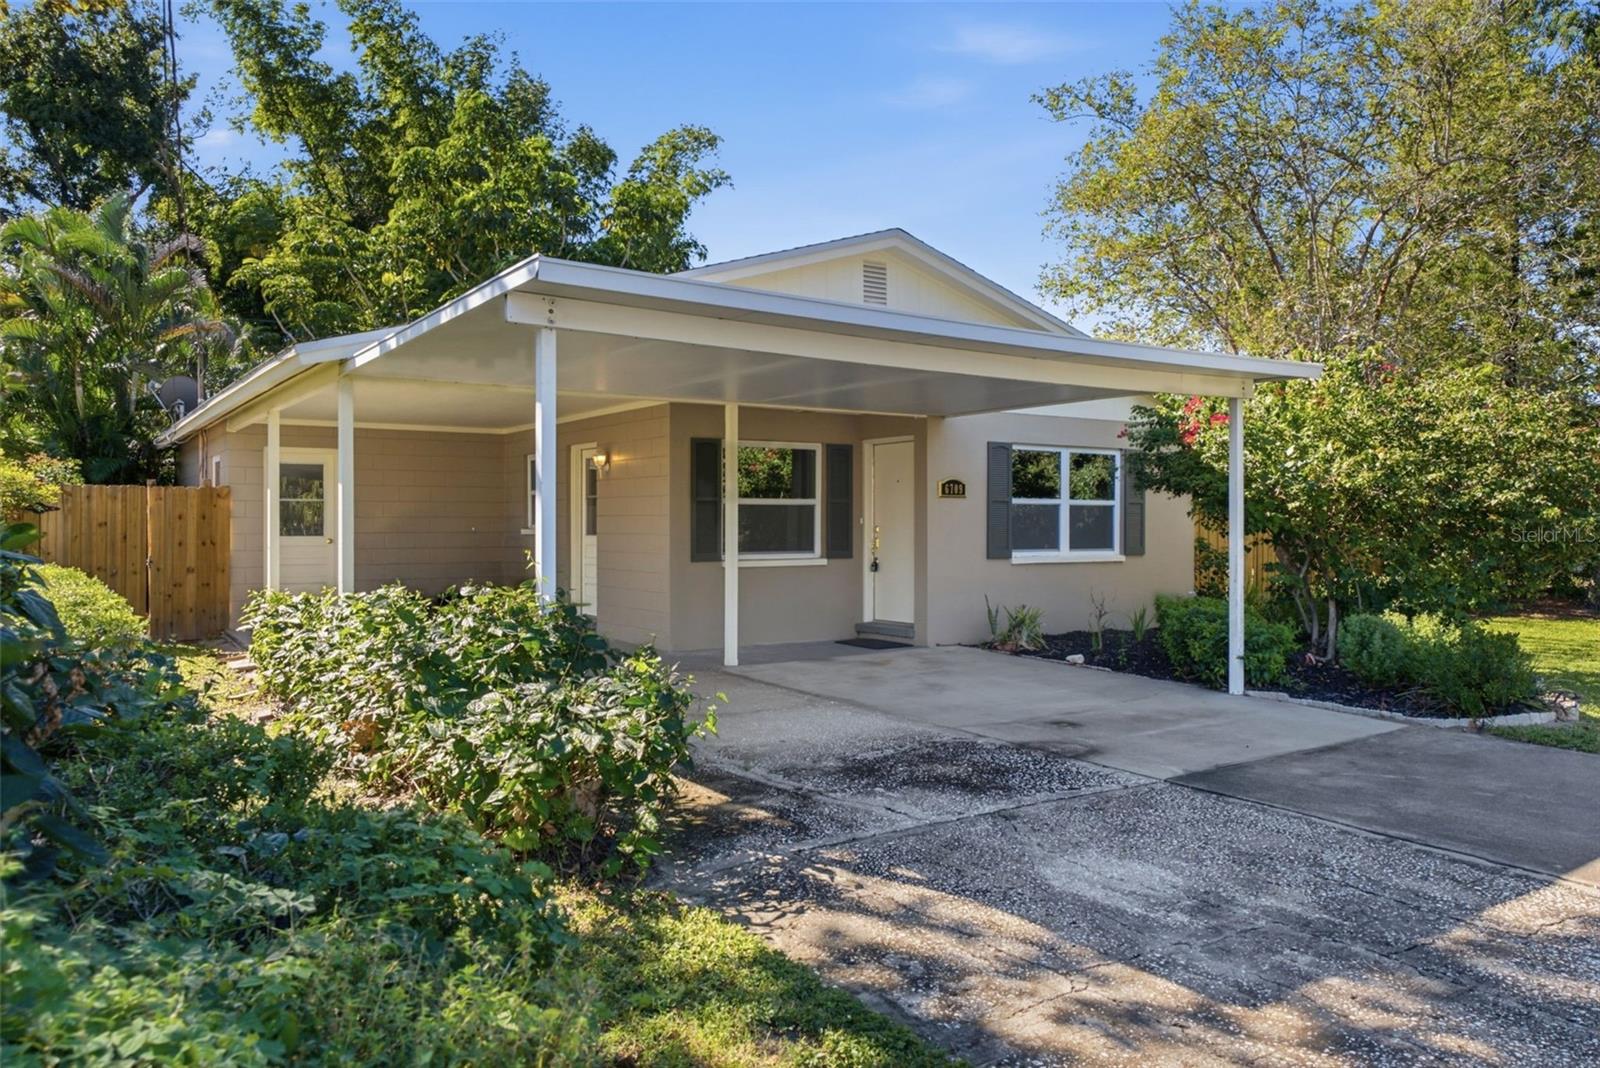
TAMPA
6709 S DAUPHIN AVENUE
3 Beds
1 Baths
1,065 Sq.Ft.
$505,000
MLS#: TB8561533
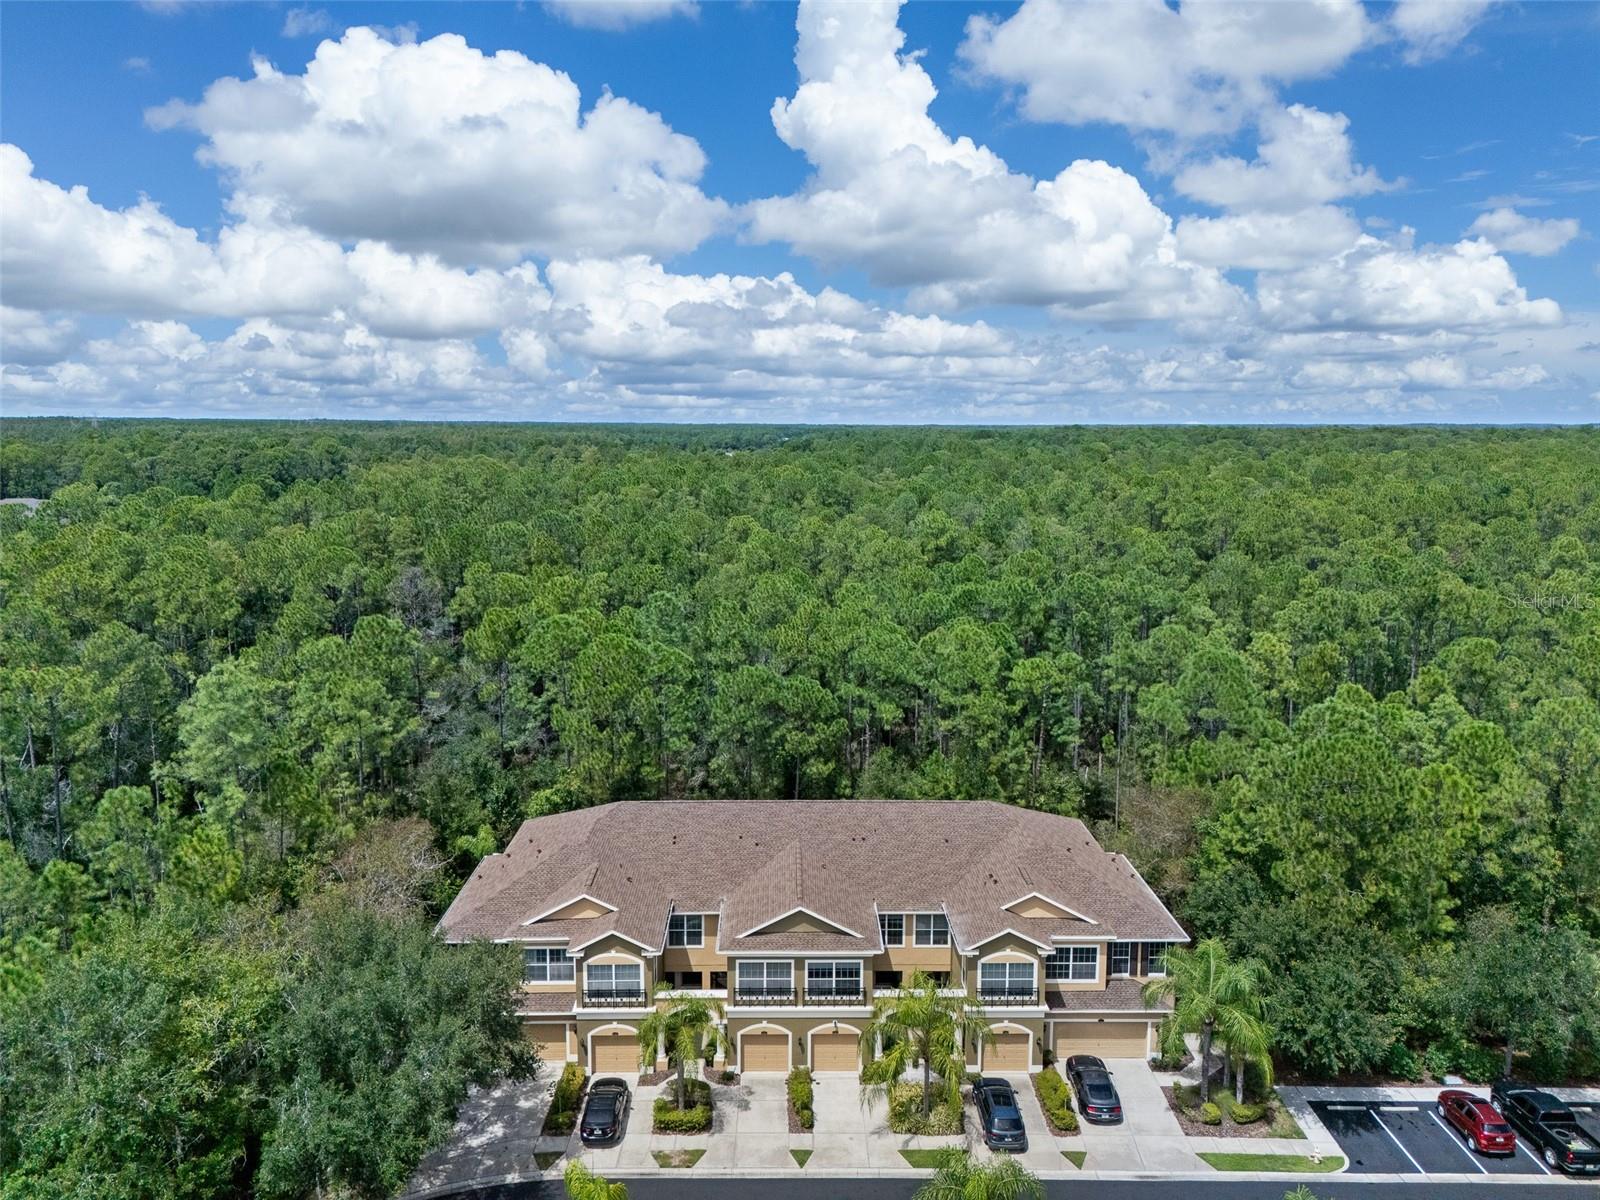
TAMPA
12612 SILVERDALE STREET
3 Beds
2 Baths
1,863 Sq.Ft.
$419,000
MLS#: TB8561138
