Open Houses

Open house times are shown in the property’s local time.

  • Sunday

    November 1, 2026

    –

    In progress

    Your time:

Features & Amenities

Interior

  • Other Interior Features

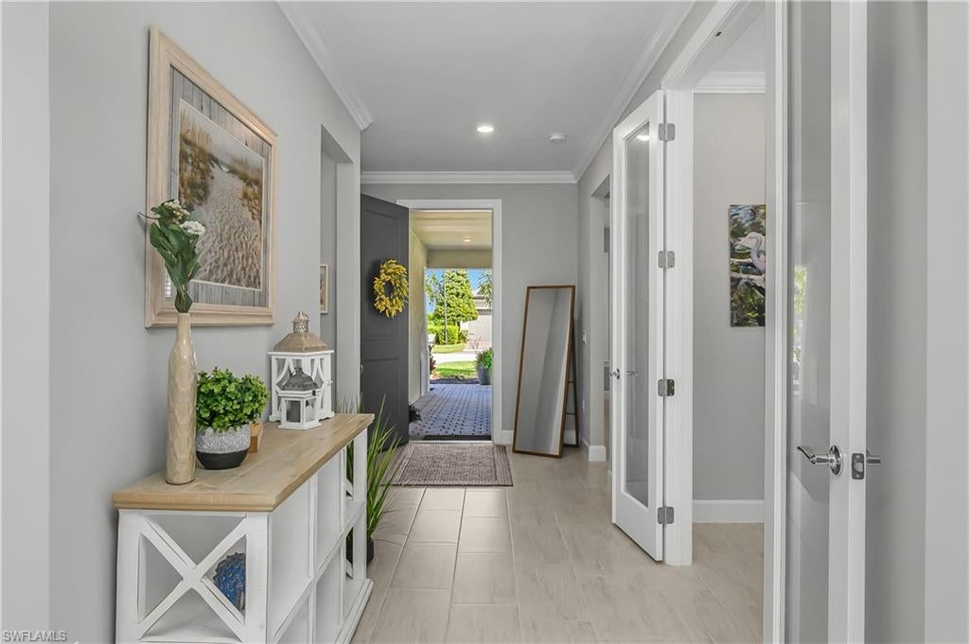
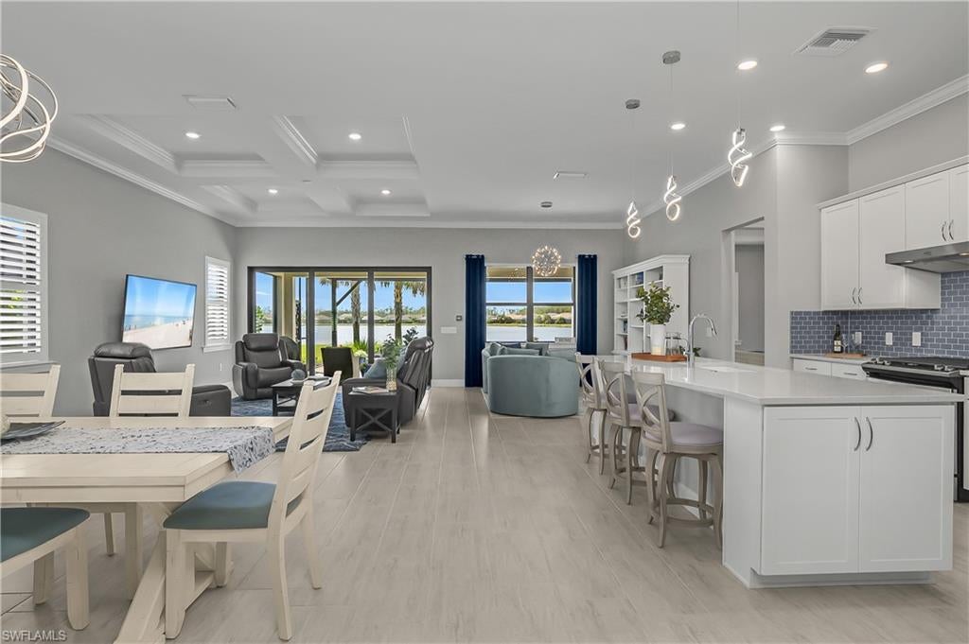
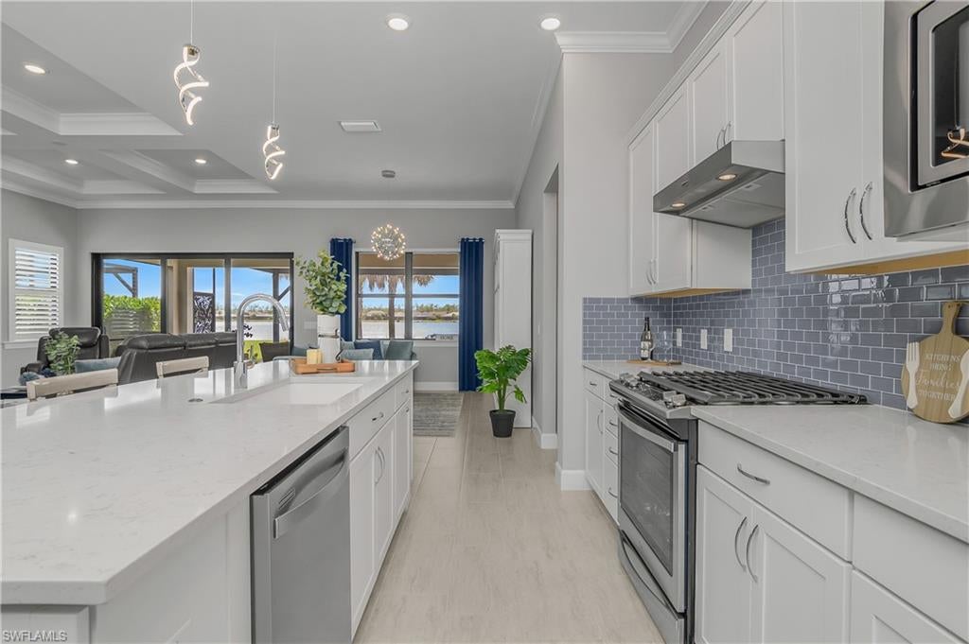
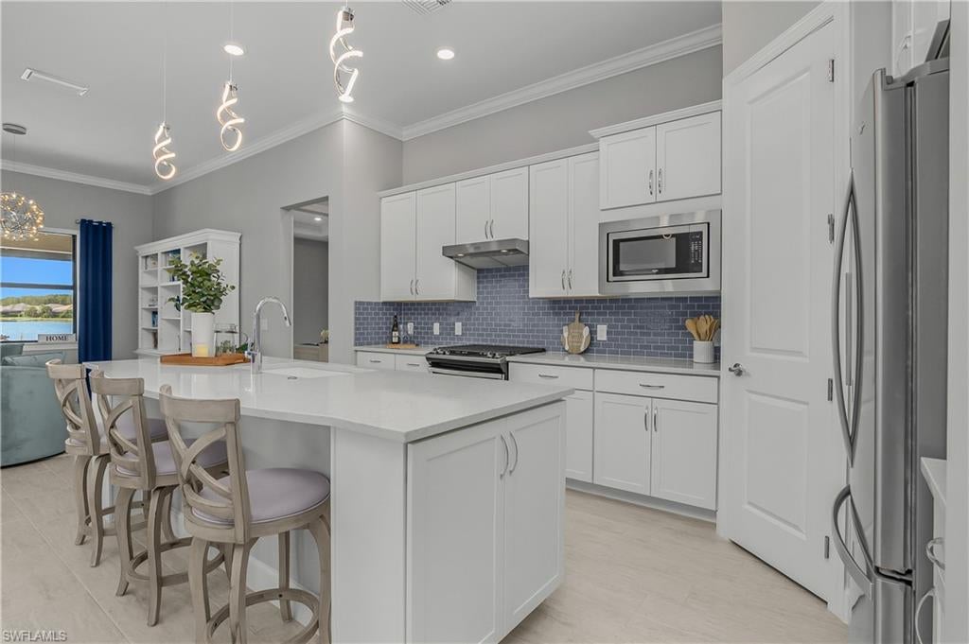
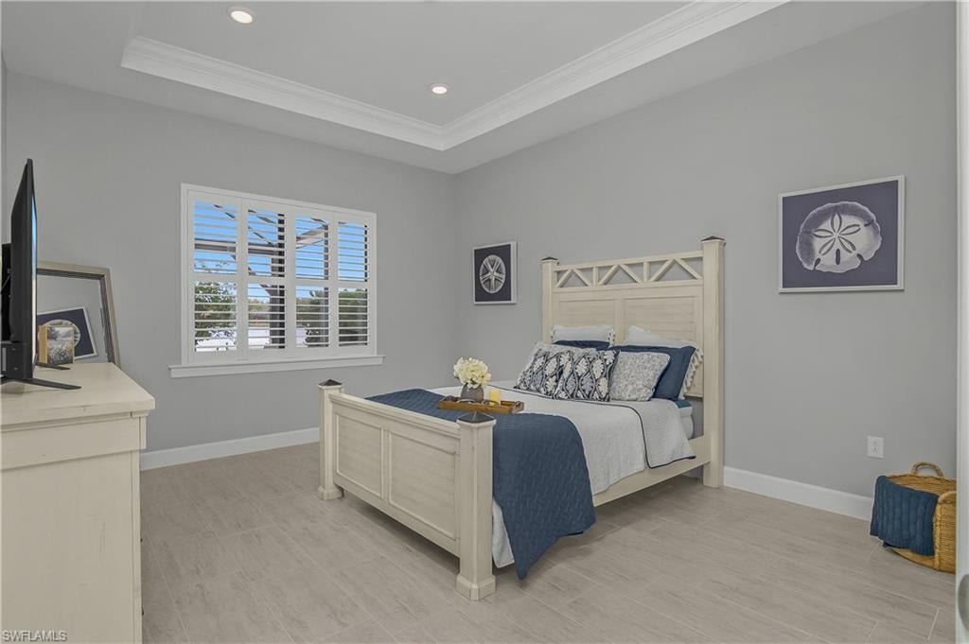
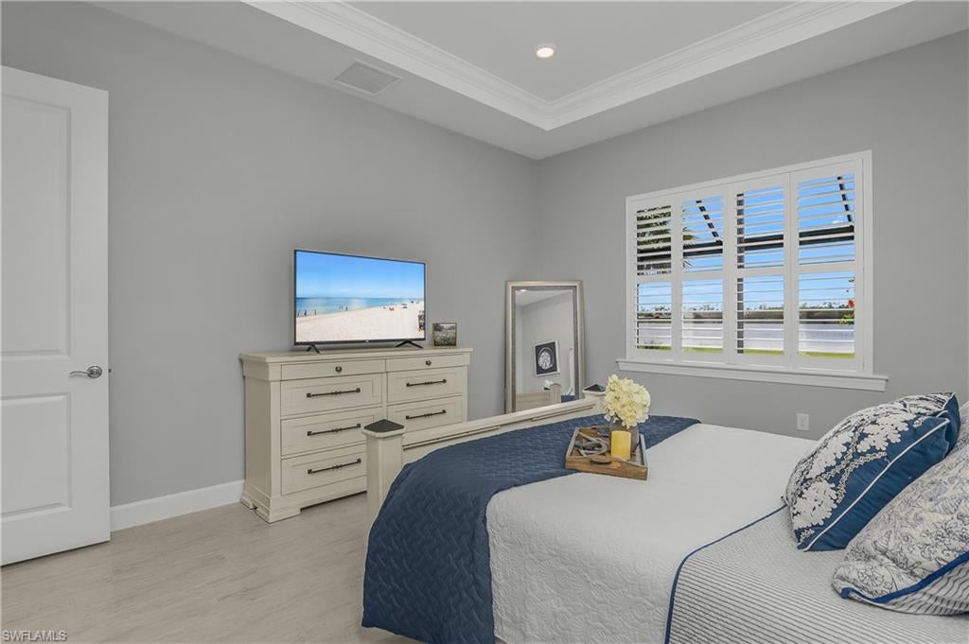
    Entrance Foyer, Breakfast Bar, Pantry, Tray Ceiling(s)

  • Total Bedrooms

    3

  • Bathrooms

    2

  • Cooling YN

    YES

  • Cooling

    Ceiling Fan(s)

  • Fireplace YN

    NO

  • Heating YN

    YES

  • Heating

    Central, Electric

  • Pet friendly

    Yes

Exterior

  • Garage

    Yes

  • Garage spaces

    2

  • Construction Materials

    Block, Stucco

  • Other Exterior Features

    Tennis Court(s)

  • Parking

    Garage Door Opener, Attached

  • Patio and Porch Features

    Screened

  • Pool

    Yes

  • Pool Features

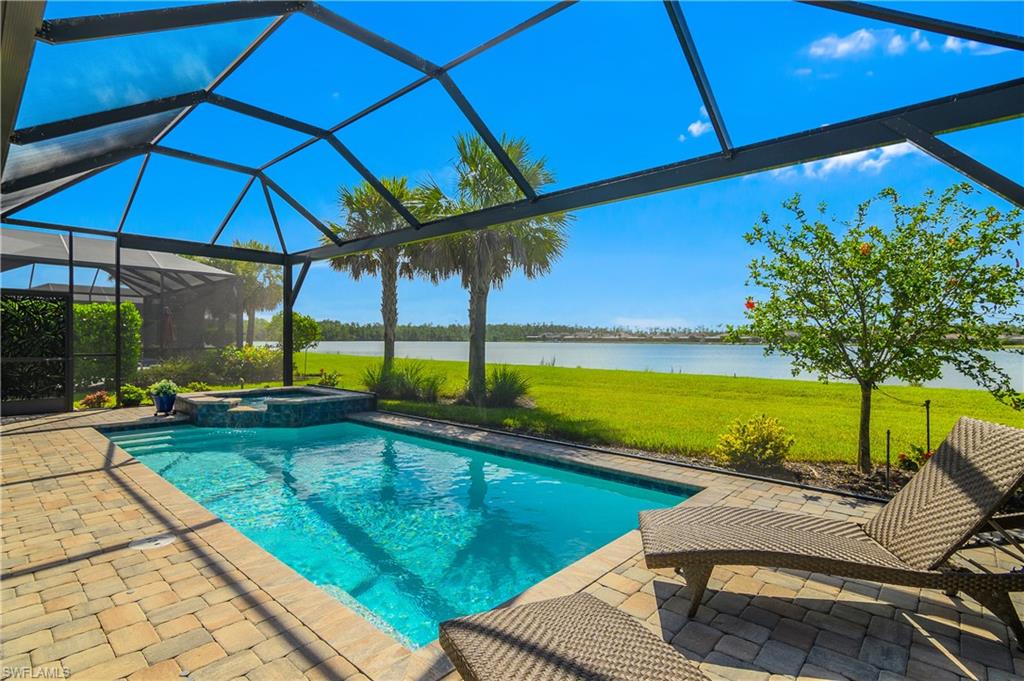
    Heated, Community, Gas Heat, Private

  • Waterfront YN

    YES

  • View

    Lake

Area & Lot

  • Lot Features

    Waterfront

  • Lot Size(acres)

    0.2188

  • Lot Size(square feet)

    9,531

  • Property Type

    Residential

  • Property Sub Type

    Single Family Residence

  • Architectural Style

    Ranch, Single Family

Price

  • Sales Price

    $999,000

  • Tax Amount

    $11,274.87

  • Sq. Footage

    2,178

  • Price/SqFt

    $458

HOA

  • Association

    YES

  • Association Fee 2

    $1,213

  • Association Fee 2 Frequency

    Quarterly

  • Association Fee Includes

    N/A

Property Resources

  • Horse Property

    NO

School District

  • Elementary School

    N/A

  • Middle School

    N/A

  • High School

    N/A

Property Features

  • Stories

    1

  • New Construction

    NO

  • Association Amenities

    Basketball Court, Barbecue, Cabana, Clubhouse, Pool, Fitness Center, Sauna, Tennis Court(s)

  • Ownership

    Single Family

  • Senior Community YN

    NO

Schedule a Showing

Showing scheduled successfully.

<
>
IN PERSON
VIA CHAT

What is 3 + 4 ?


Mortgage calculator

Estimate your monthly mortgage payment, including the principal and interest, property taxes, and HOA. Adjust the values to generate a more accurate rate.

Your payment

Principal and Interest:

$

Property taxes:

$

HOA fees:

$

Total loan payment:

$

Total interest amount:

$

Location

County

Lee

Elementary School

Middle School

High School

Listing Courtesy of Dawn Bray, LLC, Premiere Plus Realty Company

RealHub Information is provided exclusively for consumers' personal, non-commercial use, and it may not be used for any purpose other than to identify prospective properties consumers may be interested in purchasing. All information deemed reliable but not guaranteed and should be independently verified. All properties are subject to prior sale, change or withdrawal. RealHub website owner shall not be responsible for any typographical errors, misinformation, misprints and shall be held totally harmless.

Agent Franko Maric

AGENT

Franko Maric

Call Franko today to schedule a private showing.


* Listings on this website come from the FMLS IDX Compilation and may be held by brokerage firms other than the owner of this website. The listing brokerage is identified in any listing details. Information is deemed reliable but is not guaranteed. If you believe any FMLS listing contains material that infringes your copyrighted work please review our DMCA policy and learn how to submit a takedown request.© 2024 FMLS.
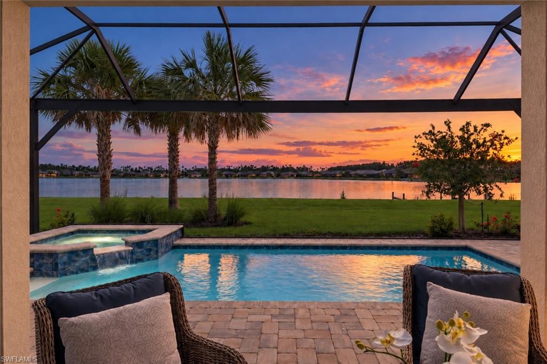
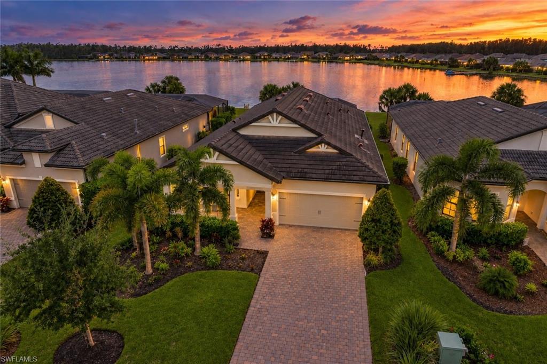
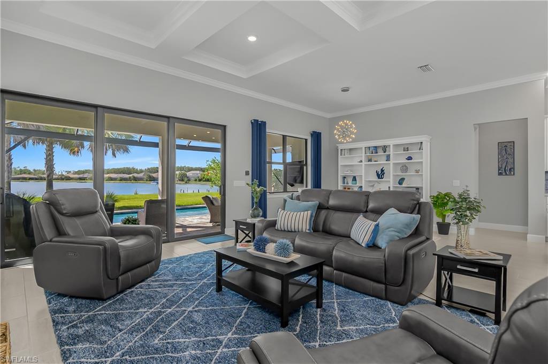
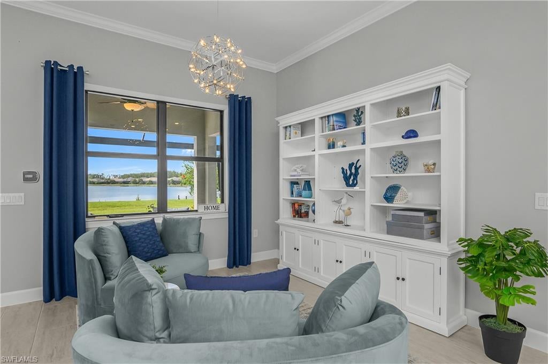
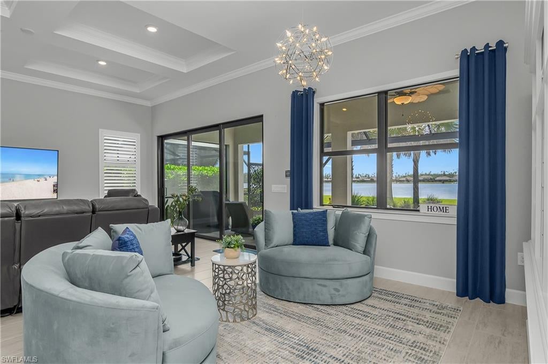
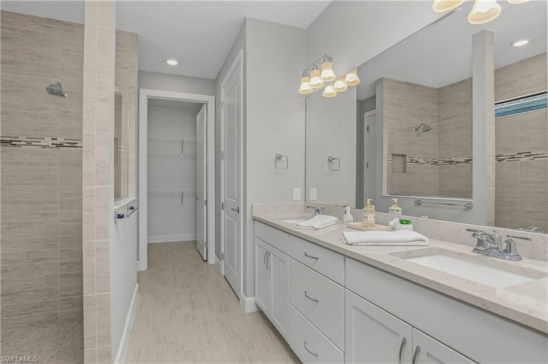
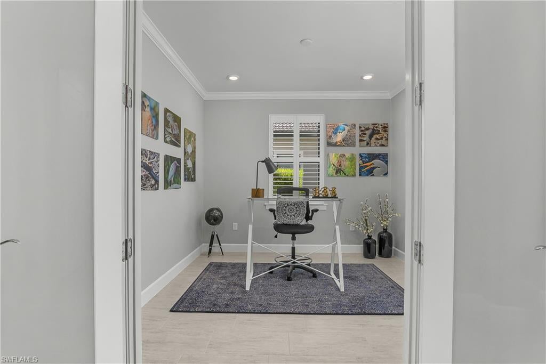
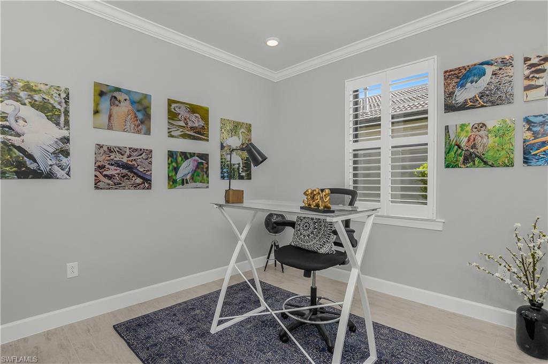
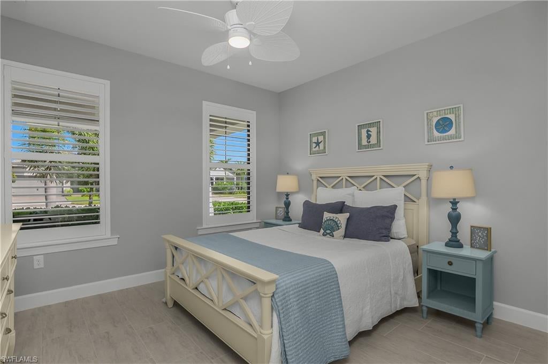
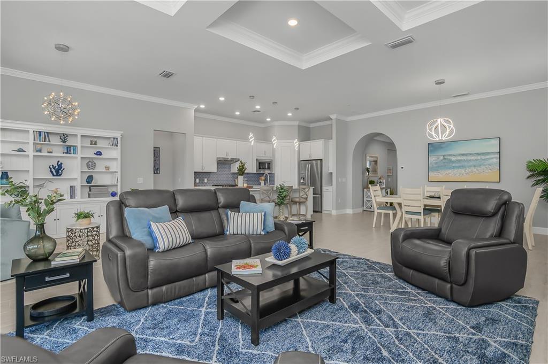
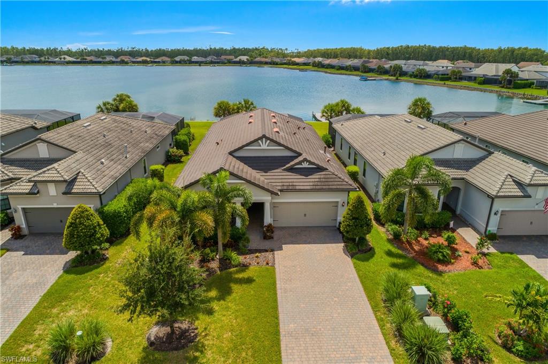
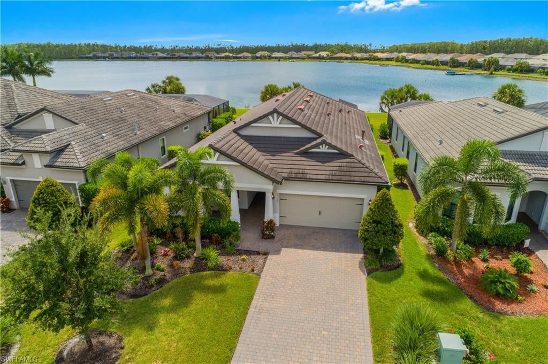
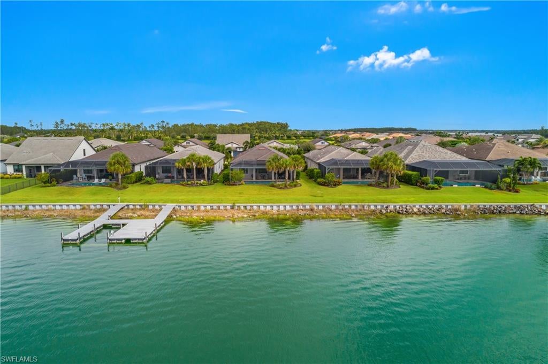
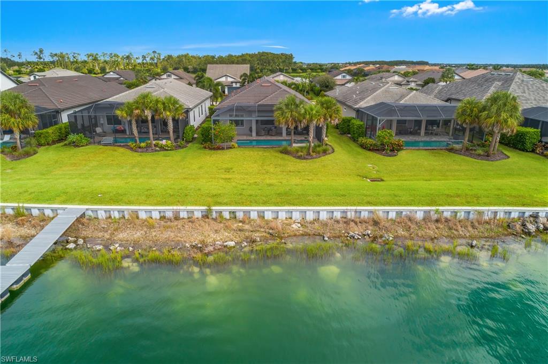
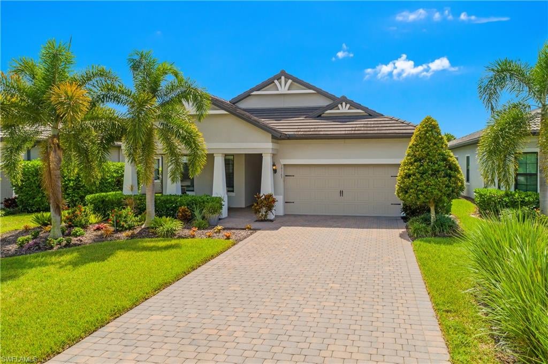
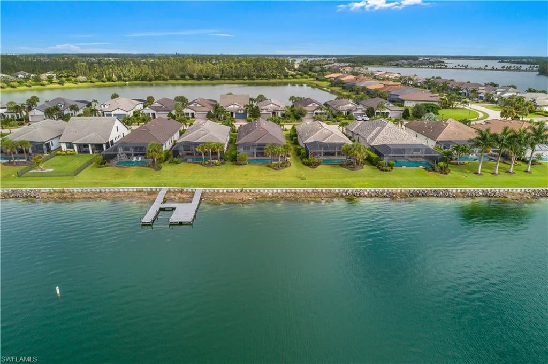
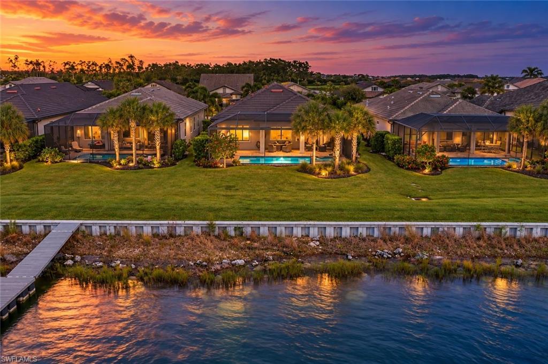
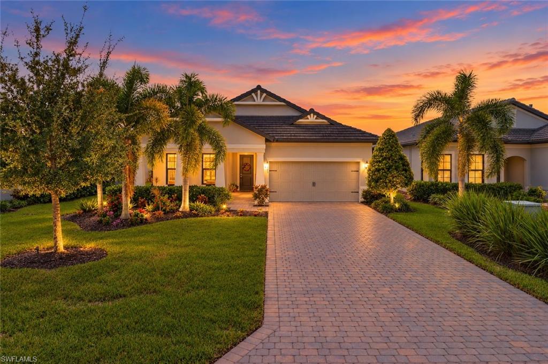
Exceptional value on one of WildBlue’s boating lakes! 19165 Aqua Shore Drive is the BEST-PRICED boating-lakefront opportunity in the community, combining southern exposure, a private pool and spa, and beautiful Indigo Lake views. Enjoy peaceful water views with the boating lifestyle that makes WildBlue so special. This beautifully maintained Summerwood floor plan offers 2,178 square feet with 3 bedrooms plus a den, 2 baths, and an open, split-bedroom design that lives comfortably for both full-time and seasonal residents.

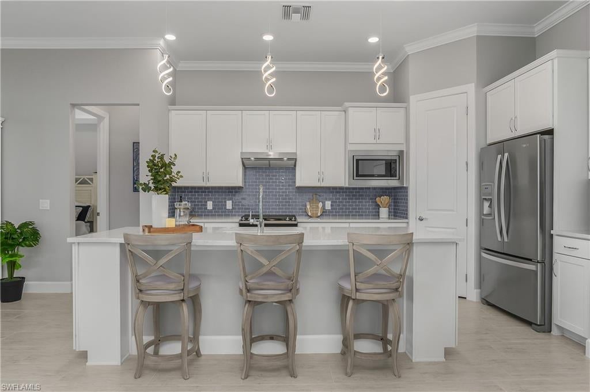
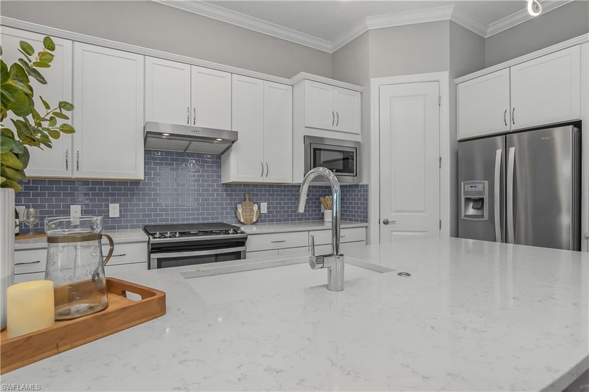
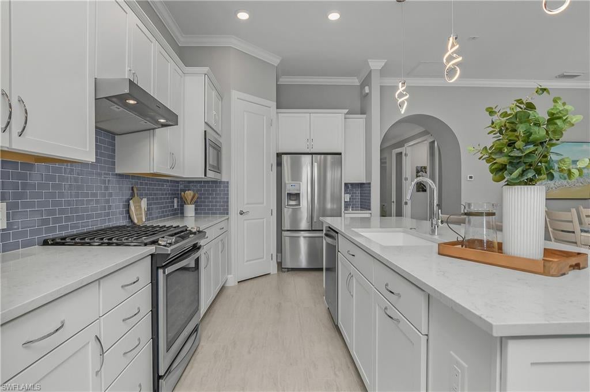
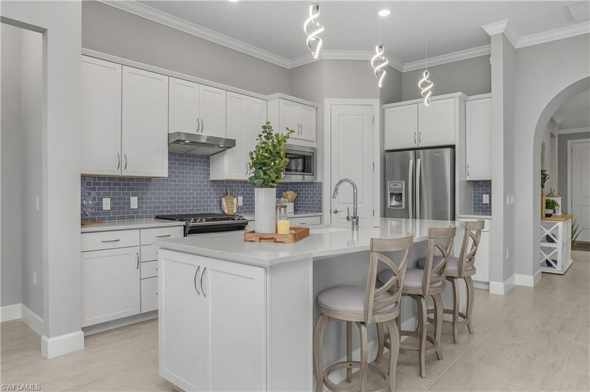
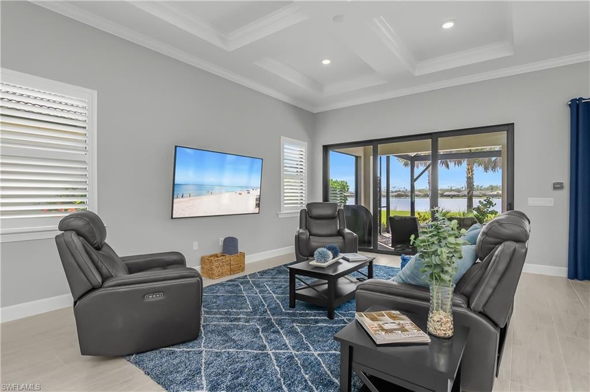
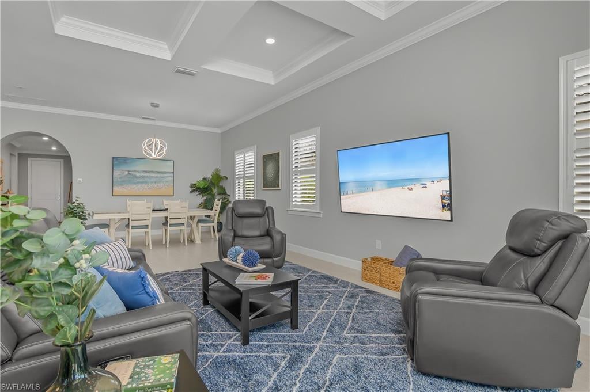
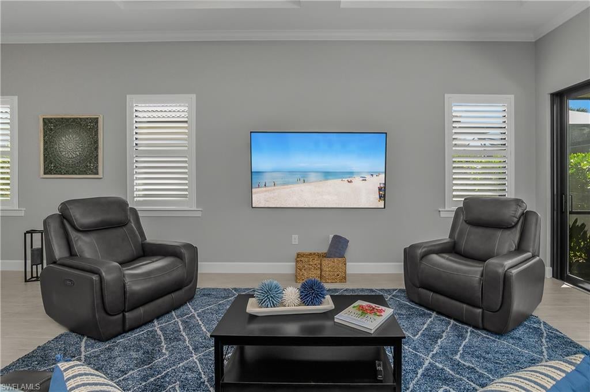
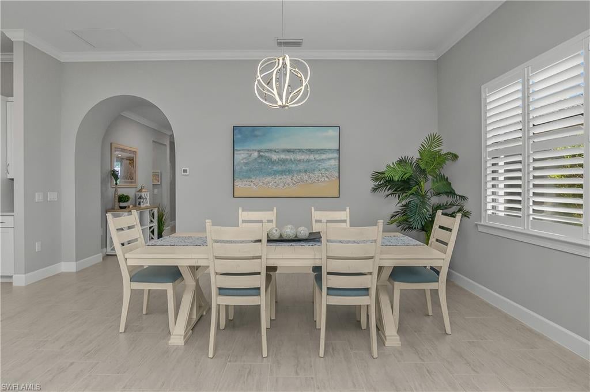
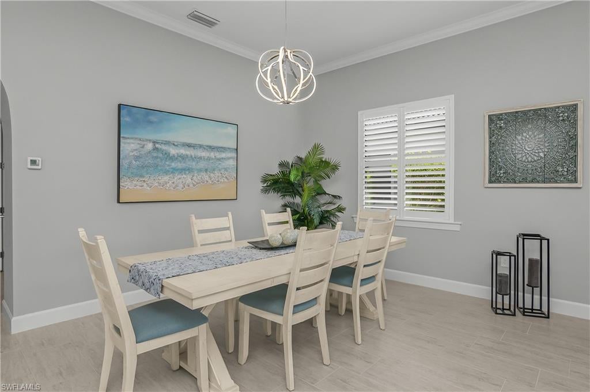
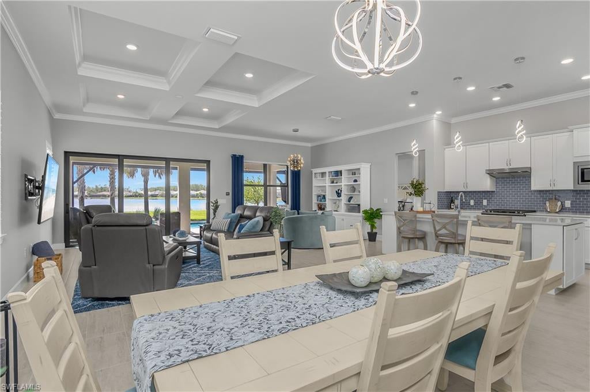
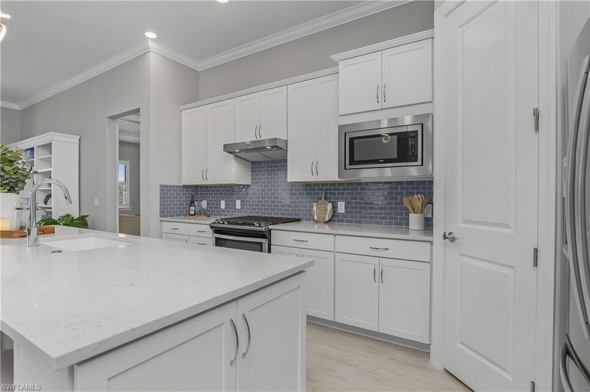
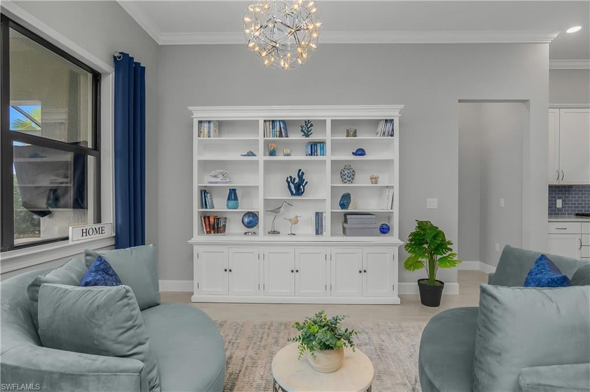
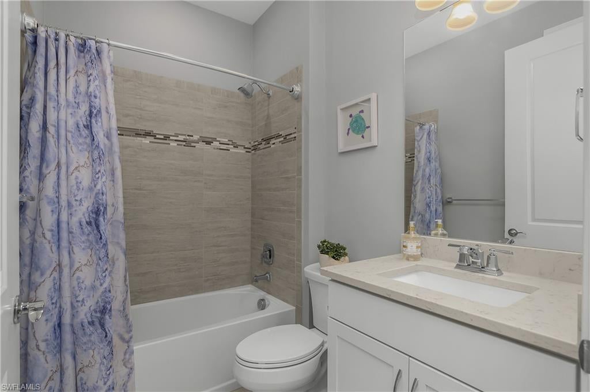
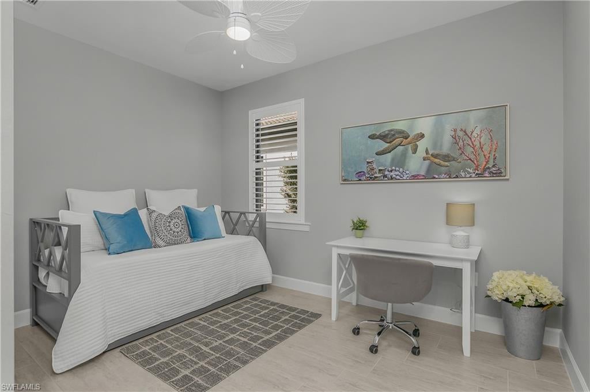
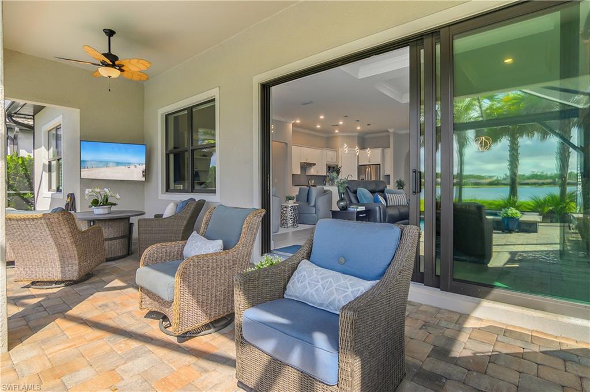
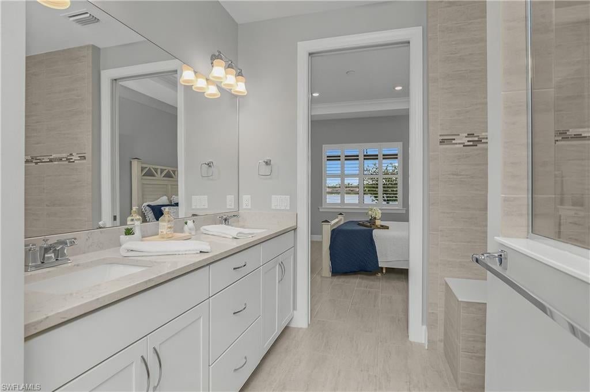
Lightly lived in and meticulously cared for, the home feels like new and is move-in ready. Tile flooring extends throughout, complemented by plantation shutters, crown molding in the great room and primary suite, and impact-resistant windows and doors for added peace of mind. The spacious kitchen and great room flow effortlessly to the outdoor living area, creating an inviting setting for entertaining or simply enjoying the view.

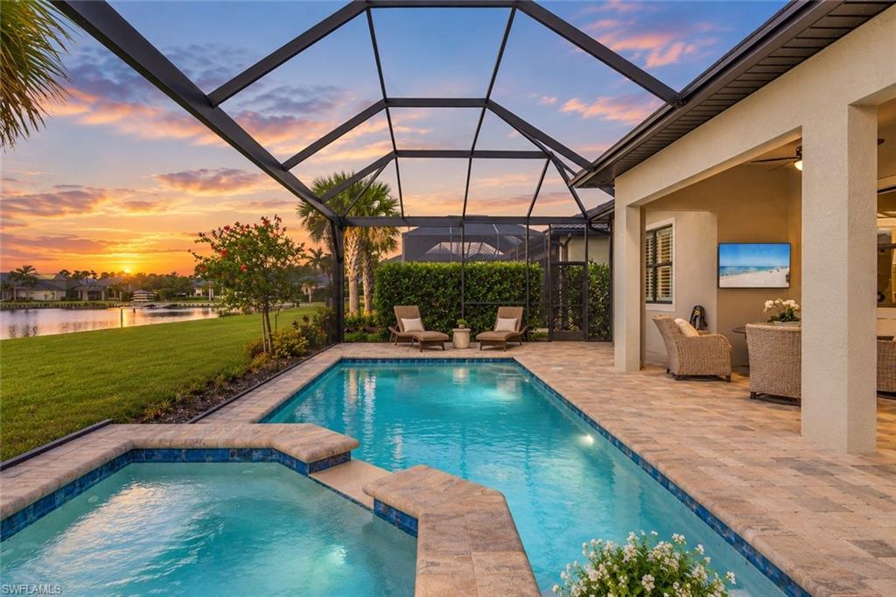
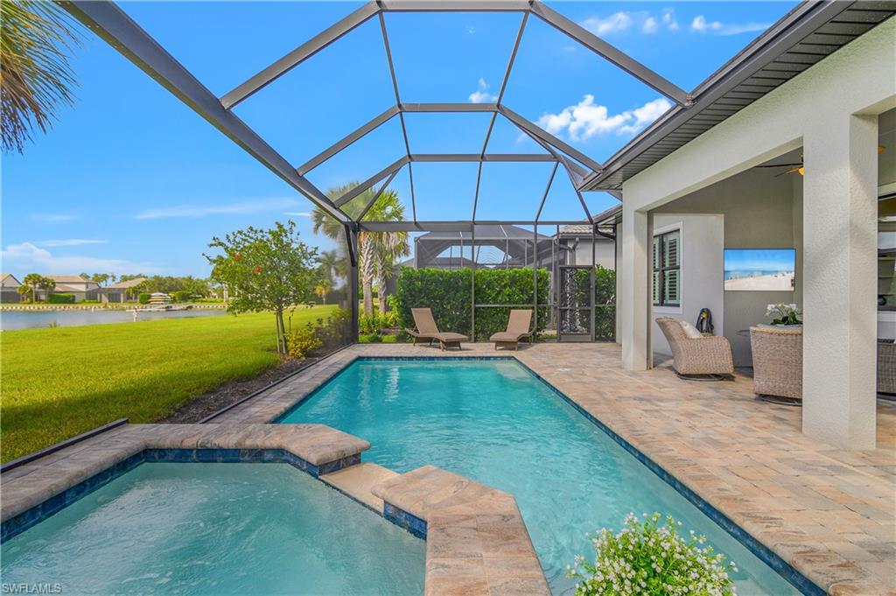
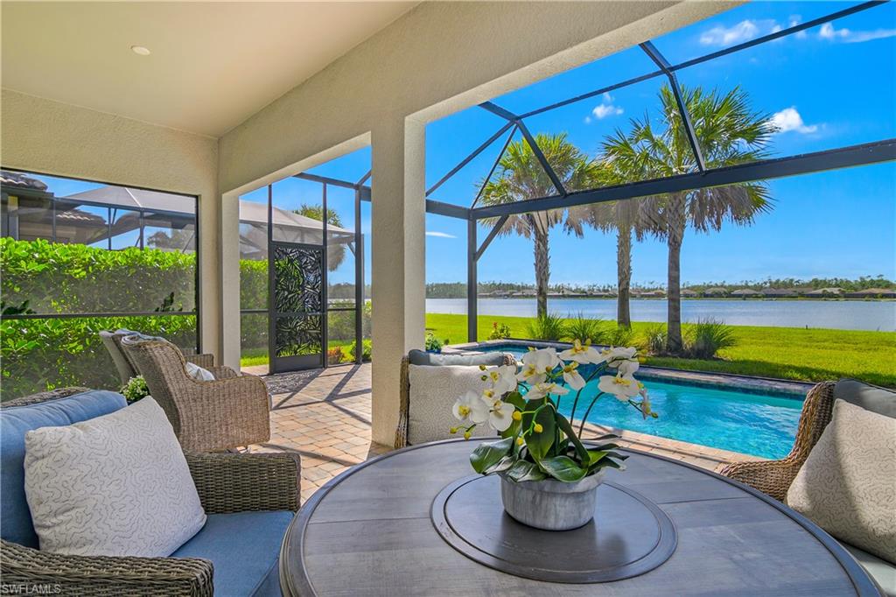
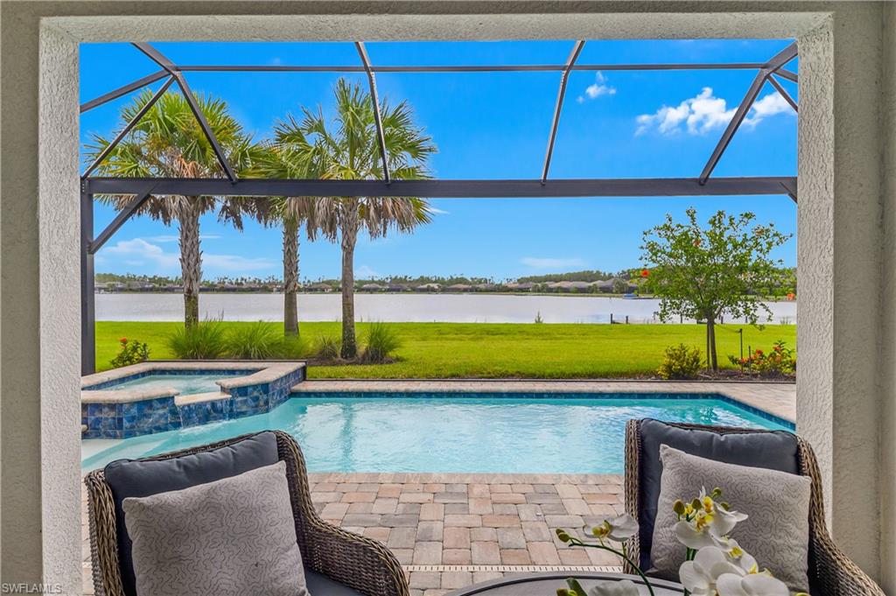
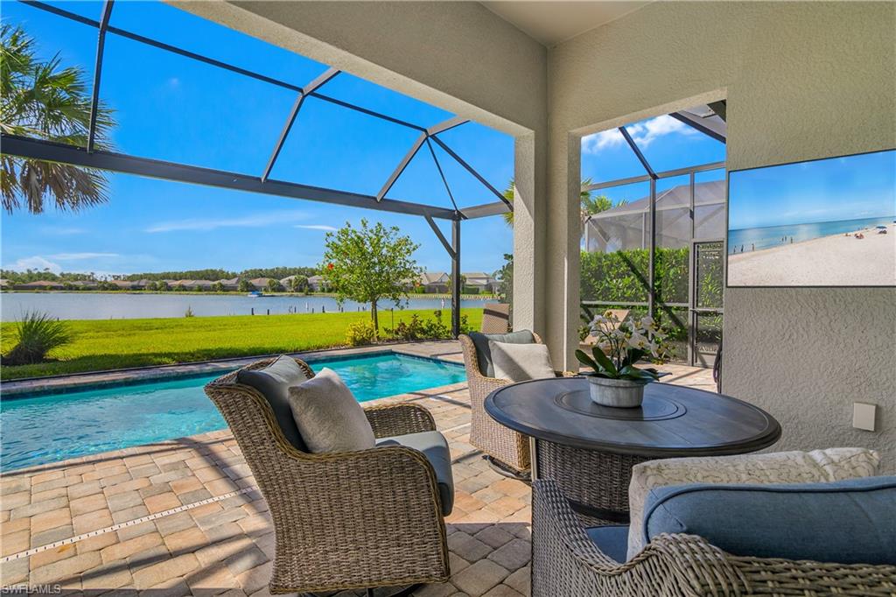
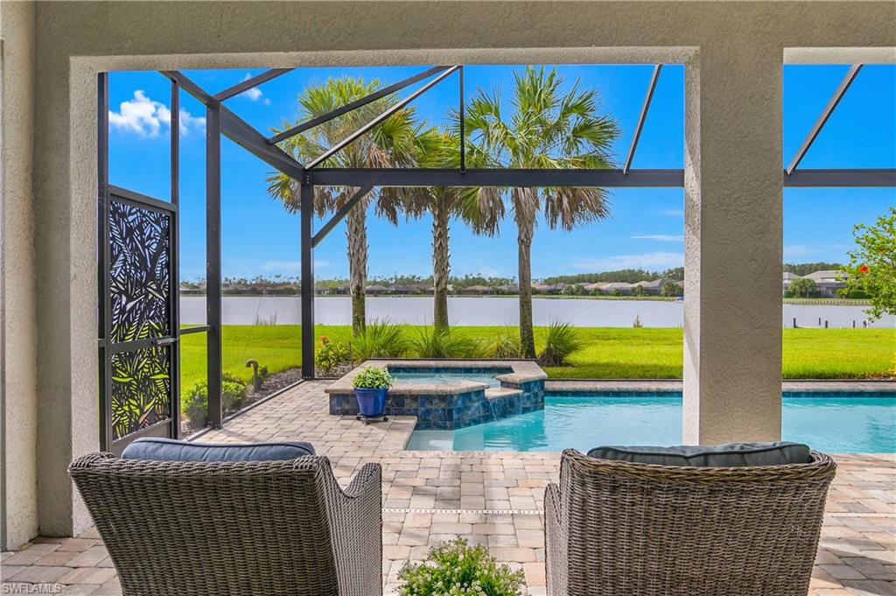
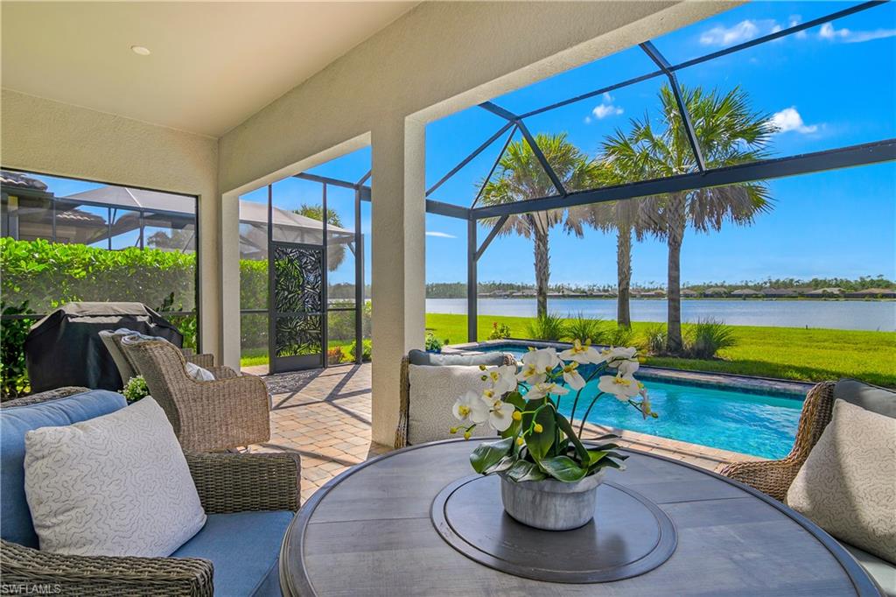
Step outside to your private pool and spa overlooking Indigo Lake, where a picture-window lanai screen showcases wide-open water views with minimal interruption. Southern exposure provides abundant natural light throughout the day and creates an ideal setting for enjoying the pool, relaxing on the lanai, or taking in colorful Southwest Florida skies.

Indigo Lake is one of WildBlue's boating lakes, and the property offers the opportunity to add a private dock, allowing you to enjoy boating, kayaking, paddleboarding, and fishing right from your own backyard! 

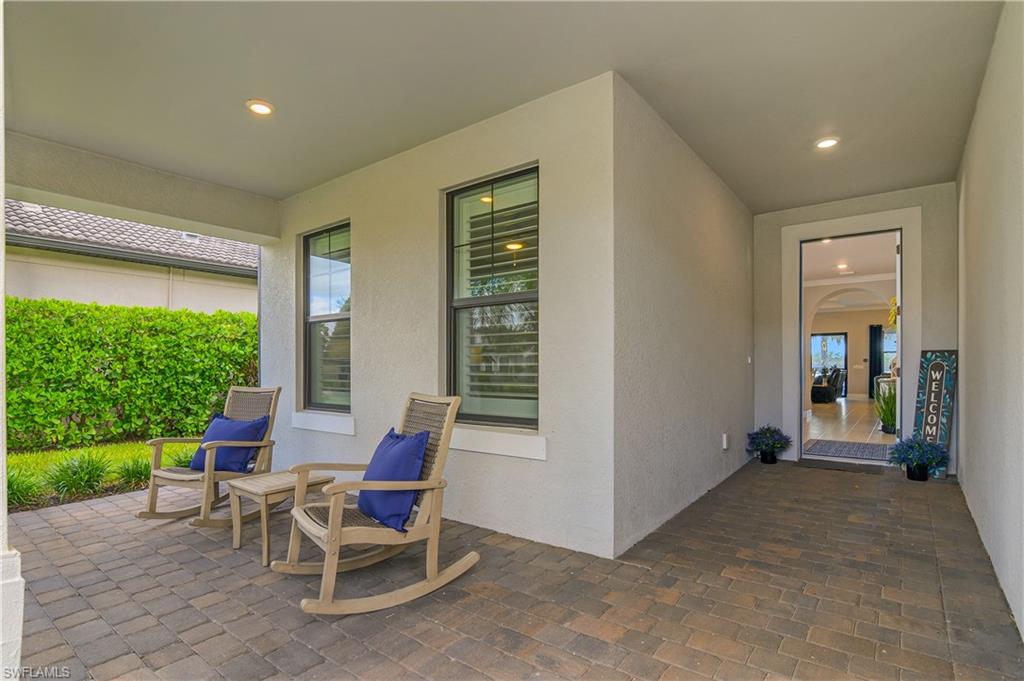
Additional features include a charming covered front porch, professional landscaping, generous storage, and an oversized two-car garage with a 4-foot extension.

WildBlue is one of Southwest Florida's premier lakefront lifestyle communities, offering an impressive collection of resort-style amenities including an onsite restaurant and bar, lakefront beach, clubhouse, fitness center, resort and lap pools, tennis, pickleball, basketball, bocce, playgrounds, and a full calendar of social activities. 
For buyers looking for boating-lake frontage, southern exposure, a private pool and spa, and an exceptional value within WildBlue, this home deserves a closer look.

19165 Aqua Shore DR

Message successfully sent.

What would you like to know?

What is 3 + 4 ?

I agree to receive email communication and understand I can unsubscribe at any time.

I agree to be contacted by Kornelije Josić via call, email, and text for real estate services. To opt out, you can reply 'stop' at any time or reply 'help' for assistance. You can also click the unsubscribe link in the emails. Message and data rates may apply. Message frequency may vary. Privacy Policy

Related Properties

Open house
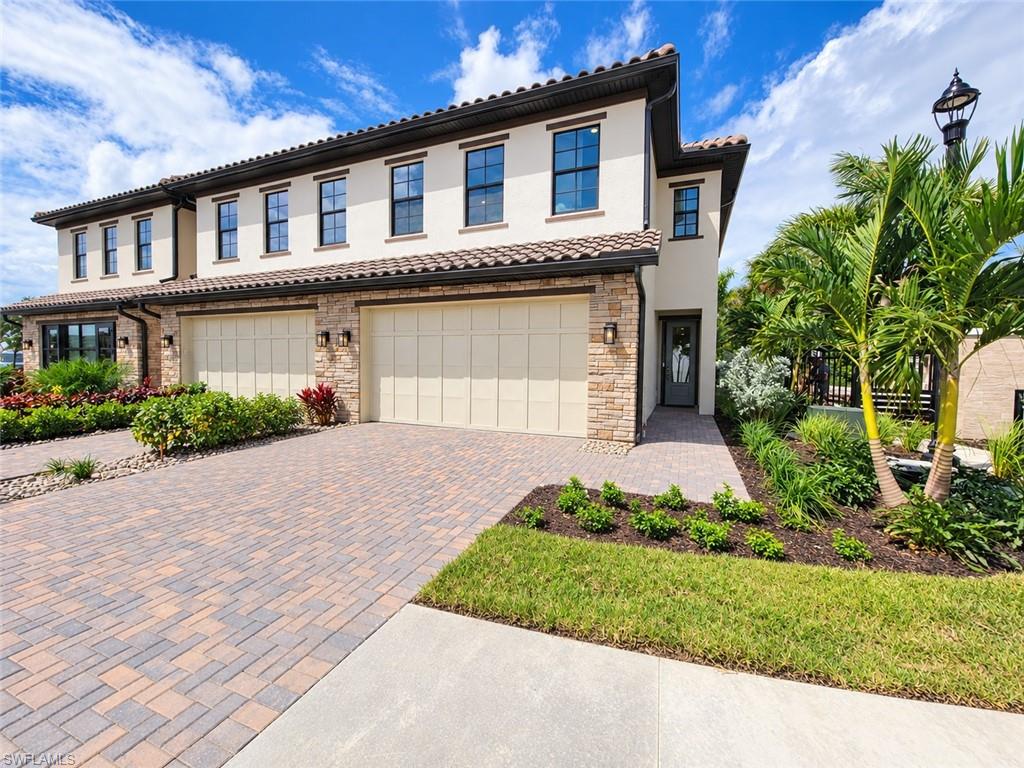
Discover effortless Florida living in this move-in-ready corner-unit townhome located in the heart of Estero. Ideally positioned at the front of the community, this exceptional home is just steps from the community amenity center and moments from Coconut Point, the new High 5 entertainment center, premier shopping and dining, and a short drive to Southwest Florida’s beautiful Gulf beaches. Inside, the gourmet kitchen showcases stacked upper cabinetry, beautiful quartz countertops, stainless steel appliances, and an open layout designed for both everyday living and entertaining. A rare and versatile floor plan features two spacious primary bedroom suites—one conveniently located on each level—complete with expansive walk-in closets and spa-inspired bathrooms featuring oversized showers. Upstairs, two additional guest bedrooms provide plenty of space for family, visitors, a home office, or flex space. Outside, enjoy year-round Florida living on the expansive covered lanai with a screen enclosure and desirable western rear exposure, perfect for taking in beautiful evening sunsets. Thoughtfully designed as a desirable corner-unit residence, this home offers added peace of mind with impact-resistant windows and doors, construction built to current building codes, an included builder warranty, and a Flood Zone X location—all complemented by the convenience of a low-maintenance, lock-and-leave lifestyle. Ask our sales consultants about exclusive interest rate buydown opportunities! Please see MLS supplements for floor plan layout/interior design selections. Home Site 120
#2026044359

ESTERO

21250 Estiva Villa CIR

4 Beds

3 Baths

2,395 Sq.Ft.

$830,000

MLS#: 2026044359
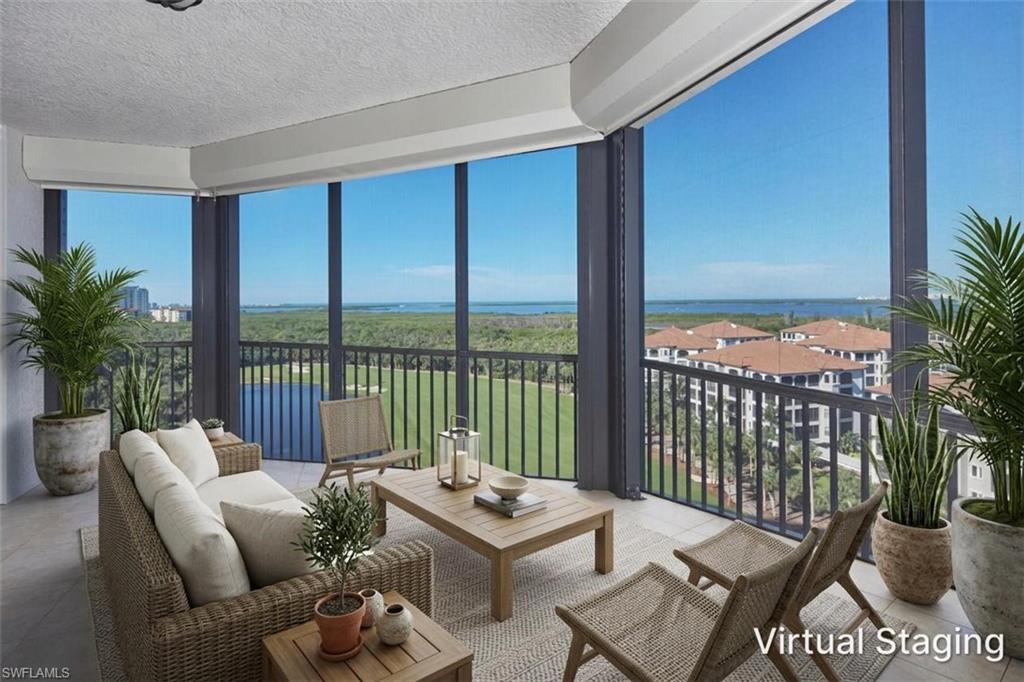
One or more photo(s) has been virtually staged, AI generated or rendered.  Sweeping views and spectacular sunsets define this 11th-floor corner residence in Navona at The Colony. With western and northern exposures, this light-filled 3-bedroom, 3.5-bath CORNER home overlooks lush tropical landscapes, Navona's resort-style pool, The Colony championship golf course, and Estero Bay, and with the Gulf beyond. A secure elevator opens directly into your private foyer, creating a welcoming arrival. Generously proportioned living spaces offer an easy flow for everyday living and entertaining, while expansive windows capture the panoramic setting. The corner dining area, surrounded by walls of glass, enjoys picturesque views over the treetops and manicured fairways. The lanai features automatic storm shutters. Parking includes one assigned garage space and one unassigned space on the upper parking level.

Navona’s beautifully reimagined main level brings a fresh coastal elegance to its lobby and social spaces. Residents enjoy guest suites, a fitness center, a private theater, and the service of a dedicated privacy officer and attentive building staff.

The Colony at Pelican Landing offers an exceptional collection of amenities, including waterfront dining at the recently renovated Bay Club, tennis, pickleball, bocce, sailing, kayaking, canoeing, and access to a private island beach park.  Additional golfing options are available.

Close to Coconut Point’s shopping and dining and within easy reach of Southwest Florida International Airport, this residence offers spacious coastal living, remarkable views, and a vibrant community lifestyle.
#226037553

ESTERO

23540 Via Veneto BLVD 1105

3 Beds

3 Baths

2,091 Sq.Ft.

$999,000

MLS#: 226037553
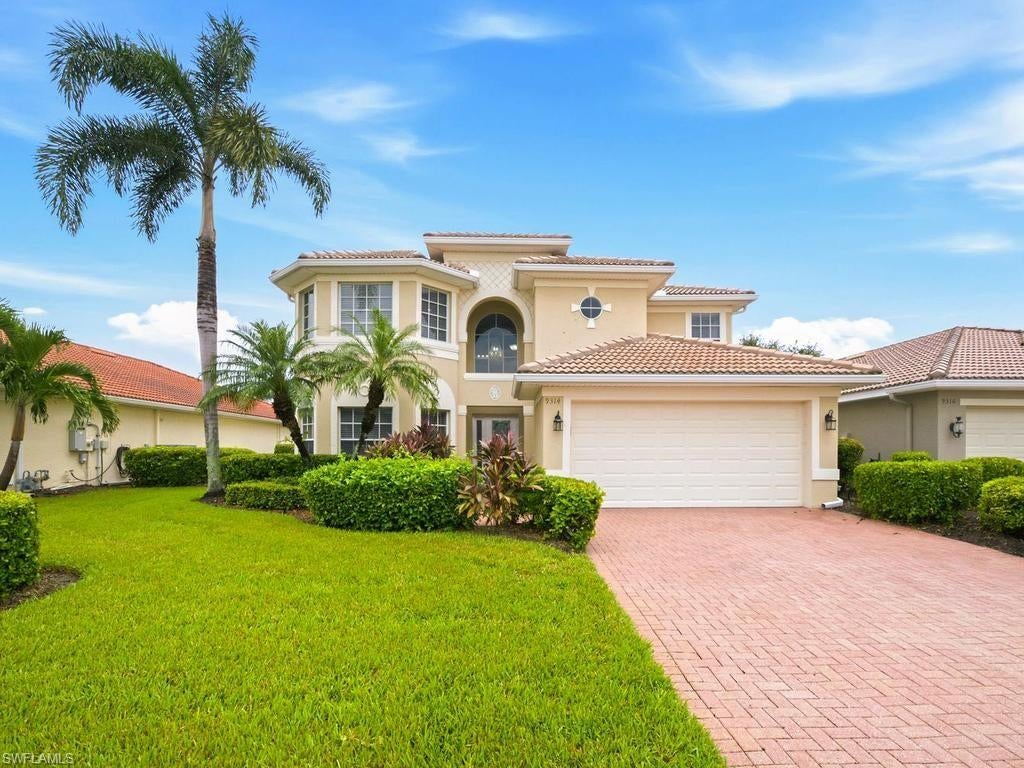
Imagine waking up to beautiful lake views, enjoying your morning coffee on the lanai and spending sunny afternoons relaxing by your pool and spa!  This spacious Toll Brothers Tosara home in the gated community of The Reserve at Estero is offered TURNKEY.  With nearly 2800 square feet of living space this home offers 4 bedrooms, 3 full baths and 2 half baths.  There are two separate areas, currently being utilized for additional dining, that can be used for a home office.  From the moment you enter, soaring ceilings and an open inviting floor plan make this home feel bright and welcoming.  The generously sized living and dining areas offer plenty of room for family gatherings and entertaining friends.  The kitchen features a large breakfast bar, plenty of cabinetry, natural gas stove and pantry area.  One of the home's most desirable features is the first-floor primary suite, offering comfort, privacy and the convenience of main-level living.  Upstairs there is a versatile loft, three additional bedrooms, including one of the guest suites with a private bath, giving you plenty of space.  Step outside and discover what Florida living is all about! The expansive screened lanai features a private pool with sun-shelf and spa overlooking peaceful lake views.  The covered area is perfect for outdoor dining, entertaining or simply relaxing while enjoying the scenery.  The pool bath adds convenience.  The Reserve at Estero is a natural gas community with 24 hour guard.  Amenities include a clubhouse, resort-style pool & spa, fitness center, tennis, pickleball, play area, billiards, library, community room, social calendar and more.  Conveniently located near Coconut Point, Gulf Coast Town Center, RSW Int'l Airport, and a variety of dining, shopping and entertainment venues along with gulf coast beaches.  This home offers an exceptional opportunity to enjoy SWFL lifestyle.  With its generous living space, first floor primary suite and beautiful outdoor living you will want to experience the home for yourself!
#226035478

ESTERO

9314 La Bianco ST

4 Beds

3 Baths

2,792 Sq.Ft.

$895,000

MLS#: 226035478
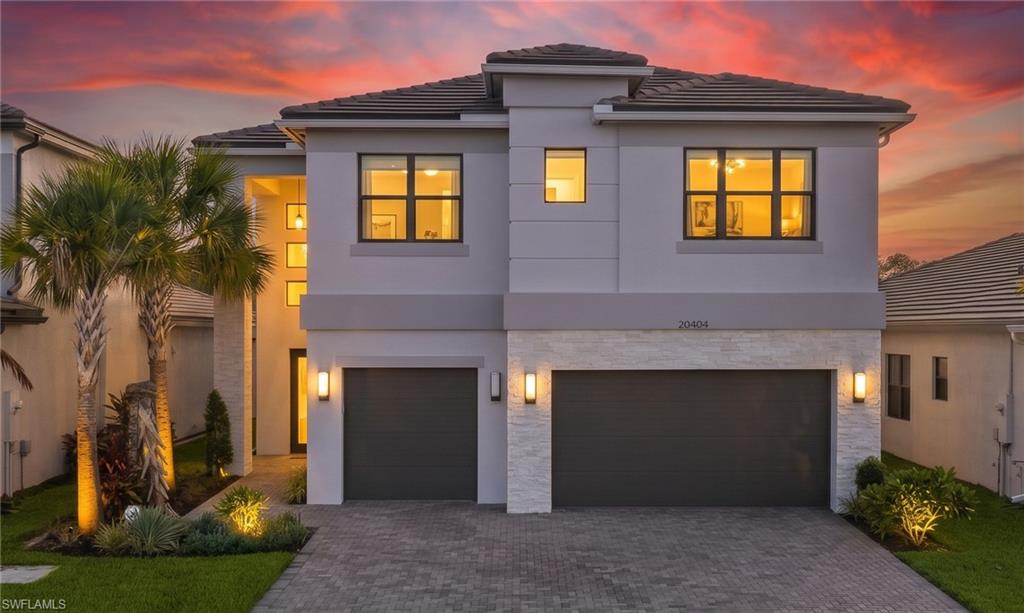
Expansive lake views. Exceptional space. An immediate sense of home. One of RiverCreek’s finest and largest floor plans, this Olympia model pairs an impressive sense of scale with the warmth of sunlit interiors. Built in 2024 and barely lived in, this GL Homes residence welcomes you with sparkling water views from the moment you enter. Concrete block construction on both levels, not just the first, and impact windows complement its like-new condition, offering a compelling blend of quality, comfort, and lasting appeal.
Spacious 3,736 square feet of living space under air offer 5 bedrooms, 5 full bathrooms, a spacious loft, a 3-car garage with significant shelf space and an extra refrigerator. Beautiful tile floors, light cabinetry and lots of natural light let the home appear very uplifting and comfortable. The open-concept design connects the kitchen, dining area, and great room, framing the water view and creating an ideal setting for both everyday living and entertaining. The kitchen is the heart of the home, featuring a large center island, GE appliances, GAS cooking, and a generous pantry, designed with busy families in mind. Step outside to the sunny lanai and begin each day with coffee and spectacular morning views across the river, or unwind in the evening with a glass of wine overlooking the water. It is a setting you will treasure every single day. The primary suite is a private retreat, complete with dual walk-in closets and an oversized walk-in shower, while most secondary bedrooms offer walk-in closets of their own. Upstairs, the versatile loft opens to views and adapts easily as a media room, playroom, or second living area, giving everyone room to gather or unwind. Elegant window coverings throughout add a polished, move-in-ready finish. 

AMENITIES: RiverCreek offers an exceptional resort-style lifestyle with a 12,000-square-foot clubhouse, resort pool, children’s playground and splash park, fitness center, indoor sports complex, event room, catering kitchen, card salon, sports lounge, fire pit, indoor and outdoor basketball, and lighted pickleball, tennis, and bocce courts. Residents also enjoy an active social calendar with abundant opportunities to gather and connect. 

LOCATION: Could not be better! This home is simply close to everything - including the amenity center. 
Located in a quiet street and yet along the Corkscrew Road corridor, you will enjoy convenient access Publix, a new Aldi in the works, easy access to I-75, Florida Gulf Coast University, the famous Coconut Point Mall, the Hertz Arena, over 200 stores in the Miromar Outlets, proximity to the Gulf Coast Town Center, Topgolf, championship golf, parks, and the beautiful Gulf Coast beaches. 

Select furnishings are included, with additional items available for negotiation (see attached lists). Brand-new construction without the wait, the proven Olympia floor plan, and a river view that cannot be replicated; this home is ready to welcome its new owners!
#226037277

ESTERO

20404 Estero Crossing BLVD

5 Beds

5 Baths

3,736 Sq.Ft.

$859,000

MLS#: 226037277
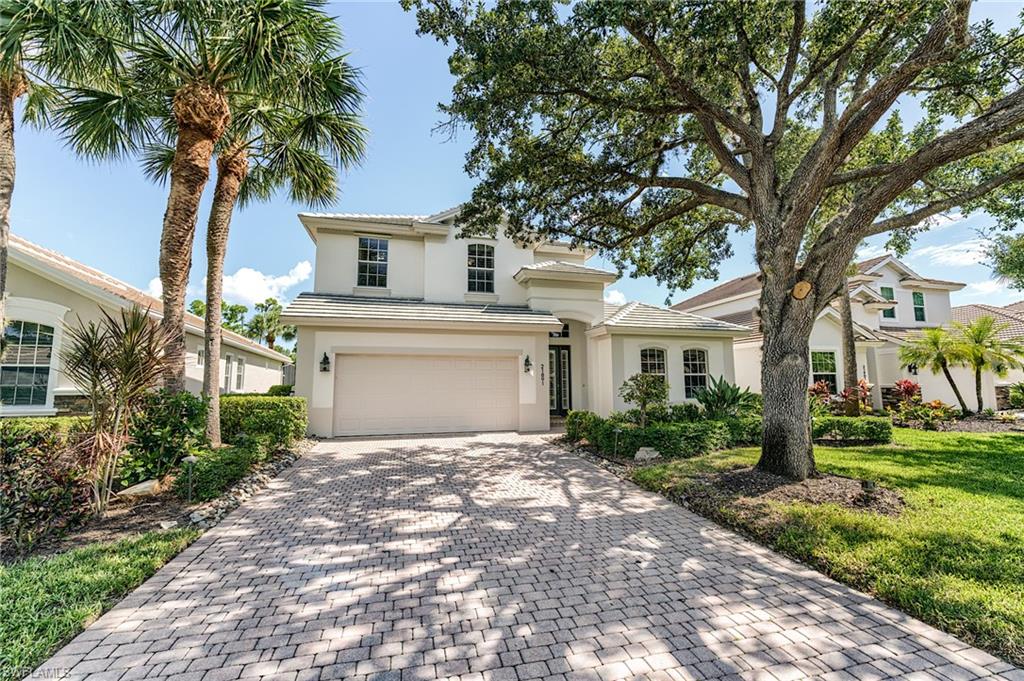
Imagine waking up to your beautiful private lanai with lake view and preserve beyond, with the popular Kingfisher model in the Longleaf neighborhood of Shadow Wood?  Freshly painted throughout, this home is ready for you to move in and enjoy Season.  The kitchen boasts gorgeous quartz countertops, stainless appliances including newer GE Cafe gas range and double drawer dishwasher, tons of white cabinetry storage and a pantry.  2024 roof. Natural gas. New whole home generator.  New gas pool heater. Interior recently painted throughout. Master bedroom suite new flooring. Master bath has been beautifully renovated. Enjoy all southwest Florida has to offer in this beautiful home. Member owned Shadow Wood Country Club offers 54 holes of championship golf, 2 club houses, 8 Har Tru tennis courts, bocce, outdoor fire pits, access to a private beach club, fitness center, full-service spa, pickle ball, and private restaurant. New Lifestyle Amenity Center will add 2 resort style pools with zero-depth entry, lap lanes and dedicated kids pool, poolside restaurant & bar, 6 indoor pickleball courts, new racquets pro shop and a grab & go cafe. Great location close to shopping, airport, beaches and much, much more.
#226030561

ESTERO

21891 Longleaf Trail DR

3 Beds

2 Baths

2,489 Sq.Ft.

$860,000

MLS#: 226030561
Open house
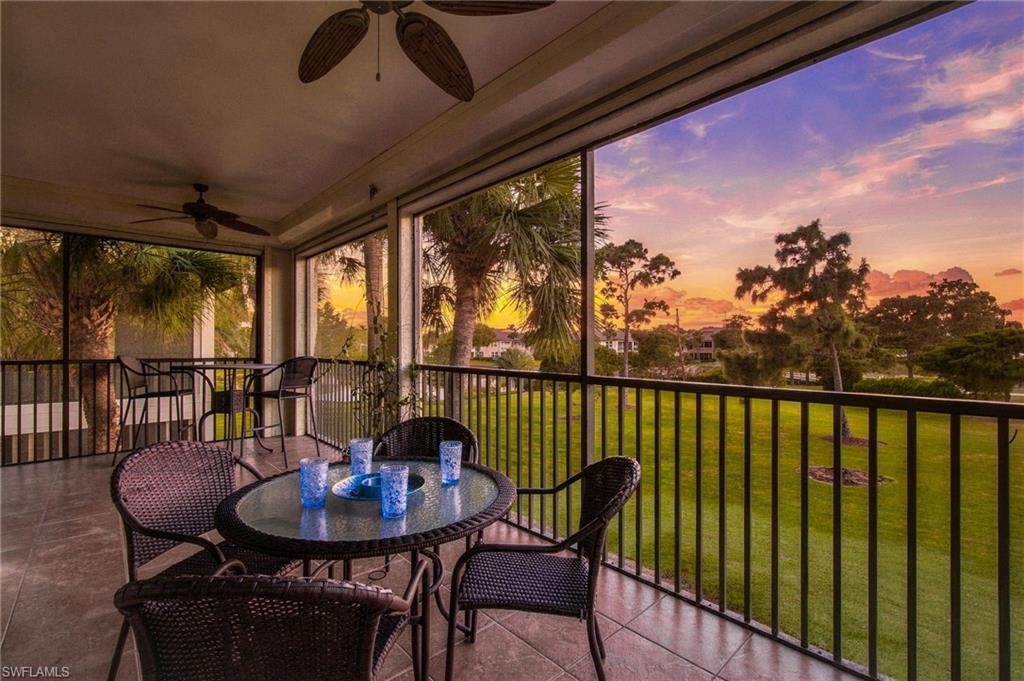
Discover an exceptional opportunity to enjoy coastal luxury in this beautifully updated, rarely available residence in Pelican Sound Golf & River Club, where modern finishes, spacious indoor-outdoor living, and breathtaking western sunsets come together.
This three-bedroom-plus-den residence has been impeccably maintained and has fresh interior paint throughout. The bright kitchen features a generous single-level center quartz island, matching backsplash, quality cabinetry, recessed lighting, and a walk-in pantry. The spacious primary suite opens directly to the lanai and includes a large walk-in closet, two linen closets, dual vanities, and a huge walk-in shower with dual showerheads, frameless shower door, and a built-in bench.
Enjoy spectacular panoramic golf course and water views from the expansive screened lanai, complete with electric hurricane shutters. Additional highlights include an updated guest bath with quartz countertops, soft-close cabinetry, and a walk-in shower, as well as a 2025 AC system, tankless water heater, and a generous two-car garage with shelving.
Pelican Sound is a 27-hole bundled golf community featuring two distinct clubhouses, 8 Har-Tru tennis courts, 18 pickleball courts, bocce, a state-of-the-art fitness center, and miles of scenic walking and bike paths. Water enthusiasts will appreciate the exclusive River Club access, where you can hop on the shuttle boat to the Gulf beach, launch a kayak, or utilize the resident boat storage lot and launch your own personal boat with access to the Gulf. This is arguably the most amenity rich bundled golf community in Southwest Florida. Don’t miss out on this great property, it won’t last long!
#226037559

ESTERO

21744 Sound WAY 201

3 Beds

2 Baths

2,171 Sq.Ft.

$995,000

MLS#: 226037559
Open house
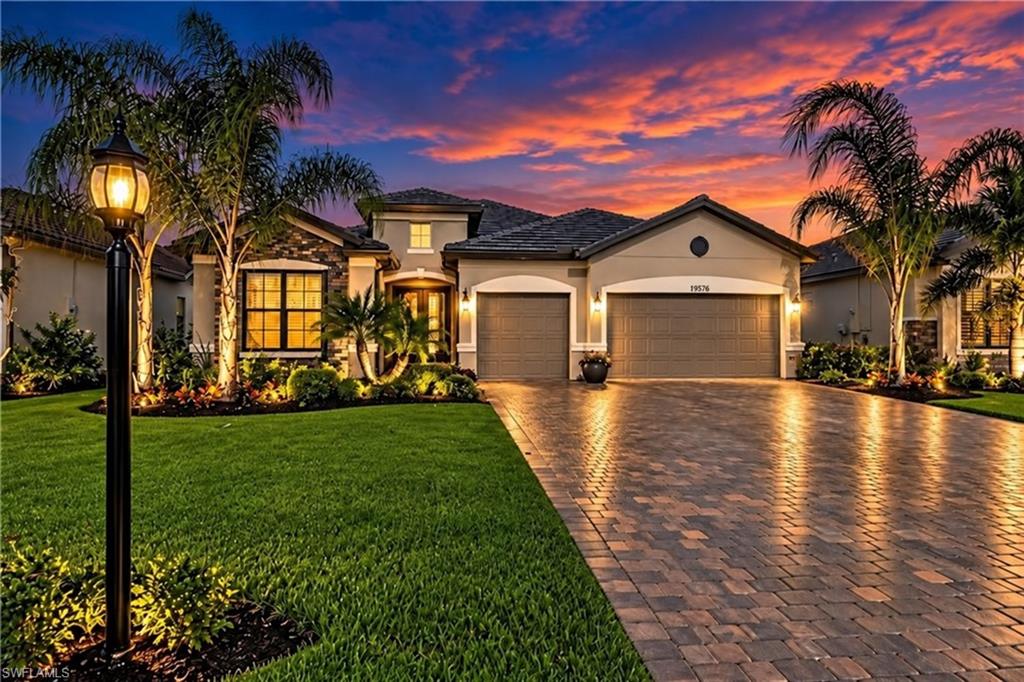
One or more photo(s) has been virtually staged, AI generated or rendered.  SPECTACULAR LAKE VIEWS, BEAUTIFUL SUMMER SUNSETS, AND RESORT LIVING await in this beautifully appointed SUMMERVILLE POOL HOME at THE PLACE AT CORKSCREW. Fresh, bright, and inviting, this residence offers 3 BEDROOMS PLUS A DEN, 3 FULL BATHROOMS, a 3-CAR GARAGE, and approximately 2,445 square feet of designed living space. The OPEN CONCEPT layout showcases WHITE CABINETRY, GRANITE COUNTERTOPS, CROWN MOLDING, and 12-by-24-inch TILE throughout the main living areas. A generous kitchen island creates a gathering space, complemented by a CUSTOM PANTRY, pull-out drawers, and kitchen reverse osmosis. Step outside to your SCREENED LANAI AND PRIVATE HEATED POOL, where expansive water views and NORTHWEST REAR EXPOSURE create a backdrop for relaxing afternoons and summer sunset entertaining. Upgrades include a WHOLE-HOUSE KOHLER GENERATOR WITH PROPANE TANK, HURRICANE SCREENS at the lanai and front entry, ACCORDION SHUTTERS, custom primary bedroom closets, and surge protection. Enjoy RESORT-STYLE AMENITIES including a pool with a 100-FOOT WATERSLIDE, community spa, restaurant, BOURBON BAR, café, outdoor bar, FITNESS CENTER, TENNIS, PICKLEBALL, bocce, basketball, playground, and dog park. TWO STAFFED GATED ENTRANCES and a nearby PUBLIX complete the lifestyle. Discover elegant interiors, captivating lake views, and exceptional amenities in a home that makes every day feel like a getaway.
#226037187

ESTERO

19576 The Place BLVD

3 Beds

3 Baths

2,445 Sq.Ft.

$839,900

MLS#: 226037187
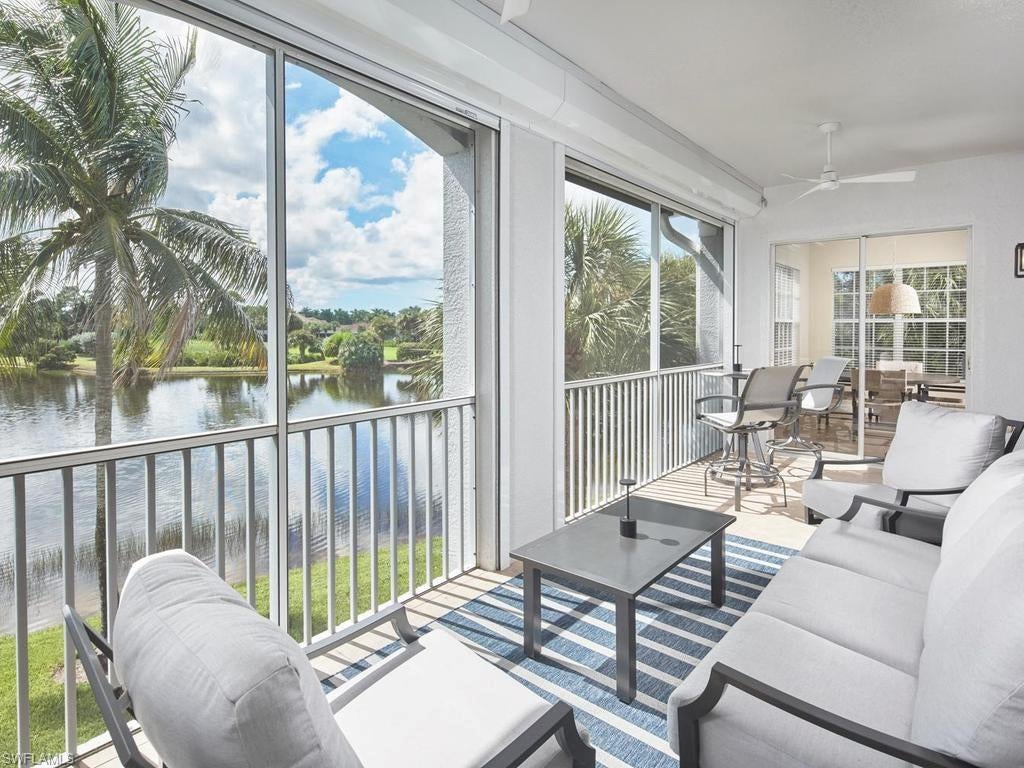
Sunlight fills this second-floor coach home in Merano at The Colony, where peaceful lake views and southern exposure create a welcoming retreat. A private elevator, replaced in 2024, provides easy access to spacious gathering areas and a flexible layout with privacy for guests.

Enjoy morning coffee in the kitchen’s casual dining area overlooking the lake, or settle onto the lanai, where updated lighting and ceiling fans create a welcoming space to relax and entertain. Two guest bedrooms, a den and a separate bonus room offer room for visitors, a home office and your favorite pursuits.

Thoughtful updates include Roll Secure hurricane shutters installed in 2024, new light fixtures throughout, and a water heater and A/C system, including the condenser, replaced in 2022. An oversized two-car garage adds generous parking and storage space.

Life at The Colony extends beyond your doorstep, with waterfront dining at the private Bay Club and boat shuttle access to Pelican Landing’s private beach park. Tennis, pickleball, bocce, a fitness center and kayaking offer plenty of ways to enjoy the Florida lifestyle. Nearby Coconut Point shopping and dining, along with convenient access to Southwest Florida International Airport, complete the appeal of this lakeside retreat.
#226036700

ESTERO

23690 Merano CT 202

3 Beds

3 Baths

2,748 Sq.Ft.

$839,000

MLS#: 226036700
Open house
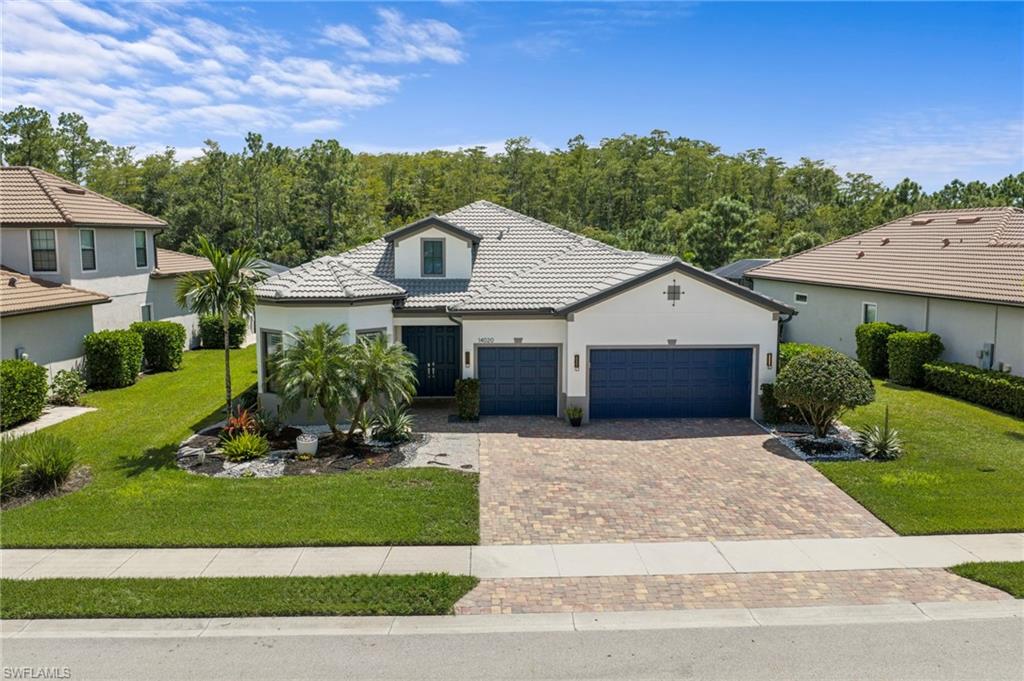
One or more photo(s) has been virtually staged, AI generated or rendered.  STUNNING STONEWATER FLOOR PLAN in the highly desirable Corkscrew Shores community! This spacious 3-bedroom + den, 3-bath home with a 3-car garage offers over 2,800 square feet of beautifully designed living space. Featuring tile flooring throughout, soaring ceilings, and an open-concept floor plan perfect for entertaining. The gorgeous kitchen overlooks the expansive great room and features an oversized island, white wood cabinetry, cooktop, and stainless steel appliances. Custom built-in entertainment wall and elegant tray ceiling add character to the main living area. The spacious primary suite features an oversized shower, dual sinks, and a large walk-in closet with custom organization. Enjoy outdoor entertaining on the oversized screened lanai with built-in bar and propane grill! The 3-car garage features a freshly epoxied floor. Corkscrew Shores is a spectacular gated community surrounded by natural preserves and centered around a breathtaking 240-acre lake where electric, wind-powered, and manually powered boats are permitted. Resort-style amenities include a pool and spa, fitness center, movement studio, massage room, tennis, pickleball, basketball, bocce, playground, fishing pier, and scenic walking trails. Golf carts are permitted for licensed drivers, making it easy to cruise to the popular Captain's Club restaurant and sports bar for waterfront dining! Experience the ultimate Florida lifestyle in one of Estero's most sought-after communities! One or more photo(s) has been virtually staged, AI generated or rendered.
#226036395

ESTERO

14020 Fenwood CT

3 Beds

3 Baths

2,852 Sq.Ft.

$899,900

MLS#: 226036395
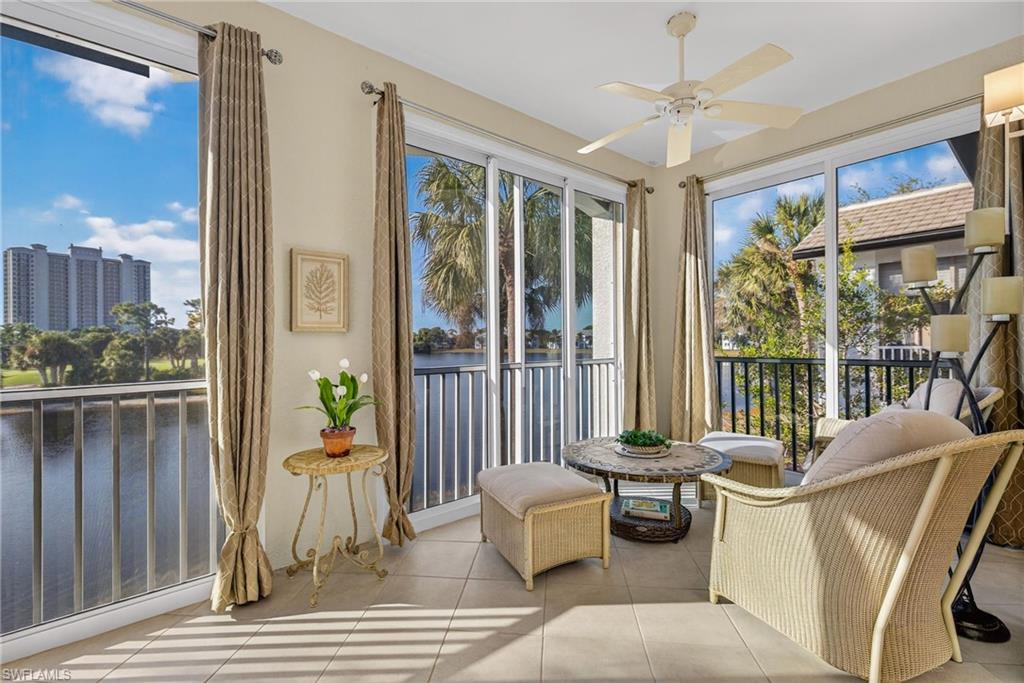
If a gorgeous, western lake and sunset views sounds perfect to you, welcome to this 2nd-floor coach home that lives like a single-family residence in Merano at The Colony. This home, with a private elevator, has recently installed category 5 UV protected windows creating an enclosed lanai providing almost 3,000 total square feet of living space. The bright and sunny kitchen allows for informal dining while taking in the water views while the formal dining area lends itself to easy entertaining with a wet bar adjacent to the space. The split floor plan allows for privacy with 2 guests suits and cozy den for quiet reading or movie night utilizing the TV/sound with a Sony sound system with five quality UTL speakers. The bonus room at the front of the home allows for a small office or extra storage. The enclosed lanai looks over the natural landscape teeming with wildlife enjoying the large pond. With it’s large, oversized 2-car garage and ability to grill outside the front of the home,
this condo gives you all of the benefits of a single-family without the hassle. Additionally, the home is located in an ‘X’ flood plain. Merano neighborhood was updated in 2024 with new roofs, gutters, exterior lighting and fresh paint color. Merano HOA fee remains the lowest for condo homes in the Colony. There's no milestone requirement for this community. Amenities for Colony residents include dining at the Colony’s private and newly renovated Bay Club with unparalleled views of Estero Bay and kayak park. Pelican Landing amenities included in the HOA- private beach park with boat shuttle access from the community, tennis center, pickle-ball, bocce, attended fitness center and kayak park. Optional golf and sports memberships may be available at the Colony Golf Club and The Nest Country
Club. Nearby there is the large, popular Coconut Point Mall and fabulous restaurants. Merano is a secure, gated community minutes away from Naples and Fort Myers, about 3 hours by air from New York, Chicago, and Toronto, and 20 minutes from the Ft Myers airport.
#226035877

ESTERO

23780 Merano CT 201

3 Beds

3 Baths

2,748 Sq.Ft.

$815,000

MLS#: 226035877

Send a message

Message successfully sent.

Your message

What is 3 + 4 ?

Reason for contacting?

I agree to receive email communication and understand I can unsubscribe at any time.

I agree to be contacted by Kornelije Josić via call, email, and text for real estate services. To opt out, you can reply 'stop' at any time or reply 'help' for assistance. You can also click the unsubscribe link in the emails. Message and data rates may apply. Message frequency may vary. Privacy Policy

Sign Out

Virtual Assistant

Would you like to take the next step with this property? We can help you schedule a showing or virtual tour, or send you more details.

Yes, I would like more information.

Thank You for Your Reply, One of Our Agents will contact you as soon as possible

No, maybe later.

Thank you, you can always contact me via email, phone number or through the contact form.

Realhub AI

Lucy - Your AI-Powered Realtor

Update Your Temporary Password

Personalize your search

Enter your email and we'll notify you immediately when new listings match what you're looking for.

or enter email address

Already have an account ? Login here

Continue your home search

Area

I agree to receive communications and understand I can unsubscribe at any time.

I agree to be contacted by Kornelije Josić via call, email, and text for real estate services. To opt out, you can reply 'stop' at any time or reply 'help' for assistance. You can also click the unsubscribe link in the emails. Message and data rates may apply. Message frequency may vary. Privacy Policy

Already have an account ? Login here

We use cookies

We use cookies primarily for analytics to enhance your experience. By accepting, you agree to our use of these cookies. You can manage your preferences or learn more about our cookies policy.