
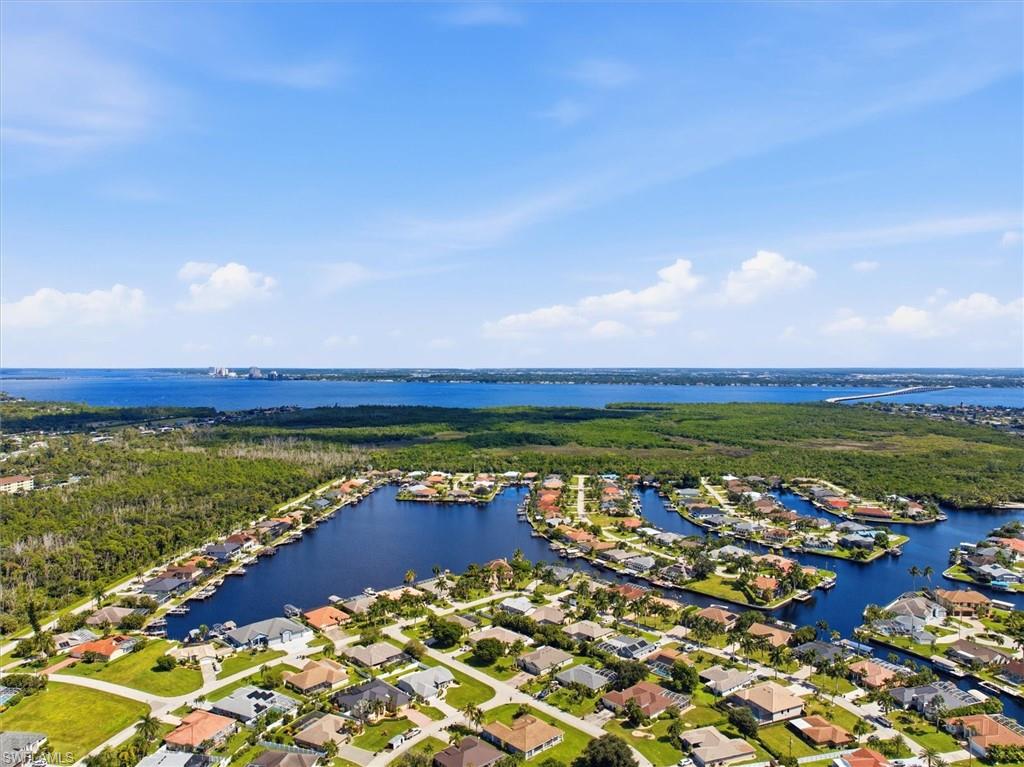
Property
Beds
3
Full Baths
2
1/2 Baths
1
Year Built
2003
Sq.Footage
2,670
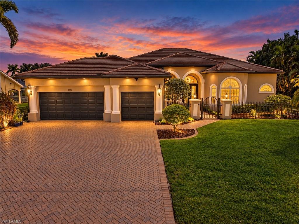
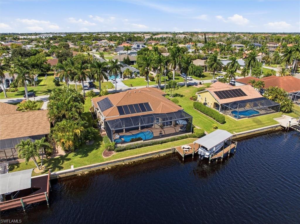
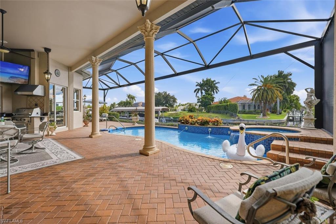
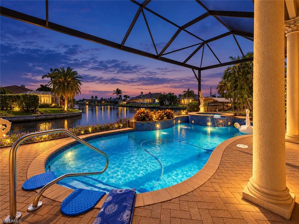
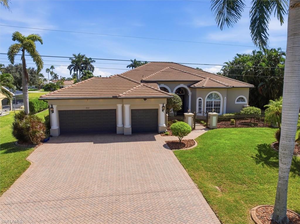
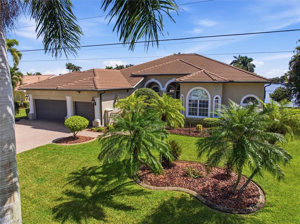
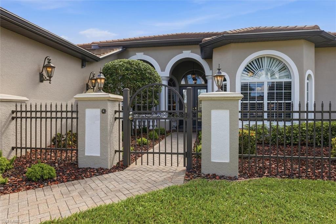
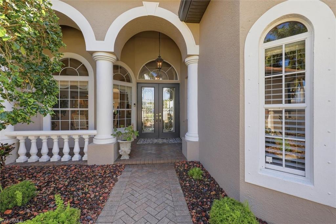
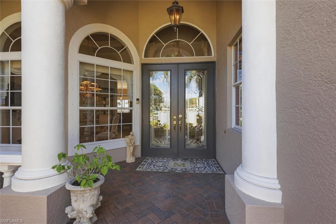
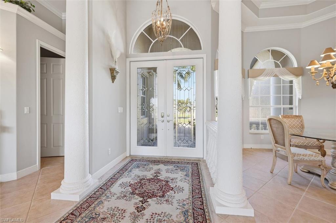
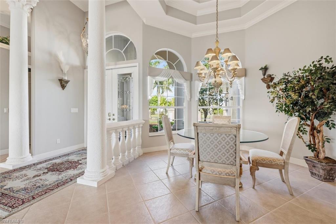
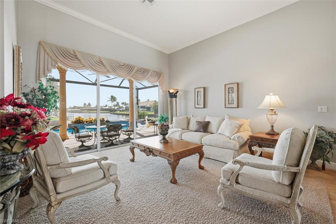
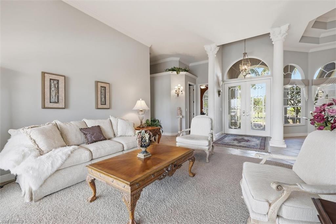
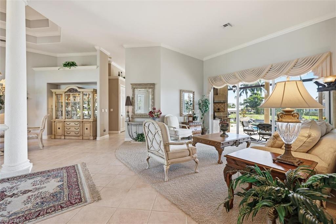
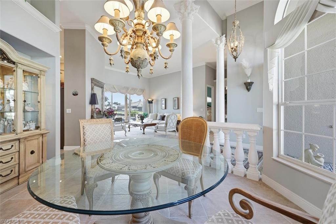
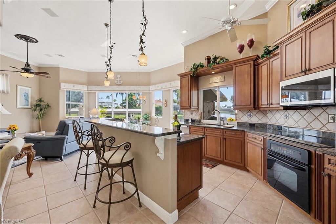
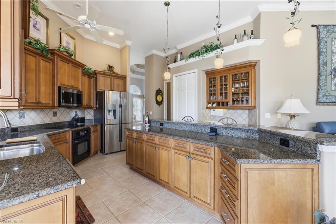
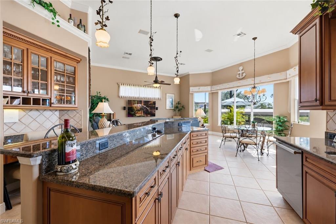
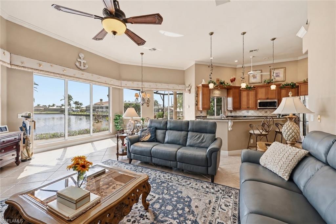
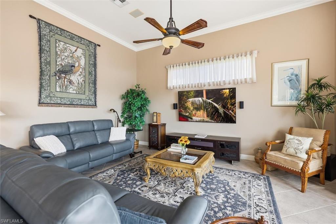
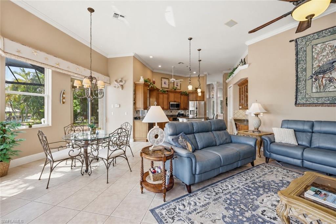
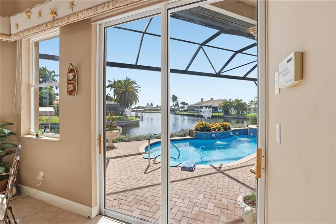
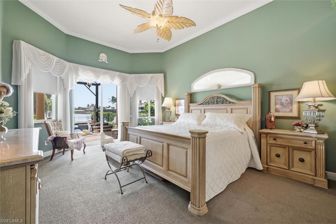
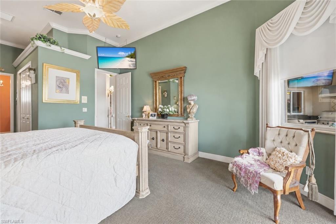
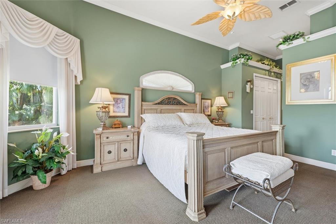
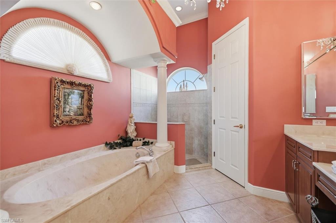
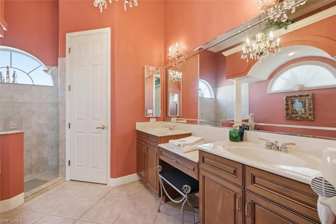
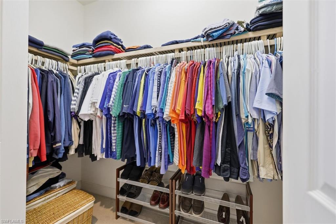
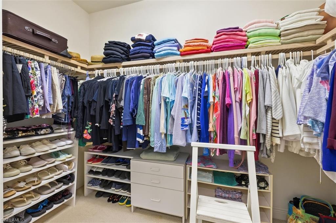
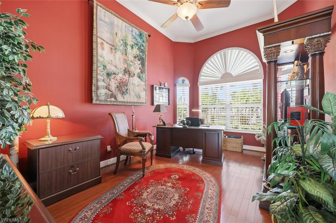
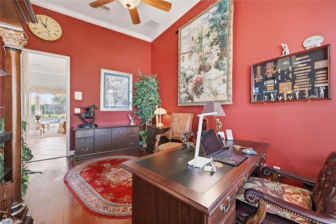
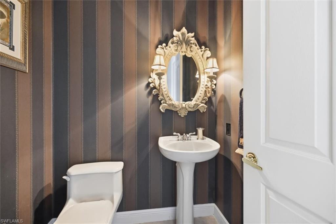
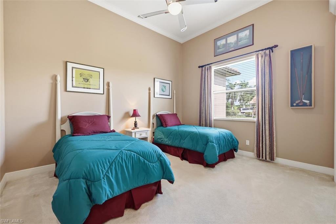
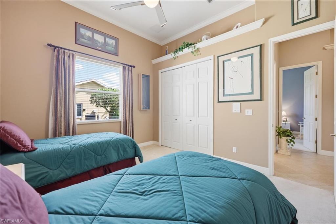
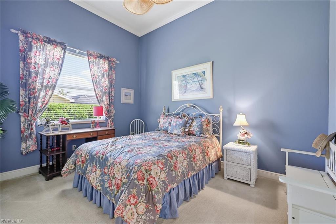
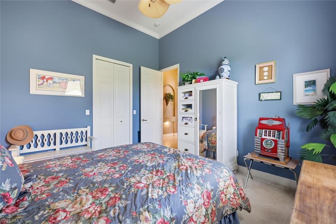
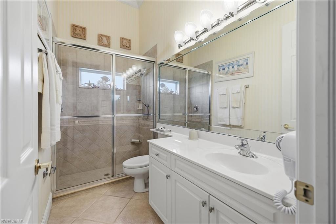
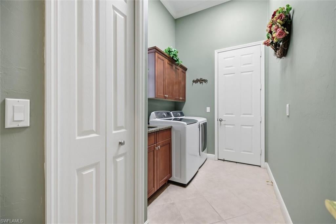
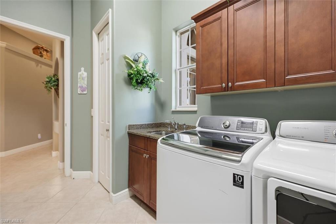
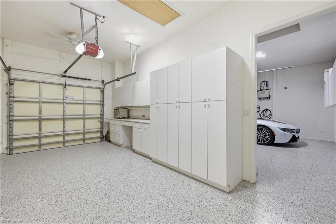
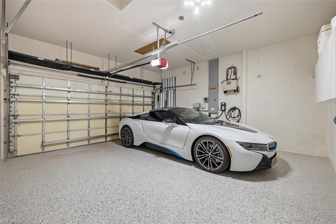
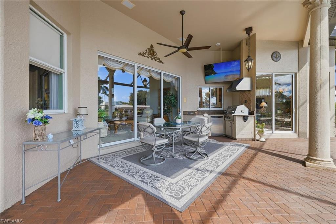
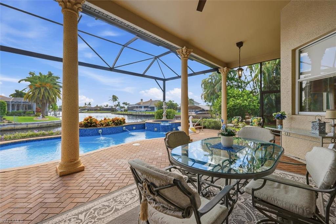
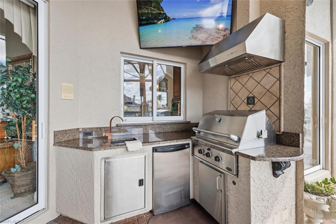
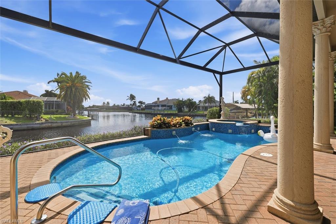
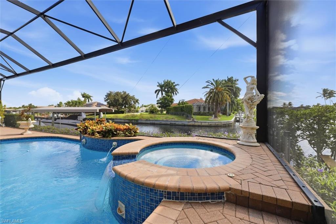
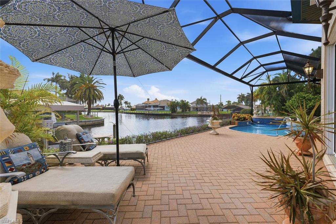
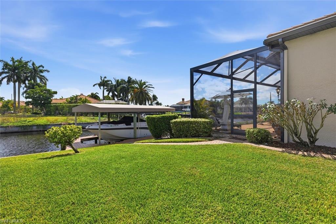
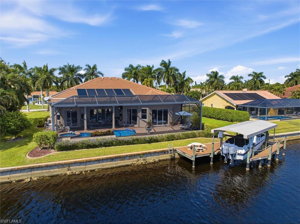
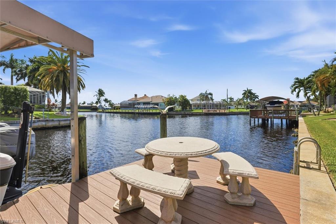
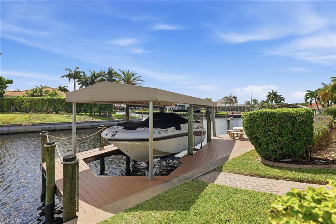
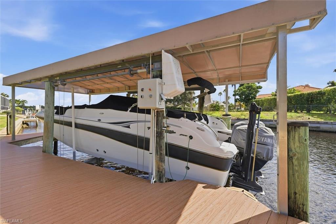
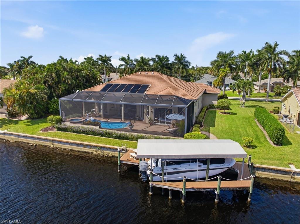
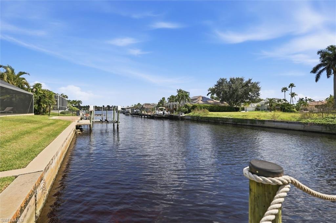
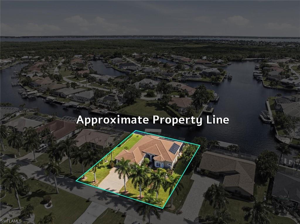
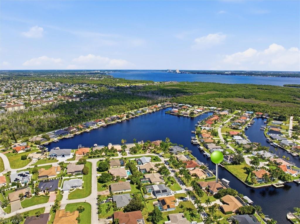
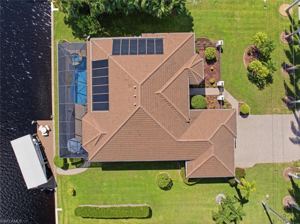
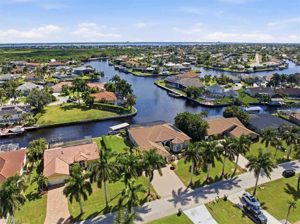
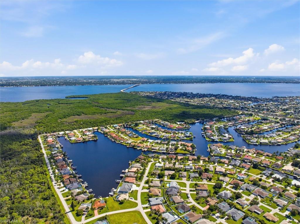
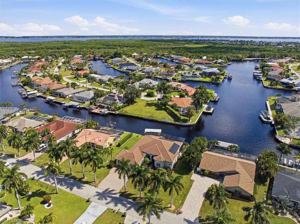
From the moment you enter through the gated courtyard, breathtaking intersecting canal views steal the show at this exceptional GULF-ACCESS waterfront home! Welcome to your slice of paradise in Cape Coral's desirable Four Mile Cove SE Enclave. Framed by pristine landscaping, stately concrete columns and timeless Mediterranean architecture, this custom-built Arthur Rutenberg Manchester home blends coastal living with thoughtful design. Set on an oversized 0.34-acre, three-lot property with 120 feet of seawall and an estimated 19-minute boat ride to open water, this is Gulf-access Florida living at its finest! Inside, discover 2,670 square feet of beautifully designed living space and 3,354 square feet in total, with sweeping canal views from the main living areas, open kitchen and primary suite. The split-bedroom floor plan offers 3 bedrooms plus a den, 2 full baths and a half bath. Eight-foot doors, crown molding, leaded-glass entry doors with Baldwin hardware and upgraded wood shelving in every closet add custom charm. The open kitchen features a Miele dishwasher with water-softening feature and a newer microwave. The primary suite offers dual walk-in closets, an ensuite bath and sliders to the lanai. And let's talk about outdoor living! An extraordinary 62-foot picture-window lanai screen puts those panoramic water views on full display. Imagine slow mornings with coffee by the water, sunny afternoons beside the resurfaced pool (2023) and spa with 12-panel solar pool heating (2023), and evenings entertaining around the outdoor kitchen with sink, propane grill, refrigerator and TV. A newer variable-speed pool pump adds efficiency. Sliders from the living room, family room and primary suite connect indoors and out, while motorized shades on all lanai doors add comfort at the touch of a button. Love being on the water? Your private setup includes premium WearDeck dock decking, a full captain's walk, 7,000-pound boat lift and protective canopy. There's even a separate dockside sitting area, perfect for sunset drinks or watching boats cruise by. Head out to explore Southwest Florida's waterways, then return to your peaceful waterfront retreat. The three-car garage features polyaspartic flooring, built-in shelving, insulated doors and an electrical transfer switch for generator hookup. A 2023 flat tile roof and gutters, 2019 HVAC, 2025 water heater with recirculation, Rain Bird digital irrigation and full hurricane protection add everyday comfort and ease. With no HOA fees, breathtaking canal views and boating adventures right outside your door, this home also includes a one-year home warranty for added peace of mind as you settle into your new slice of paradise. All that's left to do is soak up the sunshine and start living the coastal dream!
Features & Amenities
Interior
-
Other Interior Features
Breakfast Bar, Eat-in Kitchen, Pantry, Tray Ceiling(s), Walk-In Closet(s)
-
Total Bedrooms
3
-
Bathrooms
2
-
1/2 Bathrooms
1
-
Cooling YN
YES
-
Cooling
N/A
-
Fireplace YN
NO
-
Heating YN
YES
-
Heating
Central, Electric
-
Pet friendly
Yes
Exterior
-
Garage
Yes
-
Garage spaces
3
-
Construction Materials
Block, Stucco
-
Other Exterior Features
Dock, Gas Grill, Outdoor Kitchen
-
Parking
Garage Door Opener, Paved, Attached
-
Patio and Porch Features
Screened
-
Pool
Yes
-
Pool Features
Heated, Solar Heat, Screen Enclosure, Private
-
Waterfront YN
YES
-
View
Canal
Area & Lot
-
Lot Features
Waterfront
-
Lot Size(acres)
0.344
-
Lot Size(square feet)
14,985
-
Property Type
Residential
-
Property Sub Type
Single Family Residence
-
Architectural Style
Ranch, Single Family
Price
-
Sales Price
$999,900
-
Tax Amount
$6,732.86
-
Sq. Footage
2,670
-
Price/SqFt
$374
HOA
-
Association
No
Property Resources
-
Horse Property
NO
School District
-
Elementary School
CALOOSA ELEMENTARY SCHOOL
-
Middle School
CALOOSE MIDDLE SCHOOL
-
High School
CAPE CORAL HIGH SCHOOL
Property Features
-
Stories
1
-
New Construction
NO
-
Accessibility Features
Therapeutic Whirlpool
-
Association Amenities
None
-
Ownership
Single Family
-
Senior Community YN
NO
Schedule a Showing
Showing scheduled successfully.
Mortgage calculator
Estimate your monthly mortgage payment, including the principal and interest, property taxes, and HOA. Adjust the values to generate a more accurate rate.
Your payment
Principal and Interest:
$
Property taxes:
$
HOA fees:
$
Total loan payment:
$
Total interest amount:
$
Location
County
Lee
Elementary School
CALOOSA ELEMENTARY SCHOOL
Middle School
CALOOSE MIDDLE SCHOOL
High School
CAPE CORAL HIGH SCHOOL
Listing Courtesy of Katelyn Sherman, Palm Paradise Realty Group
RealHub Information is provided exclusively for consumers' personal, non-commercial use, and it may not be used for any purpose other than to identify prospective properties consumers may be interested in purchasing. All information deemed reliable but not guaranteed and should be independently verified. All properties are subject to prior sale, change or withdrawal. RealHub website owner shall not be responsible for any typographical errors, misinformation, misprints and shall be held totally harmless.

AGENT
Franko Maric
Call Franko today to schedule a private showing.

* Listings on this website come from the FMLS IDX Compilation and may be held by brokerage firms other than the owner of this website. The listing brokerage is identified in any listing details. Information is deemed reliable but is not guaranteed. If you believe any FMLS listing contains material that infringes your copyrighted work please review our DMCA policy and learn how to submit a takedown request.© 2024 FMLS.
Related Properties
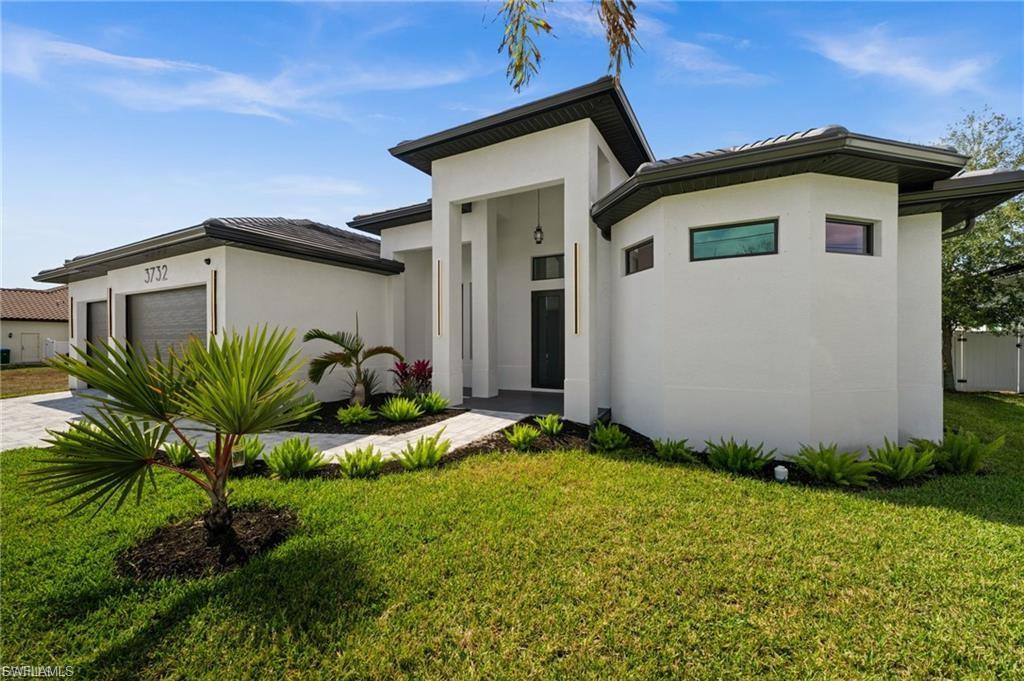
CAPE CORAL
3732 SW 17th AVE
3 Beds
3 Baths
2,213 Sq.Ft.
$1,060,000
MLS#: 2026042843
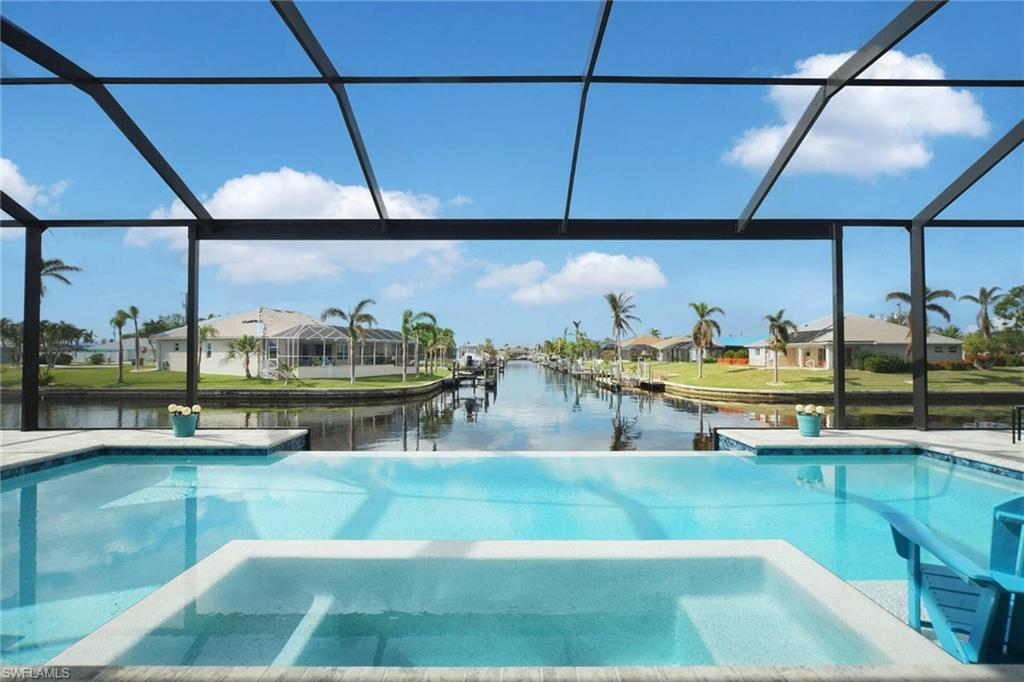
CAPE CORAL
3724 SW 1st PL
3 Beds
3 Baths
2,244 Sq.Ft.
$1,090,000
MLS#: 2026044819
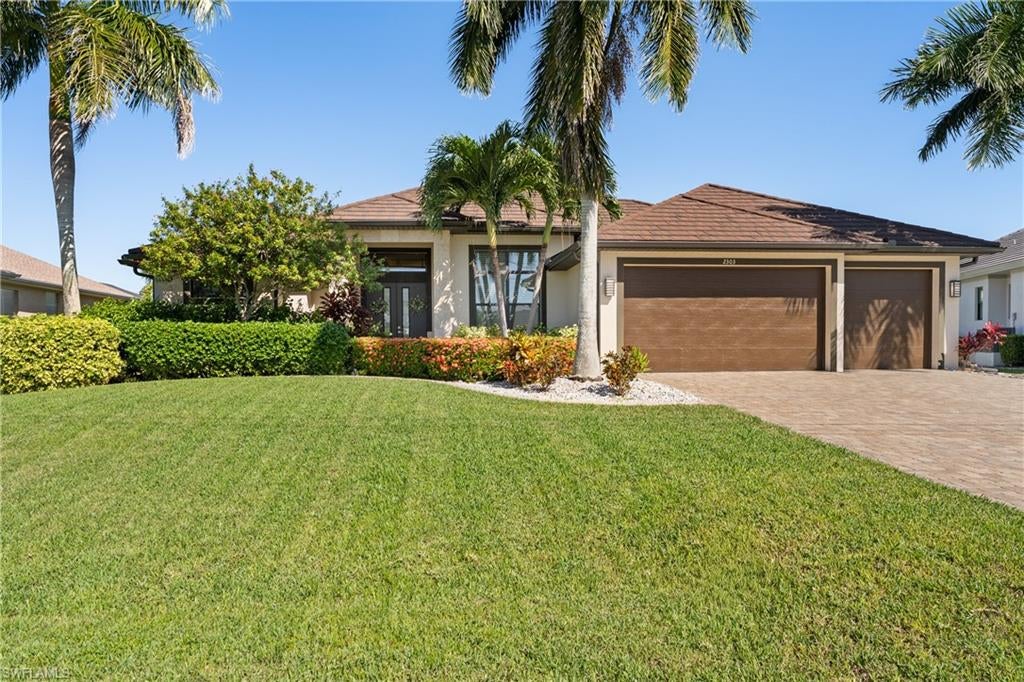
CAPE CORAL
2303 SW 39th ST
4 Beds
3 Baths
2,498 Sq.Ft.
$1,165,000
MLS#: 2026044745
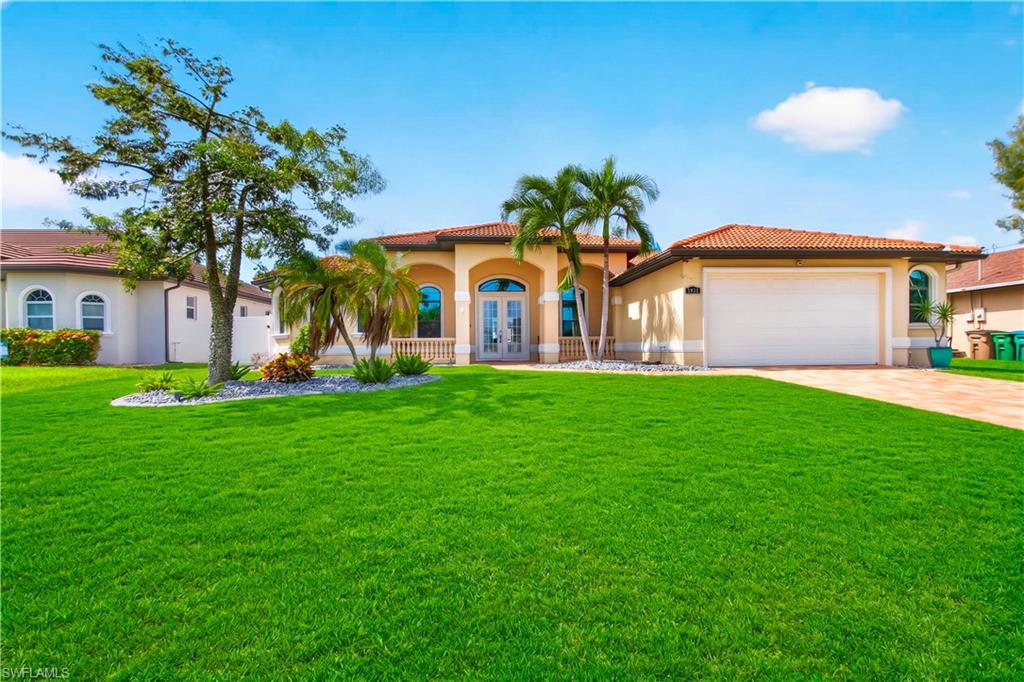
CAPE CORAL
3838 SW 19th PL
3 Beds
2 Baths
2,319 Sq.Ft.
$839,000
MLS#: 2026044380
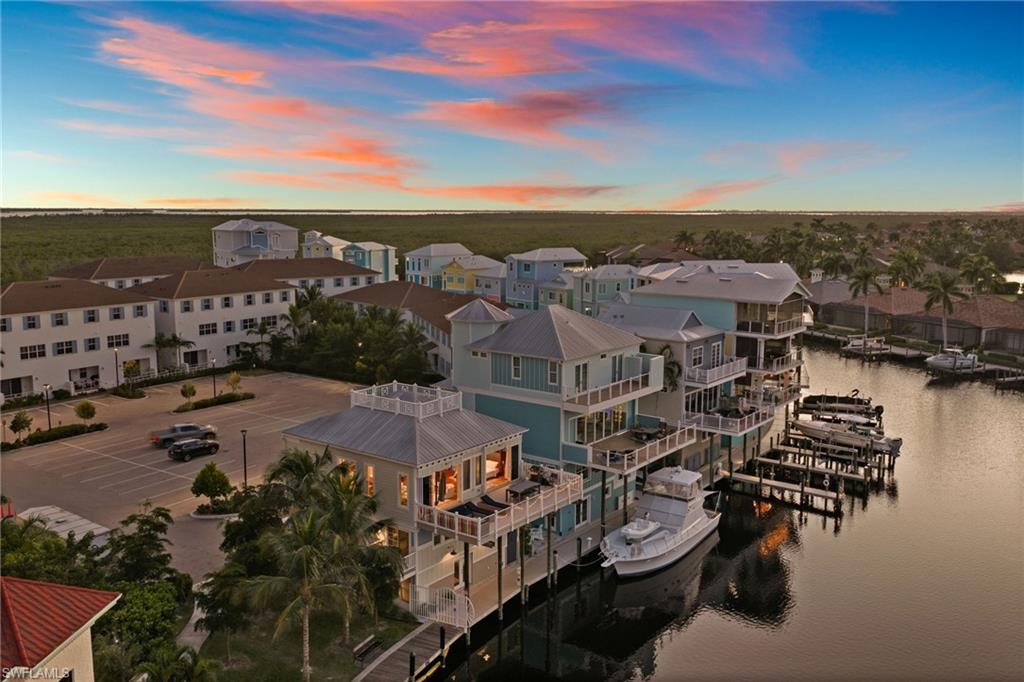
CAPE CORAL
5898 Shell Cove DR
3 Beds
2 Baths
1,805 Sq.Ft.
$1,100,000
MLS#: 2026044070
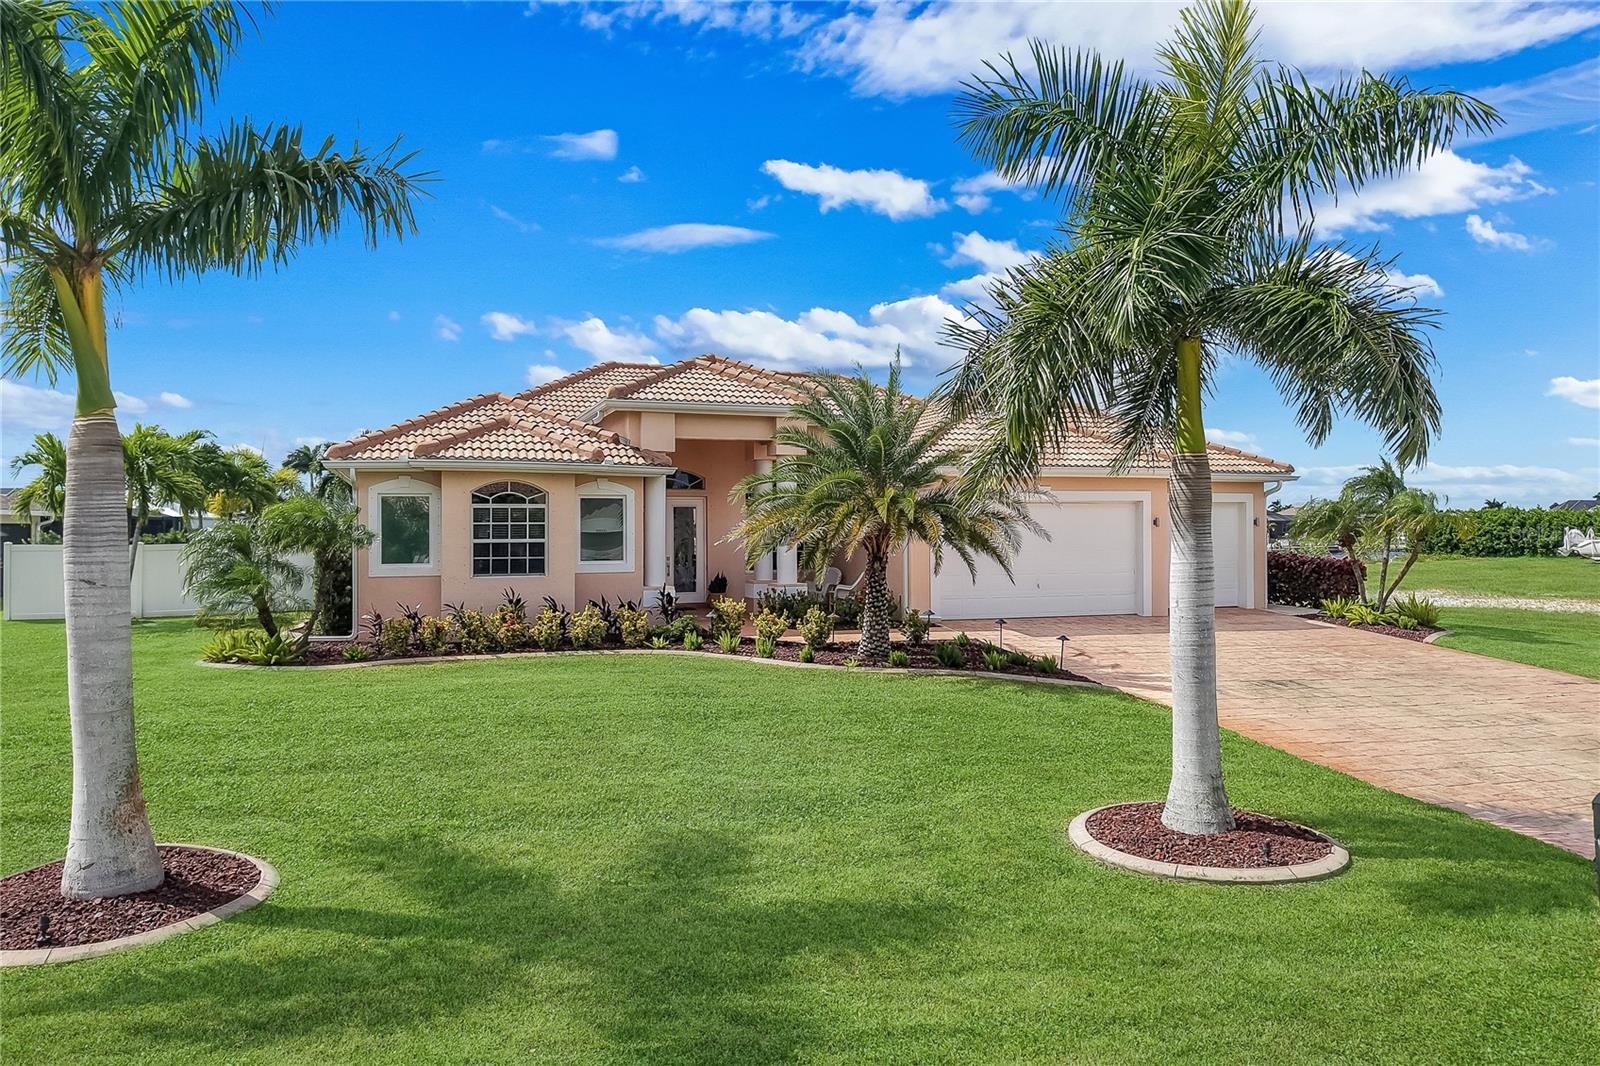
CAPE CORAL
3106 SW 26TH COURT
3 Beds
3 Baths
2,269 Sq.Ft.
$895,000
MLS#: TB8561071
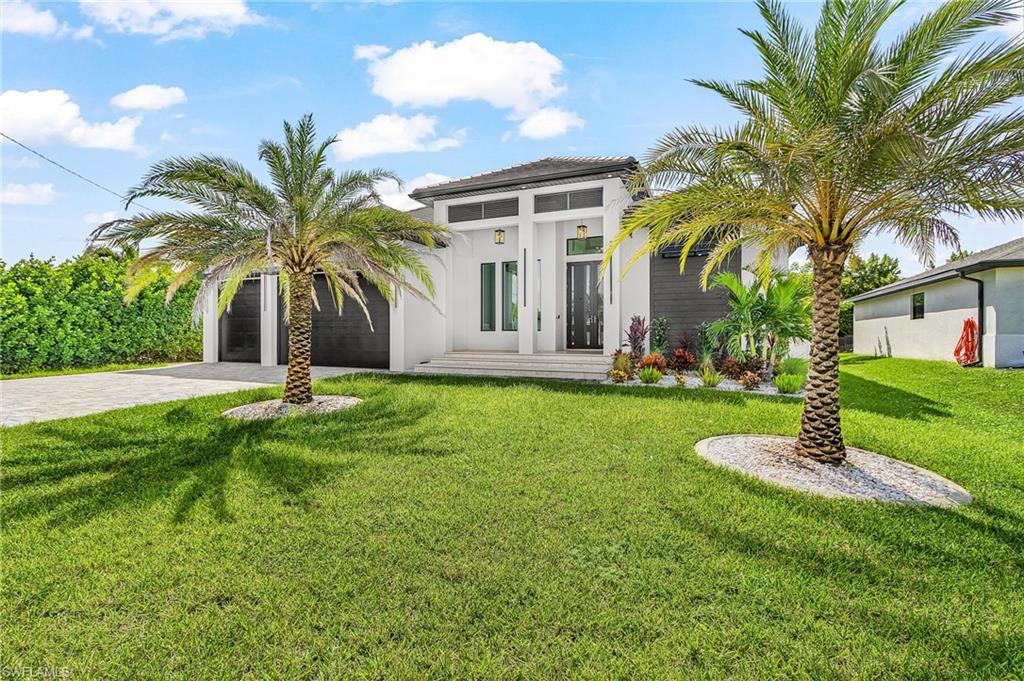
CAPE CORAL
3620 SW 4th LN
4 Beds
3 Baths
2,766 Sq.Ft.
$929,000
MLS#: 2026043907
CAPE CORAL
2115 Old Burnt Store RD N
4 Beds
3 Baths
2,889 Sq.Ft.
$1,175,000
MLS#: 2026044387
CAPE CORAL
3106 SW 26th CT
3 Beds
3 Baths
2,269 Sq.Ft.
$895,000
MLS#: 2026044304
CAPE CORAL
2310 SW 40th TER
3 Beds
2 Baths
2,077 Sq.Ft.
$839,000
MLS#: 2026044423
