Features & Amenities

Interior

  • Other Interior Features

    Open Floorplan, Stone Counters, Vaulted Ceiling(s)

  • Total Bedrooms

    3

  • Bathrooms

    2

  • Cooling YN

    YES

  • Cooling

    Central Air

  • Fireplace YN

    NO

  • Heating YN

    YES

  • Heating

    Central

  • Pet friendly

    N/A

Exterior

  • Garage

    No

  • Construction Materials

    Concrete, Stucco

  • Other Exterior Features

    Storage

  • Parking

    Garage Door Opener, Garage Faces Side, Parking Pad, Workshop in Garage, Attached

  • Patio and Porch Features

    Covered, Enclosed, Patio, Rear Porch, Screened

  • Pool

    Yes

  • Pool Features

    In Ground, Screen Enclosure, Solar Heat, Private

  • Waterfront YN

    NO

  • View

    Garden, Trees/Woods

Area & Lot

  • Lot Features

    Landscaped, Private, Paved

  • Lot Size(acres)

    1.43

  • Lot Size(square feet)

    62,291

  • Property Type

    Residential

  • Property Sub Type

    Single Family Residence

  • Architectural Style

    Traditional

Price

  • Sales Price

    $425,000

  • Tax Amount

    $2,157.43

  • Financing Options

    Cash, Conventional, FHA, USDA Loan, VA Loan

  • Sq. Footage

    1,765

  • Price/SqFt

    $240

HOA

  • Association

    No

School District

  • Elementary School

    Memorial Elementary School

  • Middle School

    DeSoto Middle School

  • High School

    DeSoto County High School

Property Features

  • Stories

    1

  • New Construction

    NO

  • Foundation Details

    Slab

  • Ownership

    Fee Simple

  • Senior Community YN

    NO

  • Sewer

    Septic Tank

  • Tax Lot

    0000

  • Water Source

    Private, Well

Schedule a Showing

Showing scheduled successfully.

<
>
IN PERSON
VIA CHAT

What is 3 + 4 ?


Mortgage calculator

Estimate your monthly mortgage payment, including the principal and interest, property taxes, and HOA. Adjust the values to generate a more accurate rate.

Your payment

Principal and Interest:

$

Property taxes:

$

HOA fees:

$

Total loan payment:

$

Total interest amount:

$

Location

County

DeSoto

Elementary School

Memorial Elementary School

Middle School

DeSoto Middle School

High School

DeSoto County High School

Listing Courtesy of Kaye Mercer, TURNER REALTY, INC.

RealHub Information is provided exclusively for consumers' personal, non-commercial use, and it may not be used for any purpose other than to identify prospective properties consumers may be interested in purchasing. All information deemed reliable but not guaranteed and should be independently verified. All properties are subject to prior sale, change or withdrawal. RealHub website owner shall not be responsible for any typographical errors, misinformation, misprints and shall be held totally harmless.

Agent Franko Maric

AGENT

Franko Maric

Call Franko today to schedule a private showing.


* Listings on this website come from the FMLS IDX Compilation and may be held by brokerage firms other than the owner of this website. The listing brokerage is identified in any listing details. Information is deemed reliable but is not guaranteed. If you believe any FMLS listing contains material that infringes your copyrighted work please review our DMCA policy and learn how to submit a takedown request.© 2024 FMLS.
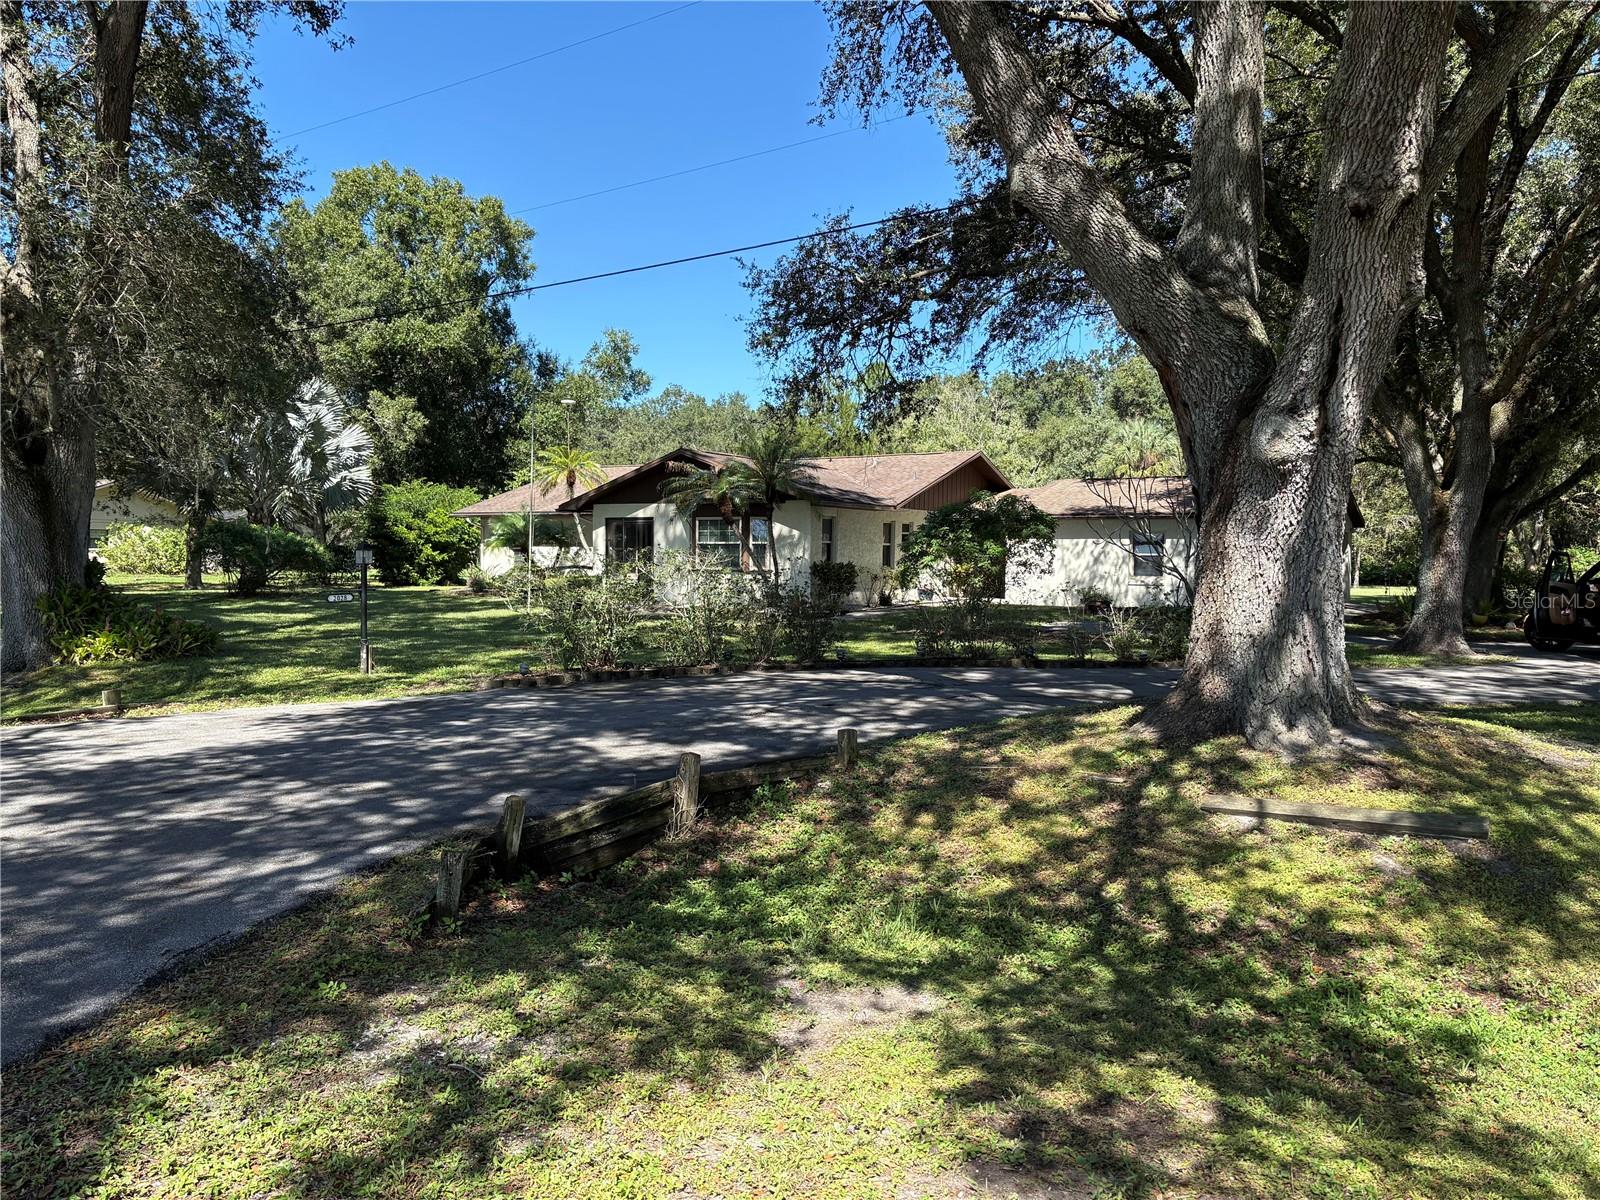
DON'T MISS THE OPPORTUNITY TO OWN THIS LOVELY FAMILY HOME LOCATED IN THE COUNTRY BUT WITHIN 2 MILES OF ARCADIA SHOPPING, RESTURANTS ETC.  THIS HOME HAS BEEN IMMACULATELY MAINTAINED AND HAS A BEAUTIFULLY LANDSCAPED YARD.  IT IS A 3 BEDROOM 2 BATH SPLIT PLAN WITH OPEN LIVING AREA GREAT FOR FAMILY GATHERINGS AND ENTERTAINING. THE DINING ROOM HAS FRENCH DOORS GOING OUT TO THE LANIA AND CAGED POOL AREA PERFECT FOR ENJOYING YOUR MORNING COFFEE OR AFTERNOON REFRESHMENTS.  PAVED DRIVE FOR PARKING AND ACCESS TO THE OVERSIZED GARAGE.  DON'T DELAY AS THIS IS A MUST SEE!!!
INTERIOR PICTURES TO FOLLOW

2028 SE REUBEN AVENUE

Message successfully sent.

What would you like to know?

What is 3 + 4 ?

I agree to receive email communication and understand I can unsubscribe at any time.

I agree to be contacted by Kornelije Josić via call, email, and text for real estate services. To opt out, you can reply 'stop' at any time or reply 'help' for assistance. You can also click the unsubscribe link in the emails. Message and data rates may apply. Message frequency may vary. Privacy Policy

Related Properties

New on site today
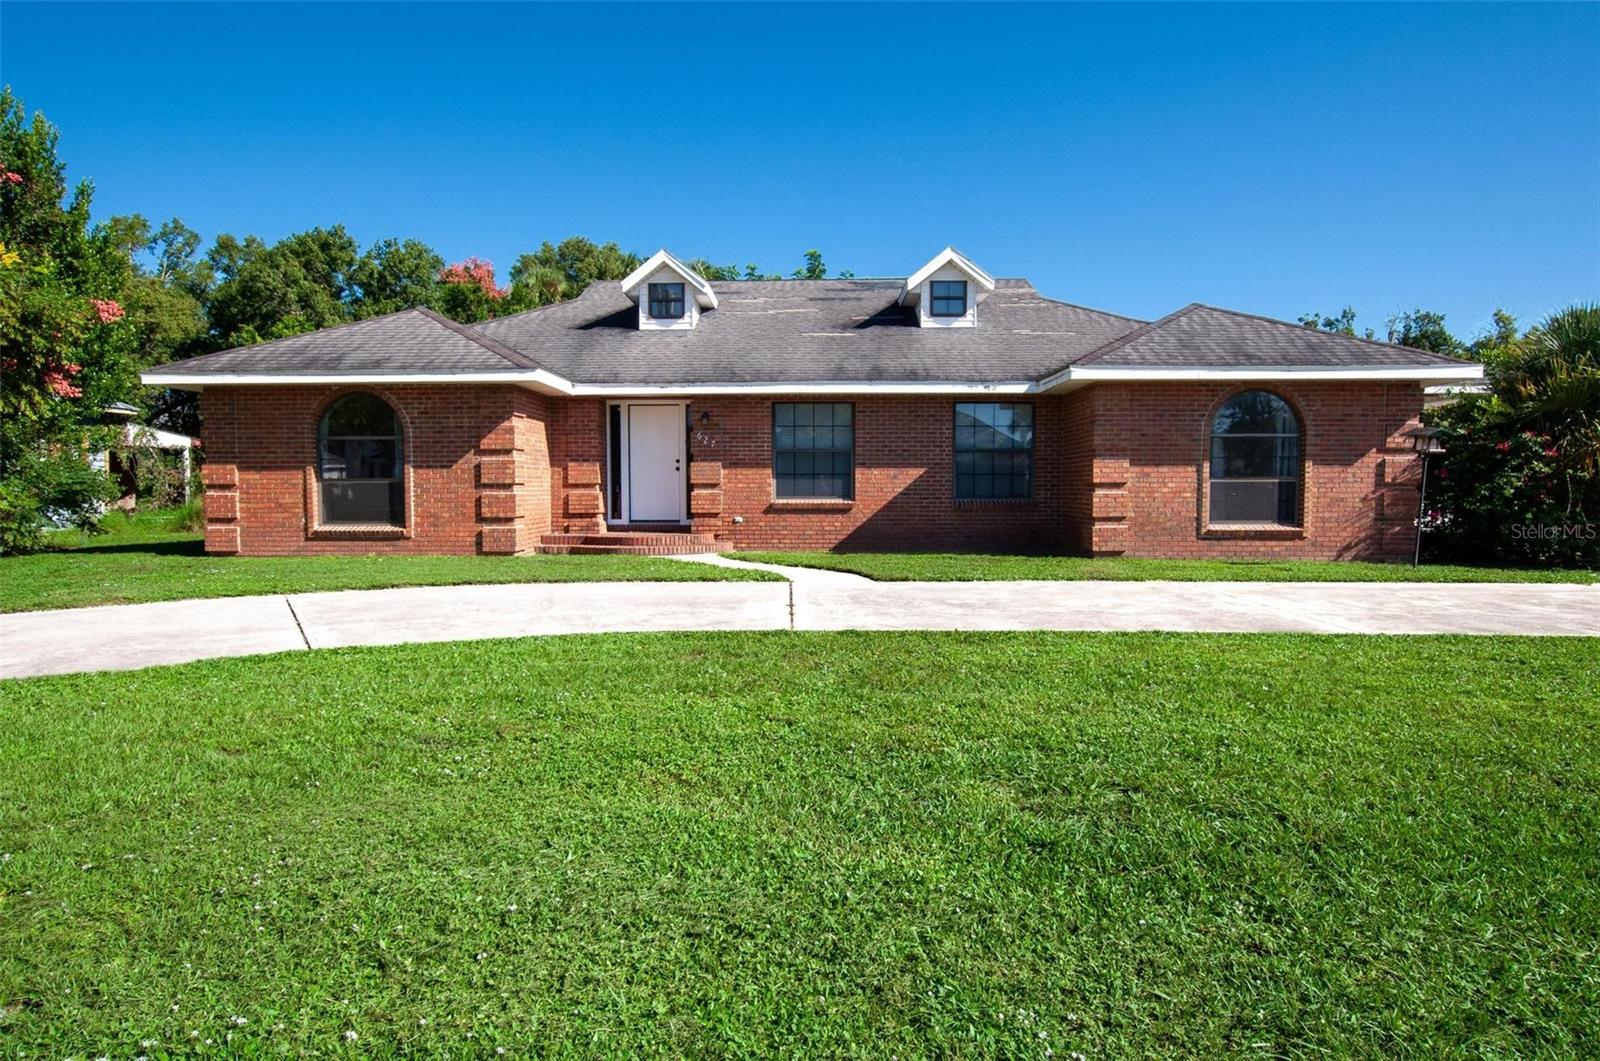
Room to breathe, close to everything! Just minutes from historic downtown Arcadia, this 3-bedroom, 2-bathroom home sits on more than half an acre and offers 1,881 square feet of heated living space. Built in 1993, it features a split floor plan for added privacy, along with both a formal living area and a family room, giving you space to relax and room to entertain. The 2-car garage provides plenty of room for vehicles, tools, and storage, while the large lot leaves space for gardening, play, a workshop, or future additions. Located in Flood Zone X. Enjoy the quiet of a spacious lot while staying close to local shops, restaurants, schools, and the antique district. Homes with this much land this close to town don’t come along often, so call today to schedule your private showing!
#A4709280

ARCADIA

627 E MAGNOLIA STREET

3 Beds

2 Baths

1,881 Sq.Ft.

$385,000

MLS#: A4709280
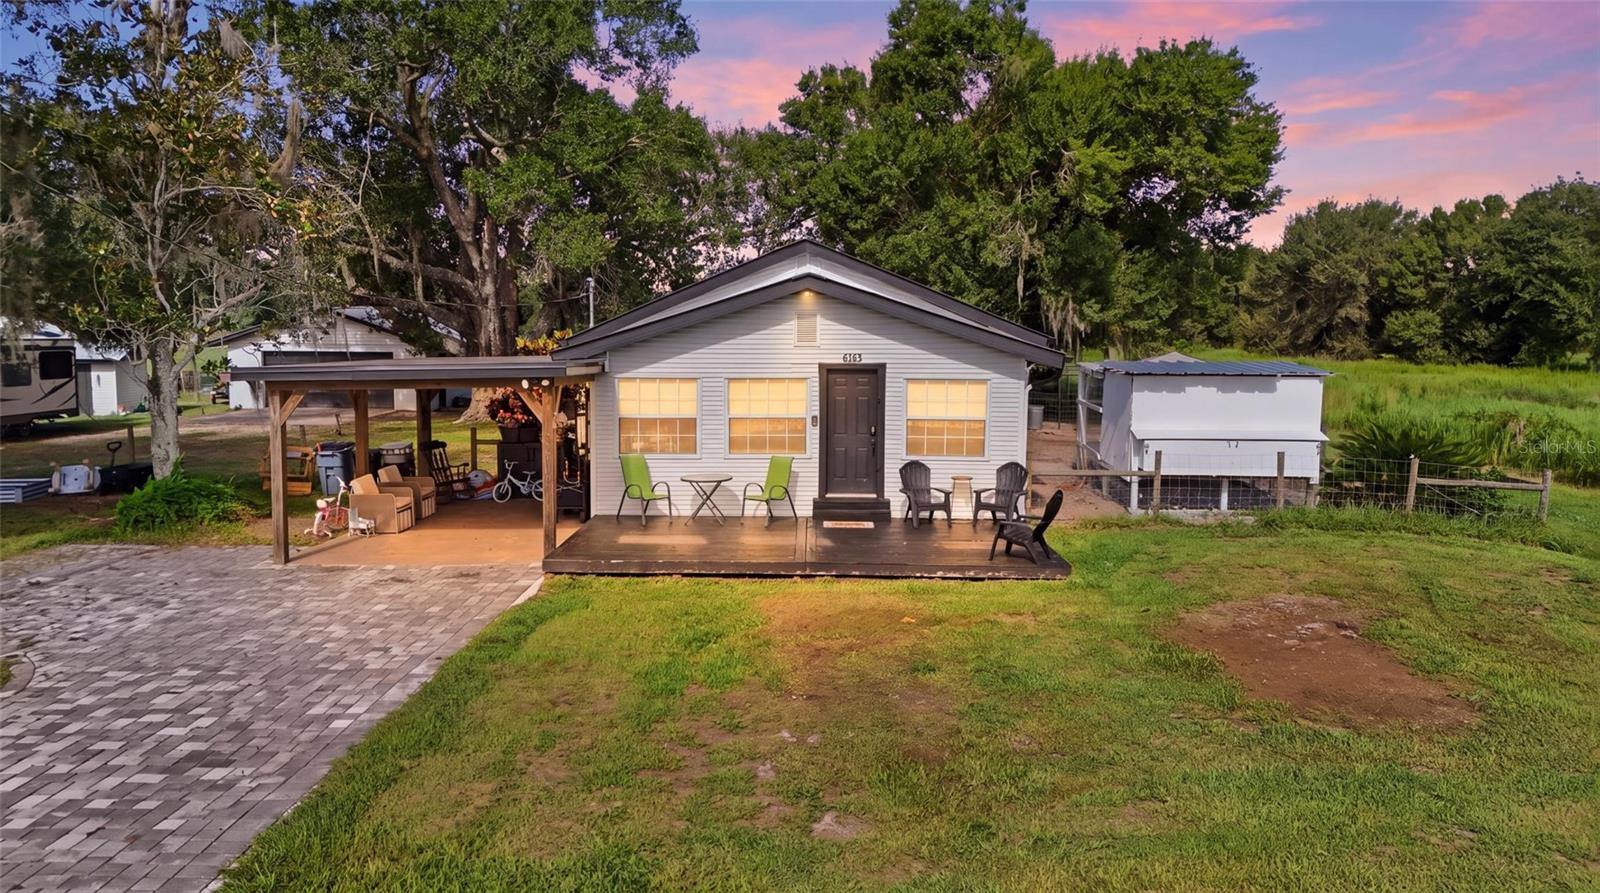
If your version of home includes a front porch, animals in the pasture, room between you and your neighbors, and a little dirt on your boots, this one deserves a look. Set on four high-and-dry agricultural acres, 5135 SW Smith Ave offers the space to actually live the country lifestyle you've been looking for. The property is divided into two separate tax parcels, with the home situated on approximately one acre and three additional fenced acres stretching behind it. Bring the horses, cows, chickens, or simply enjoy having land with possibilities. With water already available in the back pasture and power at the pole barn, much of the groundwork is already in place. Inside, the 3-bedroom, 1.5-bath home has plenty of character, including beautiful pine ceilings and built-in shelving, but the beautifully updated kitchen brings a fresh, modern feel to the heart of the home. It’s a space that feels bright, functional, and ready for everything from busy weekday mornings to big family dinners. You'll also find an indoor laundry room and thoughtful details throughout that make the home as practical as it is inviting. Outside, the property just keeps delivering. A metal roof adds peace of mind, while the detached concrete block garage with electricity gives you valuable space for a workshop, equipment, hobbies, or extra storage. The front porch is made for slow mornings and evening conversations, and the covered pavilion creates the perfect spot for outdoor dinners, cookouts, and gatherings. Beyond it all, the fenced pasture opens up behind the home and gives you the freedom to make these four acres work for the life you want to live. Whether that means animals, gardening, projects, another homesite, or simply more space and fewer neighbors, this is the kind of property that gives you options. Come see what life could look like with a little more land and a lot more room to breathe.
#C7532282

ARCADIA

5135 SW SMITH AVENUE

3 Beds

1 Baths

1,381 Sq.Ft.

$370,000

MLS#: C7532282
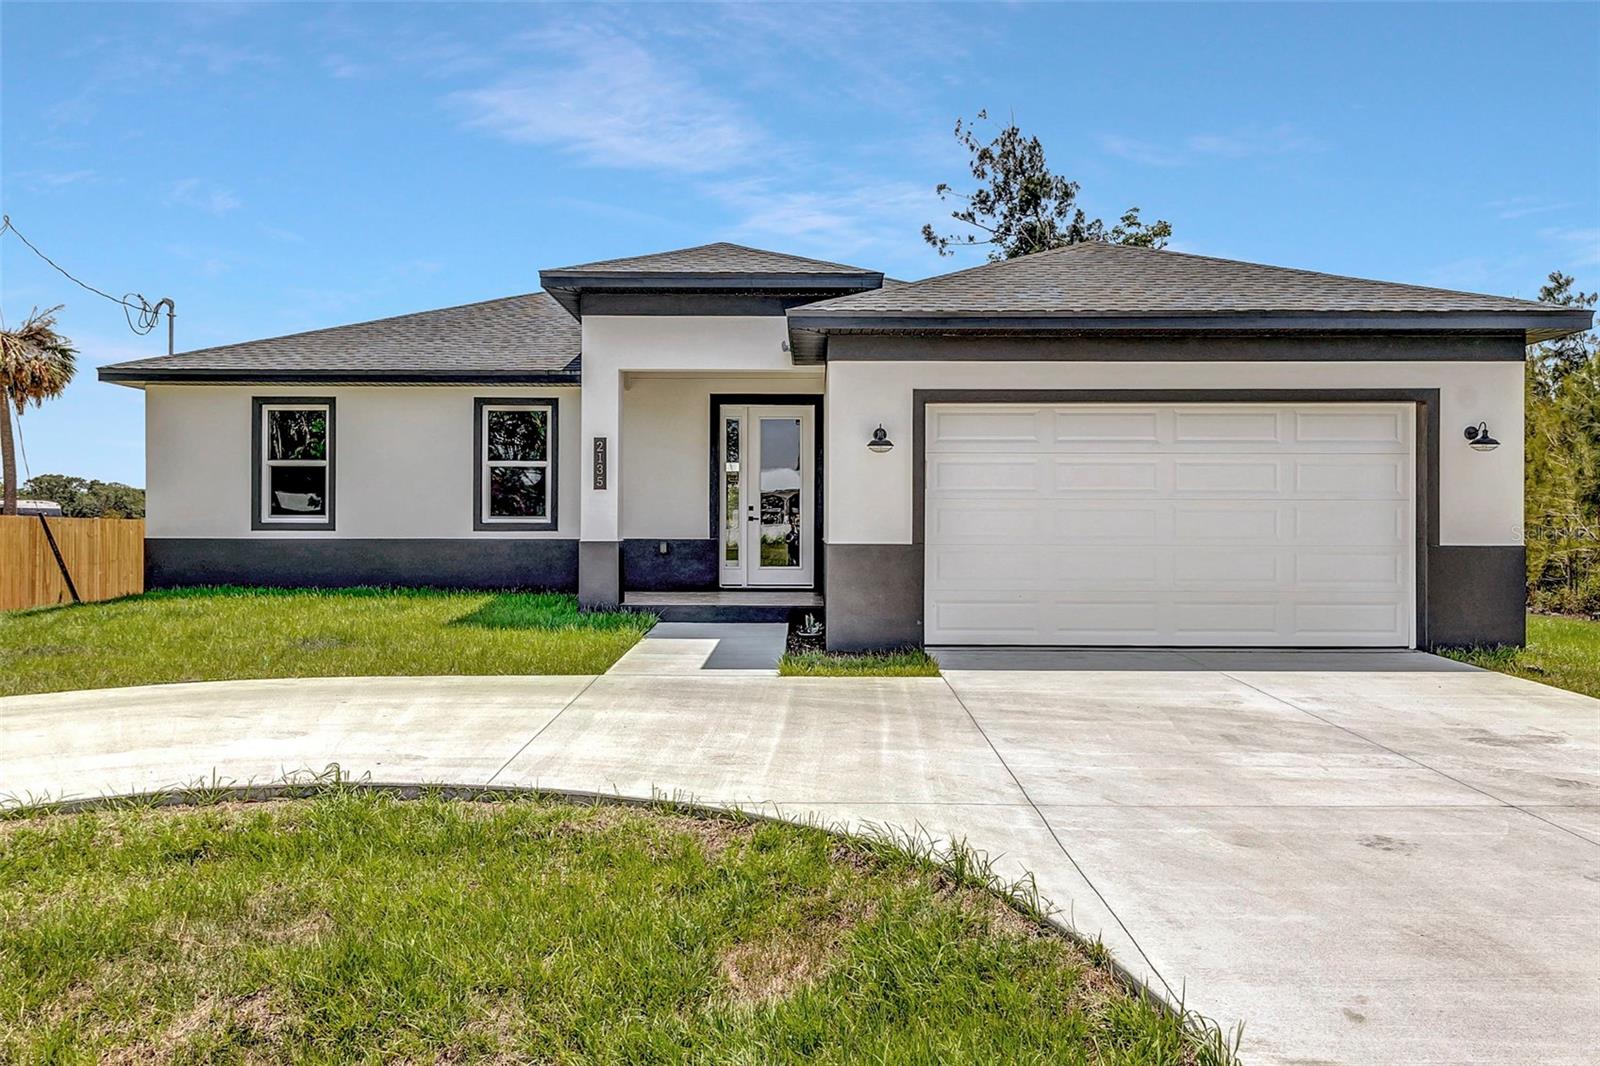
Welcome home to this well-kept 4-bedroom, 2-bath custom home in Arcadia! Built with quality and care, this home has been lovingly lived in and is ready for its next owner. A circular driveway welcomes you and leads right up to the 2-car garage.

Step inside through a wide foyer that opens to a bright, open floor plan connecting the kitchen, living room, and dining room. Coffered ceilings, high ceilings in the bedrooms, 8-ft doors, and hurricane-impact windows add both style and peace of mind. Wood-look tile flows throughout the entire home for an easy-care, cohesive look.

The split floor plan offers privacy, with the primary suite on one side and three bedrooms and a full bath on the other. Every bedroom closet has a custom closet system. Thoughtful touches carry throughout the home, including farm-style sinks in the kitchen and both bathrooms and attractive light fixtures.

The kitchen is the heart of the home, featuring a large island with a farm-style sink and seating for bar stools, quartz countertops, white custom cabinets with soft-close drawers, and two pantries. Stainless steel appliances include the refrigerator, range, dishwasher, and microwave.

Just off the kitchen, the inside laundry room offers a closet and upper cabinets, and leads to the spacious 2-car garage with an epoxy-flake floor and a convenient side door.

Solid construction, smart design, and room to make it your own. Schedule your showing today!
#A4707440

ARCADIA

2135 SE CARLSTROM FIELD ROAD

4 Beds

2 Baths

1,826 Sq.Ft.

$475,000

MLS#: A4707440
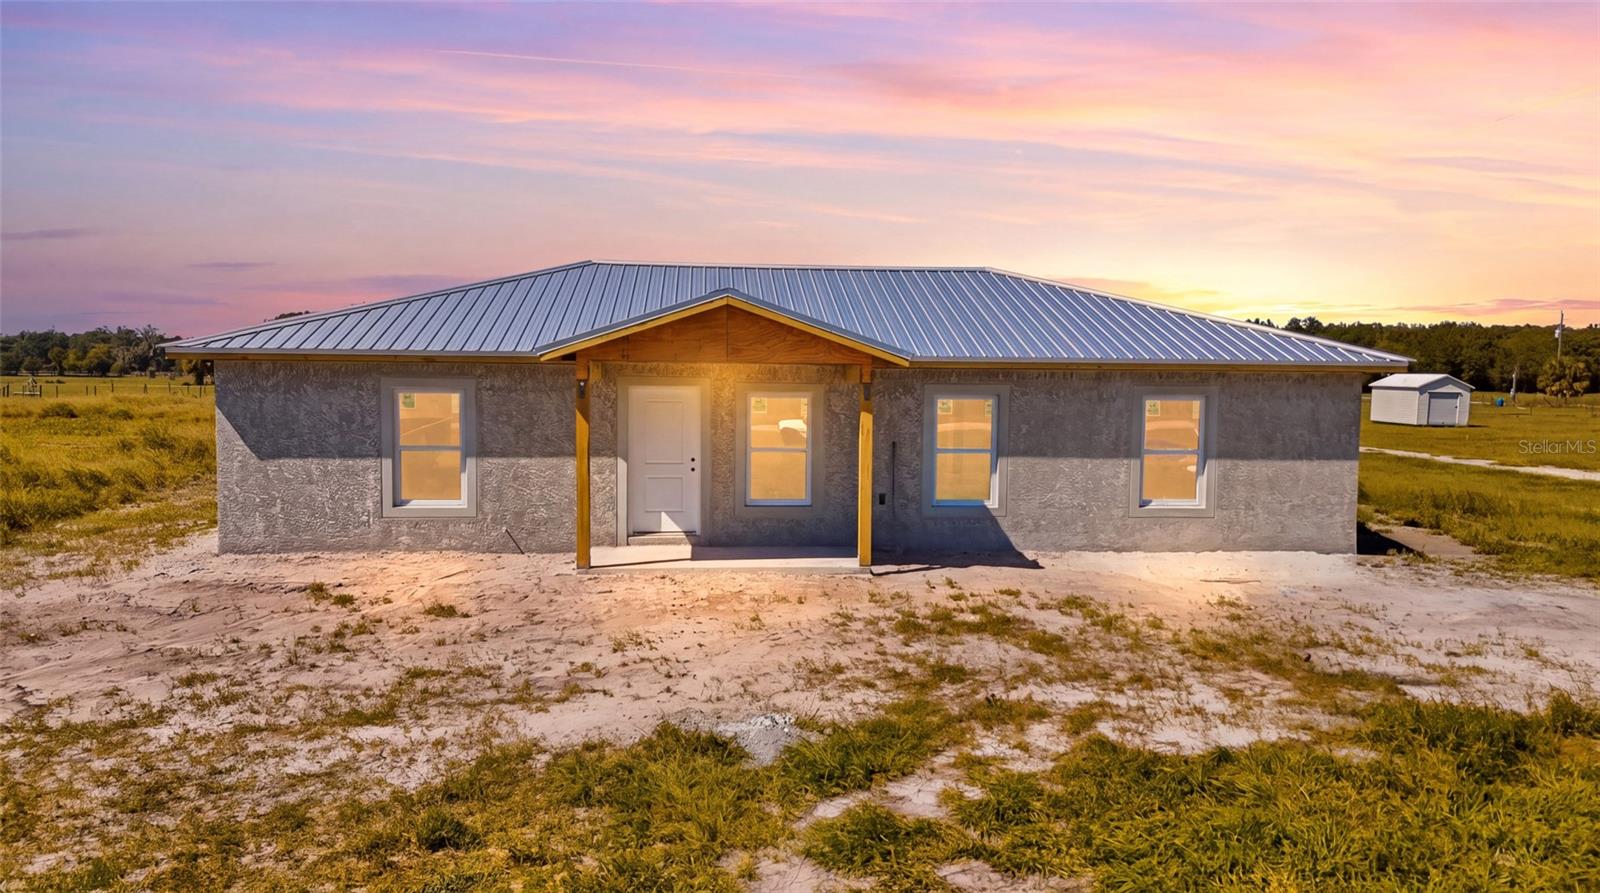
Under Construction. BRAND NEW CONSTRUCTION with room to breathe, a country setting, and an opportunity to make it your own before it's even finished! This beautiful three bedroom, two bathroom home is currently under construction with an estimated 45 days until completion, which means your dream of owning a brand-new home could be closer than you think! Built with concrete block construction and a durable metal roof, this home offers a fantastic combination of quality, functionality, and style. Step inside to an inviting open-concept layout designed for everyday living, entertaining, and making memories. The split-bedroom floor plan gives the primary suite its own space away from the additional bedrooms, while the oversized laundry room provides that extra functionality you'll appreciate every single day. And let's talk about the property! Situated on approximately THREE-QUARTERS OF AN ACRE in a wonderful country setting, you'll have plenty of room to enjoy the outdoors, create your dream backyard, or simply appreciate having some space between you and your neighbors. Imagine slow mornings with coffee on your front porch and evenings enjoying the peace and quiet of country living. HERE'S THE BEST PART: With an acceptable offer, there may still be an opportunity to select certain finishes or upgrades before construction is complete! That's right, you could have a say in some of the final details without having to go through the entire building process yourself. Brand-new construction, a spacious homesite, and the possibility of adding your personal touch? This is an opportunity worth getting excited about! Schedule your showing and come see the possibilities for yourself!
#C7531752

ARCADIA

4693 SW PROVAU AVENUE

3 Beds

2 Baths

1,508 Sq.Ft.

$345,000

MLS#: C7531752
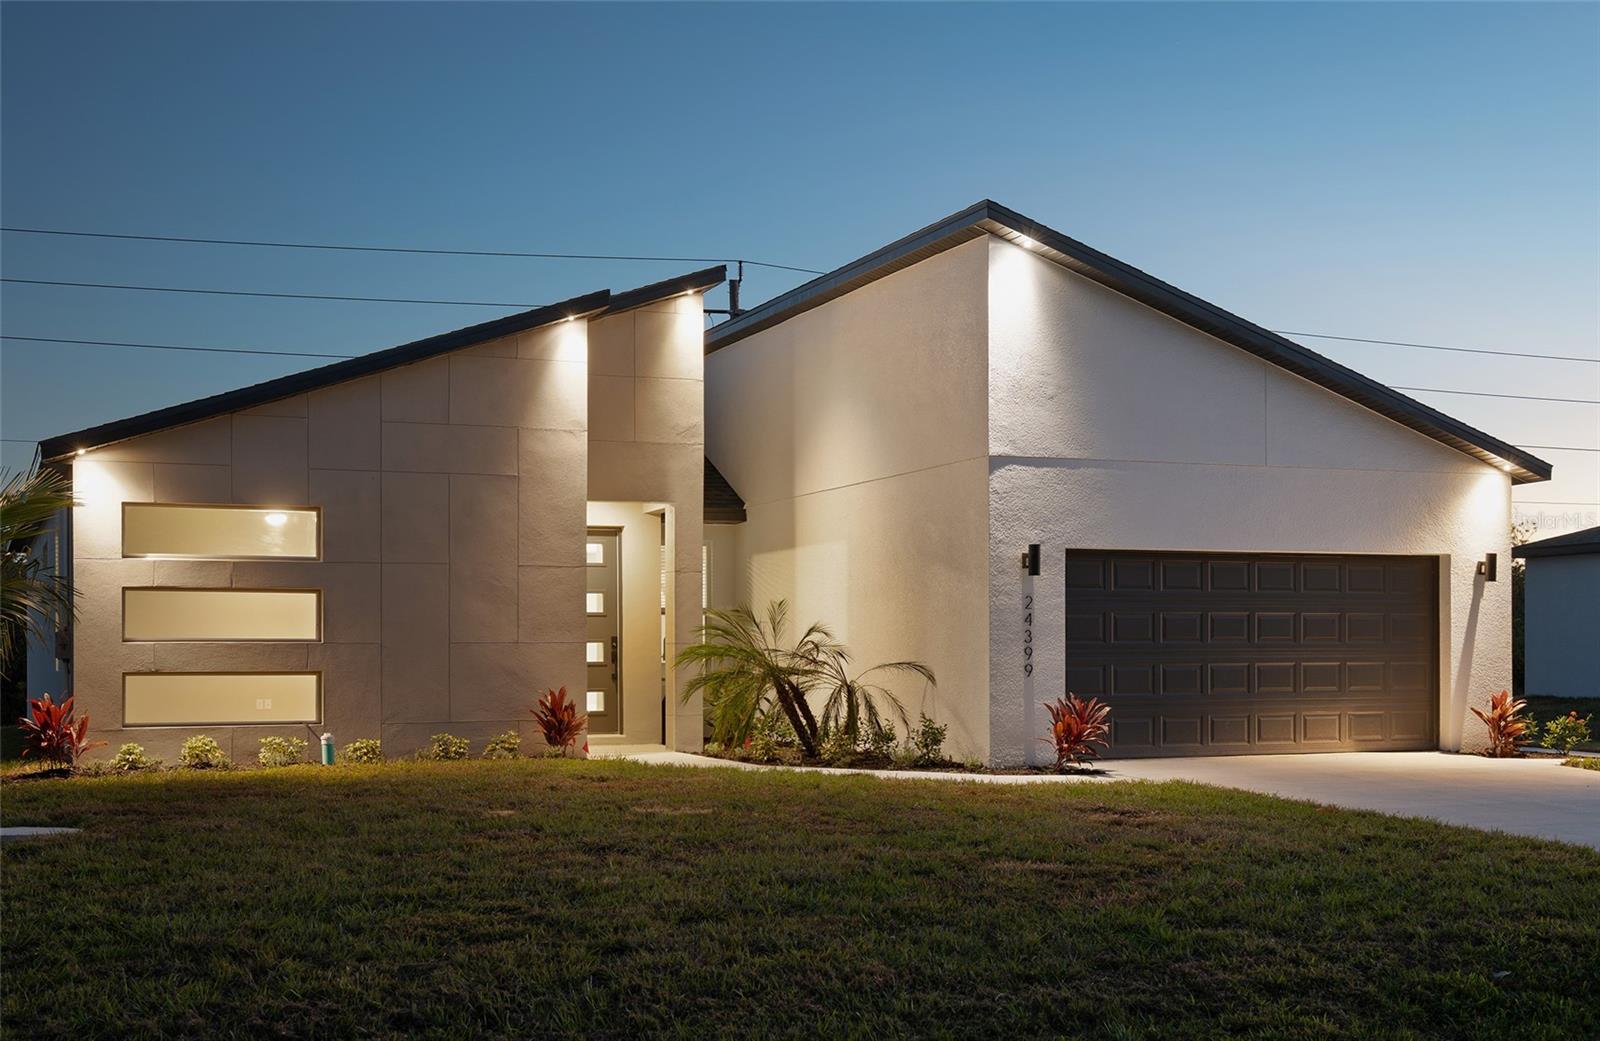
New construction with distinctive contemporary architecture at 24399 SW Kingsway Circle. This four-bedroom, two-bath home offers 1,880 square feet of living space and an attached two-car garage. The open kitchen and living area features a waterfall island, ceiling-height cabinetry with glass-front upper cabinets, stainless steel appliances and pendant lighting. Wood-look tile flooring, tray ceilings and ceiling fans continue throughout the home. The primary suite includes a walk-in closet, dual-sink vanity and a glass-enclosed shower, while the second bathroom offers a tub/shower combination. An interior laundry room, covered front entry and covered rear porch add everyday convenience. Located in The Links near Aileron Golf Club. Never occupied and includes a one-year builder warranty.
#O6449990

ARCADIA

24399 SW KINGSWAY CIRCLE

4 Beds

2 Baths

1,880 Sq.Ft.

$386,900

MLS#: O6449990
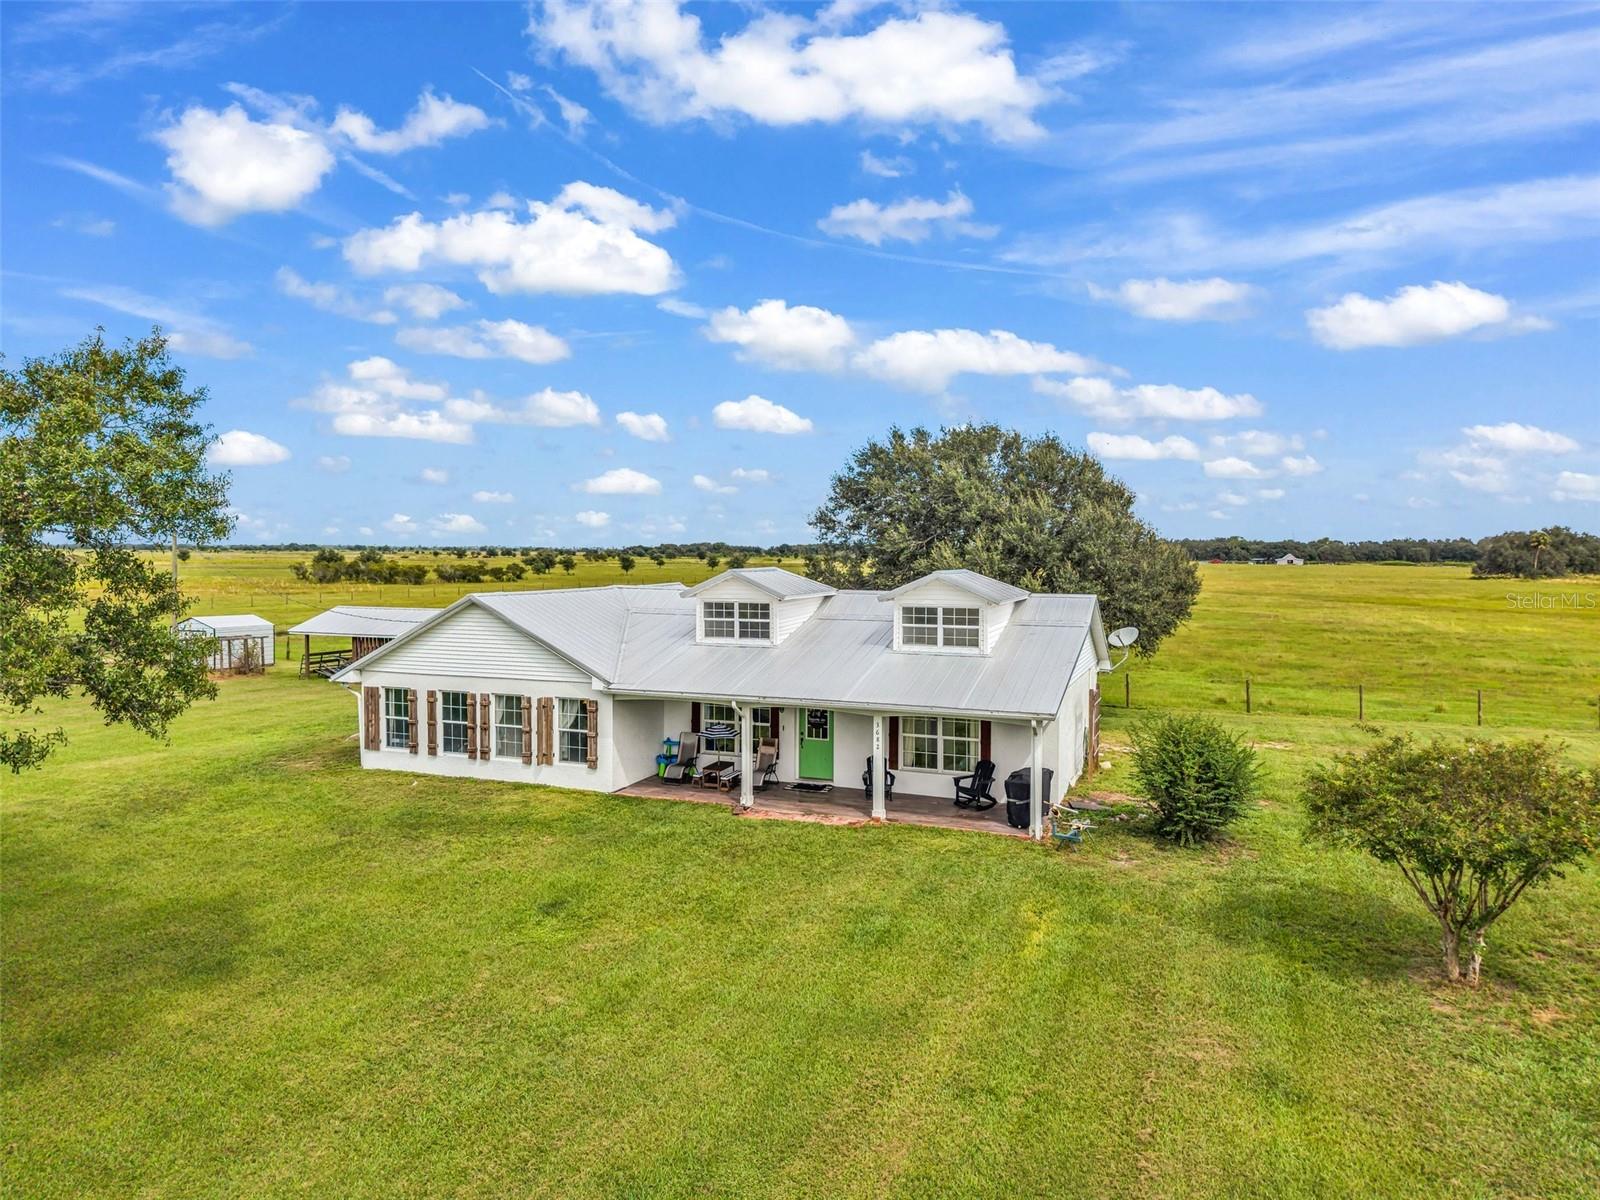
Gated, fenced, and wide open. This 2 bed, 2 bath concrete block farmhouse sits on approximately 2 acres at the end of a long gravel drive, with open pasture and farmland on every side. Room to breathe, room to work, and room for your animals, all about 5 miles from town.
Roll through the automatic front gate and the setting does the talking. Mature oaks, a well-kept lawn, and a classic white farmhouse with a 2021 metal roof, twin dormers, shutters, and a deep covered front porch with ceiling fans. It’s the kind of porch you’ll actually use, morning coffee in one direction and sunsets in the other.
Inside, natural light is the headline. There are windows on nearly every wall, plus dormer light wells above the living room and primary bedroom that pour daylight in from above. Wood-look flooring runs through the main living areas. The living room is spacious with access to the front porch. The kitchen offers wood cabinetry, a center island, a window over the sink, stainless refrigerator and microwave, and plenty of counter space. A separate dining room with a chandelier and pasture views has room for a full-size table.
The primary bedroom features a light well, a large walk-in closet, and a private bath with a walk-in shower. The second bedroom has windows overlooking the yard and that big oak. A full hall bath with tub/shower combo and an inside laundry closet with an exterior door to the back patio complete the home.
Outside is where this property really earns its keep. The 24x50 pole barn includes an insulated office with cabinetry and its own separate electrical panel for the shop, with a 24x24 covered carport out front for trucks, tractors, or toys. You also get a 16x20 pole barn/well shed, a 10x12 storage shed, and two 50-amp RV hookups. The well equipment is new in 2026. A large gravel parking area gives you room for trailers, boats, and equipment without crowding the yard.
Bring the animals. The property is perimeter fenced with a horse pen and a pig pen already in place, plus a pond out back.
Quiet country living with real infrastructure already done. Pull up a chair on the porch, look out over the pasture, and see for yourself. Schedule your private showing today.
#C7531697

ARCADIA

3682 NW LIMESTONE HEIGHTS STREET

2 Beds

2 Baths

1,536 Sq.Ft.

$439,900

MLS#: C7531697
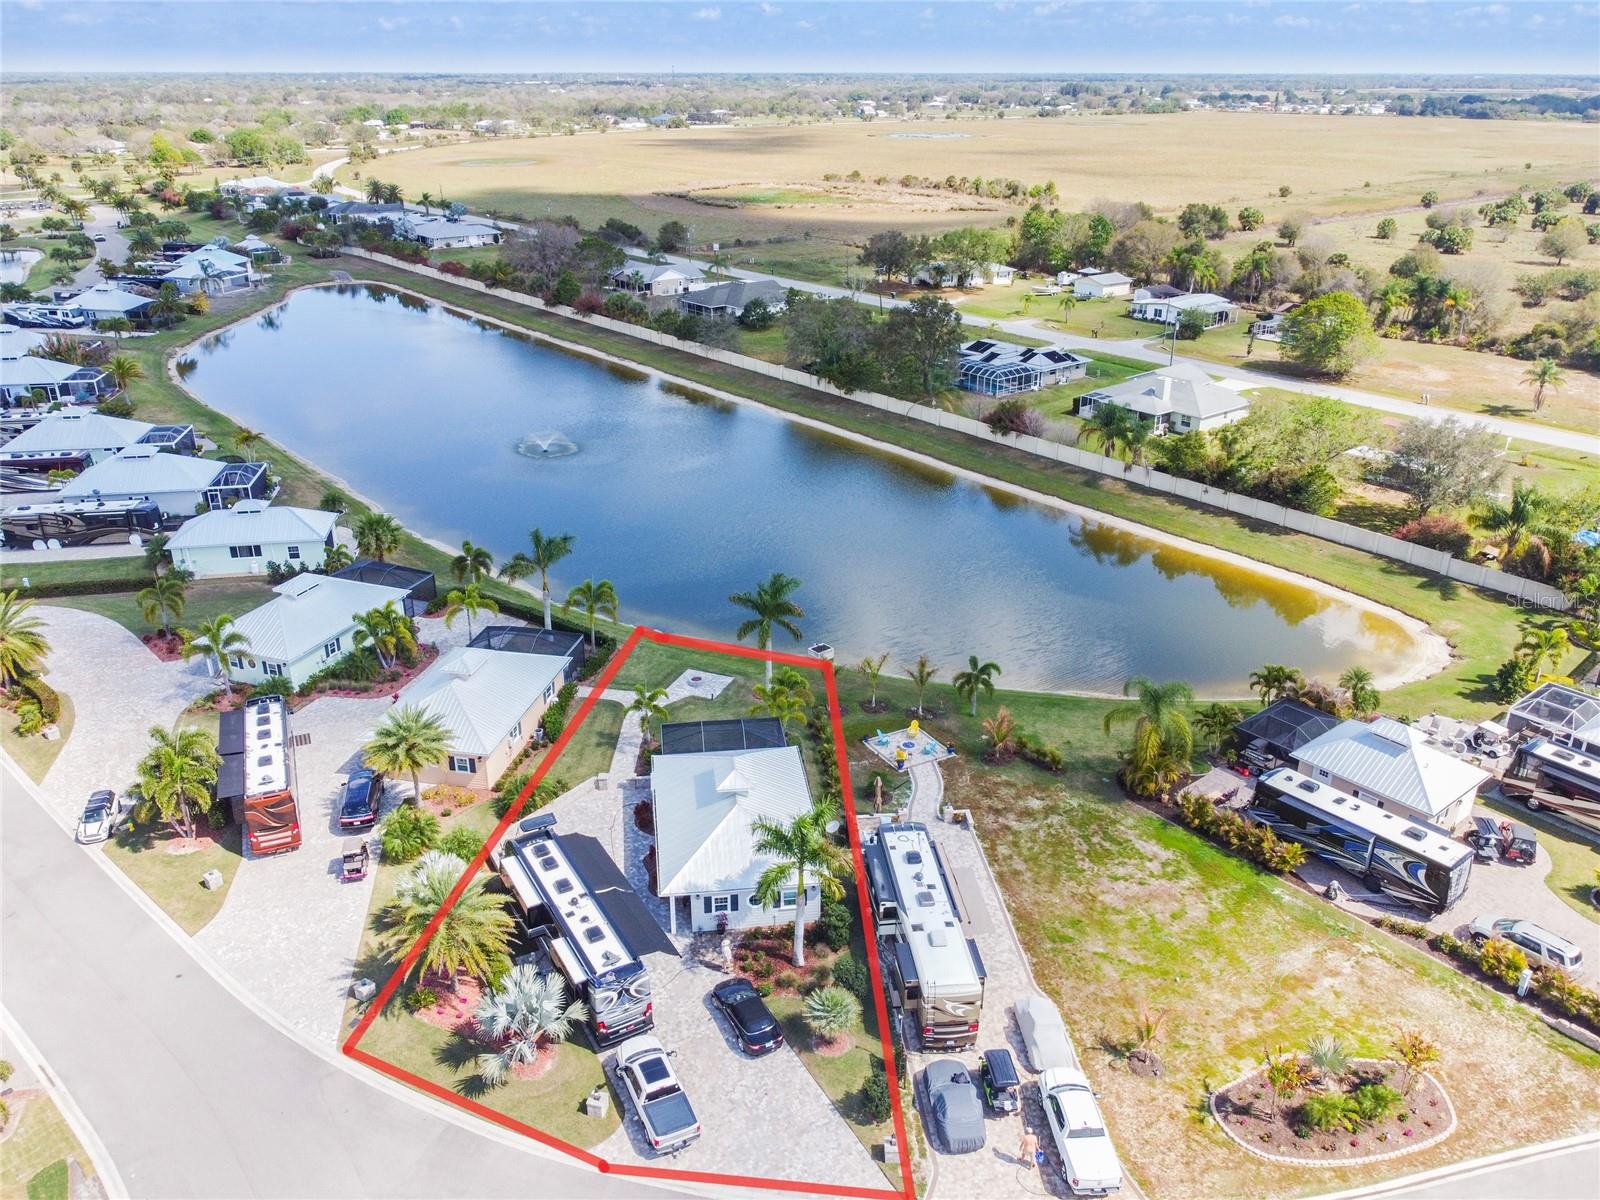
Lot 15 – A Statement of Luxury on the Water. Discover unmatched elegance and comfort at Lot 15 in Thornton Creek Motorcoach Resort. This
stunning custom casita combines high-end finishes, full indoor-outdoor integration, and breathtaking long-range water views—creating a truly
elevated living experience. Recently upgraded with sliding glass doors that fully enclose the entire 1,000 sq. ft. under air, this casita offers yearround climate-controlled living without sacrificing its seamless connection to the outdoors. The main living area features soaring vaulted ceilings, a beautiful gas fireplace, and refined coastal design that sets the tone for the entire home. The gourmet kitchen is a showstopper, showcasing leathered granite countertops, marine-grade cabinetry, and premium stainless appliances—including a gas cooktop. A spacious island with barstool seating makes the perfect gathering space for cooking, entertaining, or enjoying morning coffee overlooking the water. The king-size bedroom provides a peaceful and private retreat, while the spa-inspired bathroom features an oversized tiled walk-in shower with bench seating and a sleek glass enclosure. Every detail has been chosen for both beauty and durability. Step into the screened lanai—now easily transitioned
into conditioned space thanks to the new sliding doors—and take in the unobstructed, postcard-worthy lake views. With motorized Kevlar
hurricane screens, this area can be enjoyed in any weather. Additional features include a golf cart garage, elegant lighting throughout, and a pullin paver RV pad that provides easy access and ideal positioning for your motorcoach. With its luxurious finishes, thoughtful upgrades, and
unmatched waterfront setting, Lot 15 stands as one of the most impressive and well-crafted casitas in the entire resort. Schedule your private
showing today—your luxury waterfront escape awaits.
#C7530887

ARCADIA

8313 SW SAND CRANE - LOT 15 CIRCLE

1 Beds

1 Baths

1,000 Sq.Ft.

$499,000

MLS#: C7530887
Price reduced
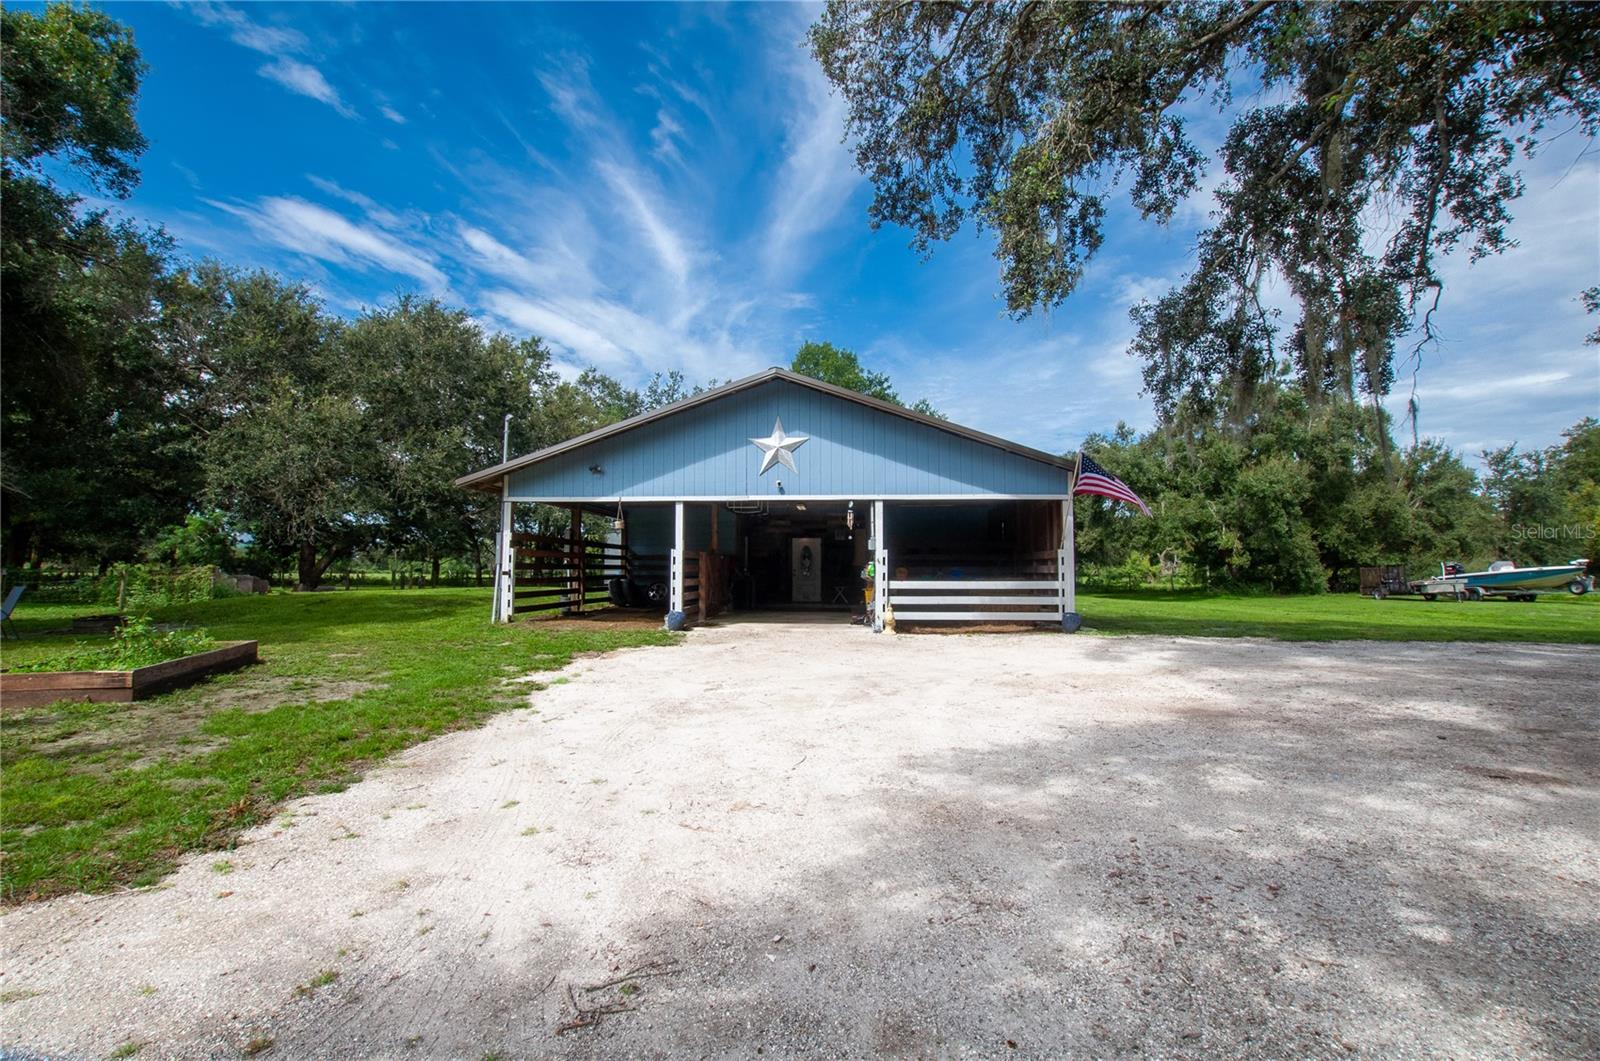
Welcome to 3375 SE Hidden Oaks Dr in Arcadia, where country living, beautiful oak trees, and thoughtful updates come together in a property designed for both comfort and functionality.The refreshed kitchen features premium Café appliances, resurfaced countertops, freshly painted cabinetry, an added pantry, tile backsplash, new faucet, updated under-sink plumbing and disposal, and a newly installed window above the sink that brings additional natural light into the space.The bedrooms feature hardwood flooring, new baseboards, updated closet doors and shelving, barn doors, and smart ceiling fans. The bathroom has also received several improvements, including a new vanity and faucet, updated under-sink plumbing, tile, a new shower valve and trim, and the replacement of the previous shower with a tub. Additional interior improvements include fresh paint and a smart ceiling fan in the living room.Outside, mature oak trees add to the property's peaceful country setting. Equestrian features include a fenced area for horses, several smaller paddocks, and four horse stalls, providing a great setup for those looking to keep their horses right at home.Major exterior and mechanical improvements include fresh exterior paint, a new water heater, underground electrical relocation, surge protectors, an asphalt-millings driveway, and a new 2-ton whole-house A/C system complete with new ductwork, air handler, and condenser.With its combination of updated living spaces, major system improvements, beautiful oak trees, and existing horse amenities, 3375 SE Hidden Oaks Dr offers the opportunity to enjoy the Arcadia country lifestyle with much of the work already done.
#C7530672

ARCADIA

3375 SE HIDDEN OAK DR

2 Beds

1 Baths

1,200 Sq.Ft.

$485,000

MLS#: C7530672
SPACE, PRIVACY & COUNTRY LIVING! 
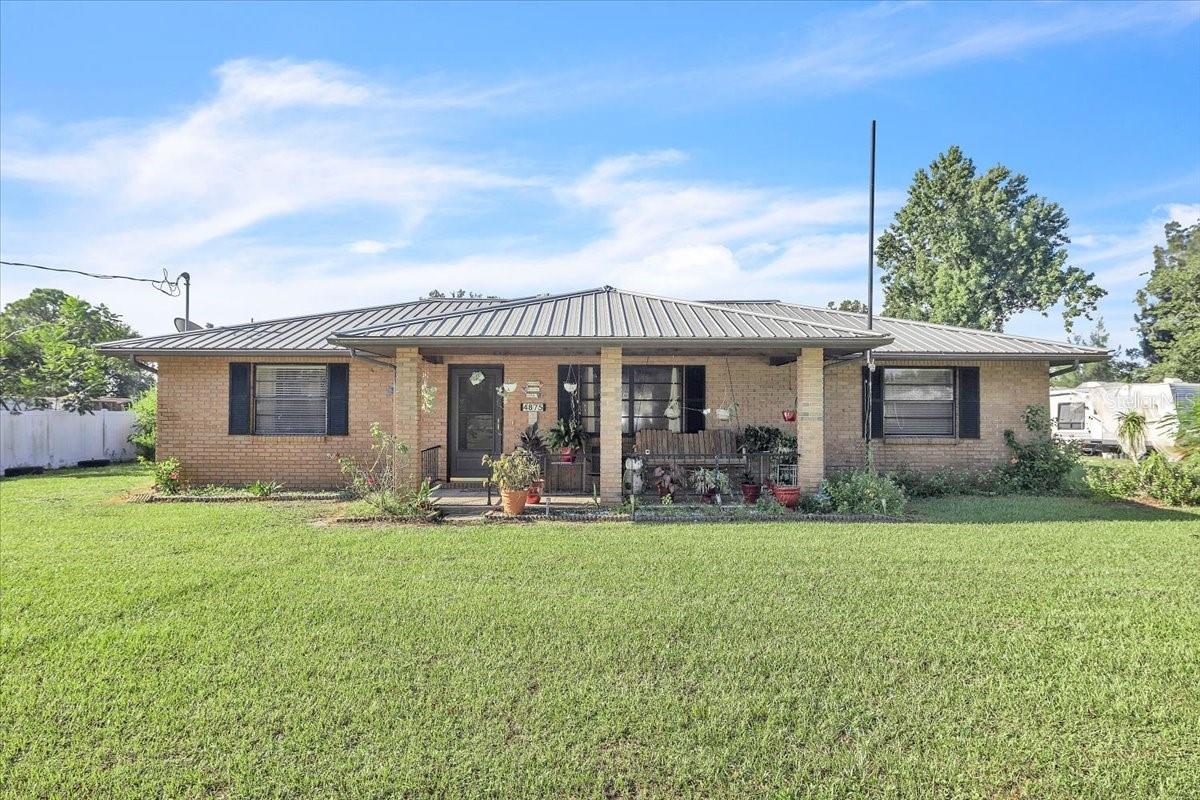
Welcome to your own piece of the Florida countryside! This 3-bedroom, 2-bath home sits on 3.75 fully fenced and sectioned acres, offering plenty of room to spread out and enjoy the peaceful country lifestyle. Love animals? You'll appreciate the space and flexibility this property provides for those who want room for their animals and outdoor activities. The roof is only 3 years old, adding valuable peace of mind. Cool off in the screened-in pool, perfect for relaxing and entertaining, or head over to the detached garage/workshop, offering the ideal space for projects, hobbies, equipment, vehicles, or extra storage. If you've been dreaming of a home where you can have space, privacy, animals, and room to enjoy the outdoors, this could be the one you've been waiting for! Come experience country living in Arcadia and see everything this property has to offer.
#C7530552

ARCADIA

4875 SE APACHE DRIVE

3 Beds

2 Baths

1,719 Sq.Ft.

$485,000

MLS#: C7530552

Send a message

Message successfully sent.

Your message

What is 3 + 4 ?

Reason for contacting?

I agree to receive email communication and understand I can unsubscribe at any time.

I agree to be contacted by Kornelije Josić via call, email, and text for real estate services. To opt out, you can reply 'stop' at any time or reply 'help' for assistance. You can also click the unsubscribe link in the emails. Message and data rates may apply. Message frequency may vary. Privacy Policy

Sign Out

Virtual Assistant

Would you like to take the next step with this property? We can help you schedule a showing or virtual tour, or send you more details.

Yes, I would like more information.

Thank You for Your Reply, One of Our Agents will contact you as soon as possible

No, maybe later.

Thank you, you can always contact me via email, phone number or through the contact form.

Realhub AI

Lucy - Your AI-Powered Realtor

Update Your Temporary Password

Personalize your search

Enter your email and we'll notify you immediately when new listings match what you're looking for.

or enter email address

Already have an account ? Login here

Continue your home search

Area

I agree to receive communications and understand I can unsubscribe at any time.

I agree to be contacted by Kornelije Josić via call, email, and text for real estate services. To opt out, you can reply 'stop' at any time or reply 'help' for assistance. You can also click the unsubscribe link in the emails. Message and data rates may apply. Message frequency may vary. Privacy Policy

Already have an account ? Login here

We use cookies

We use cookies primarily for analytics to enhance your experience. By accepting, you agree to our use of these cookies. You can manage your preferences or learn more about our cookies policy.