
Property
Beds
4
Full Baths
2
1/2 Baths
None
Year Built
2023
Sq.Footage
1,826
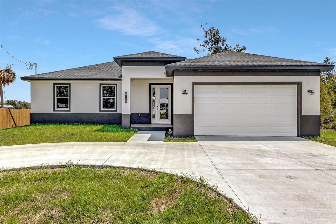
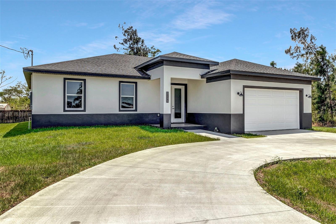
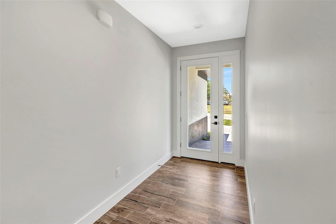
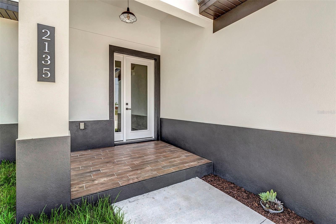
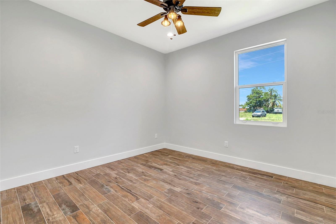
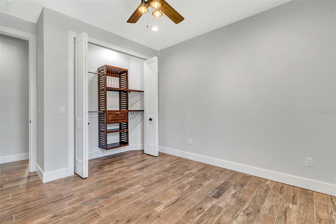
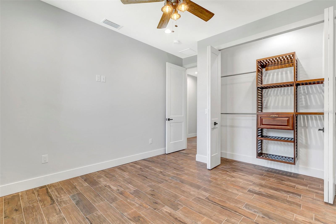
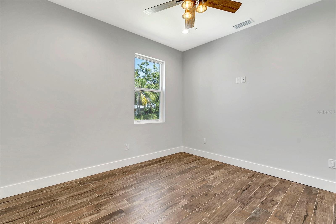
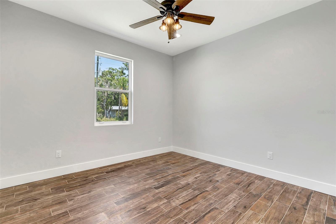
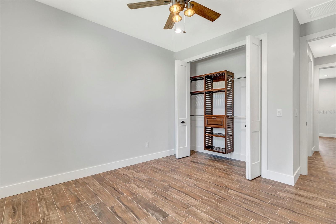
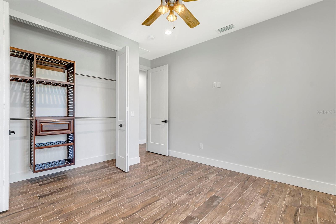
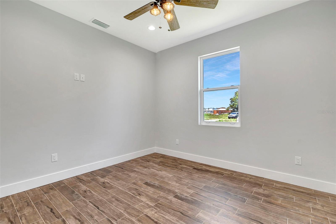
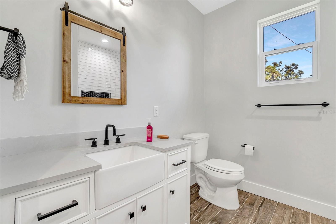
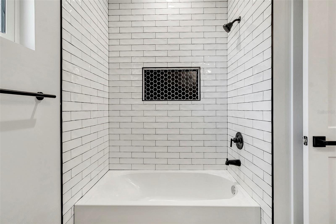
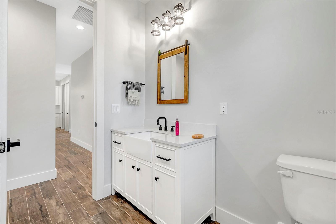
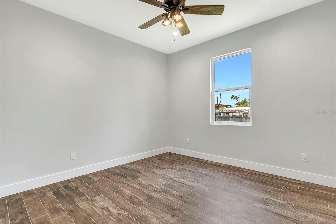
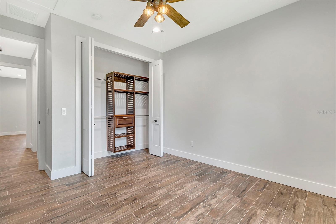
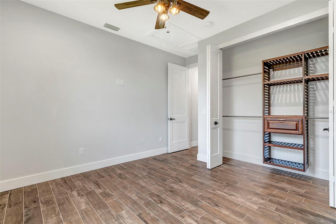
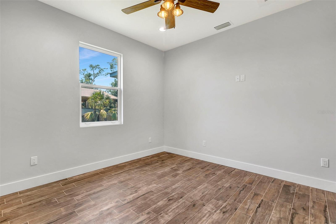
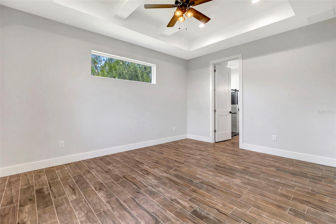
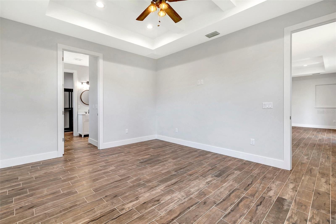
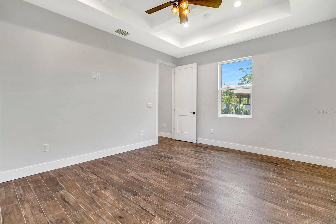
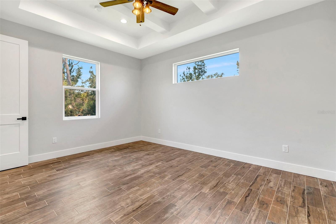
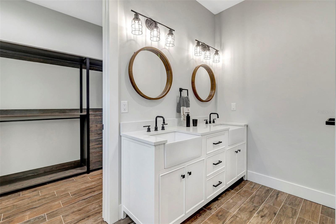
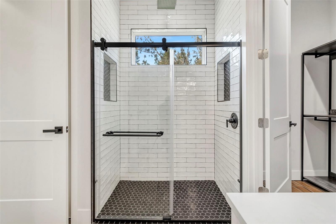
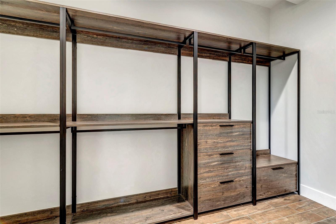
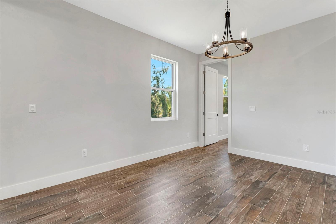
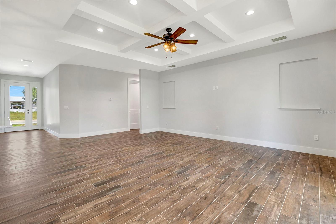
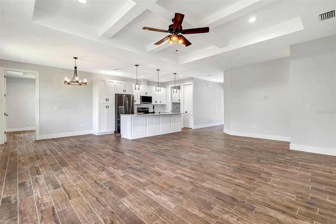
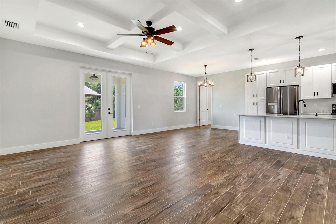
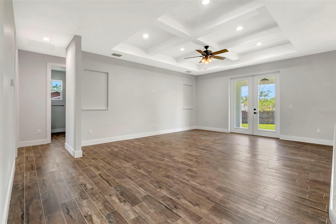
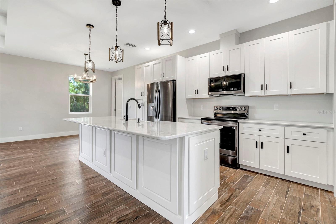
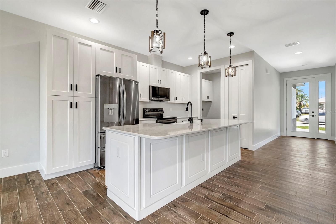
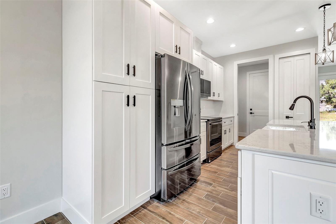
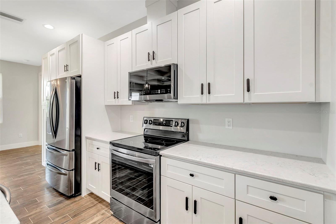
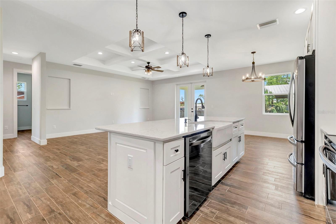
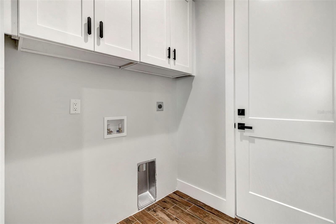
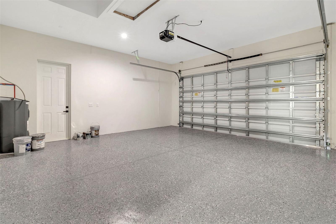
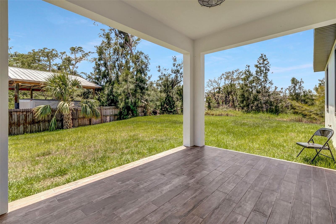
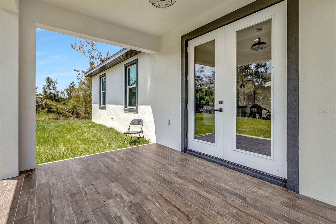
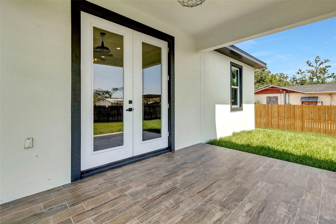
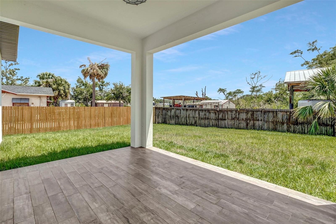
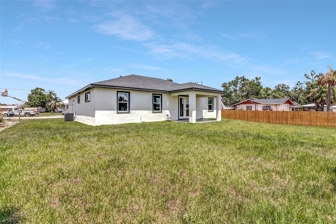
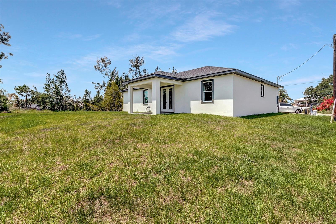
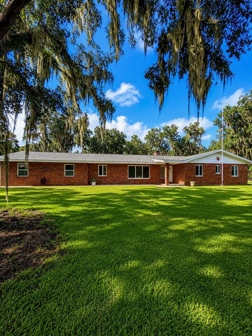
Welcome home to this well-kept 4-bedroom, 2-bath custom home in Arcadia! Built with quality and care, this home has been lovingly lived in and is ready for its next owner. A circular driveway welcomes you and leads right up to the 2-car garage. Step inside through a wide foyer that opens to a bright, open floor plan connecting the kitchen, living room, and dining room. Coffered ceilings, high ceilings in the bedrooms, 8-ft doors, and hurricane-impact windows add both style and peace of mind. Wood-look tile flows throughout the entire home for an easy-care, cohesive look. The split floor plan offers privacy, with the primary suite on one side and three bedrooms and a full bath on the other. Every bedroom closet has a custom closet system. Thoughtful touches carry throughout the home, including farm-style sinks in the kitchen and both bathrooms and attractive light fixtures. The kitchen is the heart of the home, featuring a large island with a farm-style sink and seating for bar stools, quartz countertops, white custom cabinets with soft-close drawers, and two pantries. Stainless steel appliances include the refrigerator, range, dishwasher, and microwave. Just off the kitchen, the inside laundry room offers a closet and upper cabinets, and leads to the spacious 2-car garage with an epoxy-flake floor and a convenient side door. Solid construction, smart design, and room to make it your own. Schedule your showing today!
Features & Amenities
Interior
-
Other Interior Features
Cathedral Ceiling(s), High Ceilings, Open Floorplan, Tray Ceiling(s), Vaulted Ceiling(s), Walk-In Closet(s)
-
Total Bedrooms
4
-
Bathrooms
2
-
Cooling YN
YES
-
Cooling
Central Air
-
Fireplace YN
NO
-
Heating YN
YES
-
Heating
Electric
-
Pet friendly
N/A
Exterior
-
Garage
Yes
-
Garage spaces
2
-
Construction Materials
Block
-
Other Exterior Features
Private Yard
-
Parking
Attached
-
Pool
No
-
Waterfront YN
NO
Area & Lot
-
Lot Size(acres)
0.22
-
Lot Size(square feet)
9,365
-
Property Type
Residential
-
Property Sub Type
Single Family Residence
Price
-
Sales Price
$475,000
-
Tax Amount
$6,505
-
Financing Options
Cash, Conventional, FHA, USDA Loan, VA Loan
-
Sq. Footage
1,826
-
Price/SqFt
$260
HOA
-
Association
No
School District
-
Elementary School
N/A
-
Middle School
N/A
-
High School
N/A
Property Features
-
New Construction
NO
-
Foundation Details
Slab
-
Ownership
Fee Simple
-
Senior Community YN
YES
-
Sewer
Septic Tank
-
Tax Lot
x
-
Water Source
Private, Well
Schedule a Showing
Showing scheduled successfully.
Mortgage calculator
Estimate your monthly mortgage payment, including the principal and interest, property taxes, and HOA. Adjust the values to generate a more accurate rate.
Your payment
Principal and Interest:
$
Property taxes:
$
HOA fees:
$
Total loan payment:
$
Total interest amount:
$
Location
County
DeSoto
Elementary School
Middle School
High School
Listing Courtesy of Oralia Ramirez, RMZ REALTY INC.
RealHub Information is provided exclusively for consumers' personal, non-commercial use, and it may not be used for any purpose other than to identify prospective properties consumers may be interested in purchasing. All information deemed reliable but not guaranteed and should be independently verified. All properties are subject to prior sale, change or withdrawal. RealHub website owner shall not be responsible for any typographical errors, misinformation, misprints and shall be held totally harmless.

AGENT
Franko Maric
Call Franko today to schedule a private showing.

* Listings on this website come from the FMLS IDX Compilation and may be held by brokerage firms other than the owner of this website. The listing brokerage is identified in any listing details. Information is deemed reliable but is not guaranteed. If you believe any FMLS listing contains material that infringes your copyrighted work please review our DMCA policy and learn how to submit a takedown request.© 2024 FMLS.
Related Properties
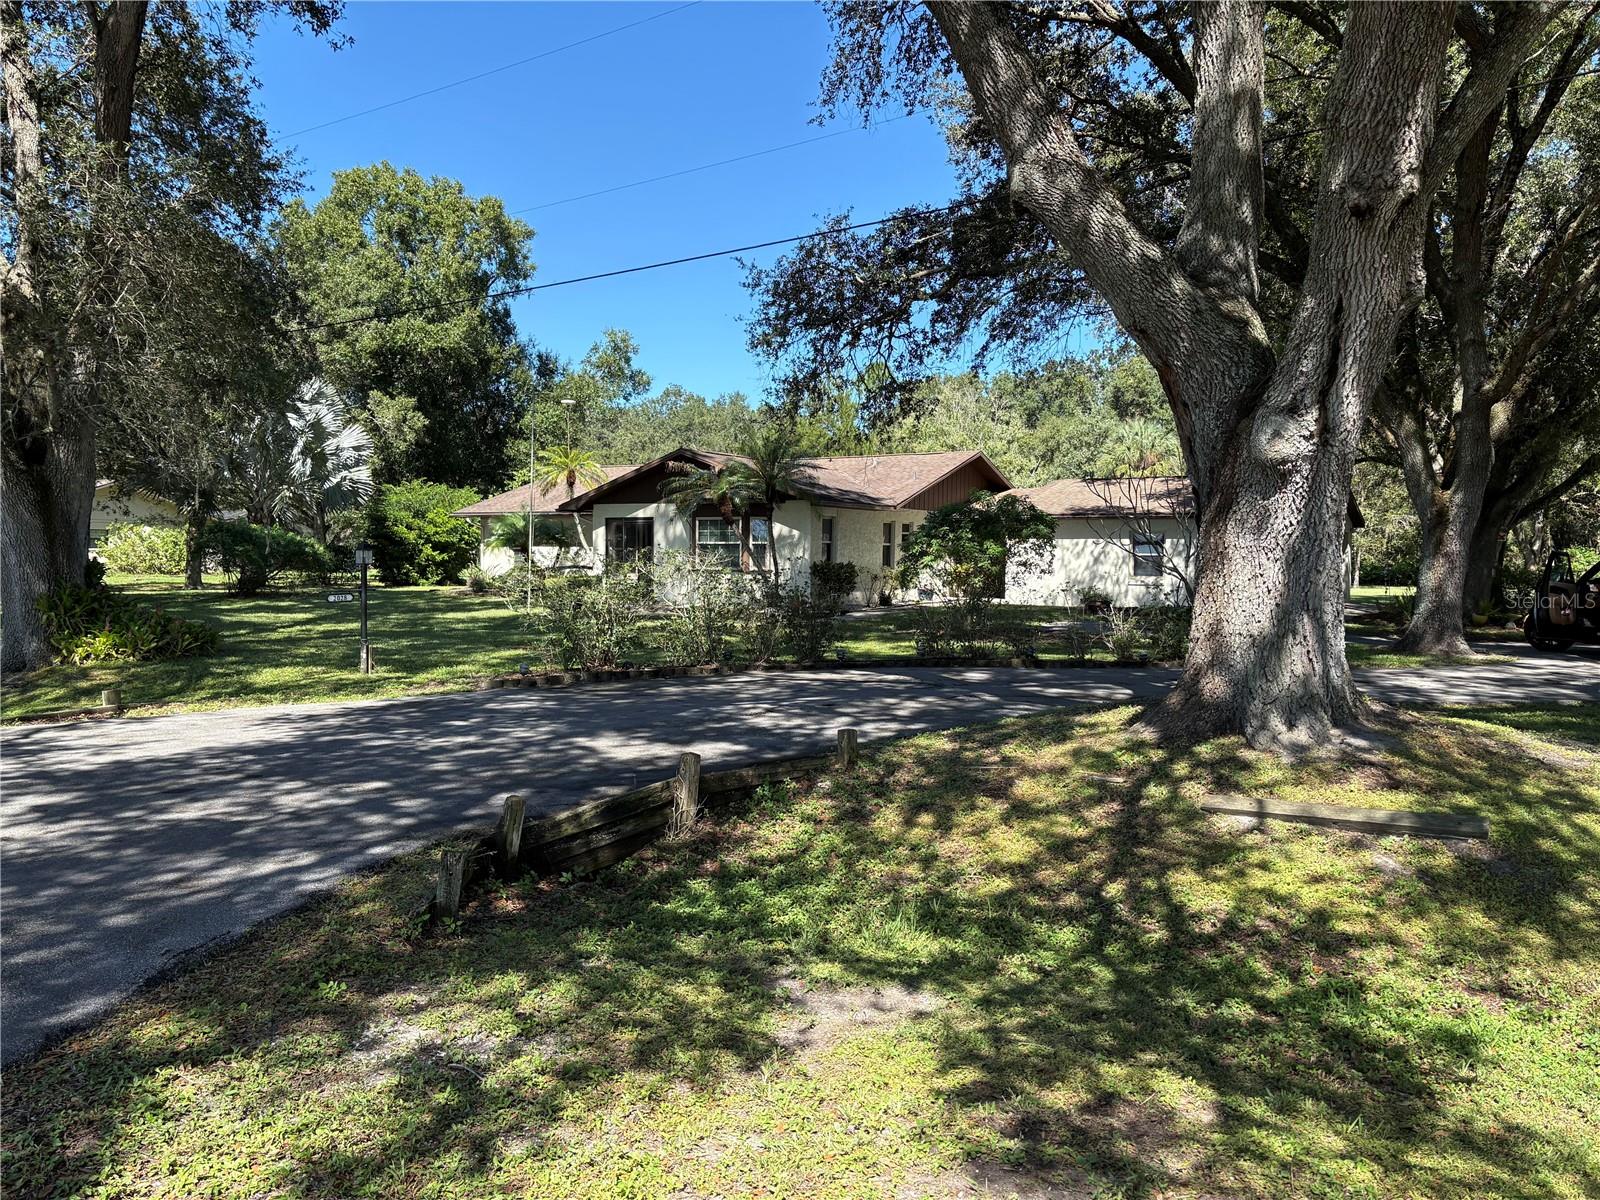
ARCADIA
2028 SE REUBEN AVENUE
3 Beds
2 Baths
1,765 Sq.Ft.
$425,000
MLS#: C7532270
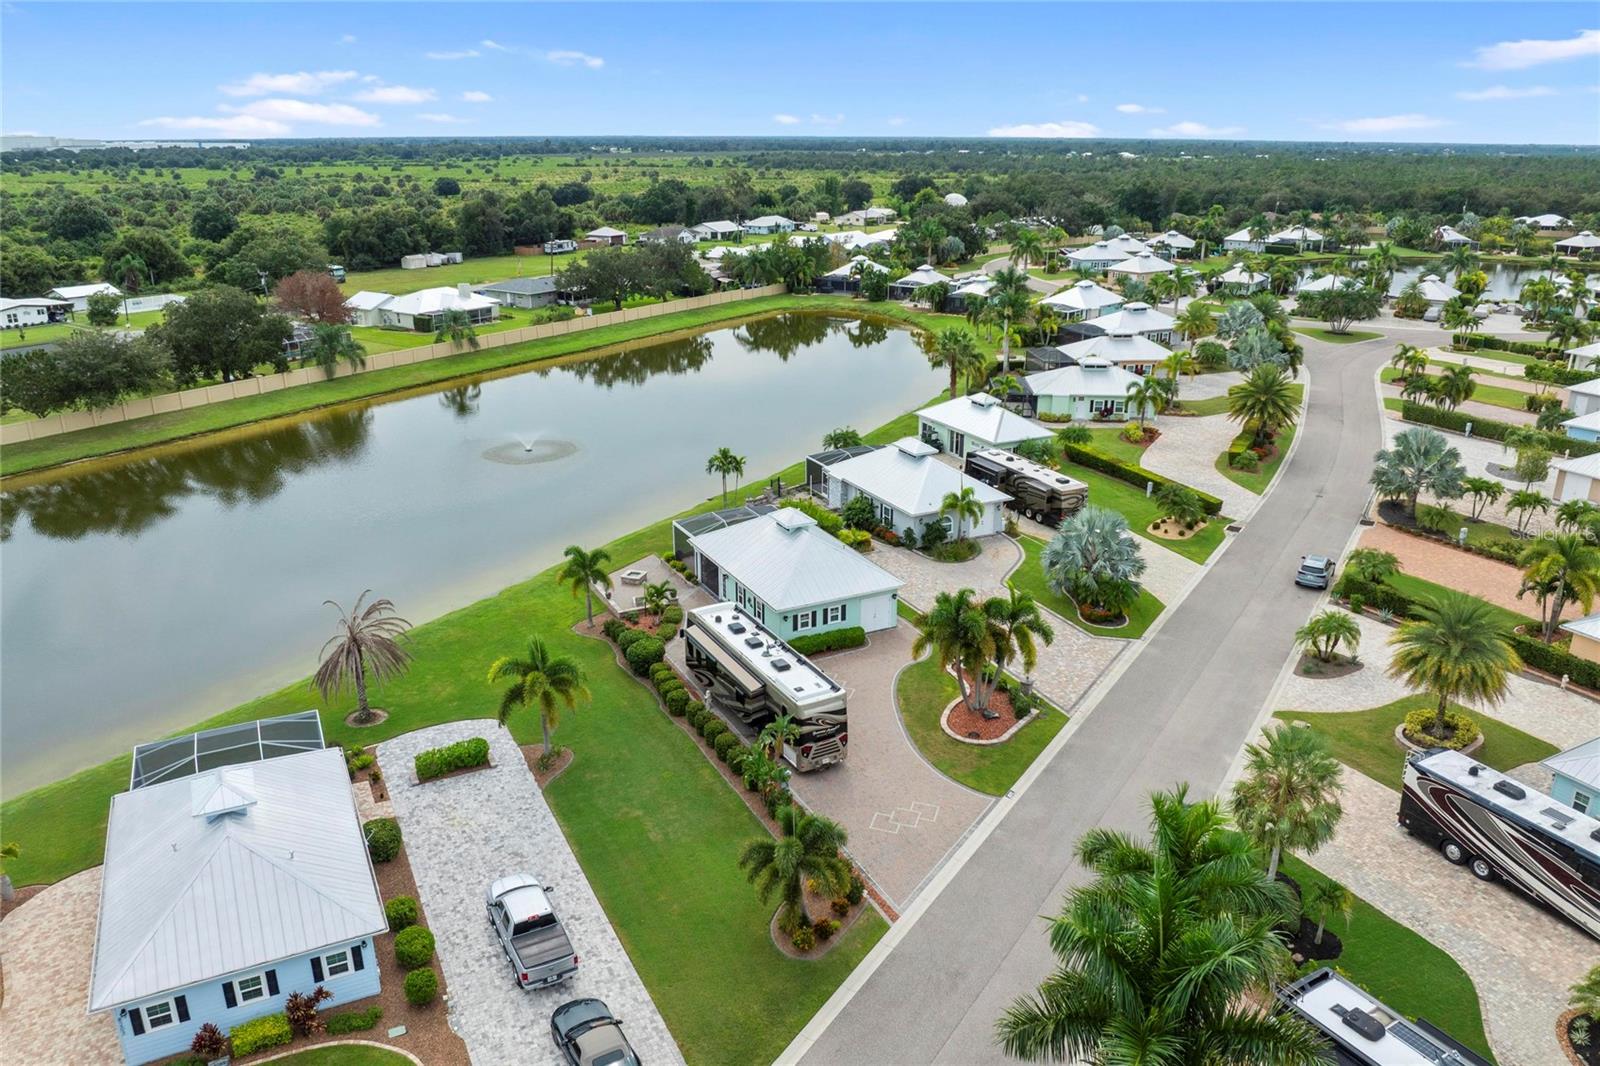
ARCADIA
8227 SW SAND CRANE CIRCLE LOT 10
1 Beds
1 Baths
1,000 Sq.Ft.
$535,000
MLS#: C7532560
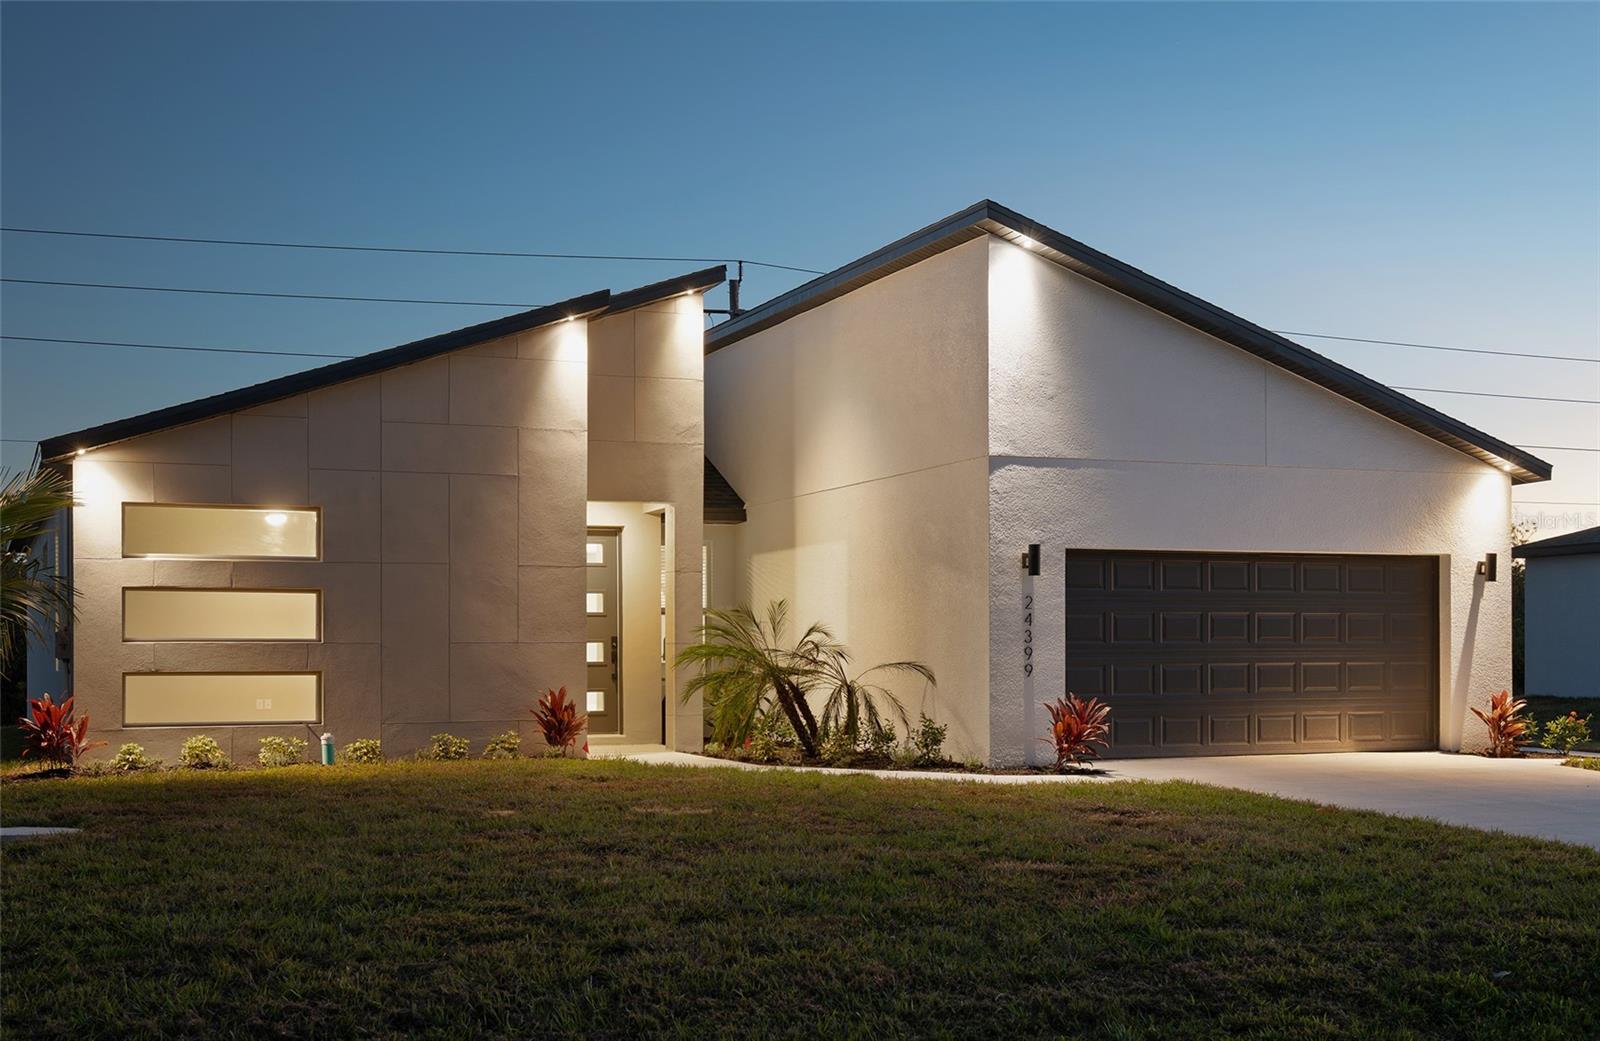
ARCADIA
24399 SW KINGSWAY CIRCLE
4 Beds
2 Baths
1,880 Sq.Ft.
$386,900
MLS#: O6449990
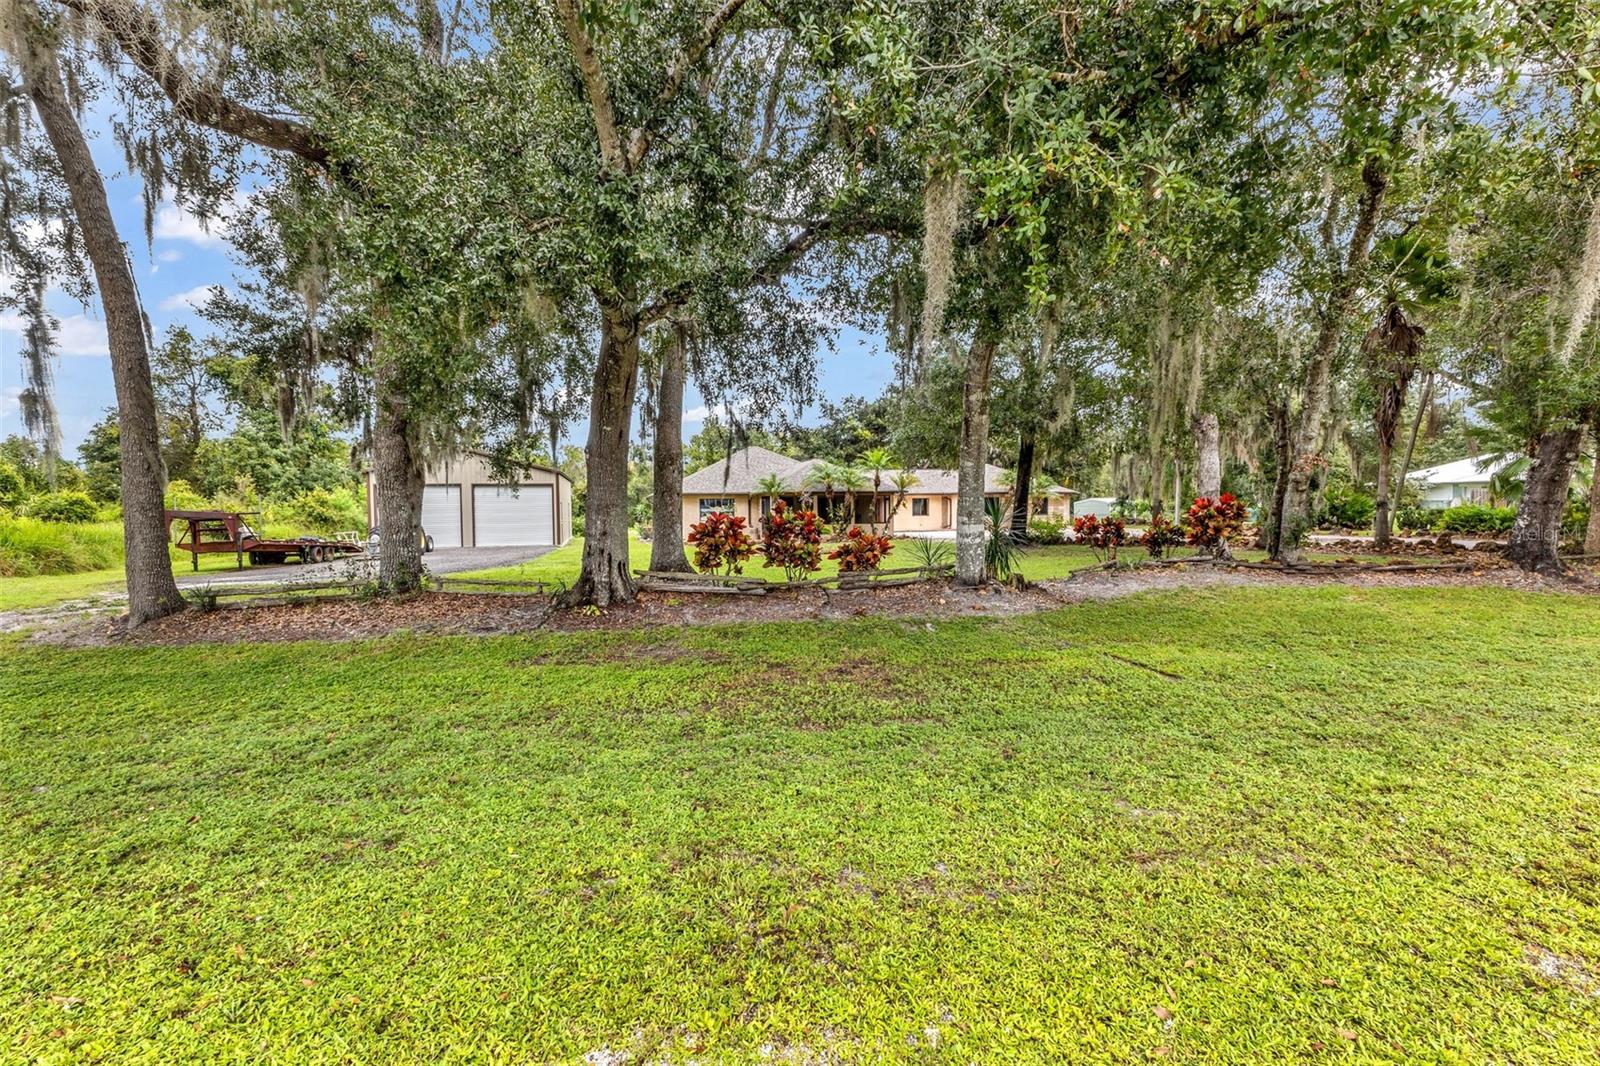
ARCADIA
2827 SE CREEKWOOD TERRACE
3 Beds
2 Baths
2,564 Sq.Ft.
$525,000
MLS#: C7531791
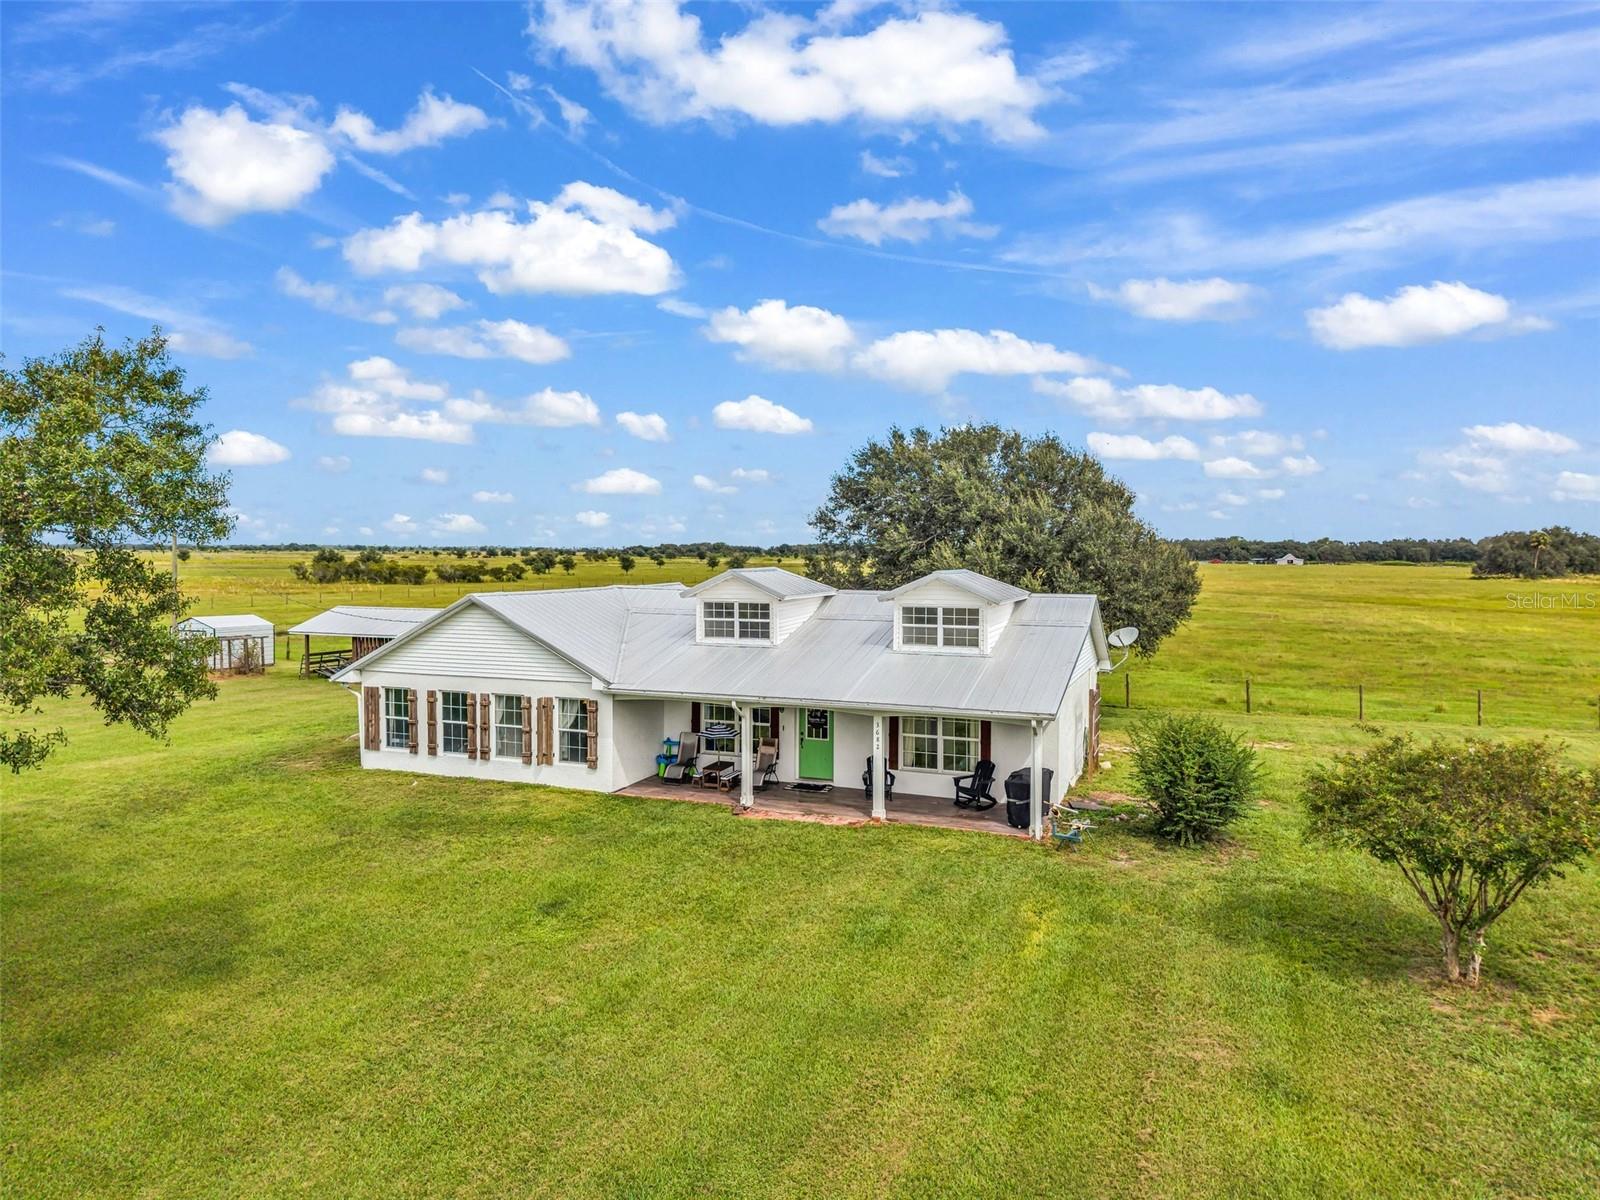
ARCADIA
3682 NW LIMESTONE HEIGHTS STREET
2 Beds
2 Baths
1,536 Sq.Ft.
$439,900
MLS#: C7531697
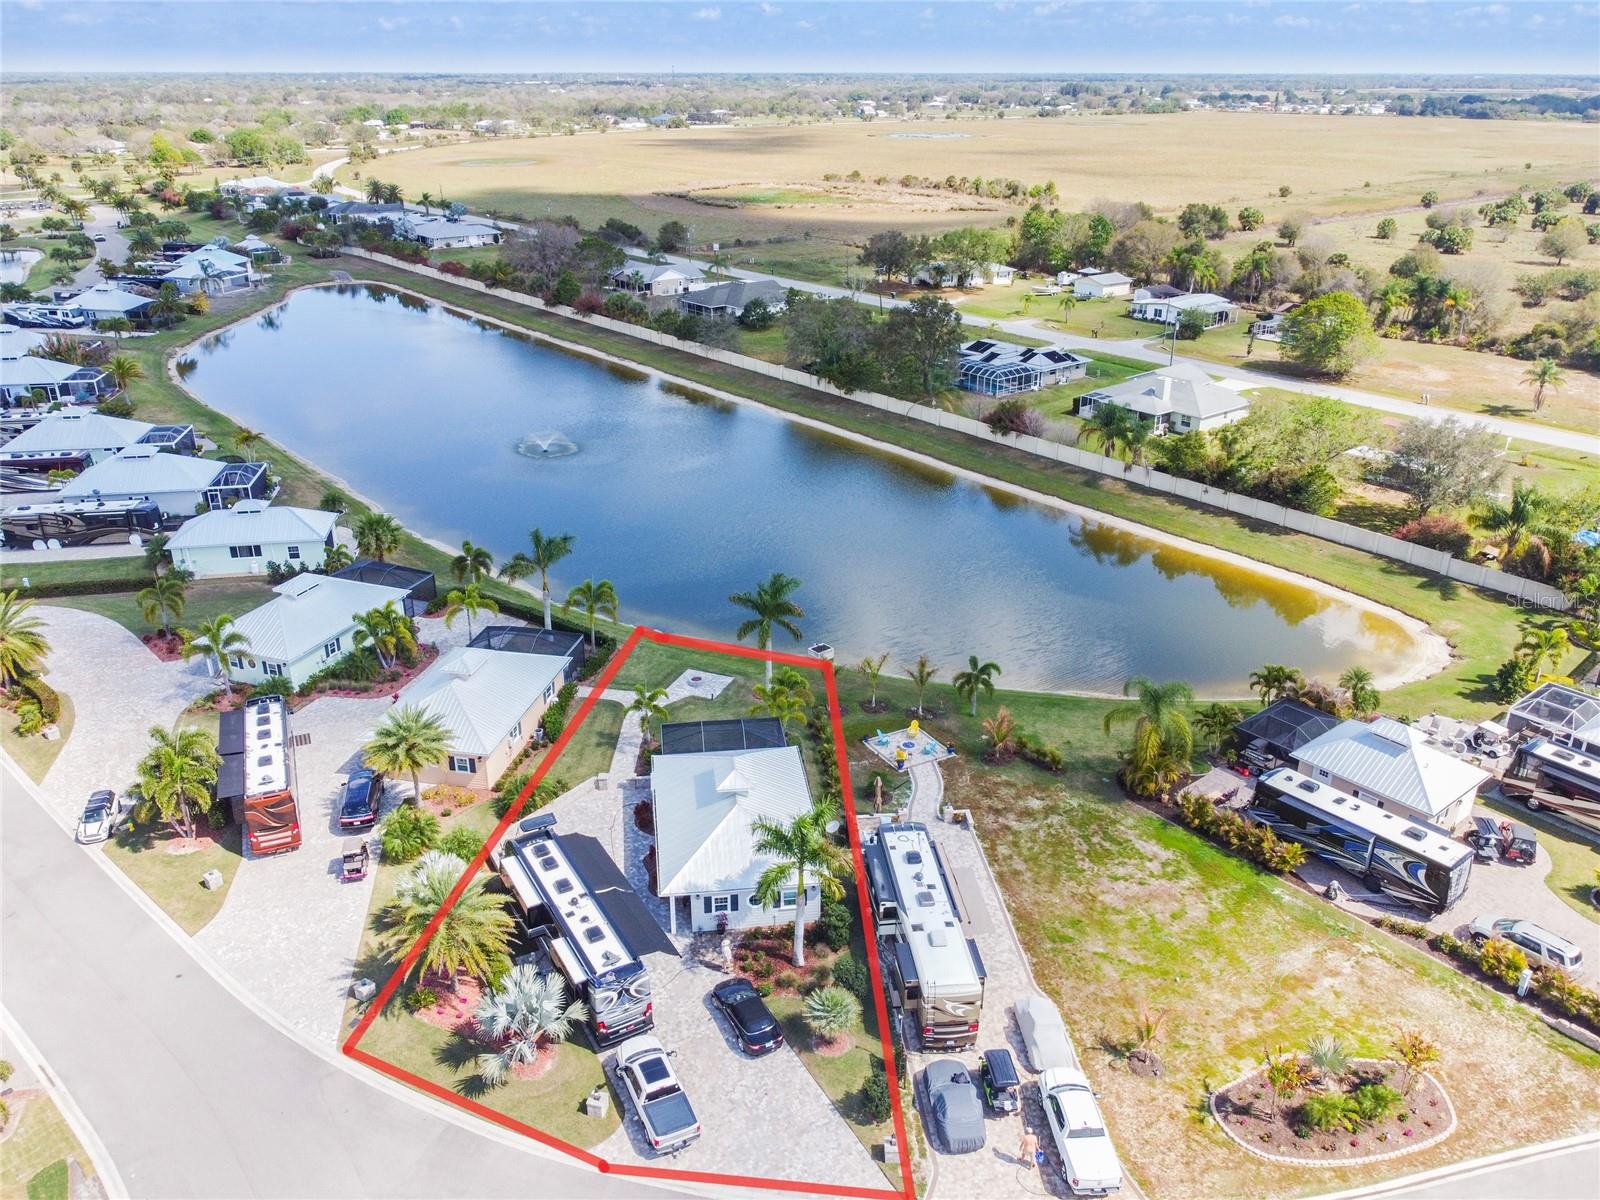
ARCADIA
8313 SW SAND CRANE - LOT 15 CIRCLE
1 Beds
1 Baths
1,000 Sq.Ft.
$499,000
MLS#: C7530887
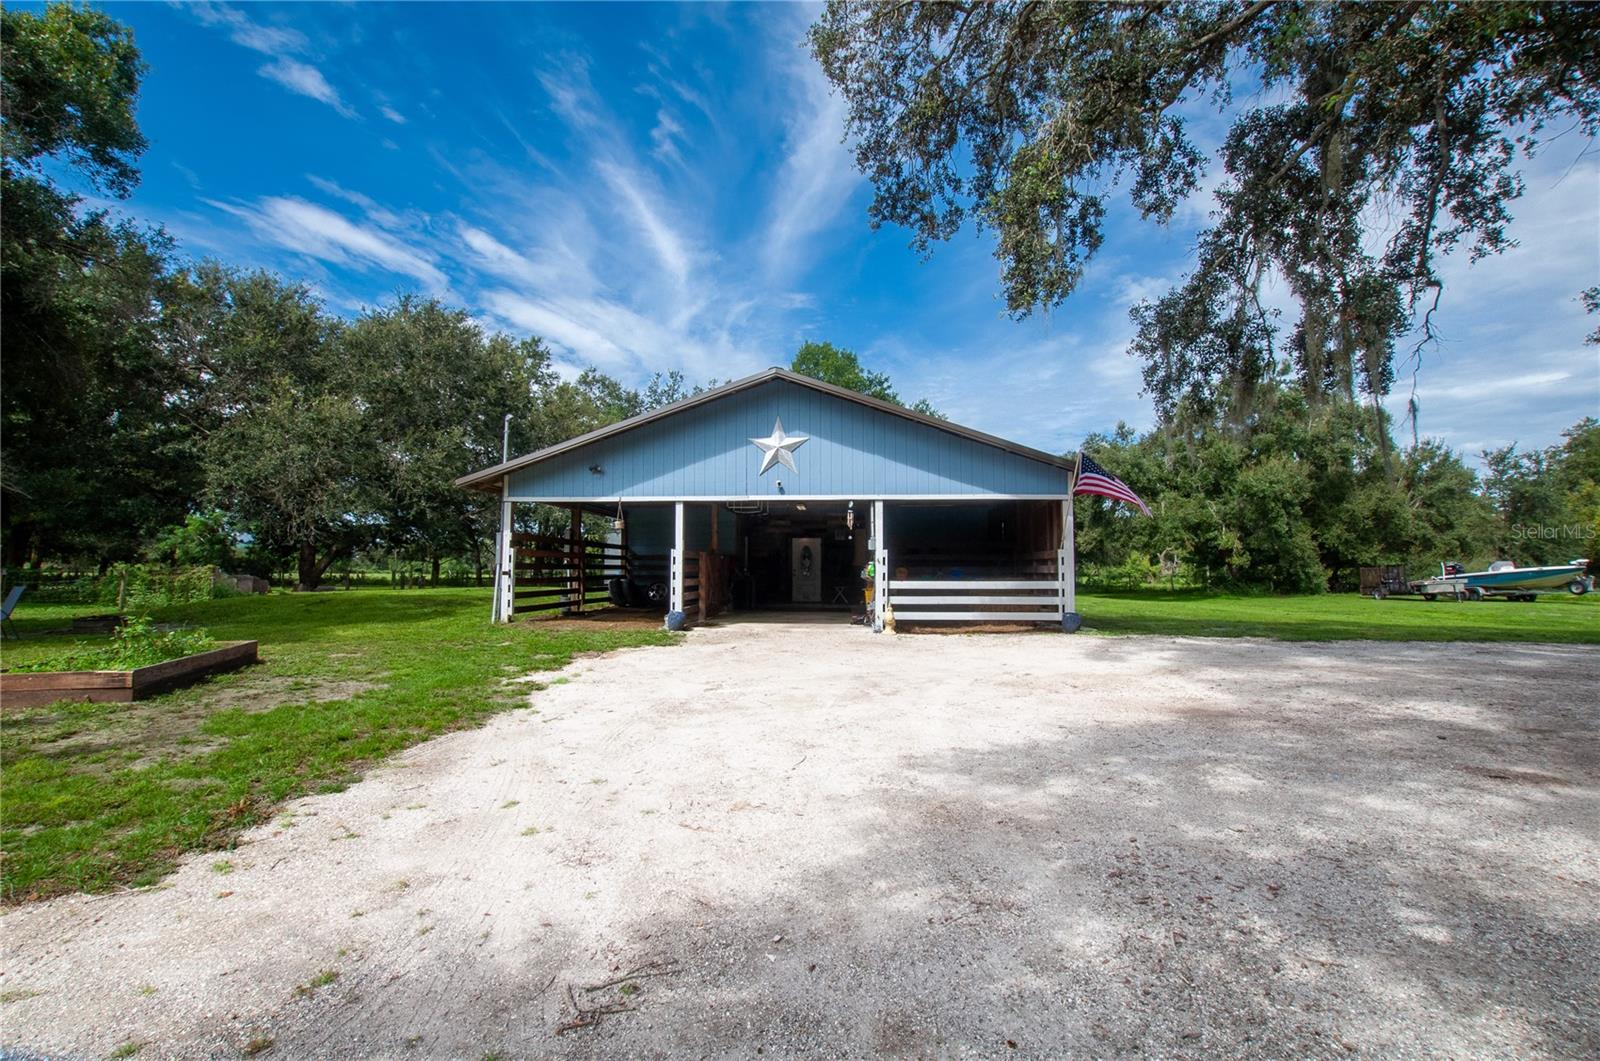
ARCADIA
3375 SE HIDDEN OAK DR
2 Beds
1 Baths
1,200 Sq.Ft.
$485,000
MLS#: C7530672
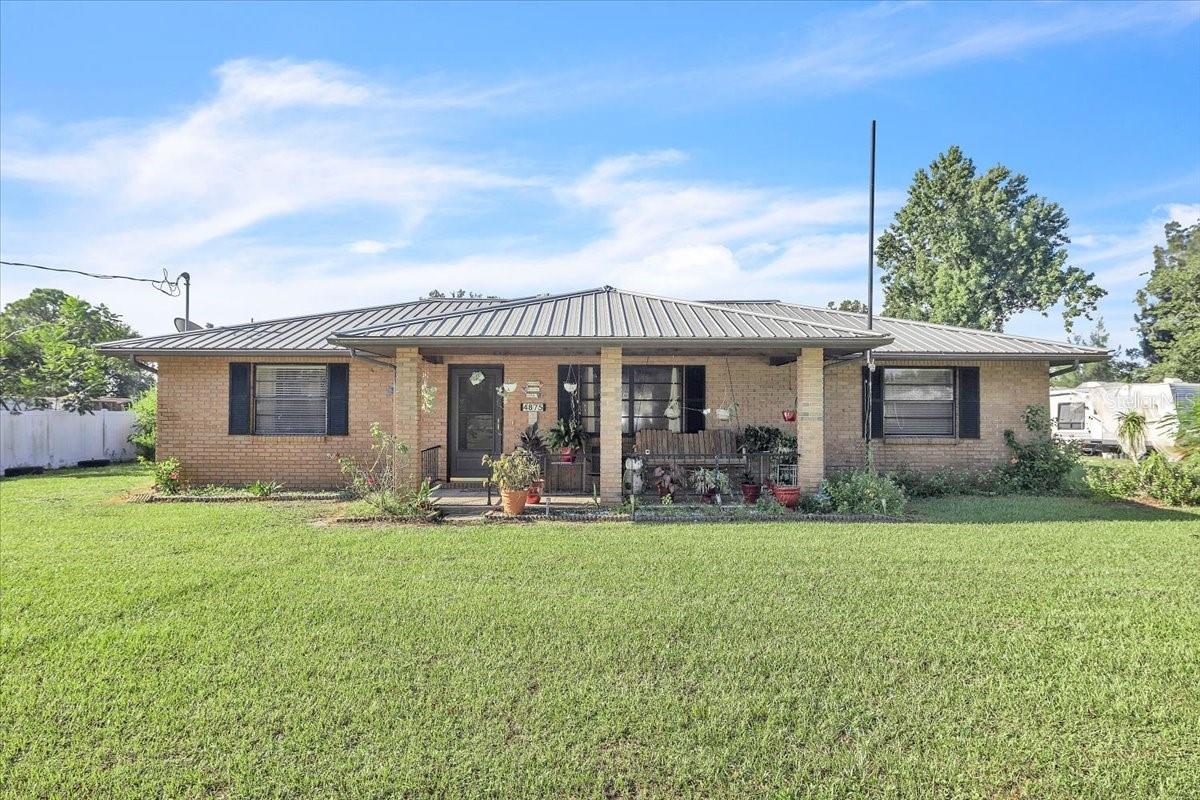
ARCADIA
4875 SE APACHE DRIVE
3 Beds
2 Baths
1,719 Sq.Ft.
$485,000
MLS#: C7530552
ARCADIA
1221 SW SKATES STREET
3 Beds
2 Baths
1,890 Sq.Ft.
$565,000
MLS#: A4702053
