
Property
Beds
3
Full Baths
3
1/2 Baths
1
Year Built
2024
Sq.Footage
2,843
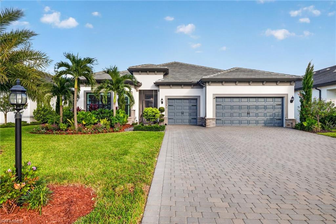
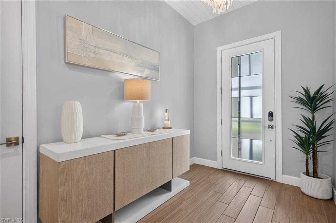
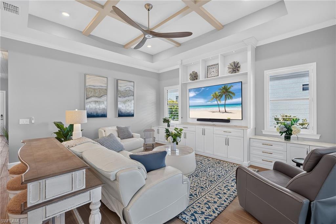
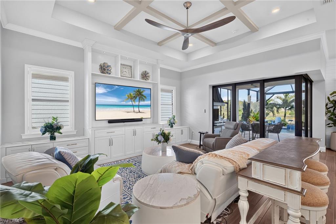
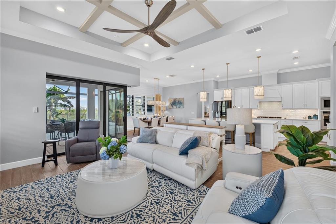
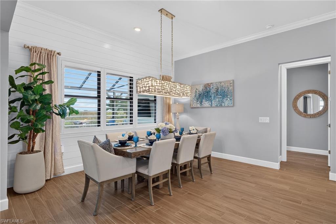
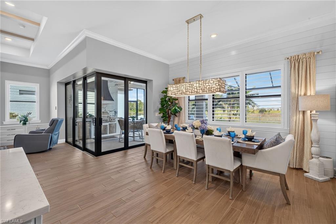
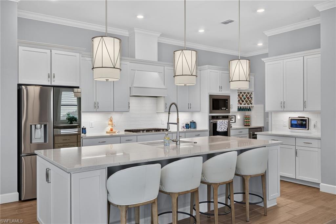
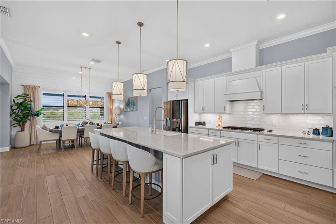
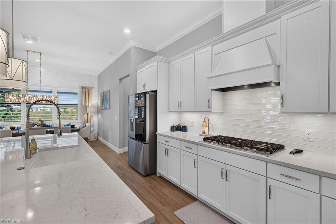
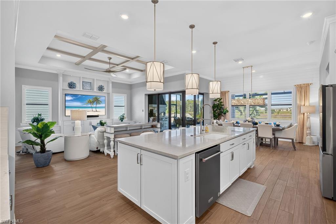
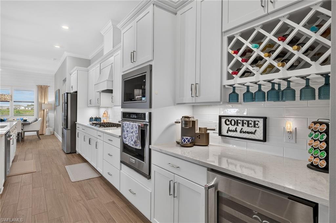
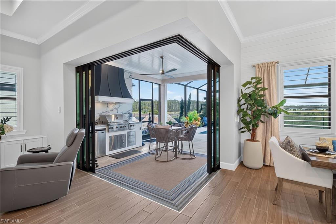
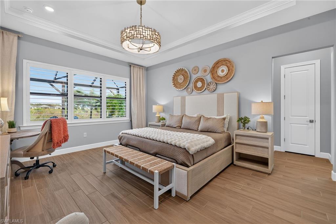
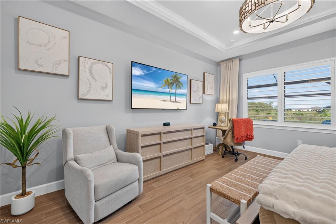
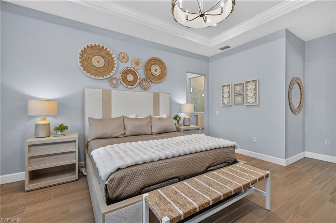
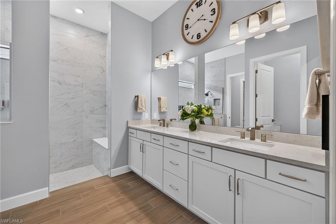
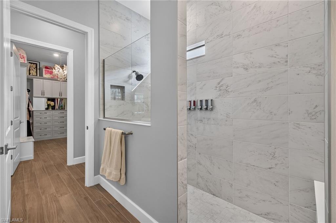
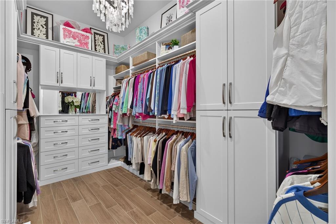
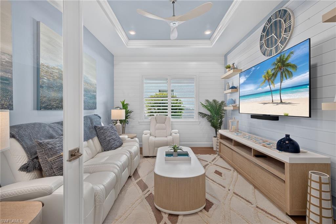
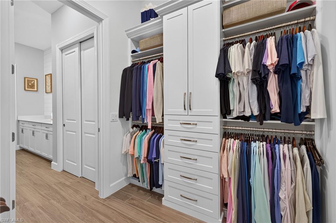
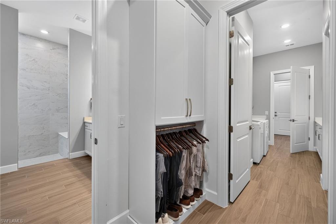
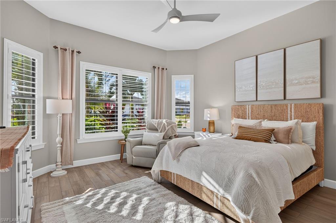
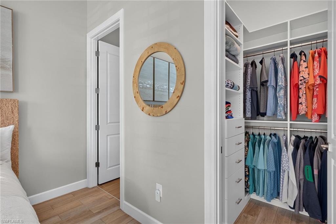
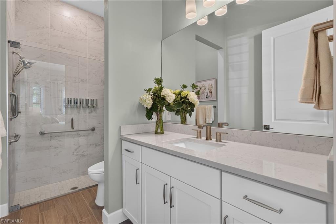
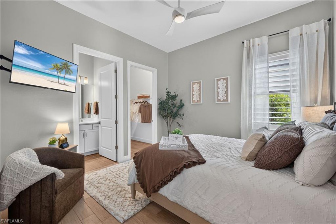
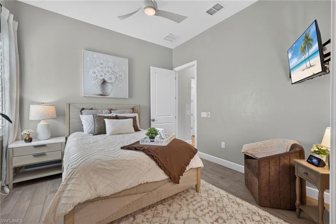
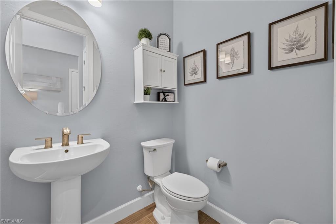
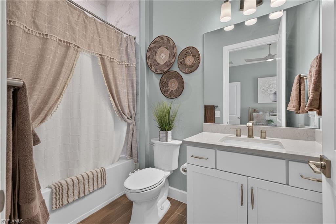
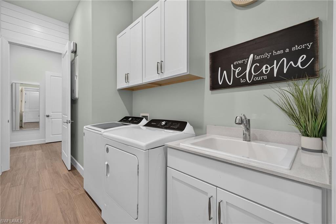
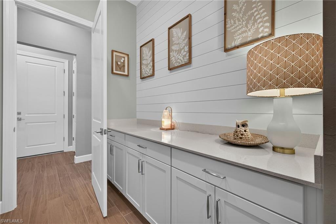
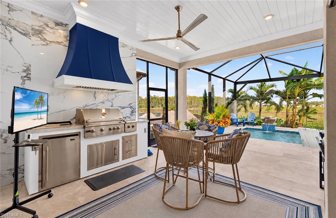
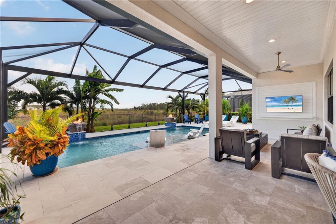
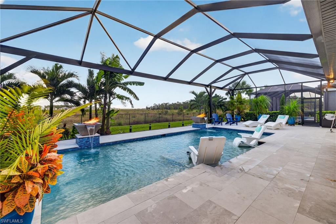
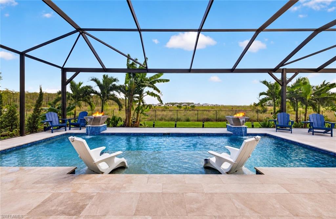
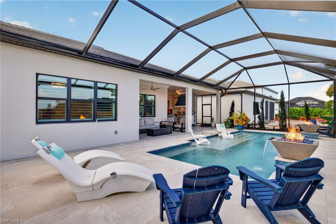
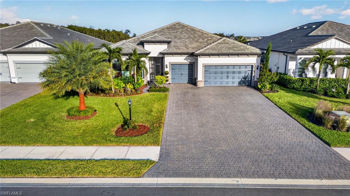
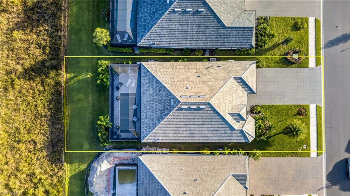
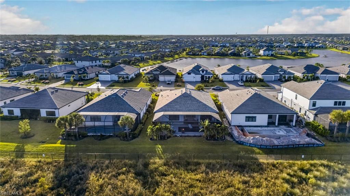
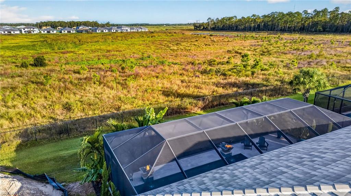
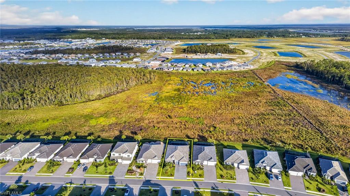
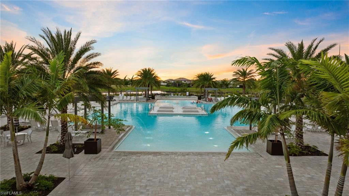
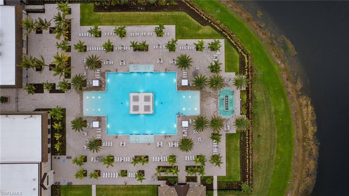
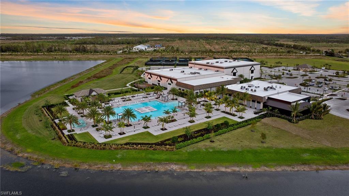
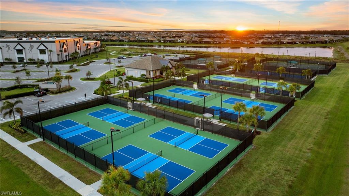
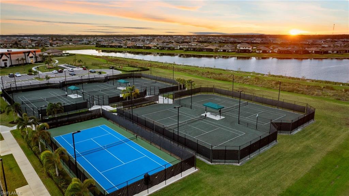
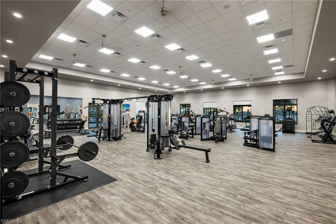
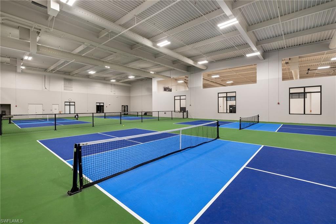
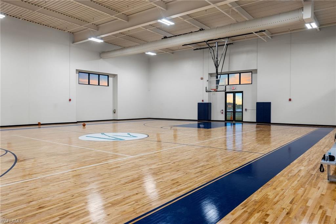
Welcome to this beautifully customized 2024 Pulte Renown in the highly sought-after Verdana Village, a natural gas community! Positioned on a serene, peaceful, savanna-like preserve homesite, this exceptional residence offers 3 bedrooms plus a den, 3.5 bathrooms, hurricane-impact windows, a whole-home natural gas generator, a spacious 3-car garage with a 4-foot extension, epoxy flooring, and overhead storage racks, along with an expansive 60-foot driveway. Thoughtfully upgraded inside and out, this home offers the perfect combination of luxury, comfort, and exceptional indoor-outdoor living. Inside, you’ll find tile flooring throughout, elegant tray ceilings, crown molding, plantation shutters, upgraded lighting, and custom woodwork. The spacious great room features a stunning custom entertainment wall with built-in cabinetry and accent lighting. The beautifully appointed kitchen boasts upgraded appliances, a Level 5 backsplash, a built-in wine refrigerator, and wine storage. Additional enhancements include comfort-height toilets, custom-designed built-in closets, a beautifully customized pantry, shiplap accents, a fully upgraded laundry room, and a den featuring custom shelving and wood accents. The outdoor living space is truly extraordinary! Overlooking the tranquil savanna-like preserve, the custom pool features a sun shelf, natural gas fire bowls, gas heater, and automatic fill, surrounded by beautiful marble decking. Designed for entertaining, the fully equipped outdoor kitchen includes a natural gas grill, custom exterior-vented hood, two side burners, deep fryer, pizza oven, and refrigerator. Custom shiplap ceilings, an outdoor entertainment wall, and accent lighting complete this incredible space. Additional upgrades include enhanced landscaping, exterior soffit lighting, and a screened front entry. Enjoy all that Verdana Village has to offer, including resort-style amenities, indoor and outdoor pickleball and tennis courts, fitness center, on-site dining, and more! With extensive custom enhancements already completed, this remarkable home offers a rare opportunity to enjoy an elevated Florida lifestyle without the time and expense of adding these features yourself!
Open Houses
Open house times are shown in the property’s local time.
-
Sunday
November 1, 2026
–
In progressYour time:
Features & Amenities
Interior
-
Other Interior Features
Pantry, Tray Ceiling(s), Walk-In Closet(s)
-
Total Bedrooms
3
-
Bathrooms
3
-
1/2 Bathrooms
1
-
Cooling YN
YES
-
Cooling
N/A
-
Fireplace YN
NO
-
Heating YN
YES
-
Heating
Central, Electric
-
Pet friendly
Yes
Exterior
-
Garage
Yes
-
Garage spaces
3
-
Construction Materials
Block, Stucco
-
Other Exterior Features
Tennis Court(s), Outdoor Kitchen
-
Parking
Garage Door Opener, Attached
-
Patio and Porch Features
Screened
-
Pool
Yes
-
Pool Features
Community, Private
-
Waterfront YN
NO
Area & Lot
-
Lot Size(acres)
0.228
-
Lot Size(square feet)
9,932
-
Property Type
Residential
-
Property Sub Type
Single Family Residence
-
Architectural Style
Ranch, Single Family
Price
-
Sales Price
$1,279,000
-
Tax Amount
$11,389.3
-
Sq. Footage
2,843
-
Price/SqFt
$449
HOA
-
Association
YES
-
Association Fee 2
$543
-
Association Fee
$661
-
Association Fee Frequency
Quarterly
-
Association Fee 2 Frequency
Quarterly
-
Association Fee Includes
N/A
Property Resources
-
Horse Property
NO
School District
-
Elementary School
SCHOOL CHOICE
-
Middle School
SCHOOL CHOICE
-
High School
SCHOOL CHOICE
Property Features
-
Stories
1
-
New Construction
NO
-
Association Amenities
Clubhouse, Park, Pool, Dog Park, Tennis Court(s)
-
Ownership
Single Family
-
Senior Community YN
NO
Schedule a Showing
Showing scheduled successfully.
Mortgage calculator
Estimate your monthly mortgage payment, including the principal and interest, property taxes, and HOA. Adjust the values to generate a more accurate rate.
Your payment
Principal and Interest:
$
Property taxes:
$
HOA fees:
$
Total loan payment:
$
Total interest amount:
$
Location
County
Lee
Elementary School
SCHOOL CHOICE
Middle School
SCHOOL CHOICE
High School
SCHOOL CHOICE
Listing Courtesy of Alley Zuardi, Keller Williams Elite Realty
RealHub Information is provided exclusively for consumers' personal, non-commercial use, and it may not be used for any purpose other than to identify prospective properties consumers may be interested in purchasing. All information deemed reliable but not guaranteed and should be independently verified. All properties are subject to prior sale, change or withdrawal. RealHub website owner shall not be responsible for any typographical errors, misinformation, misprints and shall be held totally harmless.

AGENT
Franko Maric
Call Franko today to schedule a private showing.

* Listings on this website come from the FMLS IDX Compilation and may be held by brokerage firms other than the owner of this website. The listing brokerage is identified in any listing details. Information is deemed reliable but is not guaranteed. If you believe any FMLS listing contains material that infringes your copyrighted work please review our DMCA policy and learn how to submit a takedown request.© 2024 FMLS.
Related Properties
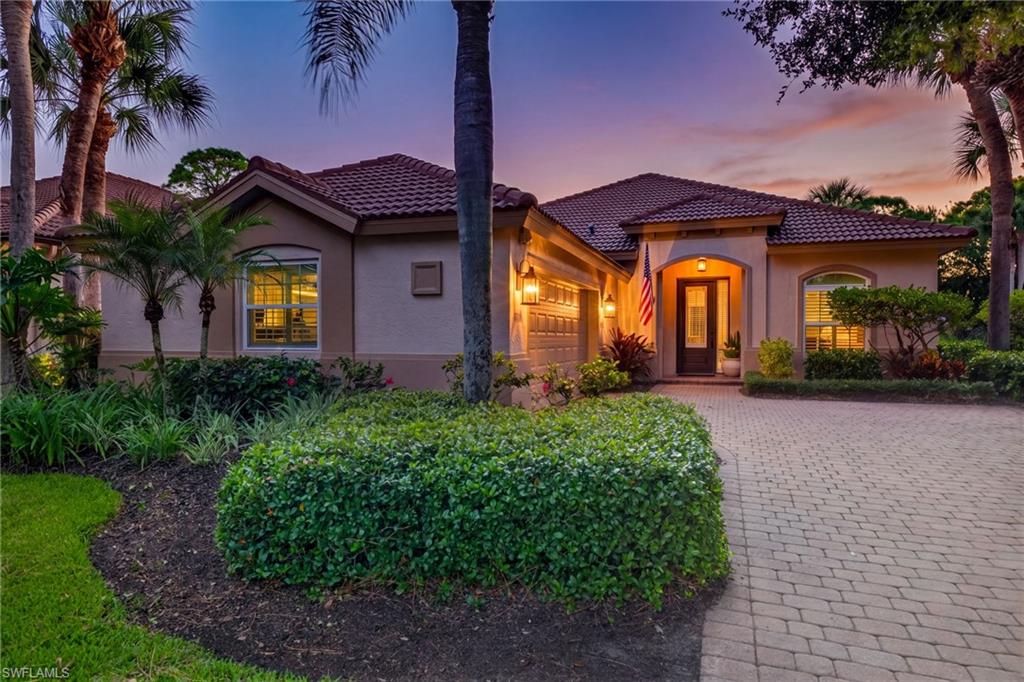
ESTERO
20816 Gleneagles Links DR
2 Beds
2 Baths
1,885 Sq.Ft.
$1,300,000
MLS#: 226038200
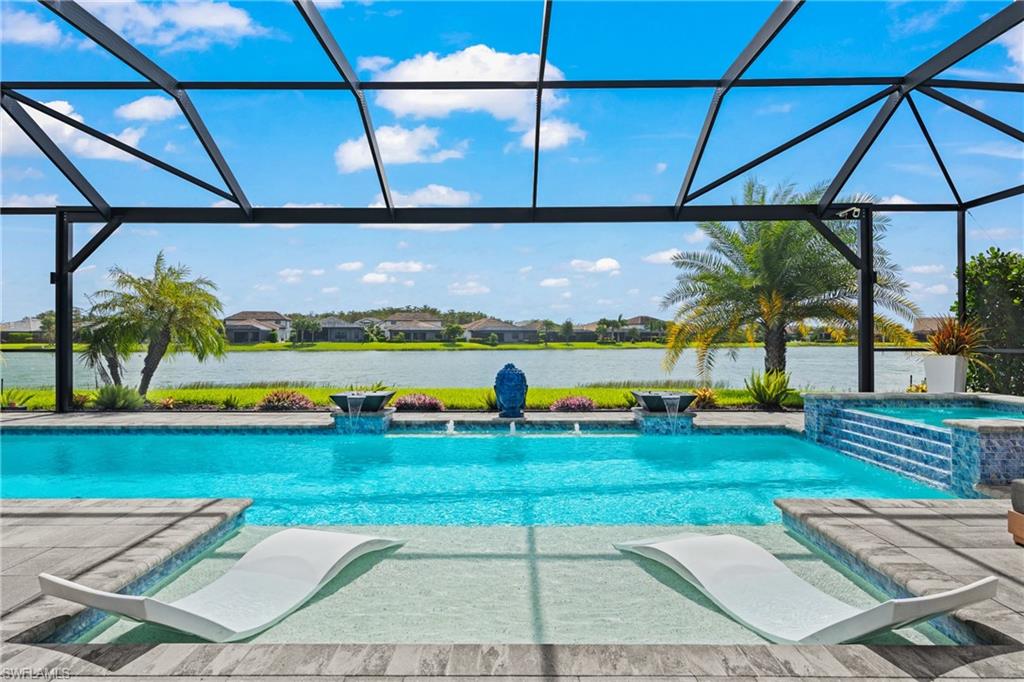
ESTERO
19390 The Place BLVD
5 Beds
5 Baths
4,248 Sq.Ft.
$1,350,000
MLS#: 226037183
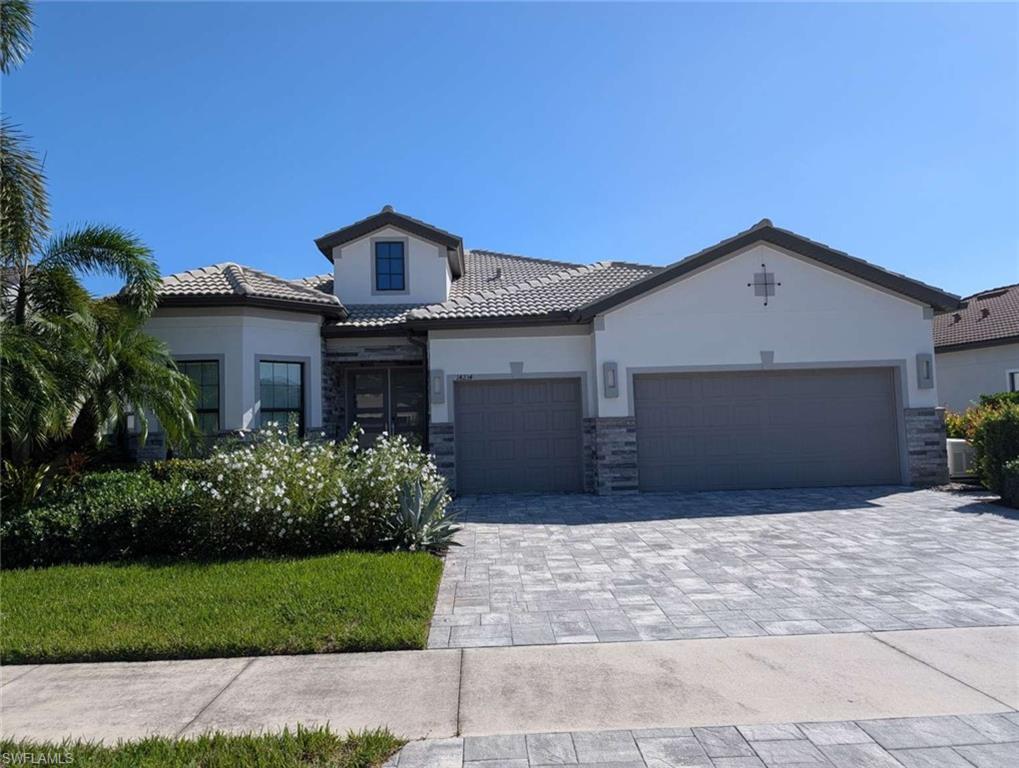
ESTERO
14234 Wild Timber CT
3 Beds
3 Baths
2,852 Sq.Ft.
$1,399,000
MLS#: 2026043686
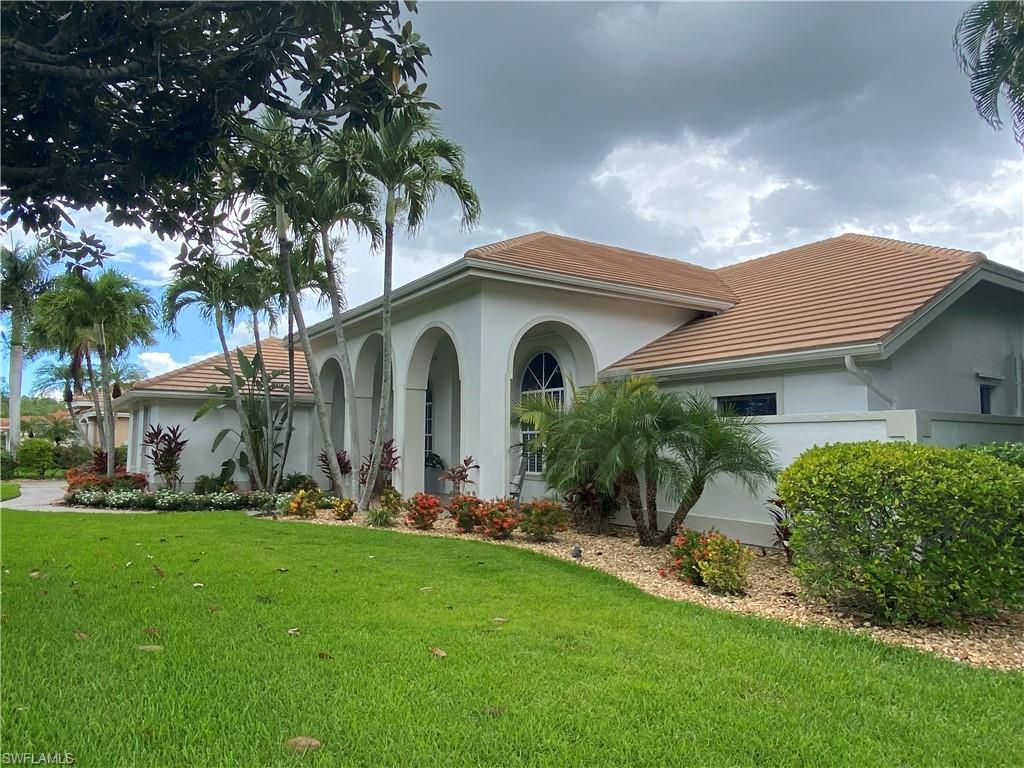
ESTERO
20419 Wildcat Run DR
3 Beds
4 Baths
3,688 Sq.Ft.
$1,210,000
MLS#: 226037464
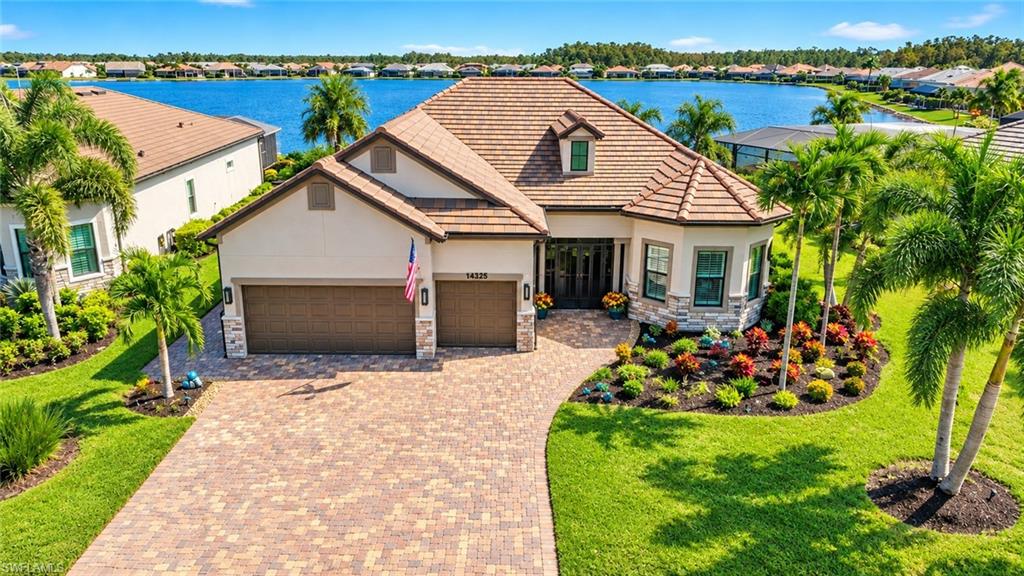
ESTERO
14325 Shores CT
3 Beds
3 Baths
2,488 Sq.Ft.
$1,399,000
MLS#: 2026042880
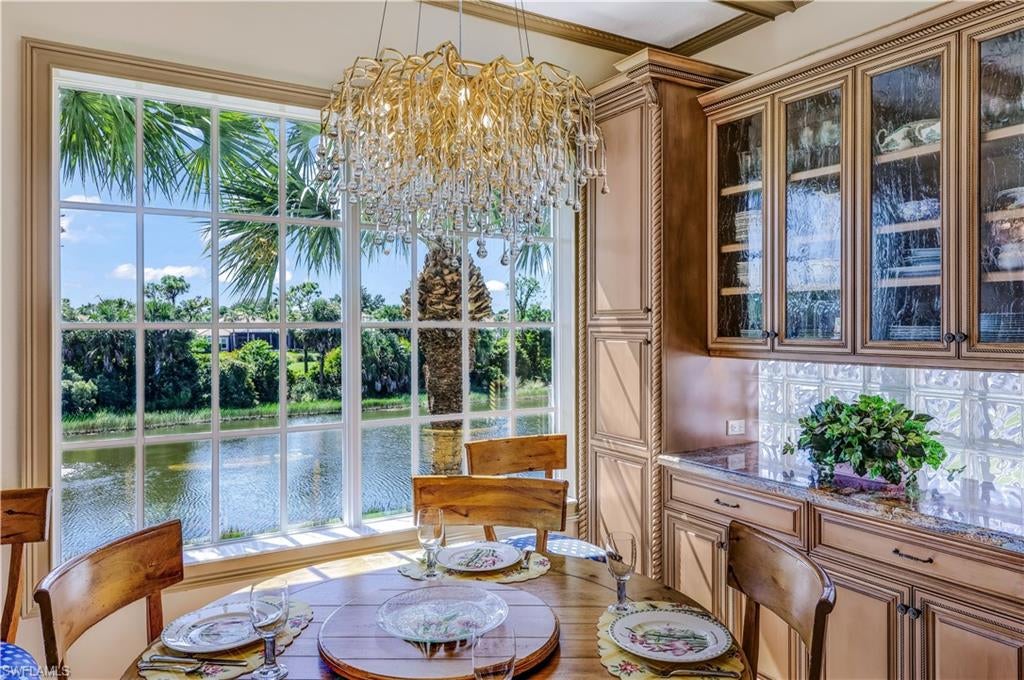
ESTERO
10361 Autumn Breeze DR 202
3 Beds
3 Baths
2,748 Sq.Ft.
$1,199,000
MLS#: 226036502
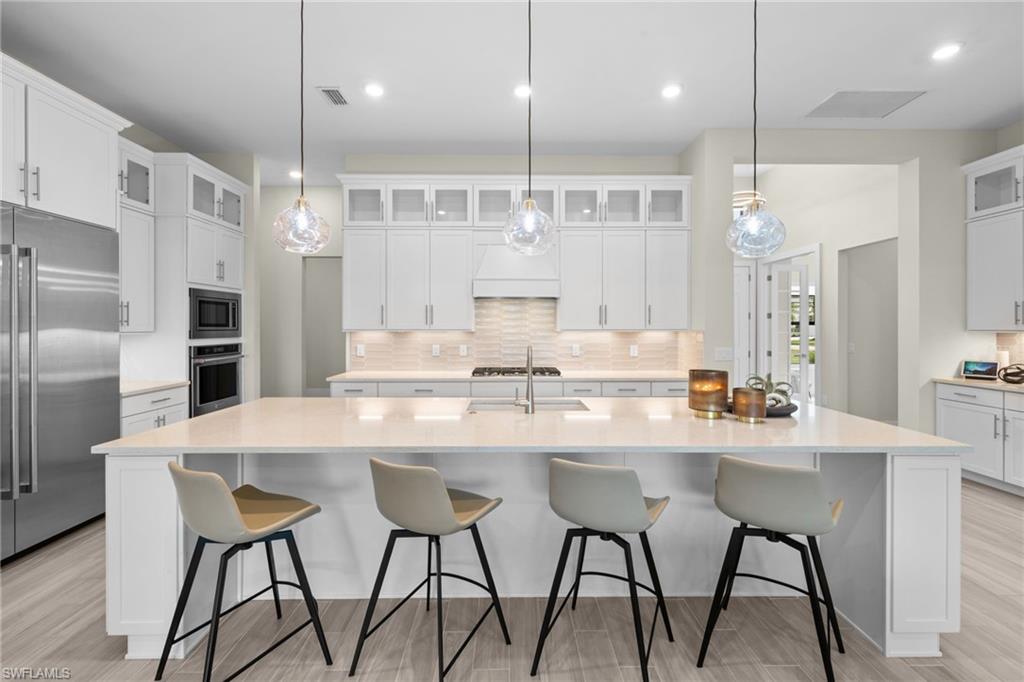
ESTERO
19619 Panther Island BLVD
4 Beds
3 Baths
2,708 Sq.Ft.
$1,499,000
MLS#: 226037526
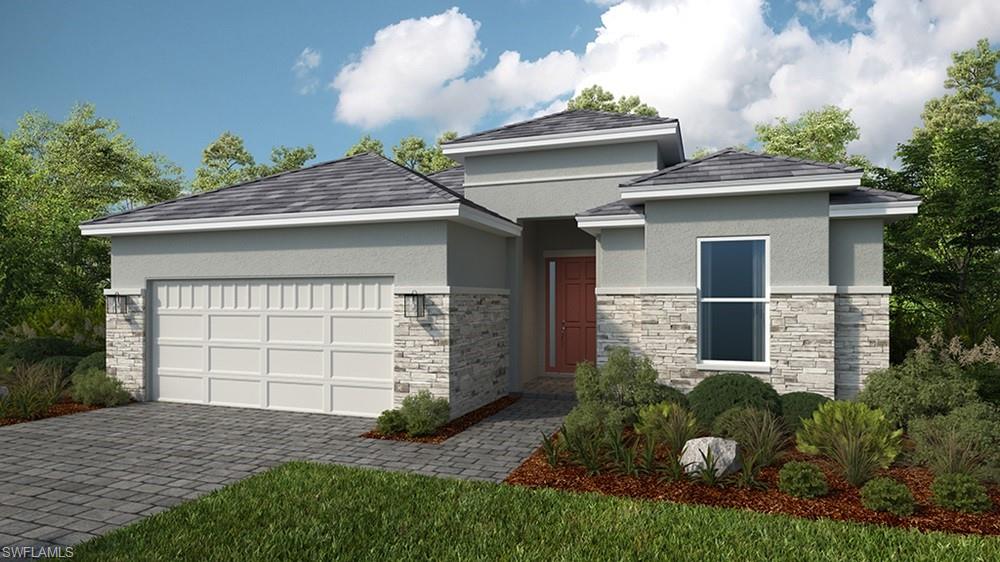
ESTERO
19753 Sanctuary Breeze WAY
3 Beds
3 Baths
2,306 Sq.Ft.
$1,237,812
MLS#: 226035685
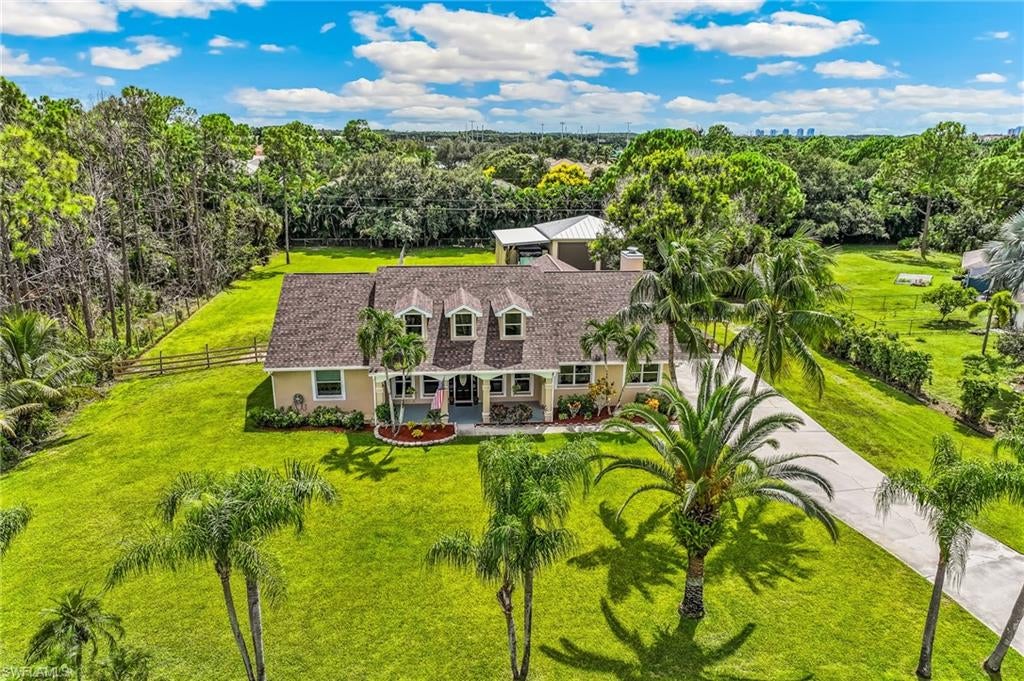
ESTERO
9470 Coralee AVE
3 Beds
2 Baths
2,970 Sq.Ft.
$1,350,000
MLS#: 2026031533
