
Property
Beds
5
Full Baths
3
1/2 Baths
1
Year Built
2018
Sq.Footage
3,717
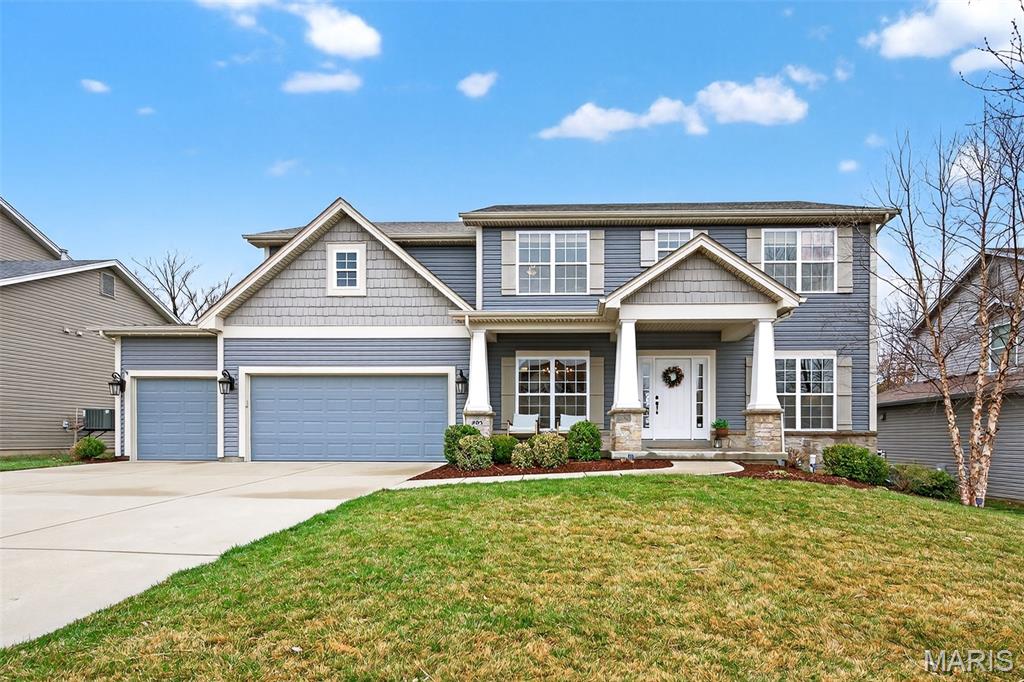
Welcome home to this beautifully maintained 5-bedroom, 3.5-bathroom two-story offering spacious living, modern features, and a warm, inviting feel throughout. With neutral décor, abundant natural light, and an open floor plan, this home is designed for both comfortable everyday living and effortless entertaining. The main level features 9-foot ceilings and a welcoming great room with gas fireplace, creating the perfect gathering space. The gorgeous kitchen is both stylish and functional with granite countertops, a center island with breakfast bar, stainless steel appliances, a 4-burner gas cooktop, and tile backsplash, all opening to the bright breakfast room. Additional main floor spaces include a private home office, formal dining room, and convenient main-floor laundry. Smart home upgrades include a Sensi smart thermostat and Govee permanent exterior lighting. Upstairs, you’ll find four spacious bedrooms plus a versatile loft area perfect for a gaming space, study area, or additional living room. The massive primary suite features a beautiful accent wall, cozy electric fireplace, and a luxurious bathroom with dual sinks, vanity area, separate tub and shower, and a large walk-in closet. The finished lower level expands your living space with a large rec room, fifth bedroom, and full bathroom, making it ideal for guests or entertaining. Step outside to enjoy the level, fully fenced backyard complete with a patio, pergola, and playset that stays. Additional highlights include a 3-car garage and 75-gallon water heater. Conveniently located near highways, shopping, and restaurants, and served by Wentzville (Liberty) Schools. With its spacious layout, thoughtful updates, and great outdoor space, this home is the perfect place to relax, entertain, and create lasting memories.
Features & Amenities
Interior
-
Other Interior Features
Breakfast Bar, Ceiling Fan(s), Eat-in Kitchen, Granite Counters, High Ceilings, Kitchen Island, Open Floorplan, Walk-In Closet(s)
-
Total Bedrooms
5
-
Bathrooms
3
-
1/2 Bathrooms
1
-
Above Grade Finished Area
3129.0
-
Basement YN
YES
-
Cooling YN
YES
-
Cooling
Ceiling Fan(s), Central Air
-
Fireplace YN
YES
-
Heating YN
YES
-
Heating
Forced Air
-
Pet friendly
N/A
Exterior
-
Garage
Yes
-
Garage spaces
3
-
Construction Materials
Vinyl Siding
-
Patio and Porch Features
Patio
-
Pool
No
Area & Lot
-
Lot Features
Back Yard
-
Lot Size(acres)
0.2257
-
Lot Size(square feet)
9,831
-
Property Type
Residential
-
Property Sub Type
Single Family Residence
-
Architectural Style
Traditional
Price
-
Sales Price
$650,000
-
Tax Amount
$7,219
-
Financing Options
Conventional
-
Sq. Footage
3,717
-
Price/SqFt
$174
HOA
-
Association
YES
-
Association Fee
$500
-
Association Fee Frequency
Annually
-
Association Fee Includes
N/A
School District
-
Elementary School
Duello Elem.
-
Middle School
Frontier Middle
-
High School
Liberty
Property Features
-
New Construction
NO
-
Sewer
Public Sewer
-
Water Source
Public
Schedule a Showing
Showing scheduled successfully.
Mortgage calculator
Estimate your monthly mortgage payment, including the principal and interest, property taxes, and HOA. Adjust the values to generate a more accurate rate.
Your payment
Principal and Interest:
$
Property taxes:
$
HOA fees:
$
Total loan payment:
$
Total interest amount:
$
Location
County
St. Charles
Elementary School
Duello Elem.
Middle School
Frontier Middle
High School
Liberty
Listing Courtesy of Chad Wilson , Keller Williams Realty West
RealHub Information is provided exclusively for consumers' personal, non-commercial use, and it may not be used for any purpose other than to identify prospective properties consumers may be interested in purchasing. All information deemed reliable but not guaranteed and should be independently verified. All properties are subject to prior sale, change or withdrawal. RealHub website owner shall not be responsible for any typographical errors, misinformation, misprints and shall be held totally harmless.

AGENT
Franko Maric
Call Franko today to schedule a private showing.

* Listings on this website come from the FMLS IDX Compilation and may be held by brokerage firms other than the owner of this website. The listing brokerage is identified in any listing details. Information is deemed reliable but is not guaranteed. If you believe any FMLS listing contains material that infringes your copyrighted work please click here to review our DMCA policy and learn how to submit a takedown request.© 2024 FMLS.
Related Properties
Lake St Louis
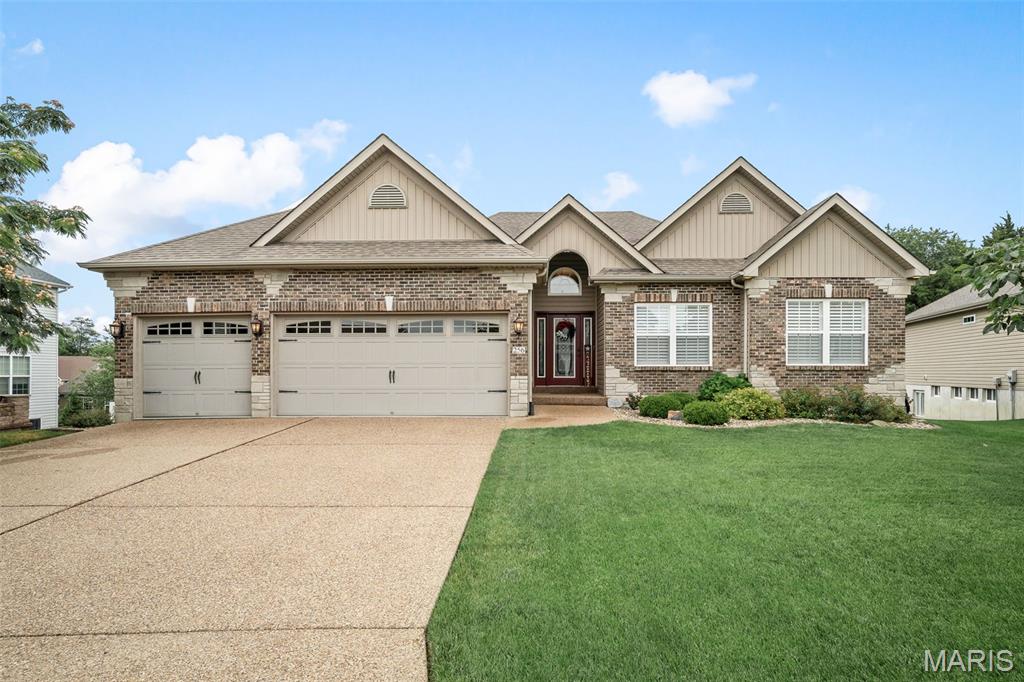
256 Mason Glen Drive
4 Beds
3 Baths
3,695 Sq.Ft.
$619,000
MLS#: 26038817
Lake St Louis
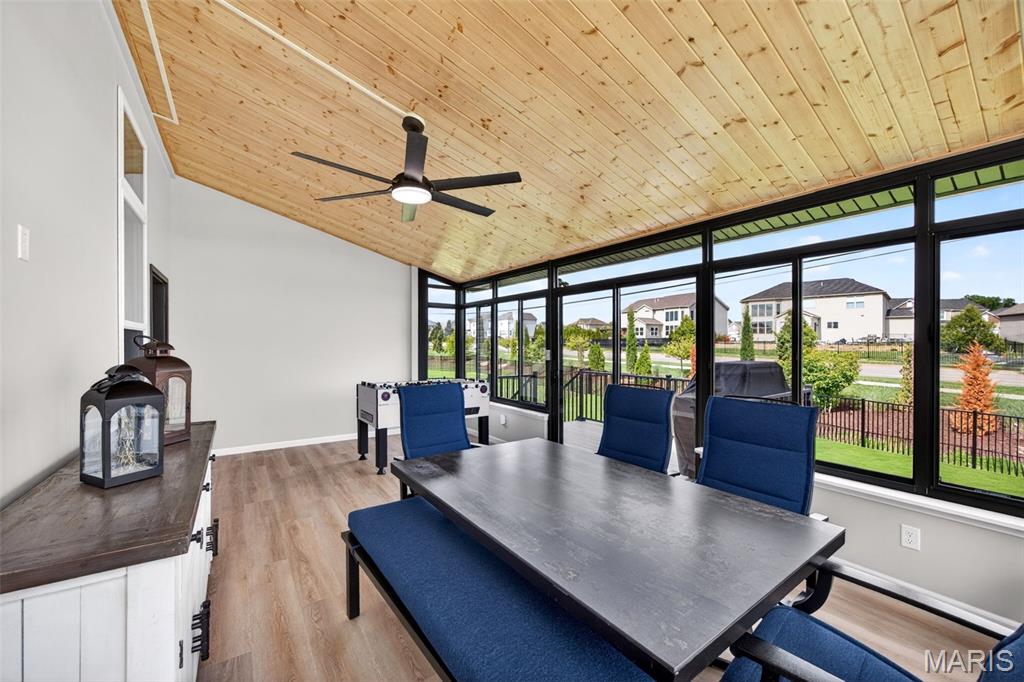
204 Randlin Drive
3 Beds
2 Baths
2,354 Sq.Ft.
$699,000
MLS#: 26046630
Lake St Louis
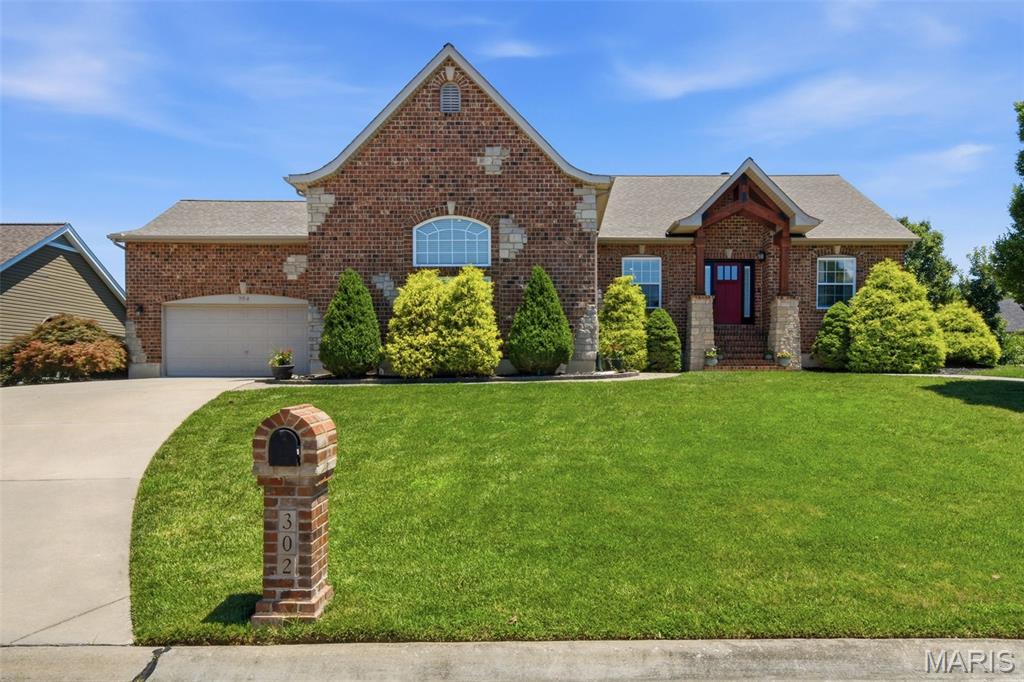
302 Crystal Brook Court
3 Beds
3 Baths
2,887 Sq.Ft.
$530,000
MLS#: 26043958
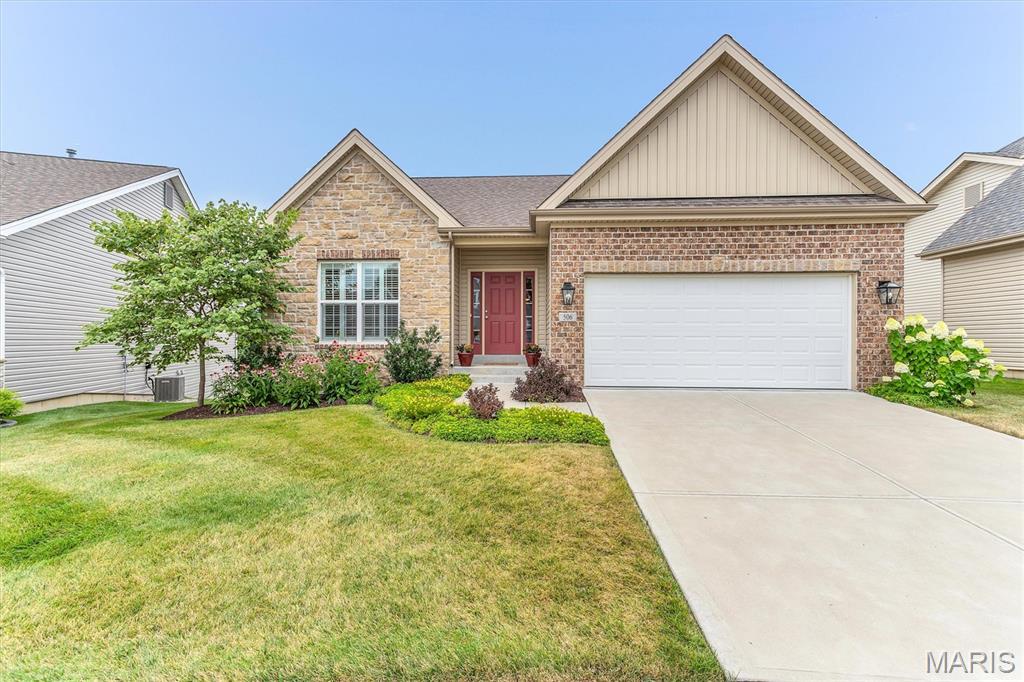
Lake St Louis
506 Columbia Downs Drive
3 Beds
3 Baths
2,398 Sq.Ft.
$525,000
MLS#: 26041281
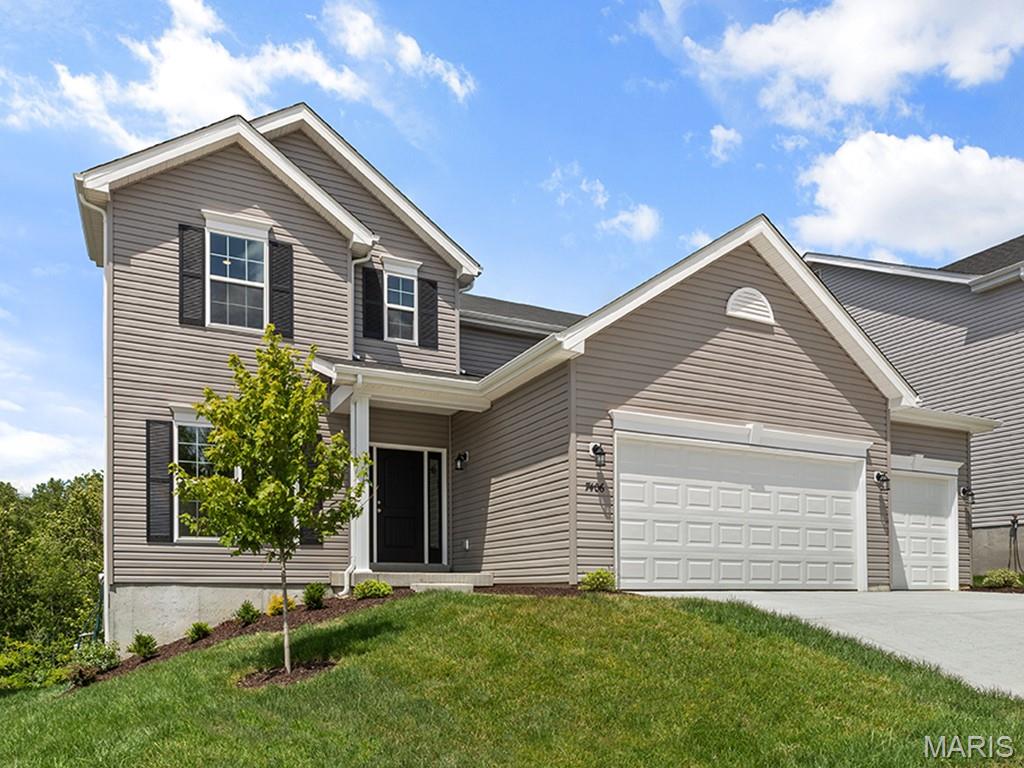
Lake St Louis
277 Osprey Court
4 Beds
2 Baths
2,940 Sq.Ft.
$542,240
MLS#: 26045228
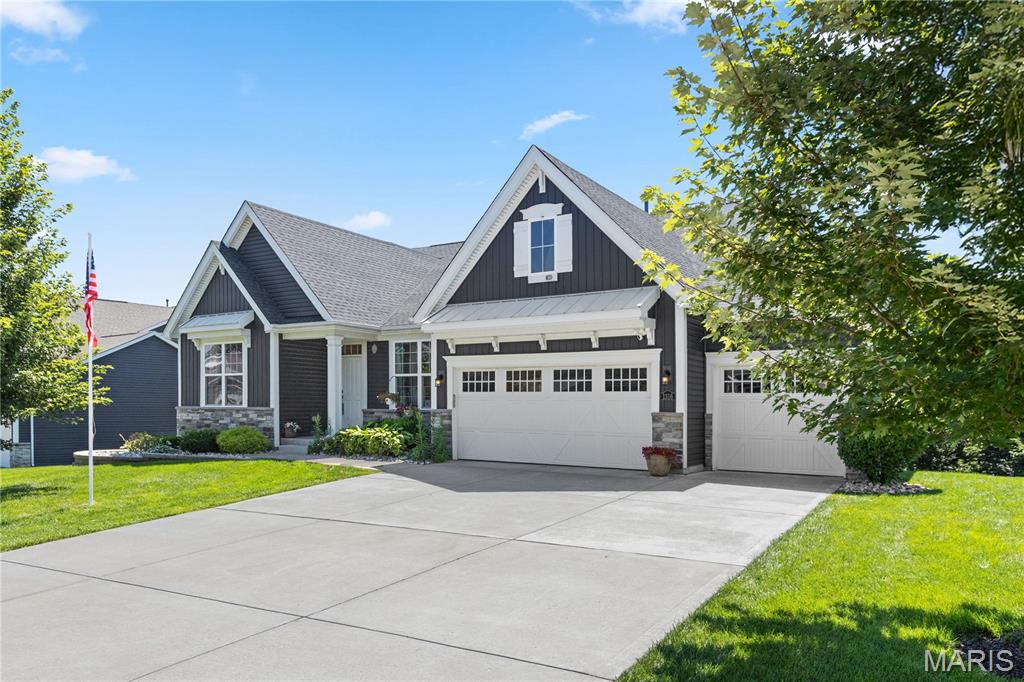
Lake St Louis
1316 Silver Fern Drive
4 Beds
3 Baths
2,554 Sq.Ft.
$649,990
MLS#: 26043407
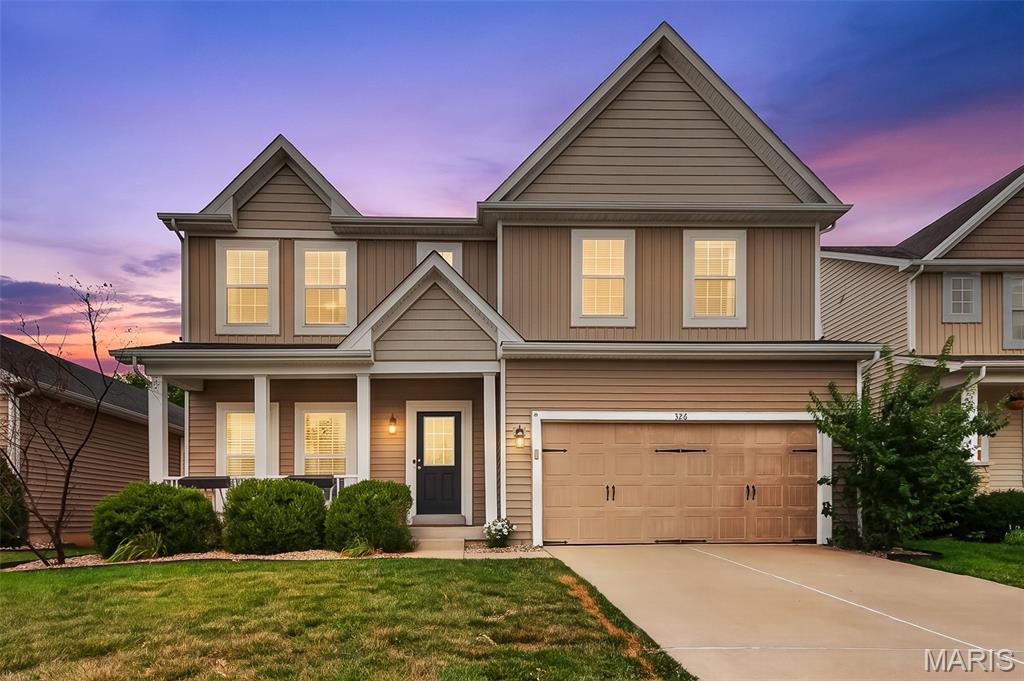
Lake St Louis
326 Country Trail Drive
5 Beds
3 Baths
3,810 Sq.Ft.
$520,000
MLS#: 26043840
Lake St Louis
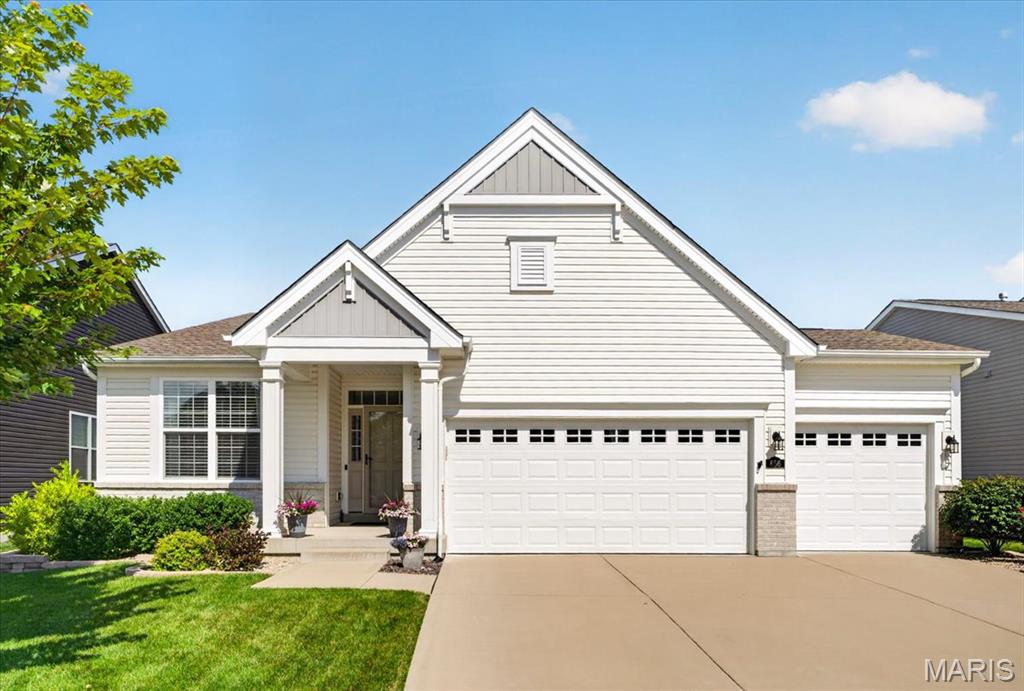
656 Moffett Laurel Drive
3 Beds
3 Baths
2,425 Sq.Ft.
$614,900
MLS#: 26040914
Lake St Louis
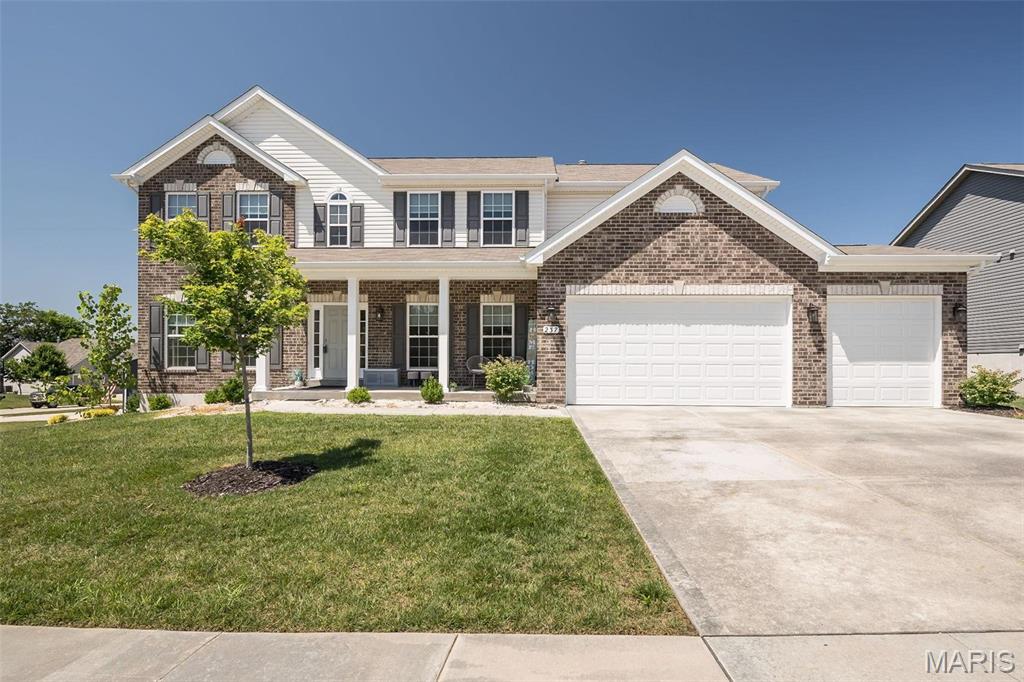
237 Mason Glen Drive
7 Beds
6 Baths
3,949 Sq.Ft.
$599,000
MLS#: 26042740
Lake St Louis
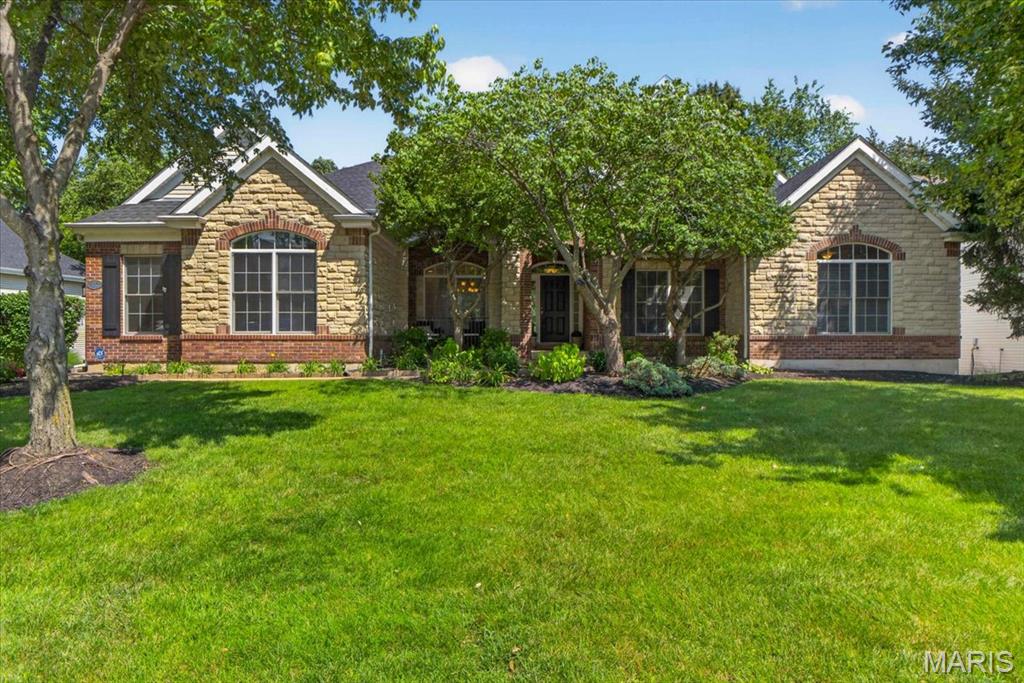
412 Marine Terrace
3 Beds
2 Baths
3,104 Sq.Ft.
$715,000
MLS#: 26039704
