
Property
Beds
5
Full Baths
2
1/2 Baths
2
Year Built
1952
Sq.Footage
2,184
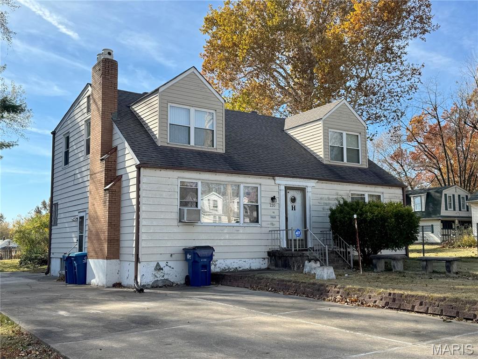
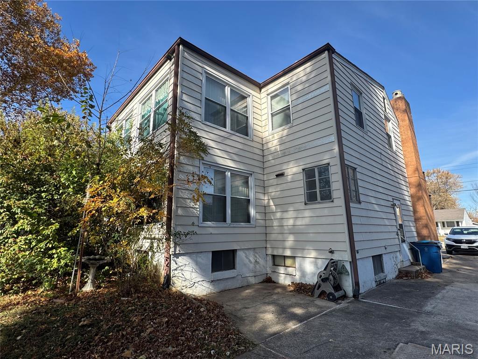
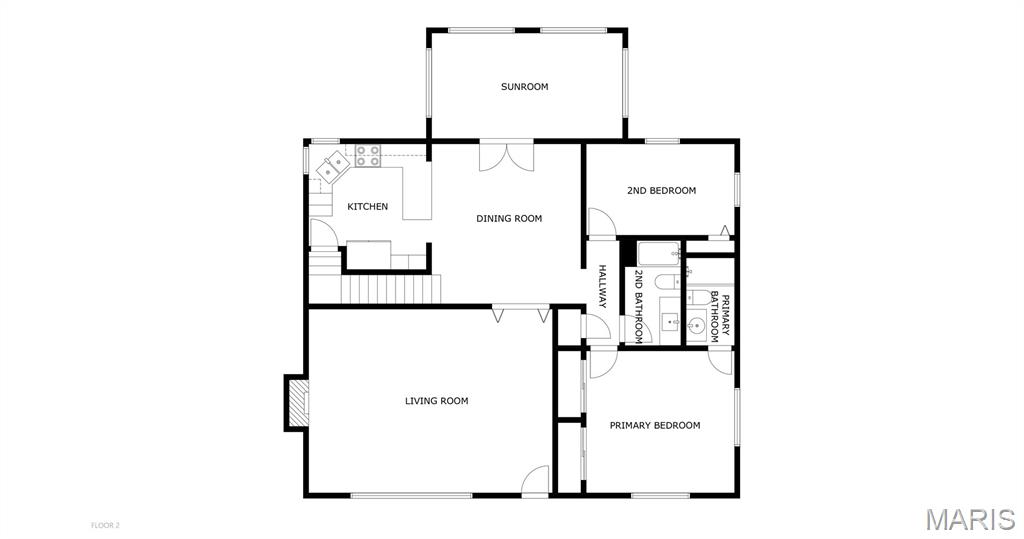
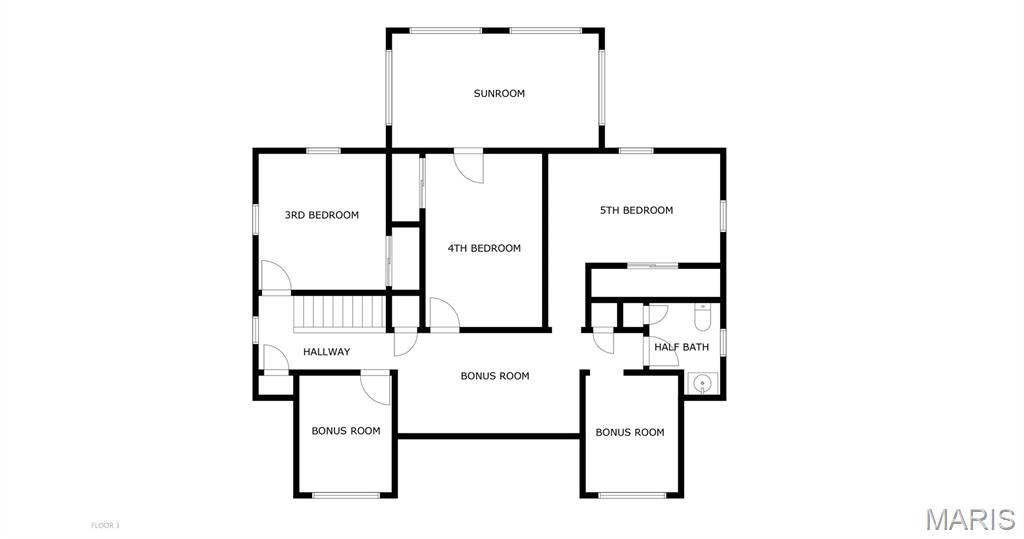
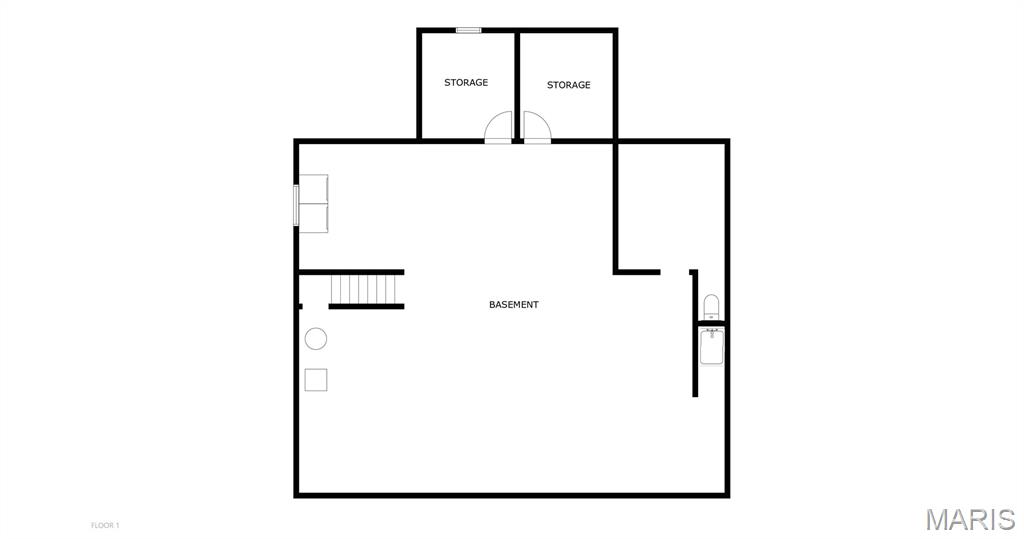
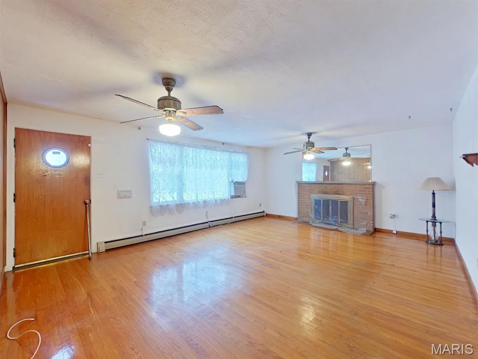
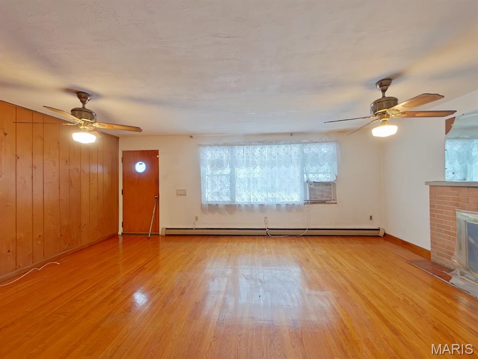
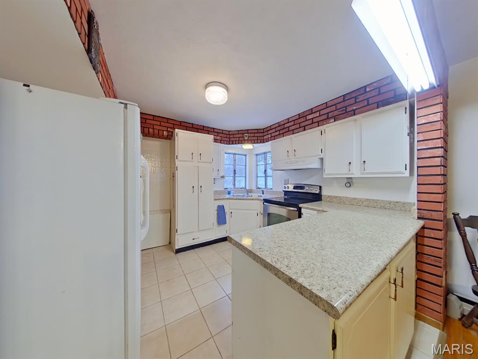
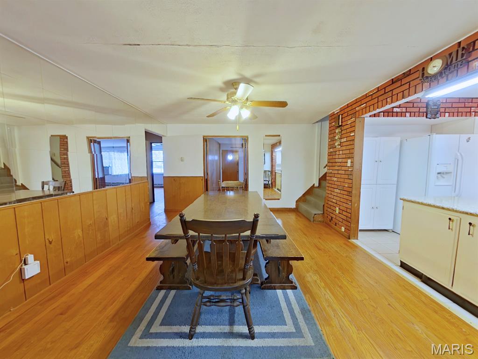
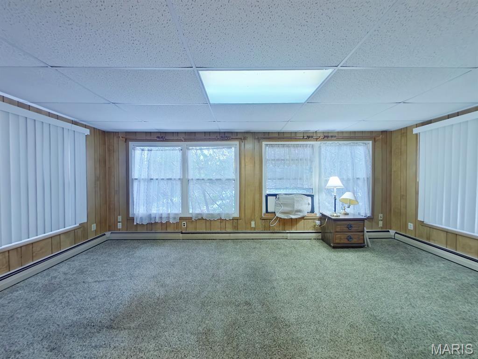
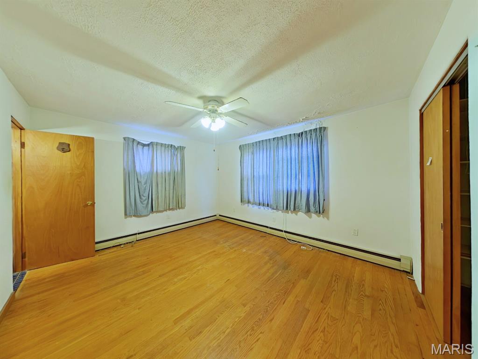
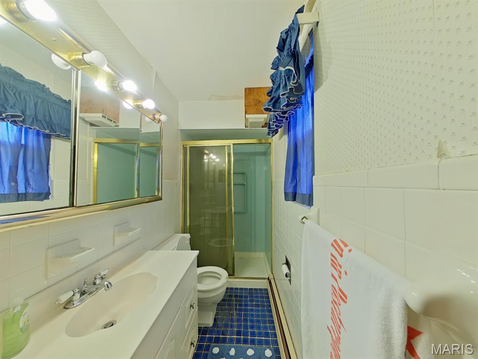
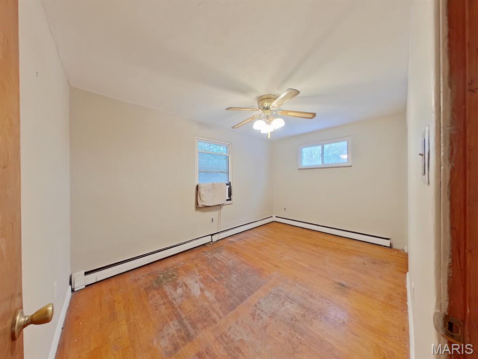
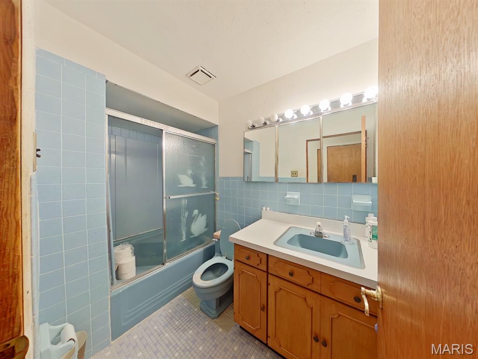
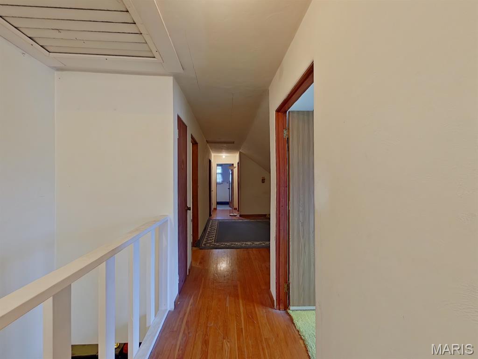
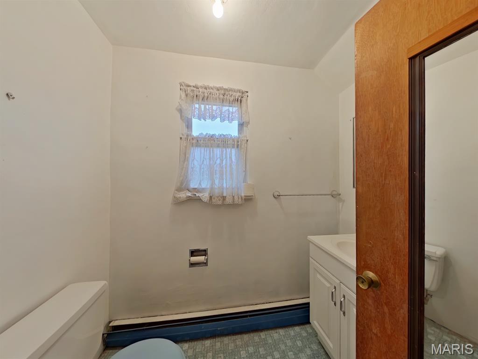
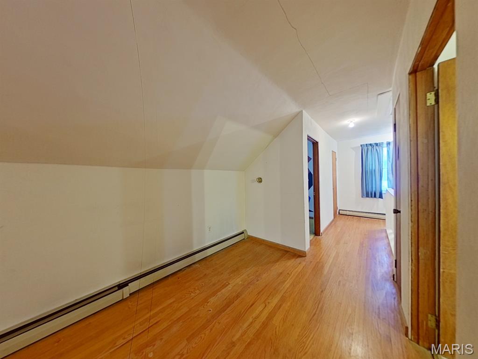
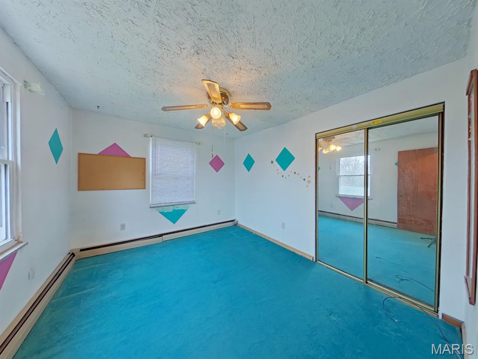
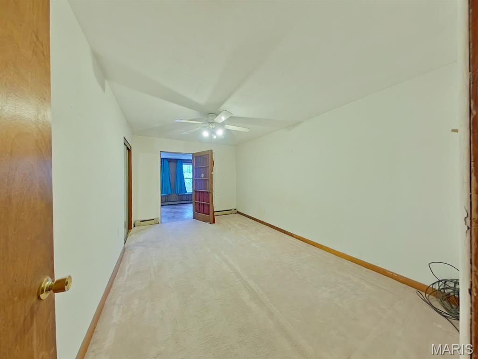
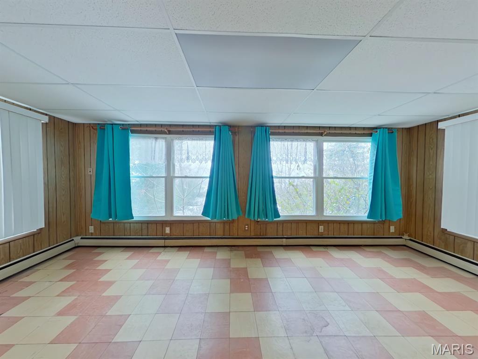
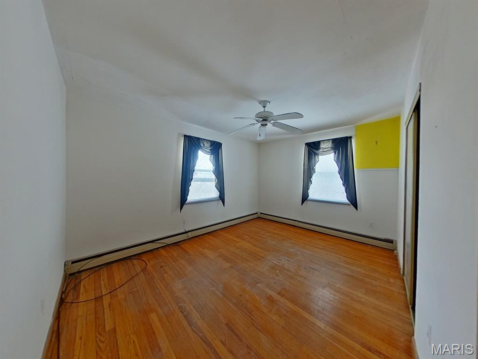
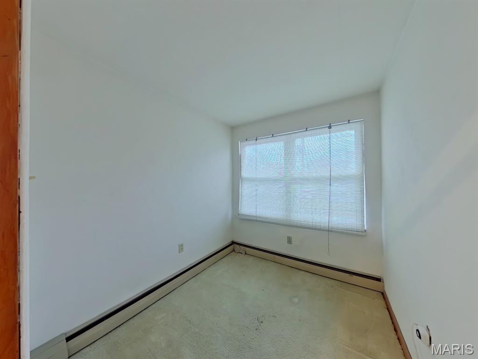
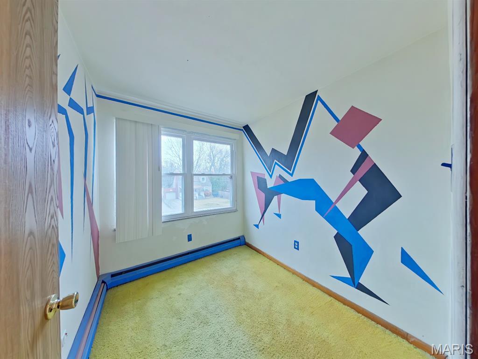
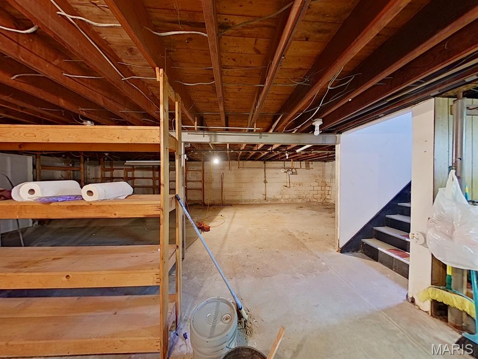
This incredible home offers 5 true bedrooms (2 on the main level and 3 upstairs), plus two additional sleeping areas upstairs and an upstairs sunroom. The main level also features its own sunroom and an oversized living room with a wood burning fireplace—giving you nearly 2,200 sq. ft. of comfortable, flexible living space. Lovingly owned by the same family for 46 years, this unique property is ready for its next chapter. Because five-bedroom homes with this many bonus spaces are hard to compare, we had it recently appraised and the valuation came back at $140,000, giving you instant equity from day one. Cooling comes from window A/C units, and the home is heated by baseboard heaters that are tied into a boiler that was recently serviced. Whether you’re looking for a spacious place to call home or an investment with strong rental potential (the estimated 2026 Section 8 FMR for a 5-bedroom is $2000/month), this property is a must-see. Schedule your showing today to experience just how much space and opportunity this home offers. To view the virtual tour, please visit: https://my.360tourlink.com/a4f197b0-fcff-4ee7-98a7-53b980707767?type=unbranded To view the appraisal, please check the documents section.
Features & Amenities
Interior
-
Other Interior Features
Natural Woodwork
-
Total Bedrooms
5
-
Bathrooms
2
-
1/2 Bathrooms
2
-
Above Grade Finished Area
2184.0
-
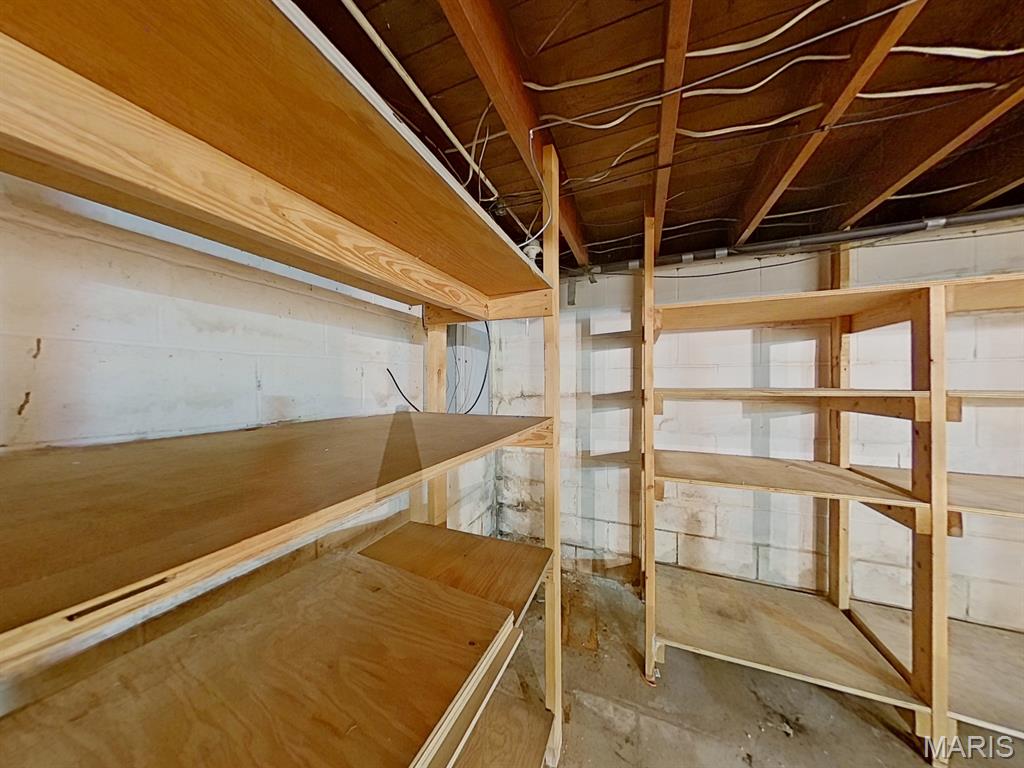
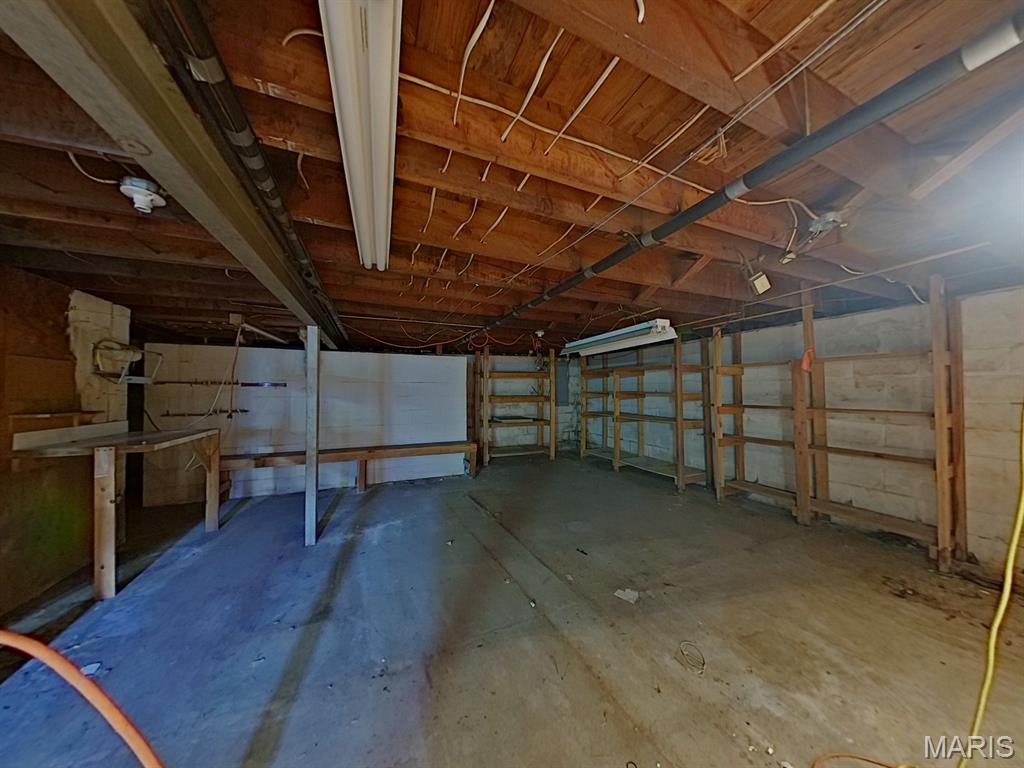
Basement YN
YES
-
Cooling YN
YES
-
Cooling
Ceiling Fan(s), Wall/Window Unit(s)
-
Fireplace YN
YES
-
Heating YN
YES
-
Heating
Baseboard, Electric, Other
-
Main Level Bedrooms
2
-
Pet friendly
N/A
Exterior
-
Garage
No
-
Construction Materials
Vinyl Siding
-
Parking
Driveway, Off Street
-
Pool
No
Area & Lot
-
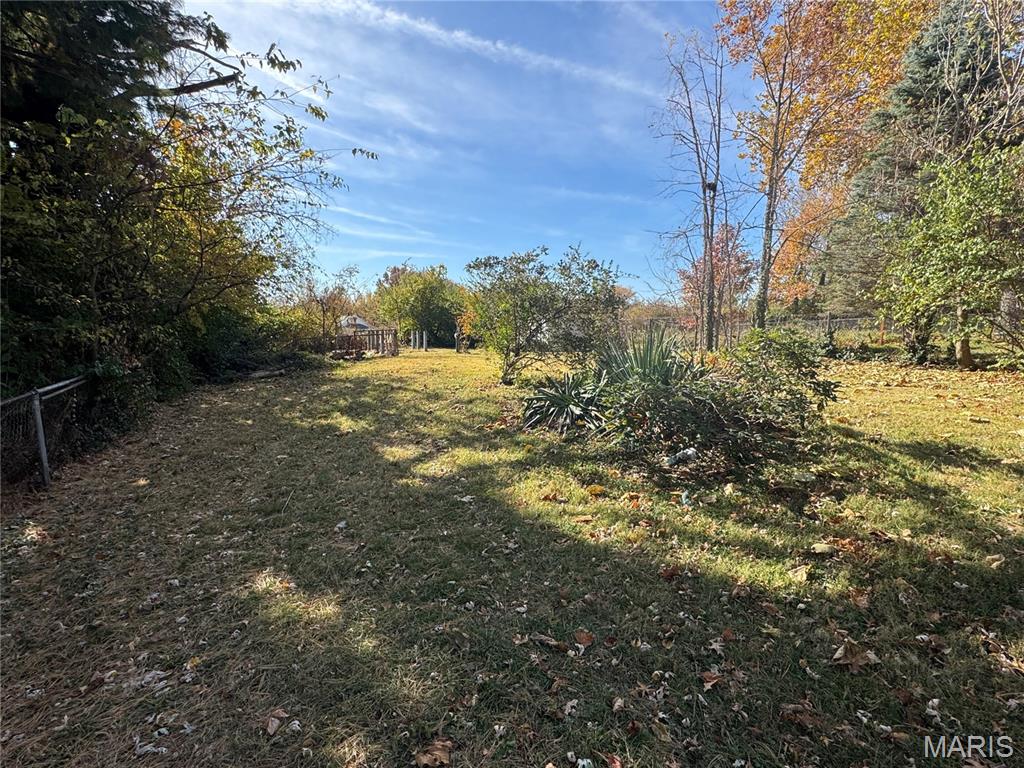
Lot Features
Level
-
Lot Size(acres)
0.2525
-
Lot Size(square feet)
10,998
-
Property Type
Residential
-
Property Sub Type
Single Family Residence
-
Architectural Style
Traditional
Price
-
Sales Price
$100,000
-
Tax Amount
$1,705
-
Financing Options
Conventional
-
Sq. Footage
2,184
-
Price/SqFt
$45
HOA
-
Association
No
School District
-
Elementary School
Glasgow Elem.
-
Middle School
R. G. Central Middle
-
High School
Riverview Gardens Sr. High
Property Features
-
New Construction
NO
-
Ownership
Private
-
Sewer
Public Sewer
-
Water Source
Public
Schedule a Showing
Showing scheduled successfully.
Mortgage calculator
Estimate your monthly mortgage payment, including the principal and interest, property taxes, and HOA. Adjust the values to generate a more accurate rate.
Your payment
Principal and Interest:
$
Property taxes:
$
HOA fees:
$
Total loan payment:
$
Total interest amount:
$
Location
County
St. Louis
Elementary School
Glasgow Elem.
Middle School
R. G. Central Middle
High School
Riverview Gardens Sr. High
Listing Courtesy of Malinda Terreri , Terreri Team Realty LLC
RealHub Information is provided exclusively for consumers' personal, non-commercial use, and it may not be used for any purpose other than to identify prospective properties consumers may be interested in purchasing. All information deemed reliable but not guaranteed and should be independently verified. All properties are subject to prior sale, change or withdrawal. RealHub website owner shall not be responsible for any typographical errors, misinformation, misprints and shall be held totally harmless.

AGENT
Franko Maric
Call Franko today to schedule a private showing.

* Listings on this website come from the FMLS IDX Compilation and may be held by brokerage firms other than the owner of this website. The listing brokerage is identified in any listing details. Information is deemed reliable but is not guaranteed. If you believe any FMLS listing contains material that infringes your copyrighted work please click here to review our DMCA policy and learn how to submit a takedown request.© 2024 FMLS.
Related Properties
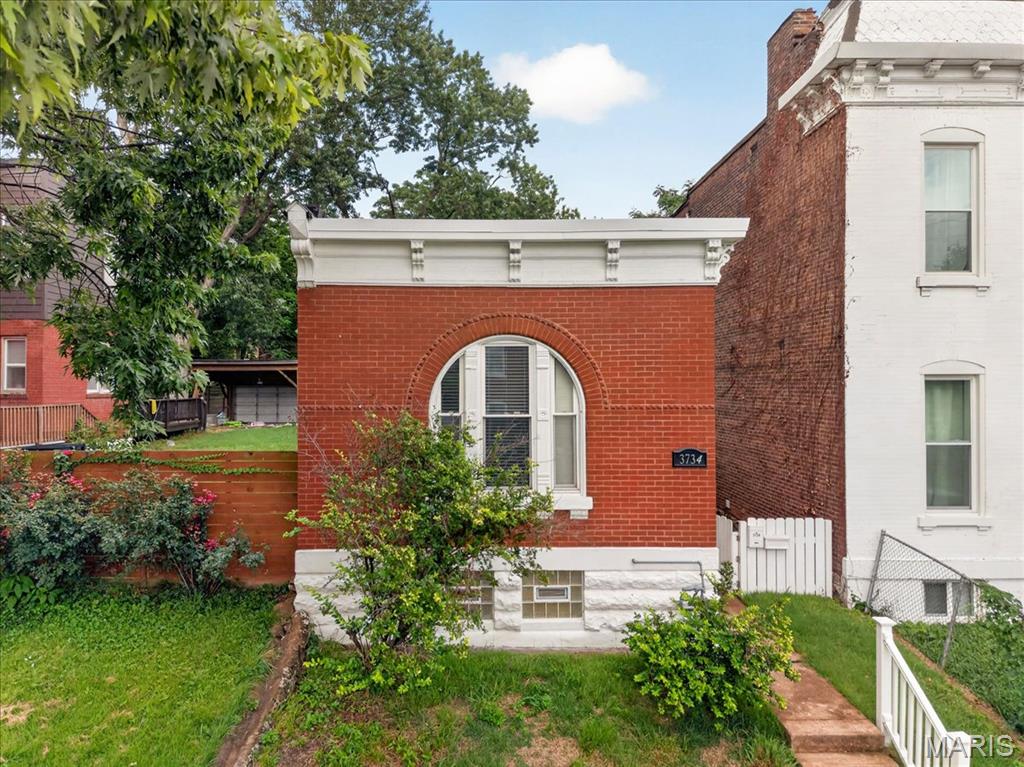
St Louis
3734 Texas Avenue
1 Beds
1 Baths
916 Sq.Ft.
$120,000
MLS#: 26045953
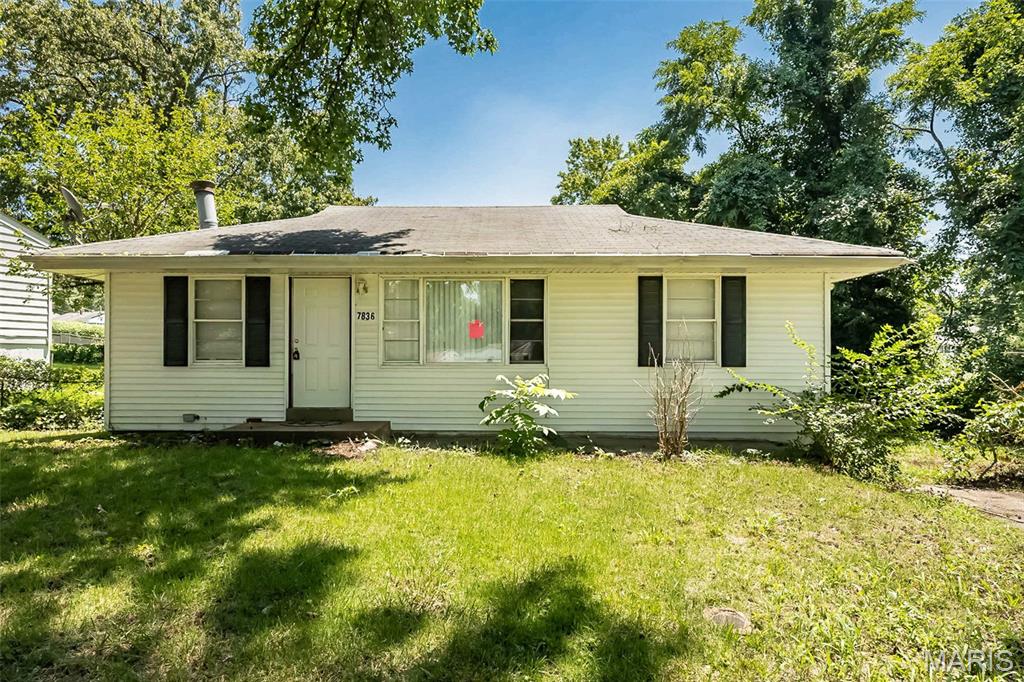
St Louis
7836 Tuxedo Court
2 Beds
1 Baths
864 Sq.Ft.
$89,200
MLS#: 26044372
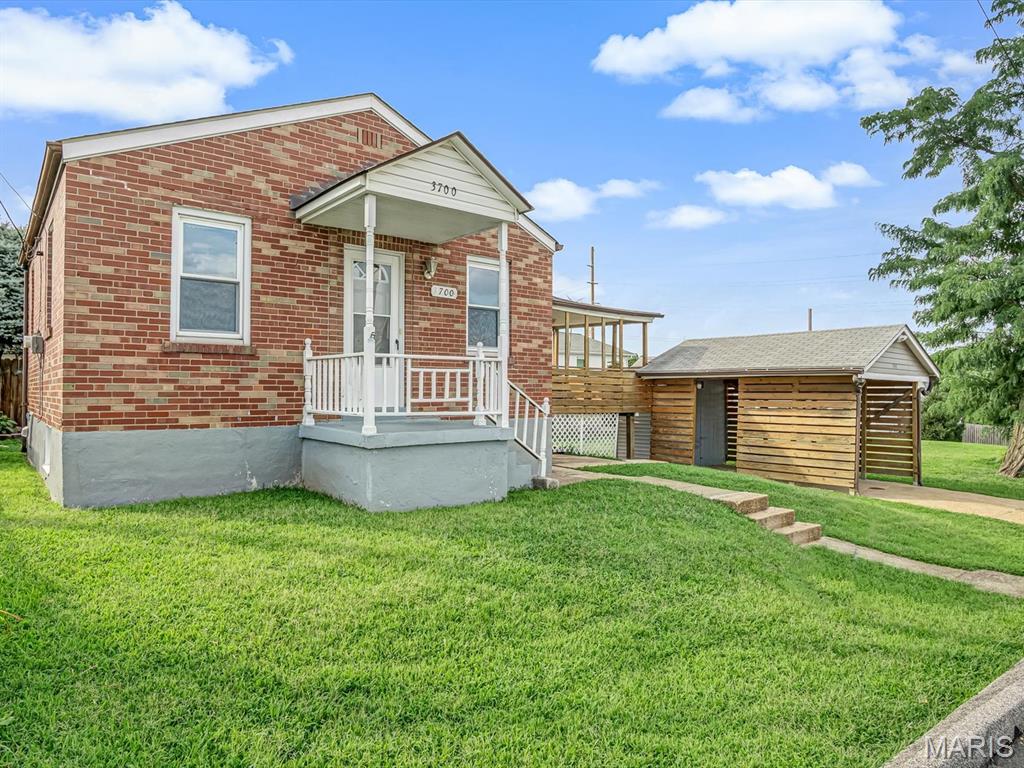
St Louis
3700 Paule Avenue
1 Beds
1 Baths
580 Sq.Ft.
$89,900
MLS#: 26046859
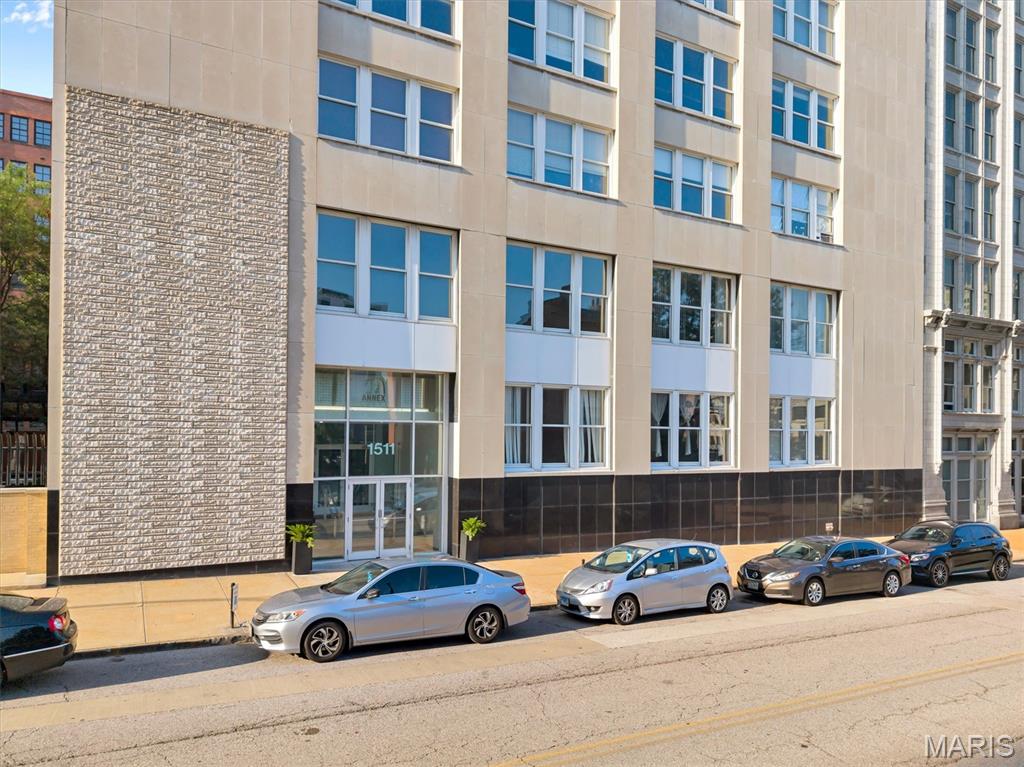
St Louis
1511 Locust Street 610
1 Beds
1 Baths
1,381 Sq.Ft.
$115,000
MLS#: 26041820
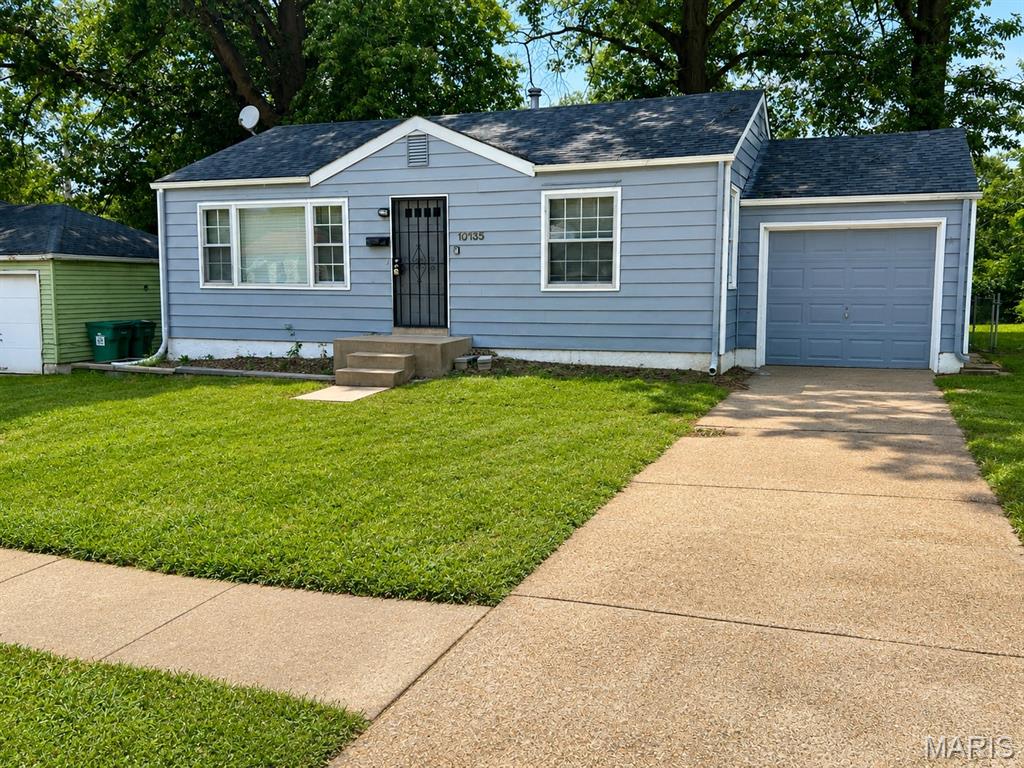
St Louis
10135 Cabot Drive
3 Beds
1 Baths
792 Sq.Ft.
$99,000
MLS#: 26047076
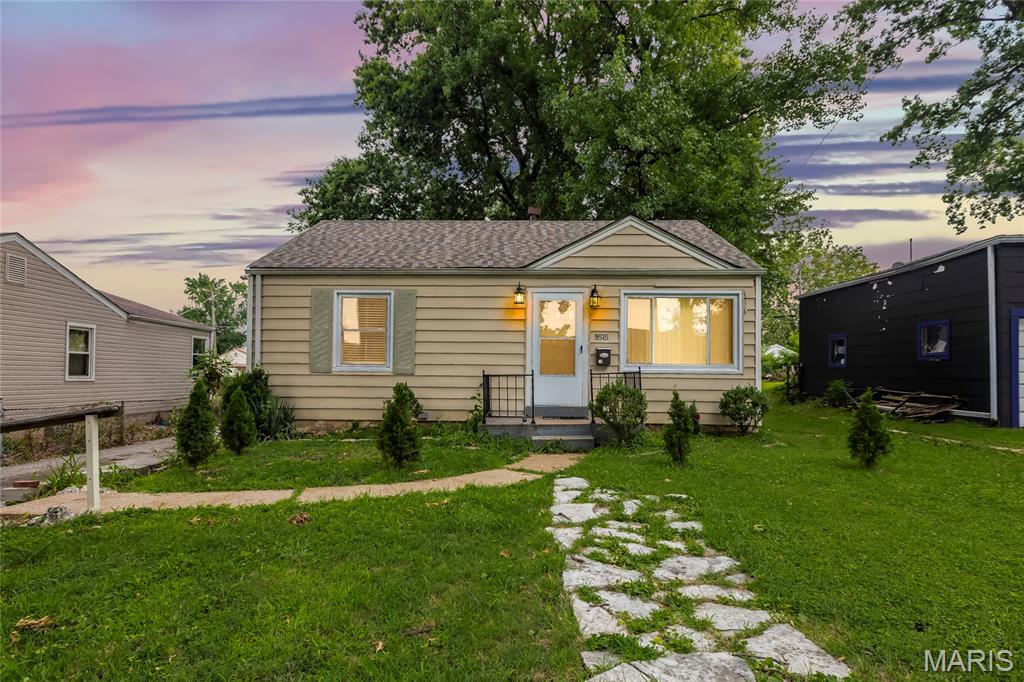
St Louis
9515 Echo Lane
2 Beds
1 Baths
720 Sq.Ft.
$120,000
MLS#: 26039643
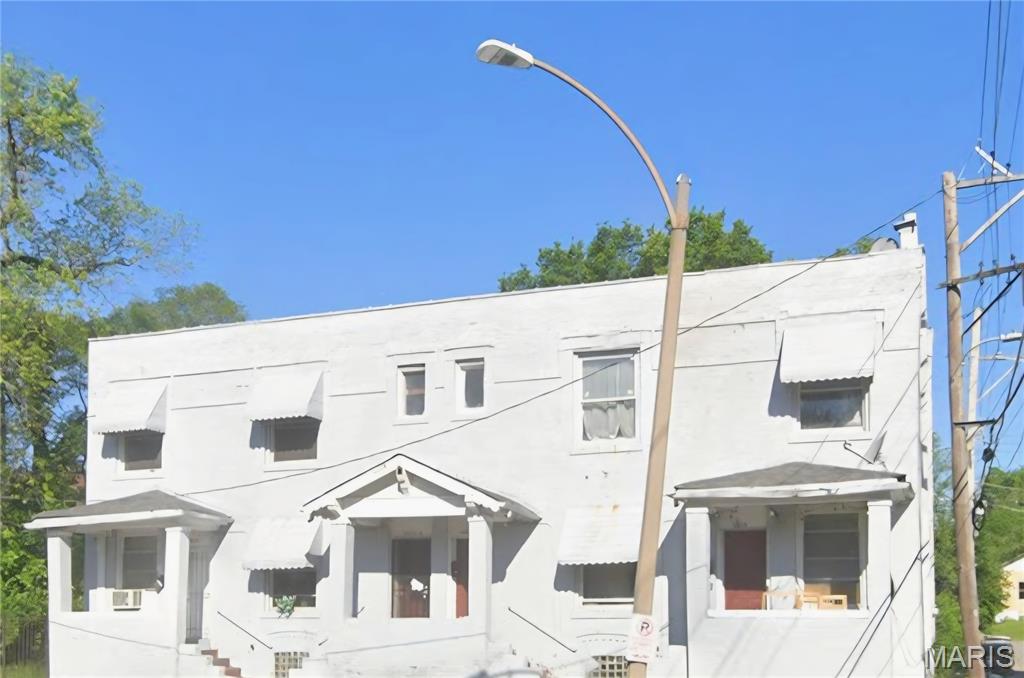
St Louis
3015 Whittier Street
8 Beds
8 Baths
4,070 Sq.Ft.
$110,000
MLS#: 26019675
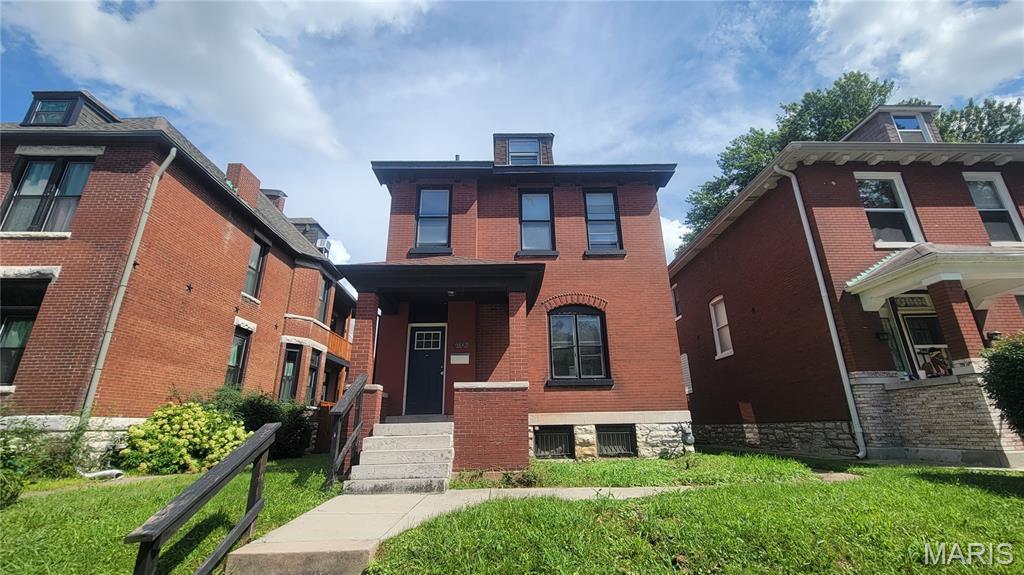
St Louis
6708 Vermont Avenue
3 Beds
2 Baths
1,634 Sq.Ft.
$109,900
MLS#: 26045069
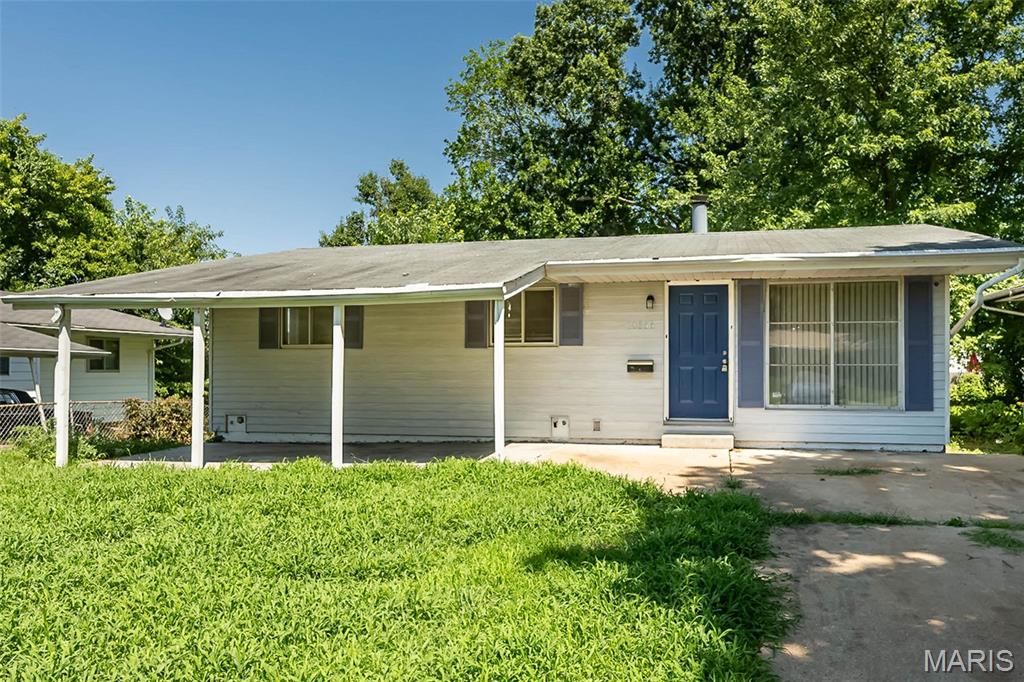
St Louis
10356 Durness Drive
3 Beds
1 Baths
932 Sq.Ft.
$84,900
MLS#: 26044370
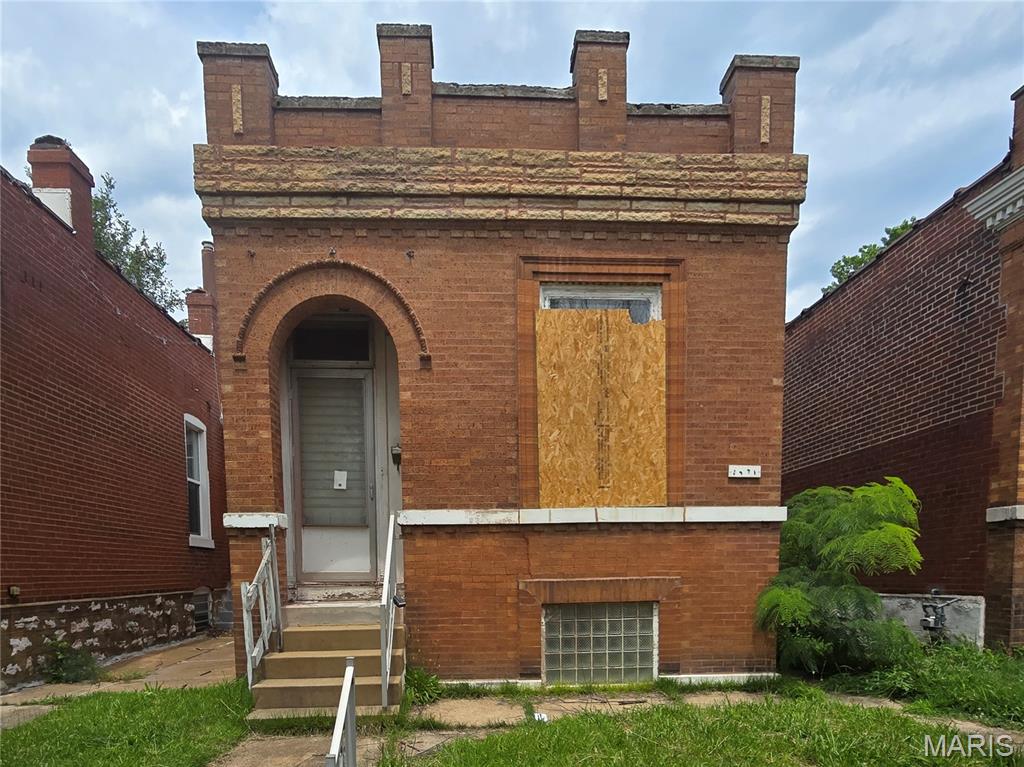
St Louis
3451 Itaska Street
1 Beds
2 Baths
996 Sq.Ft.
$89,900
MLS#: 26043402
