Features & Amenities

Interior

  • Other Interior Features

    Entrance Foyer, Breakfast Bar, Bar

  • Total Bedrooms

    3

  • Bathrooms

    2

  • Cooling YN

    YES

  • Cooling

    N/A

  • Fireplace YN

    NO

  • Heating YN

    YES

  • Heating

    Central, Electric

  • Pet friendly

    Yes

Exterior

  • Garage

    Yes

  • Garage spaces

    2

  • Construction Materials

    Block, Stucco

  • Other Exterior Features

    Dock, Balcony, Tennis Court(s), Storage

  • Parking

    Garage Door Opener, Paved, Covered, Deeded, Guest, Attached, Attached Carport

  • Patio and Porch Features

    Screened, Deck

  • Pool

    Yes

  • Pool Features

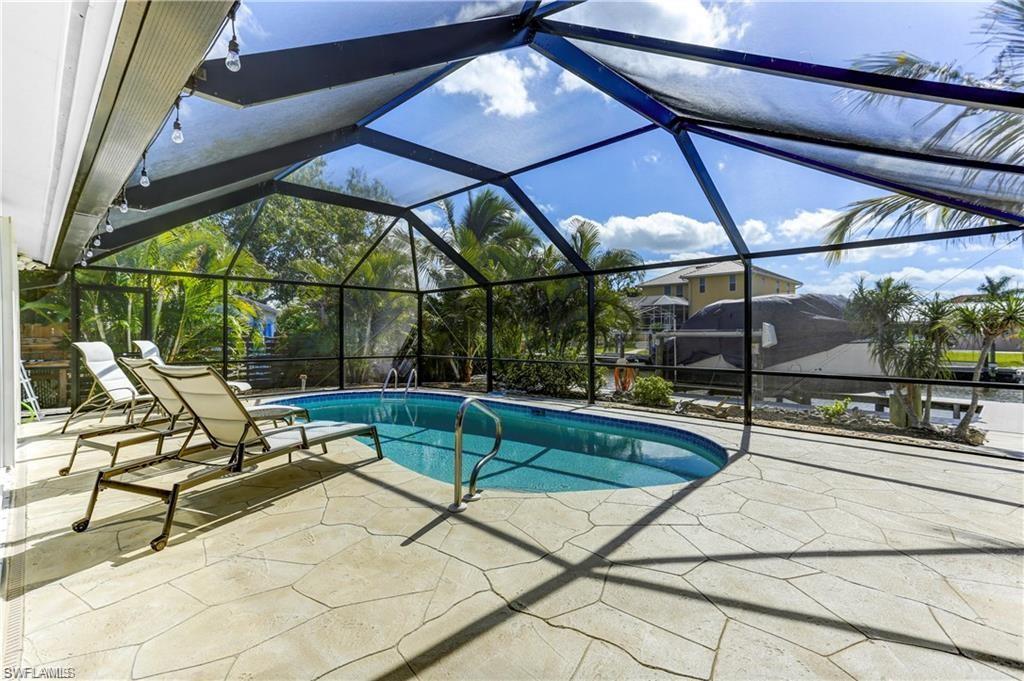
    Heated, Electric Heat, Screen Enclosure, Private

  • Waterfront YN

    YES

  • View

    Bay, Canal

Area & Lot

  • Lot Features

    Waterfront

  • Lot Size(acres)

    0.21

  • Lot Size(square feet)

    9,148

  • Property Type

    Residential

  • Property Sub Type

    Single Family Residence

  • Architectural Style

    Two Story, Single Family

Price

  • Sales Price

    $1,400,000
  • Tax Amount

    $9,507.18

  • Sq. Footage

    1,600

  • Price/SqFt

    $875

HOA

  • Association

    No

Property Resources

  • Horse Property

    NO

School District

  • Elementary School

    N/A

  • Middle School

    N/A

  • High School

    N/A

Property Features

  • Stories

    2

  • New Construction

    NO

  • Association Amenities

    Beach Access, Storage, Tennis Court(s)

  • Ownership

    Single Family

  • Senior Community YN

    NO

Schedule a Showing

Showing scheduled successfully.

<
>
IN PERSON
VIA CHAT

What is 3 + 4 ?


Mortgage calculator

Estimate your monthly mortgage payment, including the principal and interest, property taxes, and HOA. Adjust the values to generate a more accurate rate.

Your payment

Principal and Interest:

$

Property taxes:

$

HOA fees:

$

Total loan payment:

$

Total interest amount:

$

Location

County

Collier

Elementary School

Middle School

High School

Listing Courtesy of Janice Matter, PA, Premiere Plus Realty Company

RealHub Information is provided exclusively for consumers' personal, non-commercial use, and it may not be used for any purpose other than to identify prospective properties consumers may be interested in purchasing. All information deemed reliable but not guaranteed and should be independently verified. All properties are subject to prior sale, change or withdrawal. RealHub website owner shall not be responsible for any typographical errors, misinformation, misprints and shall be held totally harmless.

Agent Franko Maric

AGENT

Franko Maric

Call Franko today to schedule a private showing.


* Listings on this website come from the FMLS IDX Compilation and may be held by brokerage firms other than the owner of this website. The listing brokerage is identified in any listing details. Information is deemed reliable but is not guaranteed. If you believe any FMLS listing contains material that infringes your copyrighted work please review our DMCA policy and learn how to submit a takedown request.© 2024 FMLS.
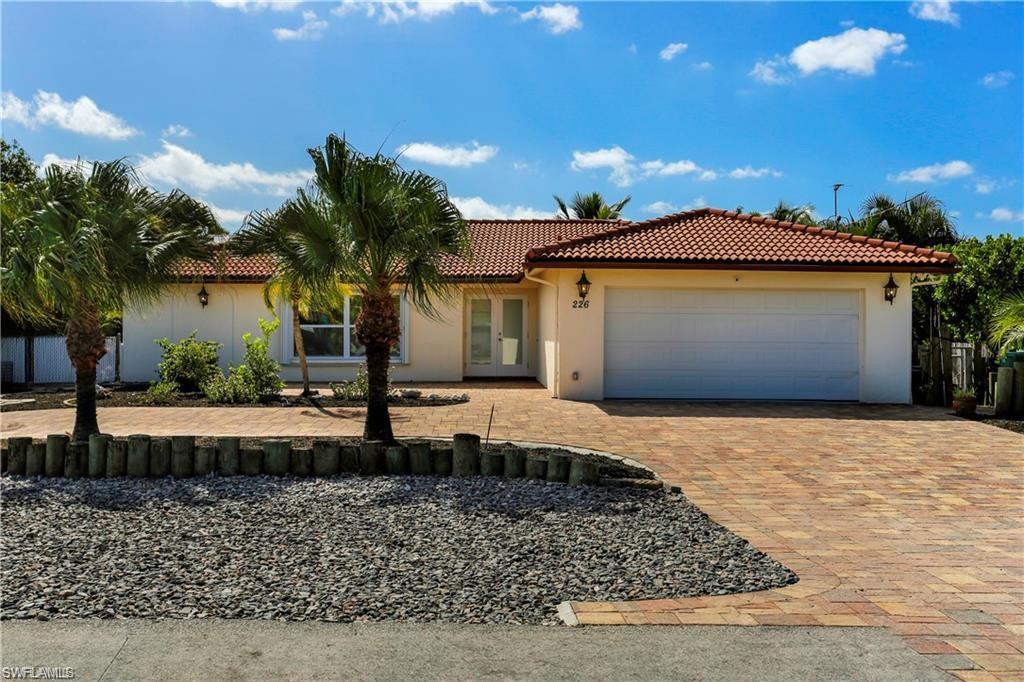
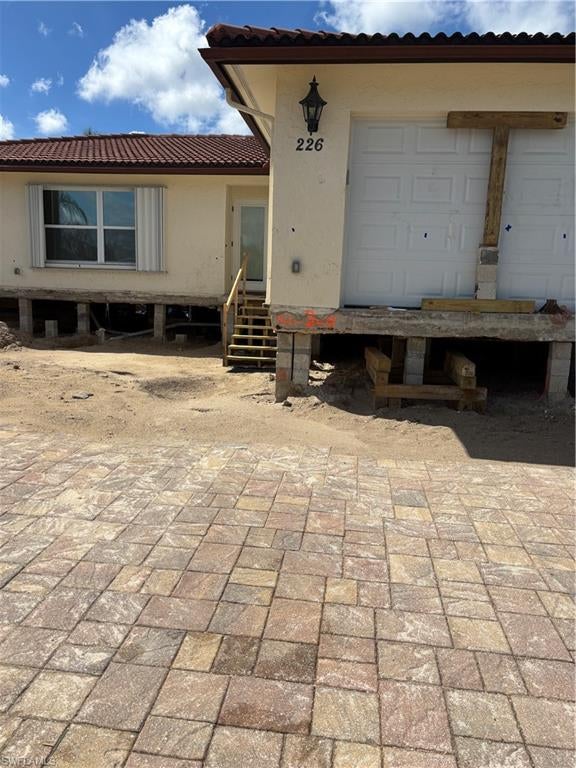
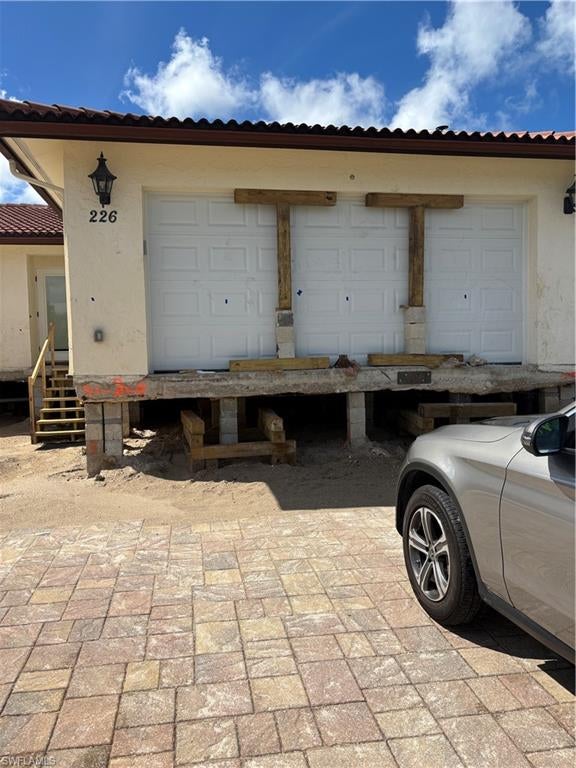
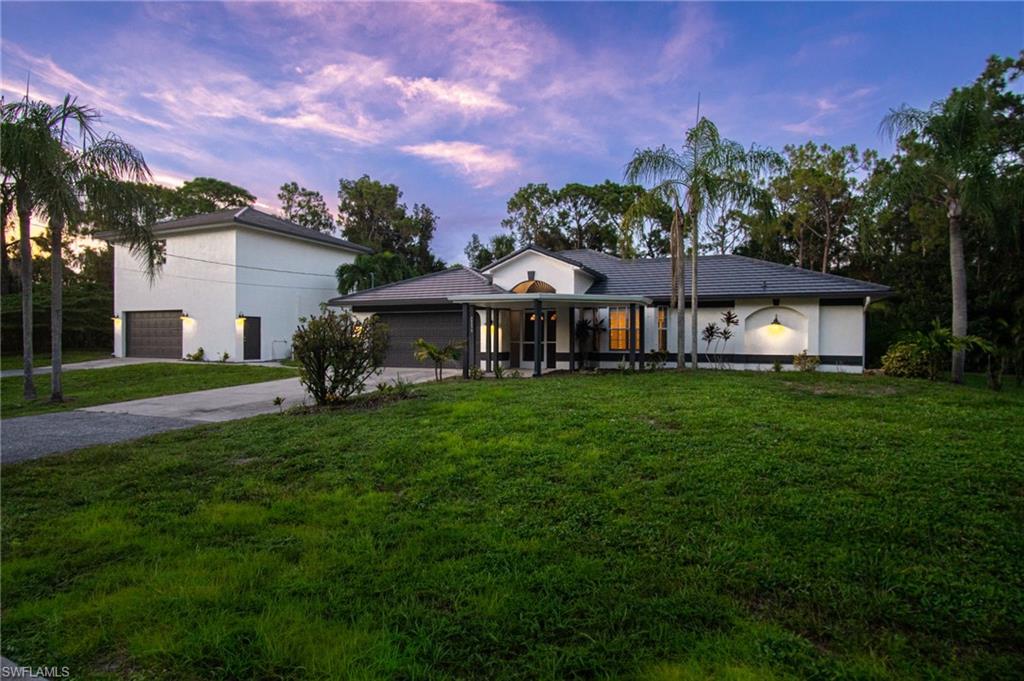
~A UNIQUE OPPORTUNITY...THIS HOME IS BEING LIFTED 12 FT~PURCHASE PRIOR TO THE LIFT BEING COMPLETED! 
~The home is in Lifting Phase, lifting the home has begun NOW LIFTED 4 FT... Price will increase substantially as the Sellers continue to pay for the work. Purchase now to save money $$$!
Contract with Lift Company is Transferable to new buyer. (experienced company has done several lifts in area) 
~ALL THE WAITING, PERMITTING, DRAWINGS HAVE BEEN COMPLETED (took 1 year) & PAID FOR-READY FOR THE NEW BUYER TO TAKE OVER.
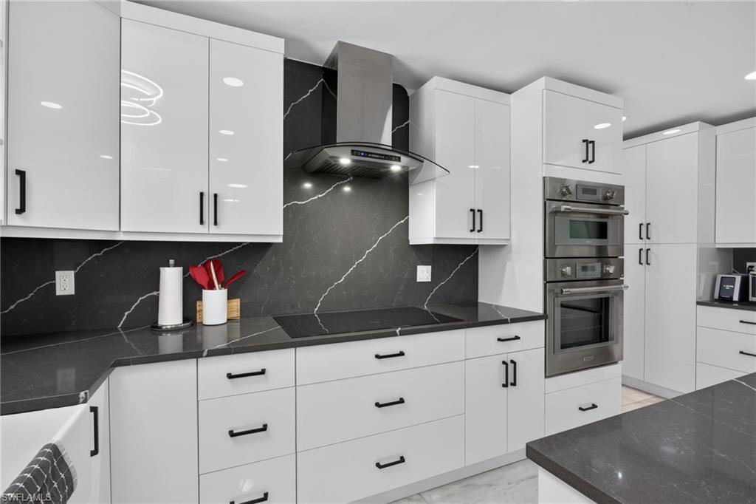
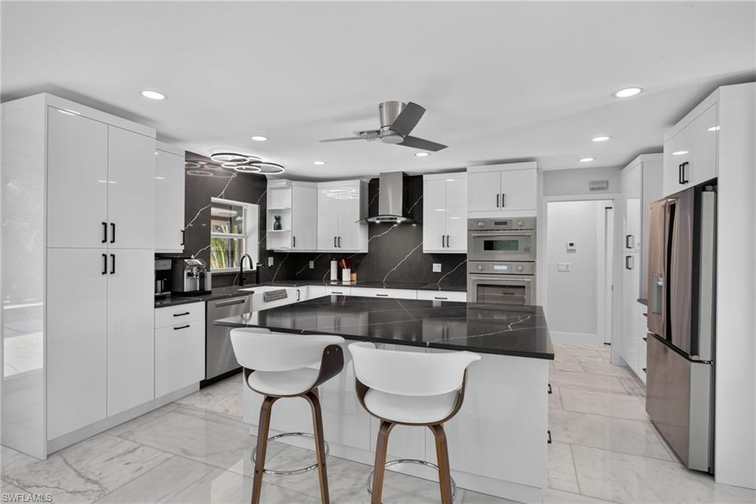
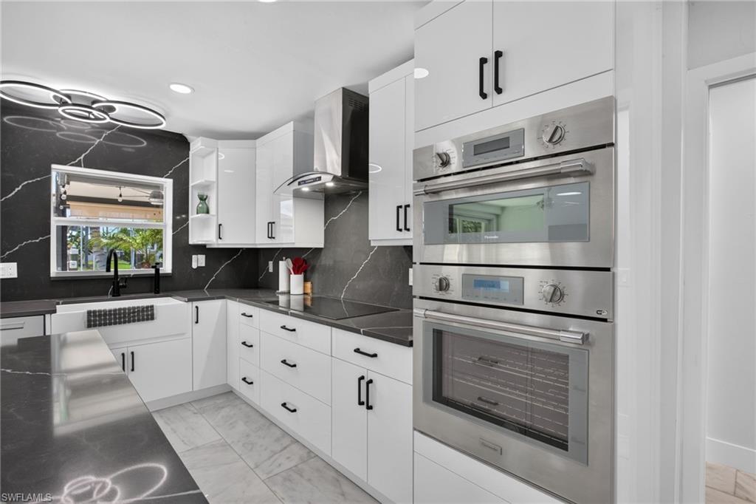
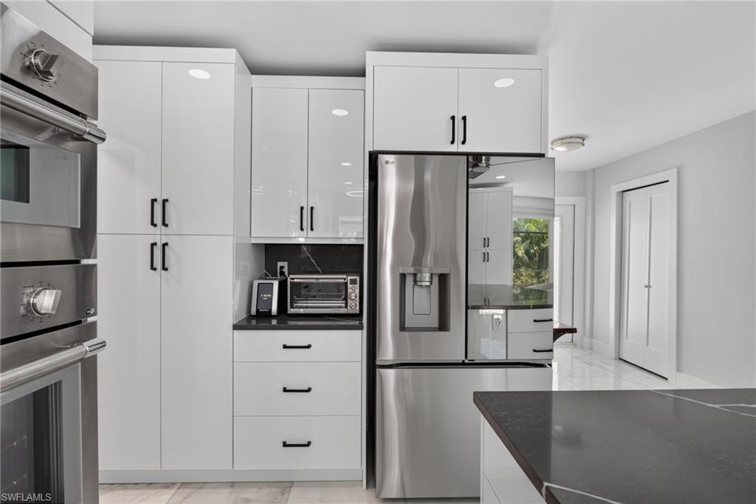
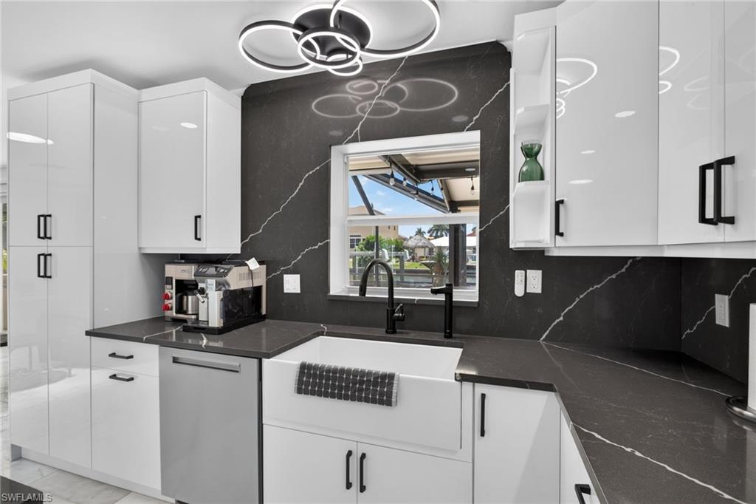
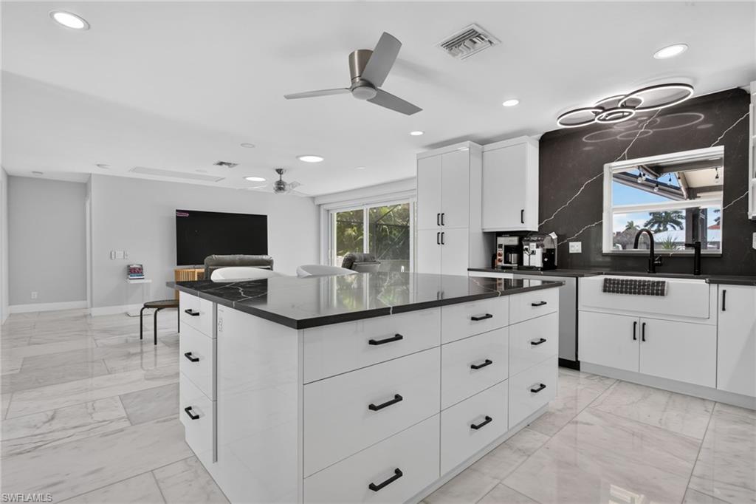
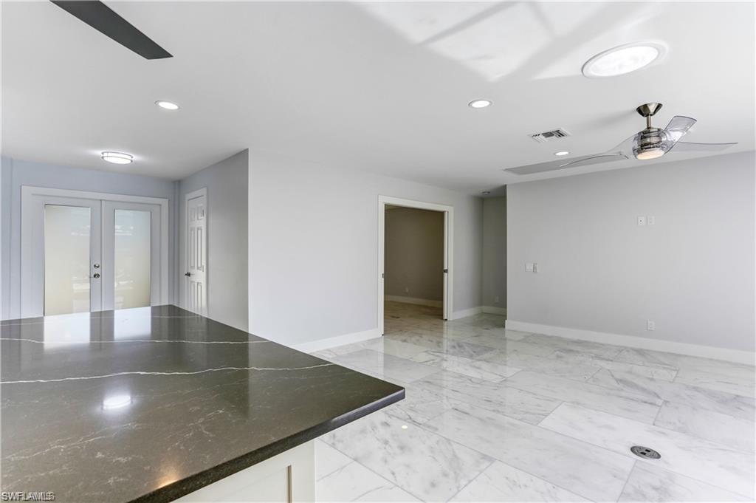
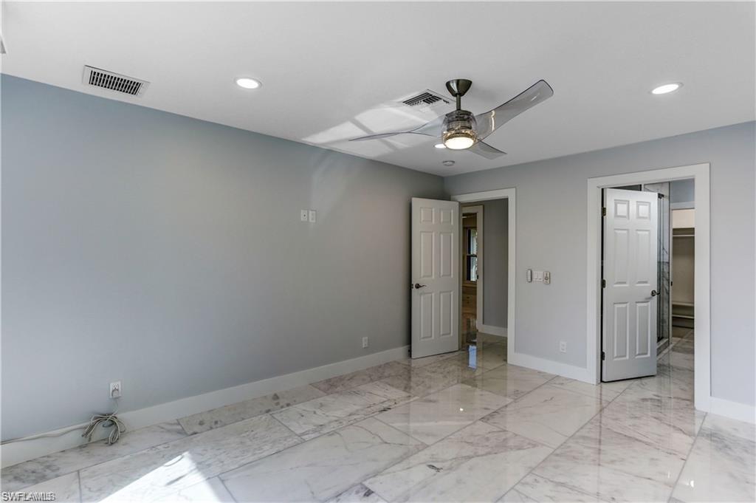
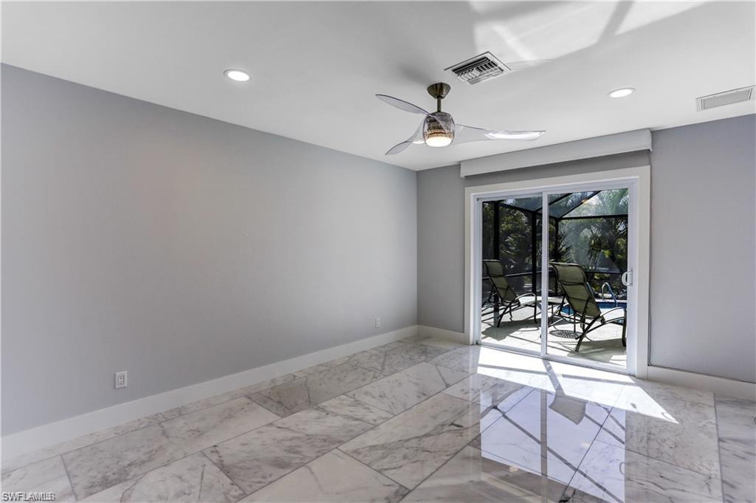
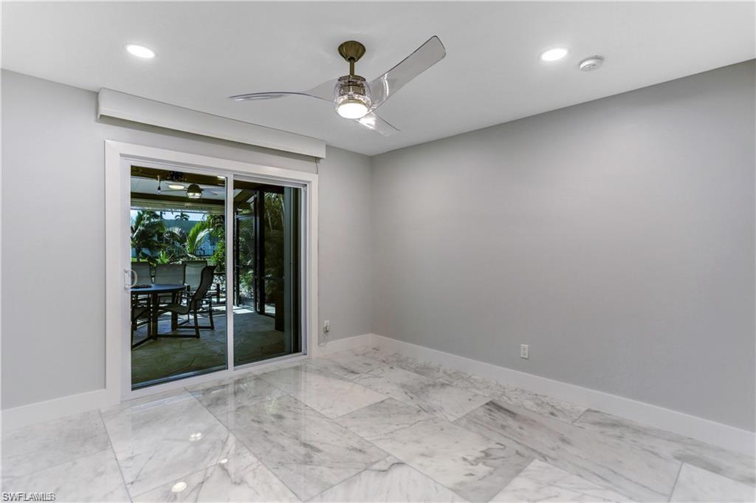
~The 2nd FLOOR  interior will be the stunning renovated home seen in the pictures + additional 400 sf above the garage.
-~The LOWER LEVEL will be a 2-3+ car enclosed garage/garage doors front & back. Extra area under home & 2 story Screen Cage to be installed. Elevator can be installed for additional cost.
SCOPE OF WORK:
• Elevation of the structure approximately 12ft above current grade, including use of beams, cribbing, hydraulic crib jacks, and a unified jacking system.
• Permit(s), Survey(s), Elevation Certificates, and Inspections.
• Architectural and Engineering Plans• 
Installation of segmented concrete push piles to stabilize and elevate structure.
• Pouring a new structural slab on grade under the house pursuant to local building code requirements.
• Installation of permanent steel beams under original slab.
• Footings • Stucco & paint.
• Block wall built between original slab and ground to close in the bottom pursuant to local building code requirements.
• Construction of up to 150 SF of concrete landings, metal railings included. Railings budget: $50/LF.
• Construction of two (2) 48” wide concrete stairways, metal railings included. Railings budget: $50/LF.
• Disconnecting and reconnecting all plumbing, electrical, and HVAC required for elevation of the structure.
• Elevate and extend pool enclosure.
~INTERIOR OF THE HOME-RENOVATION ALREADY COMPLETED AS FOLLOWS:
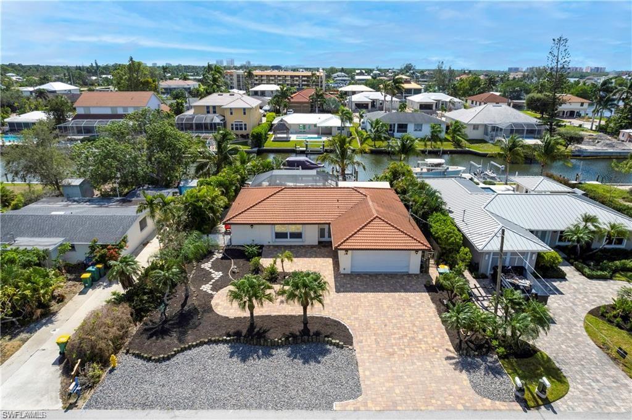
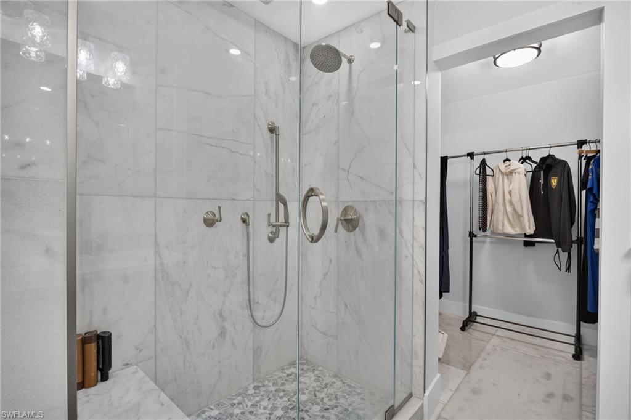
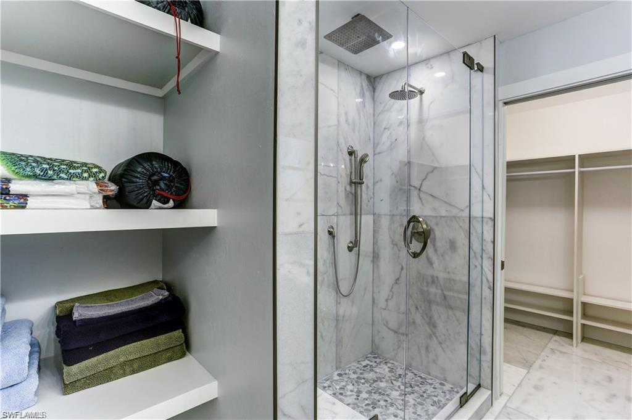
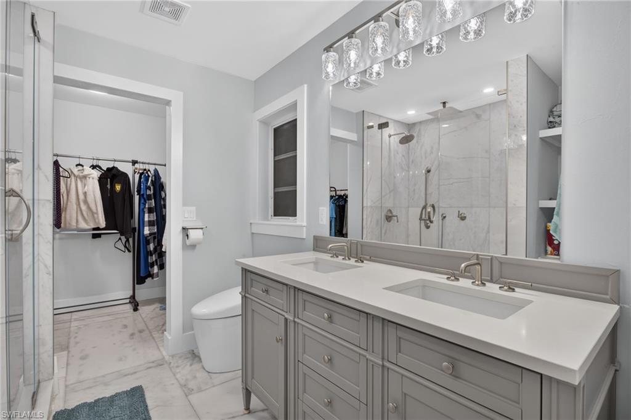
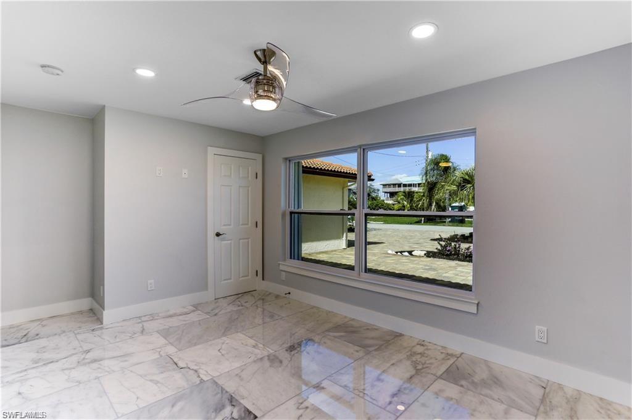
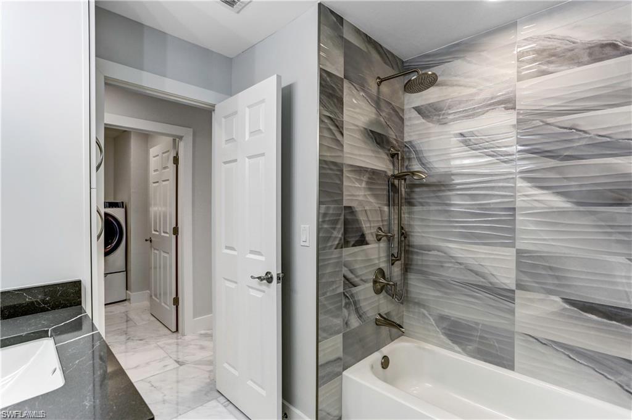
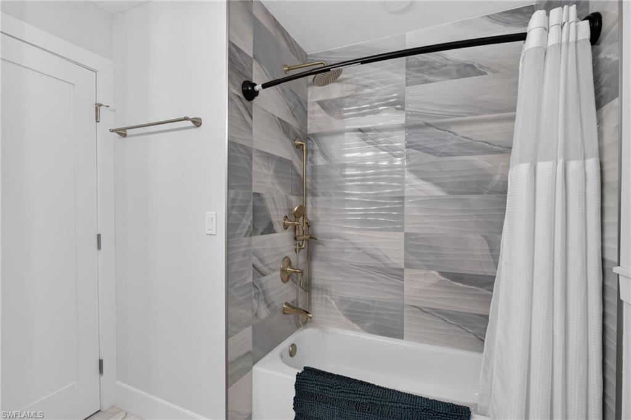
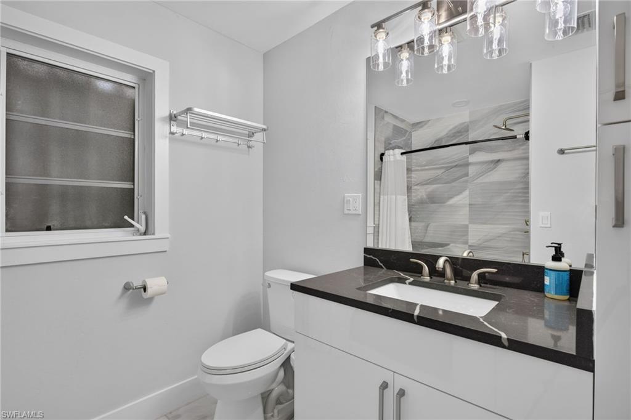
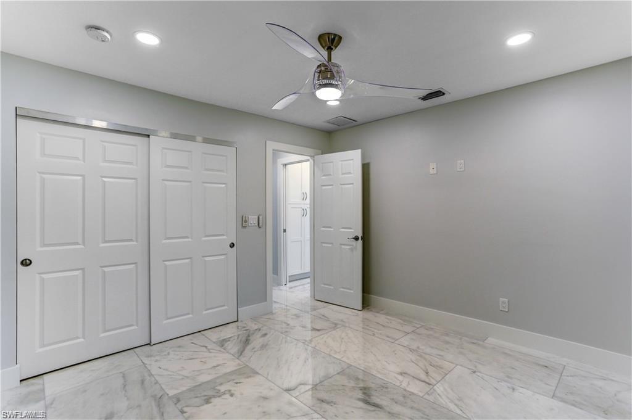
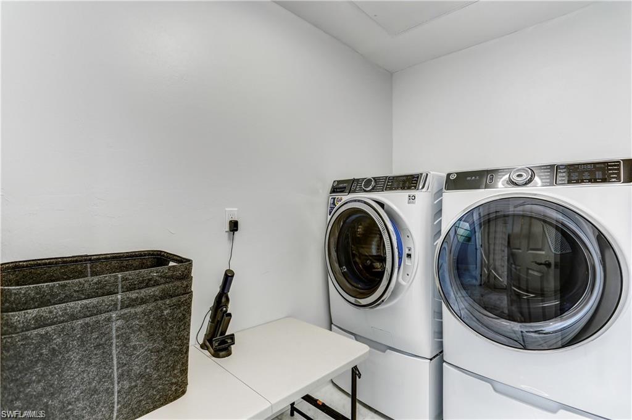
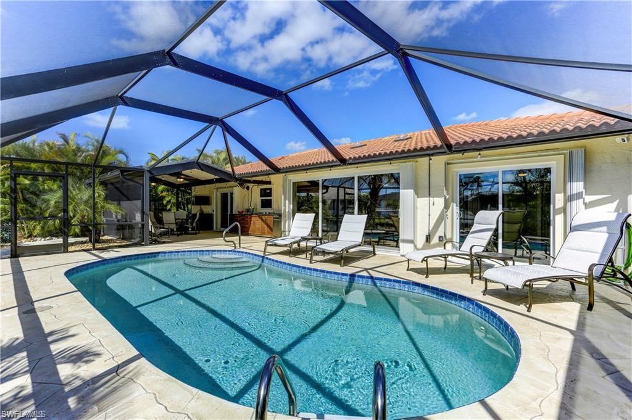
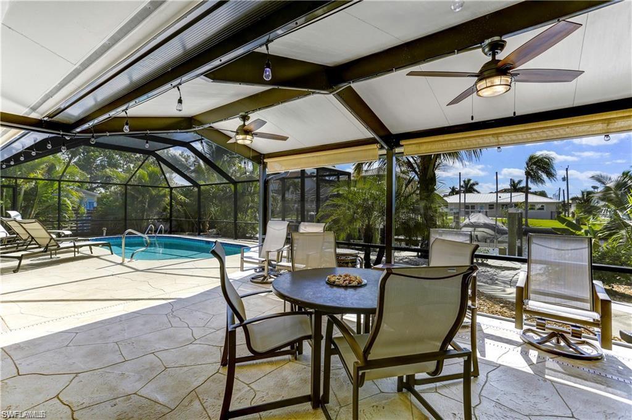
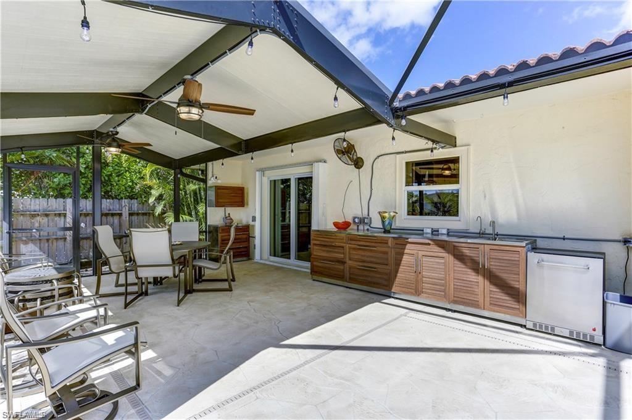
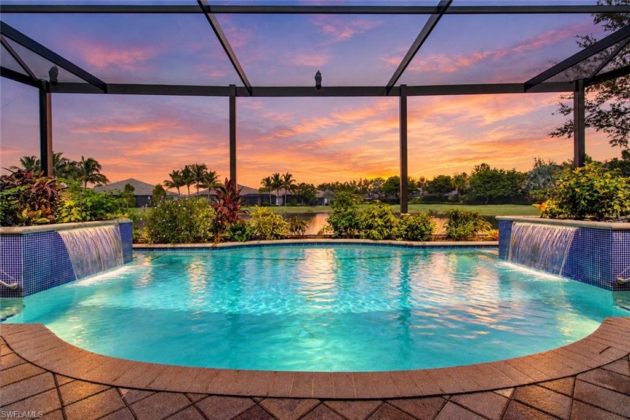
Beautiful marble floors, huge island: quartz counters/backsplash, Thermador wall oven & speed oven, Induction cooktop, large white farm sink, soft close cabinetry/drawers, & solid wood doors. Baths with custom tiled showers/vanities. Main bath also has glass shower door, multiple shower heads, & Toto bidet toilet. G.E. washer/dryer, newer A/C, insulated walls & spray foam insulated roof, impact kitchen window, sliders, & front door, others have storm shutters, new wiring/plumbing. Pfiefer/Somfy shades, & outdoor 7 camera monitor ring systems including dock, are a few of homes outstanding features. Enjoy your sparkling pool (heat/cool pool pump) on the large screened lanai and plumbed for outdoor kitchen.  Reverse Osmosis at indoor/outdoor kitchen, & refrigerator. Relax poolside or take boat out from one of the 2 docks-each 5 ton, new motors/wiring, to the Warm Gulf Waters.
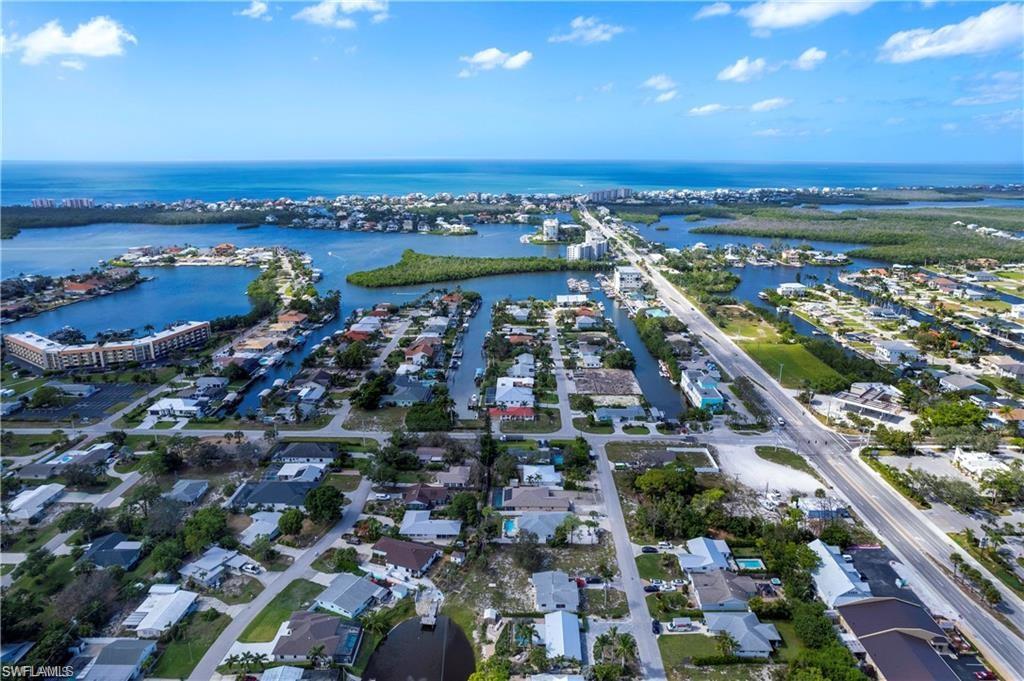
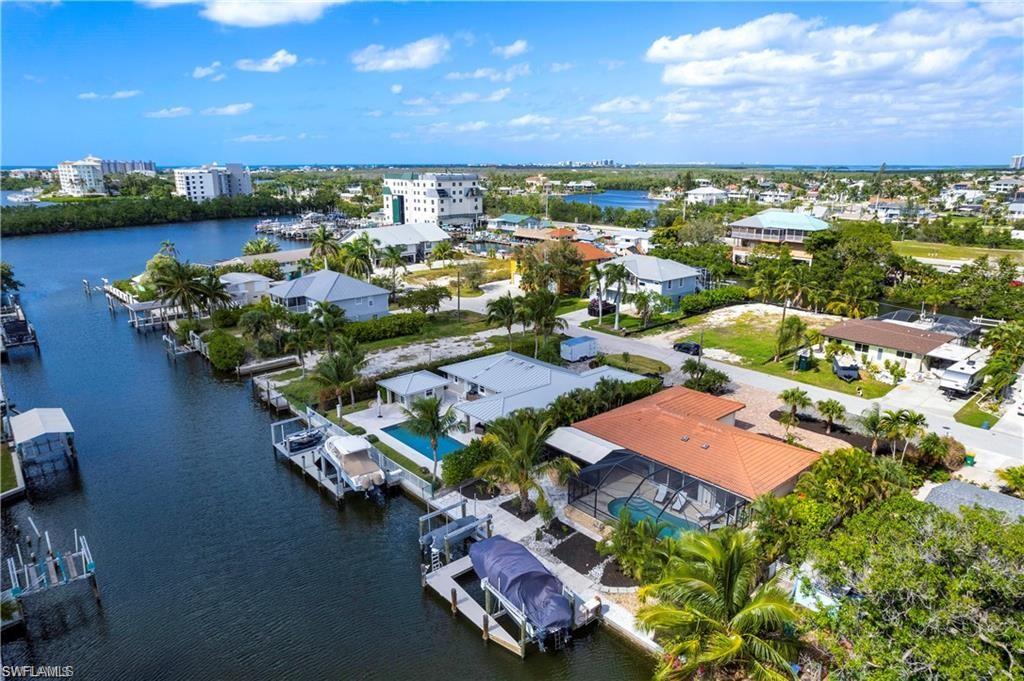
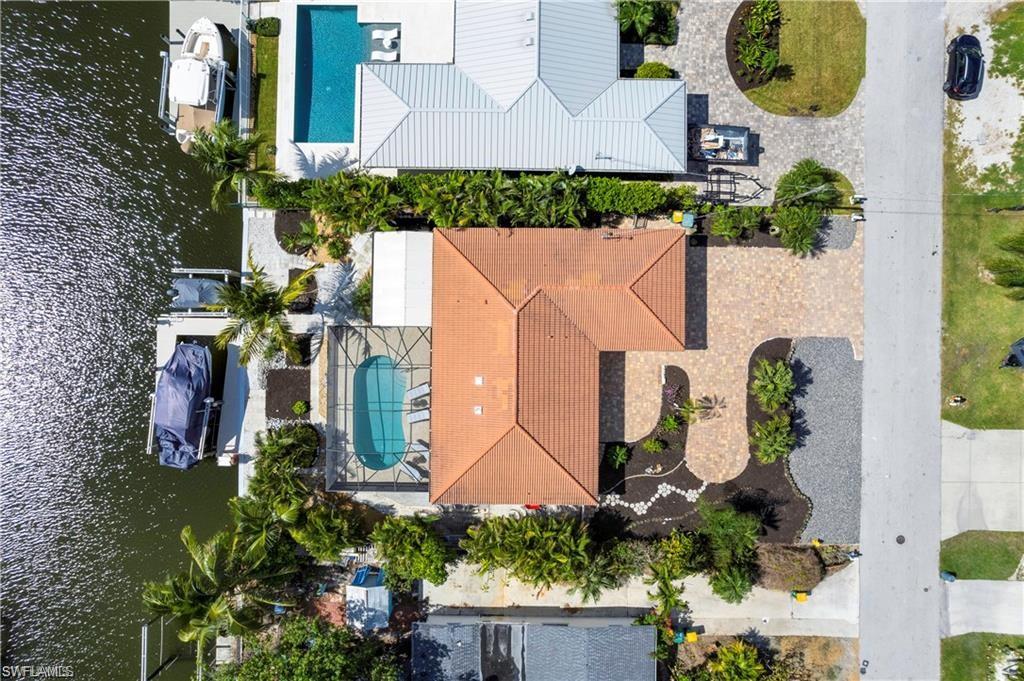
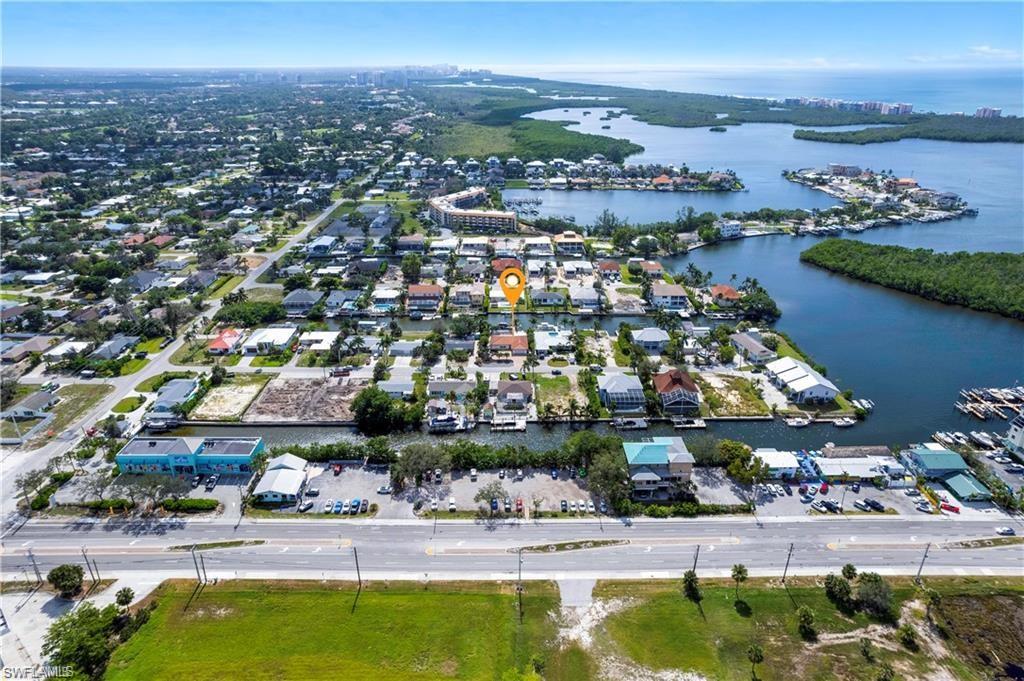
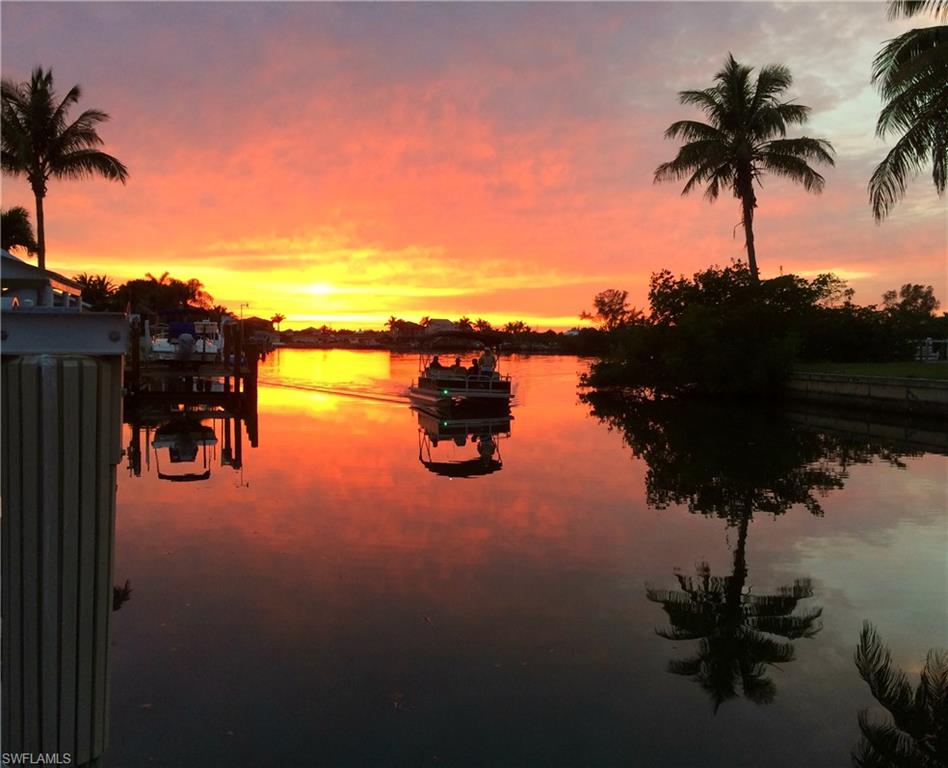
~GULF ACCESS WATERFRONT currently a 3 BED/2 BATH HOME/2 DOCKS/POOL/SOUTHERN EXPOSURE~A GREAT OPPORTUNITY FOR BUYERS! Nestled in LITTLE HICKORY SHORES (Collier County)

226 1st ST

Message successfully sent.

What would you like to know?

What is 3 + 4 ?

I agree to receive email communication and understand I can unsubscribe at any time.

I agree to be contacted by Kornelije Josić via call, email, and text for real estate services. To opt out, you can reply 'stop' at any time or reply 'help' for assistance. You can also click the unsubscribe link in the emails. Message and data rates may apply. Message frequency may vary. Privacy Policy

Related Properties

New on site 1 day ago
SKIP THE GOLF MEMBERSHIP WAITLIST! Because the current owner is a golf member at The Colony Golf & Country Club, the buyer of this residence can join the club at purchase, with no waiting. Combine that with a premium position on the golf course, directly across from the community pool, hot tub and grills, and this is one of the most compelling opportunities in The Colony.

The elevator opens directly into the residence, setting the tone for a home where thoughtful design and exceptional finishes come together. Sunlight pours through the southeast-facing lanai, with tranquil views of the seventh hole and an ideal vantage point for Southwest Florida’s spectacular winter weather. Inside, designer finishes bring warmth and character throughout, including elegant wallcoverings, tailored window treatments, curated lighting and architectural accents. The kitchen and bar are the heart of the home, featuring Calacatta Oro polished porcelain, dramatic 2.5-inch mitered edges and integrated dining surfaces. Additional details include an oversized sink, touchless faucet, custom beadboard accents, plantation shutters and contemporary pendant lighting. The great room offers understated elegance with custom full-length drapery and Hunter Douglas plantation shutters. A separate office with direct lanai access is an inspiring place to work or unwind. The primary retreat features designer finishes and a customized walk-in closet with enhanced storage and keyless security. Beautifully finished guest accommodations, a stylish powder room and an upgraded laundry room complete the interior. Parking includes an indoor space, a designated outdoor space and private garage storage with keypad access.

Life at The Colony offers experiences rarely found in one destination. Spend an afternoon on the community’s exclusive island beach, arrive by boat for a memorable escape, enjoy waterfront dining at The Bay Club or stay active with tennis, pickleball, bocce, fitness facilities, canoeing and kayaking. Golfers can skip the line and tee it up at The Colony Golf & Country Club.

Coconut Point’s shopping and dining are minutes away, and Southwest Florida International Airport is approximately 15 miles away. Golf membership without the wait is a rare opportunity. Don’t miss your chance.
#226038853

BONITA SPRINGS

4731 VIA DEL CORSO LN 202

3 Beds

3 Baths

2,995 Sq.Ft.

$1,225,000

MLS#: 226038853
New on site 2 days ago
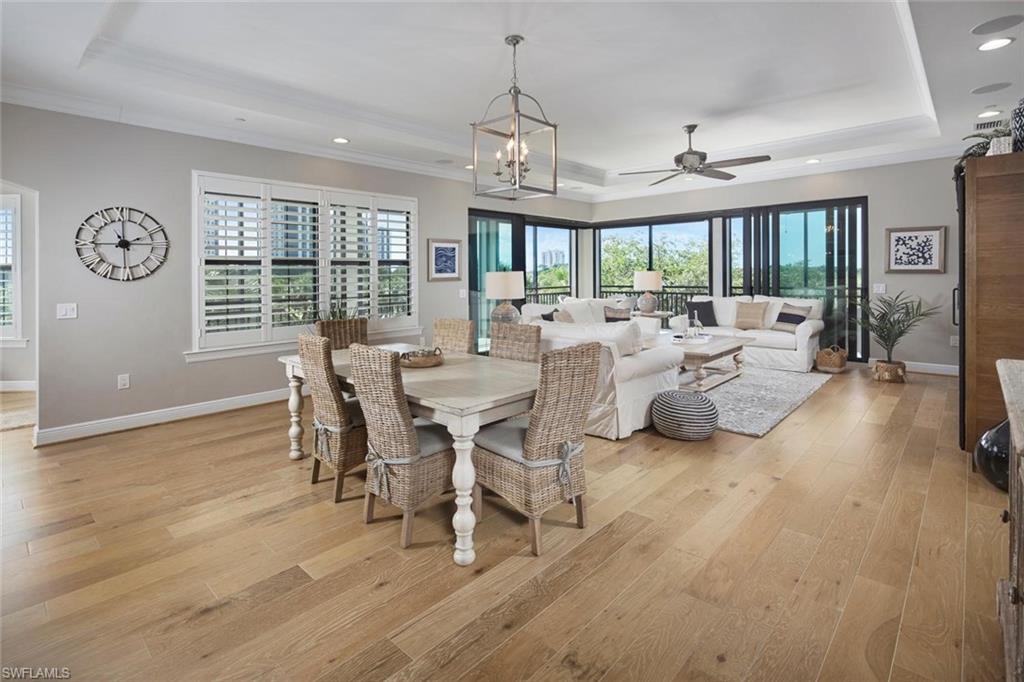
Discover an exceptional opportunity for refined coastal living in this beautifully appointed second-floor residence at Cielo in The Colony. Offering 3 bedrooms plus a den and 3.5 baths, this inviting home combines sophisticated design, spacious interiors, and picturesque views of the lake and golf course. An expansive terrace provides the perfect setting to enjoy peaceful mornings, afternoon breezes, and relaxing evenings surrounded by Southwest Florida's natural beauty. Inside, a thoughtfully designed open floor plan seamlessly connects the kitchen, living, and dining areas, creating an ideal space for both everyday comfort and effortless entertaining. The primary suite serves as a private retreat, featuring a spa-inspired bath and direct access to the lanai, where tranquil views provide a beautiful backdrop. Two generously proportioned guest bedrooms offer comfort and privacy, while the versatile den is ideal for a home office, media room, or additional gathering space. Elegant finishes, abundant natural light, and inviting living spaces enhance the residence's timeless appeal. Cielo offers the convenience of two garage parking spaces. Residents of The Colony enjoy an exceptional resort-inspired lifestyle, including membership to The Bay Club, access to a private beach park, tennis, pickleball, bocce, kayaking, canoeing, and sailing. Ideally situated just minutes from upscale shopping, fine dining, entertainment, world-renowned beaches, and Southwest Florida International Airport. Experience the perfect balance of luxury, comfort, and convenience in one of Southwest Florida's most desirable communities.
#226037525

BONITA SPRINGS

4751 Via Del Corso LN 202

3 Beds

3 Baths

2,961 Sq.Ft.

$1,200,000

MLS#: 226037525
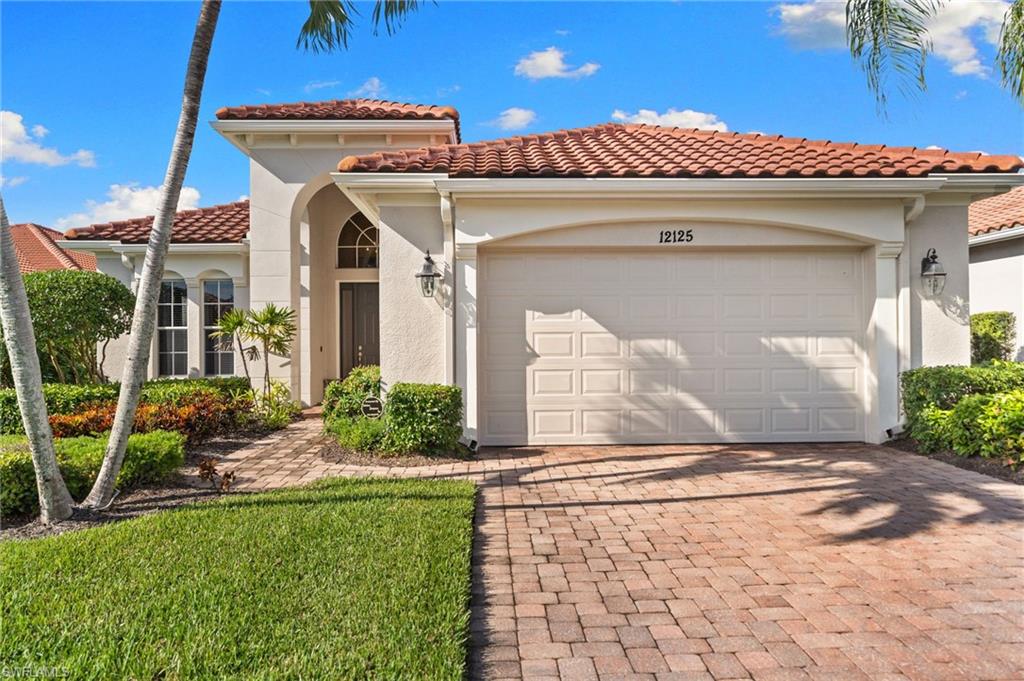
Nine houses separate this front door from the Vasari clubhouse. Dinner upstairs, a drink at the Taverna after the round, then the walk home. In a bundled golf community, all of it comes with the address.  The home is the Porta Rossa, Vasari's most desired single-family floorplan. The arched entry opens to high ceilings, with a formal dining room framed by columns on one side and a double-door den for work or a quiet afternoon.  Ahead, the great room, kitchen and breakfast room share one open space under a lit tray ceiling. The island and breakfast bar keep the cook in the conversation. Forty-two-inch wood cabinets and an oversized pantry hold a full season’s worth of groceries.

Glass doors lead to the lanai, part covered and part open to the sun. The pool and spa sit against a tall wall of palms, private enough for the first swim of the morning, and the pool heater keeps the water warm into January.  The primary suite opens to the pool through its own French doors. Two walk-in closets and two vanities mean no one waits their turn. Two guest bedrooms and a full bath give visitors room of their own.  Leaving for the summer is simple. The security system is centrally monitored, and an EV wall charger in the garage keeps the car ready for your return.

Mercato is down the road, and the beaches and the airport are a short drive away.  Mornings at the pool, evenings at the club, and a home built for both.
#226038503

BONITA SPRINGS

12125 Via Cercina DR

3 Beds

2 Baths

2,543 Sq.Ft.

$1,145,000

MLS#: 226038503
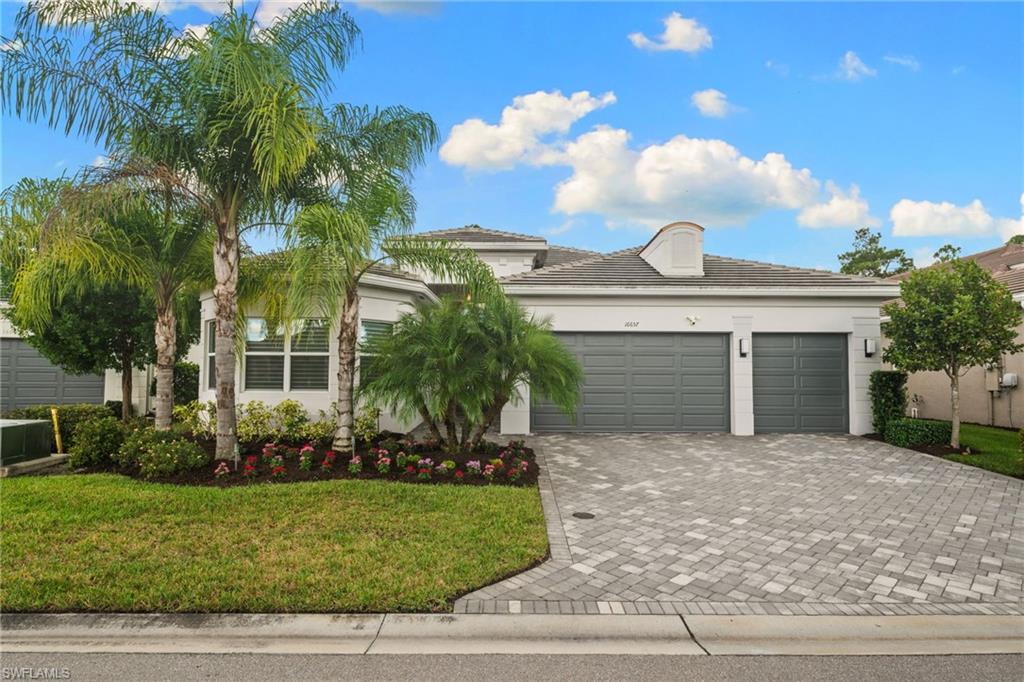
Strategically selected by its original owners for its oversized homesite, desirable southern exposure, and private preserve backdrop, this meticulously maintained Julia floor plan presents an opportunity rarely found in Valencia Bonita. Offering 2,878 square feet with 3 bedrooms plus a den, 3 en suite bathrooms, a separate powder room, and a 3-car garage, this residence distinguishes itself through custom finishes, thoughtful enhancements, and exceptional outdoor living space. The expansive covered lanai, enhanced by an extended roofline, upgraded pavers, and a Storm Smart motorized screen, overlooks a protected preserve and an unusually generous backyard offering privacy and possibilities for future outdoor enhancements. The home's striking front elevation, bay windows, and custom double-glass entry doors establish its distinctive character. Rather than settle for standard builder offerings, the original owners strategically opted for credits on flooring, appliances, and backsplash selections to incorporate premium finishes beyond the builder's available options. The thoughtfully appointed kitchen features a Bosch dishwasher, double oven, soft-close cabinetry, pull-out storage, custom backsplash, and a highly desirable secondary vegetable/prep sink in the island. A built-in wine refrigerator in the main living area adds convenience for entertaining. Interior details include designer lighting, custom wallpaper and feature walls, custom barn doors, Hunter Douglas automated Pirouette and Silhouette blinds, tailored drapery, and thoughtfully designed closets. The primary bathroom offers a spa-inspired experience with a custom walk-in shower, rainfall showerhead, frameless glass enclosure, and oversized framed vanity mirrors. The separate powder room is a sought-after convenience, allowing guests to enjoy their own facilities without entering the private bedroom suites. A dedicated den with custom office built-ins and an enhanced laundry room with upgraded washer and dryer and a second refrigerator further distinguish this residence. Additional investments include a whole-home generator, upgraded A/C, water softener, hurricane-impact glass, Sonos in-ceiling speakers, integrated smart-home technology, a Ring alarm system with cameras, and a finished three-car garage with storage cabinetry. Valencia Bonita is one of Southwest Florida's premier 55+ natural gas communities, offering a 45,000-square-foot clubhouse and a resort-style lifestyle. Residents enjoy multiple swimming pools, a full-service restaurant and bar, state-of-the-art fitness facilities, pickleball, tennis, bocce, a spa and nail salon, and an extensive calendar of social events, clubs, and live entertainment coordinated by a dedicated lifestyle team. Conveniently positioned near Gulf beaches, shopping, dining, and everything Bonita Springs has to offer, this exceptional residence combines a rarely available homesite with quality and attention to detail for discerning buyers.
#226037903

BONITA SPRINGS

16657 Calistoga DR

3 Beds

3 Baths

2,883 Sq.Ft.

$1,299,000

MLS#: 226037903
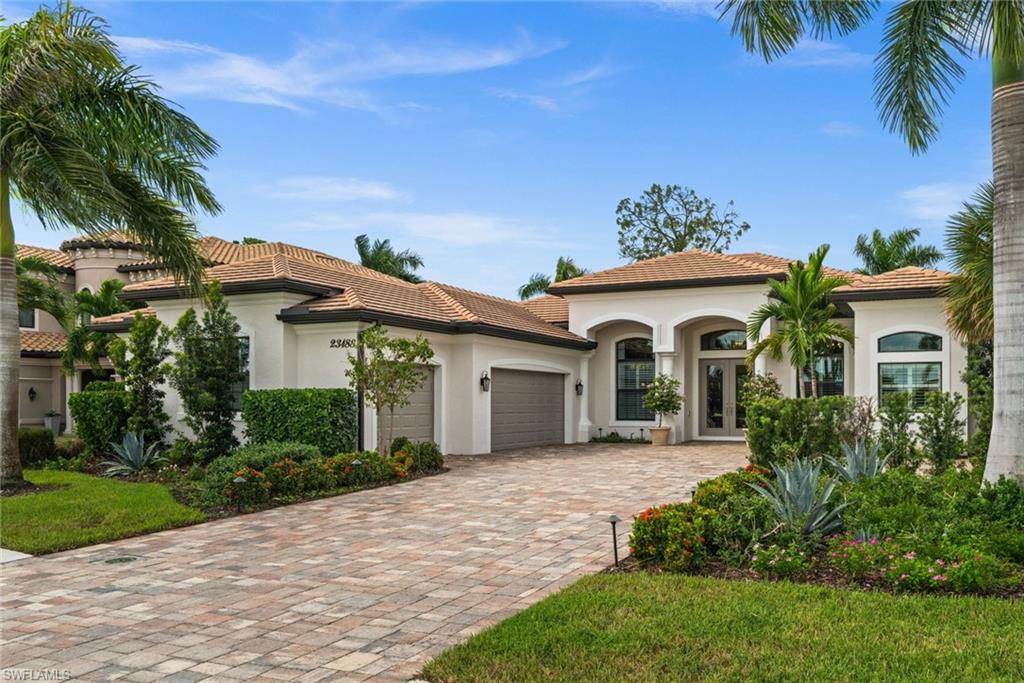
Professionally designed and upgraded with sophisticated finishes, thoughtfully curated details, and an exceptional attention to detail throughout, this stunning residence in the heart of Bonita Lakes showcases designer lighting, elegant wallcoverings, custom window treatments, and an extensive collection of interior and exterior enhancements. Offering 3 bedrooms plus a den, 3 bathrooms, and a spacious three-car garage, the home features an inviting open floor plan complemented by volume ceilings, decorative tray accents, and crown molding. Designer wallpaper, elegant drapery, custom shades and shutters, and updated lighting fixtures with dimmer controls create a refined, cohesive aesthetic throughout the interior. Freshly painted from top to bottom, the home also features refinished cabinetry with updated hardware, new plumbing fixtures, and new carpeting in the guest bedrooms. The spacious kitchen offers granite countertops, stainless-steel appliances, a gas cooktop, pantry, and generous counter seating, complemented by a beautiful new marble island that conveys with the home. The primary suite features two walk-in closets and a well-appointed bathroom with dual vanities, granite countertops, a soaking tub, and separate glass-enclosed shower. Outdoor living is equally impressive, with a spacious screened lanai featuring a heated pool with waterfall feature, retractable electric awning, and gas firepit, all surrounded by beautifully refreshed landscaping and new exterior landscape lighting. Additional improvements and features include two new HVAC systems with UV protection (2025), newer pool heater and pump (2024), complete exterior painting, a new glass front French door, new washer and dryer, integrated surround sound, and whole-home surge protection. Impact-resistant windows and doors, a Generac whole-house generator, and a desirable Flood Zone X location offer added protection and peace of mind. Bonita Lakes is a gated community offering a clubhouse, resort-style pool and spa, fitness center, tennis courts, bocce, and no CDD. Bonita Lakes is conveniently located near shopping, dining, Coconut Point, Southwest Florida International Airport, and the Gulf beaches.
#2026042133

BONITA SPRINGS

23188 Sanabria LOOP

3 Beds

3 Baths

2,721 Sq.Ft.

$1,250,000

MLS#: 2026042133
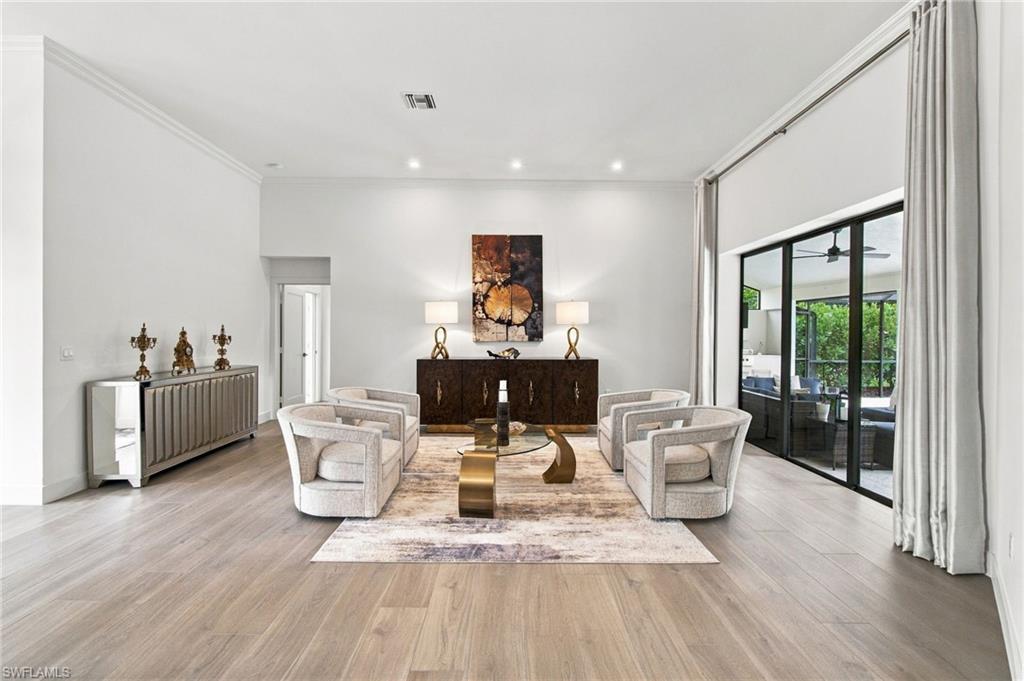
Exceptional opportunity to own a beautifully upgraded single-family home west of US-41, featuring extensive designer finishes throughout. Located in the gated Vanderbilt Lakes community, this property offers beautiful living spaces, a private pool, an elevated lot, and an outstanding location just 2 miles from the Gulf of Mexico beaches, all with remarkably affordable HOA dues. Royal Palms welcome you as you enter the nearly half-acre property, featuring a long circular driveway leading to the two-car garage. This meticulously maintained 3-bedroom, 3-bath home offers 2,562 square feet of living area, all on one level. The light-filled open floor plan features a formal living and dining area, along with a comfortable family room with a fireplace that serves as a stunning centerpiece, beautifully finished in elegant porcelain tile and adjoined to the stunning custom kitchen.   The split-bedroom layout provides privacy, while pocket sliders throughout the main living areas and primary bedroom open seamlessly to the expansive screened outdoor lanai. The completely updated kitchen is designed for both everyday living and entertaining, featuring the popular slim-profile white shaker cabinetry, quartz countertops with matching stone backsplash, a dramatic oversized island with built-in microwave, built-in appliances, and a dedicated coffee bar and wine cooler. The upscale finishes continue into the custom laundry room, complete with abundant cabinetry and quartz countertops. Throughout the home, you'll find beautiful porcelain tile flooring, cathedral ceilings, modern interior doors, wide contemporary baseboards, custom closets, designer light fixtures, and dimmable recessed lighting. The primary suite is a true retreat, featuring a custom walk-in closet with built-in cabinetry and a luxurious spa-inspired bathroom with dual vanities, a freestanding modern soaking tub, oversized walk-in shower with glass enclosure, and private water closet. The additional bathrooms have also been thoughtfully updated with modern finishes and glass shower enclosures. Step outside and enjoy the Florida lifestyle with an expansive screened pool and outdoor entertaining area featuring a new custom outdoor kitchen with porcelain countertops. Additional major improvements include new hurricane windows, 2021 roof replacement, 2020 A/C, 2022 200-amp electrical panel, newer water heater, refinished pool. The elevated lot is above the flood zone, providing an additional advantage to nearby homes. The location is hard to beat—walk or bike approximately 2 miles to the Gulf beaches, with boating clubs, excellent shopping, dining, and everyday conveniences just around the corner. Move-in ready with furnishings available, don’t miss this exceptional opportunity. With its desirable location, impressive updates, private pool, exceptional outdoor entertaining space, elevated lot, and low annual HOA dues, this home truly deserves to be seen. Schedule your private appointment today!
#226033921

BONITA SPRINGS

28575 Clinton LN

3 Beds

3 Baths

2,562 Sq.Ft.

$1,265,000

MLS#: 226033921
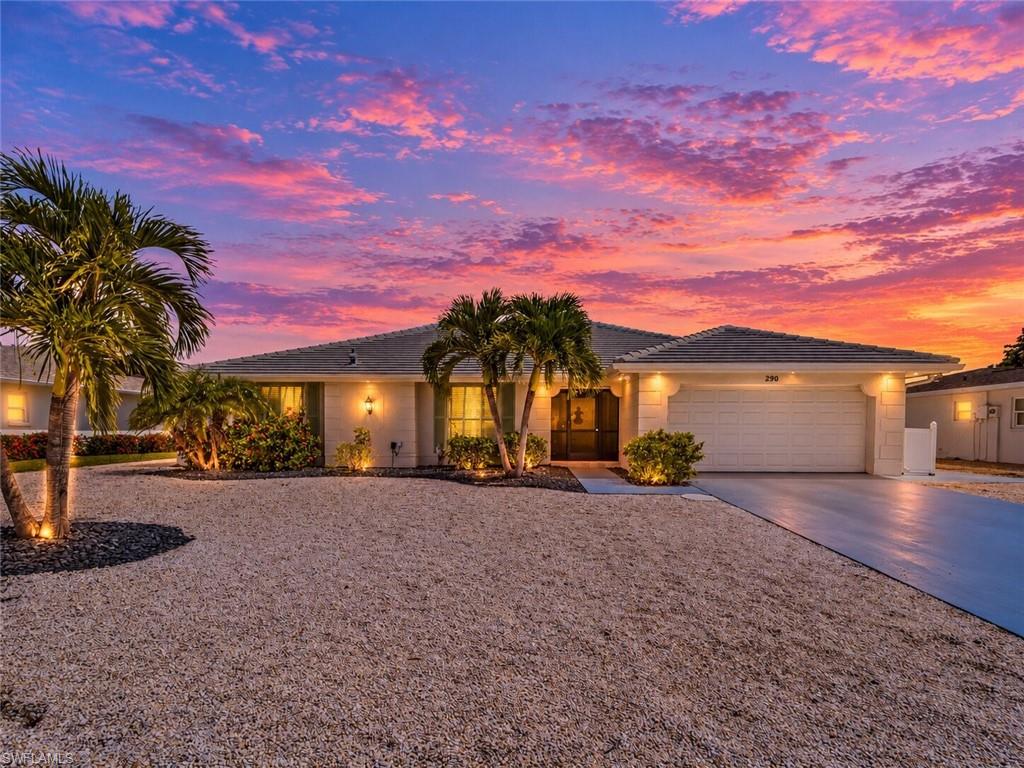
Bring your boat, your swimsuit, and your love of waterfront living! At 290 3rd St W in Bonita Springs, wide bay views set the scene for relaxed Southwest Florida living. A private concrete dock and 80-foot seawall provide no-bridge boating access to Wiggins Pass and the Gulf, or an easy cruise up Estero Bay to Fort Myers Beach. The property features a floating foundation and a seawall extending approximately 15 feet deep, a premium construction feature selected by the original owners. The seawall was constructed to the maximum permitted depth at the time, offering a notable feature of this waterfront property. Enjoy beautiful sunrise and sunset views, passing boats, and dolphins frequently seen from the property.

Outdoor living centers on the screened, in-ground pool, approximately 15' x 30' with a depth of up to 9 feet, resurfaced in 2023, with a spacious screened enclosure and covered lanai overlooking the water.

Inside, the open kitchen and family room layout and large sliding glass doors keep the focus on the view, with tile in the main living areas and luxury vinyl in the bedrooms. The kitchen includes an island with seating, ample cabinetry, and stainless-steel appliances. An interior laundry room with cabinetry and a utility sink adds storage and workspace.

Major updates include a tile roof (permit finaled 2024), impact-resistant windows and doors, and an electric hurricane shutter. The A/C was replaced in 2025, and the refrigerator, range, dishwasher, microwave, disposal, and water heater are approximately three years old.

Additional features include Bahama shutters, rain gutters, mature landscaping, a 2-car attached garage, and no HOA, plus access to the Little Hickory Shores community boat ramp and fishing pier.

290 3rd St W brings together some of the best features of Bonita Springs waterfront living. Book your private showing today!
#2026042130

BONITA SPRINGS

290 3rd ST W

3 Beds

2 Baths

1,892 Sq.Ft.

$1,595,000

MLS#: 2026042130
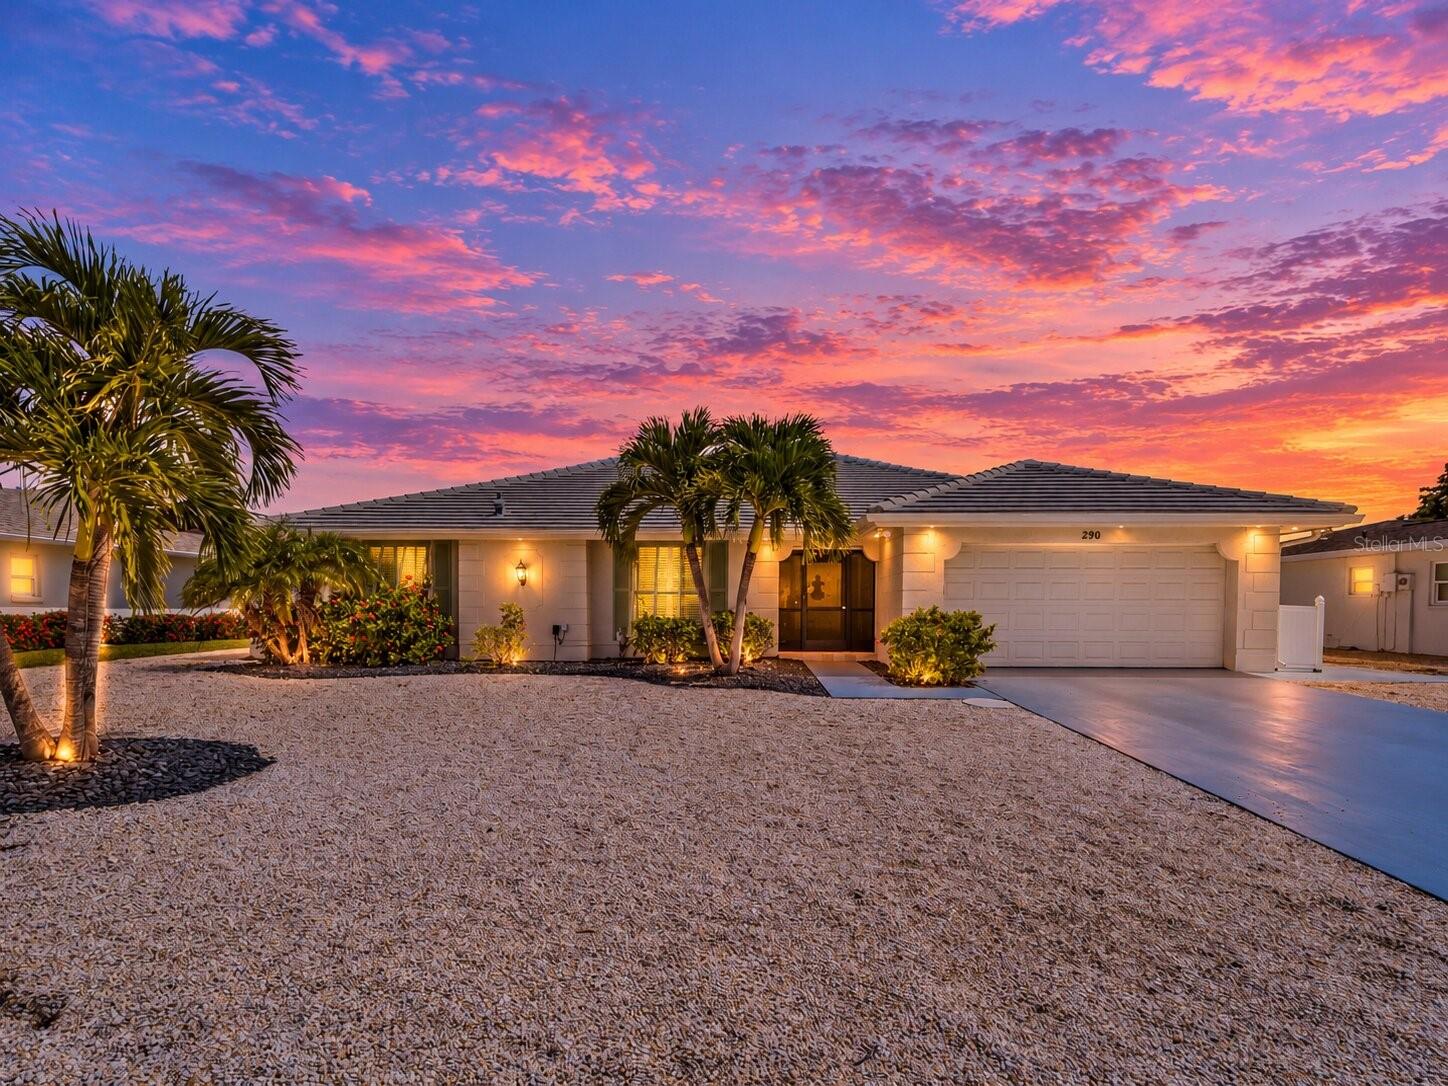
Virtually Staged. Bring your boat, your swimsuit, and your love of waterfront living! At 290 3rd St W in Bonita Springs, wide bay views set the scene for relaxed Southwest Florida living. A private concrete dock and 80-foot seawall provide no-bridge boating access to Wiggins Pass and the Gulf, or an easy cruise up Estero Bay to Fort Myers Beach. The property features a floating foundation and a seawall extending approximately 15 feet deep, a premium construction feature selected by the original owners. The seawall was constructed to the maximum permitted depth at the time, offering a notable feature of this waterfront property. Enjoy beautiful sunrise and sunset views, passing boats, and dolphins frequently seen from the property.

Outdoor living centers on the screened, in-ground pool, approximately 15' x 30' with a depth of up to 9 feet, resurfaced in 2023, with a spacious screened enclosure and covered lanai overlooking the water.

Inside, the open kitchen and family room layout and large sliding glass doors keep the focus on the view, with tile in the main living areas and luxury vinyl in the bedrooms. The kitchen includes an island with seating, ample cabinetry, and stainless-steel appliances. An interior laundry room with cabinetry and a utility sink adds storage and workspace.

Major updates include a tile roof (permit finaled 2024), impact-resistant windows and doors, and an electric hurricane shutter. The A/C was replaced in 2025, and the refrigerator, range, dishwasher, microwave, disposal, and water heater are approximately three years old.

Additional features include Bahama shutters, rain gutters, mature landscaping, a 2-car attached garage, and no HOA, plus access to the Little Hickory Shores community boat ramp and fishing pier.

290 3rd St W brings together some of the best features of Bonita Springs waterfront living. Book your private showing today!
#C7530870

BONITA SPRINGS

290 3RD STREET W

3 Beds

2 Baths

1,892 Sq.Ft.

$1,595,000

MLS#: C7530870
Open house
One or more photo(s) has been virtually staged, AI generated or rendered.  RARE “SAN CARLOS ESTATES” COMPOUND ON 1.81 ACRES! This UPDATED BONITA SPRINGS POOL HOME features a 3-BEDROOM, 2-BATH MAIN RESIDENCE PLUS A DETACHED 30X28 CONCRETE BLOCK WORKSHOP/GARAGE WITH A GAME ROOM/1-BEDROOM EFFICIENCY APARTMENT ABOVE—APPROXIMATELY 2,742 SQ FT OF TOTAL LIVING AREA AND GARAGE CAPACITY FOR UP TO 6 CARS! Tucked along a quiet dead-end paved street, enjoy exceptional PRIVACY, SPACE & NATURE with mature landscaping and fruit trees, while remaining minutes from Coconut Point, The Promenade, beaches, shopping & dining. Major updates include a NEW 2023 BRAZILIAN CERAMIC TILE ROOF, NEW FRENCH OAK-LOOK TILE FLOORING, NEW INTERIOR PAINT (2026), EXTERIOR PAINT (2024), updated kitchen appliances, NEW WATER HEATER, WASHER/DRYER and pool pump. The SHOWSTOPPING PRIMARY BATH WAS COMPLETELY RENOVATED IN 2026 with BRAND-NEW quartz counters, white cabinetry, marble-look tile, subway tile detailing and a NEW glass shower enclosure. HIGH CEILINGS, plantation shutters, abundant natural light, screened POOL, 2021 irrigation, dual septic systems, AG-2 ZONING & NO HOA complete this one-of-a-kind property!
#226029208

BONITA SPRINGS

25273 Moriah LN

4 Beds

3 Baths

2,730 Sq.Ft.

$1,175,000

MLS#: 226029208
TURNKEY FURNISHED — LAKEFRONT — PRIVATE POOL — WHOLE-HOME GENERAC GENERATOR — GOLF CART INCLUDED — CHANDON MODEL! Experience beautifully designed interiors and exceptional outdoor living at this professionally decorated residence in Valencia Bonita. Offering approximately 2,464 square feet of single-story living space, this 3-bedroom+DEN, 3-bath home pairs the distinctive details of a former model with an inviting lakefront setting. Designer furnishings, custom accent walls, built-in bookshelves, and thoughtfully crafted cabinetry create a polished, cohesive interior. Luxurious DARK WOOD FLOORING adds warmth, richness, and an elegant custom feel. Unlike the coastal-inspired LVP and tile flooring so commonly found in Southwest Florida homes, these rich, dark wood floors bring a timeless elegance and sophistication that truly sets this home apart. The gourmet kitchen anchors the living space with UPGRADED QUARTZ COUNTERTOPS, a NEW UPGRADED GAS RANGE, stainless steel appliances, a new refrigerator, abundant storage, and a generous island with seating. ZERO-CORNER IMPACT GLASS SLIDERS open the main living area to the expansive screened lanai, bringing lake views and poolside living into the heart of the home. The PRIMARY SUITE offers direct access to the pool and lanai, TWO SPACIOUS CUSTOM WALK-IN CLOSETS, and a beautifully appointed en-suite bath featuring dual showers and a private water closet. The additional bedrooms and two guest bathrooms provide comfortable spaces for visitors. A private office with barn doors and custom built-ins adds a distinctive workspace, while custom wine storage offers another thoughtful entertaining feature. The laundry room includes a sink, custom cabinetry, and additional storage. Outside, the PRIVATE POOL, OUTDOOR KITCHEN, and spacious covered lanai create an inviting waterfront retreat. An EXTENDED SCREEN ENCLOSURE provides generous room for dining, lounging, and gathering with friends, while WESTERN REAR EXPOSURE brings warm afternoon light to the outdoor setting. A NEW GOLF CART IS INCLUDED for convenient trips around the community. IMPACT WINDOWS AND SLIDERS and a WHOLE-HOME GENERAC GENERATOR with automatic backup power further enhance the home’s comfort and convenience. Valencia Bonita offers an exceptional 55+ lifestyle centered around its impressive 45,000-square-foot Clubhouse & Lifestyle Complex. Enjoy resort-style swimming, a fitness center, tennis, pickleball, and bocce, along with live entertainment, clubs, and an extensive calendar of social events coordinated by full-time lifestyle staff. With Gulf beaches, shopping, dining, and entertainment nearby, this lakefront former model brings together designer style, thoughtful upgrades, and the ease of Southwest Florida resort living.
#226036235

BONITA SPRINGS

28361 Turin CT

3 Beds

3 Baths

2,464 Sq.Ft.

$1,175,000

MLS#: 226036235

Send a message

Message successfully sent.

Your message

What is 3 + 4 ?

Reason for contacting?

I agree to receive email communication and understand I can unsubscribe at any time.

I agree to be contacted by Kornelije Josić via call, email, and text for real estate services. To opt out, you can reply 'stop' at any time or reply 'help' for assistance. You can also click the unsubscribe link in the emails. Message and data rates may apply. Message frequency may vary. Privacy Policy

Sign Out

Virtual Assistant

Would you like to take the next step with this property? We can help you schedule a showing or virtual tour, or send you more details.

Yes, I would like more information.

Thank You for Your Reply, One of Our Agents will contact you as soon as possible

No, maybe later.

Thank you, you can always contact me via email, phone number or through the contact form.

Realhub AI

Lucy - Your AI-Powered Realtor

Update Your Temporary Password

Personalize your search

Enter your email and we'll notify you immediately when new listings match what you're looking for.

or enter email address

Already have an account ? Login here

Continue your home search

Area

I agree to receive communications and understand I can unsubscribe at any time.

I agree to be contacted by Kornelije Josić via call, email, and text for real estate services. To opt out, you can reply 'stop' at any time or reply 'help' for assistance. You can also click the unsubscribe link in the emails. Message and data rates may apply. Message frequency may vary. Privacy Policy

Already have an account ? Login here

We use cookies

We use cookies primarily for analytics to enhance your experience. By accepting, you agree to our use of these cookies. You can manage your preferences or learn more about our cookies policy.