
Property
Beds
2
Full Baths
2
1/2 Baths
None
Year Built
1983
Sq.Footage
2,119
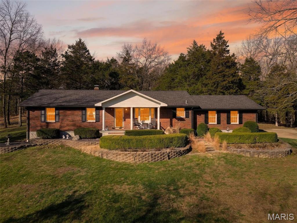
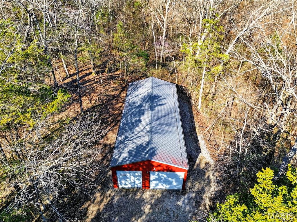
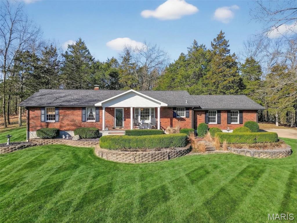
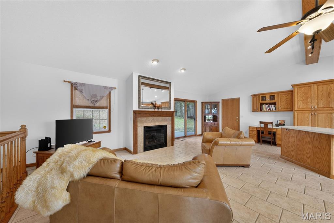
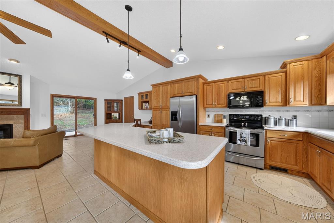
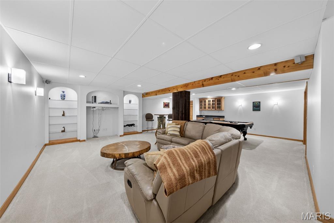
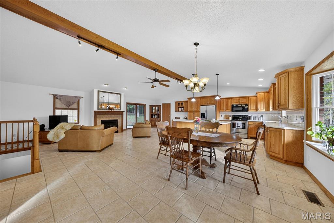
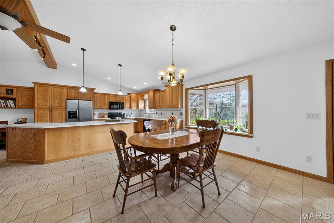
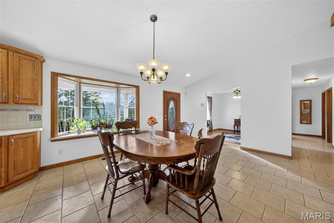
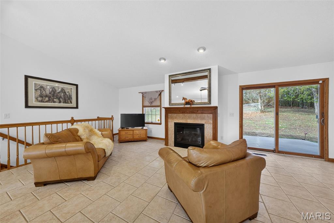
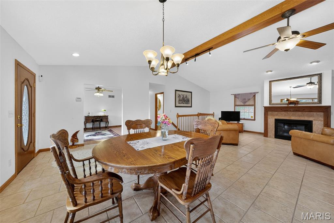
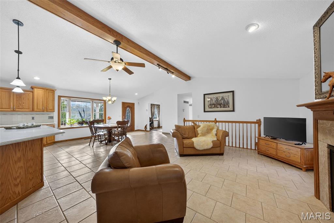
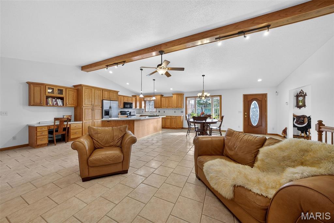
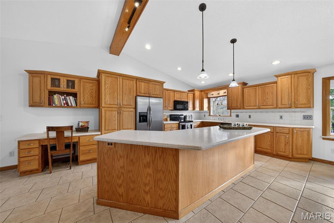
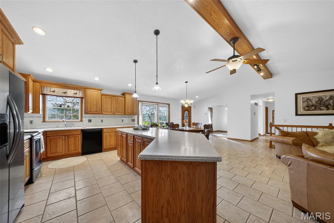
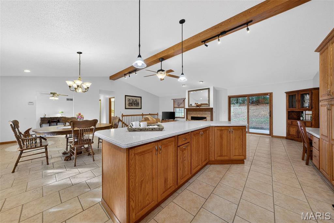
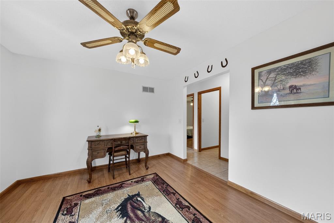
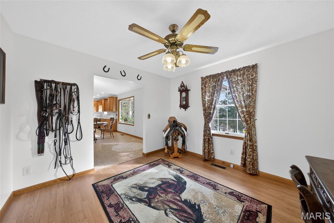
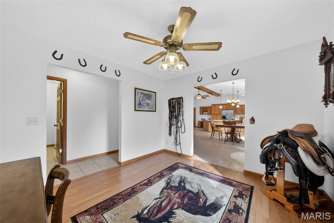
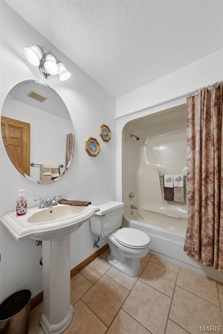
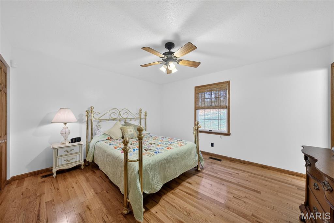
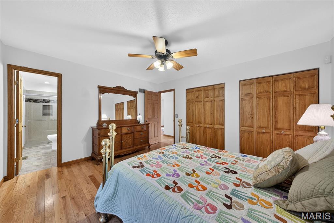
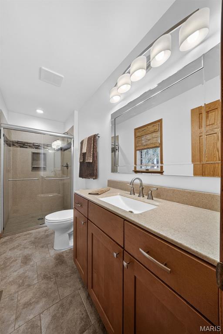
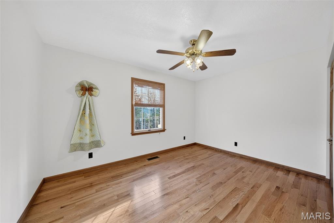
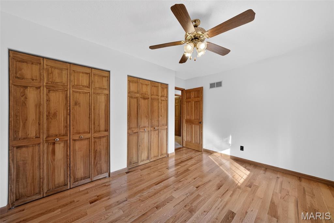
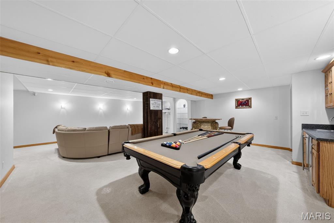
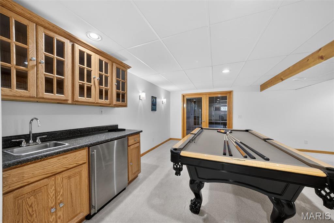
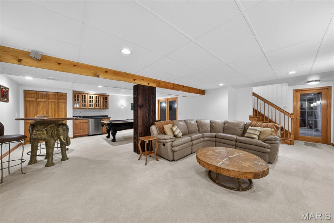
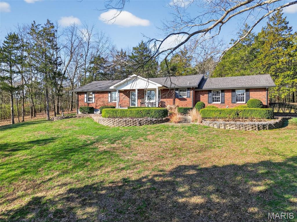
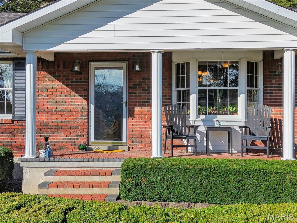
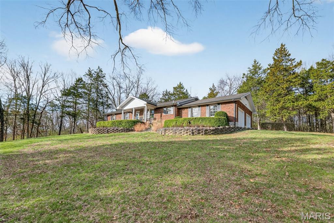
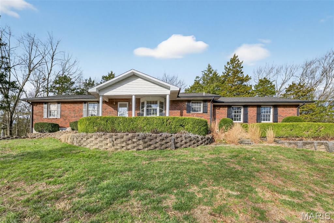
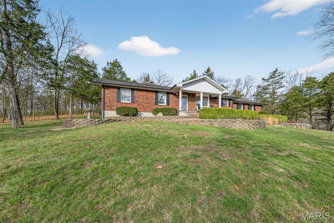
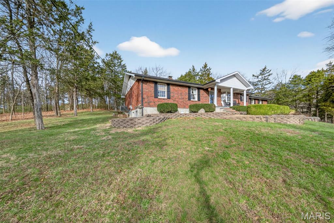
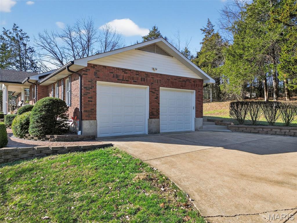
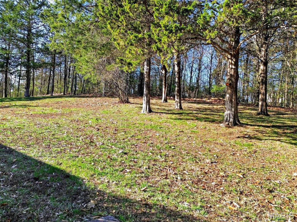
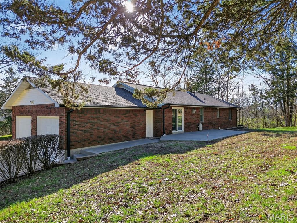
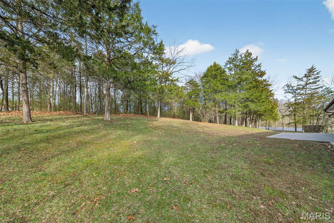
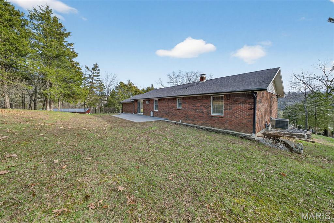
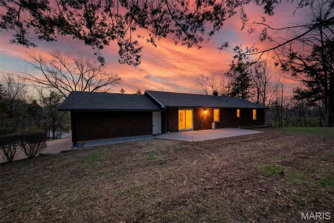
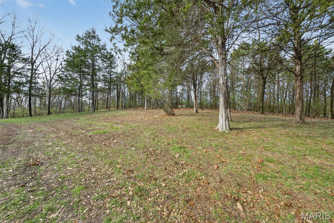
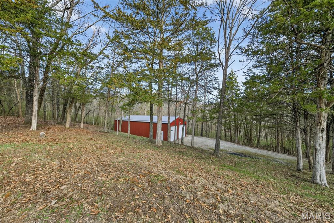
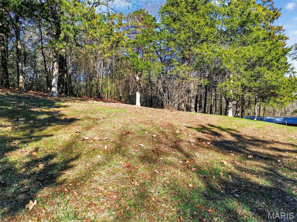
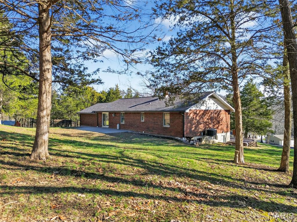
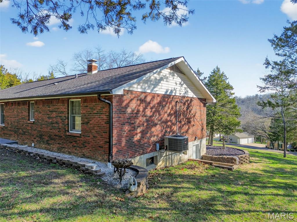
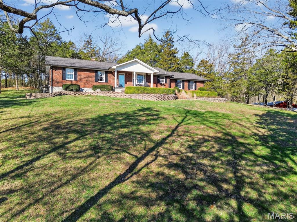
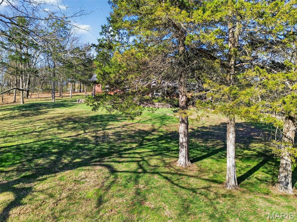
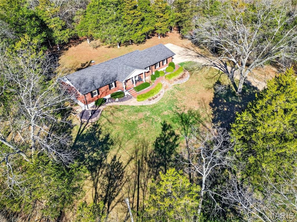
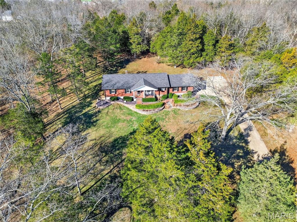
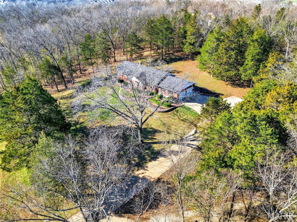
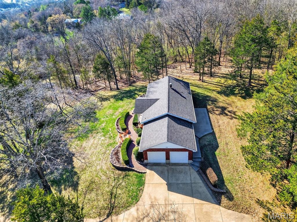
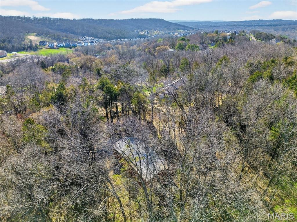
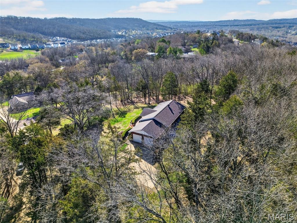
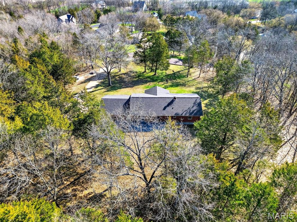
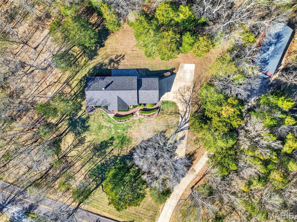
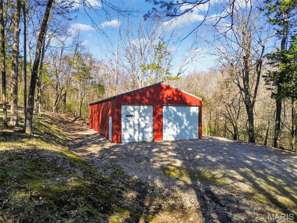
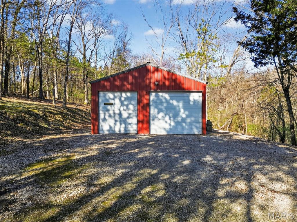
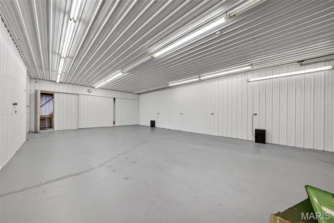
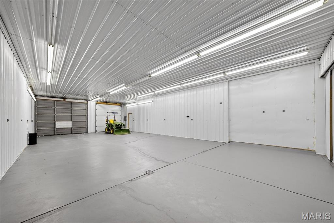
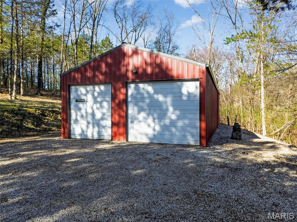
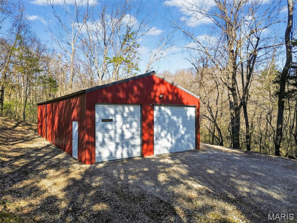
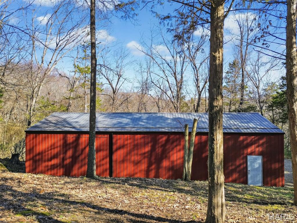
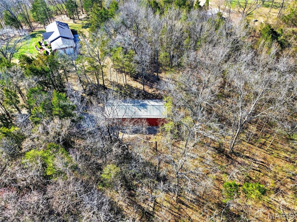
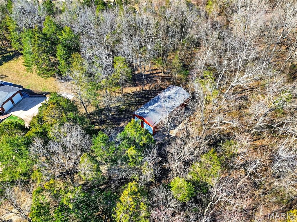
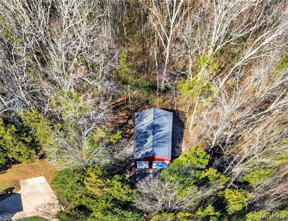
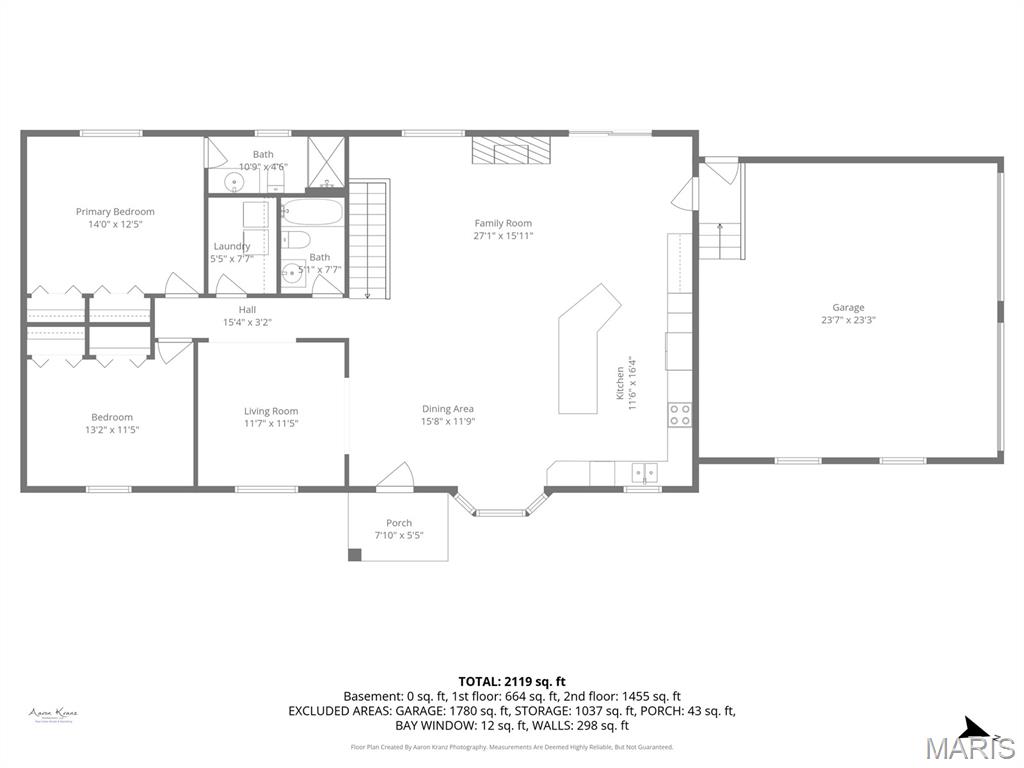
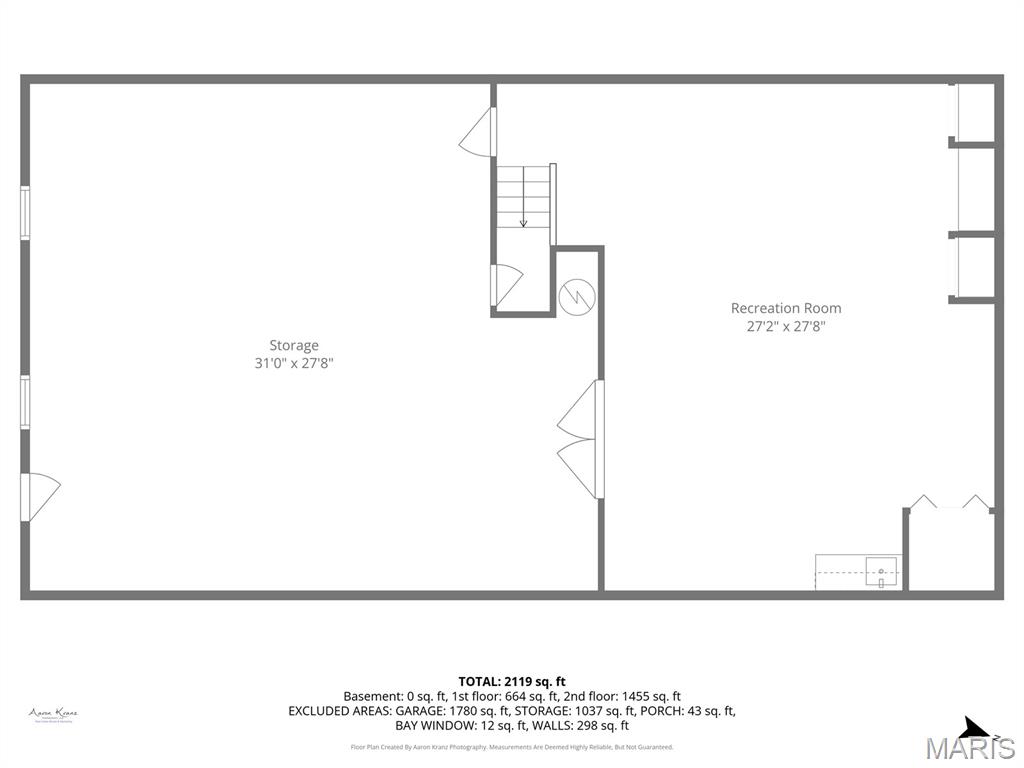
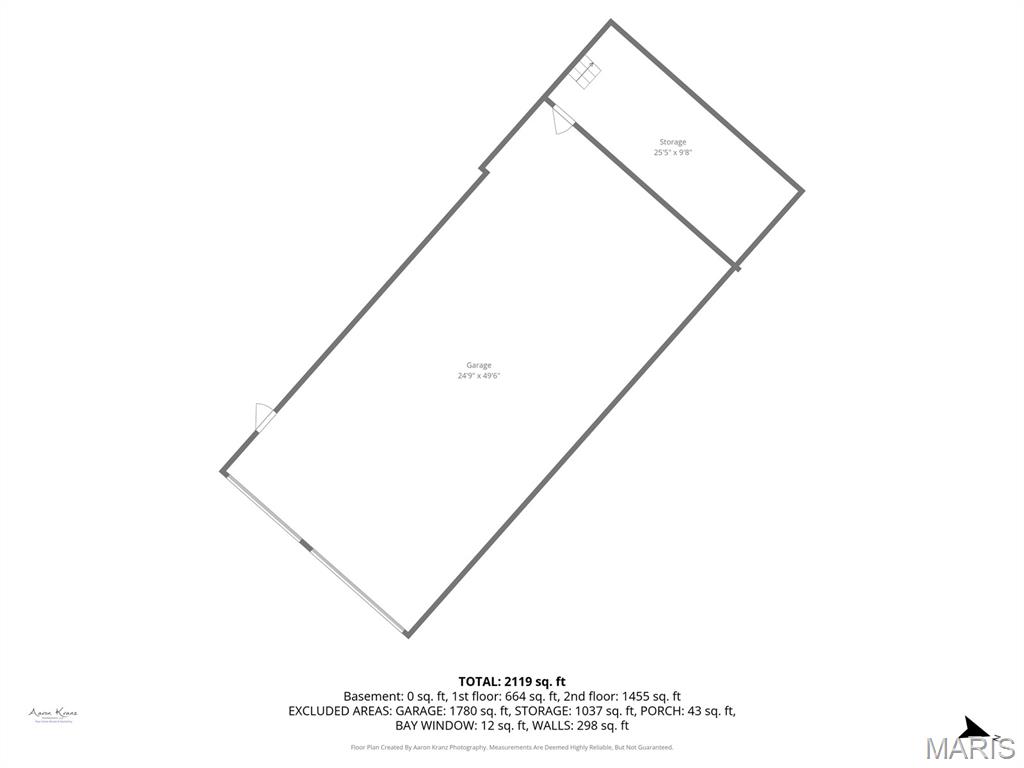
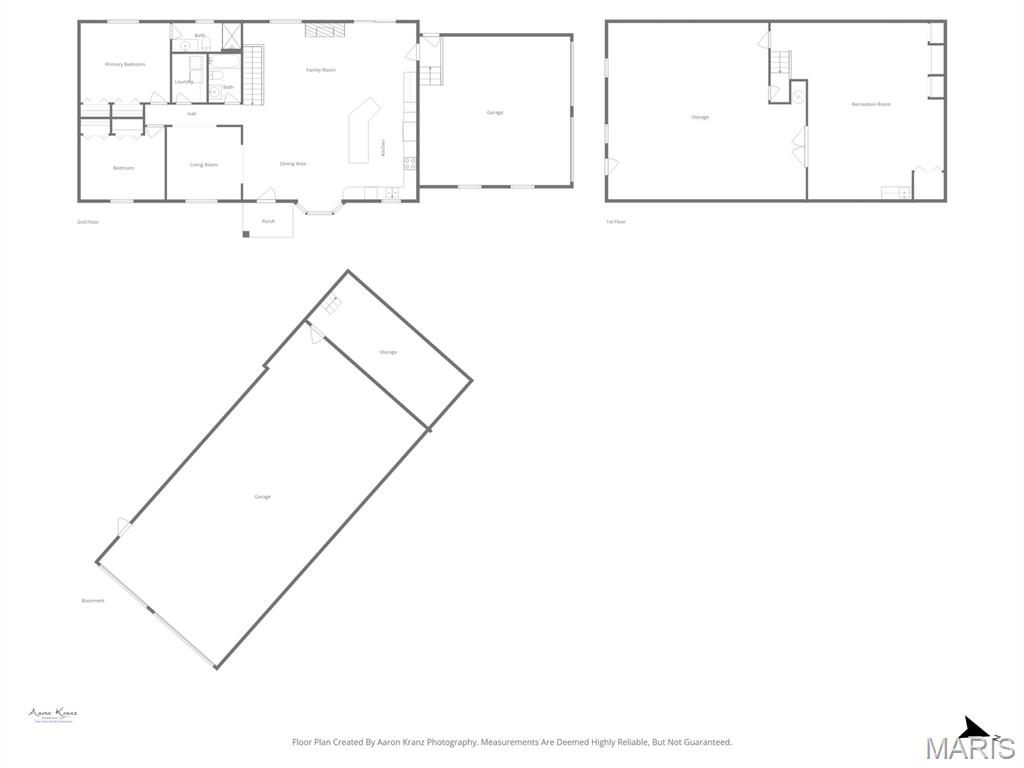
Rarely does a property combine privacy, flexibility, and function this well. Set on 3+ private wooded acres, this beautifully maintained home offers over 2,000 square feet of living space, an easy conversion from 2 bedrooms back to 3, a finished lower level, an oversized attached 2-car garage, and a large detached outbuilding with concrete floors for hobbies, storage, vehicles, equipment, and more. This rare offering blends refined comfort, flexible living space, and exceptional utility in one meticulously kept property. Tucked into a peaceful setting just minutes from Hwy 55, Mastodon State Historic Site, shopping, dining, and an easy commute to St. Louis, it delivers the privacy buyers want without giving up convenience. Inside, you will find a spacious open layout with hardwood and tile flooring and a design that feels both warm and expansive. One of the standout features is the flexible bedroom configuration—currently a generous 2-bedroom layout, with an easy conversion back to a 3-bedroom for buyers needing additional sleeping space, guest accommodations, or a dedicated office. The main living areas are bright, open, and inviting, centered around a large kitchen with abundant cabinetry, extensive counter space, a center island, and seamless flow into the dining and living spaces. A gas fireplace adds warmth and character, while the open-concept design creates an ideal setting for both everyday living and entertaining. The finished lower level expands the lifestyle appeal with a large recreation area, built-ins, wet bar, and ample room for gathering, gaming, hobbies, fitness, or work-from-home flexibility. Every space reflects long-term ownership, meticulous care, and true pride of ownership. Outside, the amenities continue. The oversized attached 2-car garage is complemented by a substantial detached outbuilding with concrete floors, offering outstanding versatility for hobbyists, collectors, workshop needs, equipment storage, recreational vehicles, outdoor gear, or additional vehicle space. The concrete driveway, mature trees, and private wooded backdrop complete the setting and give the property a sense of retreat rarely found this close to everyday conveniences. Located in the Seckman School District, this is the kind of property that rarely comes available: thoughtfully designed, exceptionally maintained, and positioned for buyers seeking privacy, quality, flexible square footage, and room for hobbies, storage, and entertaining.
Features & Amenities
Interior
-
Other Interior Features
Beamed Ceilings, Bookcases, Cathedral Ceiling(s), Ceiling Fan(s), High Speed Internet, Kitchen Island, Natural Woodwork, Open Floorplan, Recessed Lighting, See Remarks, Storage, Track Lighting, Vaulted Ceiling(s), Wired for Sound
-
Total Bedrooms
2
-
Bathrooms
2
-
Above Grade Finished Area
1512.0
-
Basement YN
YES
-
Cooling YN
YES
-
Cooling
Central Air, Electric
-
Fireplace YN
YES
-
Heating YN
YES
-
Heating
Fireplace Insert, Electric, Forced Air, Wood
-
Main Level Bedrooms
2
-
Pet friendly
N/A
Exterior
-
Garage
Yes
-
Garage spaces
2
-
Construction Materials
Brick, Brick Veneer
-
Other Exterior Features
Private Yard, Rain Gutters, Storage
-
Parking
Additional Parking, Concrete, Driveway, Garage Door Opener, Garage Faces Side, Gravel, Inside Entrance, RV Access/Parking, RV Garage, Side By Side, Storage, Workshop in Garage
-
Patio and Porch Features
Covered, Front Porch, Patio, Porch
-
Pool
No
-
Waterfront YN
NO
-
View
Hills, Ridge
Area & Lot
-
Lot Features
Back Yard, Cleared, Few Trees, Front Yard, Gentle Sloping, Irregular Lot, Landscaped, Many Trees, Native Plants, Private, Secluded, Sloped, Sloped Up, Rolling Slope
-
Lot Size(acres)
3.01
-
Lot Size(square feet)
131,115
-
Property Type
Residential
-
Property Sub Type
Single Family Residence
-
Architectural Style
Ranch
Price
-
Sales Price
$480,000
-
Tax Amount
$2,585
-
Financing Options
Conventional
-
Sq. Footage
2,119
-
Price/SqFt
$226
HOA
-
Association
No
School District
-
Elementary School
Raymond & Nancy Hodge Elem.
-
Middle School
Seckman Middle
-
High School
Seckman Sr. High
Property Features
-
New Construction
NO
-
Foundation Details
Concrete Perimeter
-
Ownership
Private
-
Senior Community YN
NO
-
Sewer
Public Sewer
-
Water Source
Public
Schedule a Showing
Showing scheduled successfully.
Mortgage calculator
Estimate your monthly mortgage payment, including the principal and interest, property taxes, and HOA. Adjust the values to generate a more accurate rate.
Your payment
Principal and Interest:
$
Property taxes:
$
HOA fees:
$
Total loan payment:
$
Total interest amount:
$
Location
County
Jefferson
Elementary School
Raymond & Nancy Hodge Elem.
Middle School
Seckman Middle
High School
Seckman Sr. High
Listing Courtesy of John Engelbach , RE/MAX Results
RealHub Information is provided exclusively for consumers' personal, non-commercial use, and it may not be used for any purpose other than to identify prospective properties consumers may be interested in purchasing. All information deemed reliable but not guaranteed and should be independently verified. All properties are subject to prior sale, change or withdrawal. RealHub website owner shall not be responsible for any typographical errors, misinformation, misprints and shall be held totally harmless.

AGENT
Franko Maric
Call Franko today to schedule a private showing.

* Listings on this website come from the FMLS IDX Compilation and may be held by brokerage firms other than the owner of this website. The listing brokerage is identified in any listing details. Information is deemed reliable but is not guaranteed. If you believe any FMLS listing contains material that infringes your copyrighted work please click here to review our DMCA policy and learn how to submit a takedown request.© 2024 FMLS.
Related Properties
Imperial
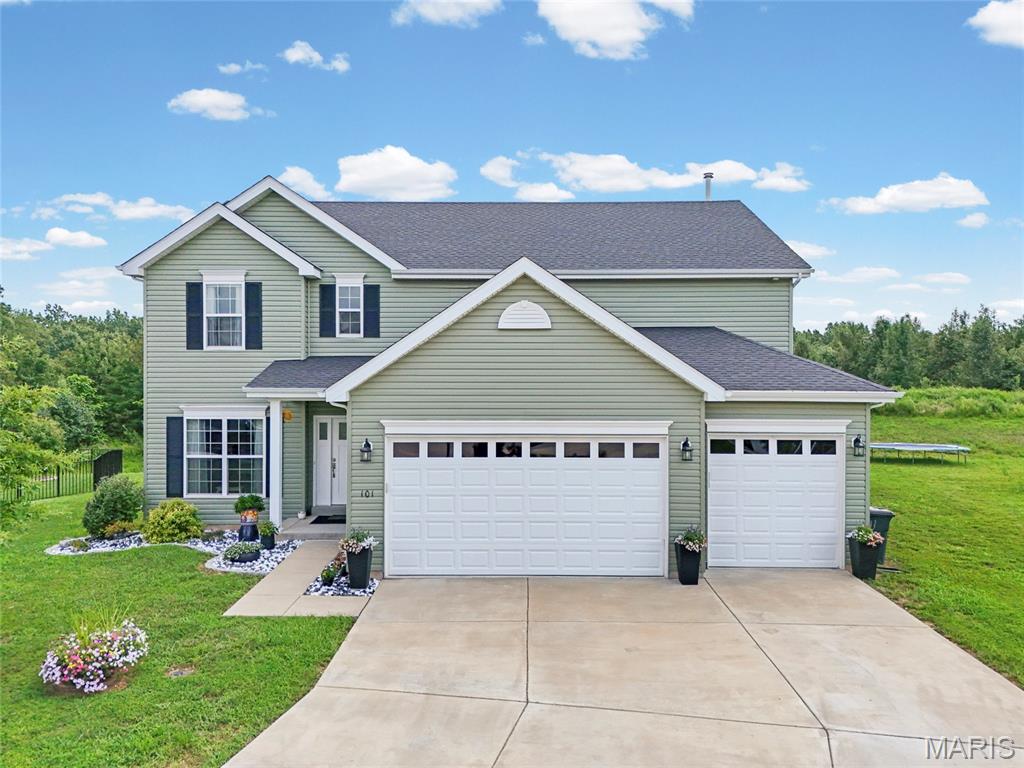
101 Brookmanns Place Court
5 Beds
3 Baths
3,906 Sq.Ft.
$550,000
MLS#: 26043785
Imperial
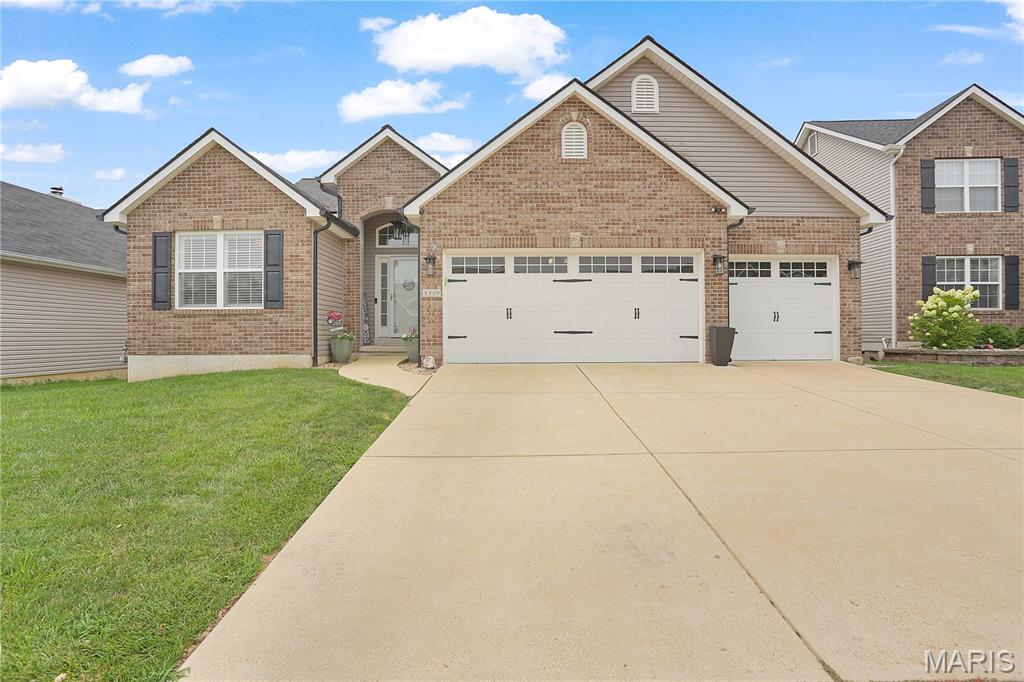
3310 Amber Heights Lane
4 Beds
3 Baths
1,800 Sq.Ft.
$435,000
MLS#: 26045415
Imperial
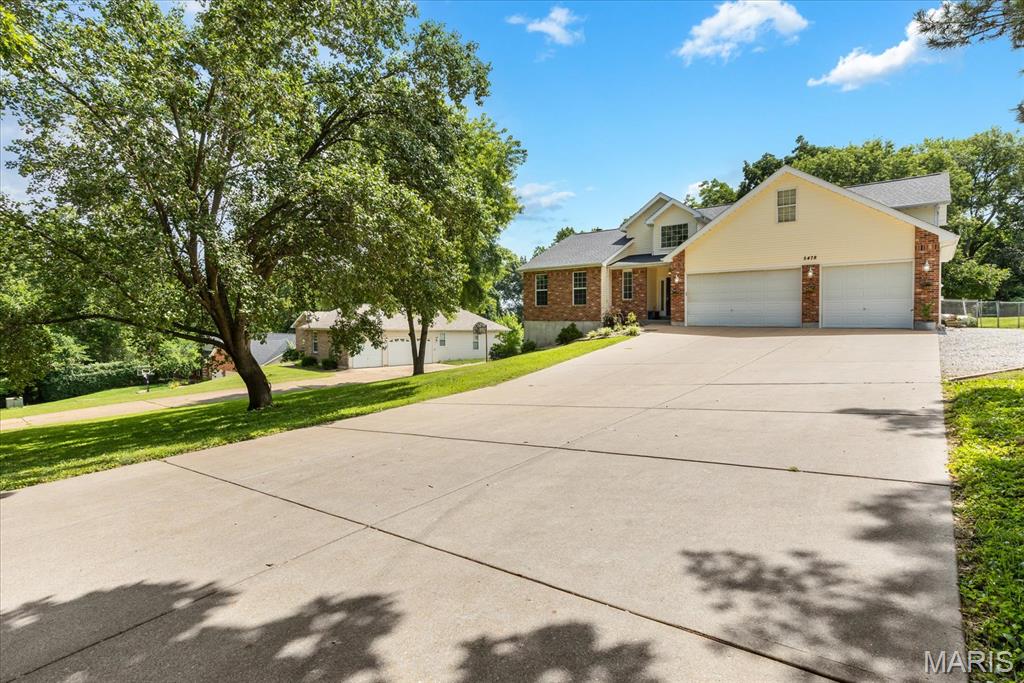
5478 Lehigh Lane
4 Beds
2 Baths
2,391 Sq.Ft.
$384,900
MLS#: 26044434
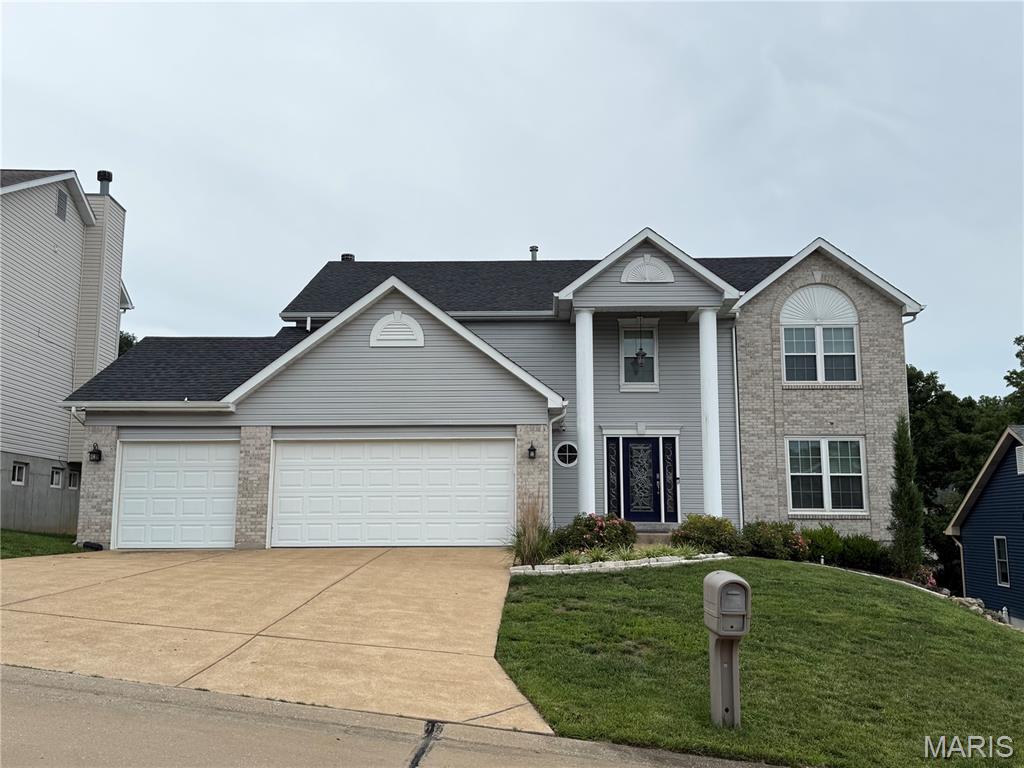
Imperial
5152 Copperleaf Drive
4 Beds
3 Baths
3,300 Sq.Ft.
$469,900
MLS#: 26043377
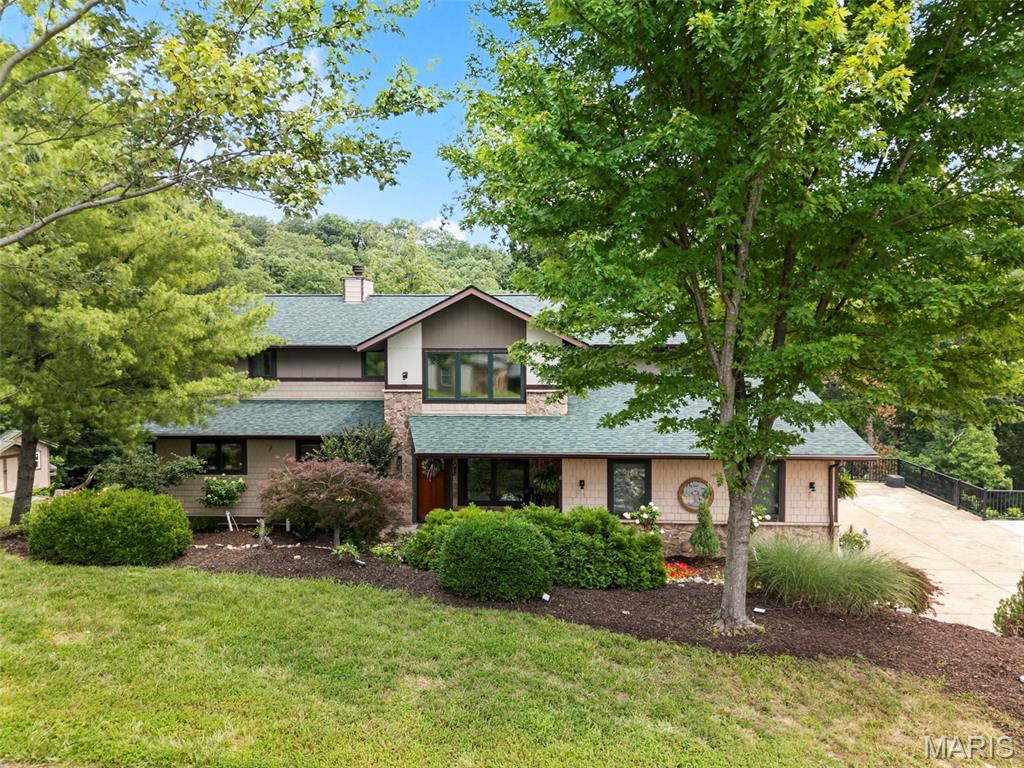
Imperial
3603 Antonia Woods Drive
4 Beds
2 Baths
3,050 Sq.Ft.
$450,000
MLS#: 26043702
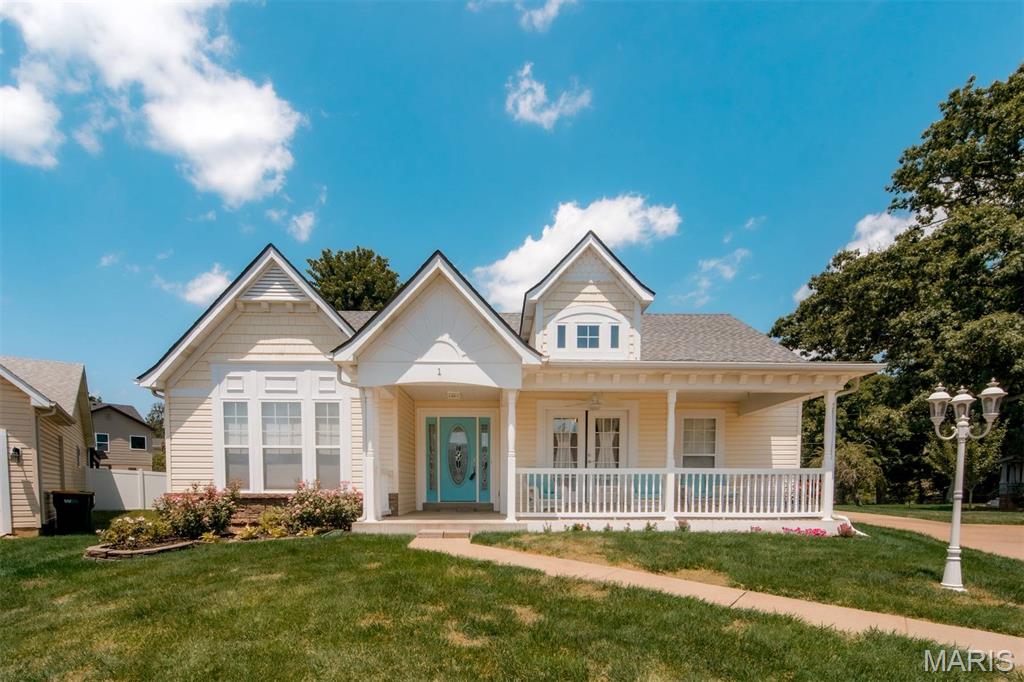
Imperial
1 Hotel Court
4 Beds
3 Baths
2,901 Sq.Ft.
$449,500
MLS#: 26041022
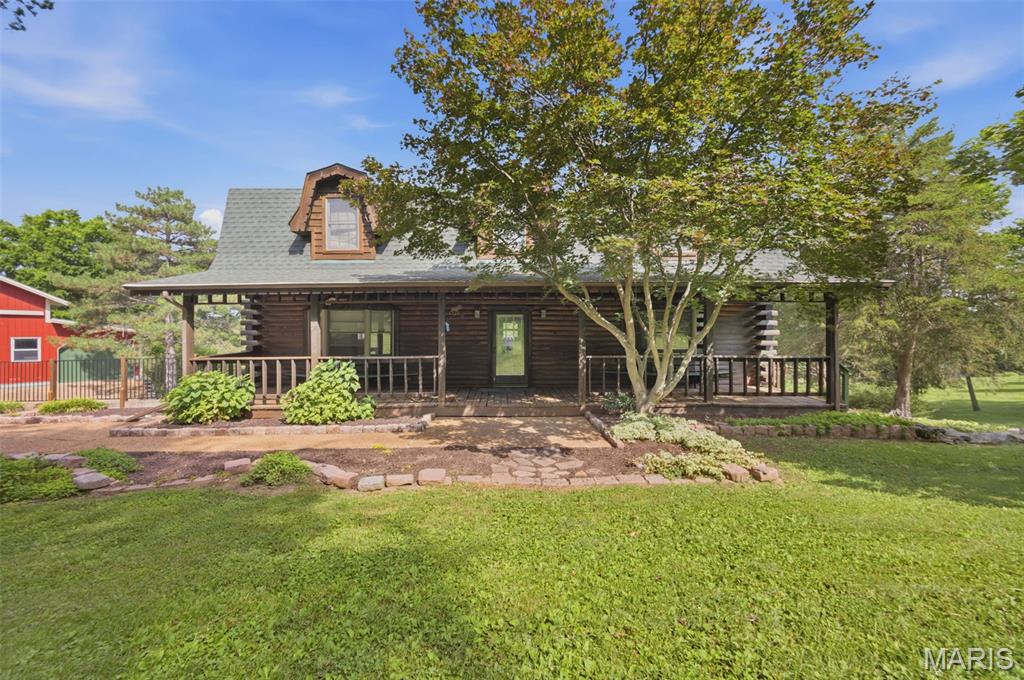
Imperial
6111 Old Antonia Road
4 Beds
2 Baths
2,400 Sq.Ft.
$460,000
MLS#: 26042006
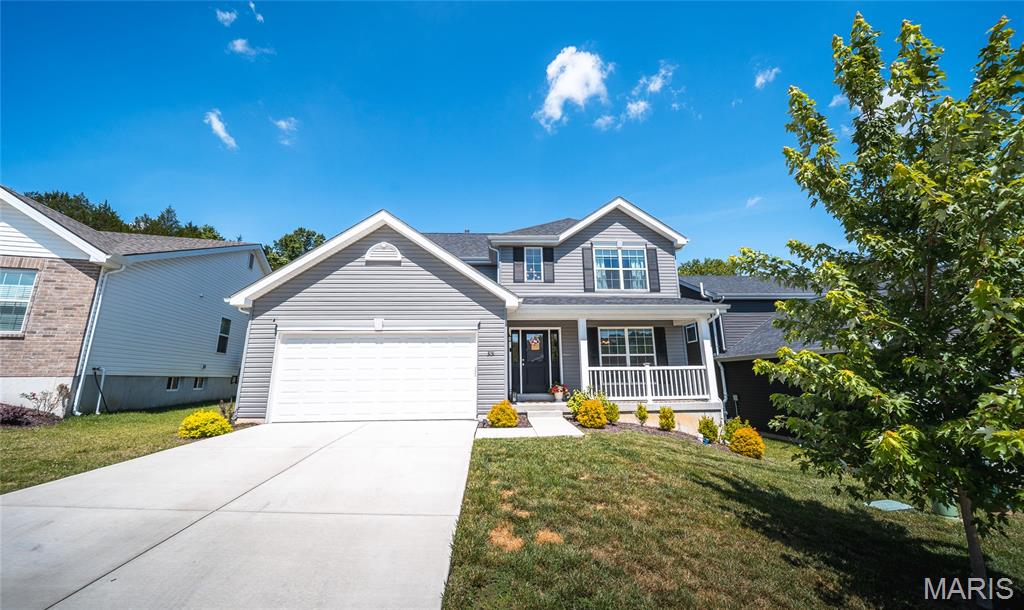
Imperial
3131 White Pine Drive
4 Beds
2 Baths
2,081 Sq.Ft.
$399,900
MLS#: 26037538
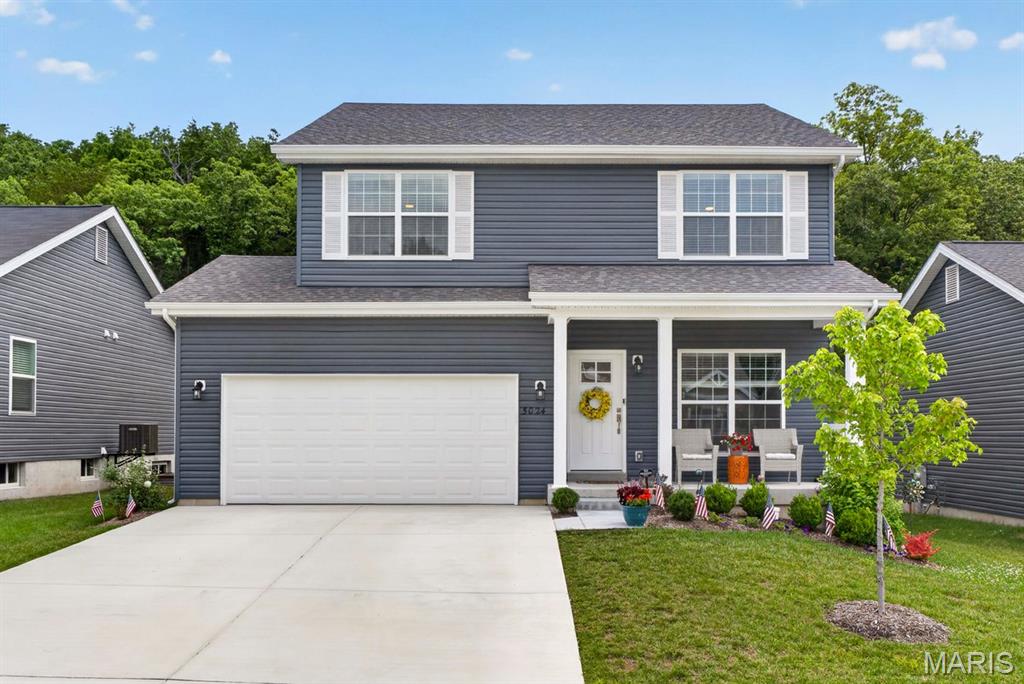
Imperial
5024 Knotty Alder Drive
4 Beds
2 Baths
1,923 Sq.Ft.
$410,000
MLS#: 26038234
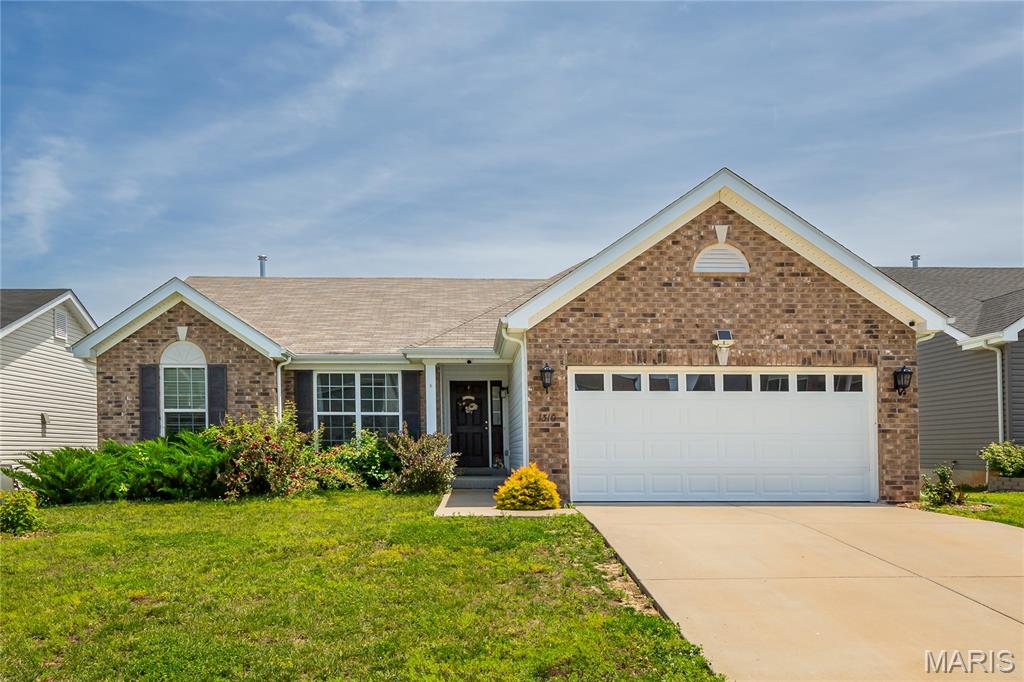
Imperial
1310 Timber Creek Lane
3 Beds
2 Baths
1,553 Sq.Ft.
$429,999
MLS#: 26036785
