
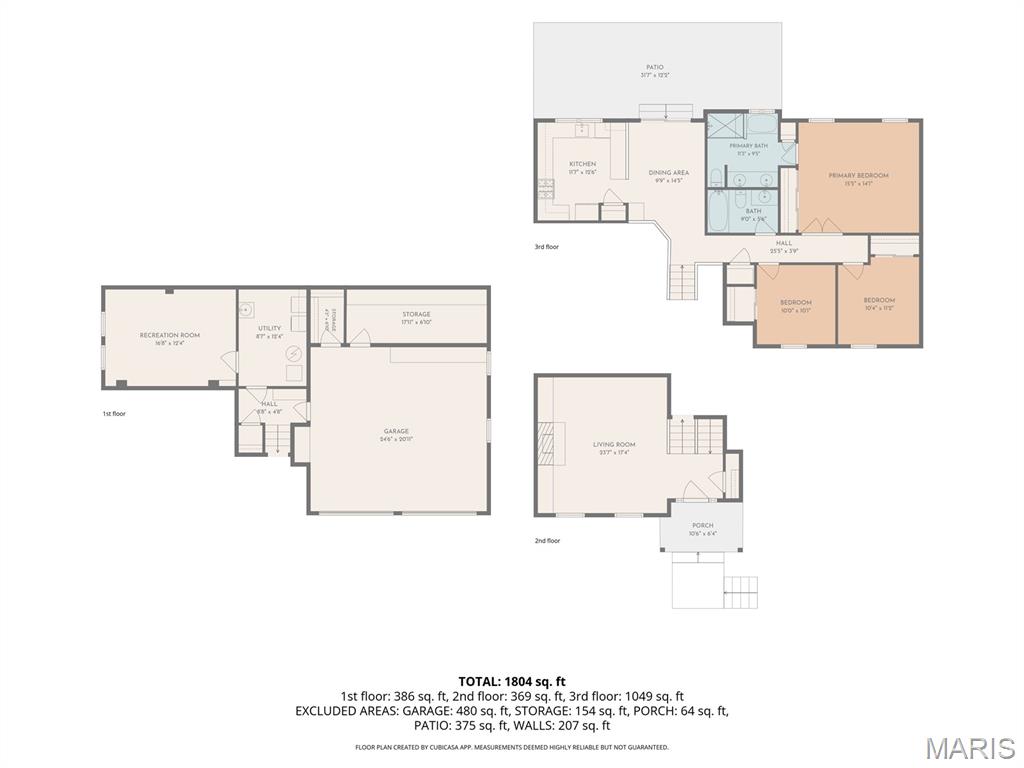
Property
Beds
3
Full Baths
2
1/2 Baths
None
Year Built
1984
Sq.Footage
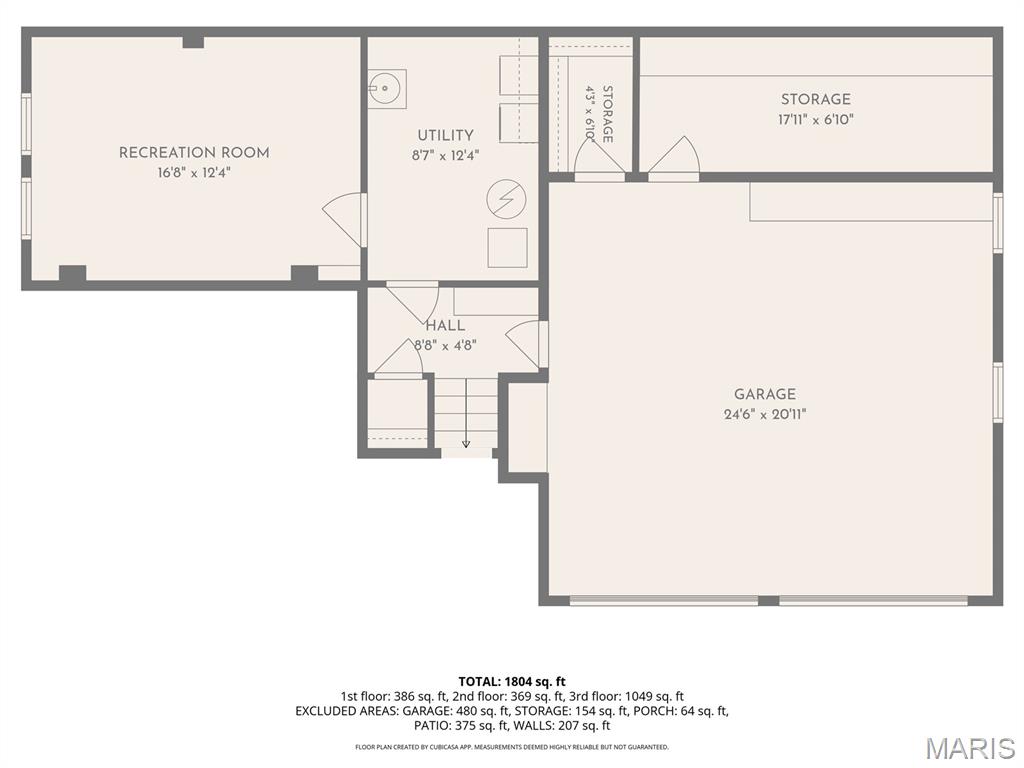
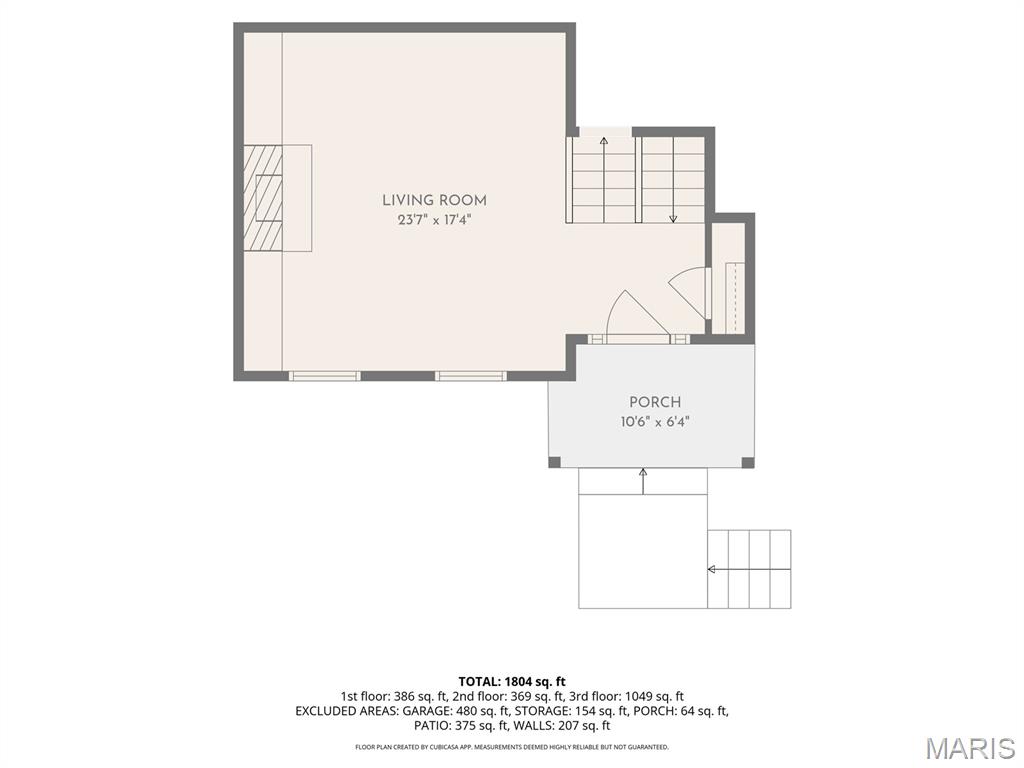
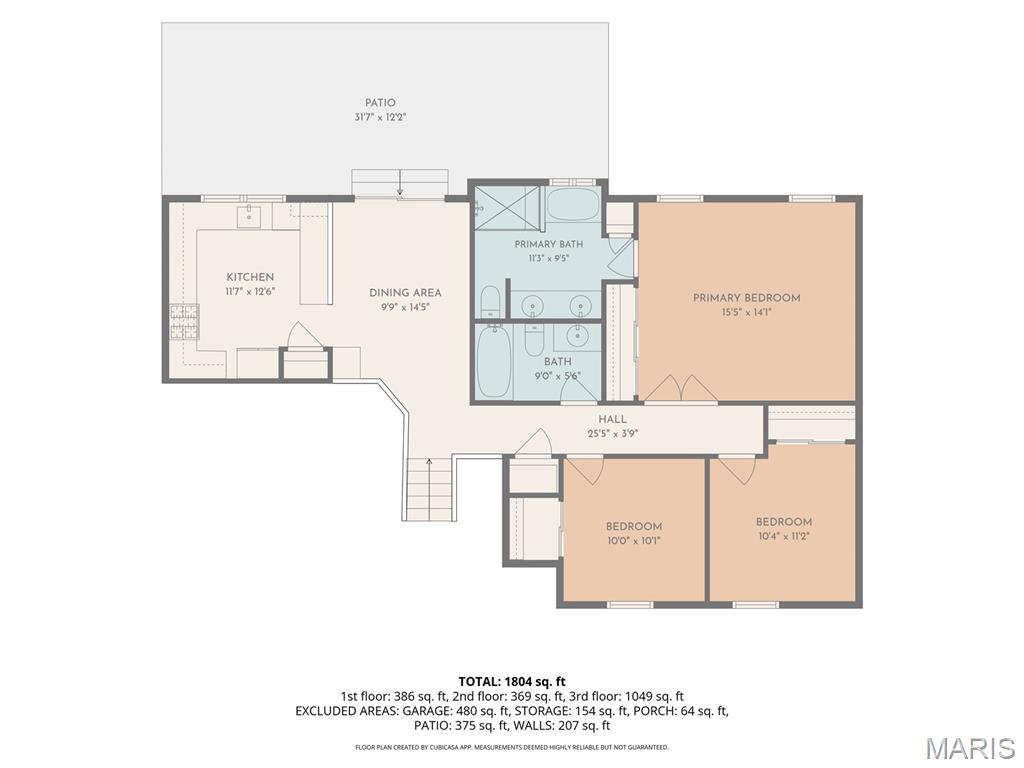
1,838
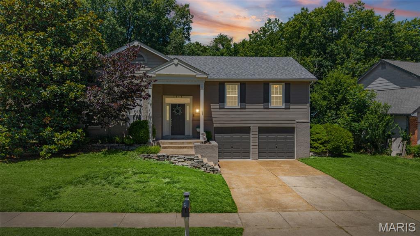
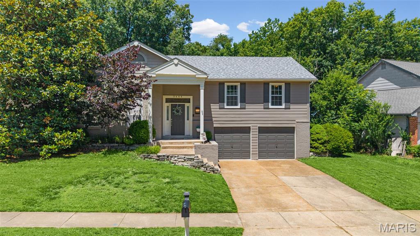
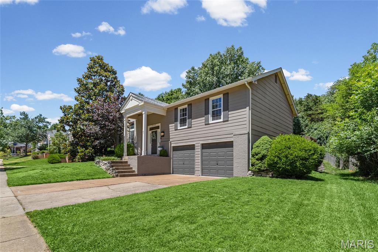
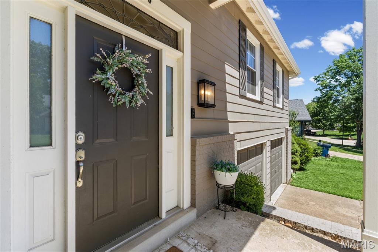
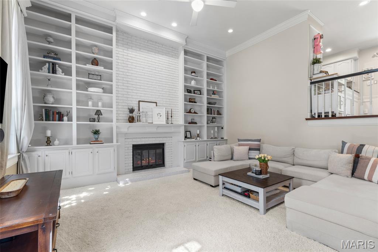
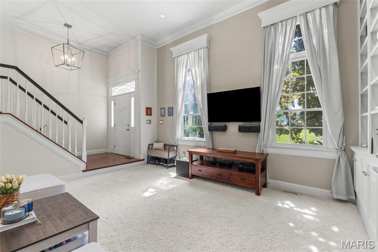
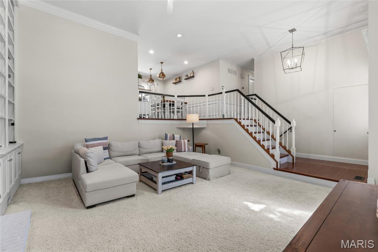
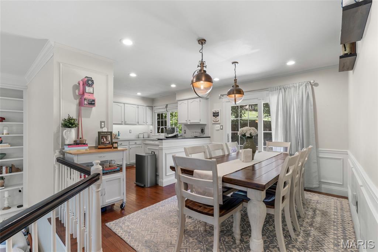
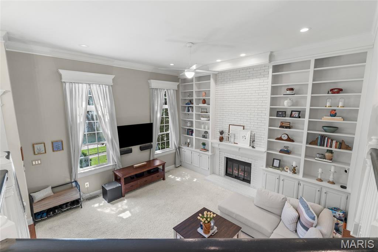
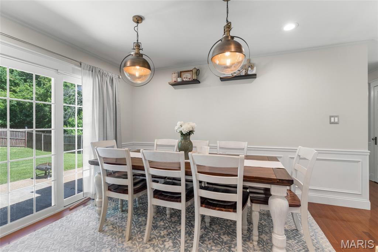
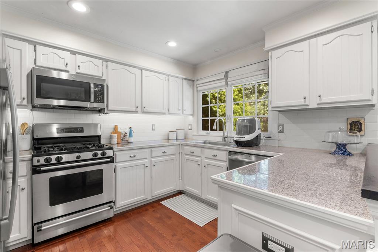
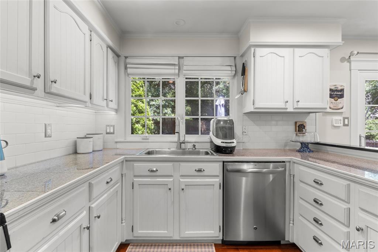
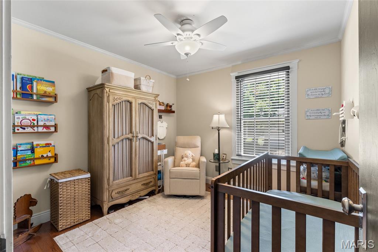
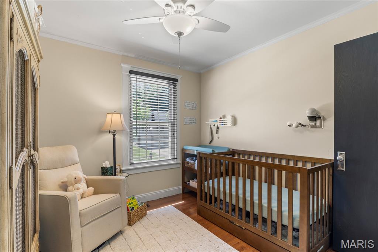
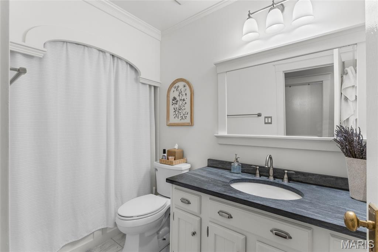
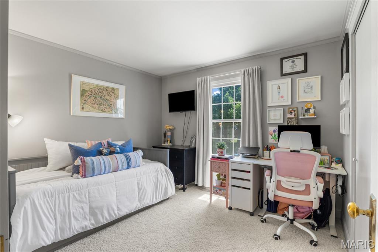
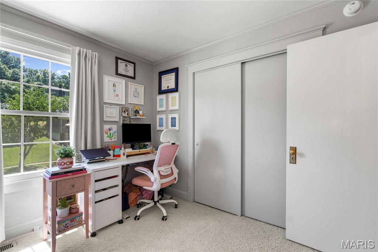
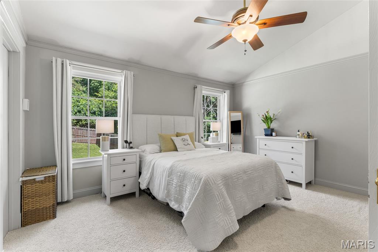
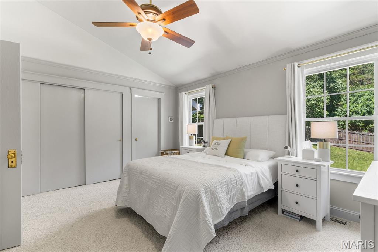
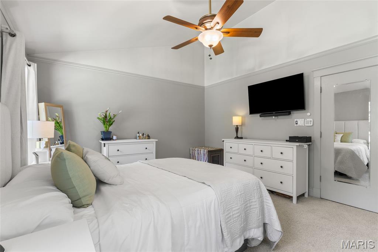
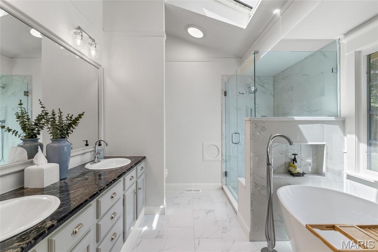
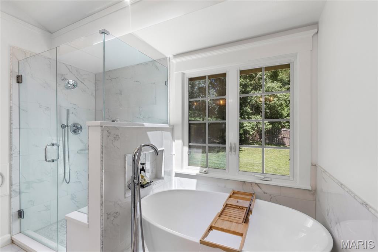
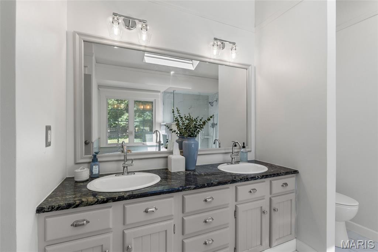
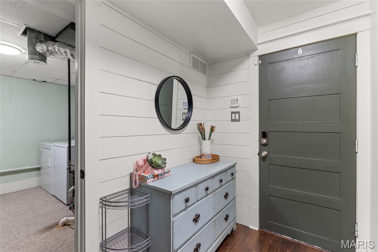
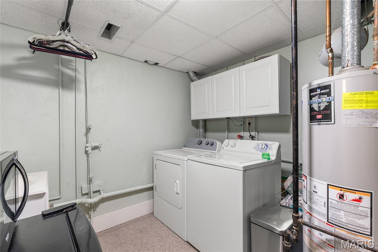
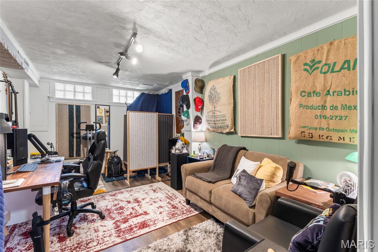
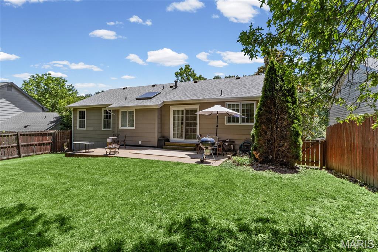
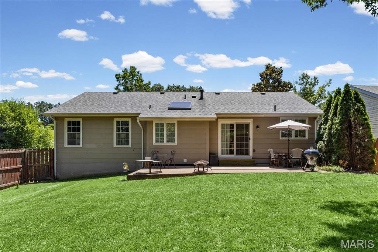
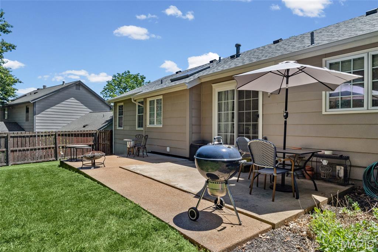
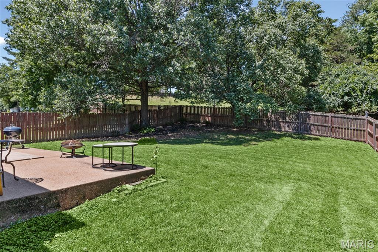
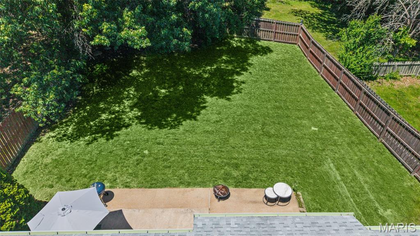
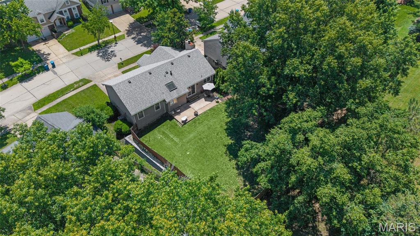
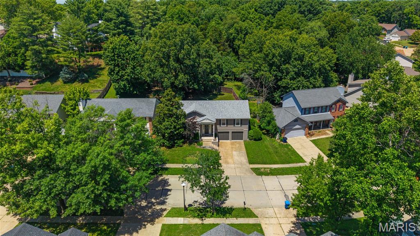
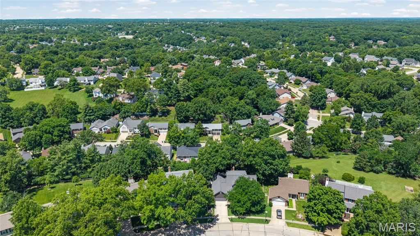
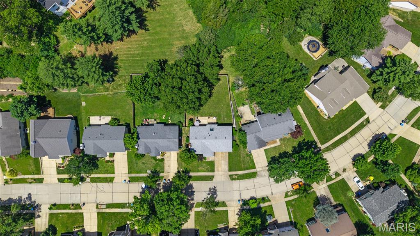
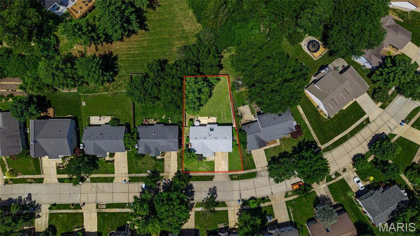
Welcome home to this beautifully updated 3-bedroom, 2-bath residence in desirable Wildwood! Designed for easy everyday living and effortless entertaining, the open floor plan offers spacious gathering areas filled with natural light. The inviting family room features stunning floor-to-ceiling built-in shelving, creating both character and functionality. Light, bright, and decorated in today's neutral tones, this home provides a fresh, move-in-ready feel throughout. Since ownership, the home has benefited from numerous updates, including a new roof and gutters (2020), a new refrigerator, updated lower-level flooring, and additional improvements that enhance both comfort and peace of mind. The generously-sized primary suite serves as a private retreat, complete with a luxurious ensuite bath featuring a separate soaking tub and shower. Step outside to enjoy the large, fenced and level backyard—perfect for play, outdoor gatherings, gardening, or simply relaxing. Combining thoughtful updates, comfortable living spaces, and an exceptional outdoor setting, this Wildwood gem offers the ideal blend of style, functionality, and value. Move right in and start enjoying all this wonderful home has to offer!
Features & Amenities
Interior
-
Other Interior Features
Bookcases, Double Vanity, Open Floorplan, Pantry, Vaulted Ceiling(s), Entrance Foyer
-
Total Bedrooms
3
-
Bathrooms
2
-
Above Grade Finished Area
1338.0
-
Basement YN
YES
-
Cooling YN
YES
-
Cooling
Ceiling Fan(s), Central Air, Electric
-
Fireplace YN
YES
-
Heating YN
YES
-
Heating
Forced Air
-
Pet friendly
N/A
Exterior
-
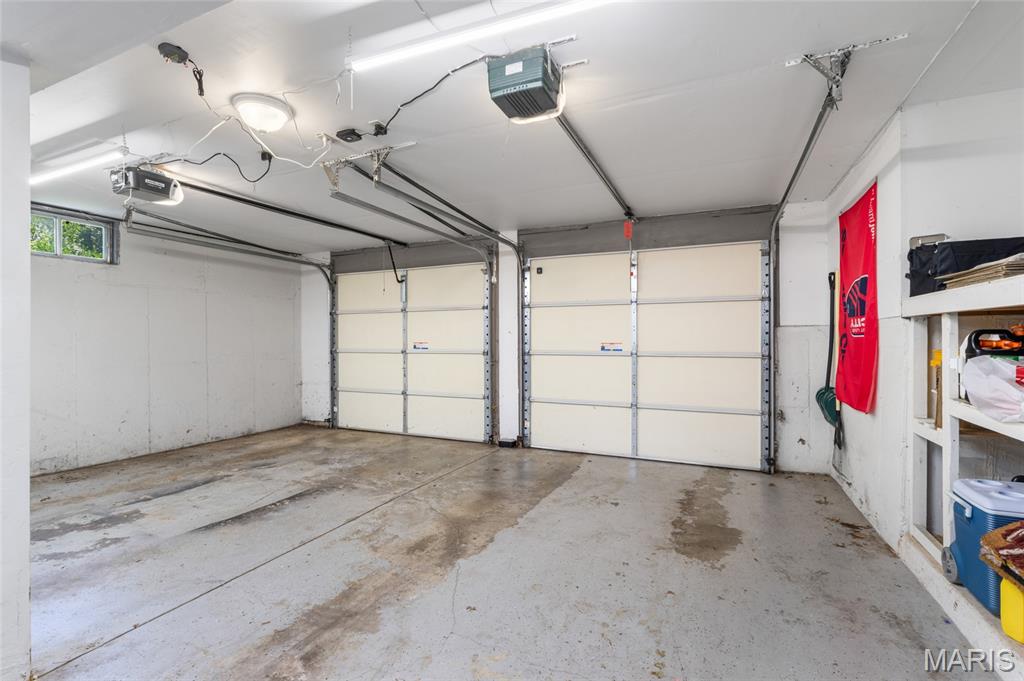
Garage
Yes
-
Garage spaces
2
-
Construction Materials
Brick Veneer, Frame
-
Parking
Additional Parking, Off Street
-
Pool
No
-
Waterfront YN
NO
Area & Lot
-
Lot Size(acres)
0.1864
-
Lot Size(square feet)
8,119
-
Property Type
Residential
-
Property Sub Type
Single Family Residence
-
Architectural Style
Split Level
Price
-
Sales Price
$375,000
-
Tax Amount
$4,007
-
Financing Options
Conventional
-
Sq. Footage
1,838
-
Price/SqFt
$204
HOA
-
Association
No
School District
-
Elementary School
Green Pines Elem.
-
Middle School
Wildwood Middle
-
High School
Lafayette Sr. High
Property Features
-
New Construction
NO
-
Foundation Details
Concrete Perimeter
-
Ownership
Private
-
Sewer
Public Sewer
-
Water Source
Public
Schedule a Showing
Showing scheduled successfully.
Mortgage calculator
Estimate your monthly mortgage payment, including the principal and interest, property taxes, and HOA. Adjust the values to generate a more accurate rate.
Your payment
Principal and Interest:
$
Property taxes:
$
HOA fees:
$
Total loan payment:
$
Total interest amount:
$
Location
County
St. Louis
Elementary School
Green Pines Elem.
Middle School
Wildwood Middle
High School
Lafayette Sr. High
Listing Courtesy of Michelle Hoberman , Coldwell Banker Realty - Gundaker
RealHub Information is provided exclusively for consumers' personal, non-commercial use, and it may not be used for any purpose other than to identify prospective properties consumers may be interested in purchasing. All information deemed reliable but not guaranteed and should be independently verified. All properties are subject to prior sale, change or withdrawal. RealHub website owner shall not be responsible for any typographical errors, misinformation, misprints and shall be held totally harmless.

AGENT
Franko Maric
Call Franko today to schedule a private showing.

* Listings on this website come from the FMLS IDX Compilation and may be held by brokerage firms other than the owner of this website. The listing brokerage is identified in any listing details. Information is deemed reliable but is not guaranteed. If you believe any FMLS listing contains material that infringes your copyrighted work please click here to review our DMCA policy and learn how to submit a takedown request.© 2024 FMLS.
Related Properties
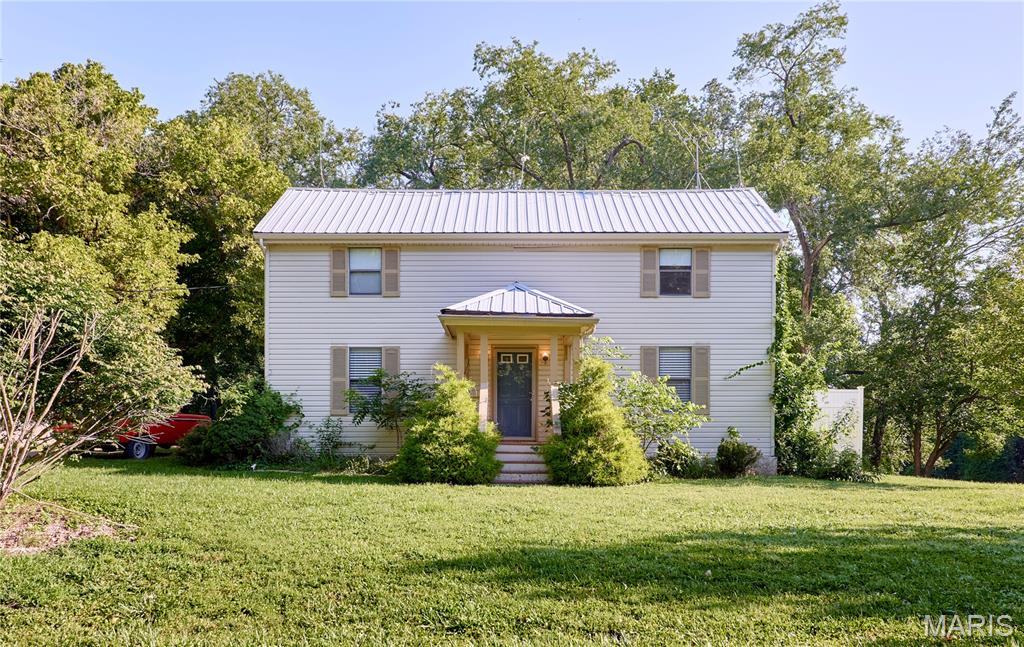
Wildwood
18505 Wild Horse Creek Road
3 Beds
1 Baths
1,615 Sq.Ft.
$325,000
MLS#: 26043773
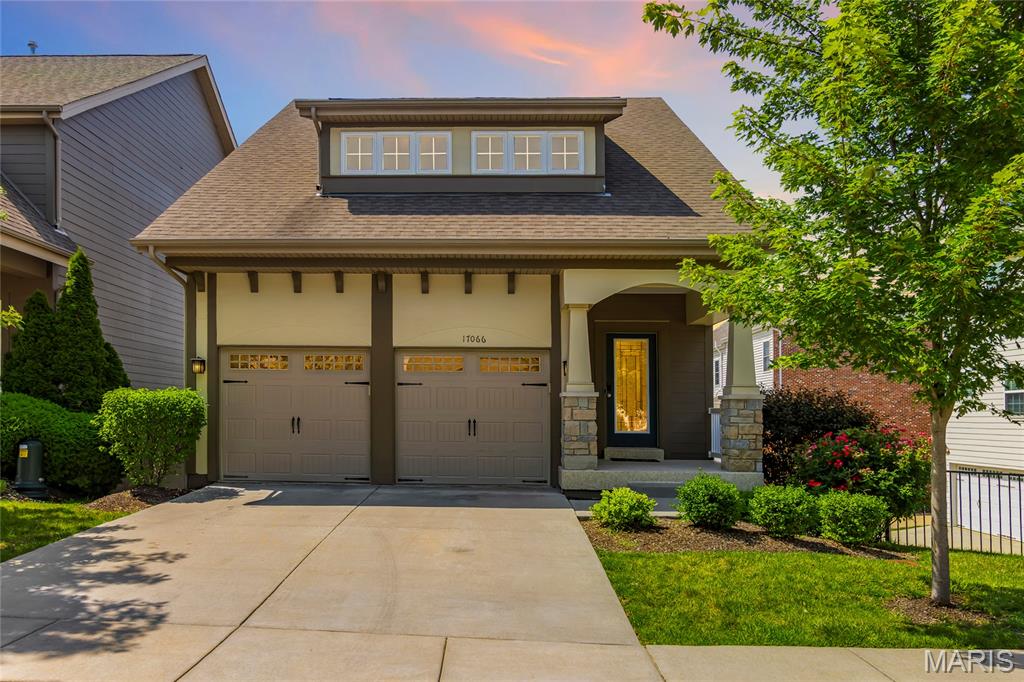
Wildwood
17066 Cambury Lane
3 Beds
2 Baths
1,512 Sq.Ft.
$359,000
MLS#: 26039553
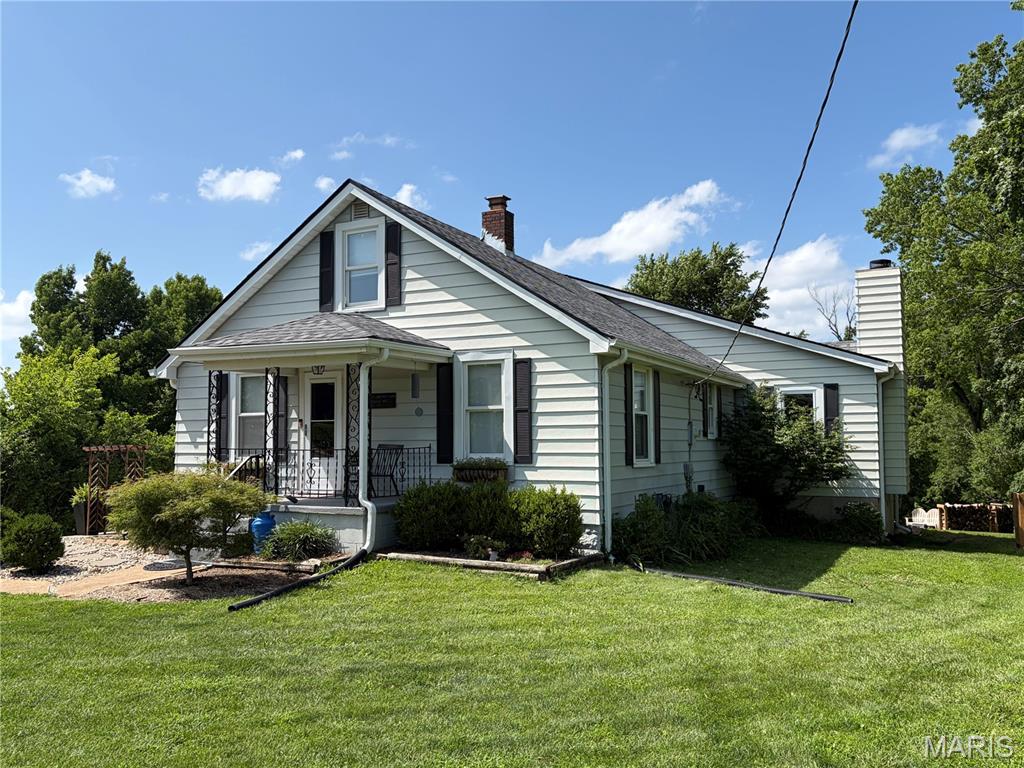
Wildwood
17723 Mueller Road
3 Beds
2 Baths
1,988 Sq.Ft.
$420,000
MLS#: 26042727
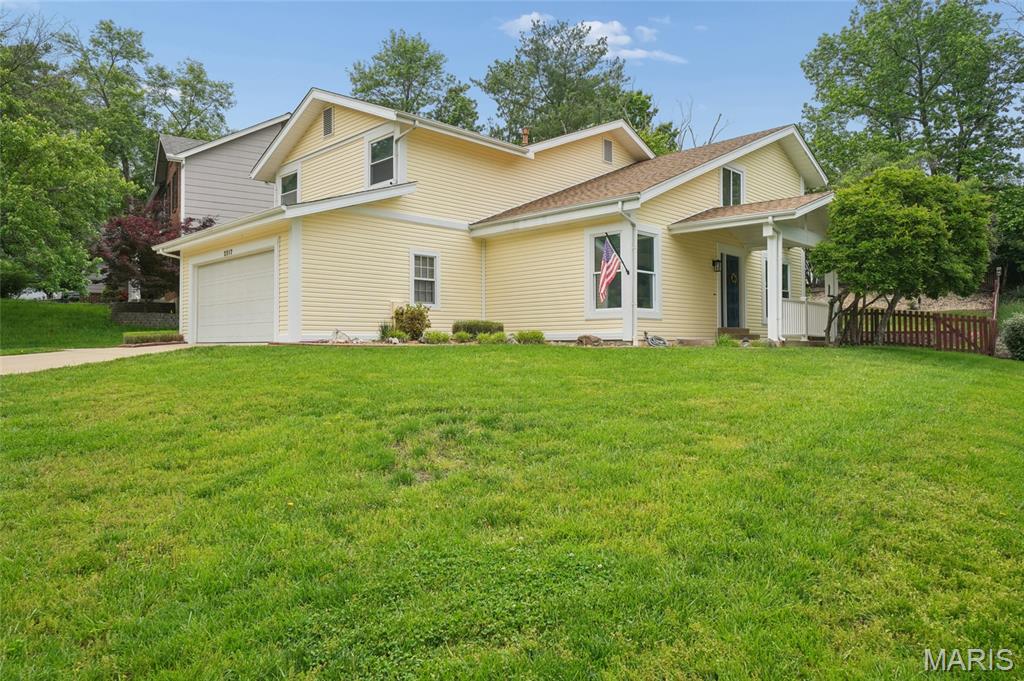
Wildwood
2517 Maple Crossing Drive
4 Beds
2 Baths
2,224 Sq.Ft.
$439,000
MLS#: 26042128
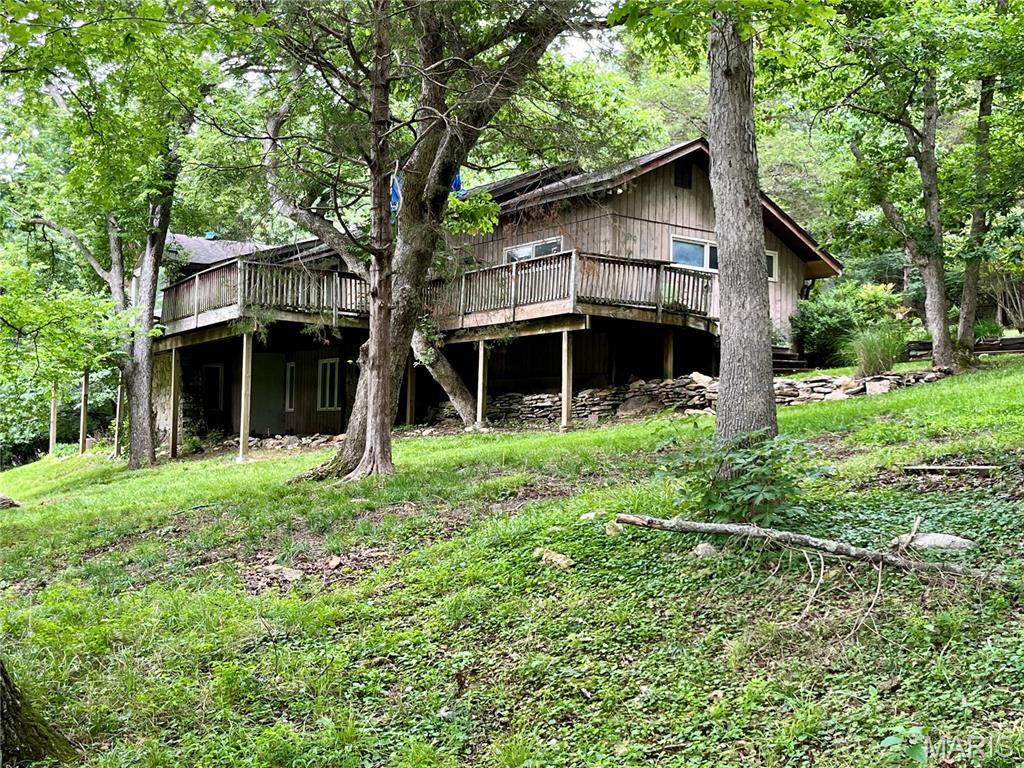
Wildwood
4532 Fox Creek Road
4 Beds
3 Baths
4,055 Sq.Ft.
$375,000
MLS#: 26020089
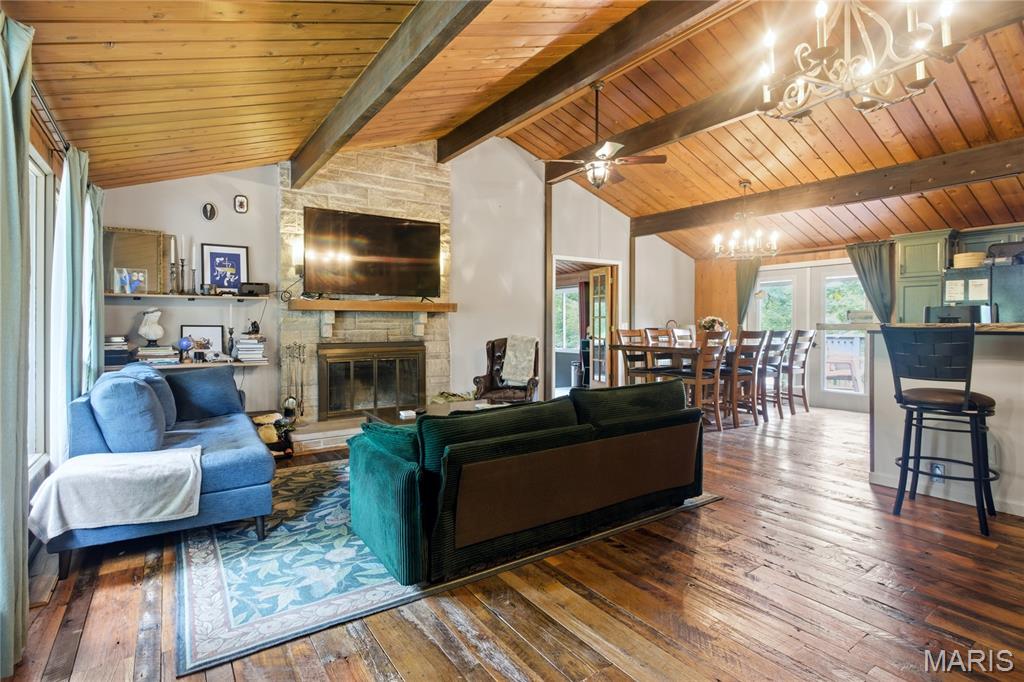
Wildwood
1221 Shepard Road
3 Beds
2 Baths
2,739 Sq.Ft.
$450,000
MLS#: 26035865
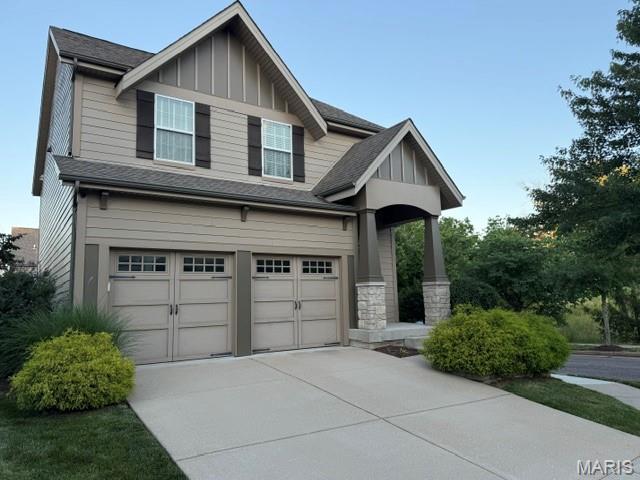
Wildwood
2736 Grover Crossing Drive
3 Beds
2 Baths
1,992 Sq.Ft.
$389,900
MLS#: 26004061
