
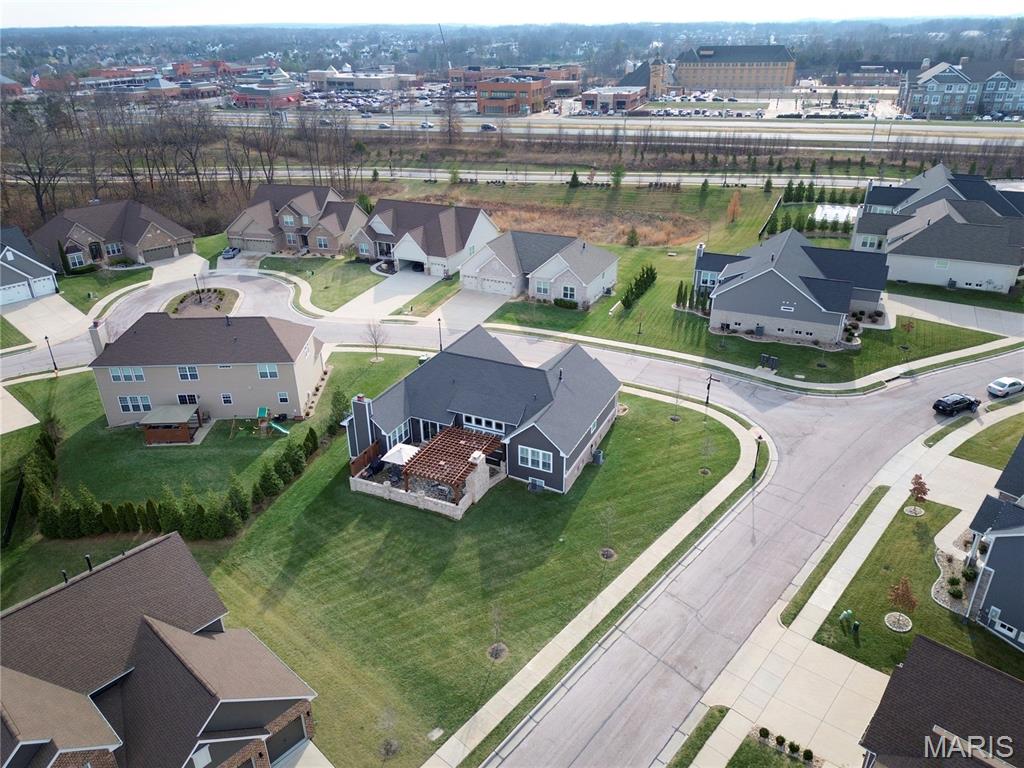
Property
Beds
3
Full Baths
2
1/2 Baths
1
Year Built
2018
Sq.Footage
2,329
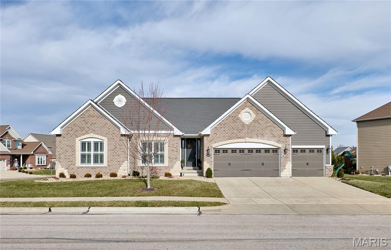
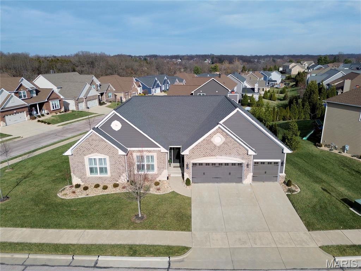
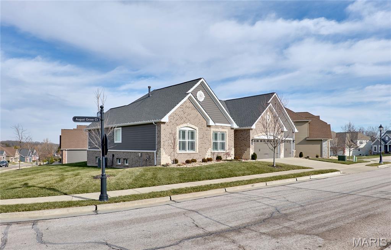
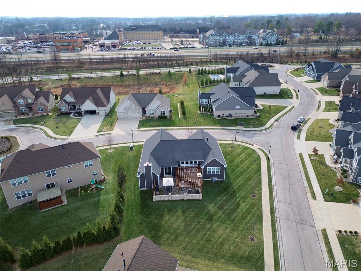
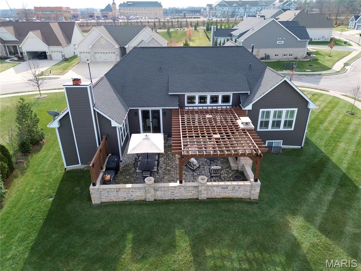
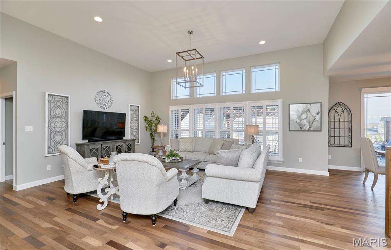
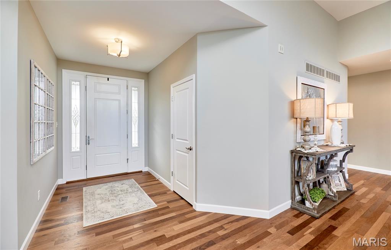
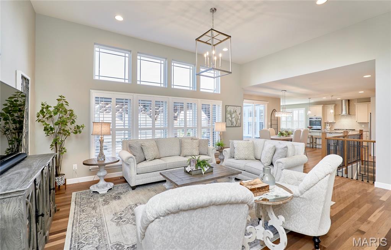
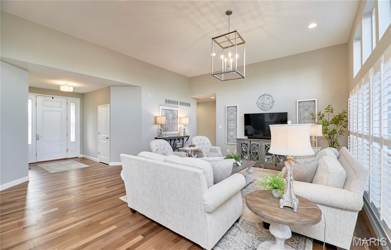
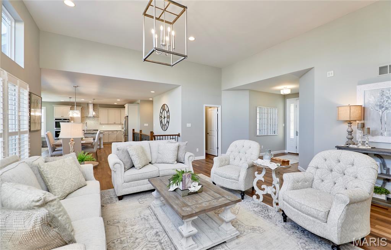
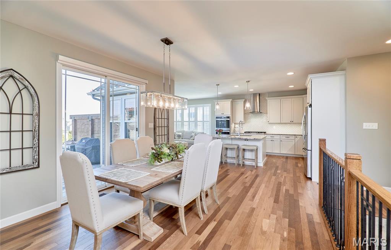
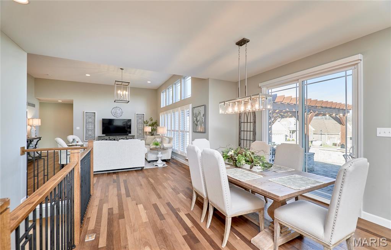
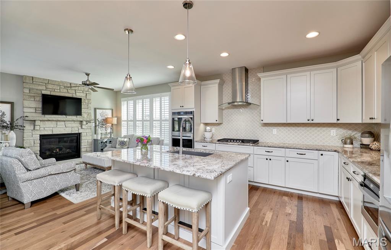
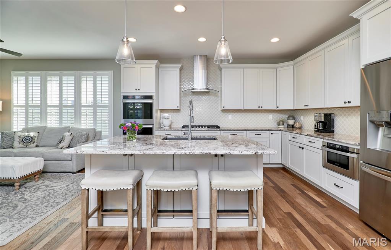
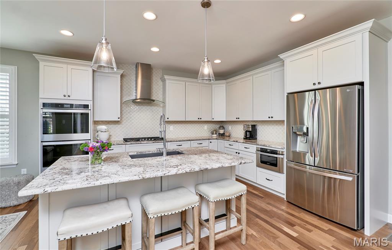
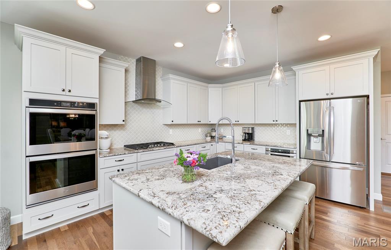
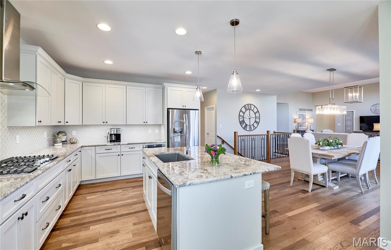
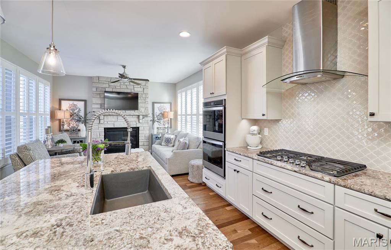
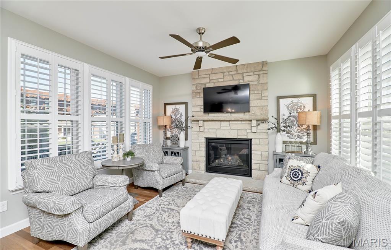
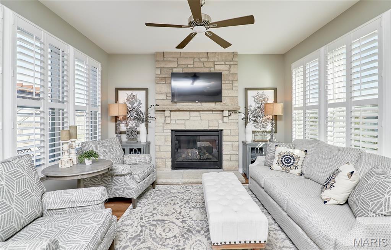
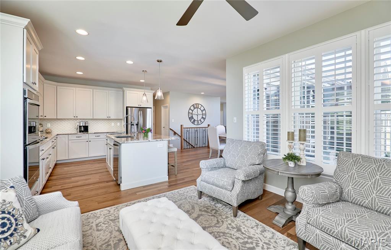
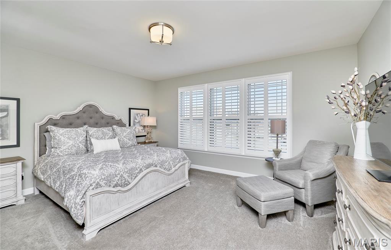
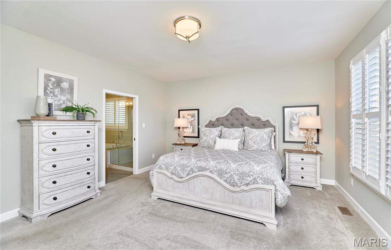
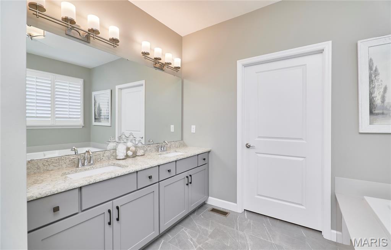
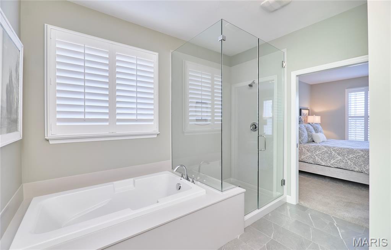
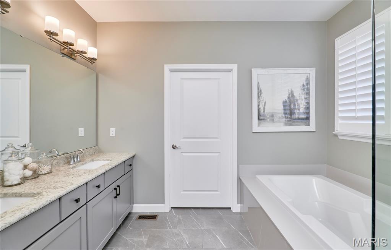
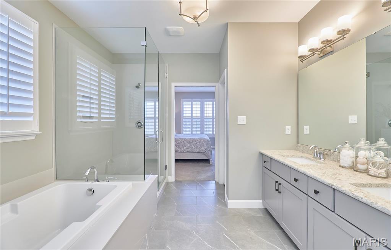
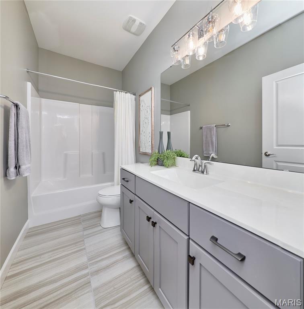
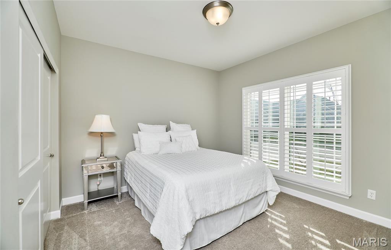
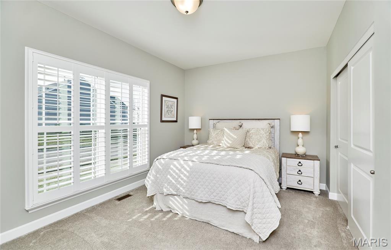
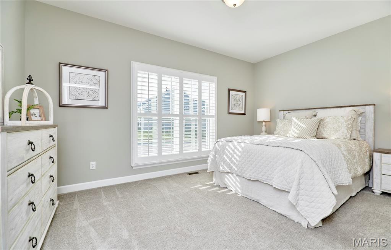
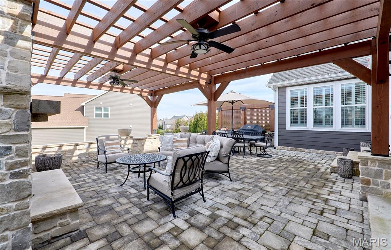
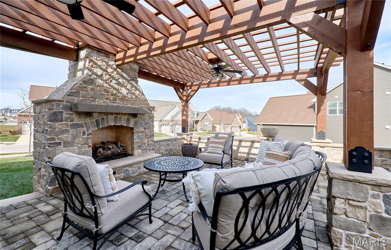
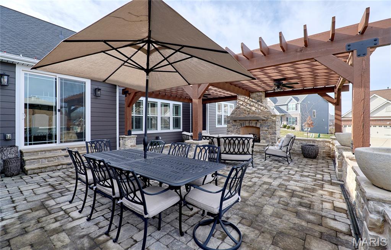
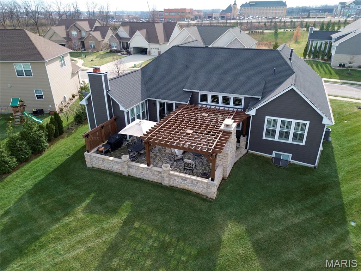
THIS HOME IS TRULY MOVE-IN READY! QUALITY FISCHER & FRICHTEL CUSTOM GREAT ROOM RANCH WITH GORGEOUS OUTDOOR LIVING, FEATURING A LARGE PAVER PATIO, STONE GAS FIREPLACE, PERGOLA WITH REMOTE FANS, EXPANDED STEPS WITH LIGHTS, AND A GENEROUS GRILLING AREA. 3-Car garage, brick facade with stone accents, J. Hardie cement siding and architectural Timberline shingled roof, irrigation system. Deluxe kitchen with upgraded cabinets flanked with crown molding, soft-close drawers, tile backsplash, large center island with overhang, stainless steel appliances, chimney hood and granite counters. Hearth room with floor-to-ceiling gas fireplace. Expanded primary bedroom with upgraded bath featuring two raised height vanities, private lavatory, soaking tub and 60x48 shower with seat. Wood flooring throughout main areas and ceramic tile in baths. Widened open stair to 9' pour lower level with wrought iron balusters. Plantation shutters throughout, updated landscaping with stone edging, remote shade at slider door and more! Convenient Wildwood location..AAA-rated schools.
Features & Amenities
Interior
-
Other Interior Features
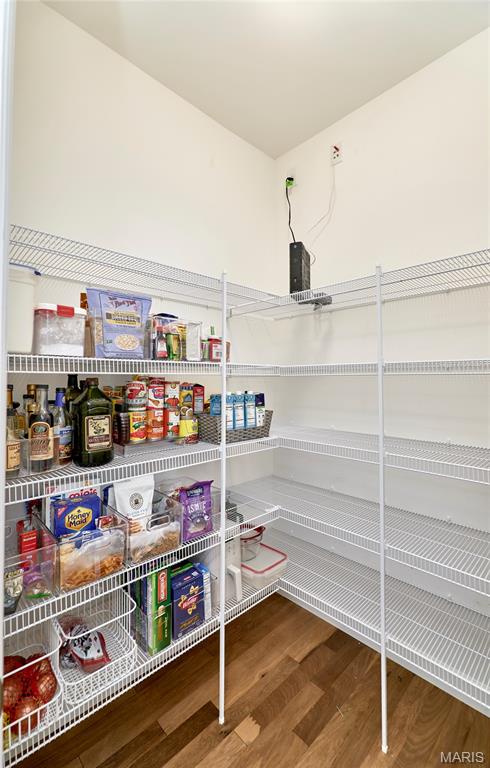
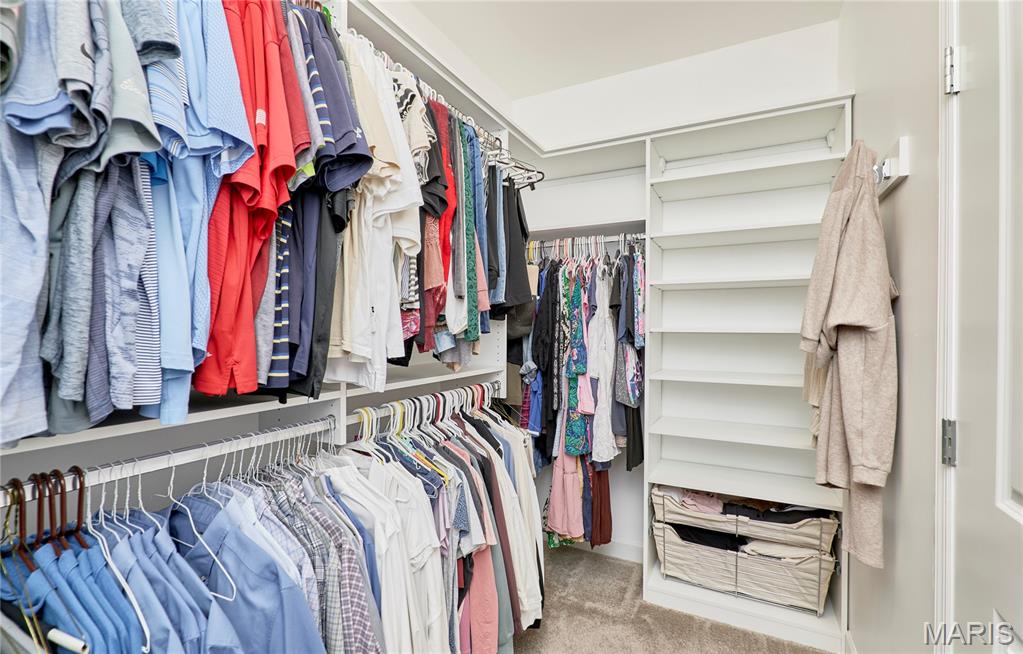
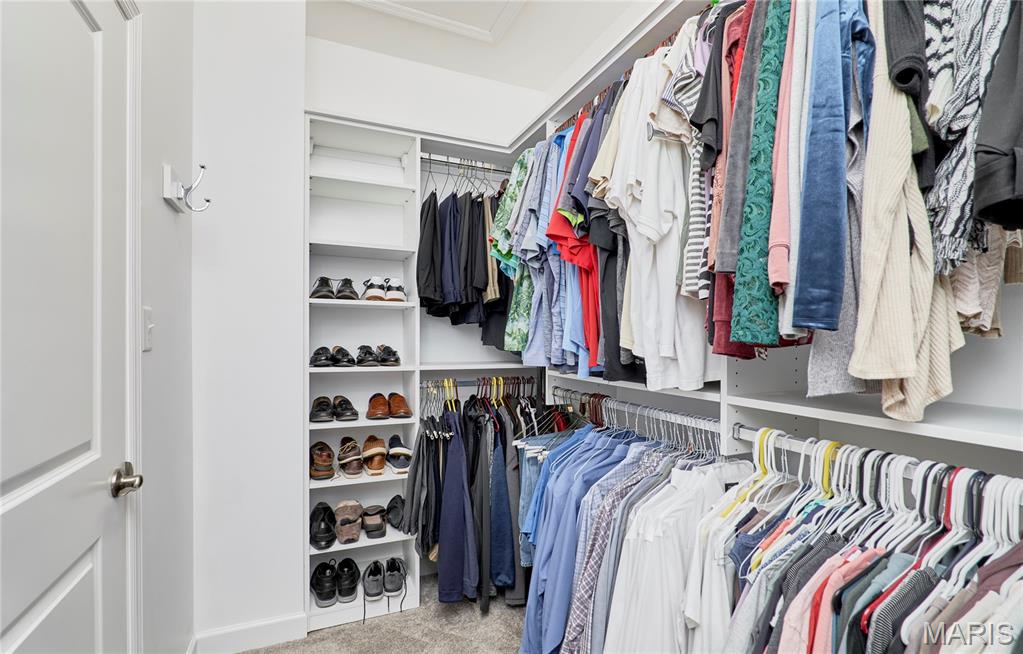
Double Vanity, Entrance Foyer, High Ceilings, High Speed Internet, Kitchen Island, Open Floorplan, Pantry, Soaking Tub, Stone Counters, Walk-In Closet(s)
-
Total Bedrooms
3
-
Bathrooms
2
-
1/2 Bathrooms
1
-
Above Grade Finished Area
2329.0
-
Basement YN
YES
-
Cooling YN
YES
-
Cooling
Ceiling Fan(s), Central Air, Electric
-
Fireplace YN
YES
-
Heating YN
YES
-
Heating
Forced Air, Natural Gas
-
Main Level Bedrooms
3
-
Pet friendly
N/A
Exterior
-
Garage
Yes
-
Garage spaces
3
-
Construction Materials
Brick, Fiber Cement, Frame
-
Other Exterior Features
Lighting
-
Parking
Attached, Driveway, Garage, Garage Door Opener, Garage Faces Front, Kitchen Level
-
Patio and Porch Features
Front Porch, Patio, See Remarks
-
Pool
No
-
Waterfront YN
NO
Area & Lot
-
Lot Features
Back Yard, Corner Lot, Front Yard, Level, Rectangular Lot, Sprinklers In Front, Sprinklers In Rear
-
Lot Size(acres)
0.25
-
Lot Size(square feet)
10,890
-
Property Type
Residential
-
Property Sub Type
Single Family Residence
-
Architectural Style
Traditional
Price
-
Sales Price
$850,000
-
Tax Amount
$8,160
-
Financing Options
Conventional
-
Sq. Footage
2,329
-
Price/SqFt
$364
HOA
-
Association
YES
-
Association Fee
$750
-
Association Fee Frequency
Annually
-
Association Fee Includes
N/A
School District
-
Elementary School
Green Pines Elem.
-
Middle School
Wildwood Middle
-
High School
Lafayette Sr. High
Property Features
-
New Construction
NO
-
Foundation Details
Concrete Perimeter
-
Ownership
Private
-
Senior Community YN
NO
-
Sewer
Public Sewer
-
Water Source
Public
Schedule a Showing
Showing scheduled successfully.
Mortgage calculator
Estimate your monthly mortgage payment, including the principal and interest, property taxes, and HOA. Adjust the values to generate a more accurate rate.
Your payment
Principal and Interest:
$
Property taxes:
$
HOA fees:
$
Total loan payment:
$
Total interest amount:
$
Location
County
St. Louis
Elementary School
Green Pines Elem.
Middle School
Wildwood Middle
High School
Lafayette Sr. High
Listing Courtesy of Christi Miceli , RE/MAX Results
RealHub Information is provided exclusively for consumers' personal, non-commercial use, and it may not be used for any purpose other than to identify prospective properties consumers may be interested in purchasing. All information deemed reliable but not guaranteed and should be independently verified. All properties are subject to prior sale, change or withdrawal. RealHub website owner shall not be responsible for any typographical errors, misinformation, misprints and shall be held totally harmless.

AGENT
Franko Maric
Call Franko today to schedule a private showing.

* Listings on this website come from the FMLS IDX Compilation and may be held by brokerage firms other than the owner of this website. The listing brokerage is identified in any listing details. Information is deemed reliable but is not guaranteed. If you believe any FMLS listing contains material that infringes your copyrighted work please click here to review our DMCA policy and learn how to submit a takedown request.© 2024 FMLS.
Related Properties
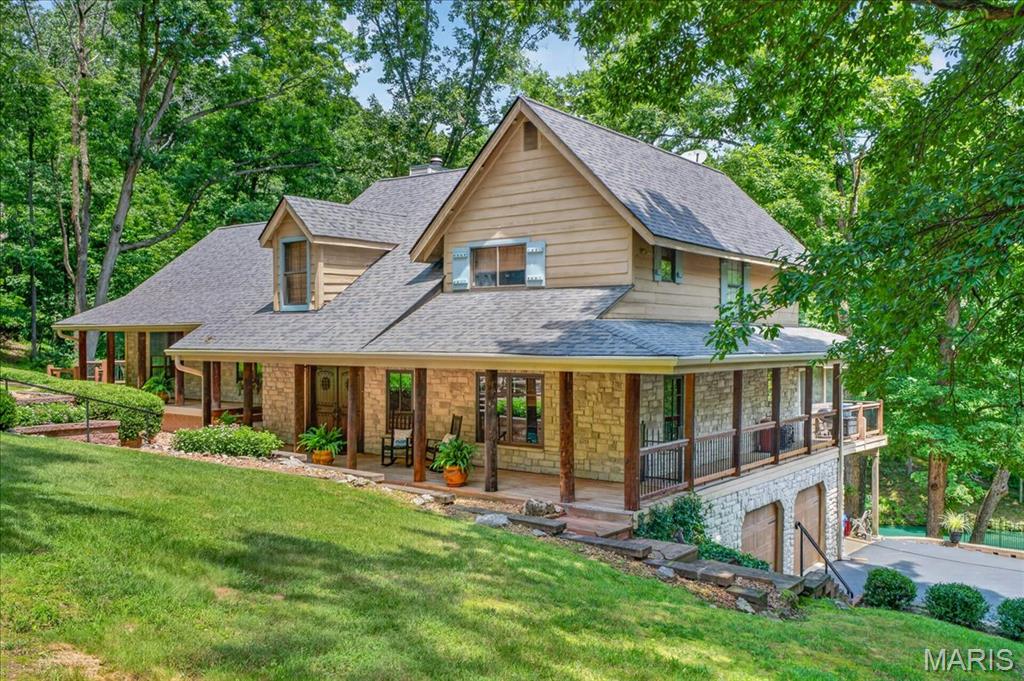
Wildwood
840 Wild Horse Valley Road
4 Beds
3 Baths
3,000 Sq.Ft.
$899,900
MLS#: 26042345
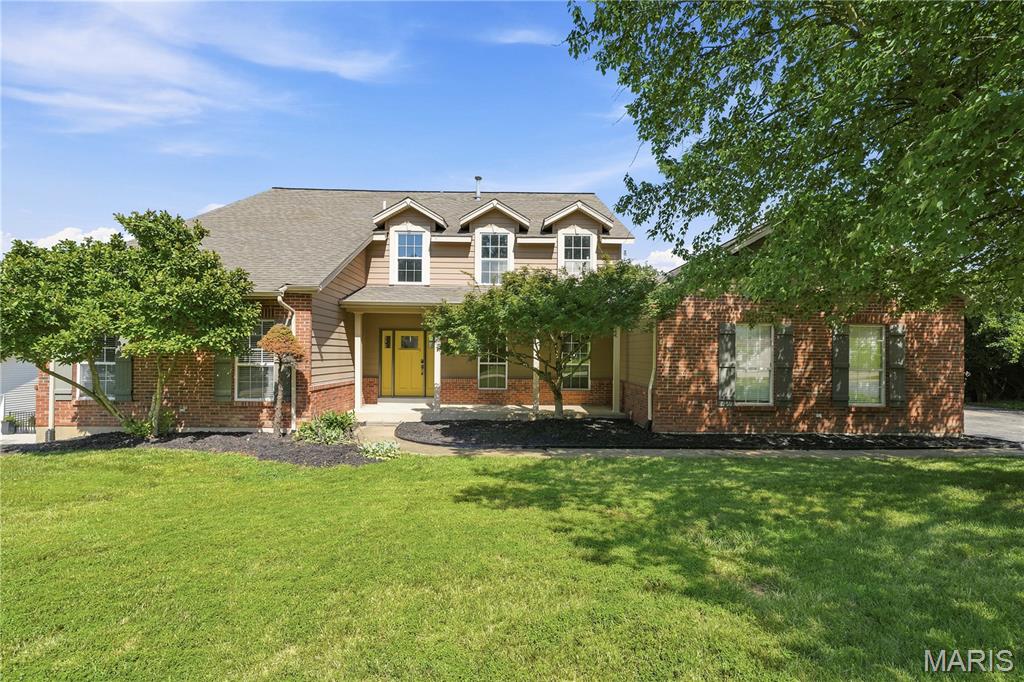
Wildwood
542 Eagles Nest Court
4 Beds
4 Baths
4,836 Sq.Ft.
$730,000
MLS#: 26045889
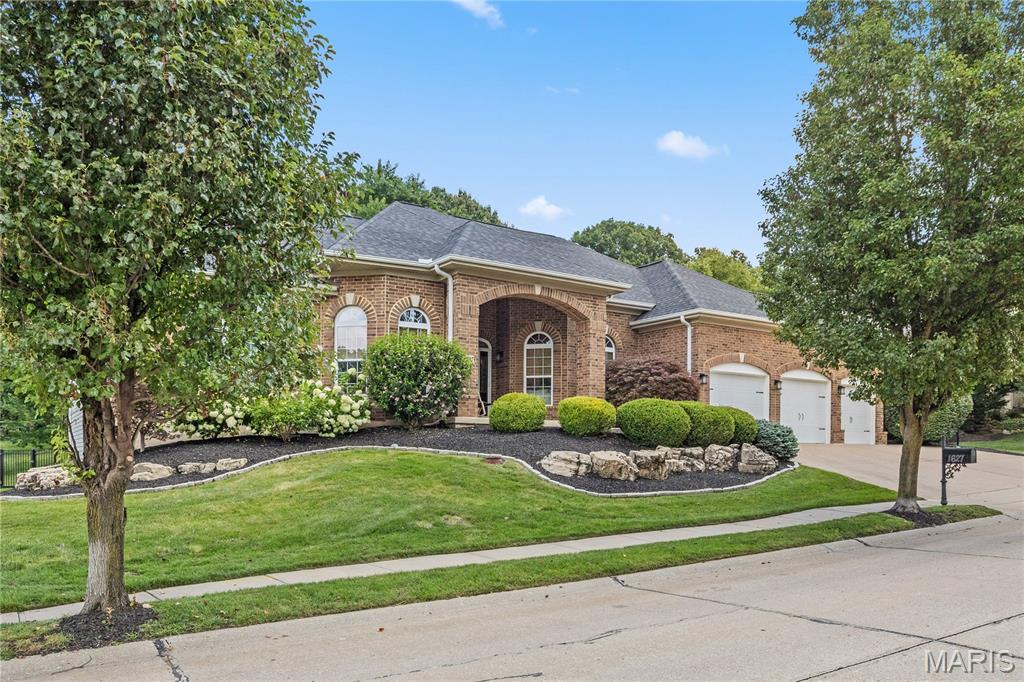
Wildwood
1627 Garden Valley Drive
3 Beds
3 Baths
3,945 Sq.Ft.
$925,000
MLS#: 26043263
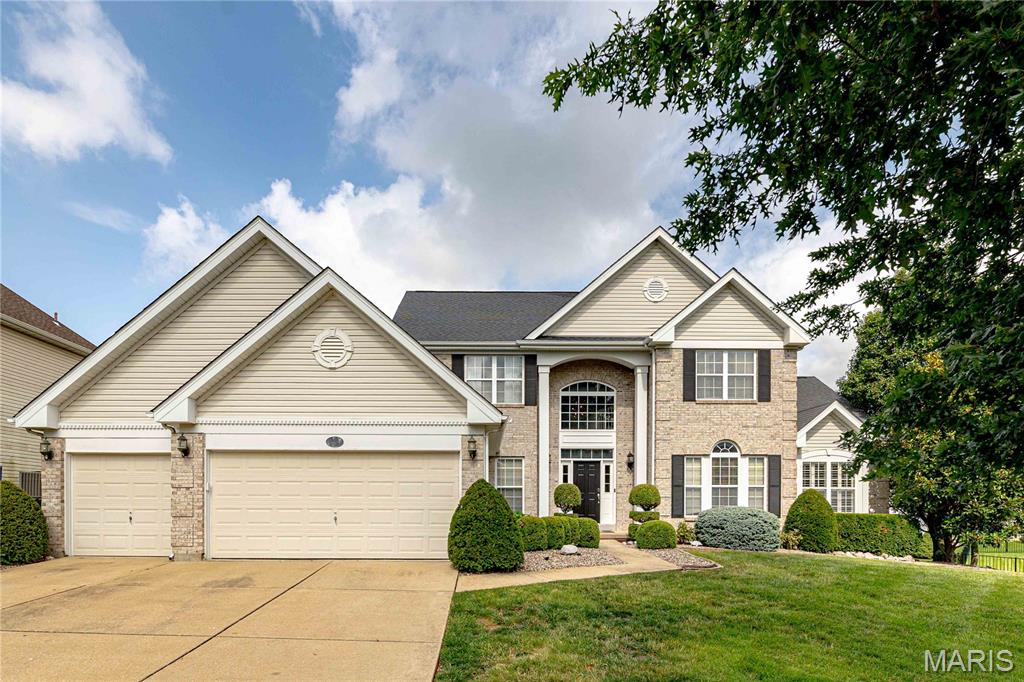
Wildwood
11 Orchard Trace Lane
6 Beds
5 Baths
5,433 Sq.Ft.
$875,000
MLS#: 26047057
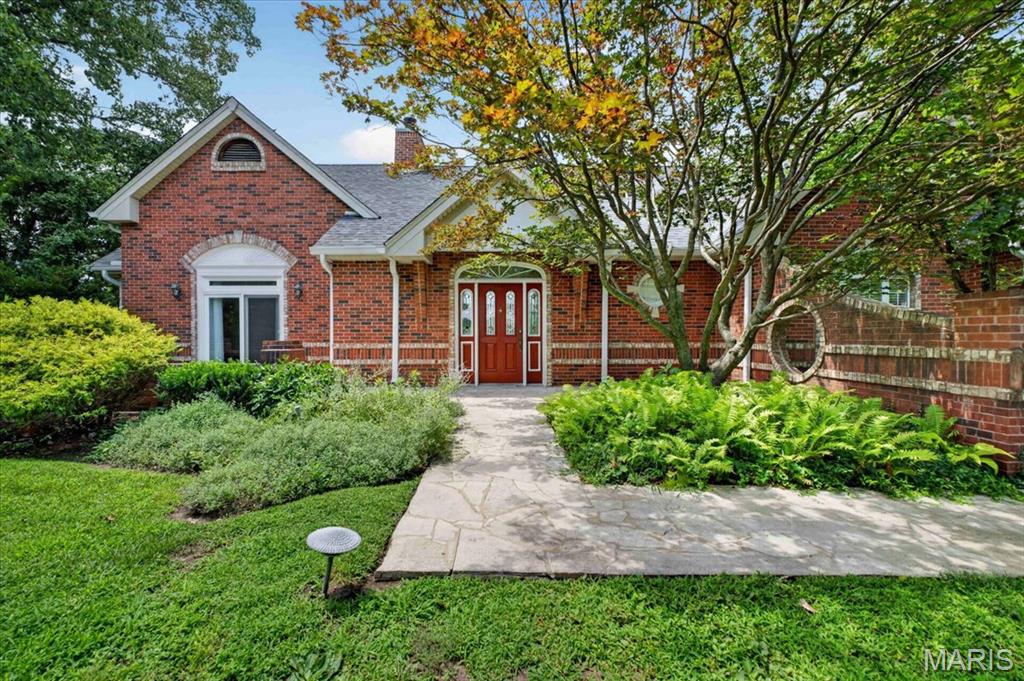
Wildwood
277 Larimore Valley Drive
4 Beds
4 Baths
4,288 Sq.Ft.
$885,900
MLS#: 26040077
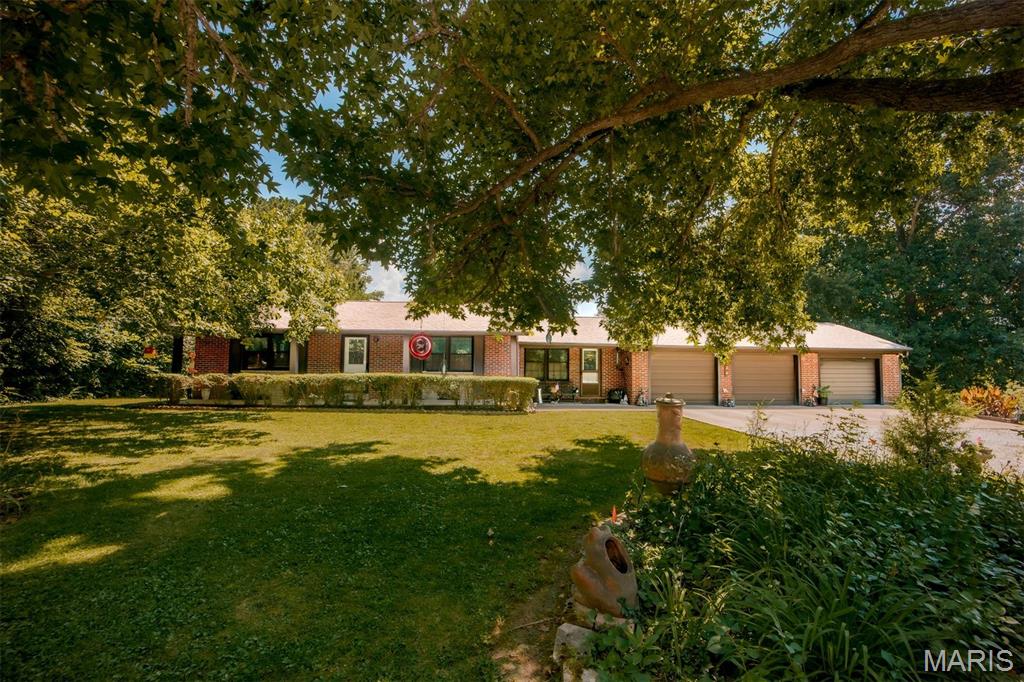
Wildwood
324 Cys Lane
1 Beds
1 Baths
962 Sq.Ft.
$979,000
MLS#: 26040778
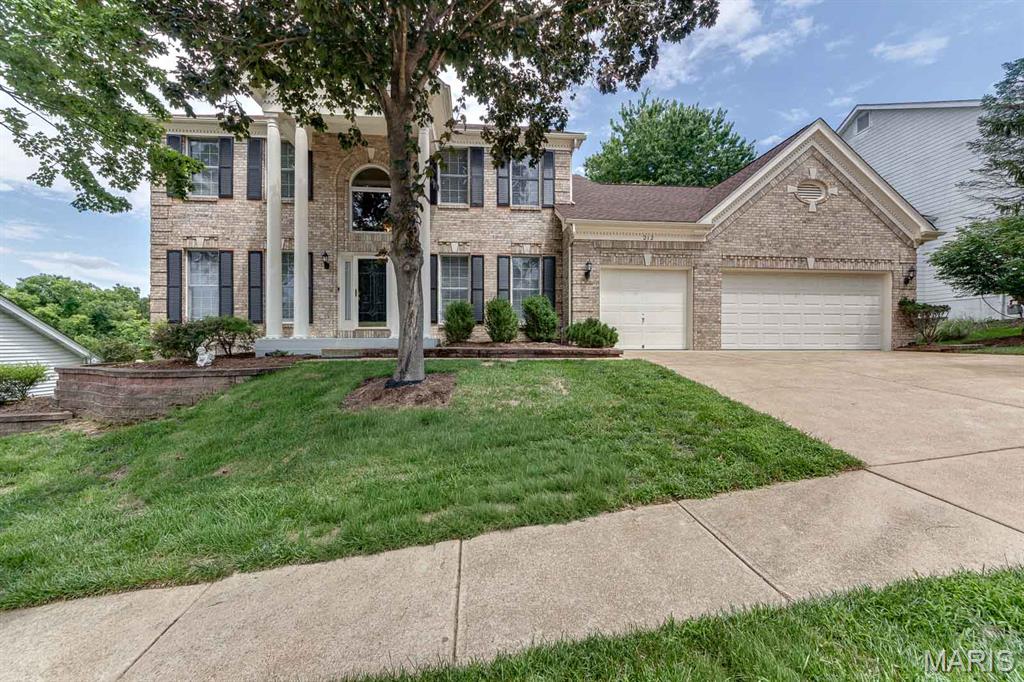
Wildwood
212 Turnberry Place Drive
4 Beds
3 Baths
4,974 Sq.Ft.
$699,000
MLS#: 26041506
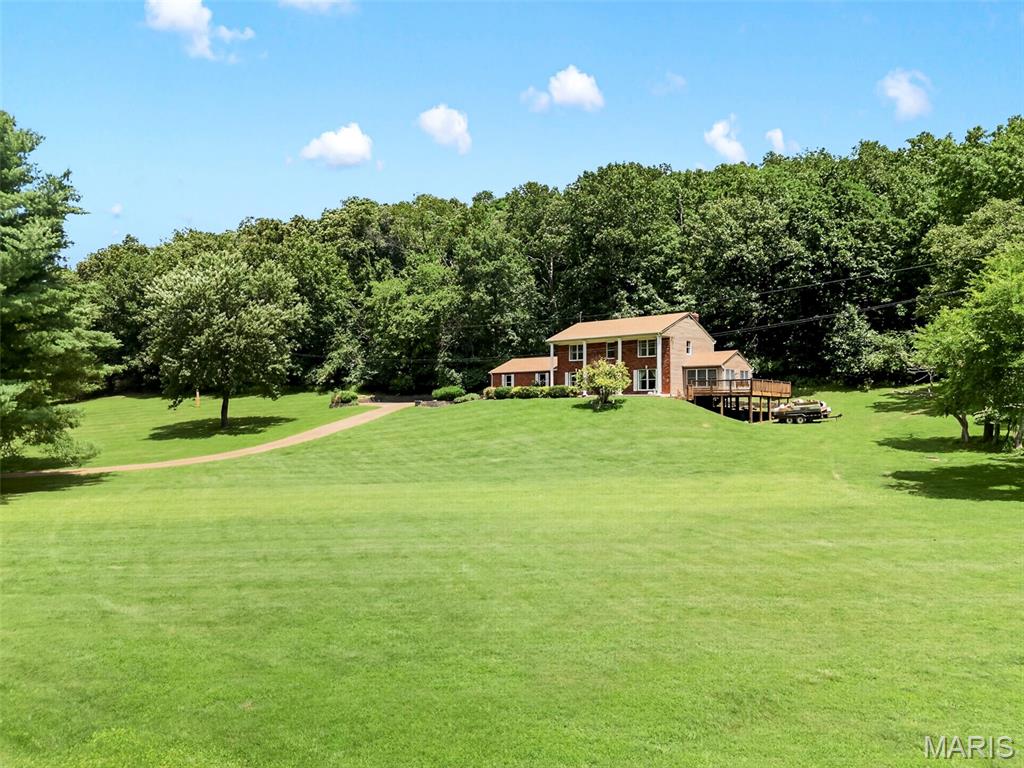
Wildwood
3672 Hawks Rest Road
4 Beds
2 Baths
2,353 Sq.Ft.
$799,999
MLS#: 26041957
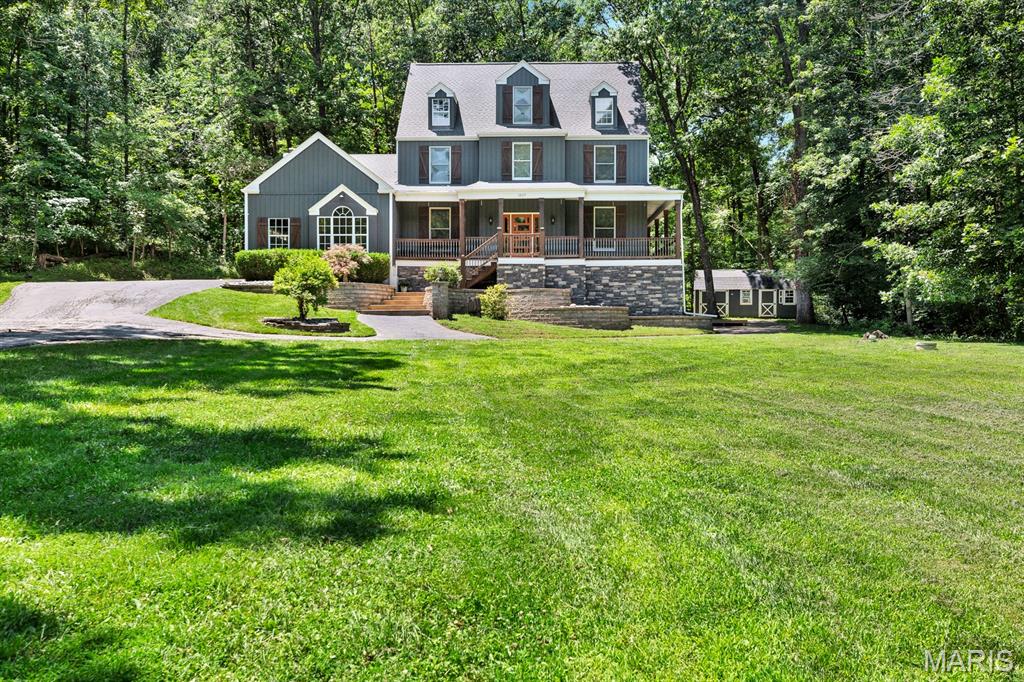
Wildwood
1827 Shiloh Woods Road
4 Beds
5 Baths
3,516 Sq.Ft.
$729,000
MLS#: 26040937
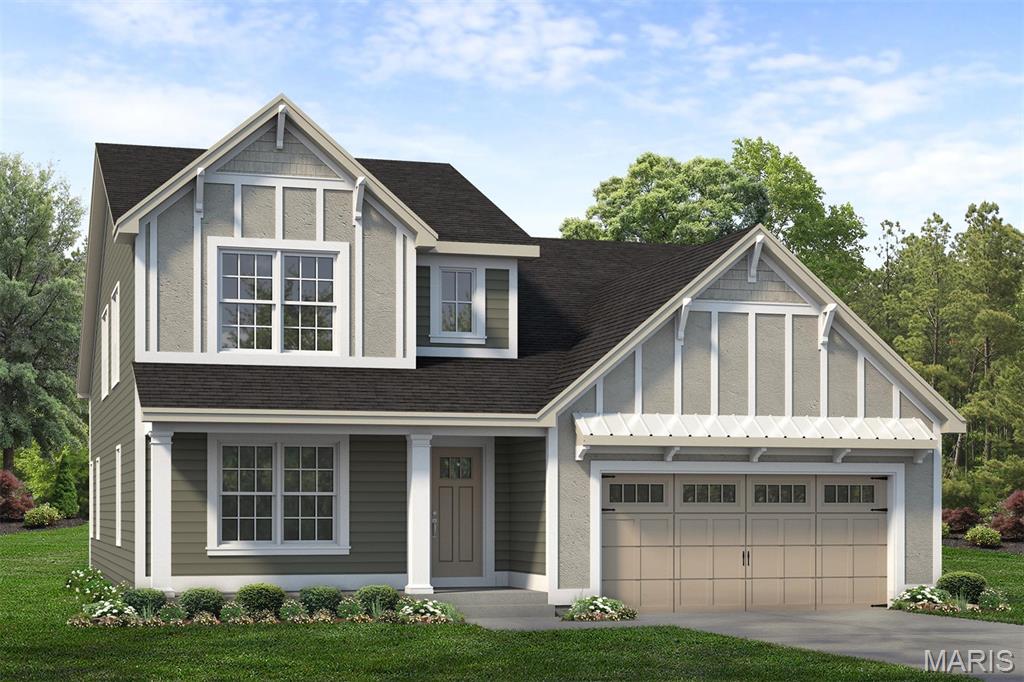
Wildwood
2517 Aspen Grove Court
4 Beds
3 Baths
2,696 Sq.Ft.
$952,395
MLS#: 26038970
