
Property
Beds
3
Full Baths
3
1/2 Baths
None
Year Built
2024
Sq.Footage
2,690
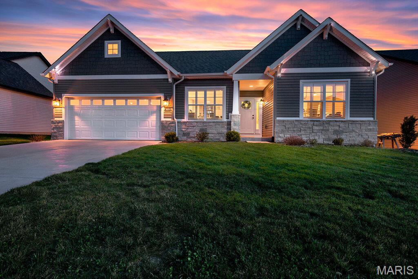
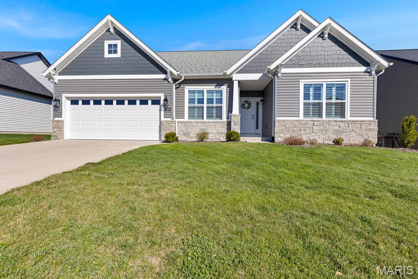
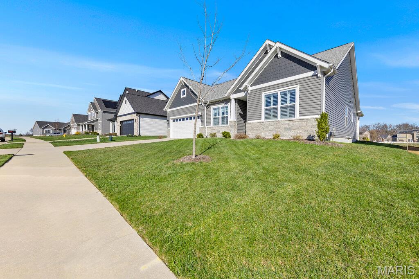
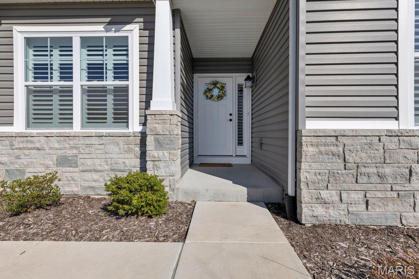
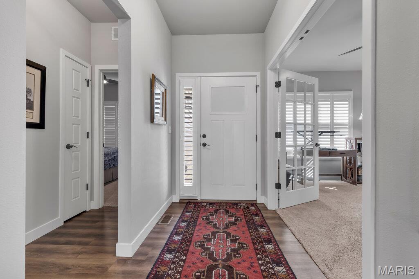
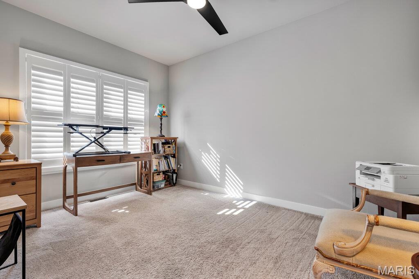
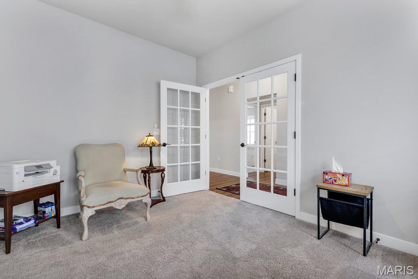
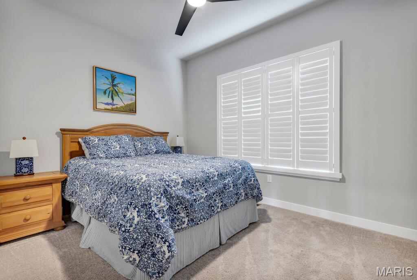
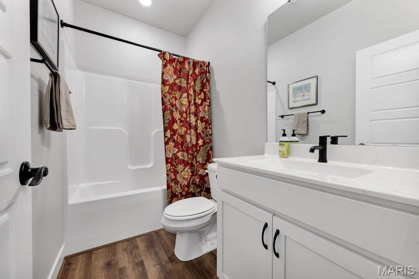
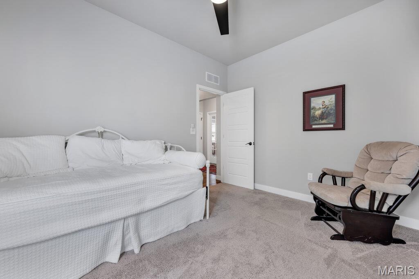
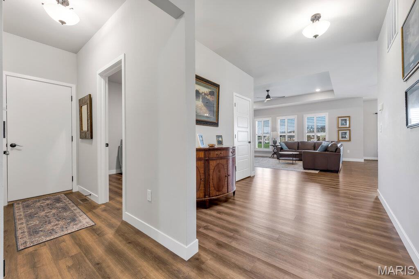
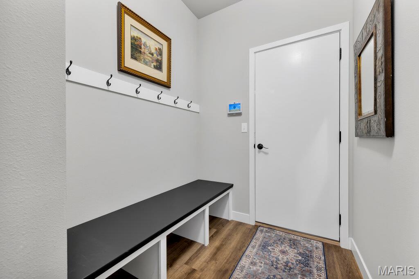
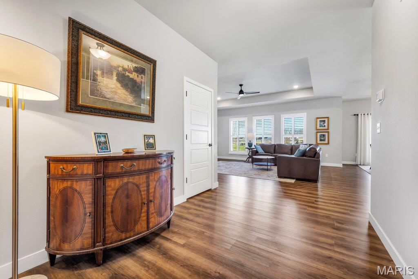
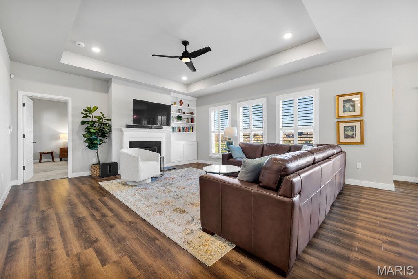
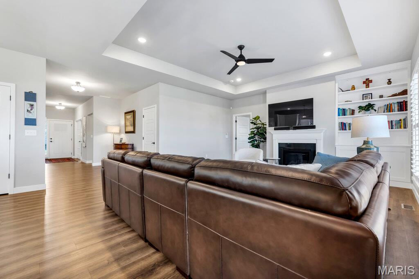
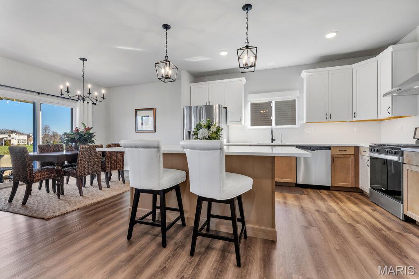
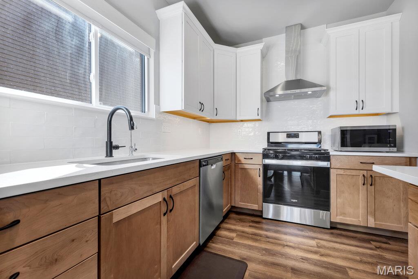
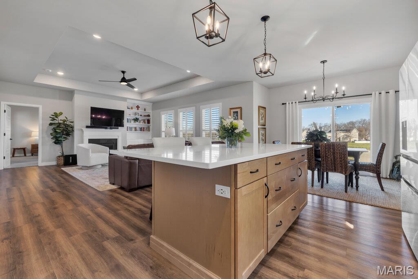
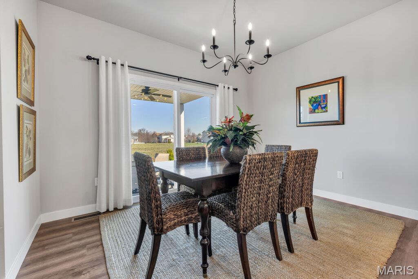
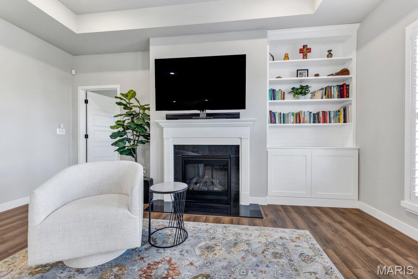
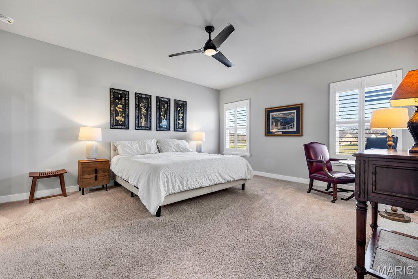
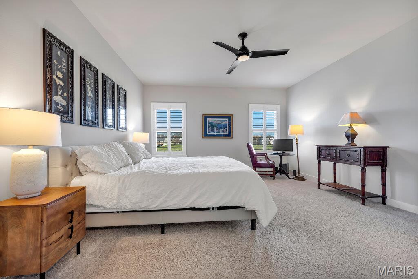
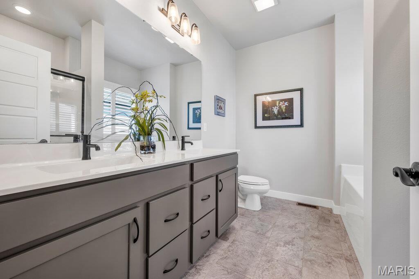
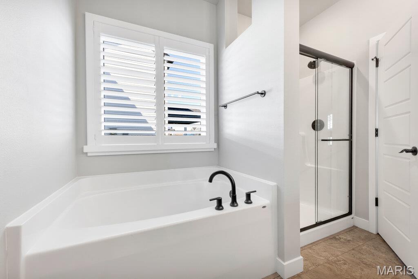
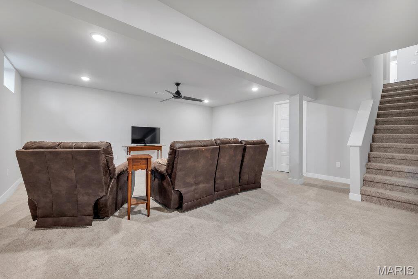
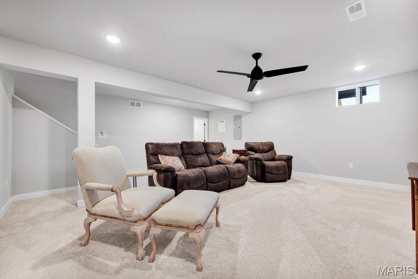
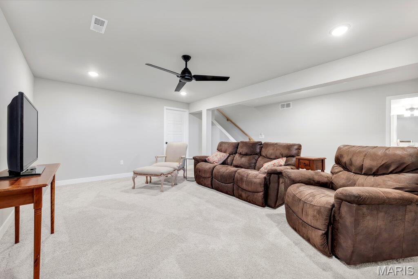
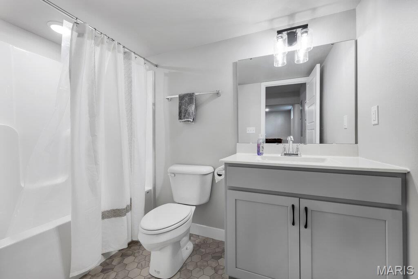
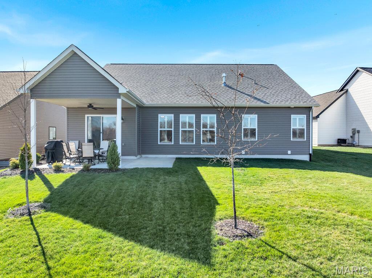
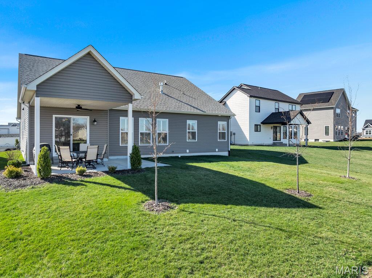
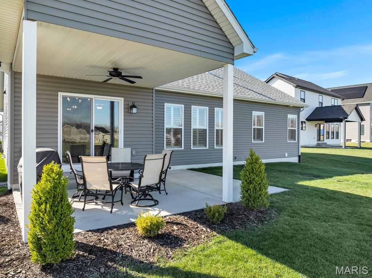
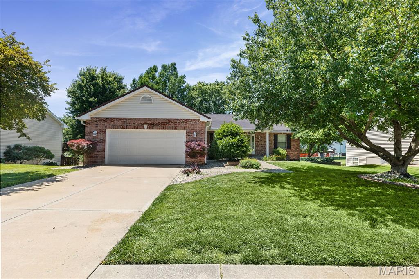
Why wait to build when you can step right into this stunning, nearly new 2024 home? Thoughtfully designed with an open and airy layout, this residence blends modern style with everyday functionality. A private office with elegant French doors offers the perfect space for work or a quiet retreat, while the split bedroom floor plan provides added privacy. Everyday convenience shines with a functional drop zone located just off the garage and laundry area. Natural light pours throughout the home, beautifully complemented by custom Norman plantation shutters that provide both style and flexibility. The kitchen is truly the heart of the home, featuring striking two tone cabinetry, stainless steel appliances, solid surface countertops, and a spacious center island, all opening to a warm and inviting great room with a gas fireplace and built in bookcase. The lower level expands your living possibilities with approximately 360 square feet of finished space and a full bath, ideal for entertaining, hobbies, or relaxation. Additionally, over 1,400 square feet of unfinished space offers incredible potential for storage or future customization. An egress window is already in place, making the addition of a fourth bedroom simple and convenient. Located in Greystone Estates, residents enjoy access to neighborhood amenities including a community pool, perfect for relaxing and connecting. Schedule your private showing today and experience everything this exceptional home has to offer.
Features & Amenities
Interior
-
Total Bedrooms
3
-
Bathrooms
3
-
Above Grade Finished Area
1993.0
-
Basement YN
YES
-
Cooling YN
YES
-
Cooling
Central Air
-
Fireplace YN
YES
-
Heating YN
YES
-
Heating
Forced Air, Natural Gas
-
Main Level Bedrooms
3
-
Pet friendly
N/A
Exterior
-
Garage
Yes
-
Garage spaces
2
-
Construction Materials
Brick Veneer, Stone Veneer
-
Pool
No
Area & Lot
-
Lot Features
Back Yard
-
Lot Size(acres)
0.1903
-
Lot Size(square feet)
8,289
-
Property Type
Residential
-
Property Sub Type
Single Family Residence
-
Architectural Style
Ranch
Price
-
Sales Price
$420,000
-
Tax Amount
$7,957
-
Financing Options
VA
-
Sq. Footage
2,690
-
Price/SqFt
$156
HOA
-
Association
YES
-
Association Fee
$400
-
Association Fee Frequency
Annually
-
Association Fee Includes
N/A
School District
-
Elementary School
WHITESIDE DIST 115
-
Middle School
WHITESIDE DIST 115
-
High School
Belleville High School-East
Property Features
-
New Construction
NO
-
Association Amenities
Pool
-
Ownership
Private
-
Sewer
Public Sewer
-
Water Source
Public
Schedule a Showing
Showing scheduled successfully.
Mortgage calculator
Estimate your monthly mortgage payment, including the principal and interest, property taxes, and HOA. Adjust the values to generate a more accurate rate.
Your payment
Principal and Interest:
$
Property taxes:
$
HOA fees:
$
Total loan payment:
$
Total interest amount:
$
Location
County
St. Clair
Elementary School
WHITESIDE DIST 115
Middle School
WHITESIDE DIST 115
High School
Belleville High School-East
Listing Courtesy of Boyd Jennings , Keller Williams Marquee
RealHub Information is provided exclusively for consumers' personal, non-commercial use, and it may not be used for any purpose other than to identify prospective properties consumers may be interested in purchasing. All information deemed reliable but not guaranteed and should be independently verified. All properties are subject to prior sale, change or withdrawal. RealHub website owner shall not be responsible for any typographical errors, misinformation, misprints and shall be held totally harmless.

AGENT
Franko Maric
Call Franko today to schedule a private showing.

* Listings on this website come from the FMLS IDX Compilation and may be held by brokerage firms other than the owner of this website. The listing brokerage is identified in any listing details. Information is deemed reliable but is not guaranteed. If you believe any FMLS listing contains material that infringes your copyrighted work please click here to review our DMCA policy and learn how to submit a takedown request.© 2024 FMLS.
Related Properties
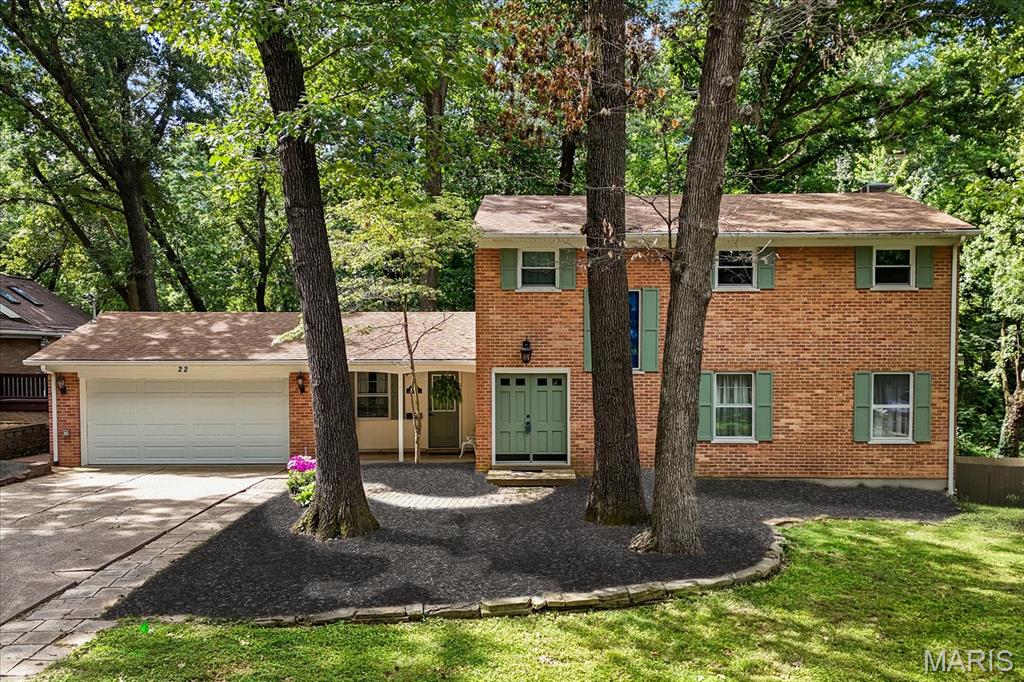
Belleville
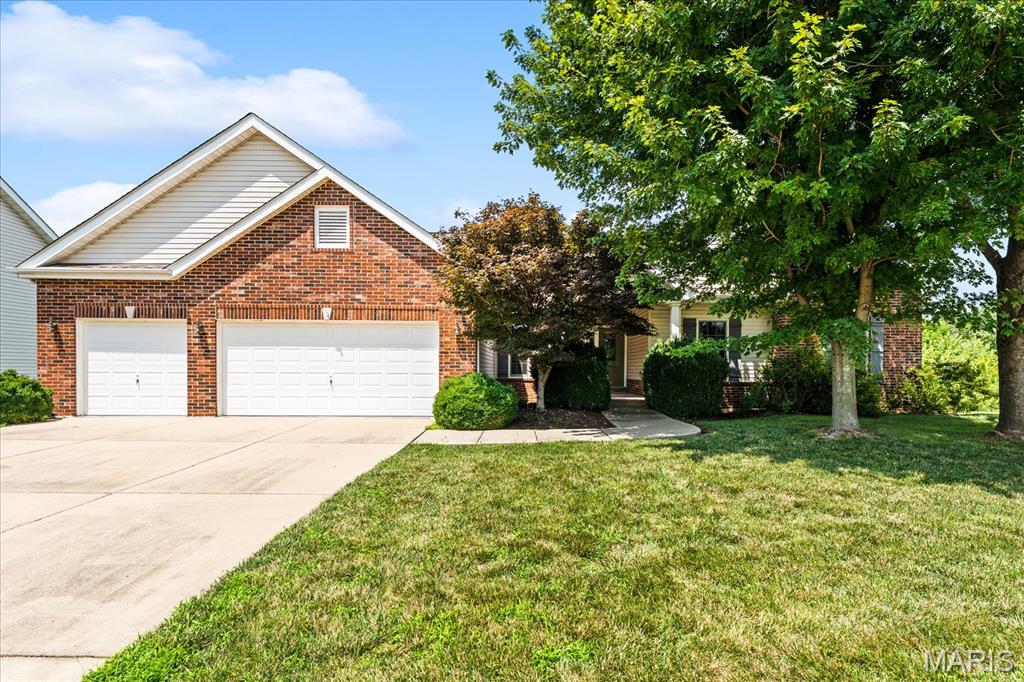
22 Rue Deau Ville Drive
4 Beds
4 Baths
3,676 Sq.Ft.
$350,000
MLS#: 26045544
Belleville
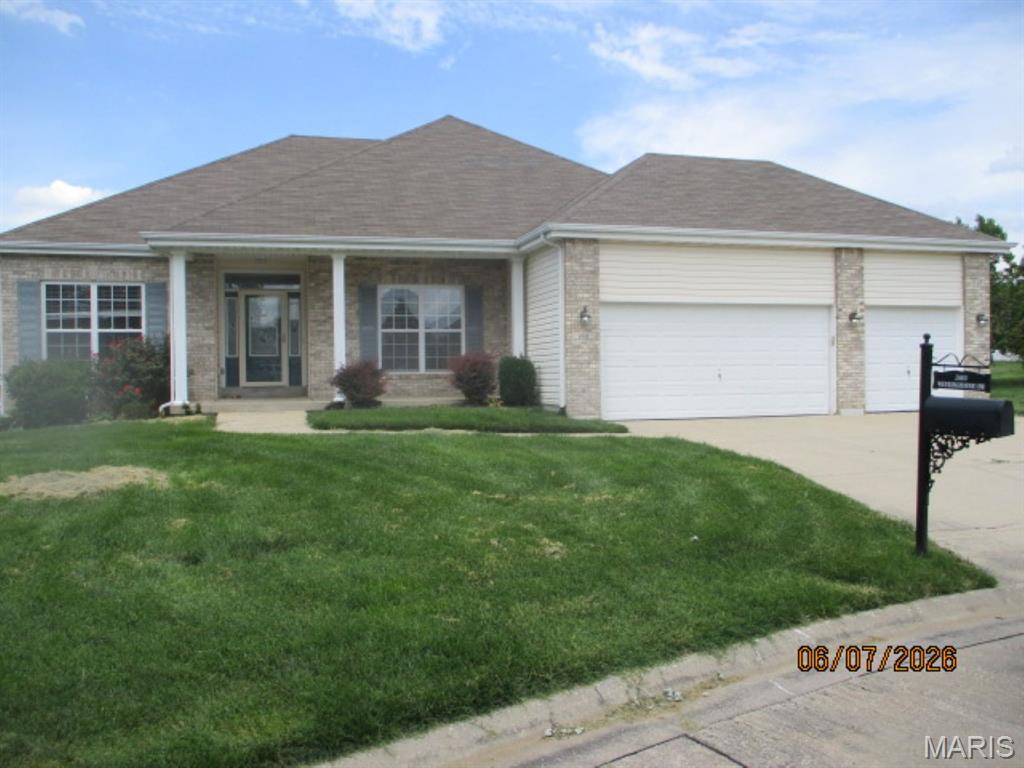
2275 Haverford Drive
4 Beds
3 Baths
2,912 Sq.Ft.
$414,900
MLS#: 26045734
Belleville
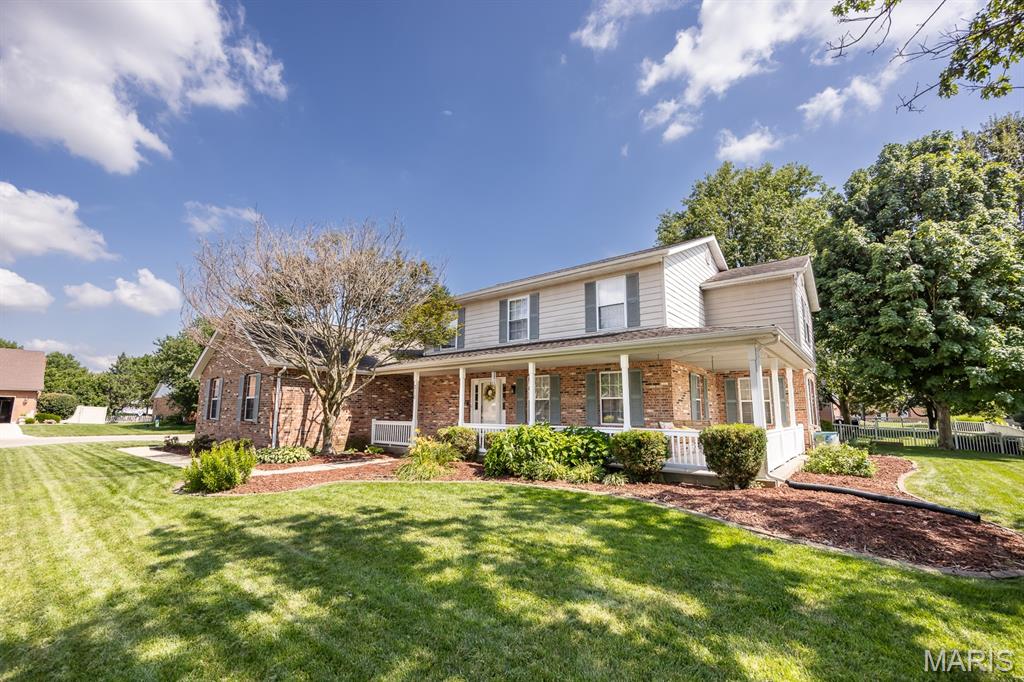
2613 Westinghouse Drive
3 Beds
3 Baths
2,806 Sq.Ft.
$346,450
MLS#: 26044302
Belleville
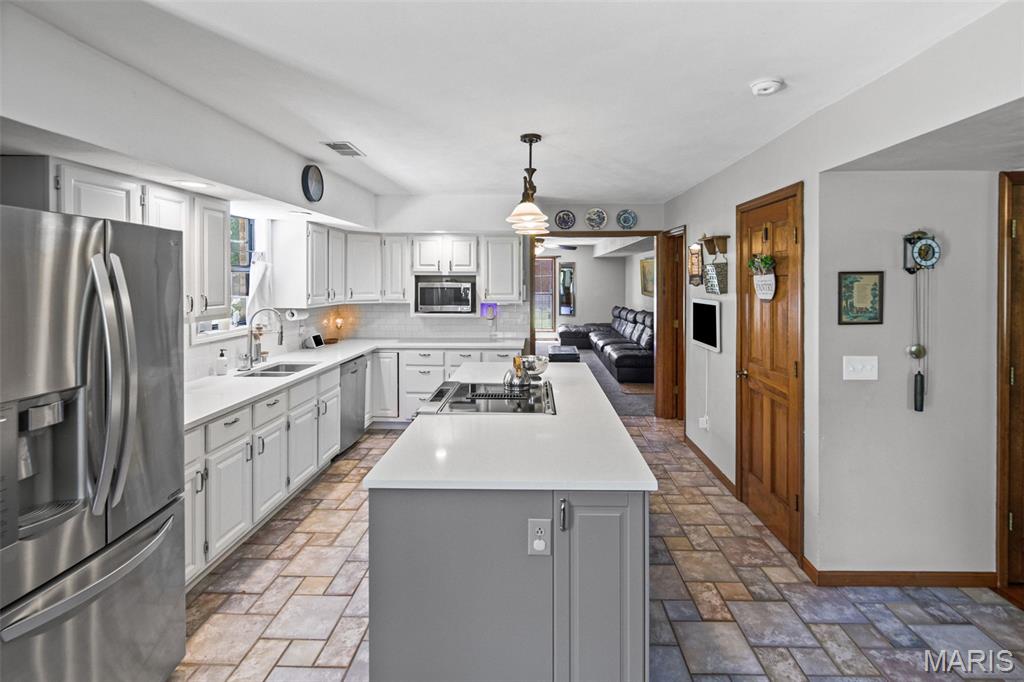
310 Meadowlark Lane
4 Beds
3 Baths
3,548 Sq.Ft.
$418,000
MLS#: 26042559
Belleville
404 Hunters Glen
4 Beds
2 Baths
2,748 Sq.Ft.
$384,000
MLS#: 26037696
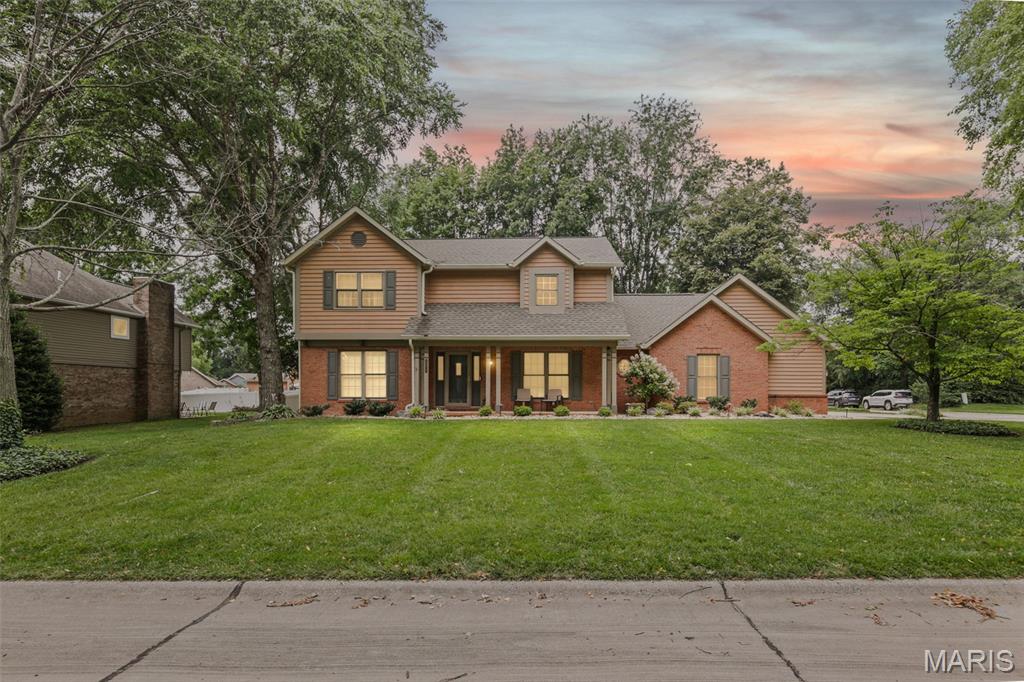
Belleville
505 Springwood Drive
4 Beds
3 Baths
3,940 Sq.Ft.
$429,900
MLS#: 26039893
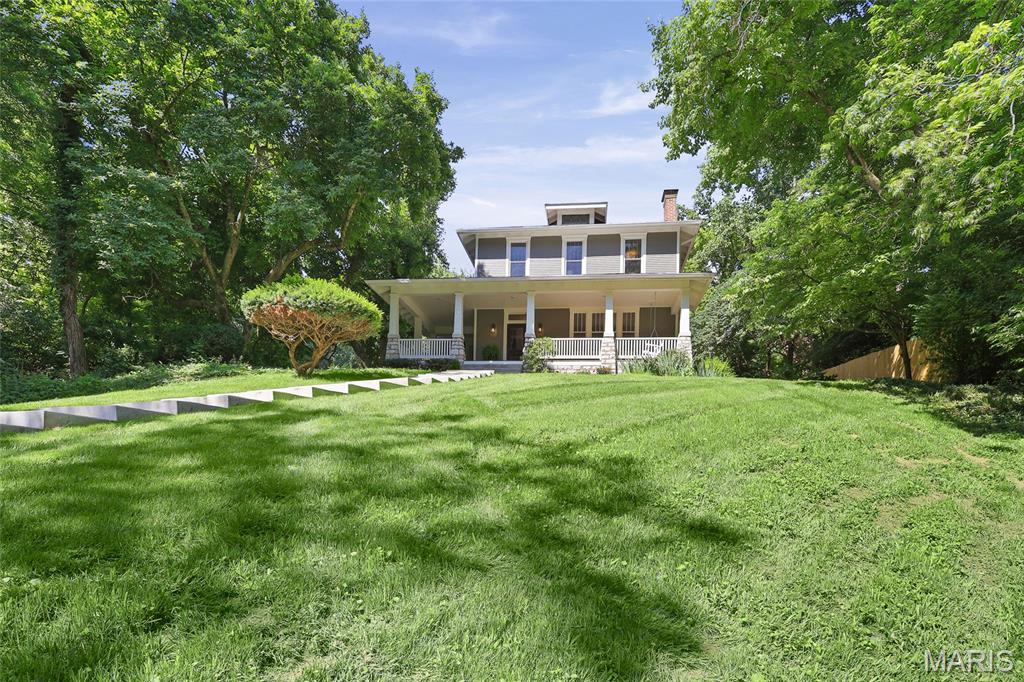
Belleville
26 Kingston Drive
3 Beds
2 Baths
2,429 Sq.Ft.
$469,500
MLS#: 26038878
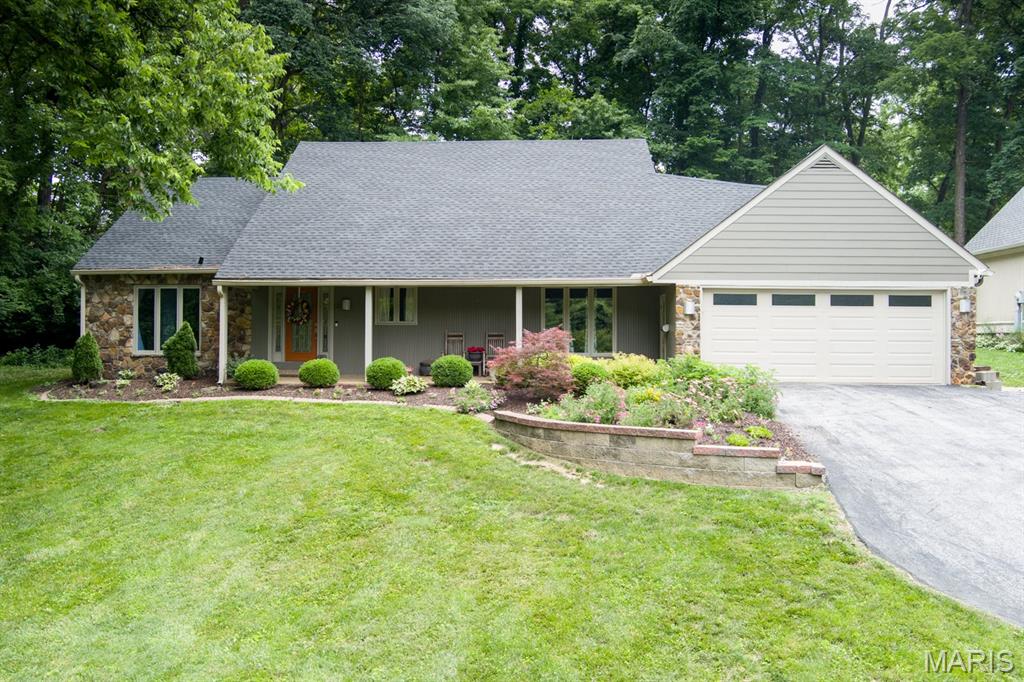
Belleville
18 Powder Creek Drive
3 Beds
4 Baths
4,620 Sq.Ft.
$410,000
MLS#: 26035792
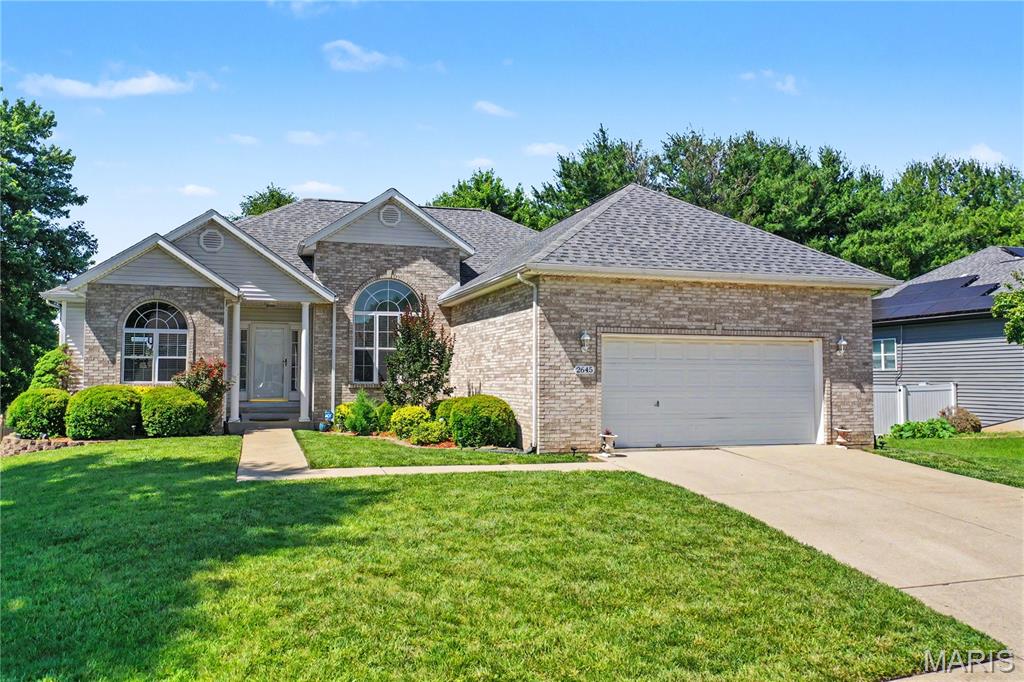
Belleville
2645 Katrine Lake Drive
4 Beds
3 Baths
3,450 Sq.Ft.
$415,000
MLS#: 26035878
Belleville
137 Egret Court
4 Beds
3 Baths
2,810 Sq.Ft.
$355,000
MLS#: 26035332
