
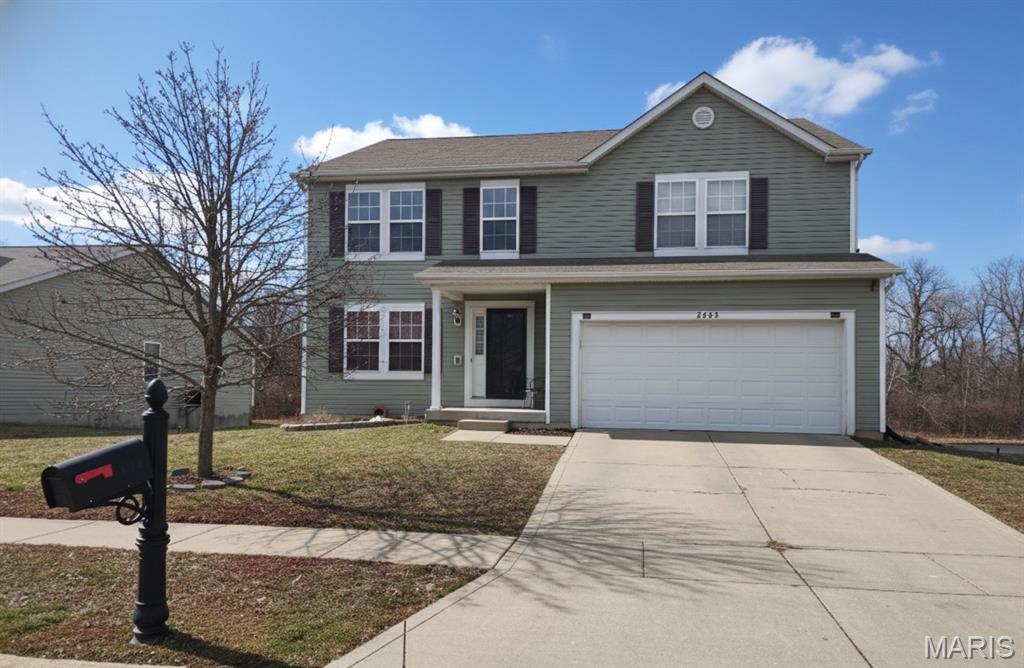
Property
Beds
4
Full Baths
2
1/2 Baths
1
Year Built
2009
Sq.Footage
2,740
Occupancy Inspection is complete and this home is move in ready just waiting on the new owners!! Stunning Lakeside Retreat in St. Louis County Discover the perfect blend of tranquility and modern comfort in this meticulously maintained 2-story home, ideally situated on a quiet dead-end street. With a picturesque backdrop of large, serene lake, this property offers a rare "vacation at home" feel while staying close to everything. Open-Concept on Main Floor: Step onto gleaming hardwood floors that flow throughout the first level. The expansive family room serves as the heart of the home, offering an airy, open layout perfect for entertaining with beautiful views of the lake. Kitchen with a View: The kitchen features ample cabinetry, walk-in pantry, modern appliances, and eat in area with backyard views. Hardwoods Throughout: Unlike many homes, the elegance continues upstairs with hardwood flooring throughout the second level, providing a clean, high-end appeal. Extra-Large Primary Suite: Retreat to the massive primary bedroom, a true sanctuary designed for relaxation with plenty of room for a sitting area or home office nook. But wait until you step into the primary bathroom and see what awaits you. Plenty of closet space that you might feel the need to do a little shopping to fill it. Scenic Backyard: Pack your fishing pole or enjoy morning coffee or sunset views from your deck overlooking the expansive lake. More features include a large recreation room, gym area, bonus room and storage in the basement. The home comes with a full house water filtration system that all will enjoy. Peace & Privacy: Located at the end of a no-outlet street, you'll enjoy minimal traffic and a sense of community privacy. Don’t miss your chance to own this lakeside gem!
Features & Amenities
Interior
-
Other Interior Features
Ceiling Fan(s), Double Vanity, Eat-in Kitchen, Entrance Foyer, Open Floorplan, Pantry, Soaking Tub, Storage, Walk-In Closet(s), Wired for Sound
-
Total Bedrooms
4
-
Bathrooms
2
-
1/2 Bathrooms
1
-
Above Grade Finished Area
2740.0
-
Basement YN
YES
-
Cooling YN
YES
-
Cooling
Ceiling Fan(s), Central Air
-
Fireplace YN
NO
-
Heating YN
YES
-
Heating
Forced Air, Natural Gas
-
Pet friendly
N/A
Exterior
-
Garage
Yes
-
Garage spaces
2
-
Construction Materials
Vinyl Siding
-
Other Exterior Features
Lighting, Private Yard
-
Parking
Driveway, Garage, Garage Door Opener
-
Patio and Porch Features
Deck
-
Pool
No
-
Waterfront YN
YES
-
View
Pond, Trees/Woods, Water
Area & Lot
-
Lot Features
Back Yard, Few Trees, Front Yard, Landscaped, Views, Waterfront
-
Lot Size(acres)
0.177
-
Lot Size(square feet)
7,710
-
Property Type
Residential
-
Property Sub Type
Single Family Residence
-
Architectural Style
Traditional
Price
-
Sales Price
$330,000
-
Tax Amount
$4,969
-
Financing Options
FHA
-
Sq. Footage
2,740
-
Price/SqFt
$120
HOA
-
Association
YES
-
Association Fee
$400
-
Association Fee Frequency
Annually
-
Association Fee Includes
N/A
School District
-
Elementary School
Cold Water Elem.
-
Middle School
North Middle
-
High School
Hazelwood Central High
Property Features
-
New Construction
NO
-
Association Amenities
Management
-
Sewer
Public Sewer
-
Water Source
Public
Schedule a Showing
Showing scheduled successfully.
Mortgage calculator
Estimate your monthly mortgage payment, including the principal and interest, property taxes, and HOA. Adjust the values to generate a more accurate rate.
Your payment
Principal and Interest:
$
Property taxes:
$
HOA fees:
$
Total loan payment:
$
Total interest amount:
$
Location
County
St. Louis
Elementary School
Cold Water Elem.
Middle School
North Middle
High School
Hazelwood Central High
Listing Courtesy of Angela Wilson , Platinum Realty of St. Louis
RealHub Information is provided exclusively for consumers' personal, non-commercial use, and it may not be used for any purpose other than to identify prospective properties consumers may be interested in purchasing. All information deemed reliable but not guaranteed and should be independently verified. All properties are subject to prior sale, change or withdrawal. RealHub website owner shall not be responsible for any typographical errors, misinformation, misprints and shall be held totally harmless.

AGENT
Franko Maric
Call Franko today to schedule a private showing.

* Listings on this website come from the FMLS IDX Compilation and may be held by brokerage firms other than the owner of this website. The listing brokerage is identified in any listing details. Information is deemed reliable but is not guaranteed. If you believe any FMLS listing contains material that infringes your copyrighted work please click here to review our DMCA policy and learn how to submit a takedown request.© 2024 FMLS.
Related Properties
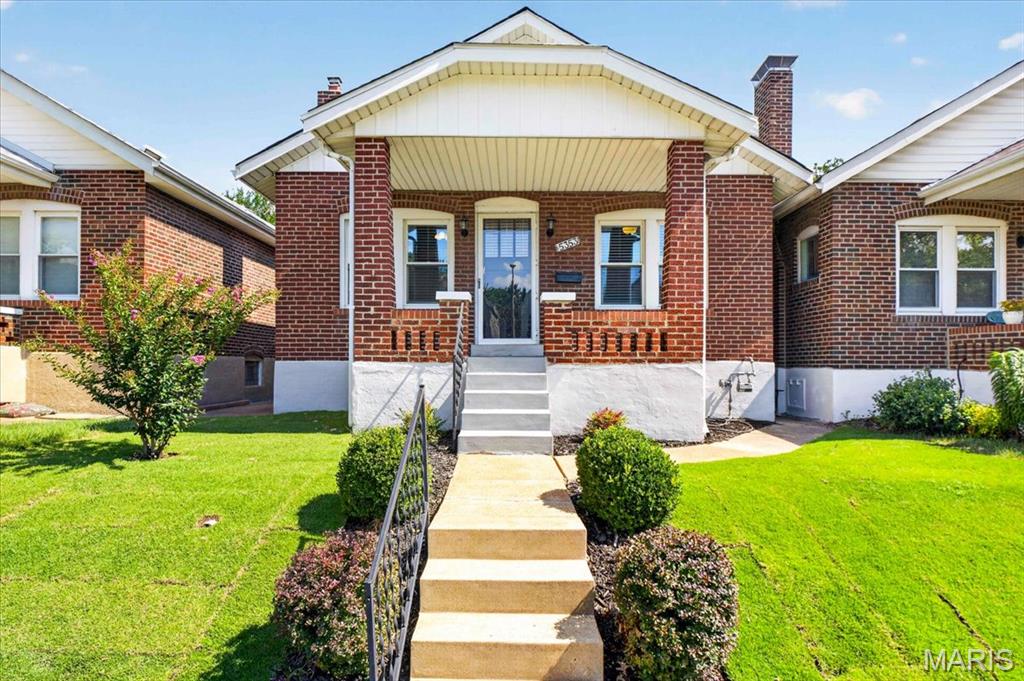
St Louis
5353 Odell Street
2 Beds
1 Baths
1,749 Sq.Ft.
$299,900
MLS#: 26044958
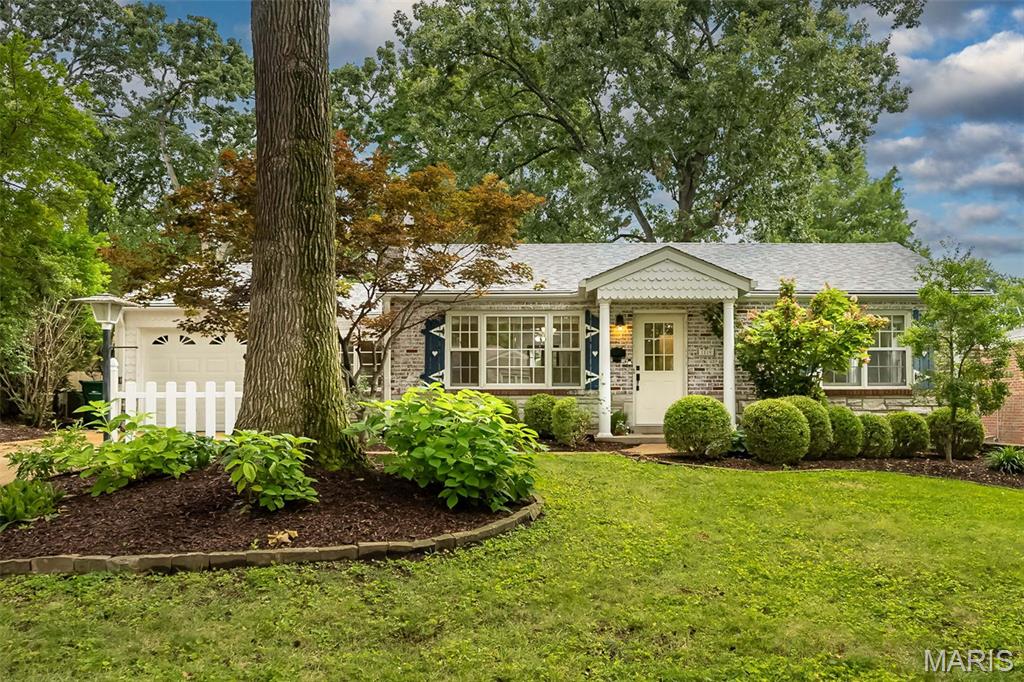
St Louis
1119 Cheshire Lane
2 Beds
1 Baths
1,322 Sq.Ft.
$342,000
MLS#: 26045267
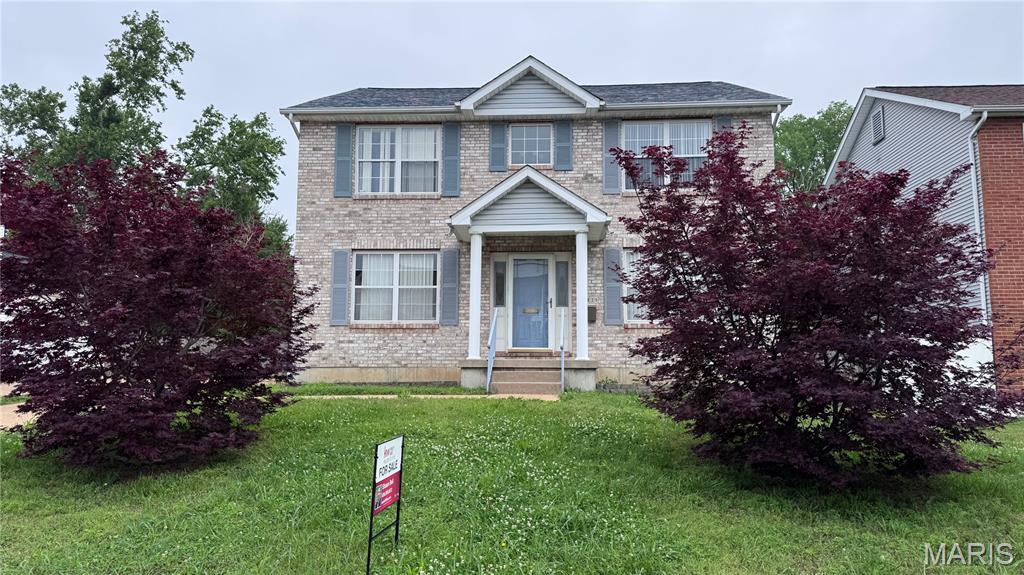
St Louis
5439 Vernon Avenue
4 Beds
2 Baths
2,112 Sq.Ft.
$274,999
MLS#: 26047078
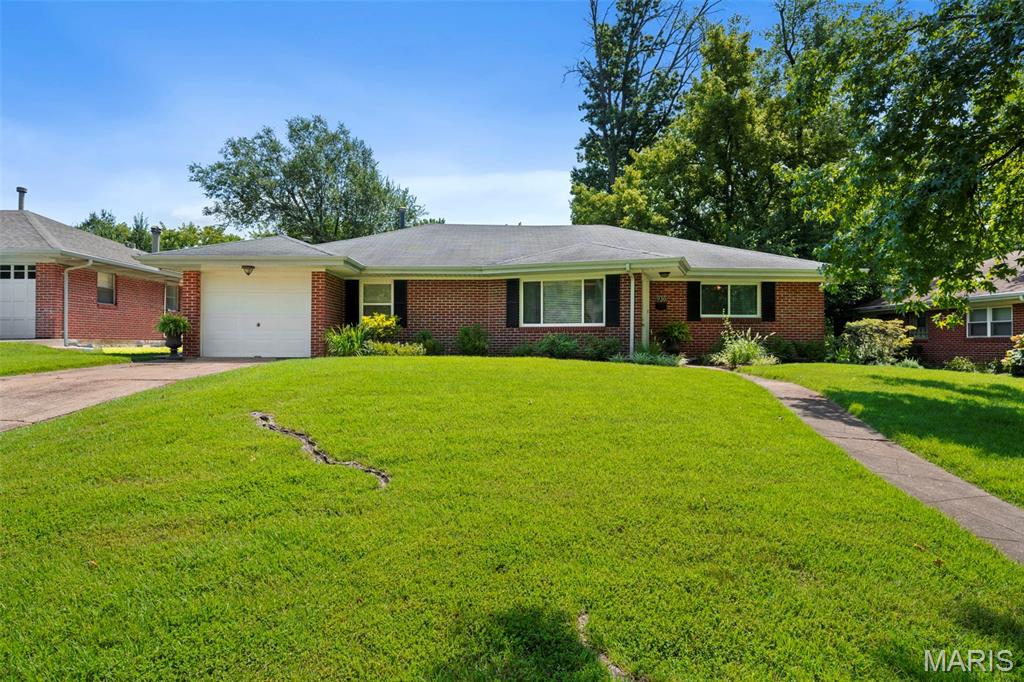
St Louis
930 Blackberry Place
3 Beds
2 Baths
1,901 Sq.Ft.
$360,000
MLS#: 26046844
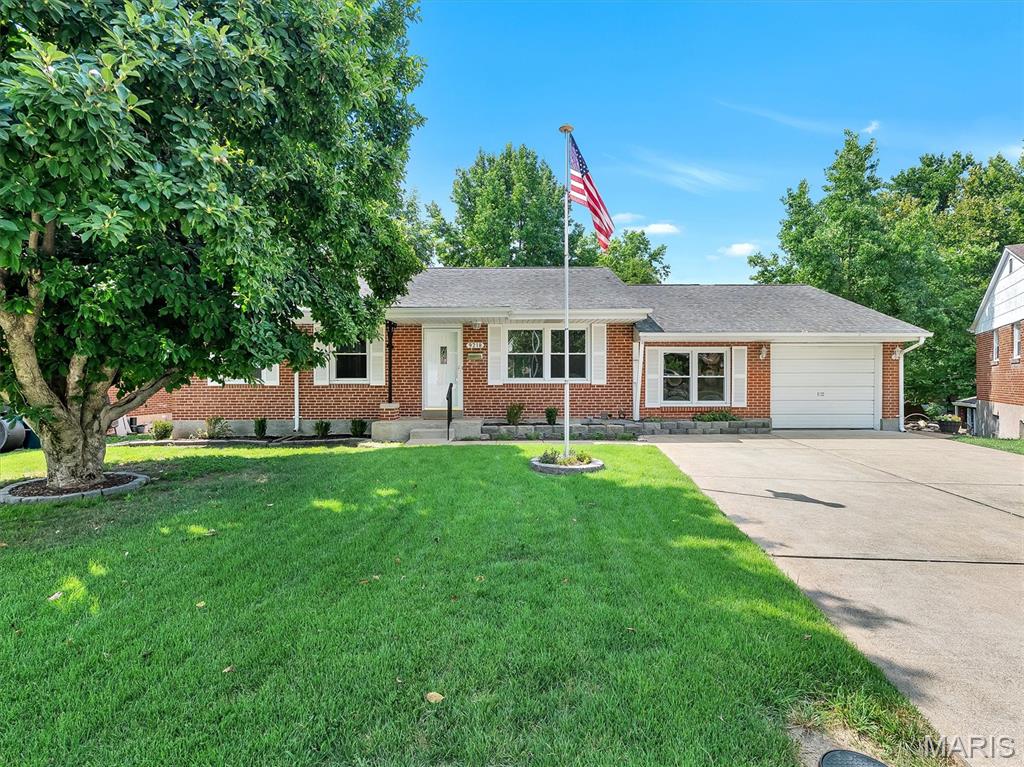
St Louis
9218 Damson Drive
3 Beds
2 Baths
1,316 Sq.Ft.
$324,900
MLS#: 26046589
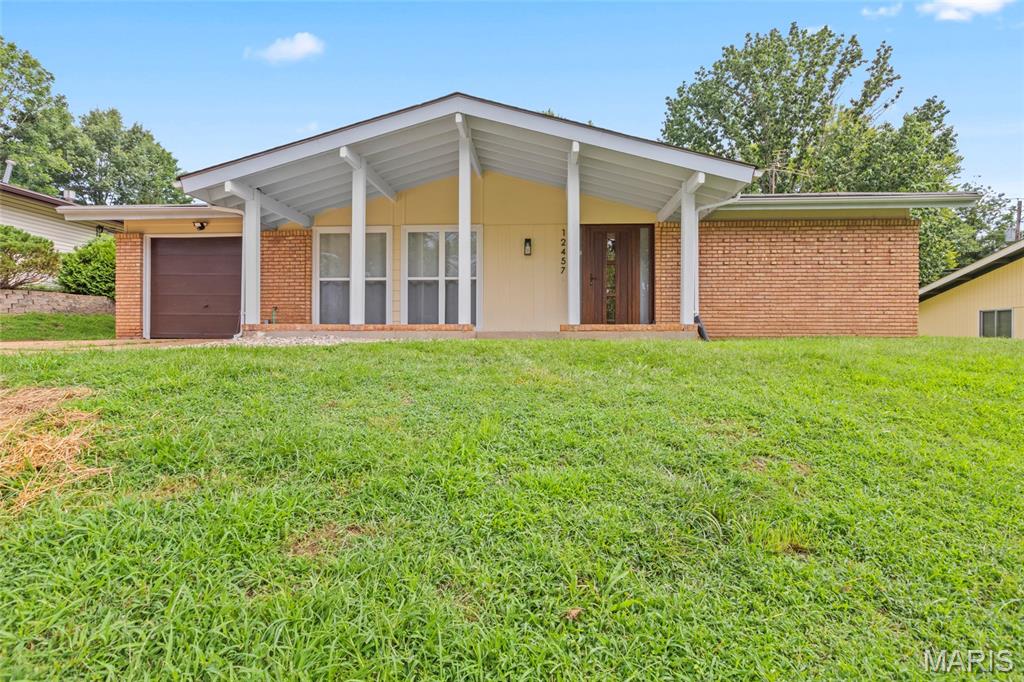
St Louis
12457 Cohasset Lane
4 Beds
2 Baths
1,646 Sq.Ft.
$350,000
MLS#: 26046810
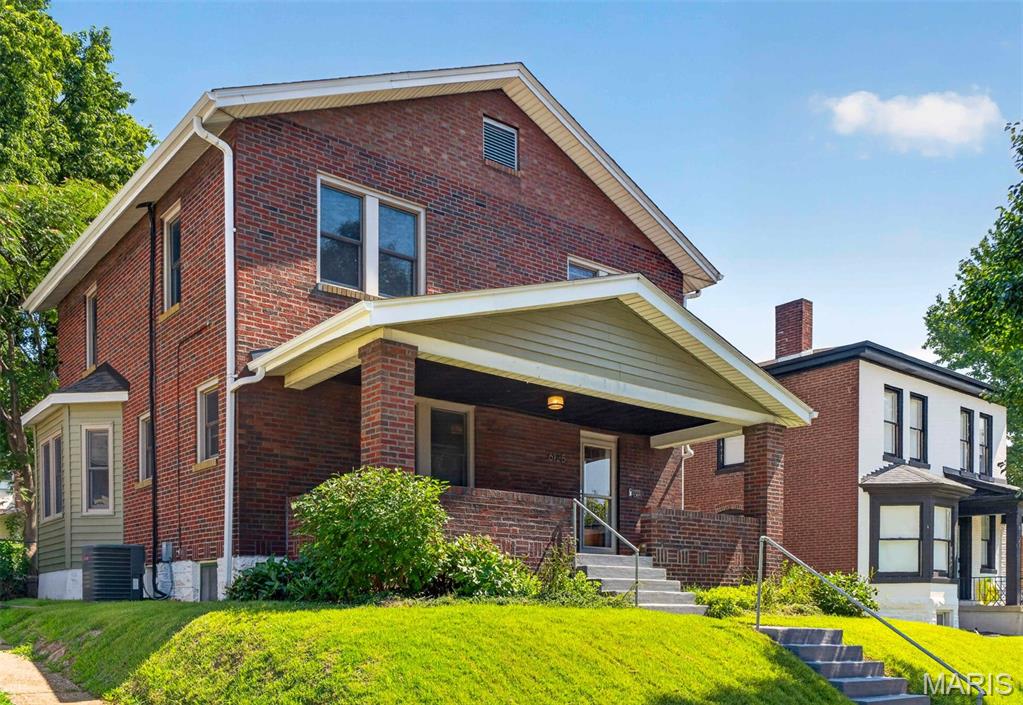
St Louis
6125 W Park Avenue
3 Beds
1 Baths
1,740 Sq.Ft.
$373,000
MLS#: 26045181
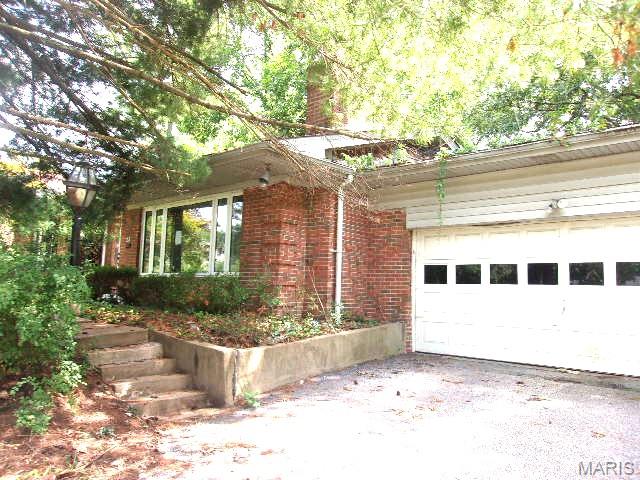
St Louis
8 Price Meadows Drive
4 Beds
1 Baths
1,424 Sq.Ft.
$303,500
MLS#: 26047135
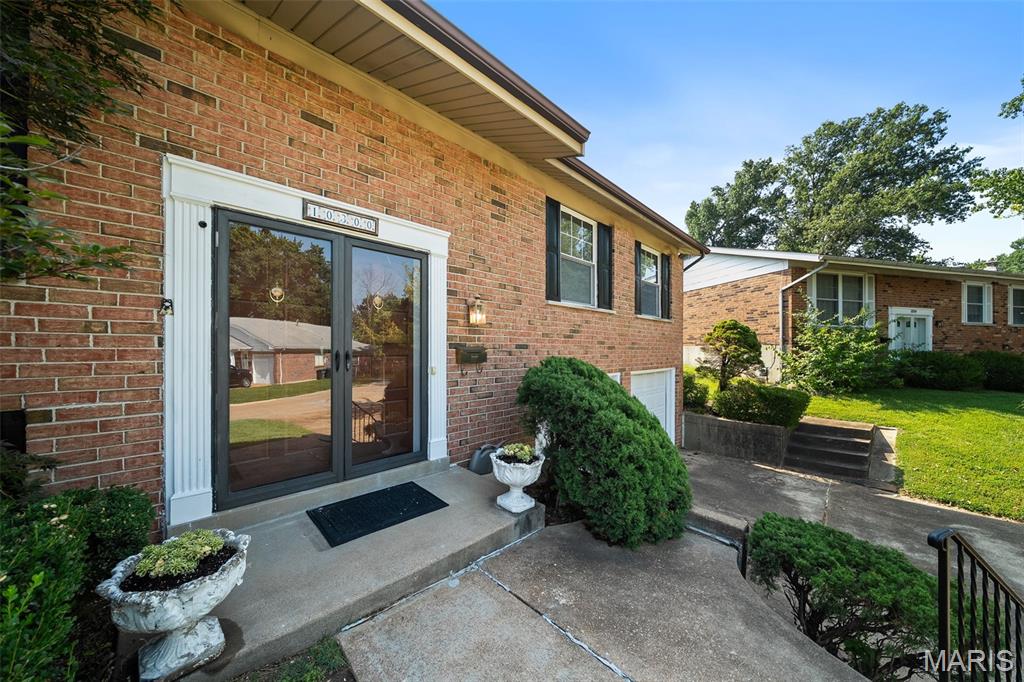
St Louis
10300 Parkman Drive
3 Beds
2 Baths
2,332 Sq.Ft.
$345,000
MLS#: 26046081
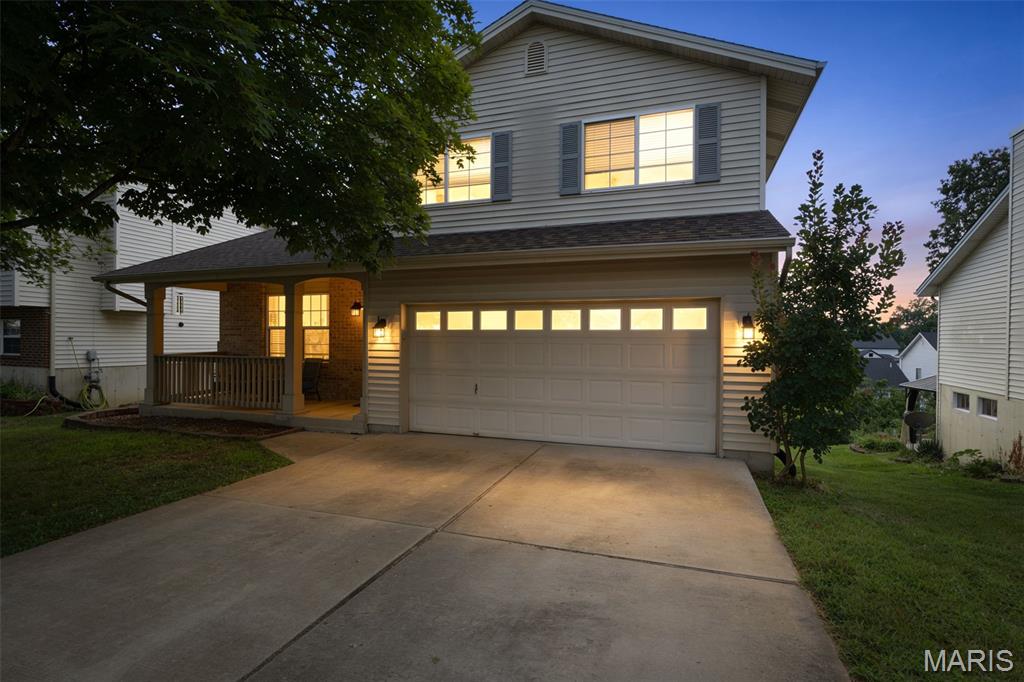
St Louis
4350 Southview Way Drive
3 Beds
2 Baths
1,812 Sq.Ft.
$329,900
MLS#: 26045614
