
Property
Beds
3
Full Baths
2
1/2 Baths
None
Year Built
2007
Sq.Footage
1,925
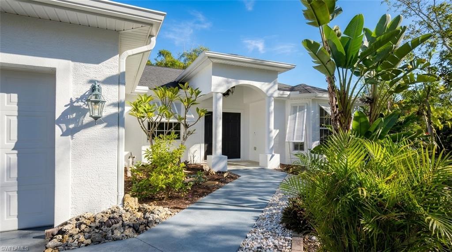
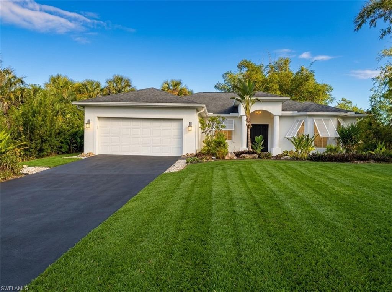
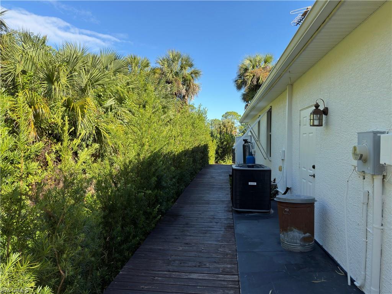
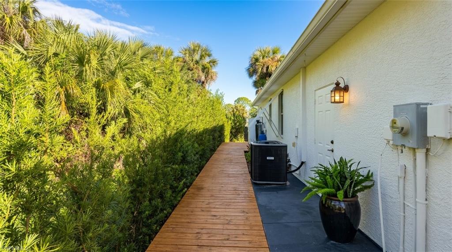
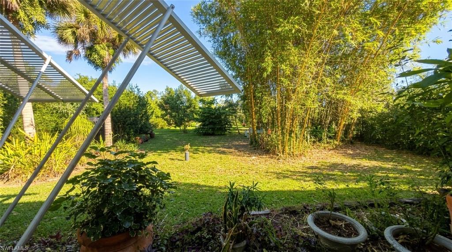
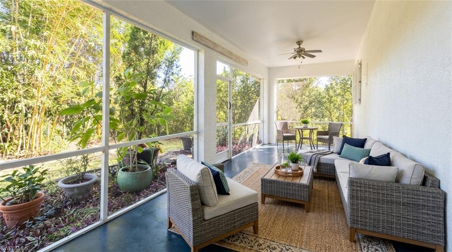
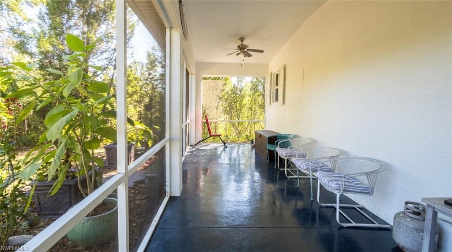
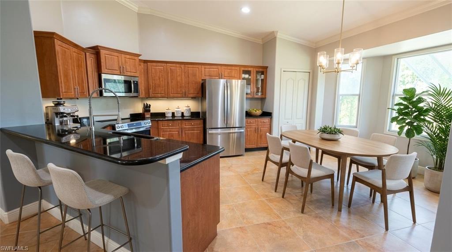
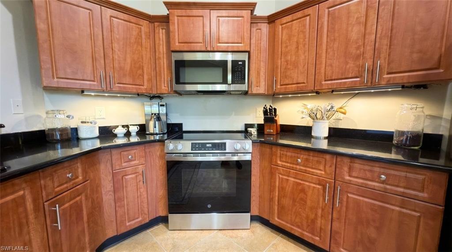
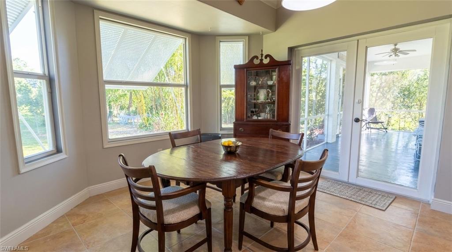
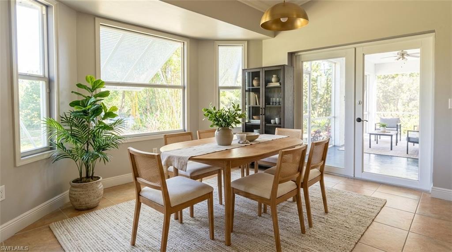
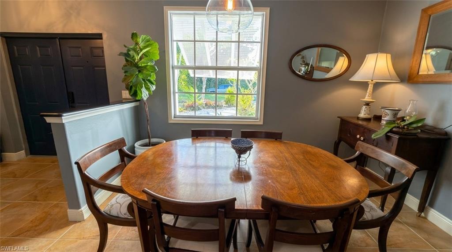
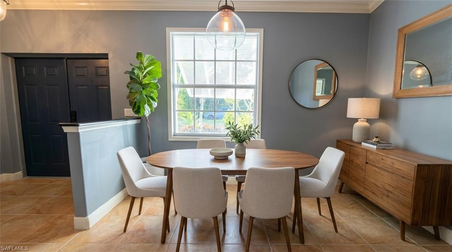
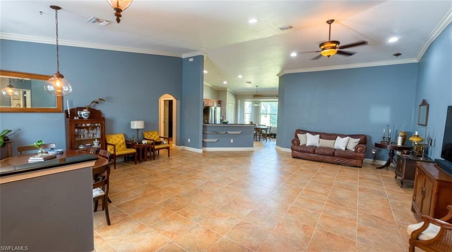
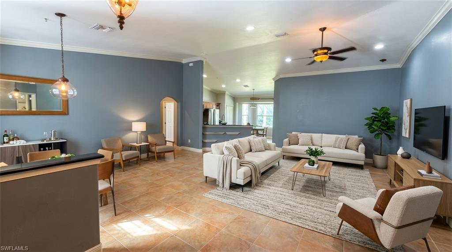
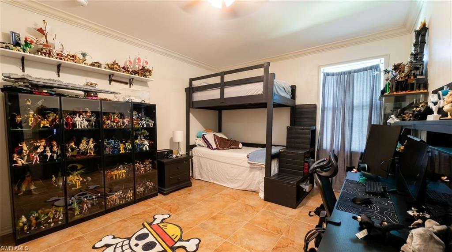
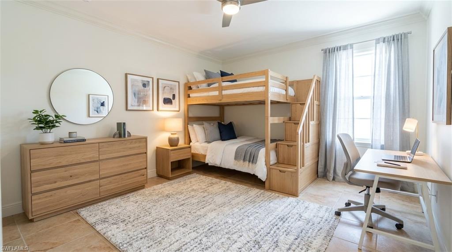
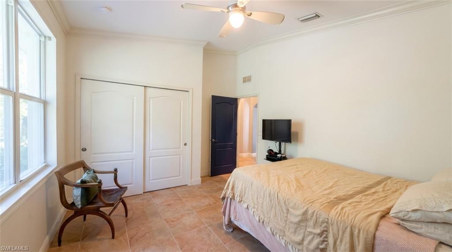
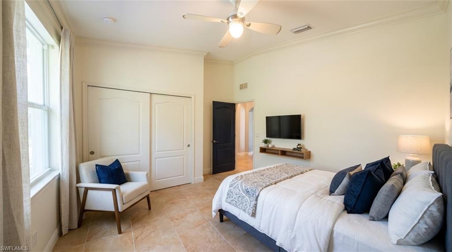
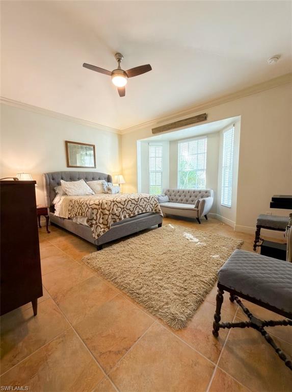
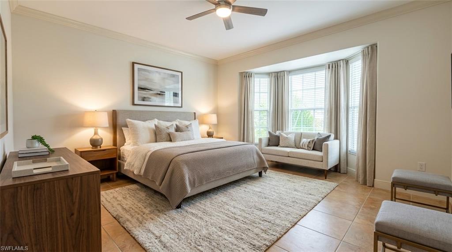
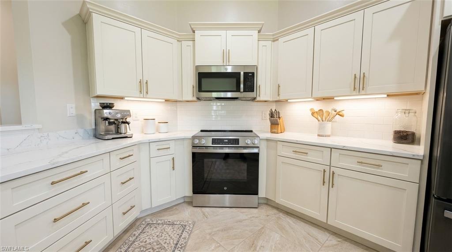
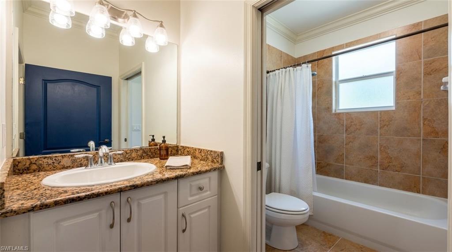
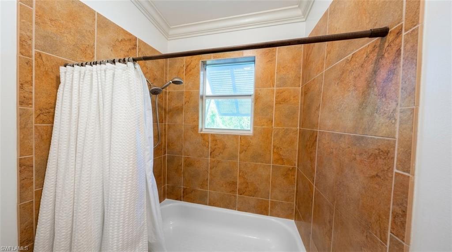
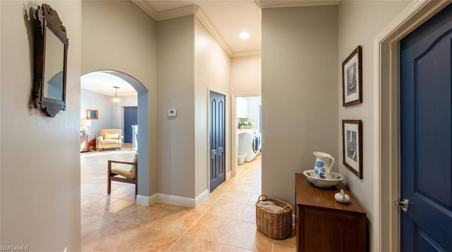
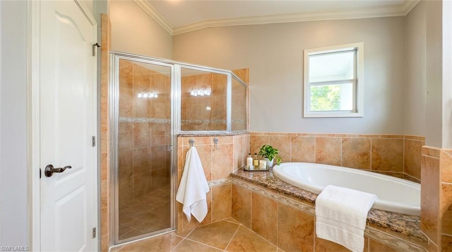
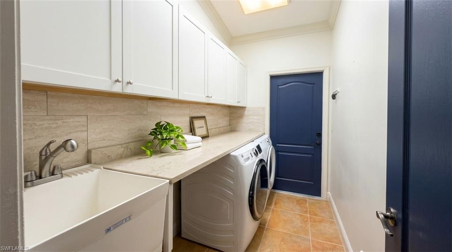
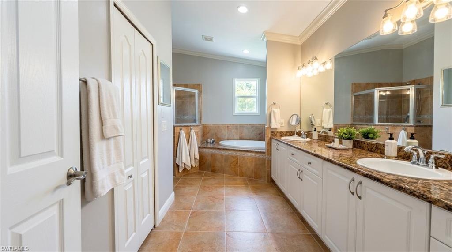
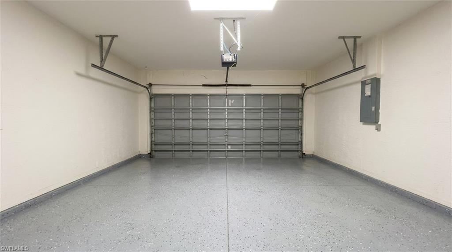
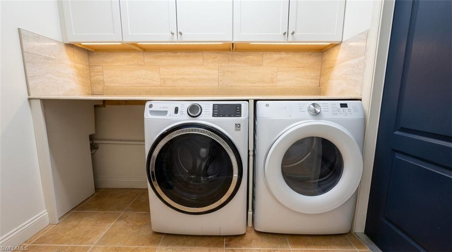
One or more photo(s) has been virtually staged, AI generated or rendered. UPGRADES GALORE! This beautifully appointed home boasts tile floors throughout, soaring cathedral ceilings and open floor plan. The large kitchen features raised-panel cabinets, under cabinet lighting, granite countertops, reverse osmosis under the sink and lots of storage space. Interior trim features bull-nose corners and oversized baseboards. Master bedroom and breakfast nook both have bay windows which bring in lots of extra light. Master bath features granite countertops, dual sinks and separate Jacuzzi tub and large shower. This home offers plenty of storage space with a two-car garage (with painted floor), lots of closet space and a large laundry room with laundry tub. French doors lead to the screened lanai where you can enjoy the charming backyard. Bullet points: -AC changed in nov 2025 -Roof replaced in 2018 -Bermuda hurricane shutters - Newer appliances 1-4 year old - Newer water heater and water soften - all tile floors - close to the new Vanderbilt extension - backyard cleared - well maintained -open floor planThis is a must see!
Features & Amenities
Interior
-
Other Interior Features
Breakfast Bar, Eat-in Kitchen, Cathedral Ceiling(s), Walk-In Closet(s)
-
Total Bedrooms
3
-
Bathrooms
2
-
Cooling YN
YES
-
Cooling
N/A
-
Fireplace YN
NO
-
Heating YN
YES
-
Heating
Central, Electric
-
Pet friendly
Yes
Exterior
-
Garage
Yes
-
Garage spaces
2
-
Construction Materials
Block, Stucco
-
Parking
Garage Door Opener, Attached
-
Patio and Porch Features
Screened
-
Pool
No
-
Waterfront YN
NO
-
View
Trees/Woods
Area & Lot
-
Lot Size(acres)
1.14
-
Lot Size(square feet)
49,658
-
Property Type
Residential
-
Property Sub Type
Single Family Residence
-
Architectural Style
Ranch, Single Family
Price
-
Sales Price
$535,000
-
Tax Amount
$2,030.8
-
Sq. Footage
1,925
-
Price/SqFt
$277
HOA
-
Association
No
Property Resources
-
Horse Property
NO
School District
-
Elementary School
N/A
-
Middle School
N/A
-
High School
N/A
Property Features
-
Stories
1
-
New Construction
NO
-
Ownership
Single Family
-
Senior Community YN
NO
-
Sewer
Septic Tank
-
Water Source
Private, Well
Schedule a Showing
Showing scheduled successfully.
Mortgage calculator
Estimate your monthly mortgage payment, including the principal and interest, property taxes, and HOA. Adjust the values to generate a more accurate rate.
Your payment
Principal and Interest:
$
Property taxes:
$
HOA fees:
$
Total loan payment:
$
Total interest amount:
$
Location
County
Collier
Elementary School
Middle School
High School
Listing Courtesy of Scott Cowan, Realty Of Naples FL, LLC
RealHub Information is provided exclusively for consumers' personal, non-commercial use, and it may not be used for any purpose other than to identify prospective properties consumers may be interested in purchasing. All information deemed reliable but not guaranteed and should be independently verified. All properties are subject to prior sale, change or withdrawal. RealHub website owner shall not be responsible for any typographical errors, misinformation, misprints and shall be held totally harmless.

AGENT
Franko Maric
Call Franko today to schedule a private showing.

* Listings on this website come from the FMLS IDX Compilation and may be held by brokerage firms other than the owner of this website. The listing brokerage is identified in any listing details. Information is deemed reliable but is not guaranteed. If you believe any FMLS listing contains material that infringes your copyrighted work please review our DMCA policy and learn how to submit a takedown request.© 2024 FMLS.
Related Properties
NAPLES
TBD 37TH AVENUE NW
4 Beds
3 Baths
2,677 Sq.Ft.
$639,900
MLS#: O6453411
NAPLES
5637 Turtle Bay DR 17
2 Beds
2 Baths
1,423 Sq.Ft.
$550,000
MLS#: 226038975
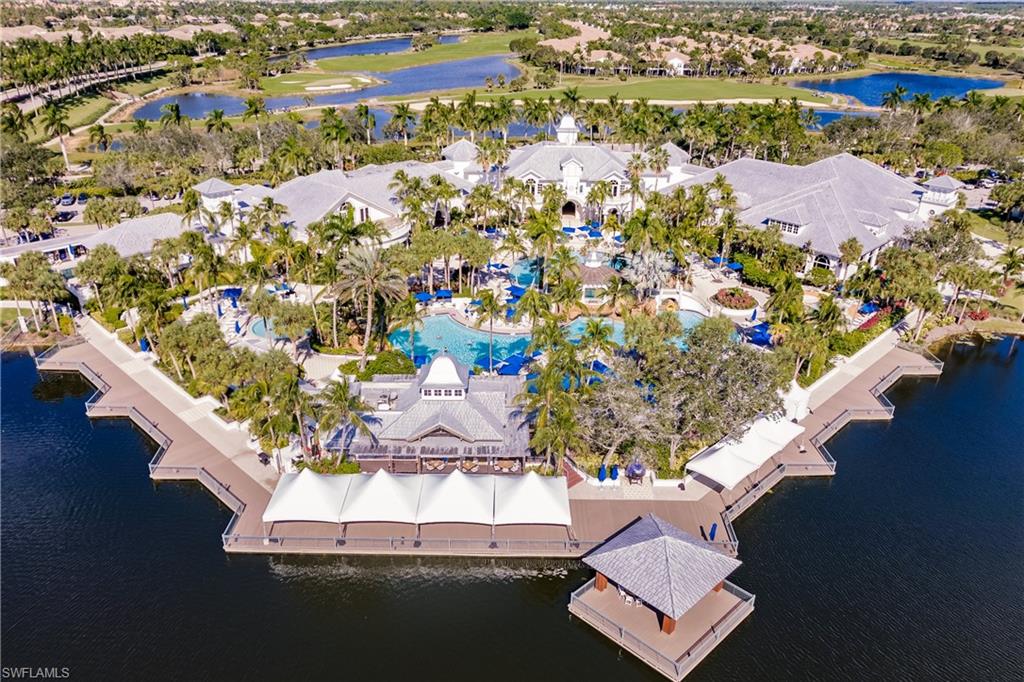
NAPLES
3163 Serena LN 102
3 Beds
2 Baths
1,883 Sq.Ft.
$550,000
MLS#: 226039063
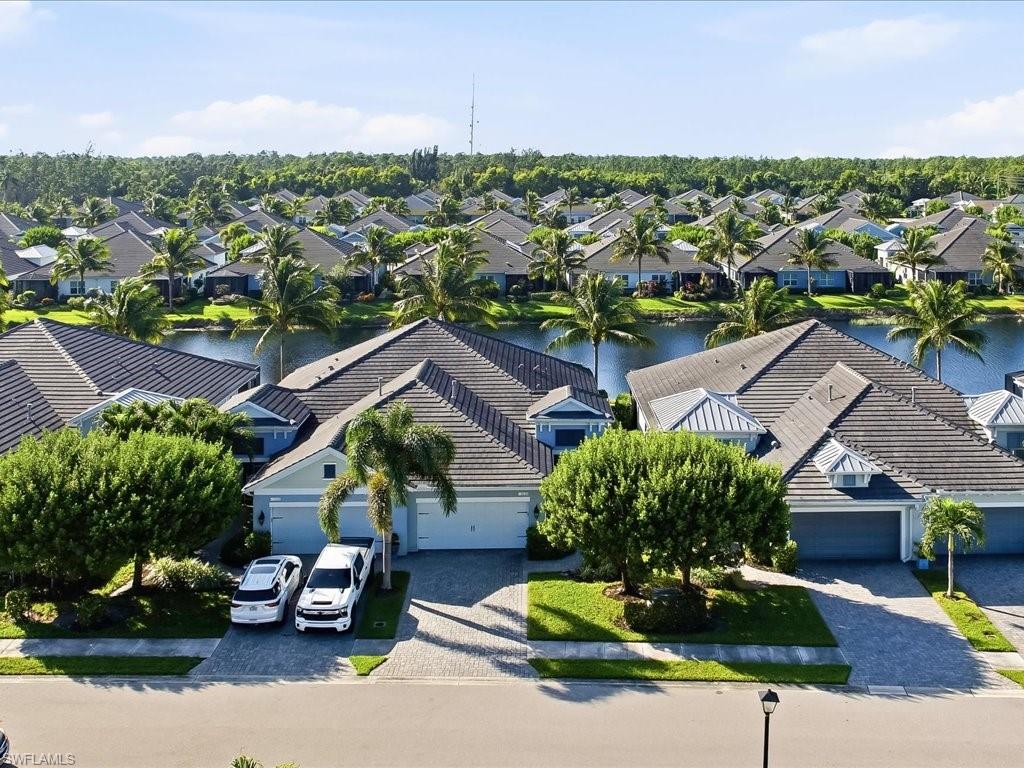
NAPLES
2146 Marquesa CIR
2 Beds
2 Baths
1,634 Sq.Ft.
$544,900
MLS#: 226039018
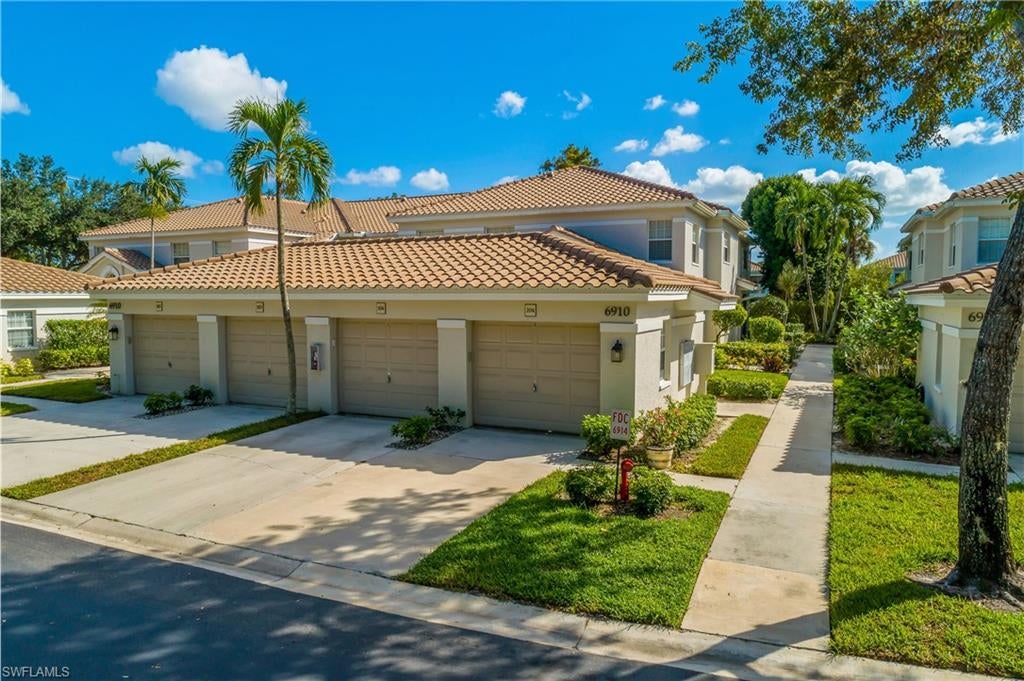
NAPLES
6910 Satinleaf RD N 204
3 Beds
2 Baths
1,696 Sq.Ft.
$474,900
MLS#: 226038440
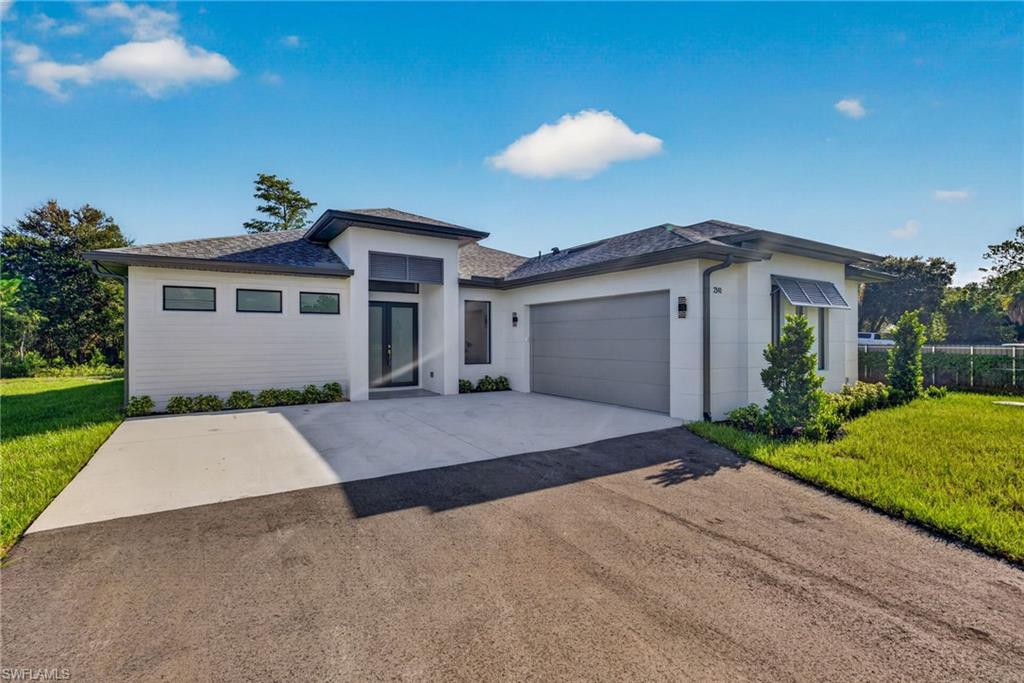
NAPLES
3143 22ND AVE NE
3 Beds
2 Baths
1,805 Sq.Ft.
$629,900
MLS#: 226039308
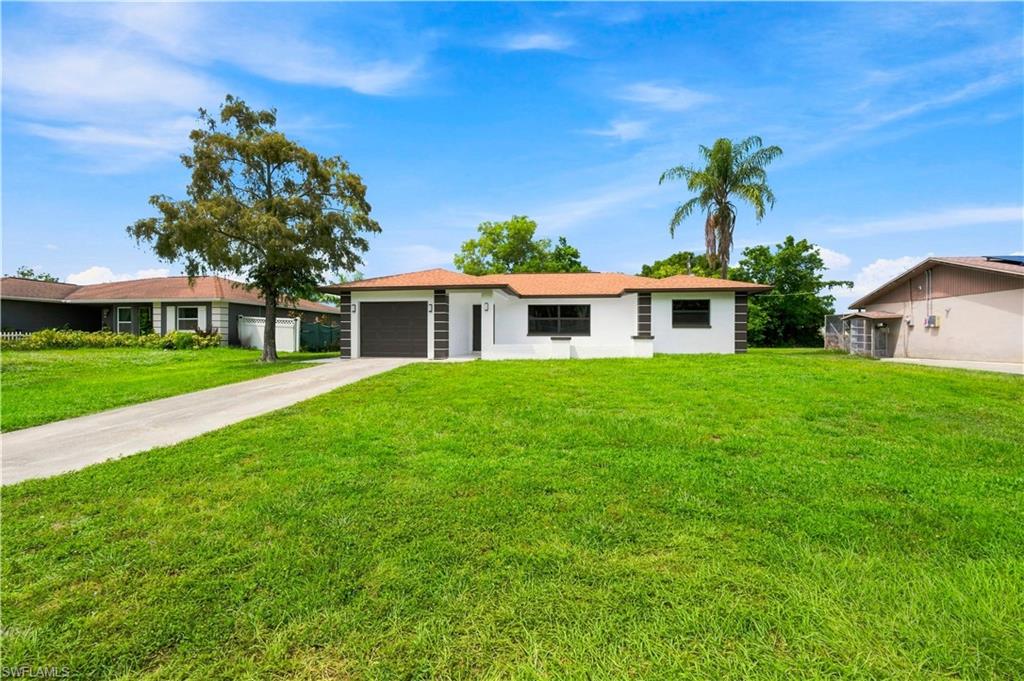
NAPLES
3055 53rd ST SW
4 Beds
3 Baths
1,602 Sq.Ft.
$525,000
MLS#: 226039233
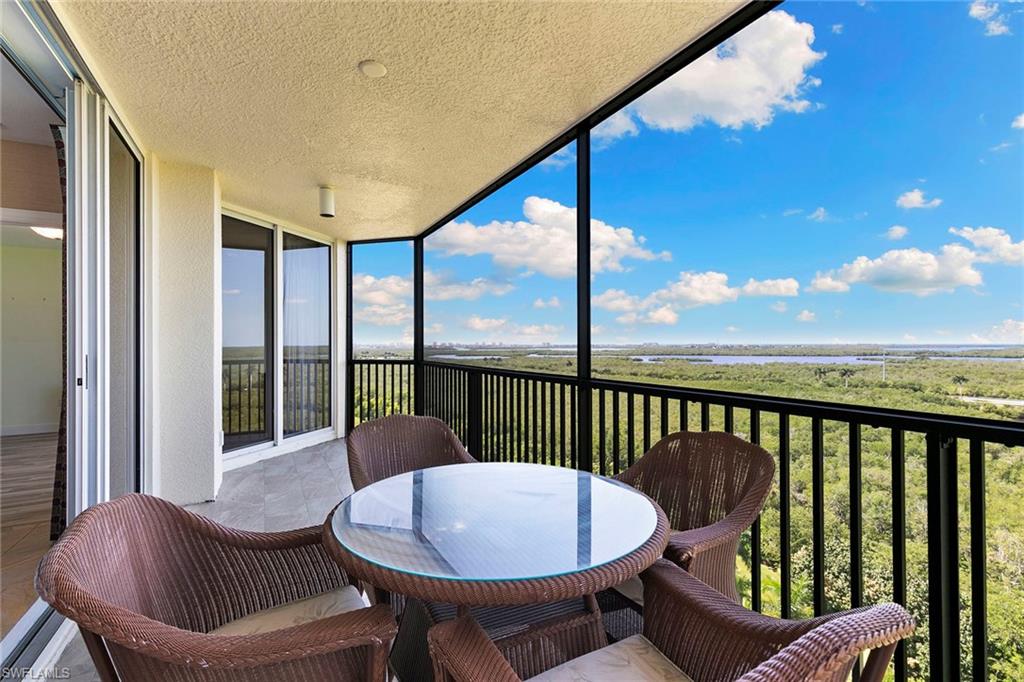
NAPLES
1065 Borghese LN 1002
3 Beds
2 Baths
1,675 Sq.Ft.
$499,999
MLS#: 226038716
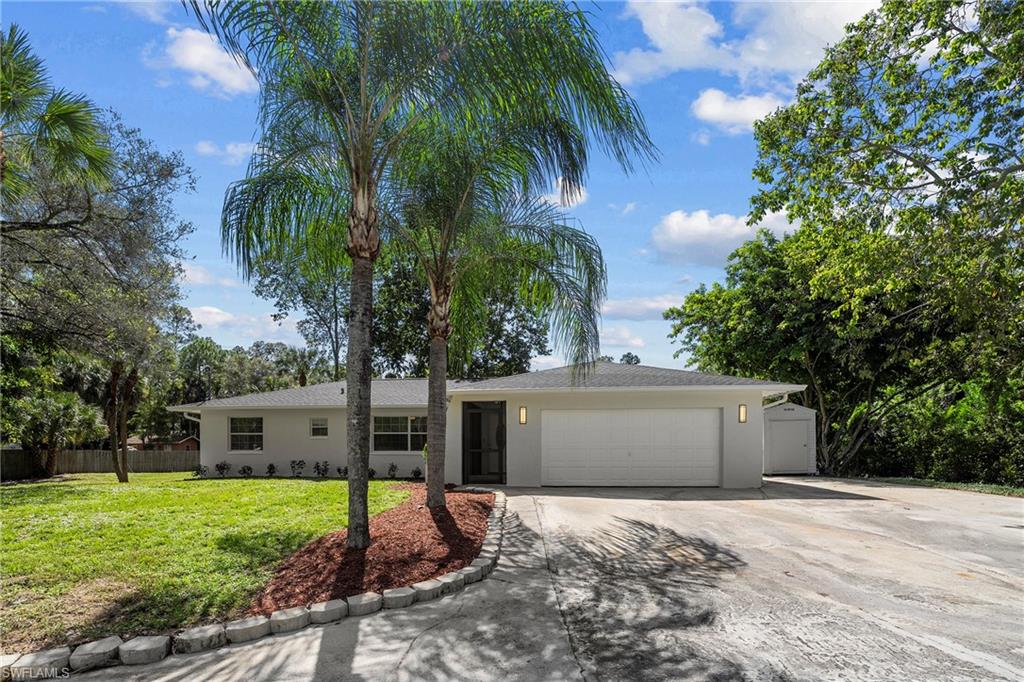
NAPLES
530 18th AVE NE
3 Beds
2 Baths
1,668 Sq.Ft.
$569,950
MLS#: 226038659
