
Property
Beds
2
Full Baths
2
1/2 Baths
None
Year Built
1972
Sq.Footage
1,530
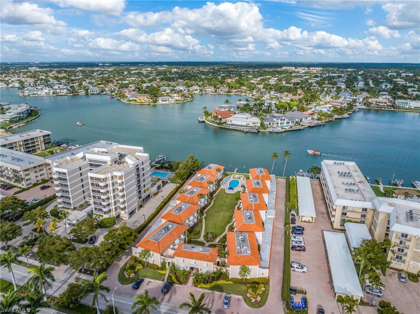
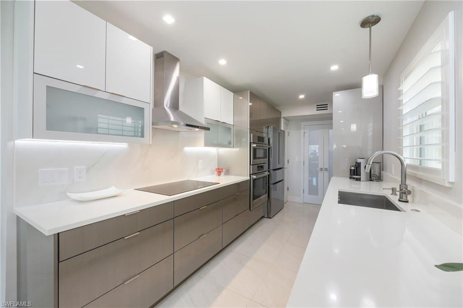
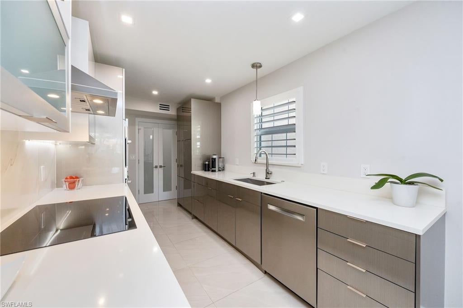
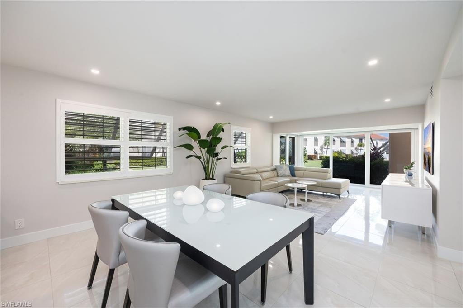
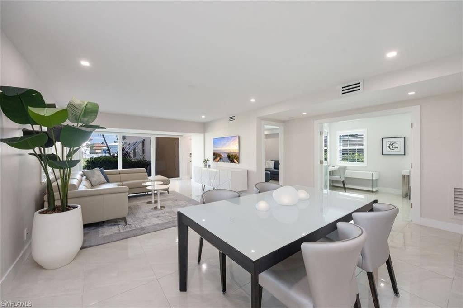
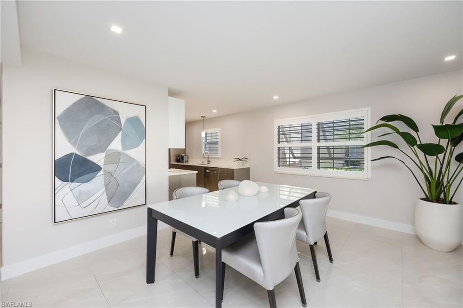
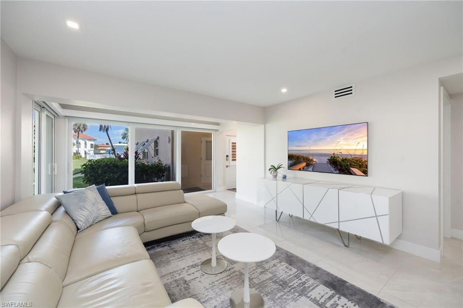
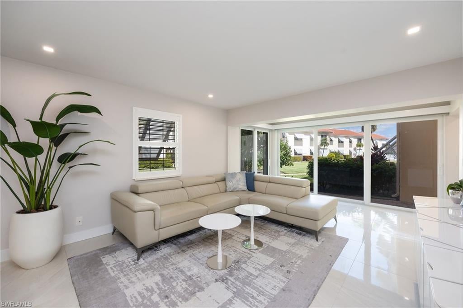
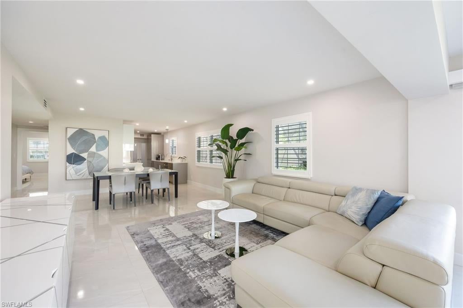
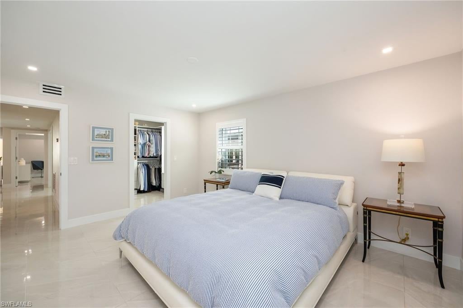
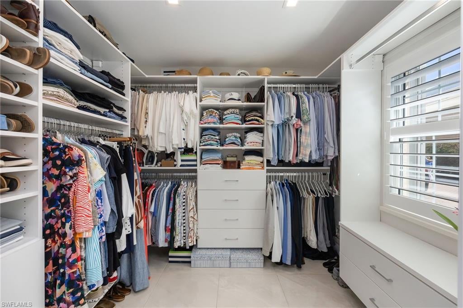
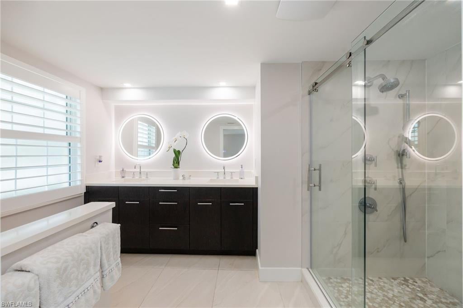
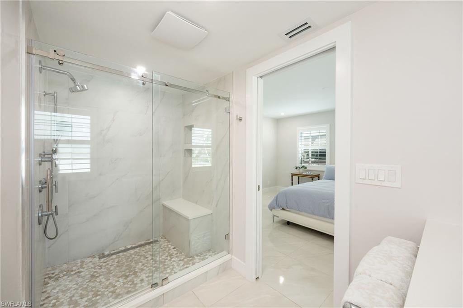
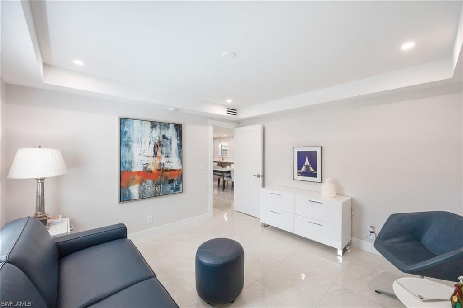
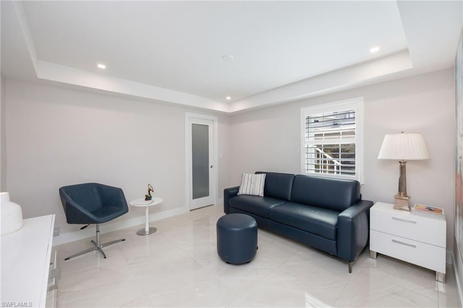
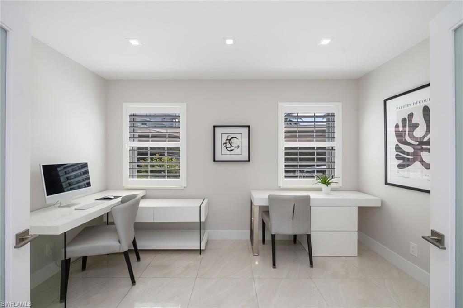
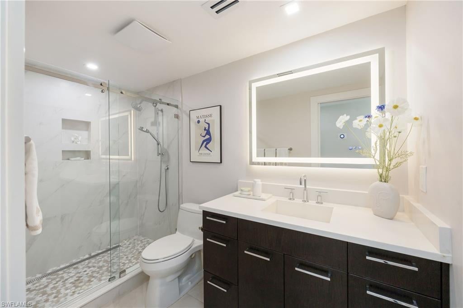
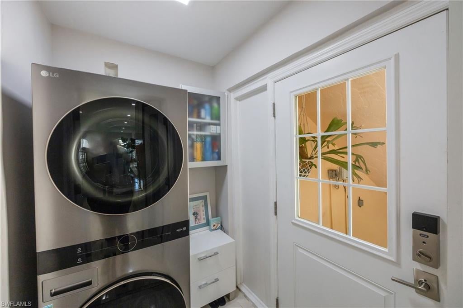
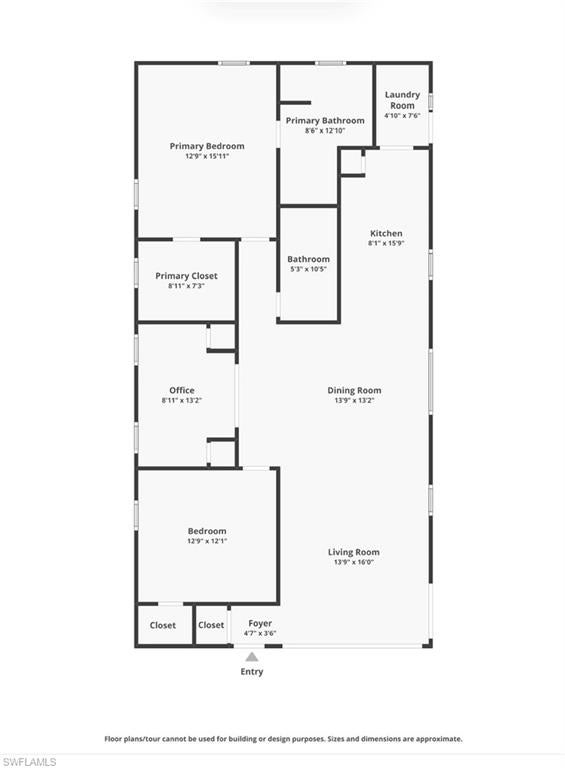
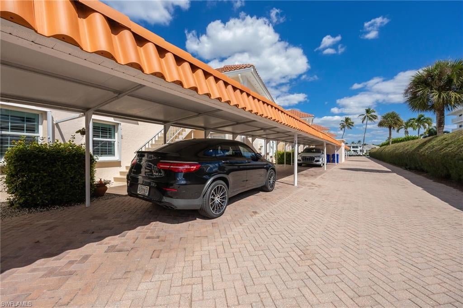
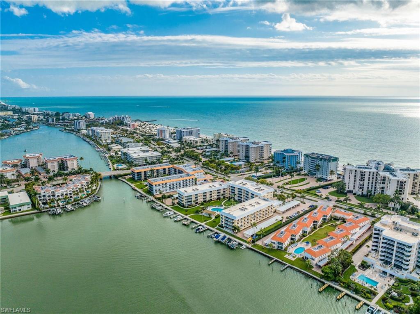
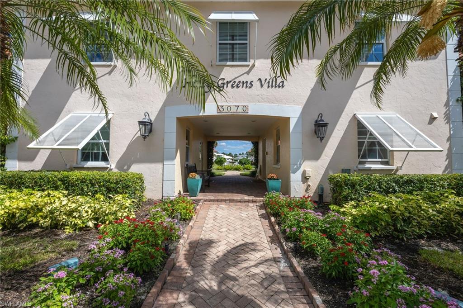
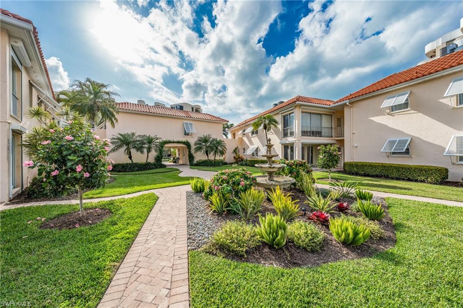
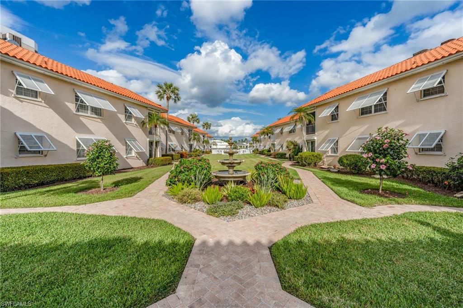
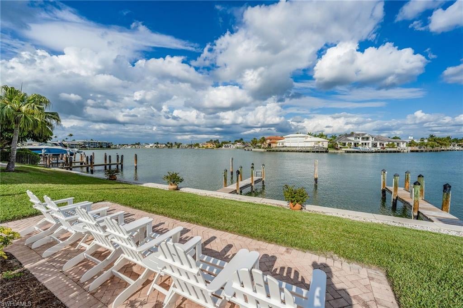
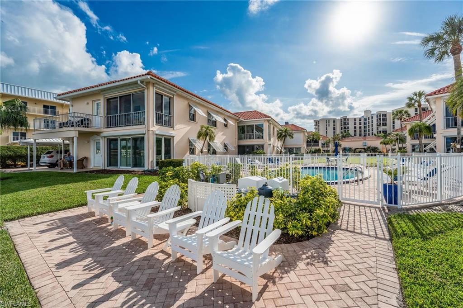
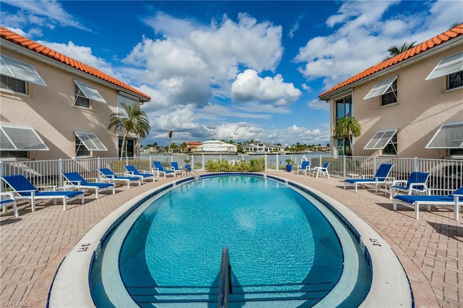
Discover Holly Greens Villas, an enchanting villa-style community offering the privacy and feel of a single-family home. Showcasing the largest floor plan available in the community, this beautifully reimagined, fully renovated ground-floor residence features an abundance of natural light with windows on all four sides and the convenience of a covered carport located directly adjacent to the unit. Originally designed as a three-bedroom residence, the interior has been thoughtfully redesigned to create a modern floor plan featuring two spacious bedrooms plus a versatile den, ideal for a home office, additional sleeping quarters, or flexible living space. Every detail has been carefully considered, blending sophisticated finishes, exceptional craftsmanship, and modern functionality. At the heart of the home is a stunning remodeled kitchen featuring custom cabinetry, generous pantry storage, elegant quartz countertops, and a premium stainless steel appliance package. Highlights include an induction cooktop, double convection ovens with microwave, and a beautifully designed layout that seamlessly connects the kitchen to the main living areas, creating an inviting space for everyday living. The spacious primary suite offers a peaceful retreat, complete with an oversized, custom walk-in closet by California Closets and a beautifully remodeled bathroom featuring quartz countertops and upscale finishes. The generously sized guest bedroom and additional renovated bathroom provide comfort and privacy for guests. Extensive renovations and upgrades include hurricane-impact windows and sliding glass doors throughout, new plumbing, updated electrical w/ upgraded 230-amp service, a new ac system, and a tankless water heater. Additional appointments include solid wood doors, recessed Lutron LED lighting, plantation shutters, electric privacy shades on sliding glass doors, and a full-size stackable LG w/d. The residence also features wiring in place for a future ev charging station! Holly Greens Villas offers an exceptional location surrounded by tree-lined streets, lush tropical landscaping, and some of Naples’ most prestigious waterfront residences. The pristine Gulf beaches are conveniently located within walking distance of the community, making it easy to enjoy leisurely beach walks, breathtaking sunsets, and the coastal lifestyle that makes Naples so desirable. Residents also have the opportunity to join the Moorings Property Owners Association, which provides access to the exclusive Moorings Beach Park, featuring private beach access and convenient parking. Just minutes from the renowned waterfront dining and shopping at Venetian Village, Waterside Shops, and the vibrant boutiques and restaurants of Fifth Avenue and Third Street South, this exceptional location places the very best of Naples at your fingertips. Experience the perfect combination of sophisticated, move-in-ready living, neighborhood charm, and an unbeatable coastal Naples location.
Features & Amenities
Interior
-
Total Bedrooms
2
-
Bathrooms
2
-
Cooling YN
YES
-
Cooling
N/A
-
Fireplace YN
NO
-
Heating YN
YES
-
Heating
Central, Electric
-
Pet friendly
No
Exterior
-
Garage
No
-
Construction Materials
Block, Stucco
-
Parking
Covered, Attached Carport
-
Pool
Yes
-
Pool Features
Community
-
Waterfront YN
YES
Area & Lot
-
Lot Features
Waterfront, Zero Lot Line
-
Property Type
Residential
-
Property Sub Type
Condominium
-
Architectural Style
Low Rise (1-3)
Price
-
Sales Price
$825,000
-
Tax Amount
$3,590.91
-
Sq. Footage
1,530
-
Price/SqFt
$539
HOA
-
Association
No
Property Resources
-
Horse Property
NO
School District
-
Elementary School
N/A
-
Middle School
N/A
-
High School
N/A
Property Features
-
Stories
1
-
New Construction
NO
-
Association Amenities
Beach Access, Pool
-
Ownership
Condo
-
Senior Community YN
NO
Schedule a Showing
Showing scheduled successfully.
Mortgage calculator
Estimate your monthly mortgage payment, including the principal and interest, property taxes, and HOA. Adjust the values to generate a more accurate rate.
Your payment
Principal and Interest:
$
Property taxes:
$
HOA fees:
$
Total loan payment:
$
Total interest amount:
$
Location
County
Collier
Elementary School
Middle School
High School
Listing Courtesy of Lynne Hancock, John R Wood Properties
RealHub Information is provided exclusively for consumers' personal, non-commercial use, and it may not be used for any purpose other than to identify prospective properties consumers may be interested in purchasing. All information deemed reliable but not guaranteed and should be independently verified. All properties are subject to prior sale, change or withdrawal. RealHub website owner shall not be responsible for any typographical errors, misinformation, misprints and shall be held totally harmless.

AGENT
Franko Maric
Call Franko today to schedule a private showing.

* Listings on this website come from the FMLS IDX Compilation and may be held by brokerage firms other than the owner of this website. The listing brokerage is identified in any listing details. Information is deemed reliable but is not guaranteed. If you believe any FMLS listing contains material that infringes your copyrighted work please review our DMCA policy and learn how to submit a takedown request.© 2024 FMLS.
Related Properties
NAPLES
1916 Countess CT
3 Beds
2 Baths
2,308 Sq.Ft.
$830,000
MLS#: 226035425
NAPLES
4719 10th AVE SE
3 Beds
2 Baths
1,640 Sq.Ft.
$825,000
MLS#: 226038688
NAPLES
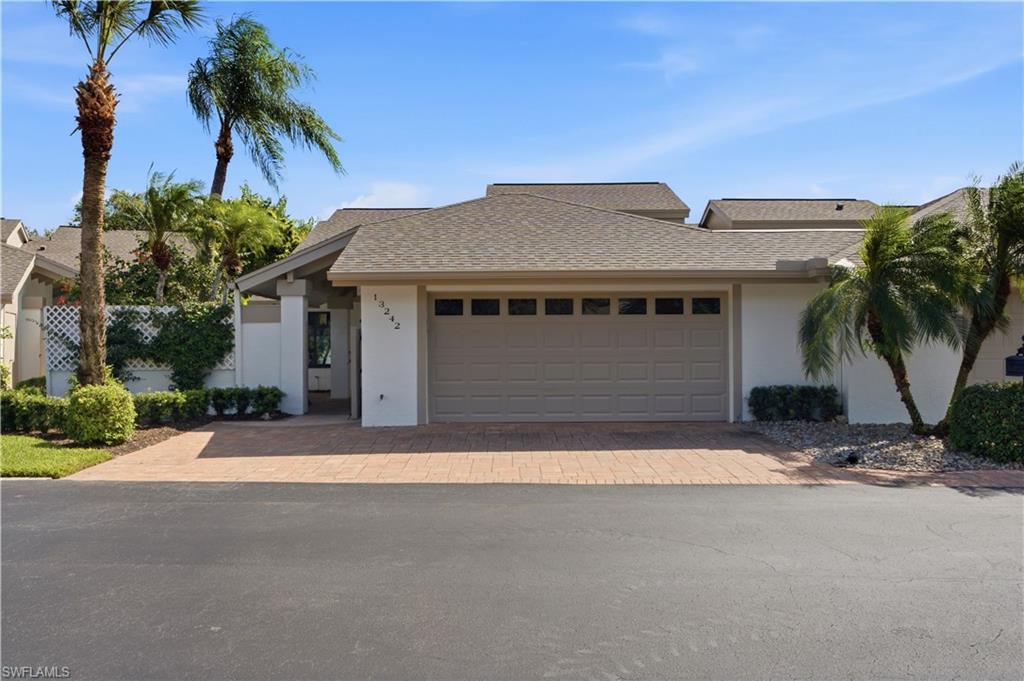
13242 Wedgefield DR 24-9
3 Beds
3 Baths
1,980 Sq.Ft.
$750,000
MLS#: 226037975
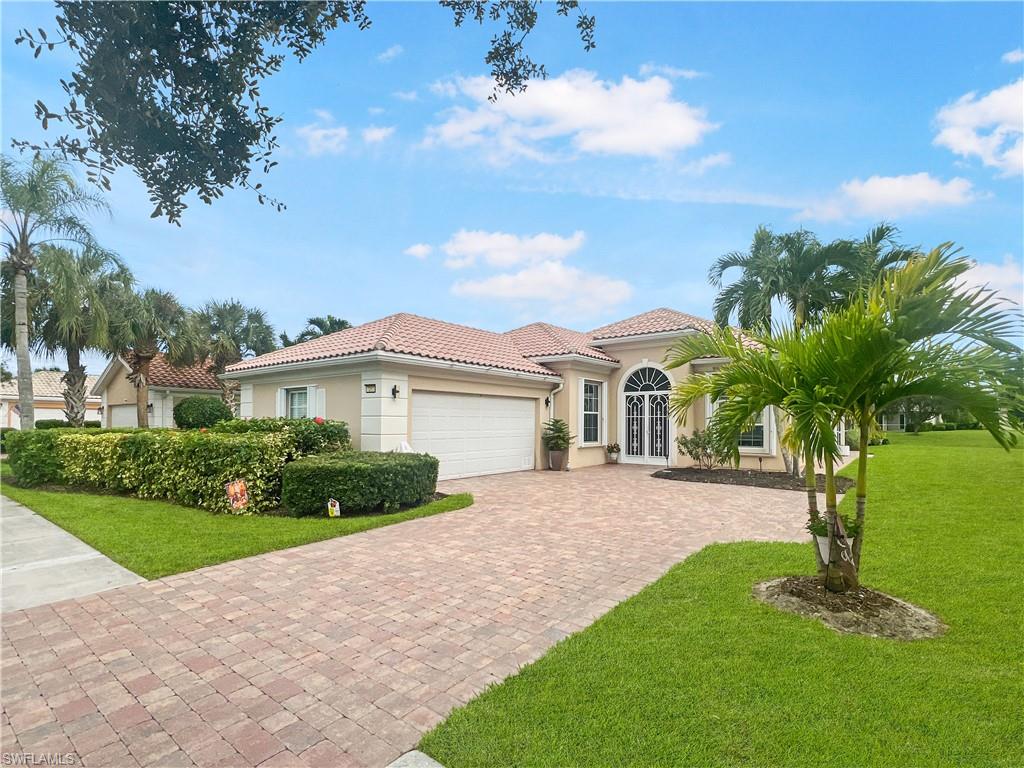
NAPLES
7260 Carducci CT
3 Beds
2 Baths
2,724 Sq.Ft.
$749,000
MLS#: 226038810
NAPLES
9492 Casoria CT 43101
3 Beds
2 Baths
1,883 Sq.Ft.
$780,000
MLS#: 226038772
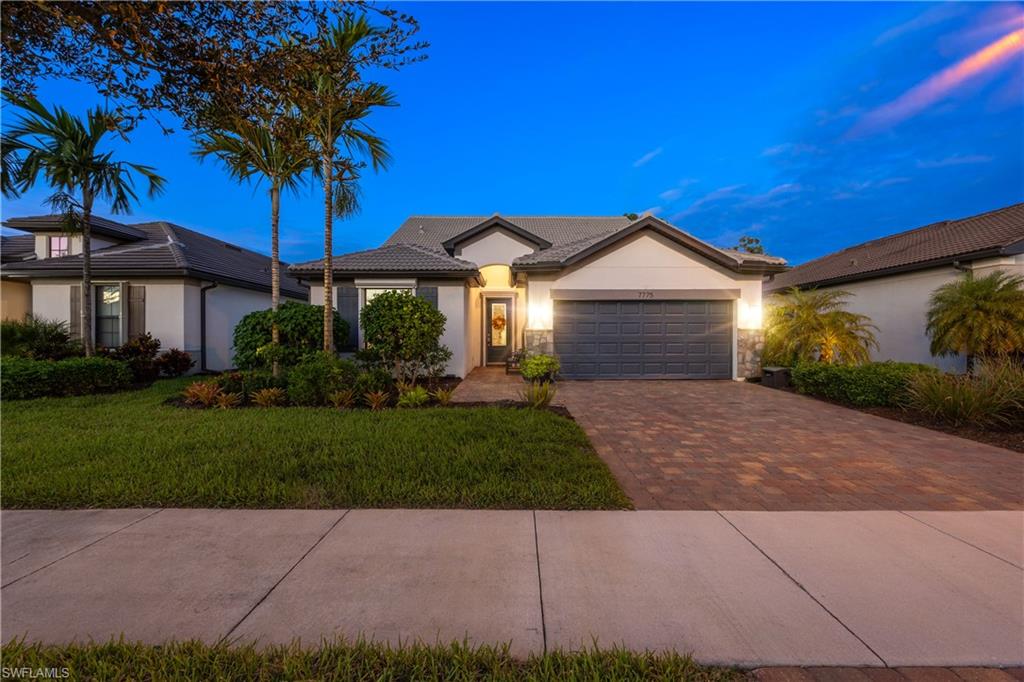
NAPLES
7775 Winding Cypress DR
4 Beds
3 Baths
3,206 Sq.Ft.
$990,000
MLS#: 226037594
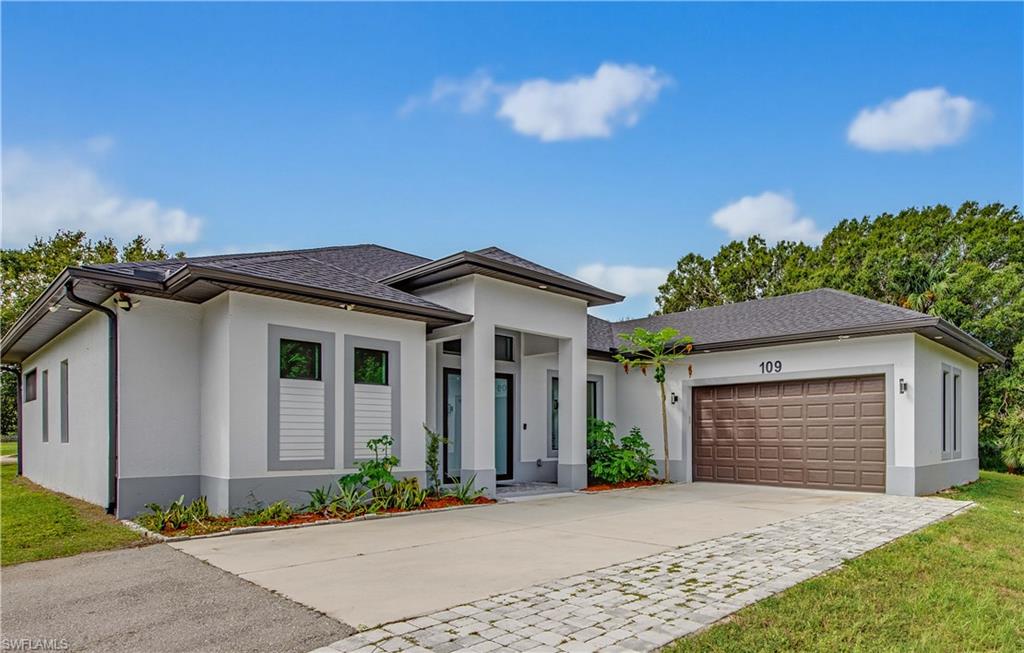
NAPLES
109 14th ST SE
3 Beds
2 Baths
2,103 Sq.Ft.
$799,000
MLS#: 226037562
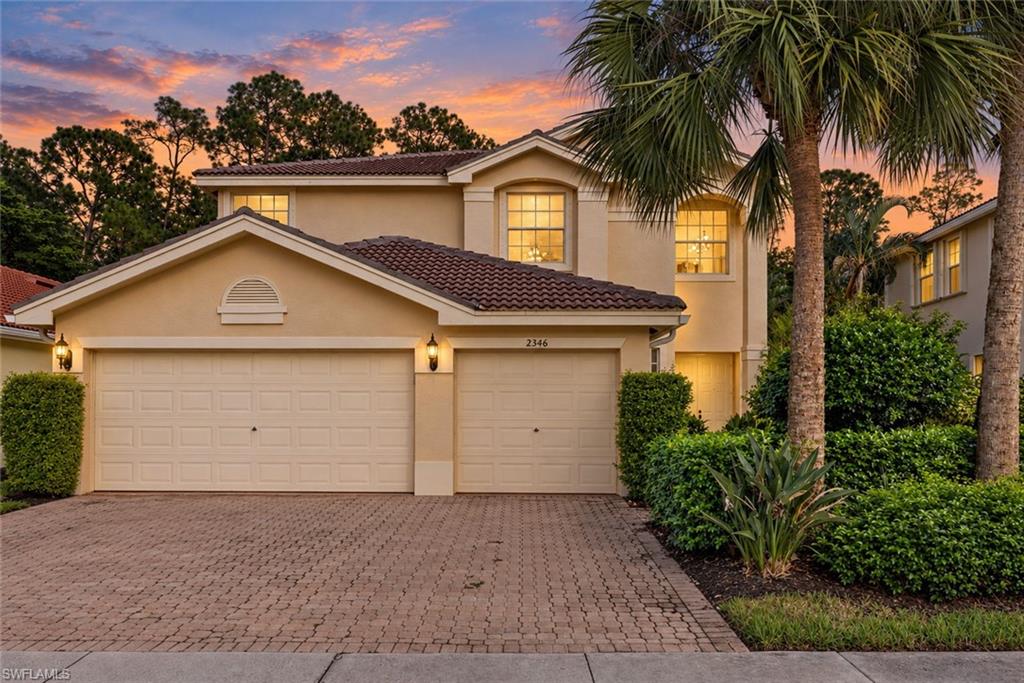
NAPLES
2346 Butterfly Palm DR
5 Beds
3 Baths
2,914 Sq.Ft.
$699,999
MLS#: 226038082
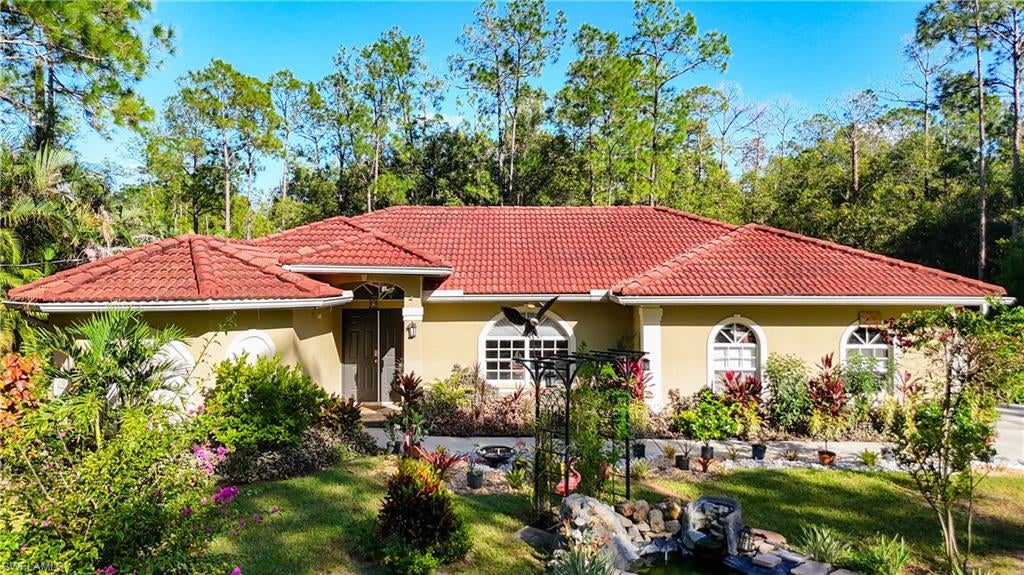
NAPLES
660 Everglades BLVD S
3 Beds
2 Baths
1,697 Sq.Ft.
$772,900
MLS#: 226038068
NAPLES
604 La Peninsula BLVD 604
3 Beds
3 Baths
2,090 Sq.Ft.
$849,000
MLS#: 226016693
