
High-Rise-4+ Stories, Historic
314 N Broadway 603
St Louis, MO 63102
MLS#: 25034307
$105,900
Property
Beds
2
Full Baths
1
1/2 Baths
None
Year Built
1914
Sq.Footage
744
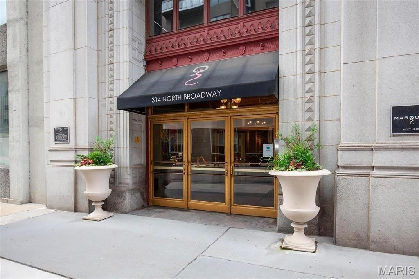
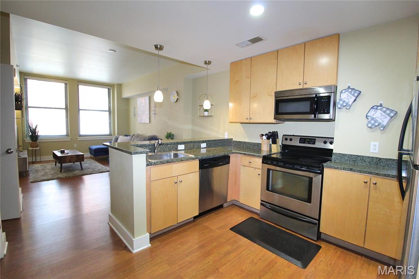
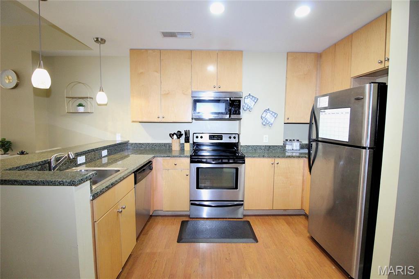
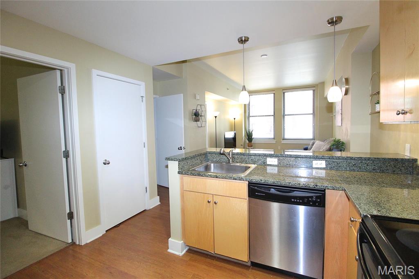
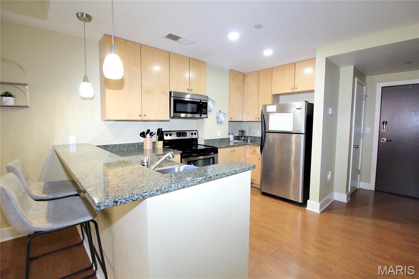
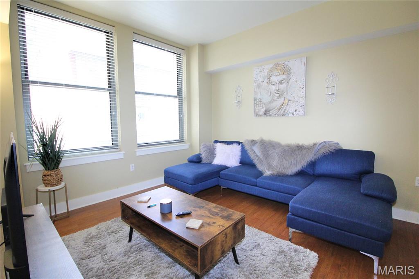
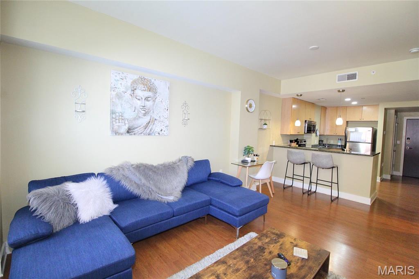
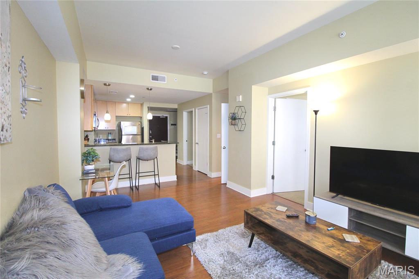
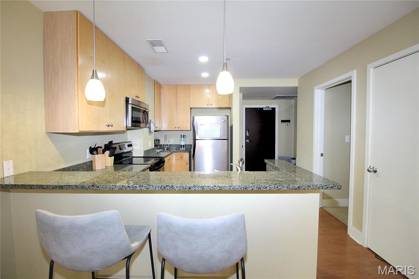
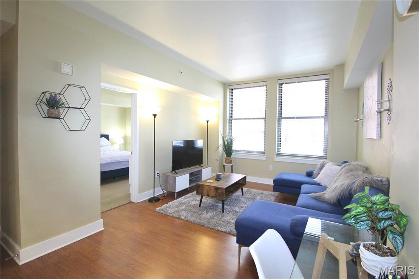
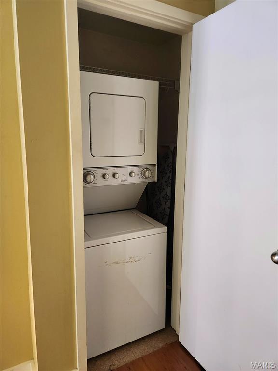
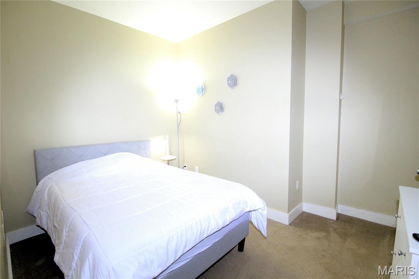
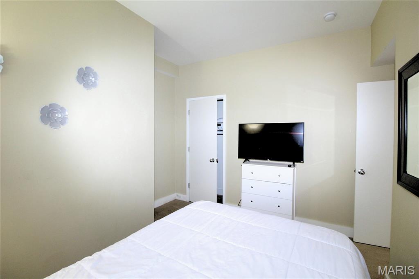
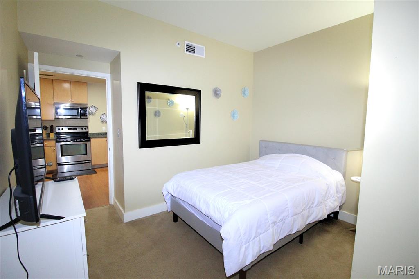
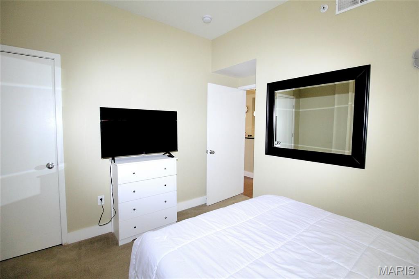
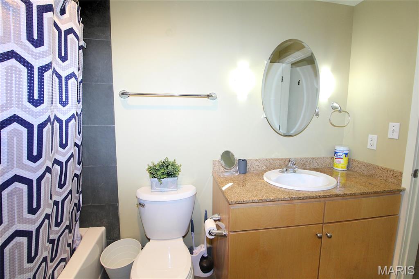
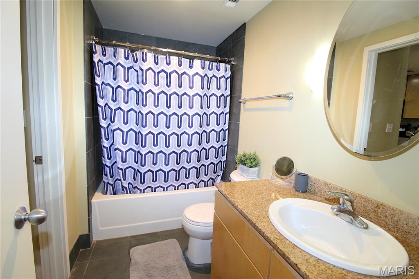
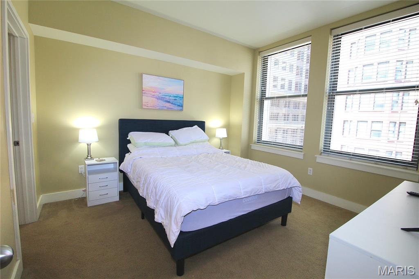
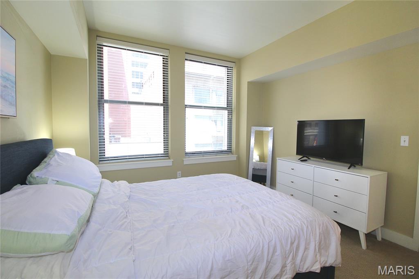
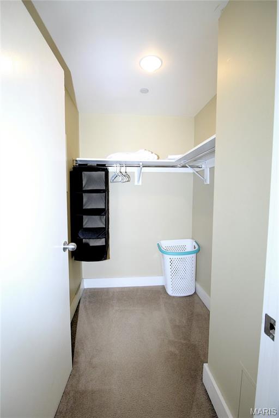
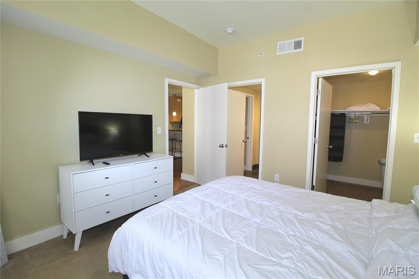
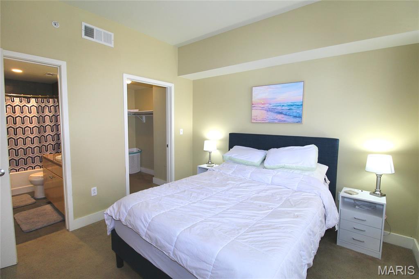
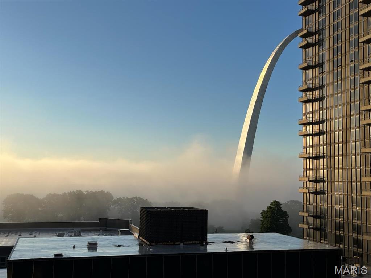
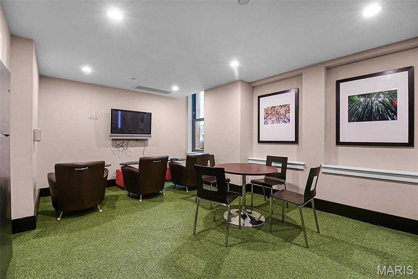
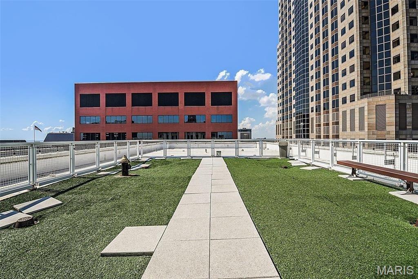
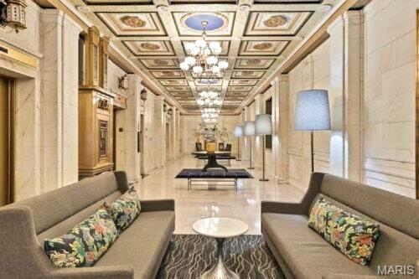
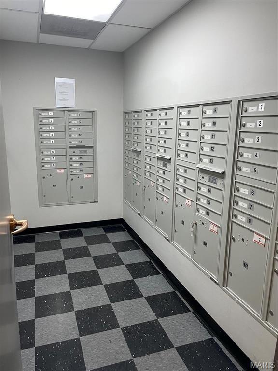
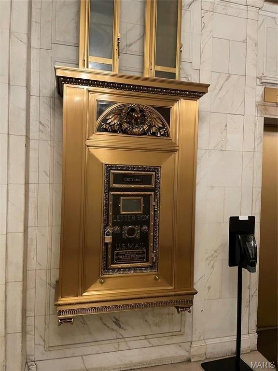
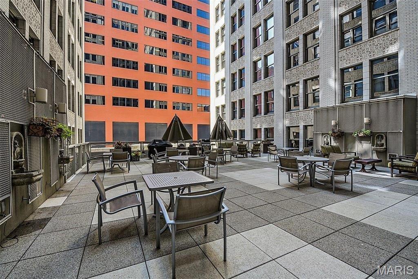
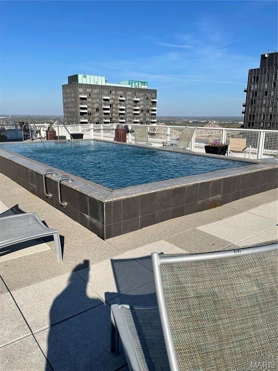
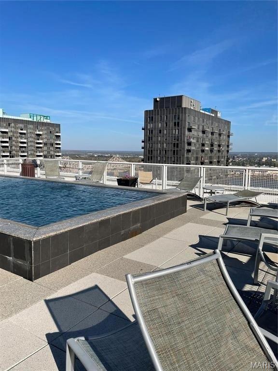
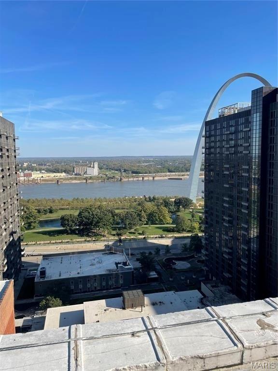
Welcome to refined city living at the iconic Marquette Building. This fully furnished 2-bedroom, 1-bath condo on the 6th floor combines historic grandeur with modern comfort. Soaring above the city, the open-concept living and dining area is bathed in natural light and offers breathtaking urban views through expansive windows. The kitchen is both stylish and functional, featuring granite countertops, stainless steel appliances, and a convenient breakfast bar—perfect for casual dining or entertaining. The spacious primary bedroom boasts a walk-in closet, while the second bedroom offers versatility as a guest room or private office. Additional features include in-unit laundry, dedicated storage, and one assigned parking space in the secure garage ($85/mo). Residents of the Marquette enjoy unmatched amenities: a grand lobby that echoes timeless elegance, rooftop pool and sun deck, a serene terrace dog park, community room, outdoor grills, doorman service, and elevator access—all nestled in the heart of downtown St. Louis. Live where classic charm meets contemporary convenience. Schedule your private showing today.
Features & Amenities
Interior
-
Other Interior Features
Elevator, Breakfast Bar, Granite Counters, Open Floorplan
-
Total Bedrooms
2
-
Bathrooms
1
-
Above Grade Finished Area
744.0
-
Basement YN
NO
-
Cooling YN
YES
-
Cooling
Central Air
-
Fireplace YN
NO
-
Heating YN
YES
-
Heating
Electric, Forced Air
-
Main Level Bedrooms
2
-
Pet friendly
N/A
Exterior
-
Garage
Yes
-
Garage spaces
1
-
Construction Materials
Brick
-
Other Exterior Features
Courtyard, Uncovered Courtyard
-
Parking
Assigned
-
Pool
Yes
-
Pool Features
Community, Outdoor Pool
-
Waterfront YN
NO
Area & Lot
-
Lot Features
City Lot
-
Property Type
Residential
-
Property Sub Type
Condominium
-
Architectural Style
High-Rise-4+ Stories, Historic
Price
-
Sales Price
$105,900
-
Tax Amount
$1,912
-
Sq. Footage
744
-
Price/SqFt
$142
HOA
-
Association
YES
-
Association Fee
$446
-
Association Fee Frequency
Monthly
-
Association Fee Includes
N/A
School District
-
Elementary School
Henry Elem.
-
Middle School
Yeatman-Liddell Middle School
-
High School
Vashon High
Property Features
-
New Construction
NO
-
Association Amenities
Dog Park, Elevator(s), Pool, Recreation Facilities, Roof Deck, Security
-
Ownership
Private
-
Senior Community YN
NO
-
Sewer
Public Sewer
-
Water Source
Public
Schedule a Showing
Showing scheduled successfully.
Mortgage calculator
Estimate your monthly mortgage payment, including the principal and interest, property taxes, and HOA. Adjust the values to generate a more accurate rate.
Your payment
Principal and Interest:
$
Property taxes:
$
HOA fees:
$
Total loan payment:
$
Total interest amount:
$
Location
County
St Louis City
Elementary School
Henry Elem.
Middle School
Yeatman-Liddell Middle School
High School
Vashon High
Listing Courtesy of Craig Ziegel , EXP Realty, LLC
RealHub Information is provided exclusively for consumers' personal, non-commercial use, and it may not be used for any purpose other than to identify prospective properties consumers may be interested in purchasing. All information deemed reliable but not guaranteed and should be independently verified. All properties are subject to prior sale, change or withdrawal. RealHub website owner shall not be responsible for any typographical errors, misinformation, misprints and shall be held totally harmless.

AGENT
Franko Maric
Call Franko today to schedule a private showing.

* Listings on this website come from the FMLS IDX Compilation and may be held by brokerage firms other than the owner of this website. The listing brokerage is identified in any listing details. Information is deemed reliable but is not guaranteed. If you believe any FMLS listing contains material that infringes your copyrighted work please click here to review our DMCA policy and learn how to submit a takedown request.© 2024 FMLS.
Related Properties
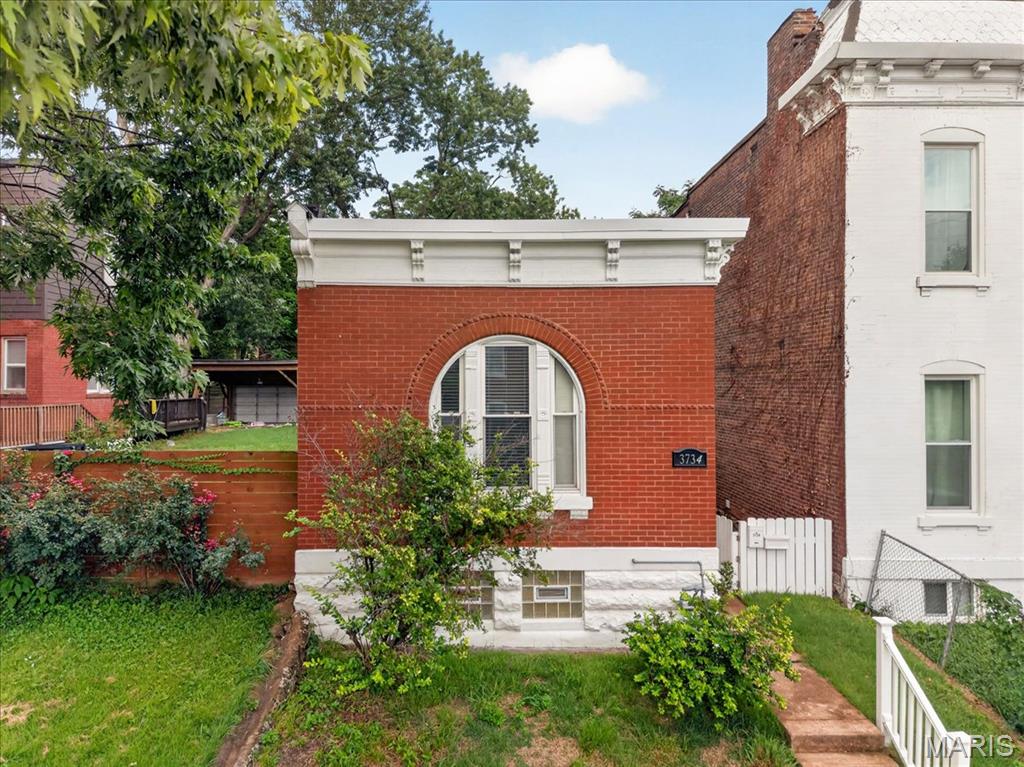
St Louis
3734 Texas Avenue
1 Beds
1 Baths
916 Sq.Ft.
$120,000
MLS#: 26045953
St Louis
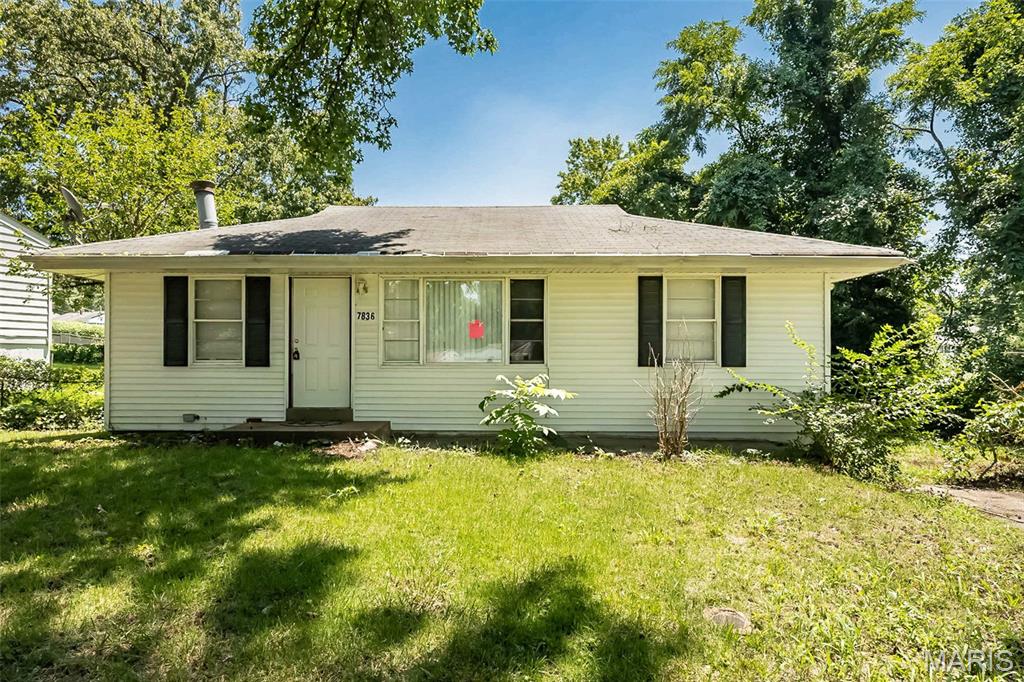
7836 Tuxedo Court
2 Beds
1 Baths
864 Sq.Ft.
$89,200
MLS#: 26044372

St Louis
38 Westdell Drive
3 Beds
1 Baths
1,126 Sq.Ft.
$125,000
MLS#: 26047150
St Louis
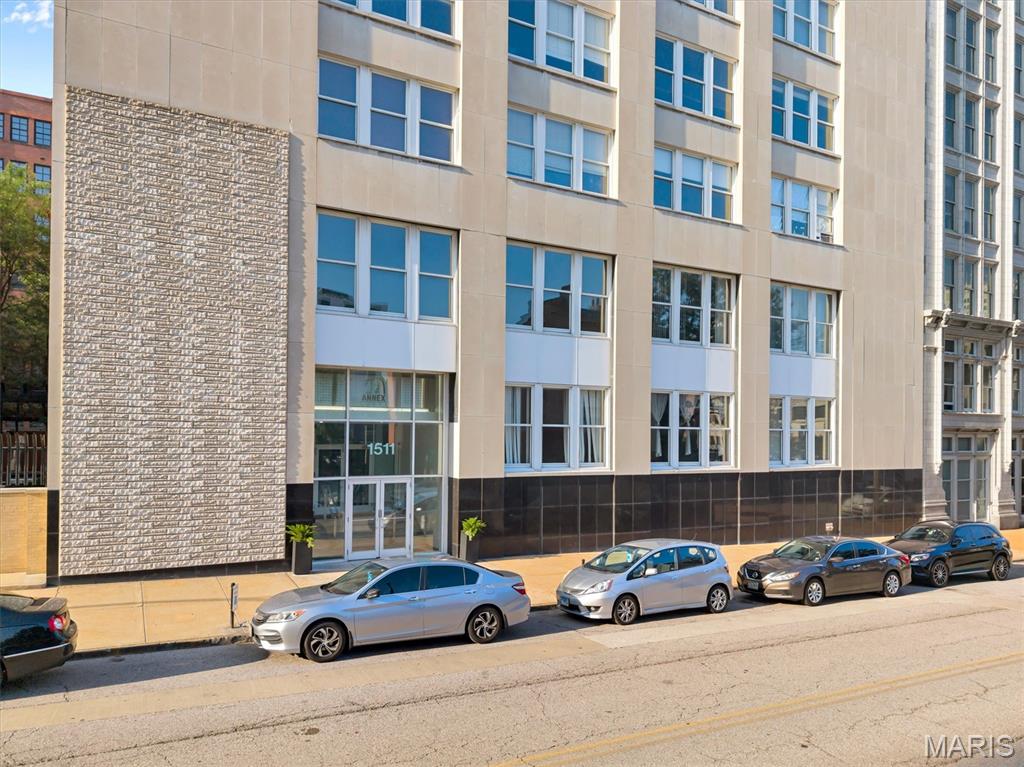
1511 Locust Street 610
1 Beds
1 Baths
1,381 Sq.Ft.
$115,000
MLS#: 26041820
St Louis
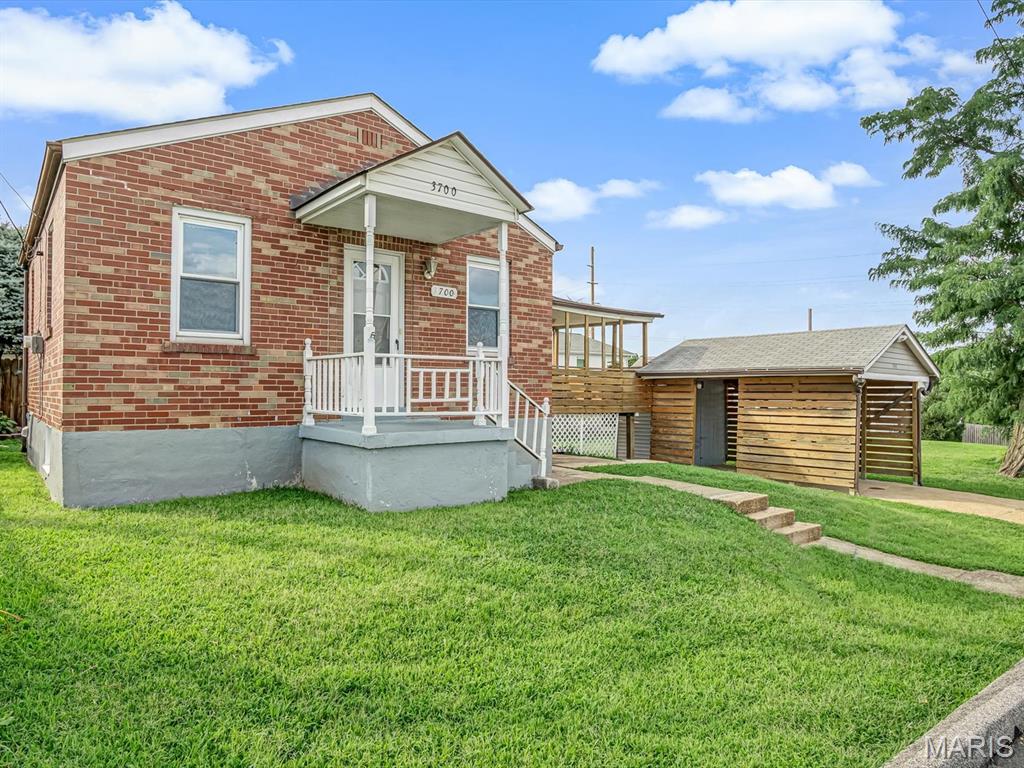
3700 Paule Avenue
1 Beds
1 Baths
580 Sq.Ft.
$89,900
MLS#: 26046859
St Louis
3015 Whittier Street
8 Beds
8 Baths
4,070 Sq.Ft.
$110,000
MLS#: 26019675
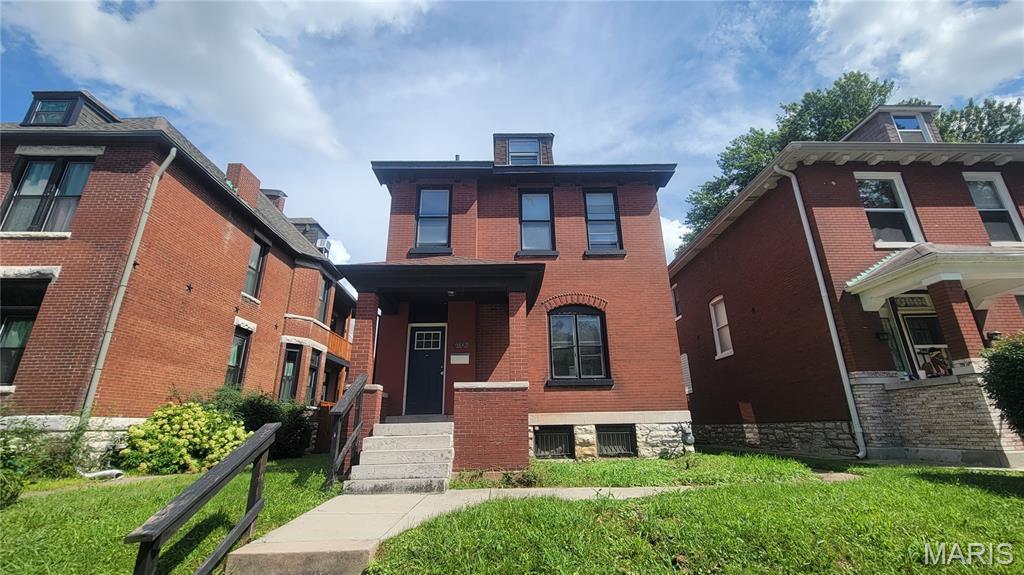
St Louis
6708 Vermont Avenue
3 Beds
2 Baths
1,634 Sq.Ft.
$109,900
MLS#: 26045069
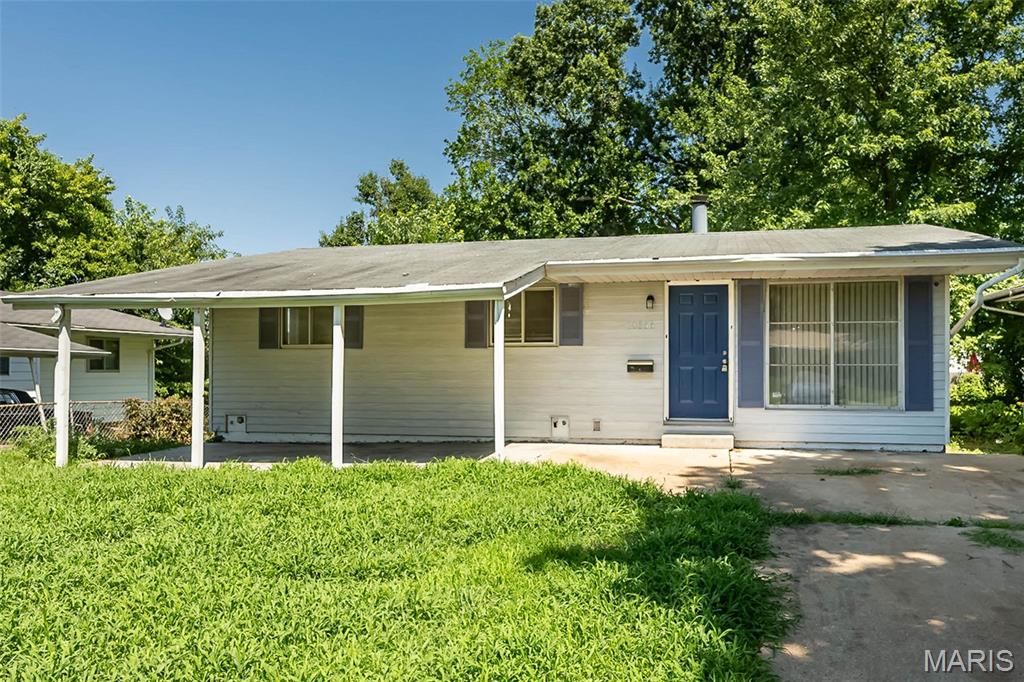
St Louis
10356 Durness Drive
3 Beds
1 Baths
932 Sq.Ft.
$84,900
MLS#: 26044370
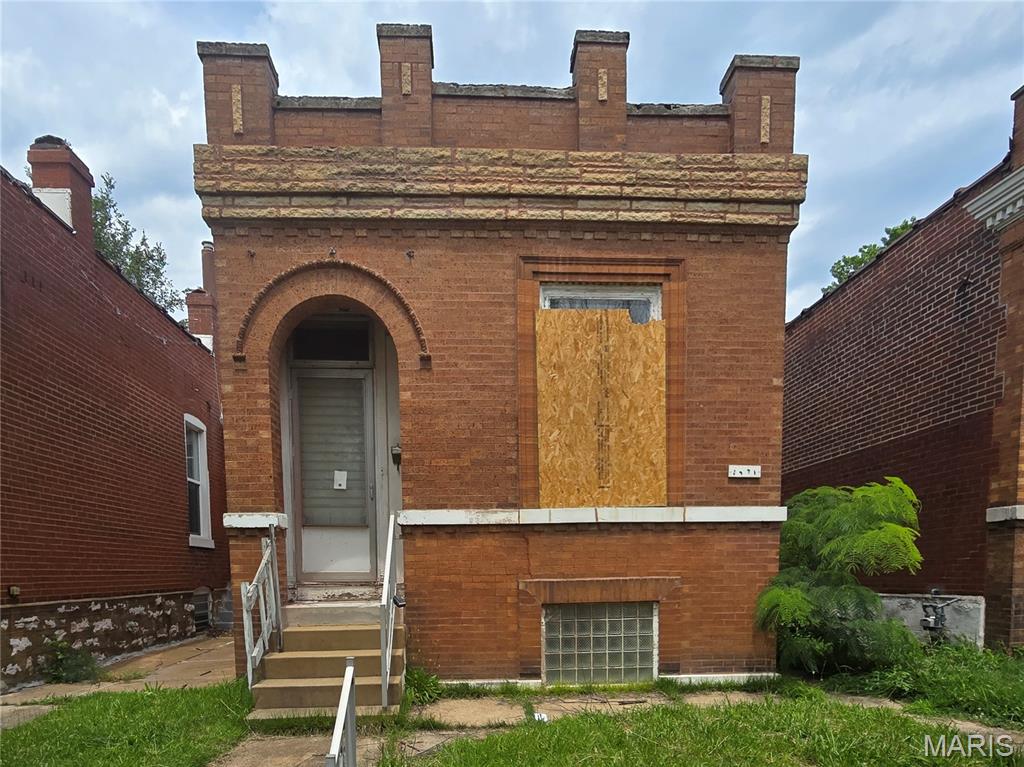
St Louis
3451 Itaska Street
1 Beds
2 Baths
996 Sq.Ft.
$89,900
MLS#: 26043402
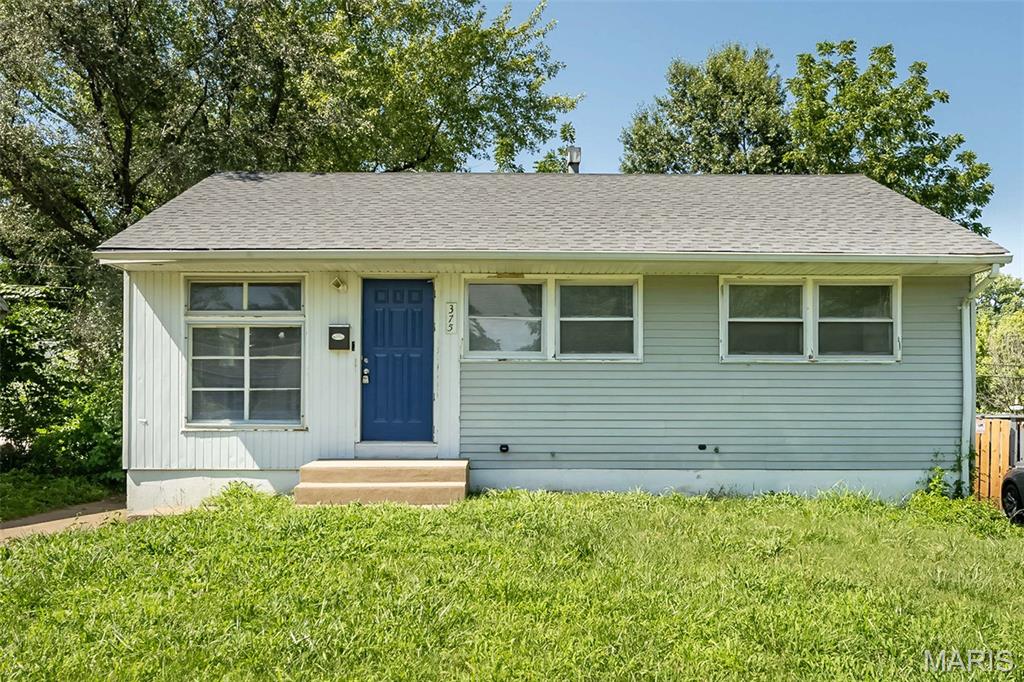
St Louis
375 Cameron Road
3 Beds
1 Baths
1,006 Sq.Ft.
$84,900
MLS#: 26044359
