
Property
Beds
3
Full Baths
2
1/2 Baths
1
Year Built
1893
Sq.Footage
1,536
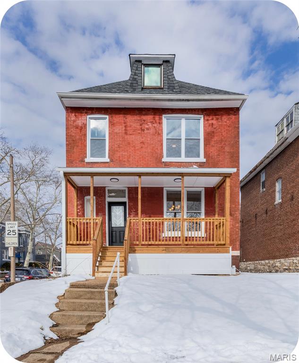
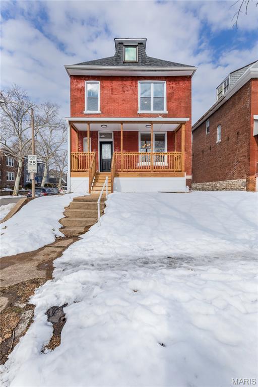
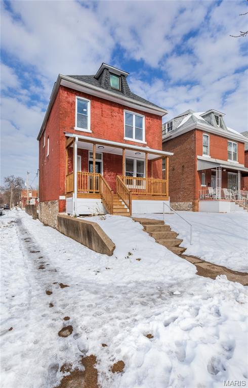
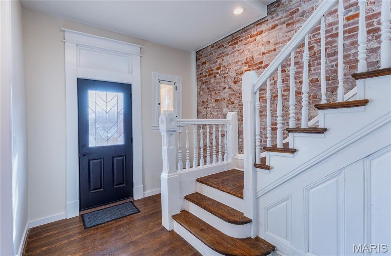
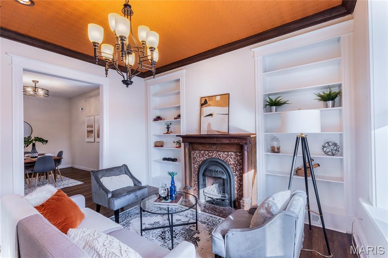
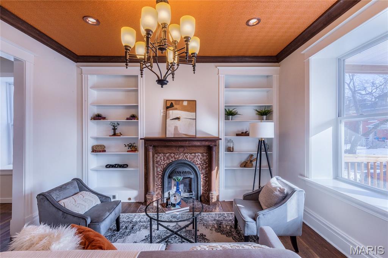
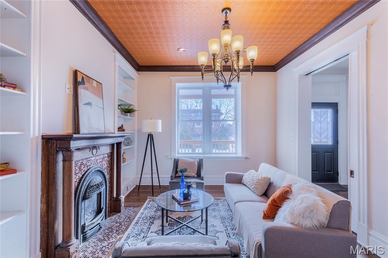
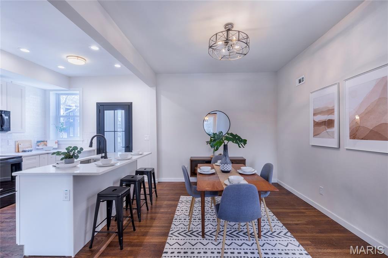
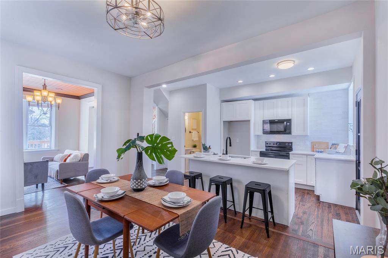
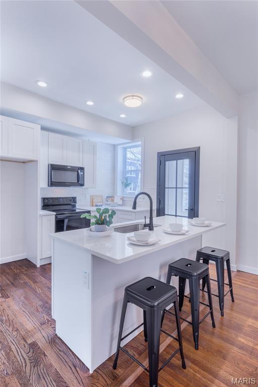
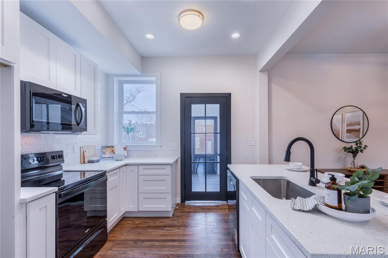
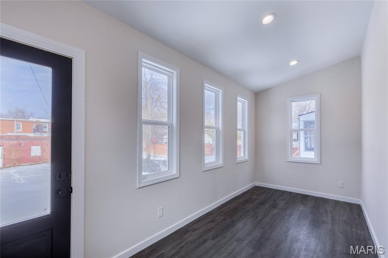
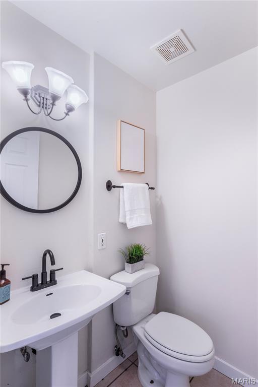
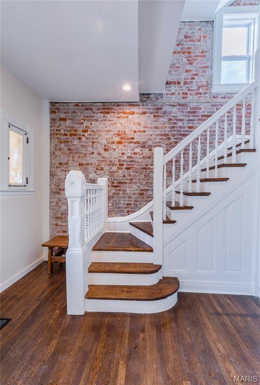
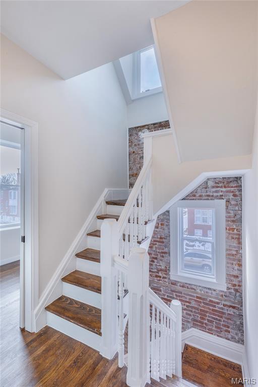
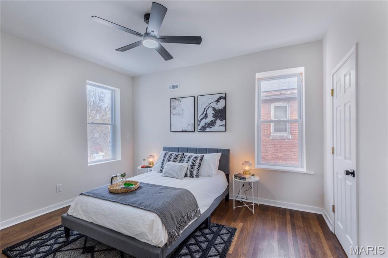
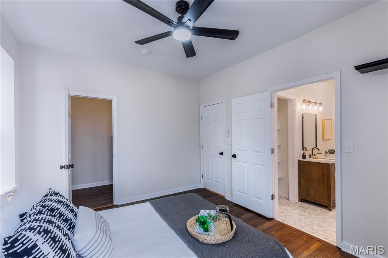
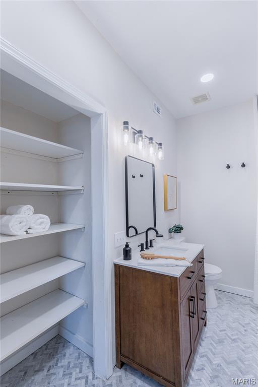
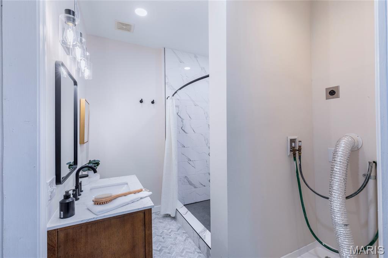
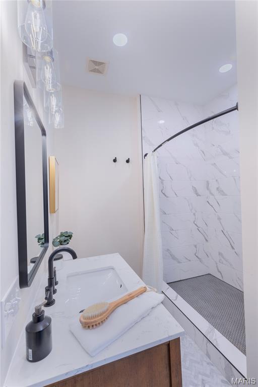
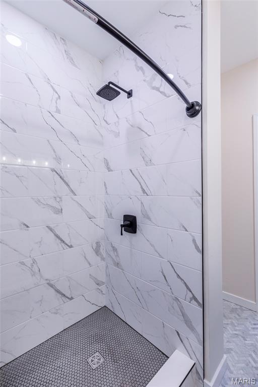
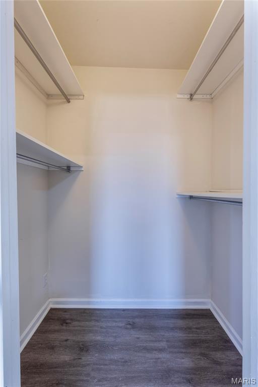
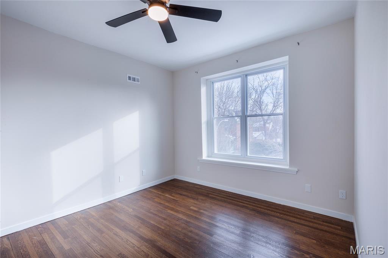
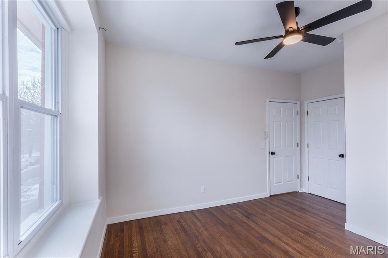
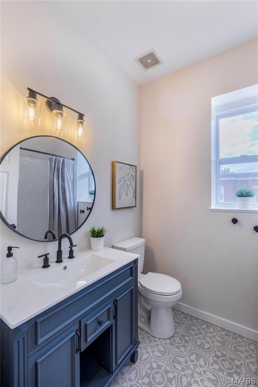
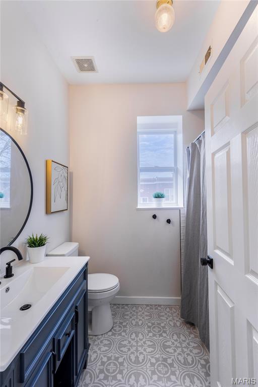
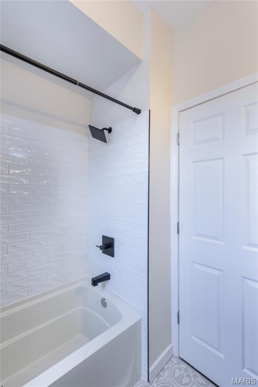
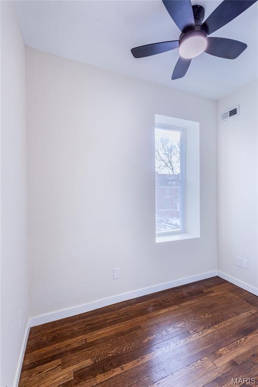
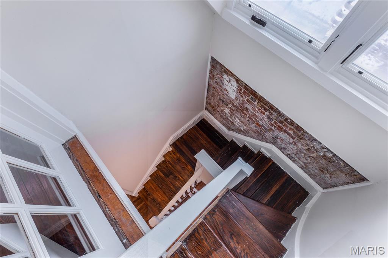
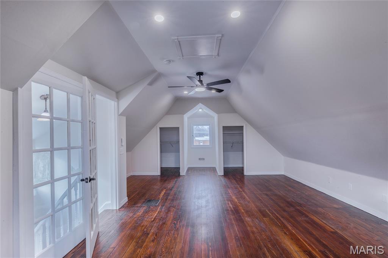
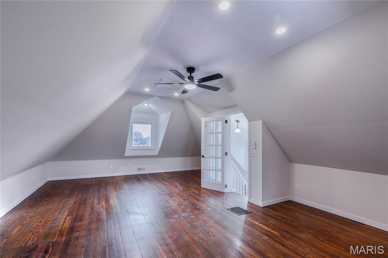
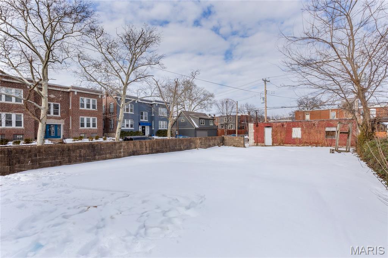
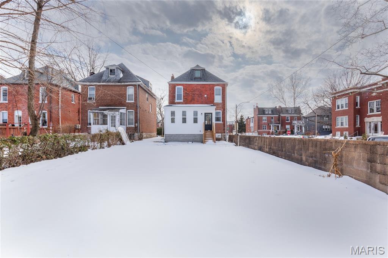
Located in the heart of Tower Grove South, this charming home perfectly blends timeless character with modern updates. Coffee Drinker? Hartford Coffee is just steps away! Tower Grove Park feels like an extension of your backyard—ideal for morning walks, dog outings, or weekend strolls. Your home will be the go-to meet up for the TG Farmers Market, Festival of Nations, and Food Truck Fridays! The home features 3 bedrooms (PLUS an office/nursery) and 2.5 baths, offering plenty of space for a growing family to spread out and make lasting memories. Original hardwood floors throughout, an elegant entry staircase, an OG pocket door, and a beautiful decorative fireplace—all showcasing the rich, detailed history of the home. The updated kitchen is designed for both everyday living and entertaining. The brand-new addition off the back will quickly be your new favorite spot to enjoy your morning coffee, with a generous backyard perfect for summer grilling, yard games, entertaining, and outdoor relaxation. The second floor boasts a spacious, fully updated primary suite that includes a nice sized walk in shower, plenty of storage, laundry hookups and walk-in closet. On this floor there is another large bedroom, full bath, and bonus office or nursery. The expansive third floor offers even more flexibility—ideal as a third bedroom, guest suite, playroom, or large home office. Don’t miss this TGS charmer!
Features & Amenities
Interior
-
Total Bedrooms
3
-
Bathrooms
2
-
1/2 Bathrooms
1
-
Above Grade Finished Area
1536.0
-
Basement YN
YES
-
Cooling YN
YES
-
Cooling
Ceiling Fan(s), Central Air
-
Fireplace YN
YES
-
Heating YN
YES
-
Heating
Forced Air, Natural Gas
-
Pet friendly
N/A
Exterior
-
Garage
Yes
-
Garage spaces
1
-
Construction Materials
Brick
-
Pool
No
Area & Lot
-
Lot Features
Back Yard, Corner Lot
-
Lot Size(acres)
0.1331
-
Lot Size(square feet)
5,797
-
Property Type
Residential
-
Property Sub Type
Single Family Residence
-
Architectural Style
Other, Traditional
Price
-
Sales Price
$395,000
-
Tax Amount
$2,462
-
Financing Options
Conventional
-
Sq. Footage
1,536
-
Price/SqFt
$257
HOA
-
Association
No
School District
-
Elementary School
Mann Elem.
-
Middle School
Fanning Middle Community Ed.
-
High School
Roosevelt High
Property Features
-
Sewer
Public Sewer
-
Water Source
Public
Schedule a Showing
Showing scheduled successfully.
Mortgage calculator
Estimate your monthly mortgage payment, including the principal and interest, property taxes, and HOA. Adjust the values to generate a more accurate rate.
Your payment
Principal and Interest:
$
Property taxes:
$
HOA fees:
$
Total loan payment:
$
Total interest amount:
$
Location
County
St Louis City
Elementary School
Mann Elem.
Middle School
Fanning Middle Community Ed.
High School
Roosevelt High
Listing Courtesy of Cameron Frey , Garcia Properties
RealHub Information is provided exclusively for consumers' personal, non-commercial use, and it may not be used for any purpose other than to identify prospective properties consumers may be interested in purchasing. All information deemed reliable but not guaranteed and should be independently verified. All properties are subject to prior sale, change or withdrawal. RealHub website owner shall not be responsible for any typographical errors, misinformation, misprints and shall be held totally harmless.

AGENT
Franko Maric
Call Franko today to schedule a private showing.

* Listings on this website come from the FMLS IDX Compilation and may be held by brokerage firms other than the owner of this website. The listing brokerage is identified in any listing details. Information is deemed reliable but is not guaranteed. If you believe any FMLS listing contains material that infringes your copyrighted work please click here to review our DMCA policy and learn how to submit a takedown request.© 2024 FMLS.
Related Properties
St Louis
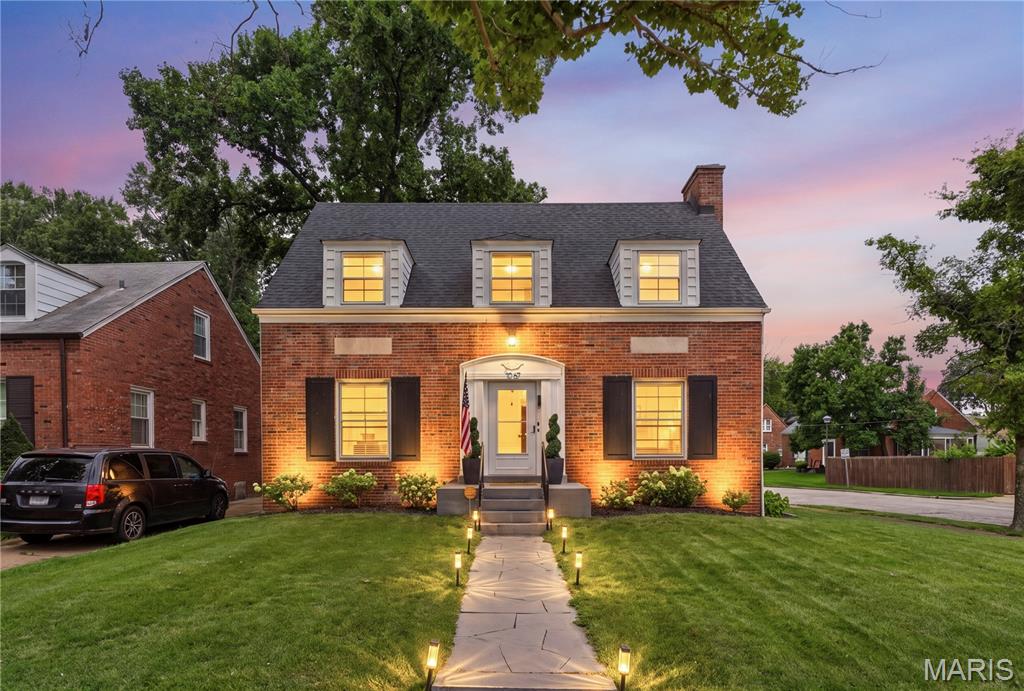
1067 Wilson Avenue
4 Beds
1 Baths
1,851 Sq.Ft.
$425,000
MLS#: 26044629
St Louis
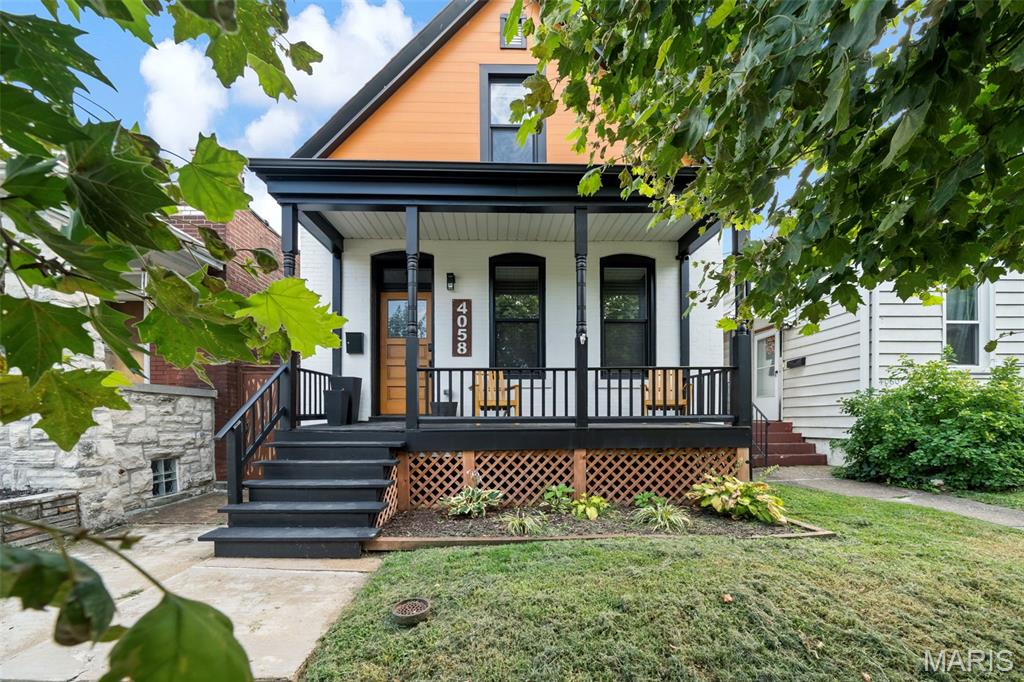
4058 Phillips Avenue
2 Beds
1 Baths
1,360 Sq.Ft.
$340,000
MLS#: 26045217
St Louis
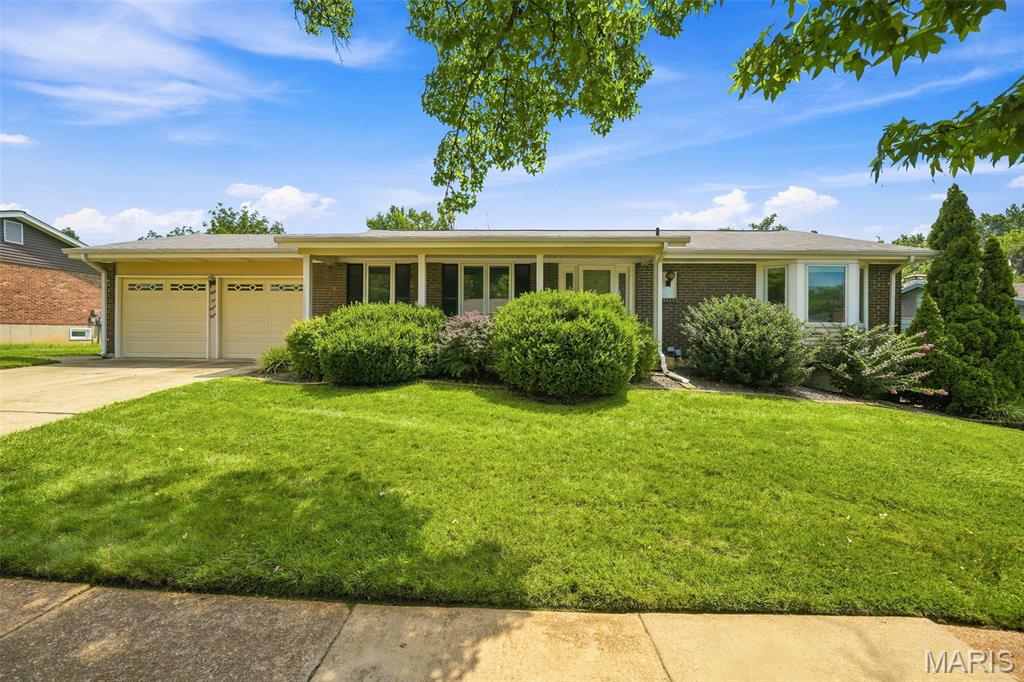
5288 Bloomfield Drive
3 Beds
2 Baths
1,498 Sq.Ft.
$330,000
MLS#: 26046331
St Louis

3011 - 3013 Minnesota Avenue
7 Beds
2 Baths
3,260 Sq.Ft.
$375,000
MLS#: 26046761
St Louis
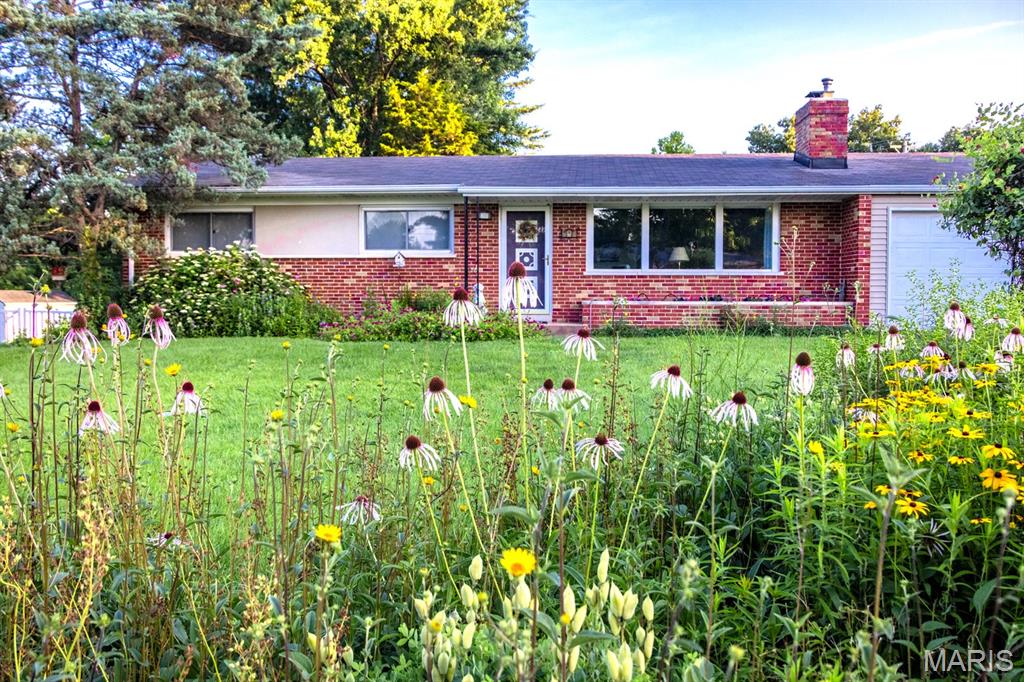
501 Larsen Lane
3 Beds
2 Baths
1,500 Sq.Ft.
$340,000
MLS#: 26045604
St Louis
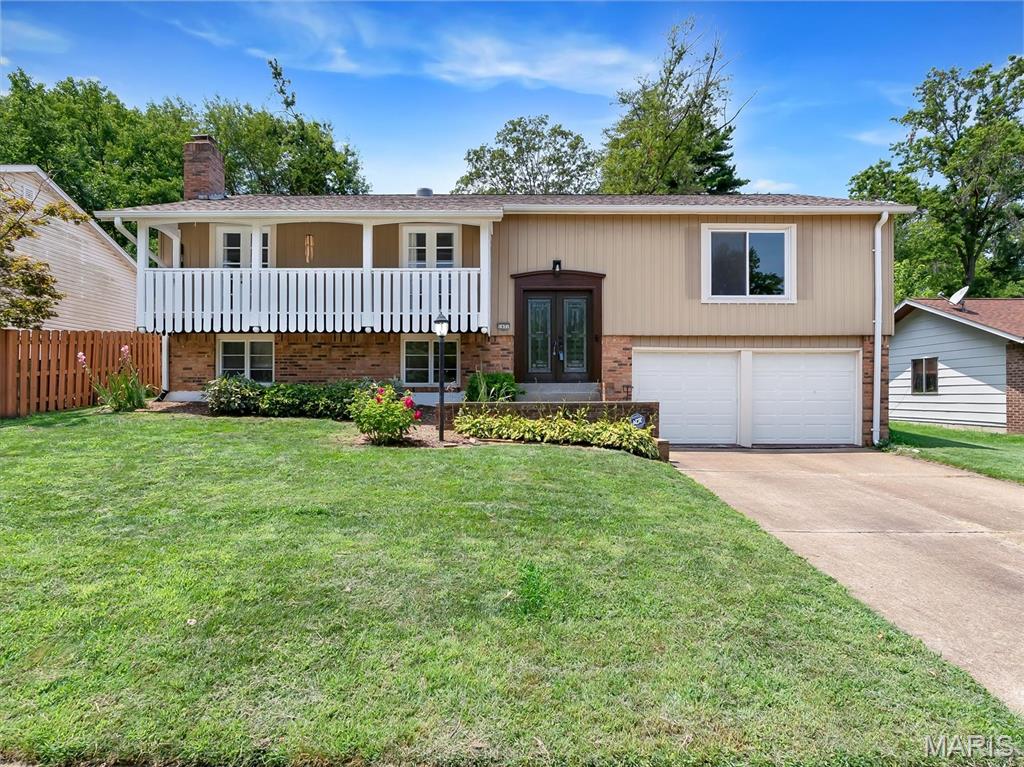
1431 Summerhaven Drive
3 Beds
2 Baths
2,240 Sq.Ft.
$350,000
MLS#: 26043552
St Louis
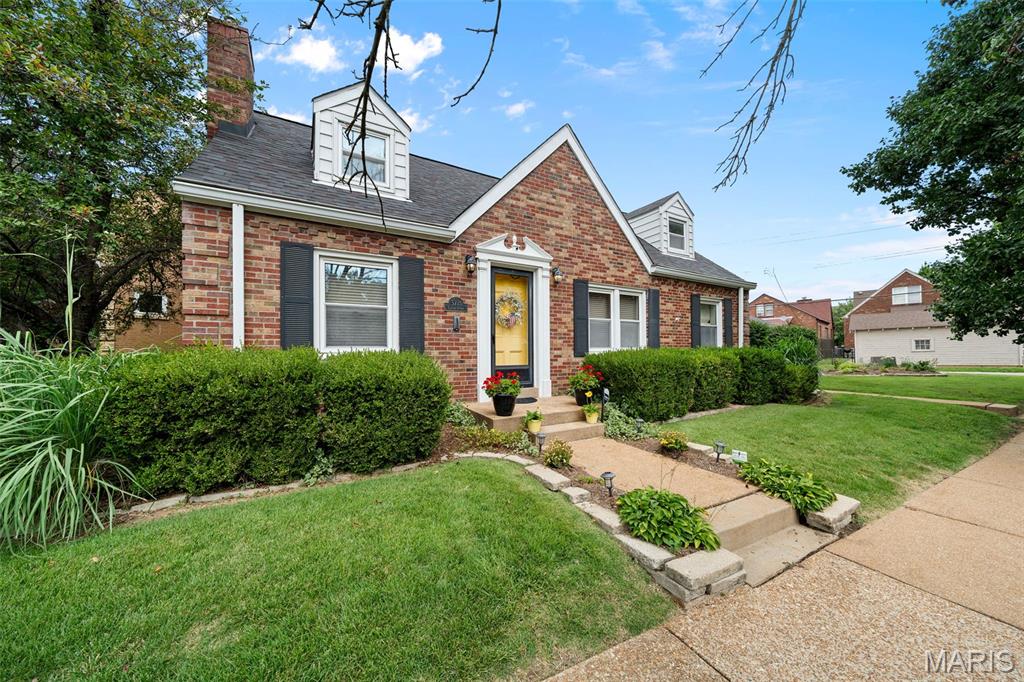
3721 Clifton Avenue
4 Beds
3 Baths
1,080 Sq.Ft.
$389,900
MLS#: 26032570
St Louis
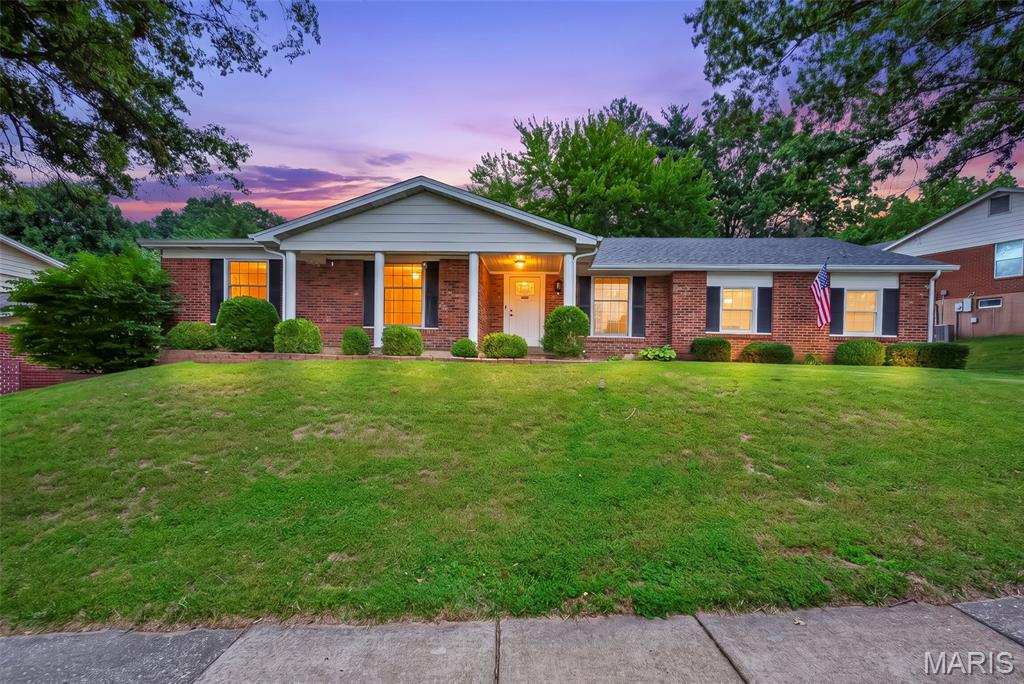
4741 Melissa Jo Lane
4 Beds
3 Baths
3,158 Sq.Ft.
$449,900
MLS#: 26045881
St Louis
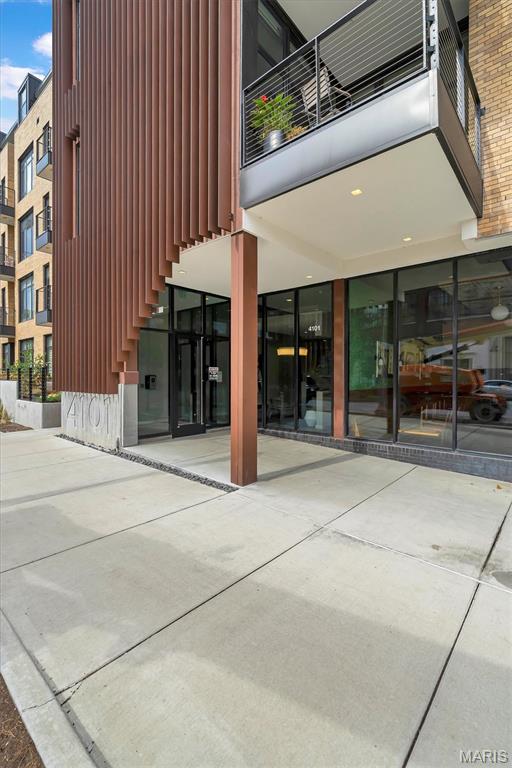
4101 Laclede Avenue 202
2 Beds
2 Baths
1,170 Sq.Ft.
$450,000
MLS#: 26040785
St Louis
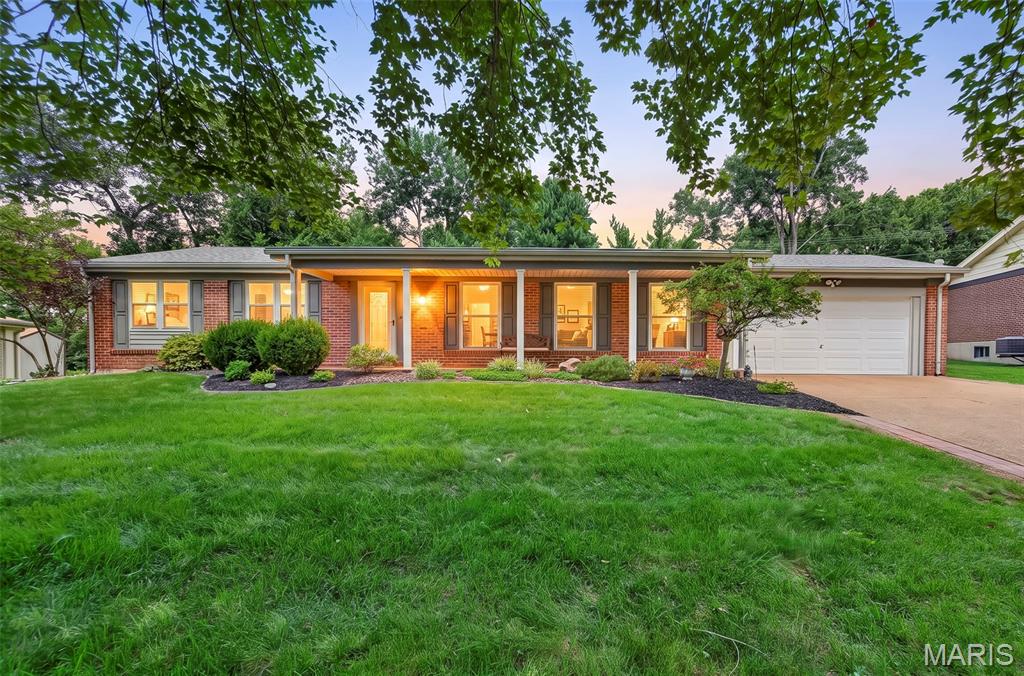
13247 Delft Drive
3 Beds
2 Baths
2,970 Sq.Ft.
$439,900
MLS#: 26040953
