
Property
Beds
3
Full Baths
2
1/2 Baths
1
Year Built
2015
Sq.Footage
2,241
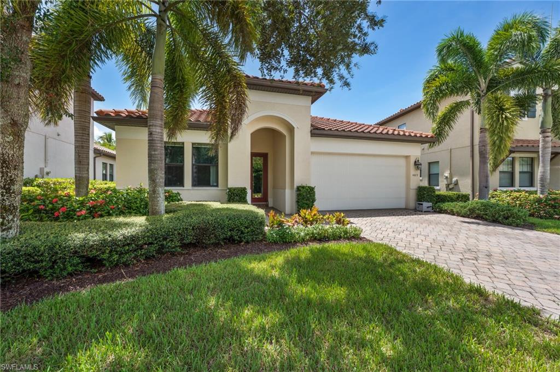
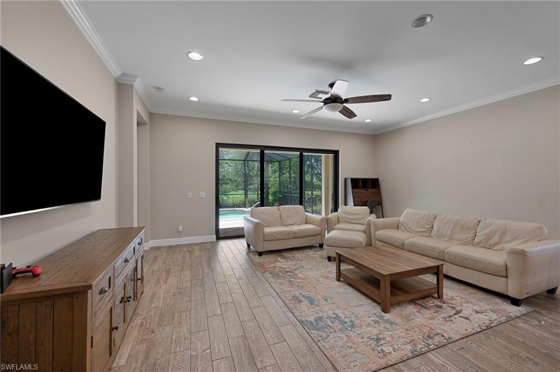
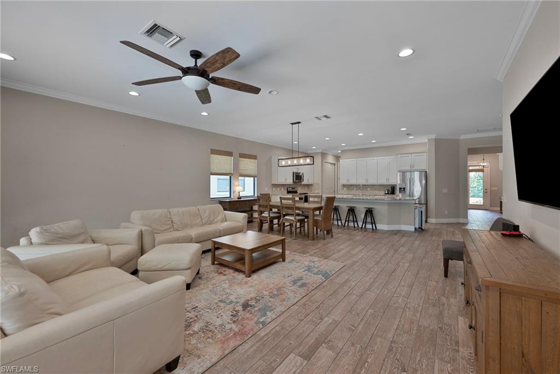
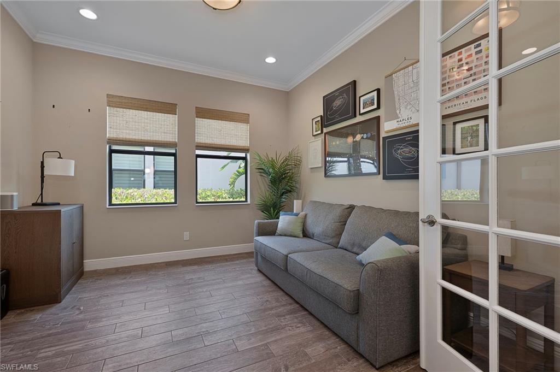
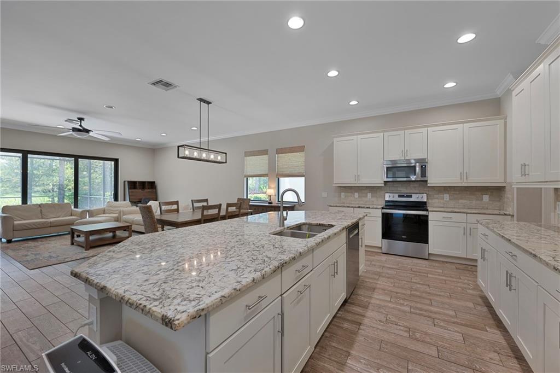
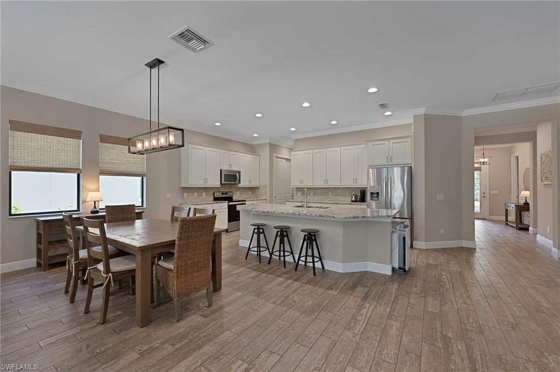
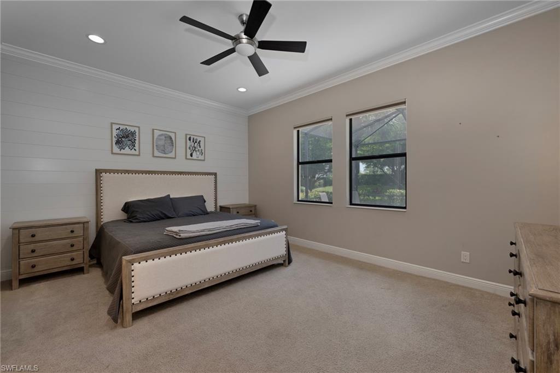
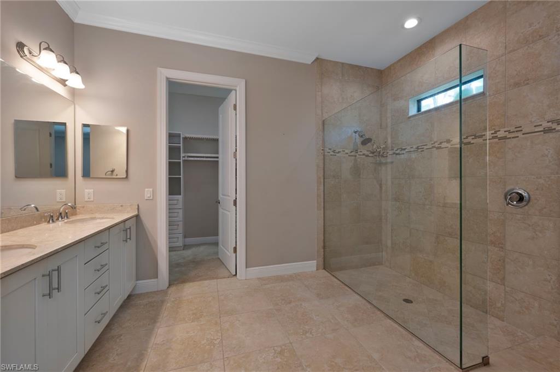
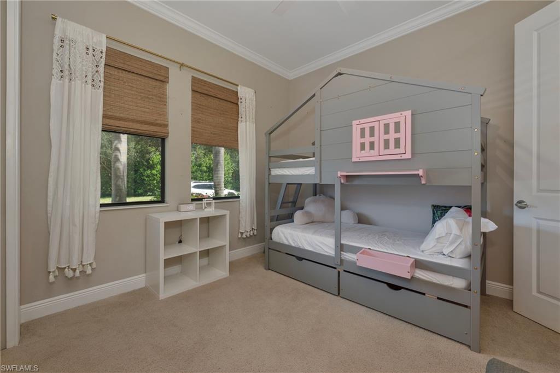
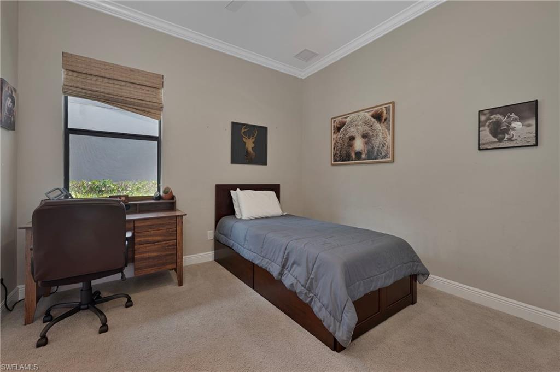
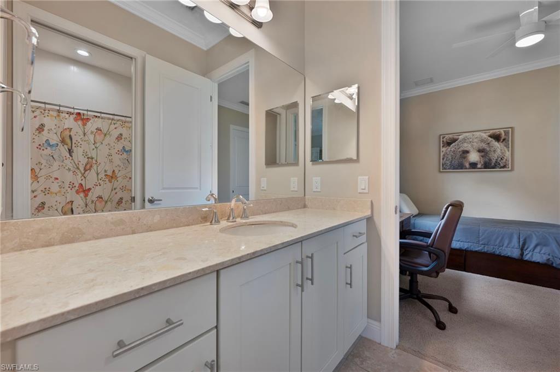
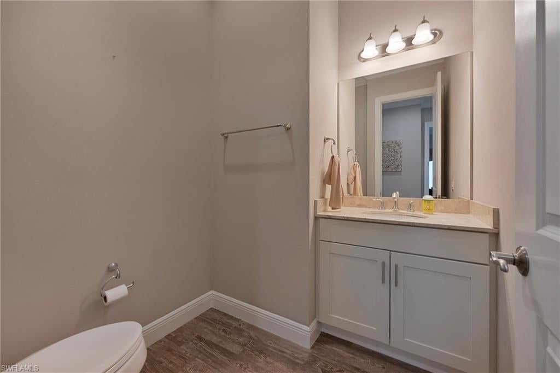
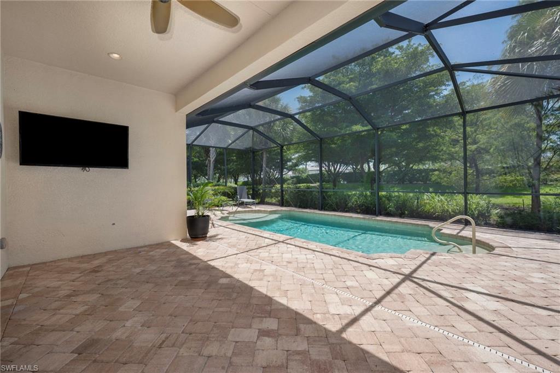
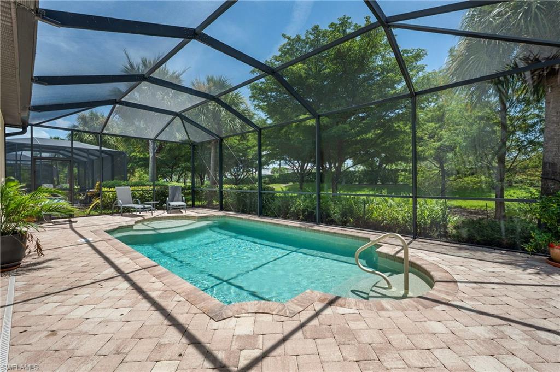
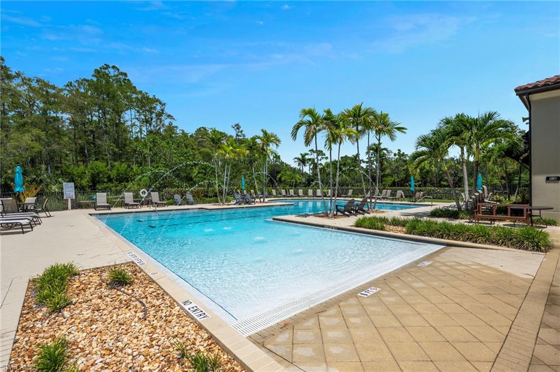
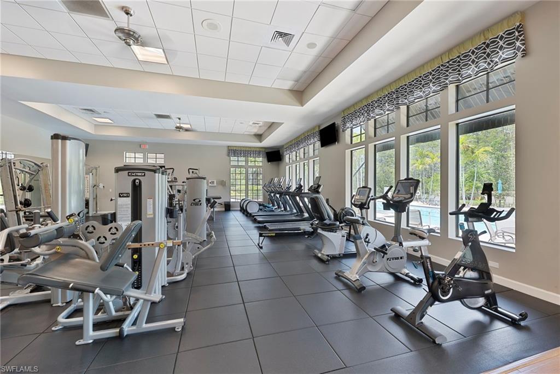
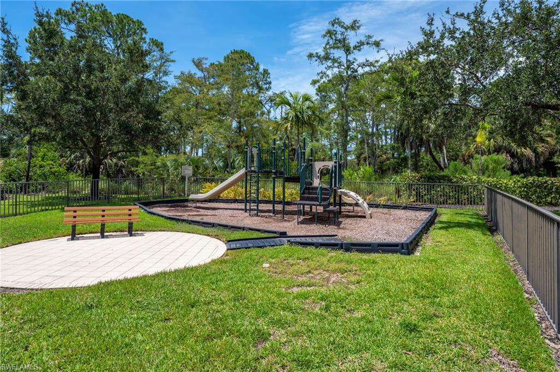
Welcome to this stunning Heron model home, offering 3 bedrooms plus a den and 2.5 bathrooms in the desirable gated community of Raffia Preserve. Built by WCI, this residence showcases thoughtful design, an open layout, and upscale finishes that blend comfort with style. Enjoy a light-filled interior with upgraded lighting, luxury flooring in the main living areas, and a versatile den perfect for a home office or guest space. The spacious kitchen is ideal for entertaining, featuring sleek granite countertops, white cabinetry, stainless steel appliances, and a large center island that flows into the dining and living areas. The primary suite offers a peaceful retreat with dual sinks, a walk-in shower, and generous closet space. Two additional guest bedrooms provide privacy and flexibility for family and visitors. Step outside to your private screened lanai with a beautiful pool, paver patio, and lush landscaping—perfect for enjoying the Florida sunshine in your own backyard oasis. Raffia Preserve residents enjoy access to a variety of amenities including a resort-style pool, clubhouse, fitness center, basketball court, playground, and scenic walking paths. Located just minutes from shopping, dining, top-rated schools, and Naples’ pristine beaches, this home is a true gem in an unbeatable location.
Features & Amenities
Interior
-
Other Interior Features
Breakfast Bar, Pantry, Walk-In Closet(s)
-
Total Bedrooms
3
-
Bathrooms
2
-
1/2 Bathrooms
1
-
Cooling YN
YES
-
Cooling
N/A
-
Fireplace YN
NO
-
Heating YN
YES
-
Heating
Central, Electric
-
Pet friendly
Yes
Exterior
-
Garage
Yes
-
Garage spaces
2
-
Construction Materials
Block, Stucco
-
Parking
Garage Door Opener, Attached
-
Patio and Porch Features
Screened, Patio
-
Pool
Yes
-
Pool Features
Screen Enclosure, Private
-
Waterfront YN
NO
-
View
Water, Trees/Woods
Area & Lot
-
Lot Size(acres)
0.19
-
Lot Size(square feet)
8,276
-
Property Type
Residential
-
Property Sub Type
Single Family Residence
-
Architectural Style
Ranch, Single Family
Price
-
Sales Price
$749,000
-
Tax Amount
$5,761.83
-
Sq. Footage
2,241
-
Price/SqFt
$334
HOA
-
Association
YES
-
Association Fee
$1,122
-
Association Fee Frequency
Quarterly
-
Association Fee Includes
N/A
Property Resources
-
Horse Property
NO
School District
-
Elementary School
N/A
-
Middle School
N/A
-
High School
N/A
Property Features
-
Stories
1
-
Association Amenities
Clubhouse, Park, Spa/Hot Tub, Fitness Center
-
Ownership
Single Family
-
Senior Community YN
NO
Schedule a Showing
Showing scheduled successfully.
Mortgage calculator
Estimate your monthly mortgage payment, including the principal and interest, property taxes, and HOA. Adjust the values to generate a more accurate rate.
Your payment
Principal and Interest:
$
Property taxes:
$
HOA fees:
$
Total loan payment:
$
Total interest amount:
$
Location
County
Collier
Elementary School
Middle School
High School
Listing Courtesy of Mario Moreno, John R Wood Properties
RealHub Information is provided exclusively for consumers' personal, non-commercial use, and it may not be used for any purpose other than to identify prospective properties consumers may be interested in purchasing. All information deemed reliable but not guaranteed and should be independently verified. All properties are subject to prior sale, change or withdrawal. RealHub website owner shall not be responsible for any typographical errors, misinformation, misprints and shall be held totally harmless.

AGENT
Franko Maric
Call Franko today to schedule a private showing.

* Listings on this website come from the FMLS IDX Compilation and may be held by brokerage firms other than the owner of this website. The listing brokerage is identified in any listing details. Information is deemed reliable but is not guaranteed. If you believe any FMLS listing contains material that infringes your copyrighted work please review our DMCA policy and learn how to submit a takedown request.© 2024 FMLS.
Related Properties
NAPLES
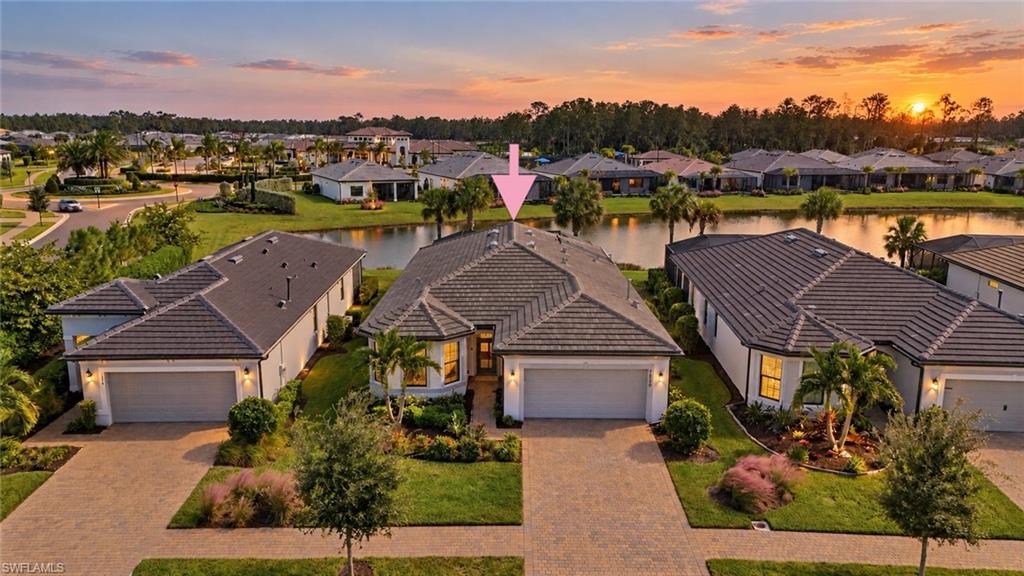
1870 Amador CT
3 Beds
2 Baths
2,084 Sq.Ft.
$699,700
MLS#: 226038453
NAPLES
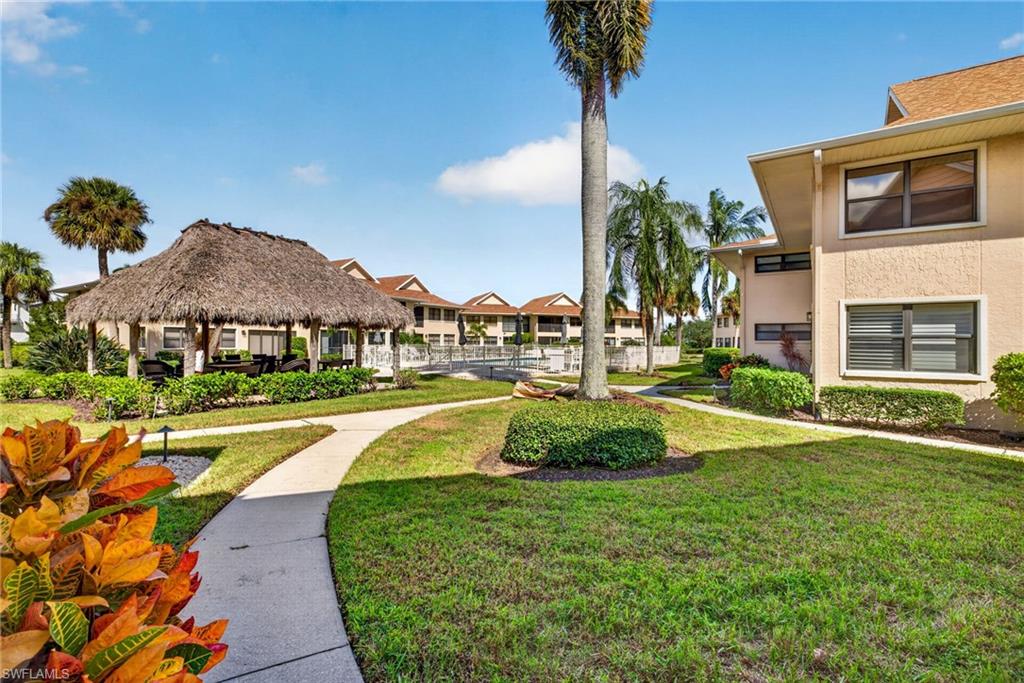
1100 9th ST S A201
2 Beds
2 Baths
1,440 Sq.Ft.
$799,900
MLS#: 226037650
NAPLES
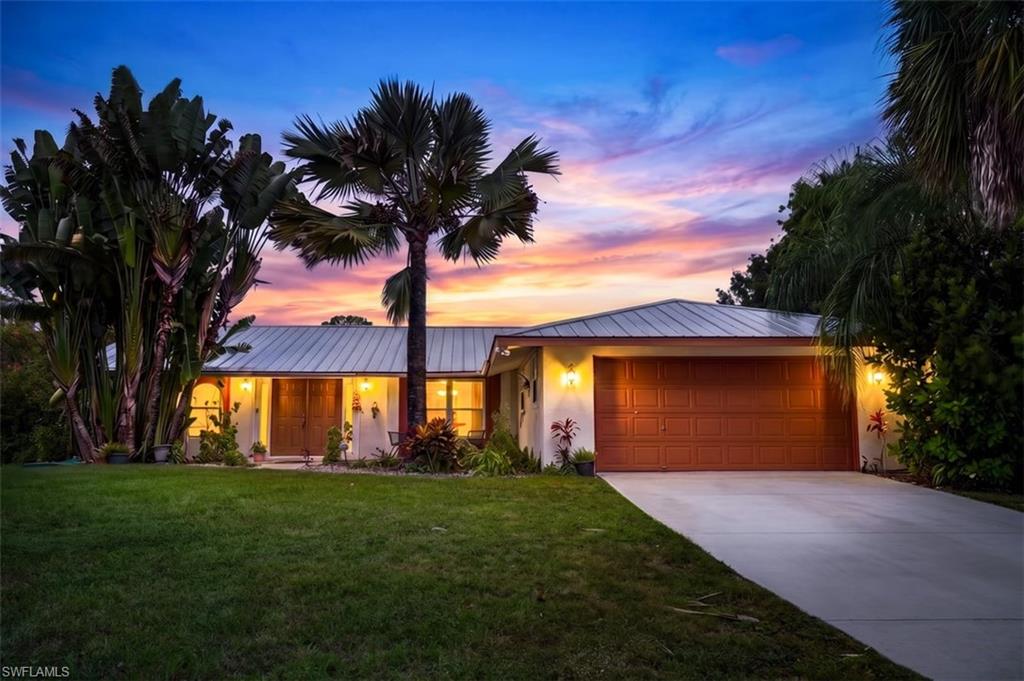
591 21st ST NW
3 Beds
2 Baths
2,219 Sq.Ft.
$670,000
MLS#: 226038430
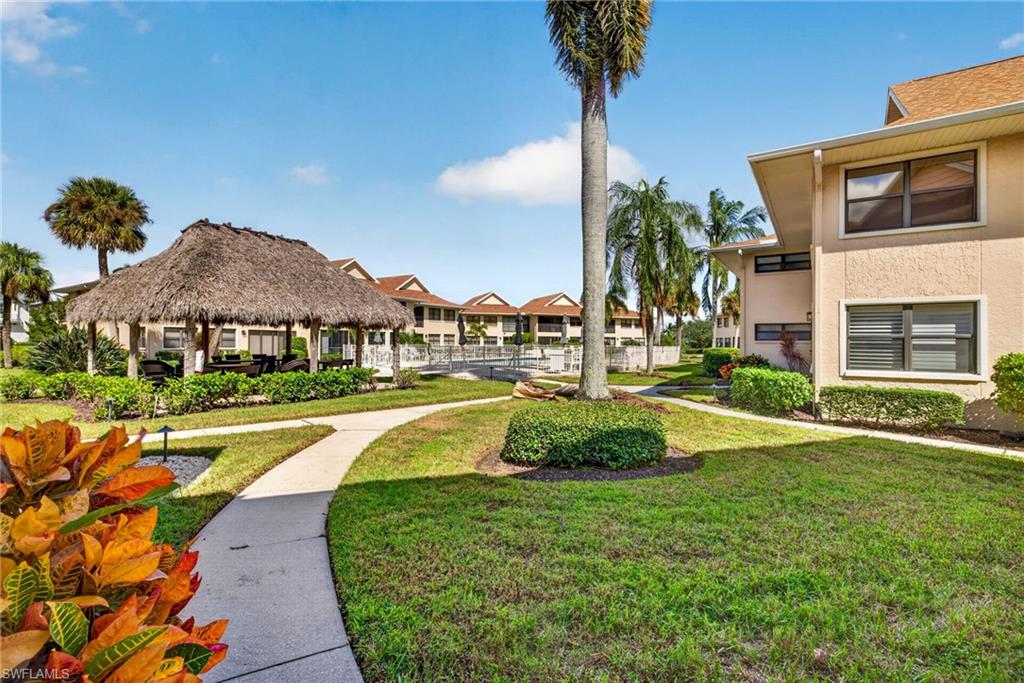
NAPLES
1100 9th ST S C-103
2 Beds
2 Baths
1,440 Sq.Ft.
$799,900
MLS#: 226036731
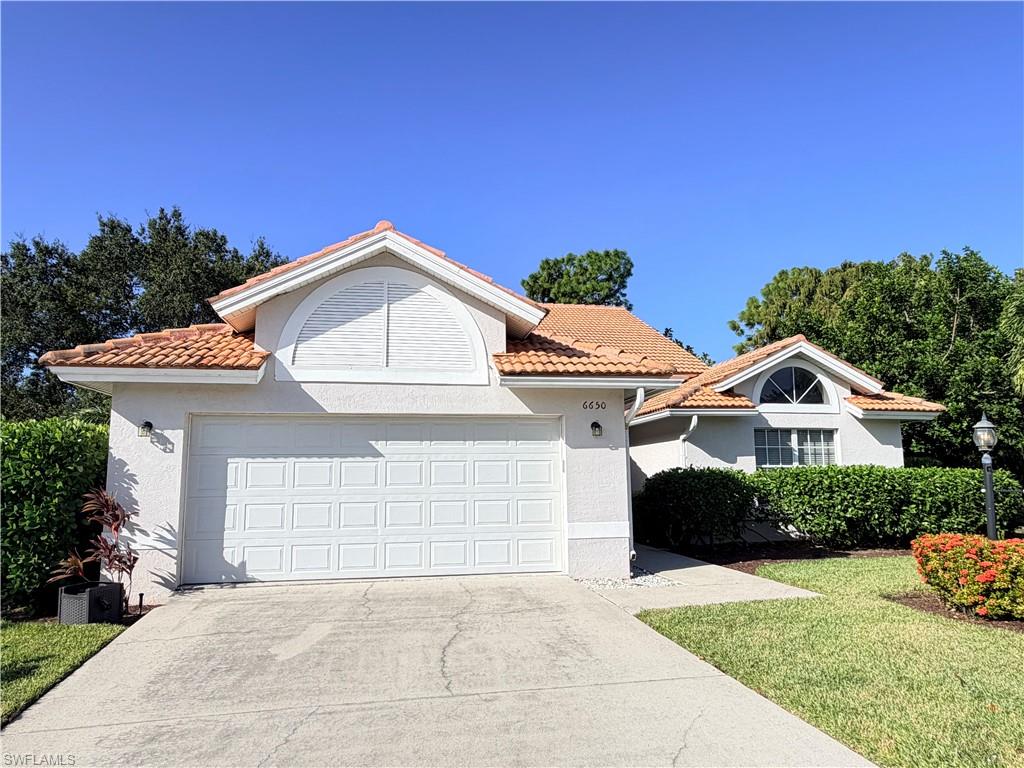
NAPLES
6650 Harwich CT
3 Beds
2 Baths
2,175 Sq.Ft.
$850,000
MLS#: 226039061
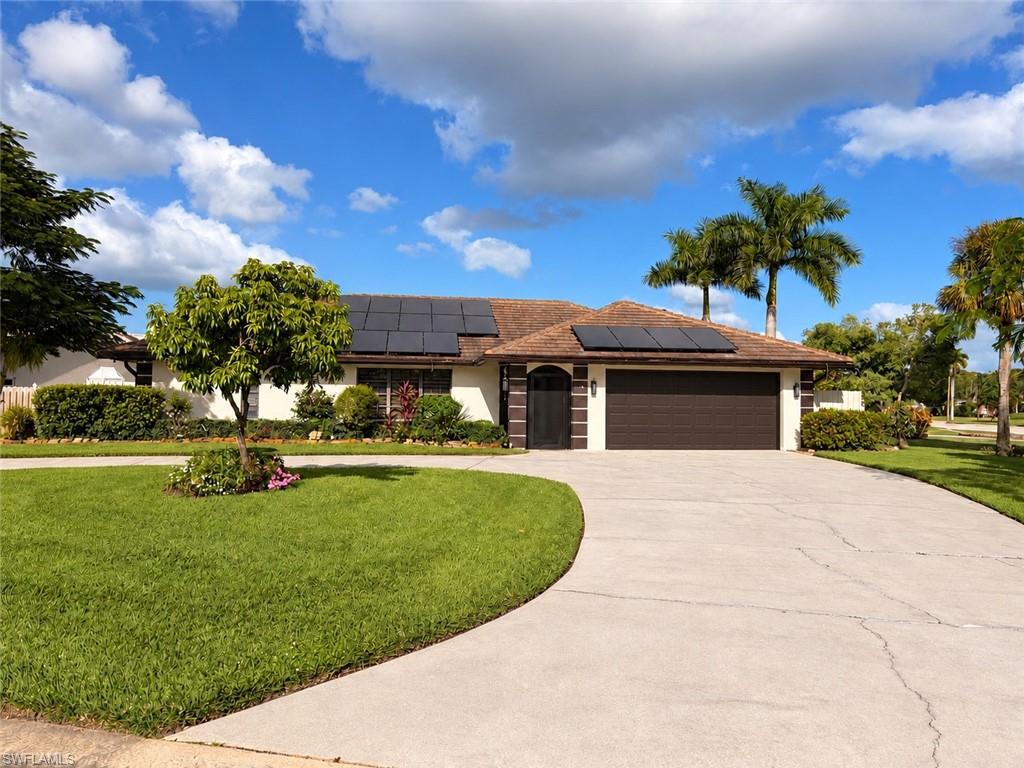
NAPLES
102 Muirfield CIR
3 Beds
2 Baths
1,766 Sq.Ft.
$690,000
MLS#: 226024005
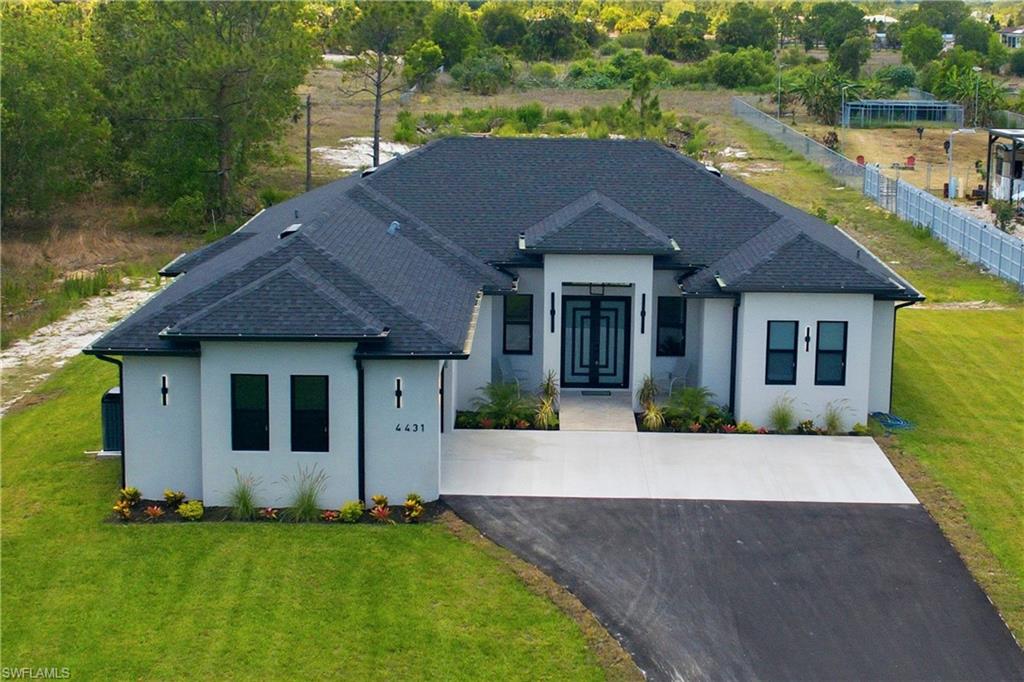
NAPLES
4431 Everglades BLVD N
4 Beds
3 Baths
2,169 Sq.Ft.
$740,000
MLS#: 226038965
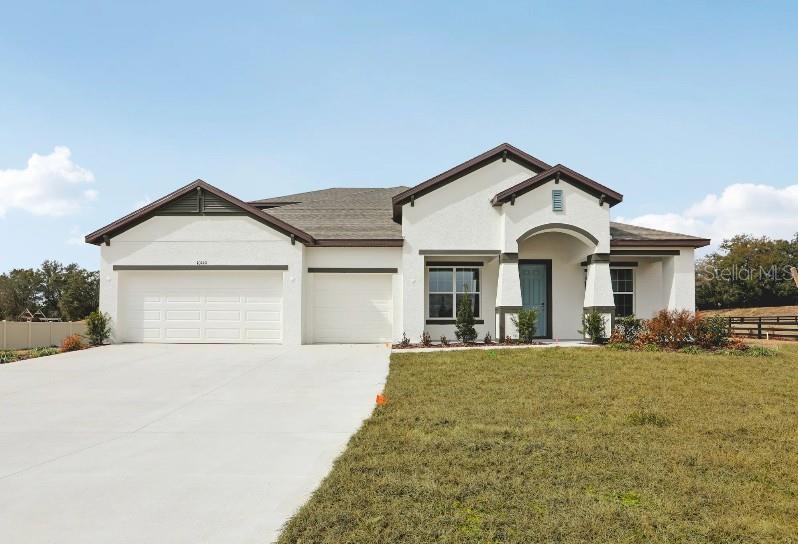
NAPLES
TBD 64TH AVENUE
4 Beds
3 Baths
3,029 Sq.Ft.
$699,900
MLS#: O6453244
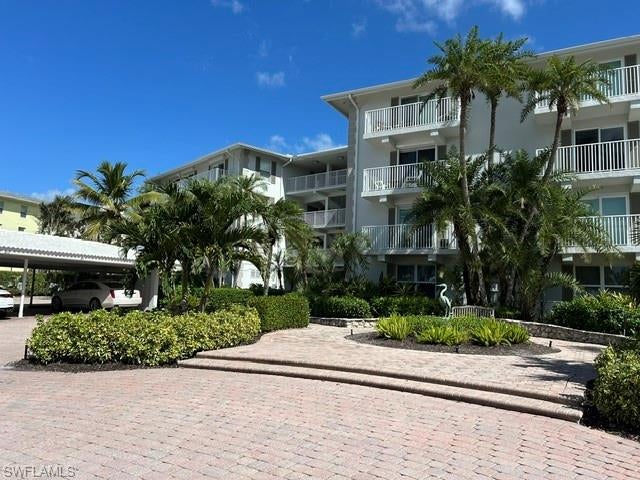
NAPLES
2800 Gulf Shore BLVD N 107
1 Beds
1 Baths
1,250 Sq.Ft.
$795,000
MLS#: 226038884
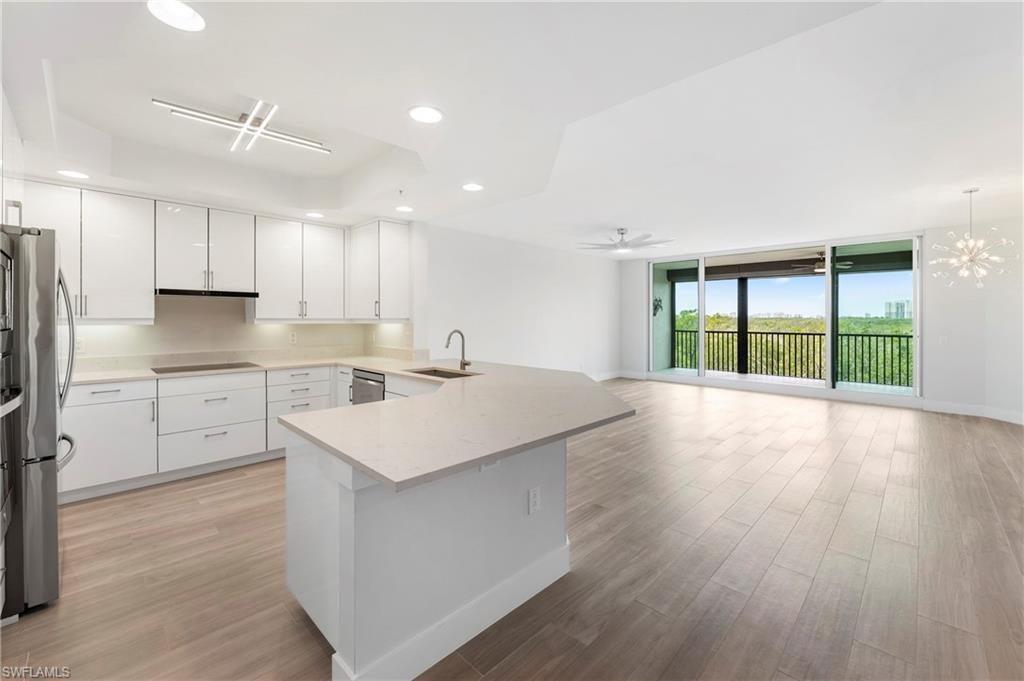
NAPLES
425 Cove Tower DR 403
3 Beds
2 Baths
1,854 Sq.Ft.
$875,000
MLS#: 226038846
