Features & Amenities

Interior

  • Other Interior Features

    High Speed Internet, Bookcases, Open Floorplan, Vaulted Ceiling(s), Walk-In Closet(s), Breakfast Bar, Eat-in Kitchen, Double Vanity, Entrance Foyer

  • Total Bedrooms

    2

  • Bathrooms

    2

  • Above Grade Finished Area

    2101.0

  • Basement YN

    NO

  • Cooling YN

    YES

  • Cooling

    Ceiling Fan(s), Central Air, Electric

  • Fireplace YN

    YES

  • Heating YN

    YES

  • Heating

    Forced Air, Electric

  • Main Level Bedrooms

    1

  • Pet friendly

    N/A

Exterior

  • Garage

    Yes

  • Garage spaces

    2

  • Construction Materials

    Brick Veneer

  • Other Exterior Features

    Balcony

  • Parking

    Assigned, Attached, Basement, Garage, Garage Door Opener, Underground, Common, Storage

  • Pool

    No

  • Waterfront YN

    NO

Area & Lot

  • Lot Features

    Near Public Transit

  • Property Type

    Residential

  • Property Sub Type

    Townhouse

  • Architectural Style

    Contemporary, Mid-Rise 3or4 Story

Price

  • Sales Price

    $315,000

  • Tax Amount

    $3,940

  • Financing Options

    Conventional

  • Sq. Footage

    2,101

  • Price/SqFt

    $149

HOA

  • Association

    YES

  • Association Fee

    $425

  • Association Fee Frequency

    Monthly

  • Association Fee Includes

    N/A

School District

  • Elementary School

    Adams Elem.

  • Middle School

    L'Ouverture Middle

  • High School

    Roosevelt High

Property Features

  • New Construction

    NO

  • Association Amenities

    Management

  • Sewer

    Public Sewer

  • Water Source

    Public

Schedule a Showing

Showing scheduled successfully.

<
>
IN PERSON
VIA CHAT

What is 3 + 4 ?


Change time

Mortgage calculator

Estimate your monthly mortgage payment, including the principal and interest, property taxes, and HOA. Adjust the values to generate a more accurate rate.

Your payment

Principal and Interest:

$

Property taxes:

$

HOA fees:

$

Total loan payment:

$

Total interest amount:

$

Location

County

St Louis City

Elementary School

Adams Elem.

Middle School

L'Ouverture Middle

High School

Roosevelt High

Listing Courtesy of Alex Thornhill , Janet McAfee Inc.

RealHub Information is provided exclusively for consumers' personal, non-commercial use, and it may not be used for any purpose other than to identify prospective properties consumers may be interested in purchasing. All information deemed reliable but not guaranteed and should be independently verified. All properties are subject to prior sale, change or withdrawal. RealHub website owner shall not be responsible for any typographical errors, misinformation, misprints and shall be held totally harmless.

Agent Franko Maric

AGENT

Franko Maric

Call Franko today to schedule a private showing.


* Listings on this website come from the FMLS IDX Compilation and may be held by brokerage firms other than the owner of this website. The listing brokerage is identified in any listing details. Information is deemed reliable but is not guaranteed. If you believe any FMLS listing contains material that infringes your copyrighted work please click here to review our DMCA policy and learn how to submit a takedown request.© 2024 FMLS.
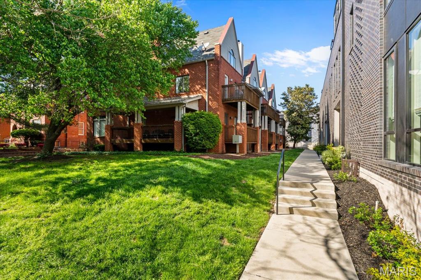
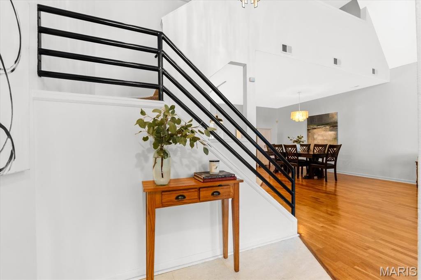
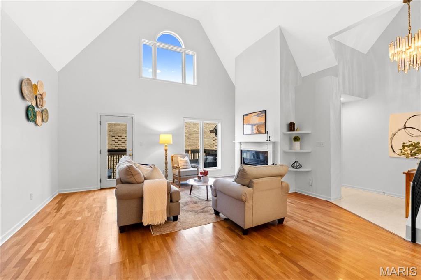
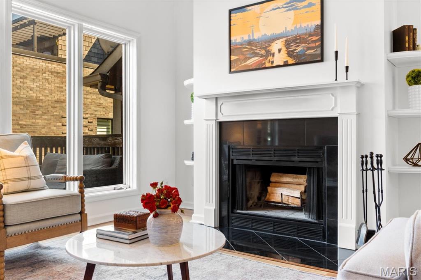
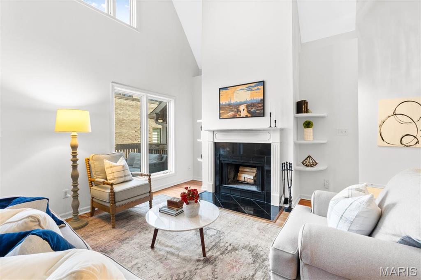
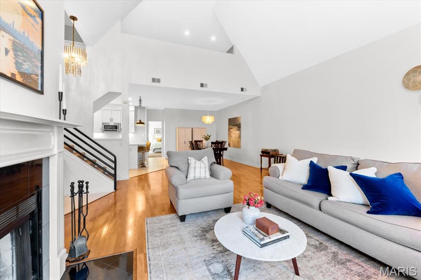
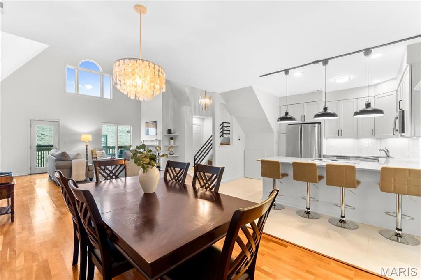
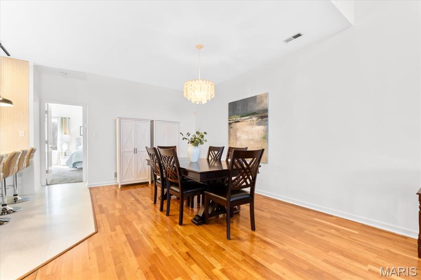
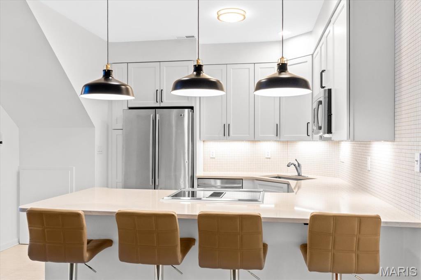
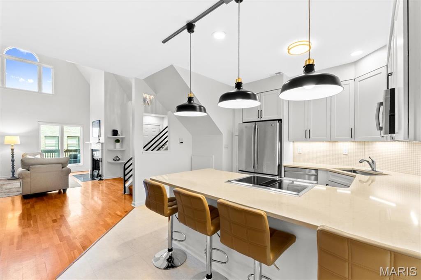
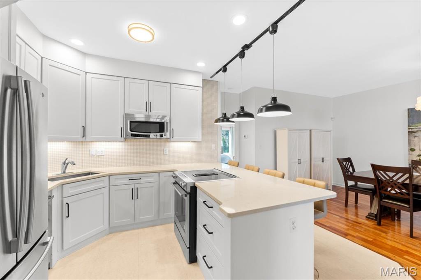
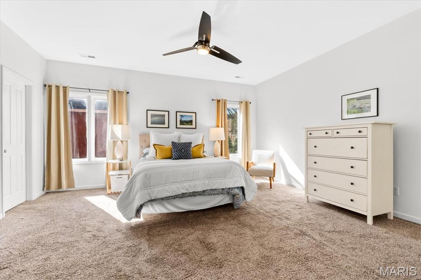
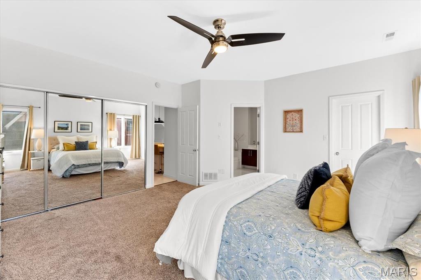
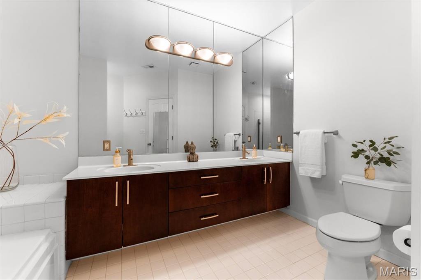
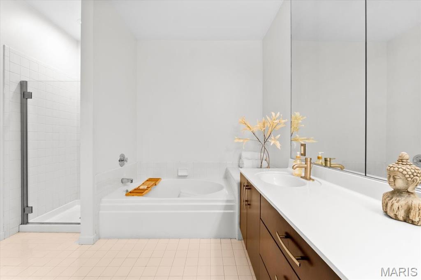
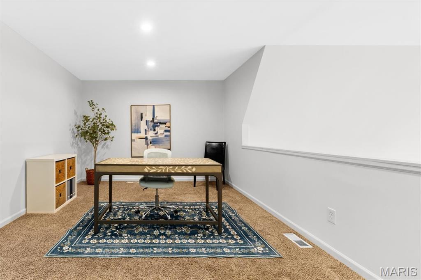
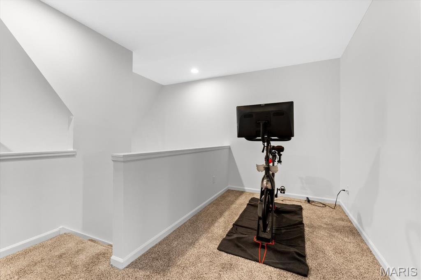
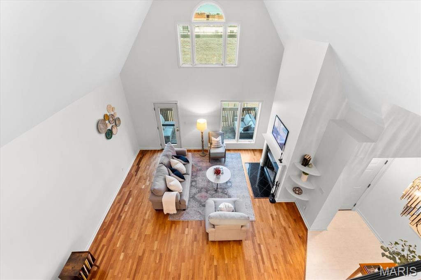
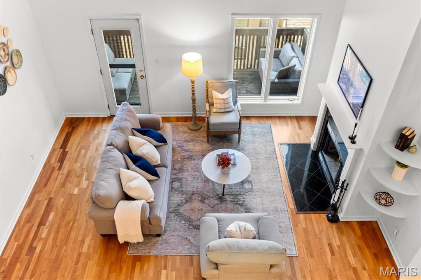
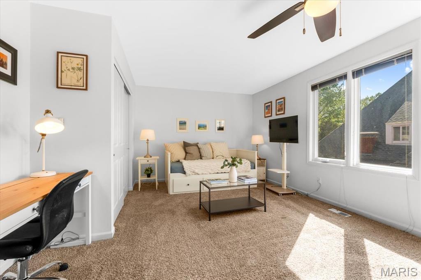
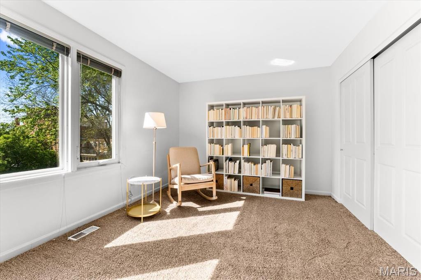
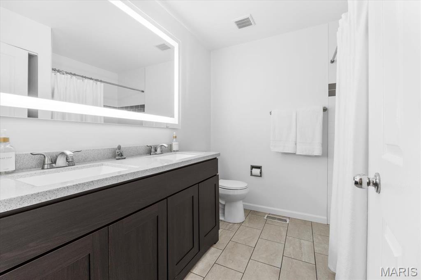
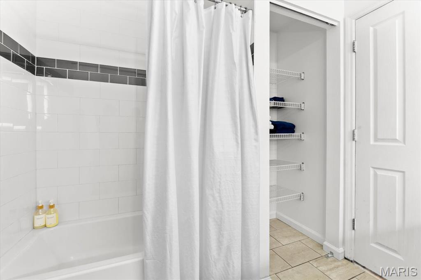
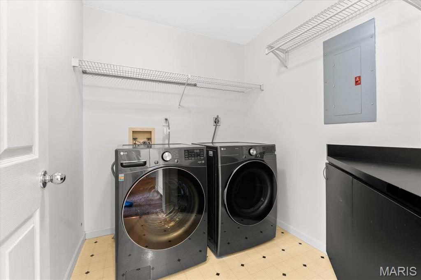
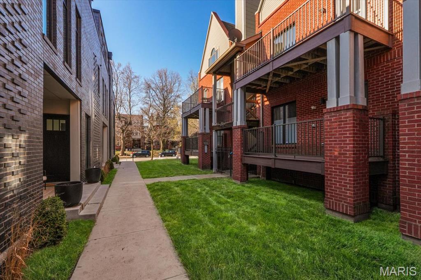
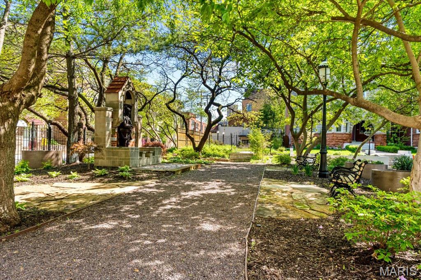
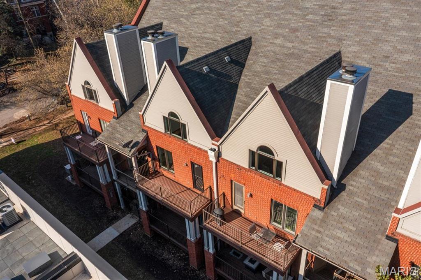
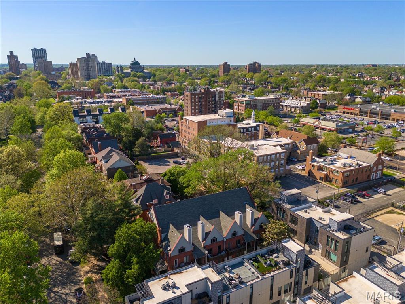
Tucked on a quiet cul-de-sac in the vibrant heart of the Central West End, this sun-filled two-story condo offers over 2,000 square feet of thoughtfully designed living space. Vaulted ceilings elevate the open living area, where a wood-burning fireplace anchors the family room and flows seamlessly into the updated kitchen and private deck—perfect for both everyday living and entertaining. The spacious dining area easily accommodates large gatherings, while the kitchen invites guests to linger and connect. The main-level primary suite provides a private retreat, featuring a large walk-in closet and a spa-like bath with soaking tub. Upstairs, a second bedroom, full bath, and versatile loft offer flexible space for guests, a home office, or additional living area. Additional highlights include in-unit laundry and a two-car tandem garage. Just steps from the charming community garden and moments from BJC, Forest Park, and the shops and restaurants of the Central West End, this home offers the best of refined urban living. New windows and new deck!

4111 W Pine Boulevard 12

Message successfully sent.

What would you like to know?

What is 3 + 4 ?

I agree to receive email communication and understand I can unsubscribe at any time.

I agree to be contacted by Kornelije Josić via call, email, and text for real estate services. To opt out, you can reply 'stop' at any time or reply 'help' for assistance. You can also click the unsubscribe link in the emails. Message and data rates may apply. Message frequency may vary. Privacy Policy

Related Properties

New on site 1 day ago
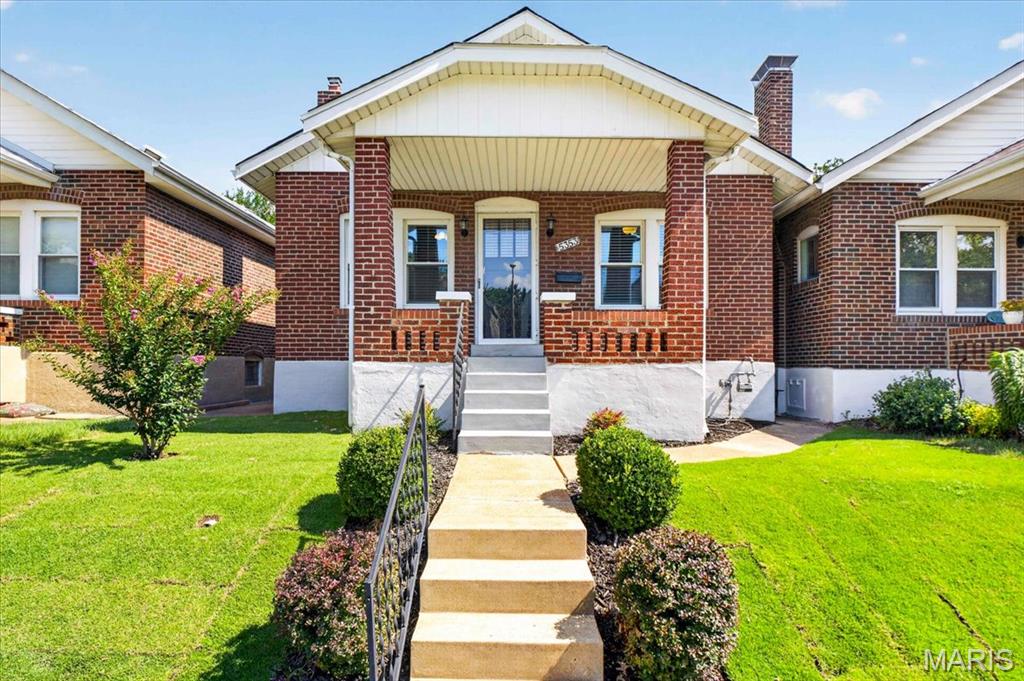
Charming updated brick home with over 1,700 of living space in Southwest Gardens!! Step inside to a bright and cozy family room featuring wood floors and a charming fireplace with mantel. The stylish kitchen offers white shaker cabinets, stainless steel appliances, solid-surface countertops, subway tile backsplash, and a breakfast bar. Two generously sized bedrooms, an updated full bath, and a rear addition perfect for a sitting room, TV room, or home office complete the main level. The finished basement is a standout feature, boasting a second kitchen, spacious family room with new carpet, half bath, and plenty of storage—ideal for entertaining or flexible living space. Outside, enjoy a nice deck, a generously sized yard, and a  large 2-car garage (21'x21"). Conveniently located near The Hill, The Grove, Tower Grove Park, and Tilles Park, with easy access to great restaurants, shops, and more! Don't miss out on this great home!!
#26044958

St Louis

5353 Odell Street

2 Beds

1 Baths

1,749 Sq.Ft.

$299,900

MLS#: 26044958
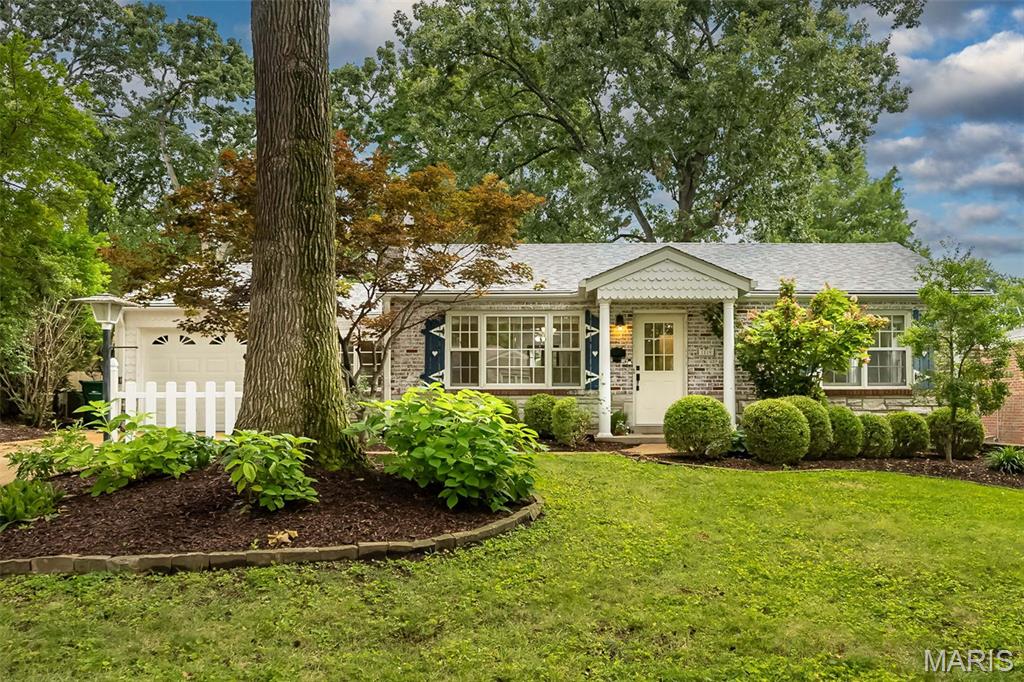
Charming Webster Groves home in an exceptional location! This delightful 2-bedroom, 1-bath residence is filled with character and thoughtful updates throughout.

A standout feature is the bright four-season room, offering the perfect space to relax or entertain year-round while enjoying views of the beautifully landscaped backyard.

Step outside to your own private retreat. Lovingly designed with year-round beauty in mind, the backyard provides an inviting setting for gardening, entertaining, unwinding, or simply enjoying the peaceful surroundings.  A must see!
#26045267

St Louis

1119 Cheshire Lane

2 Beds

1 Baths

1,322 Sq.Ft.

$342,000

MLS#: 26045267
New on site 1 day ago
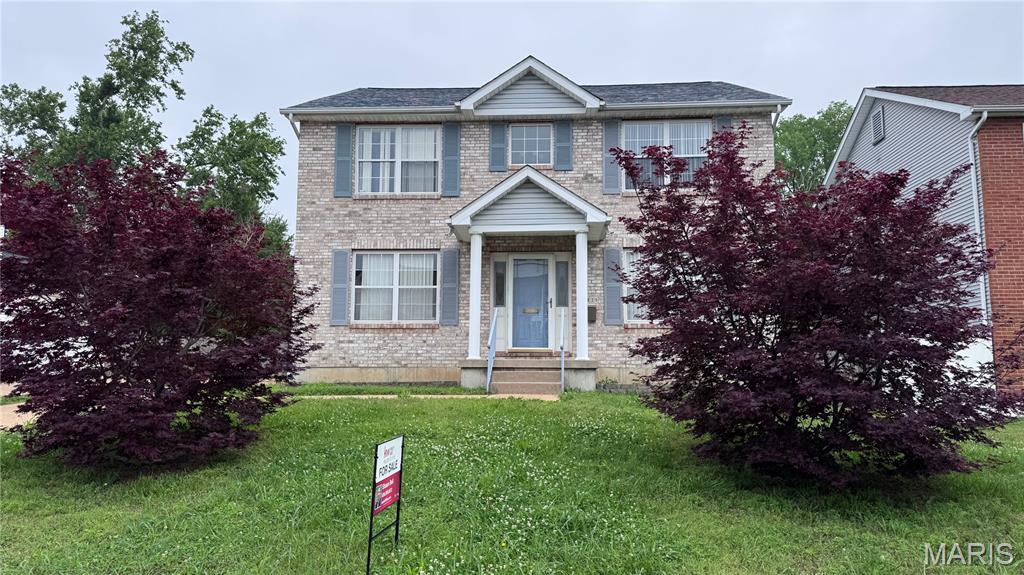
Welcome to 5439 Vernon Avenue, a beautifully maintained 4-bedroom, 2.5-bath home offering over 2,100 square feet of living space in one of St. Louis City's historic neighborhoods. This spacious two-story home blends timeless character with modern comfort, featuring generous living areas, abundant natural light, and a functional layout designed for everyday living and entertaining.

The inviting kitchen offers ample cabinet and counter space and flows seamlessly into the main living areas, creating the perfect setting for family gatherings and everyday moments. Upstairs, you'll find spacious bedrooms, including a comfortable primary retreat, along with well-appointed bathrooms that provide plenty of room for family and guests.

Outside, enjoy the welcoming front porch and a location that places you just minutes from Forest Park, Washington University, the Delmar Loop, the Central West End, major highways, shopping, dining, and entertainment.

Whether you're searching for your next primary residence or an outstanding investment opportunity, 5439 Vernon Avenue offers exceptional space, value, and location. Schedule your private showing today and discover why this home could be your next chapter.
#26047078

St Louis

5439 Vernon Avenue

4 Beds

2 Baths

2,112 Sq.Ft.

$274,999

MLS#: 26047078
New on site 2 days ago
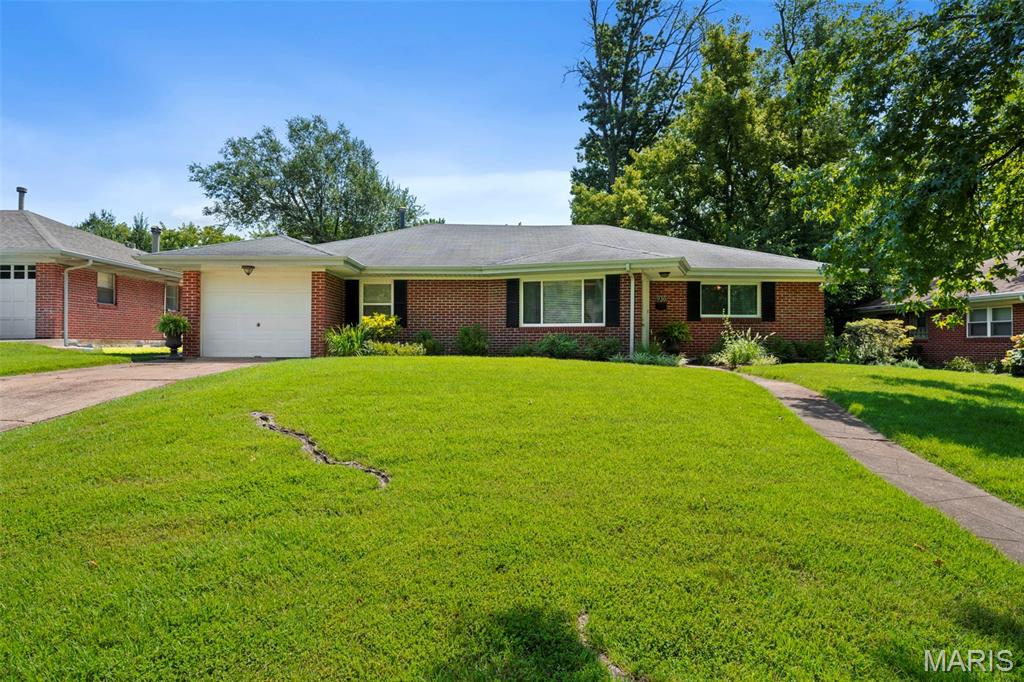
Showings Begin Friday, 7/24, Open House Sunday 1-3.  Single-level living with irresistible charm. This beautifully updated, move-in ready home blends modern amenities with a cozy, welcoming feel throughout. Step inside and you’re greeted by a bright, open vaulted living room with gorgeous bamboo plank flooring that flows seamlessly into the dining room, while the adjoining family room offers new carpeting for a comfortable, relaxed space—easy to maintain and perfect for everyday living.  The eat-in kitchen has been thoughtfully refreshed from top to bottom, featuring ceramic tile flooring, custom white cabinetry, granite countertops, and a full Whirlpool stainless steel appliance package. A spacious pantry with new shelving and an updated laundry room with full-sized washer and dryer (included) add everyday convenience.  Both bathrooms have been tastefully updated, while all three bedrooms offer soft carpeting and generous closet space. Enjoy peace of mind with newer vinyl windows and exterior doors, plus a charming patio that overlooks the flat backyard—ideal for morning coffee or evening unwinding.  There’s so much to love about this delightful home—and just across the street, Kaufman Park offers tennis courts and playground, making it a perfect spot for outdoor fun for both pets and little ones.
#26046844

St Louis

930 Blackberry Place

3 Beds

2 Baths

1,901 Sq.Ft.

$360,000

MLS#: 26046844
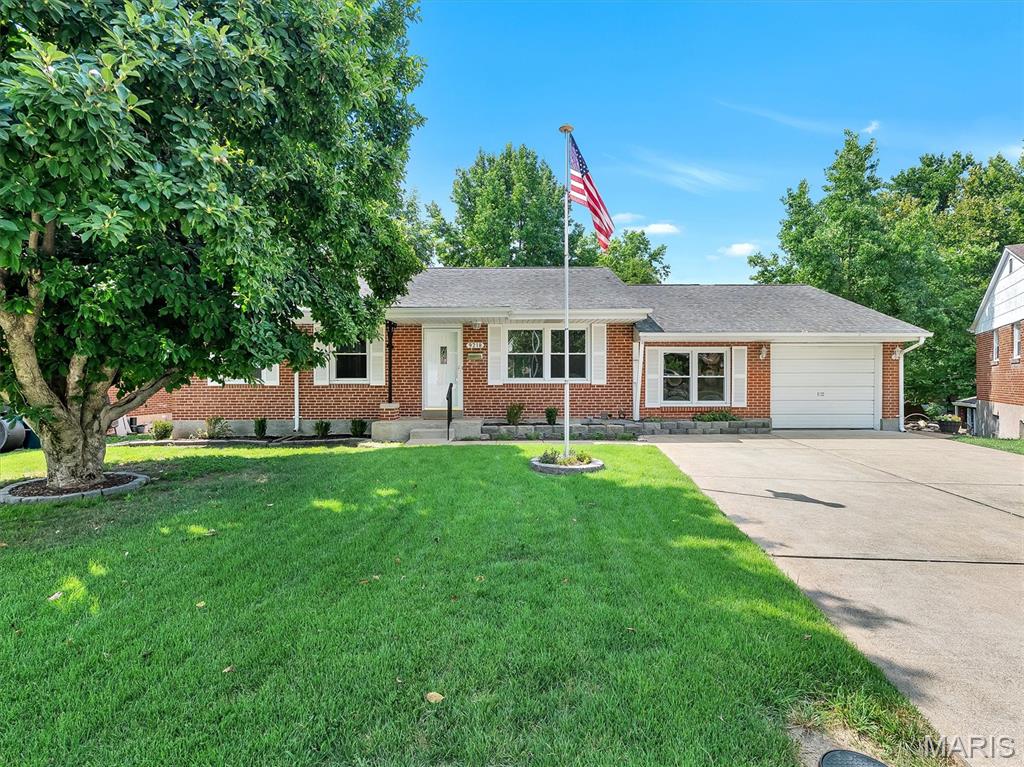
New on site 2 days ago
COMING SOON! Well-maintained 3-bedroom, 2-bath ranch located in Teakwood Place 3 within the Bayless School District. The main level offers a living room with wood flooring, a breakfast room, and a kitchen with ceramic tile and stainless steel appliances. A spacious family room provides additional main-floor living space. The primary bedroom and two additional bedrooms are situated on the main level along with a full hall bath.

The walk-out lower level extends the living area with a recreation room, exercise room, full bath, and laundry/storage space. Exterior features include an attached 1-car garage and interior lot setting. Convenient access to nearby amenities and major roadways. Professional photos and showings to begin soon.
#26046589

St Louis

9218 Damson Drive

3 Beds

2 Baths

1,316 Sq.Ft.

$324,900

MLS#: 26046589
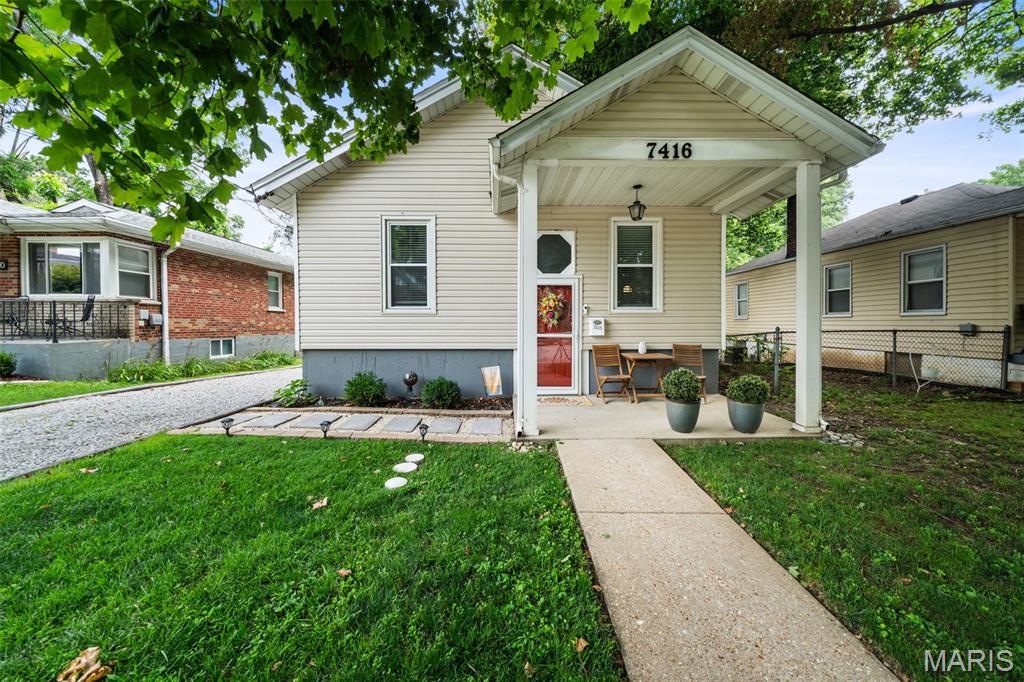
New on site 2 days ago
Charming and well-maintained, this 2-bedroom, 2-bath home offers just under 1,500 square feet of comfortable living space in a convenient location. Bright, open common areas feature engineered wood flooring, while both bedrooms and the partially finished lower-level offer carpeting. The inviting kitchen is highlighted by a vaulted ceiling, newer cabinetry, granite countertops, and sleek black appliances. Both bedrooms are thoughtfully positioned on the upper level with separation for added privacy. The spacious primary bedroom provides room for a reading or sitting area, direct access to the shared bathroom, and a large closet. The lower level offers ample space for recreation, a home office, or a fitness area. Two additional unfinished rooms provide practical storage, including a dedicated laundry room and a utility/storage room with direct backyard access. Exterior highlights include a driveway with space for three + vehicles, a backyard that is perfect for entertaining with a shed and privacy fence. Roof installed in 2025, and vinyl siding installed in 2026.
#26046548

St Louis

7416 Canterbury Avenue

2 Beds

2 Baths

1,490 Sq.Ft.

$255,000

MLS#: 26046548
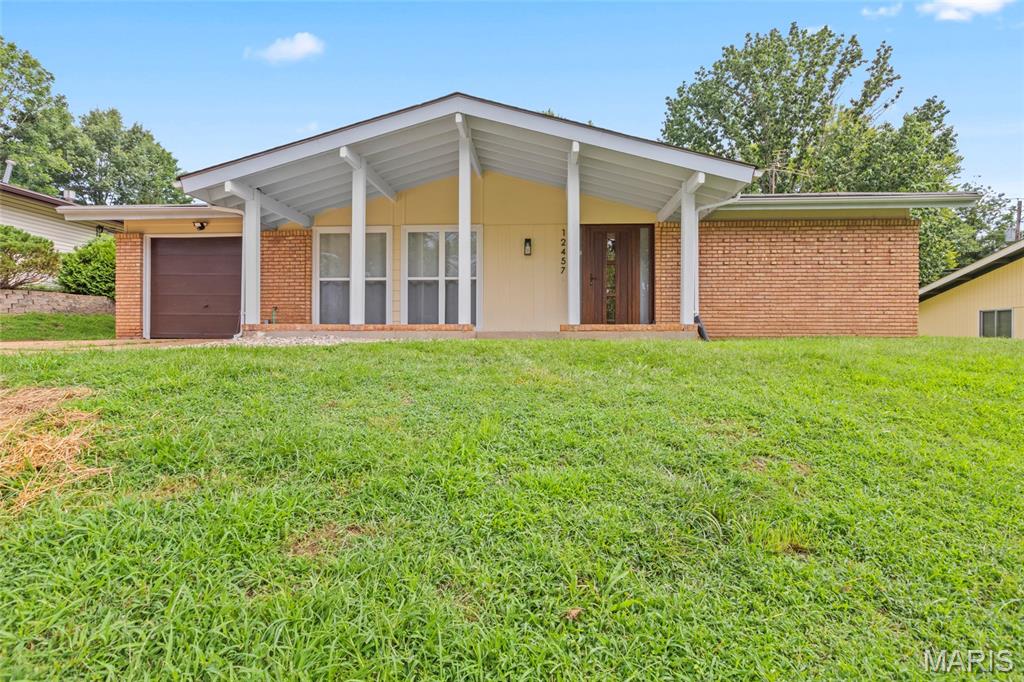
New on site 2 days ago
From the moment you step up to the sleek, European-engineered front door—complete with advanced multi-point locking security—you realize this 4-bedroom, 2-bathroom contemporary home was intentionally designed for total peace of mind. 
Effortlessly combining high-end, modern design with a warm and inviting atmosphere, this easy-living single-story floor plan offers the perfect balance of style, safety, and function.

At the center of the home is a stunning, sun-lit kitchen engineered for both casual dining and effortless entertaining. A massive central island comfortably seats four, making it a natural gathering hub for morning coffee, light meals, or evening wine with friends. Designed with safety and simplicity in mind, the kitchen features a top-of-the-line electric induction cooktop (cool-to-the-touch for complete safety) alongside a sleek, ventless charcoal hood.

Tucked just off the kitchen is a highly functional, combined laundry room and pantry—discreetly keeping your main living spaces uncluttered and everything you need on one convenient level.

Indoor-outdoor living is seamless. Pull back the expansive sliding glass doors to extend your space onto a beautiful, screened-in back porch. It’s an ideal, breeze-free retreat to unwind, enjoy the fresh air, or host guests year-round.

When you’re ready to venture out, an active neighborhood lifestyle awaits. Located just a couple of blocks away, the community center and sparkling pool offer an easy escape for hot summer days, leisure, and local connection.

Whether you're looking for an effortless single-story retreat, space to host loved ones, or a home designed with safety and comfort at its core, this property offers a lifestyle of ease.   Welcome home.
#26046810

St Louis

12457 Cohasset Lane

4 Beds

2 Baths

1,646 Sq.Ft.

$350,000

MLS#: 26046810
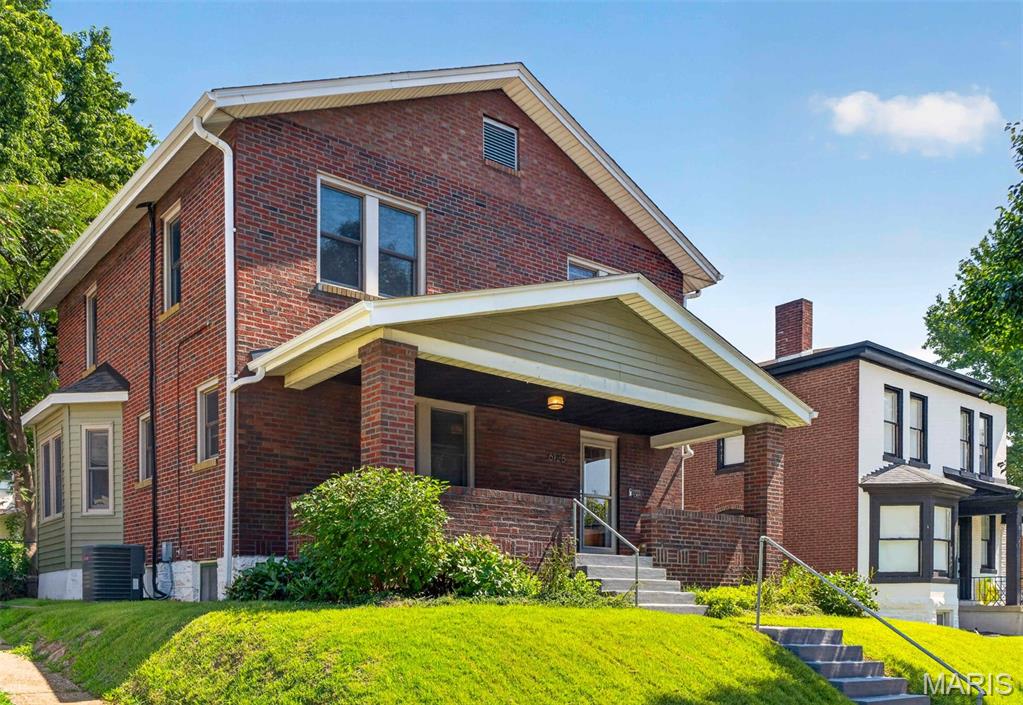
Dogtown dreamers, this one's for you! Your perfect slice of South City begins on the welcoming front porch at 6125 W. Park. Step inside and be greeted by beautiful original woodwork paired with thoughtful custom craftsmanship that gives this home its timeless character.
The main floor offers a seamless layout designed for both everyday living and entertaining. A spacious living room flows effortlessly into the dining room, complete with a built-in bar, before leading into a well-appointed kitchen with abundant storage. A convenient half bath is also located on the main level. Just beyond, you'll find a combined mudroom and laundry room with hookups and built-in storage already in place, creating the perfect everyday entry from the oversized two-car garage. Park with ease, drop your bags, and step right into the comfort of home.
As you head upstairs, take a moment to admire the stunning woodwork and charming stained-glass window. The second floor features three generously sized bedrooms, each with ample closet space for the age of the home—including two closets in the primary bedroom. A bright sunroom provides the perfect flex space for a home office, reading nook, playroom, or peaceful retreat. 
One of this home's standout features is the spacious two-car garage with additional storage and driveway—an amenity that's hard to find in Dogtown. Outside, the fully fenced backyard offers plenty of room for relaxing, entertaining, or gathering with friends and family, especially during Dogtown's beloved St. Patrick's Day festivities.
Updates include: new roof, siding, and gutters (2025), refinished floors (2021), kitchen appliances with custom cabinetry and quartz countertops, added half bath, renovated mudroom, built in bar, built in living room storage, updated lighting throughout…the list goes on!
Ideally located near Highways 44 and 40, Forest Park, and all of Dogtown's favorite restaurants, pubs, and neighborhood hotspots, this home puts the best of St. Louis right at your doorstep. If you've been waiting for the perfect Dogtown home, this is your chance—don't let it get away!
#26045181

St Louis

6125 W Park Avenue

3 Beds

1 Baths

1,740 Sq.Ft.

$373,000

MLS#: 26045181
New on site 1 day ago
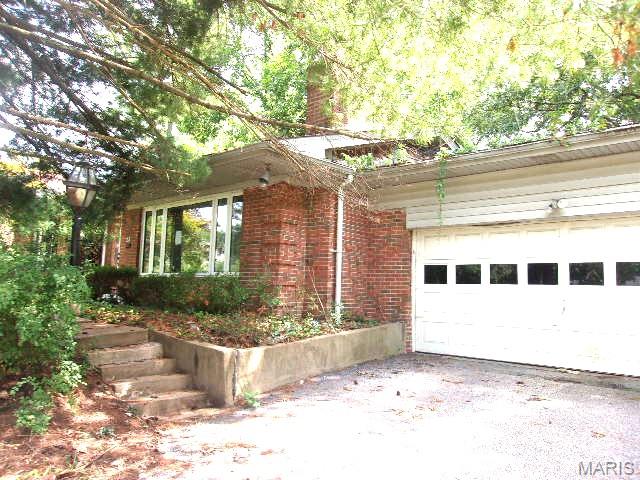
A Brick ranch located in the desirable Olivette area within the highly regarded Ladue School District. This home offers 3 bedrooms, 2 bathrooms, approximately 1,424 square feet of living space, and sits on a spacious 0.38-acre lot. Features include an attached 2-car garage, full basement, fireplace, central air, and a functional single-level floor plan. Conveniently located near shopping, dining, parks, major highways, and other local amenities. A great opportunity for buyers seeking a solid home in an established neighborhood. All property disclosures and additional information are available on the HUD Home Store website.  Property is owned by the U.S. Department of Housing and Urban Development and is sold AS-IS. Equal Housing Opportunity HUD Case #292-505795
#26047135

St Louis

8 Price Meadows Drive

4 Beds

1 Baths

1,424 Sq.Ft.

$303,500

MLS#: 26047135
New on site 1 day ago
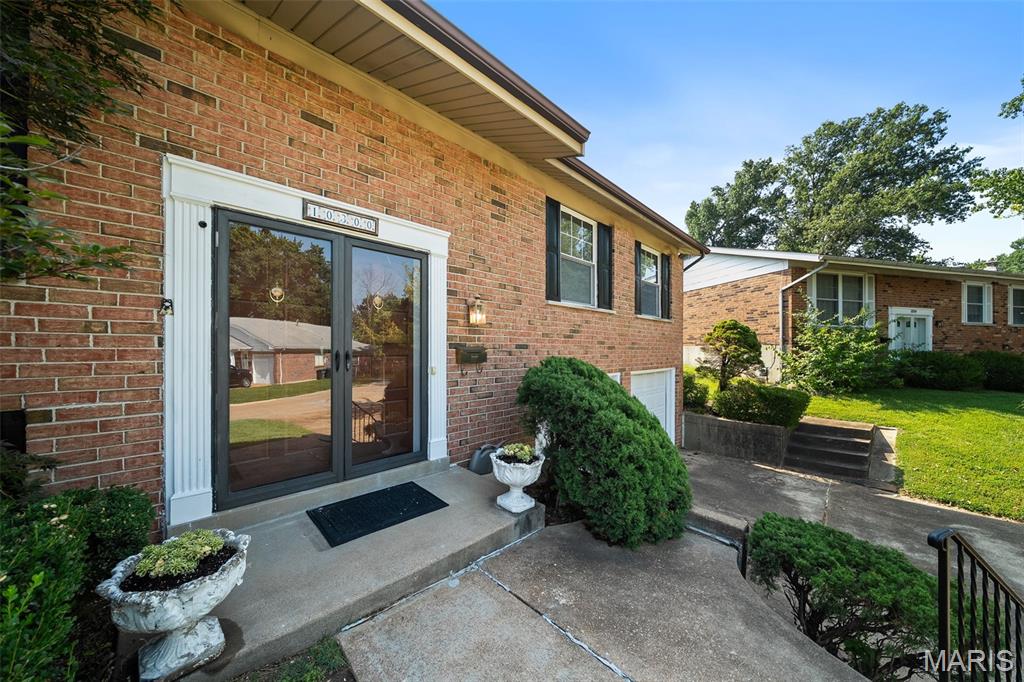
Welcome to this one-owner home in the award-winning Lindbergh School District, where pride of ownership shines throughout. A rare addition sets this home apart, creating an expansive kitchen and hearth room that's perfect for everyday living and entertaining. This beautiful space features a soaring cathedral ceiling, skylights that fill the room with natural light, a cozy wood-burning fireplace, granite countertops, and a large center island that naturally becomes the heart of the home. 3 Bedrooms and 2 full baths finish out the main level. Primary bedroom boasts double closets. You'll find even more space to spread out in the lower level which includes a half bath.  Step outside to enjoy the spacious, fully fenced backyard complete with a deck—ideal for relaxing, grilling, or entertaining. Other features to note include a newer roof (2022) and oversized garage with storage closet . Ideally located just minutes from Grant's Trail, the Affton Athletic Association, shopping and dining, this home offers the perfect blend of space, style, and location.
#26046081

St Louis

10300 Parkman Drive

3 Beds

2 Baths

2,332 Sq.Ft.

$345,000

MLS#: 26046081

 - property

Send a message

Message successfully sent.

Your message

What is 3 + 4 ?

Reason for contacting?

I agree to receive email communication and understand I can unsubscribe at any time.

I agree to be contacted by Kornelije Josić via call, email, and text for real estate services. To opt out, you can reply 'stop' at any time or reply 'help' for assistance. You can also click the unsubscribe link in the emails. Message and data rates may apply. Message frequency may vary. Privacy Policy

Sign Out

Virtual Assistant

Would you like to take the next step with this property? We can help you schedule a showing or virtual tour, or send you more details.

Yes, I would like more information.

Thank You for Your Reply, One of Our Agents will contact you as soon as possible

No, maybe later.

Thank you, you can always contact me via email, phone number or through the contact form.

Realhub AI

Lucy - Your AI-Powered Realtor

Update Your Temporary Password

Personalize your search

Enter your email and we'll notify you immediately when new listings match what you're looking for.

or enter email address

Already have an account ? Login here

Continue your home search

Area

I agree to receive communications and understand I can unsubscribe at any time.

I agree to be contacted by Kornelije Josić via call, email, and text for real estate services. To opt out, you can reply 'stop' at any time or reply 'help' for assistance. You can also click the unsubscribe link in the emails. Message and data rates may apply. Message frequency may vary. Privacy Policy

Already have an account ? Login here

We use cookies

We use cookies primarily for analytics to enhance your experience. By accepting, you agree to our use of these cookies. You can manage your preferences or learn more about our cookies policy.