Features & Amenities

Interior

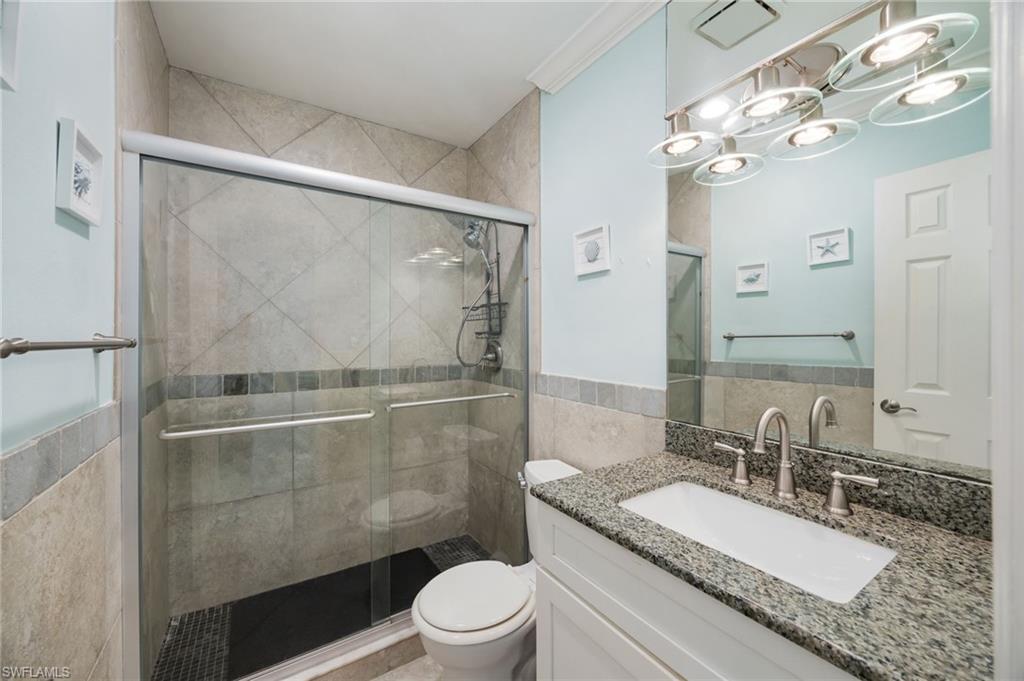
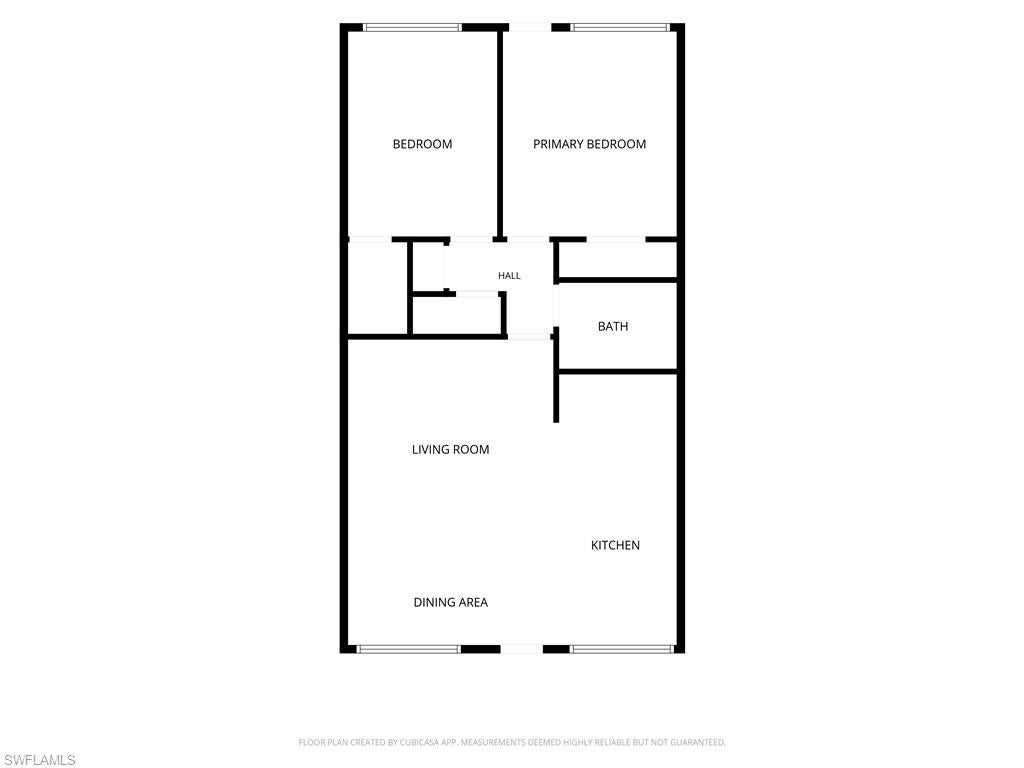
  • Total Bedrooms

    2

  • Bathrooms

    1

  • Cooling YN

    YES

  • Cooling

    Window Unit(s)

  • Fireplace YN

    NO

  • Heating YN

    YES

  • Heating

    Other

  • Pet friendly

    No

Exterior

  • Garage

    No

  • Construction Materials

    Block, Stucco

  • Parking

    Attached Carport

  • Pool

    Yes

  • Pool Features

    Community

  • Waterfront YN

    NO

Area & Lot

  • Lot Features

    Zero Lot Line

  • Property Type

    Residential

  • Property Sub Type

    Condominium

  • Architectural Style

    Apartment, Low Rise (1-3)

Price

  • Sales Price

    $499,000

  • Tax Amount

    $3,829.78

  • Sq. Footage

    760

  • Price/SqFt

    $656

HOA

  • Association

    No

Property Resources

  • Horse Property

    NO

School District

  • Elementary School

    LAKE PARK

  • Middle School

    GULFVIEW

  • High School

    NAPLES HIGH

Property Features

  • Stories

    1

  • New Construction

    NO

  • Association Amenities

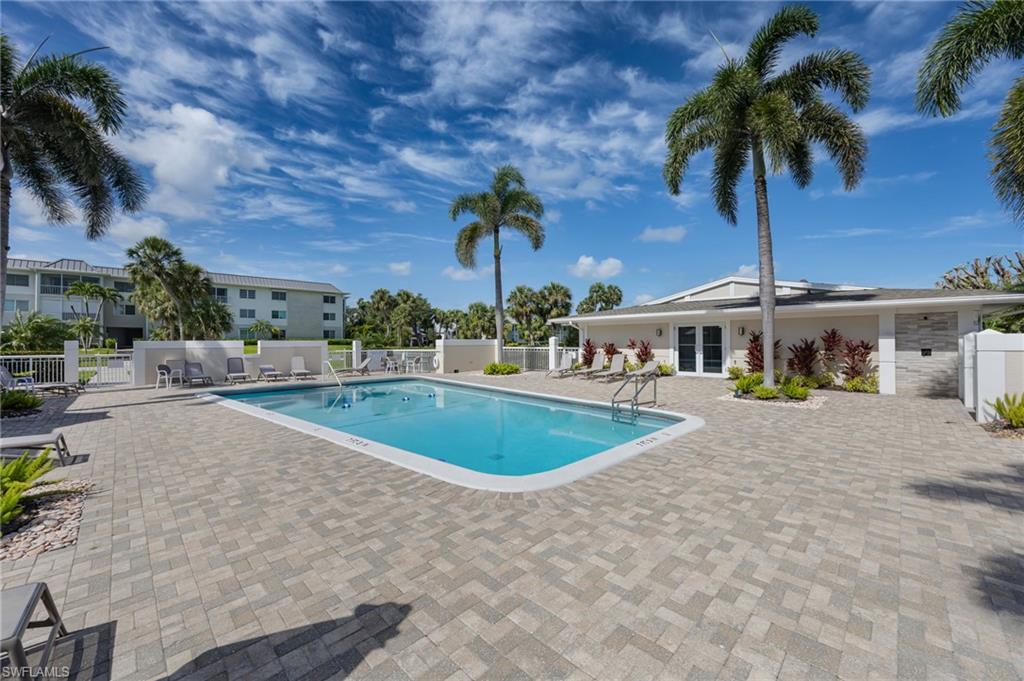
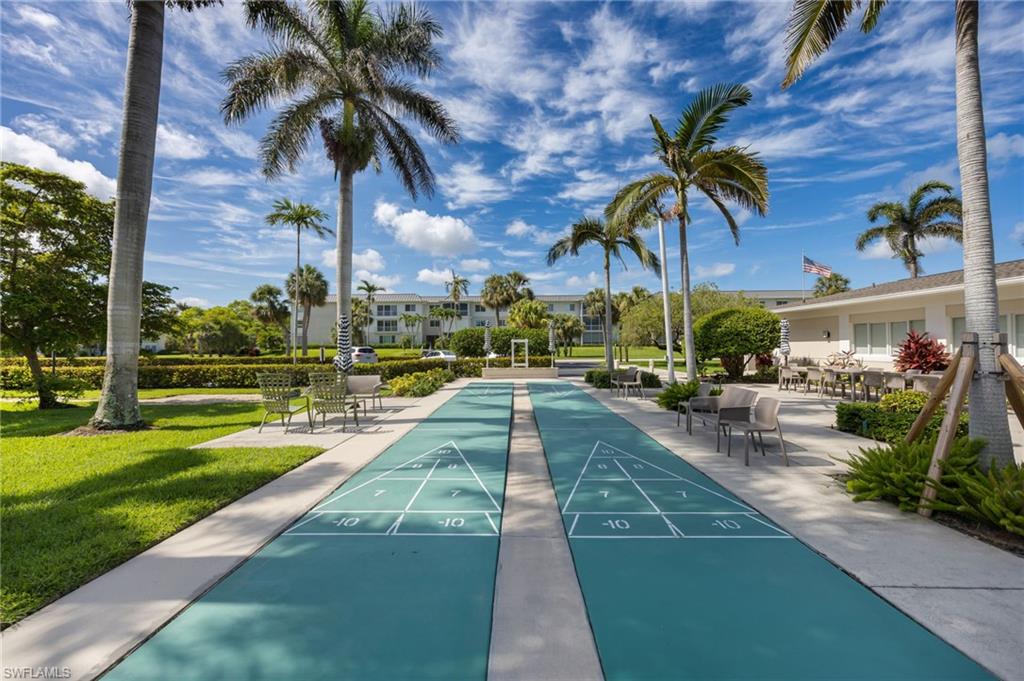
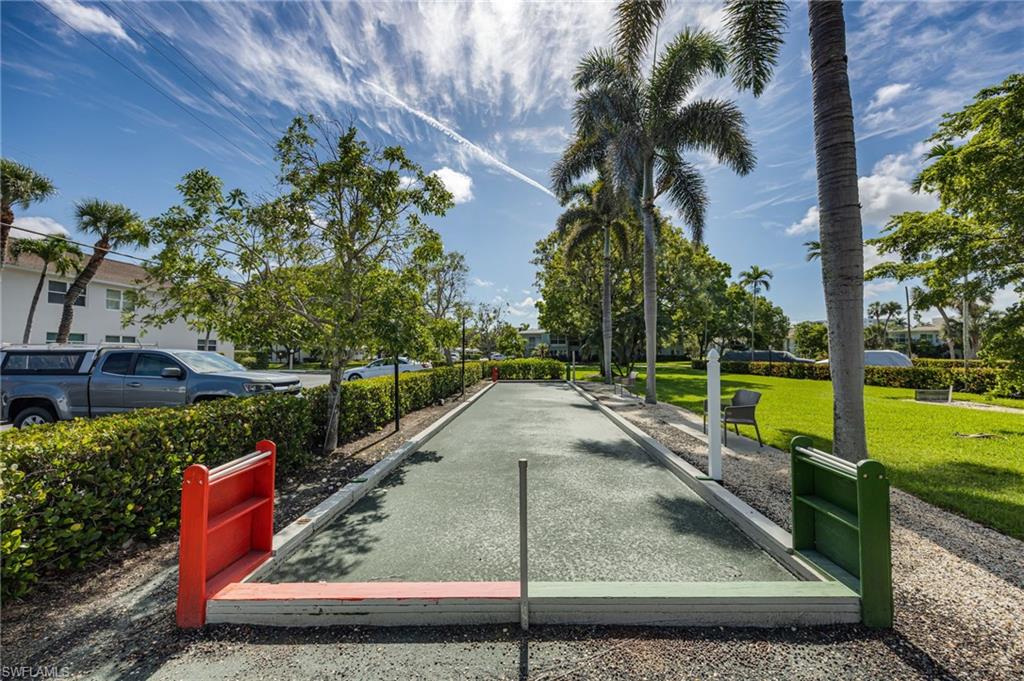
    Pool, Shuffleboard Court

  • Ownership

    Condo

  • Senior Community YN

    NO

Schedule a Showing

Showing scheduled successfully.

<
>
IN PERSON
VIA CHAT

What is 3 + 4 ?


Mortgage calculator

Estimate your monthly mortgage payment, including the principal and interest, property taxes, and HOA. Adjust the values to generate a more accurate rate.

Your payment

Principal and Interest:

$

Property taxes:

$

HOA fees:

$

Total loan payment:

$

Total interest amount:

$

Location

County

Collier

Elementary School

LAKE PARK

Middle School

GULFVIEW

High School

NAPLES HIGH

Listing Courtesy of Rob Mauceli, Compass Florida LLC

RealHub Information is provided exclusively for consumers' personal, non-commercial use, and it may not be used for any purpose other than to identify prospective properties consumers may be interested in purchasing. All information deemed reliable but not guaranteed and should be independently verified. All properties are subject to prior sale, change or withdrawal. RealHub website owner shall not be responsible for any typographical errors, misinformation, misprints and shall be held totally harmless.

Agent Franko Maric

AGENT

Franko Maric

Call Franko today to schedule a private showing.


* Listings on this website come from the FMLS IDX Compilation and may be held by brokerage firms other than the owner of this website. The listing brokerage is identified in any listing details. Information is deemed reliable but is not guaranteed. If you believe any FMLS listing contains material that infringes your copyrighted work please review our DMCA policy and learn how to submit a takedown request.© 2024 FMLS.
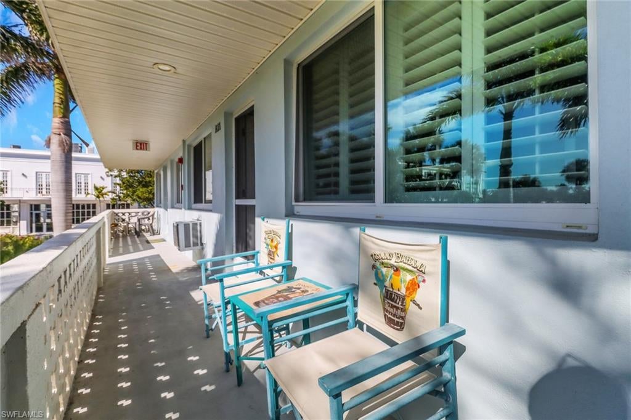
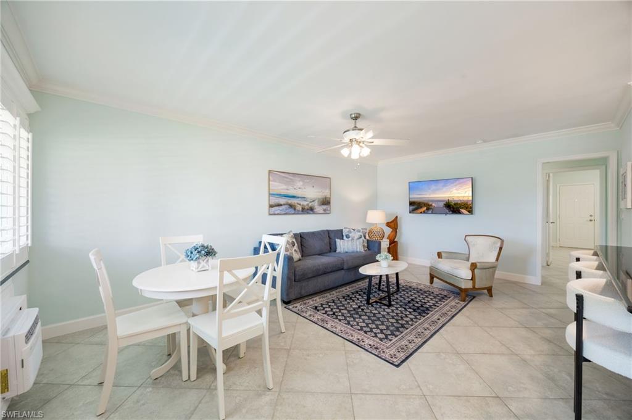
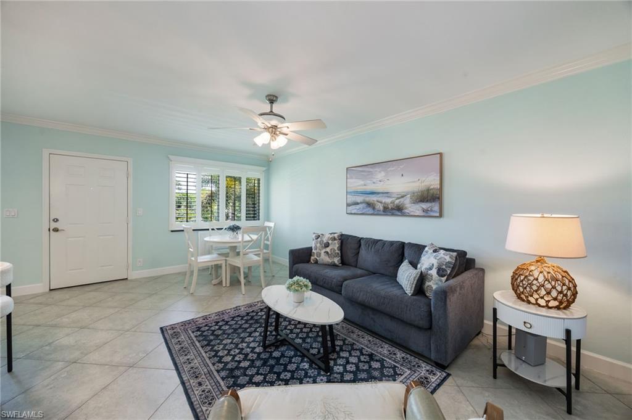
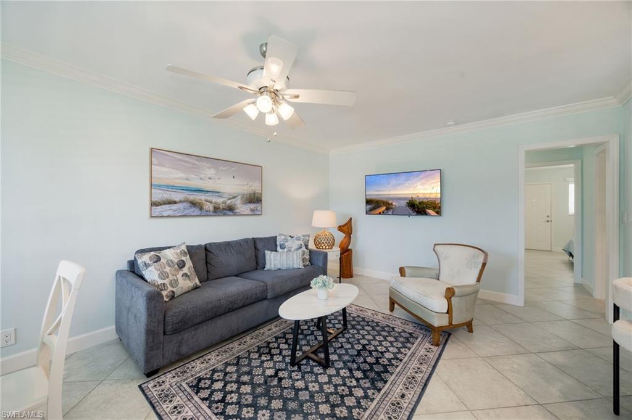
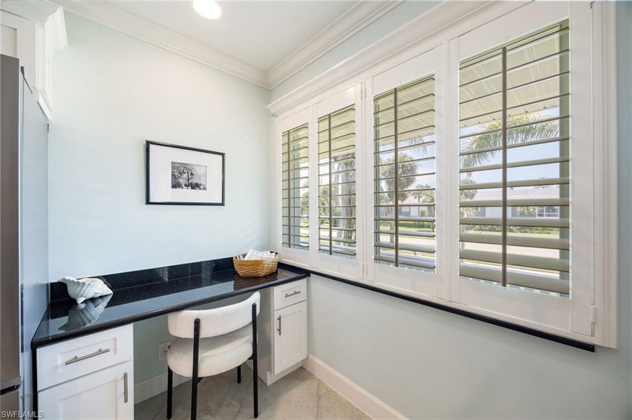
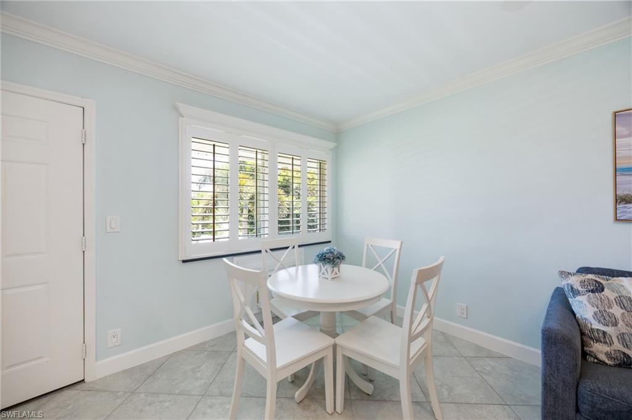
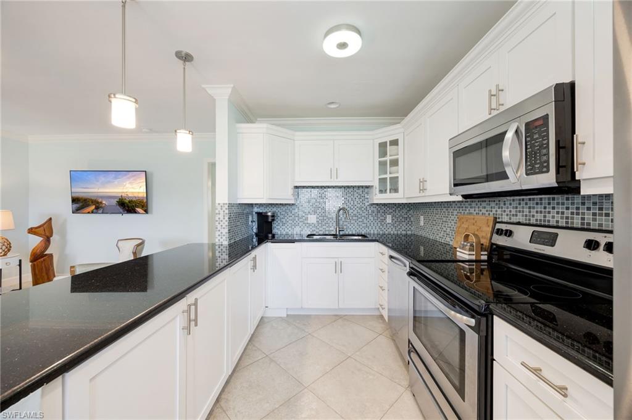
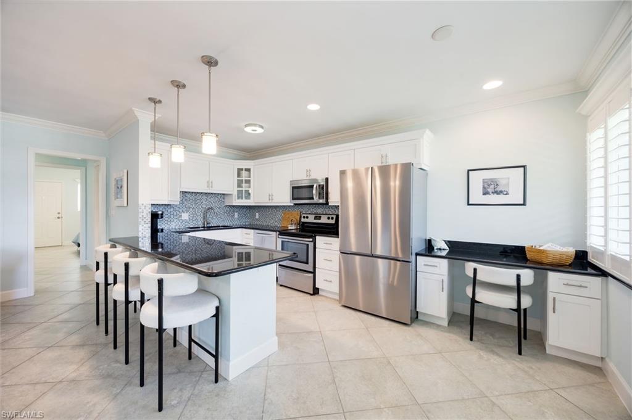
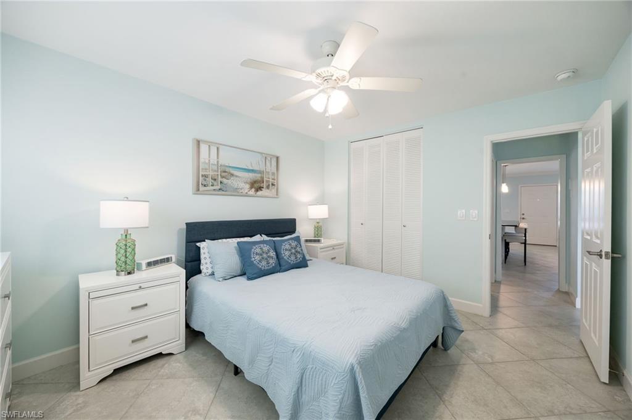
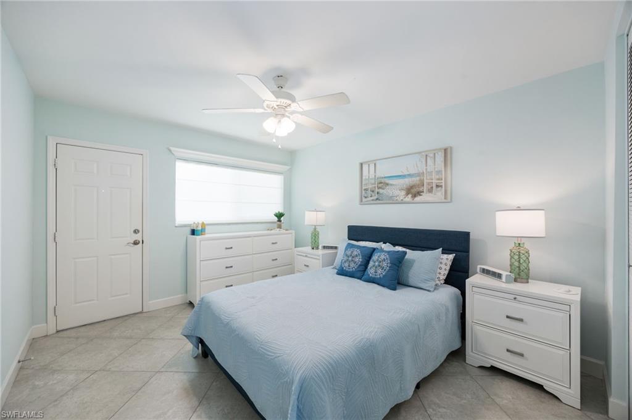
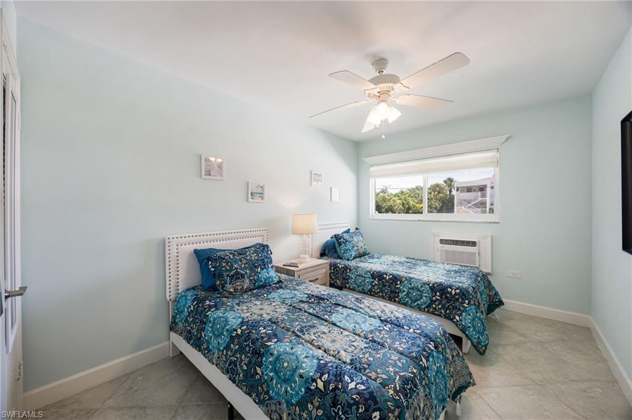
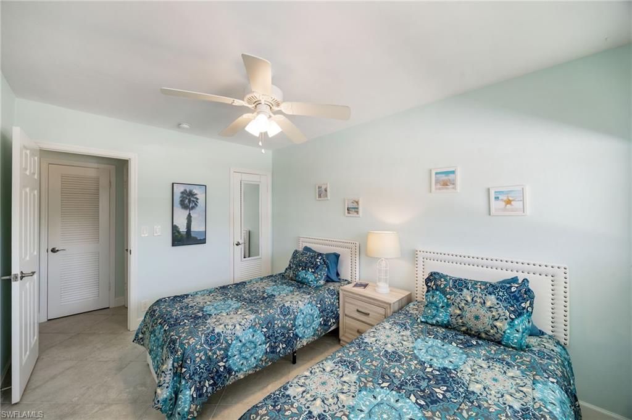
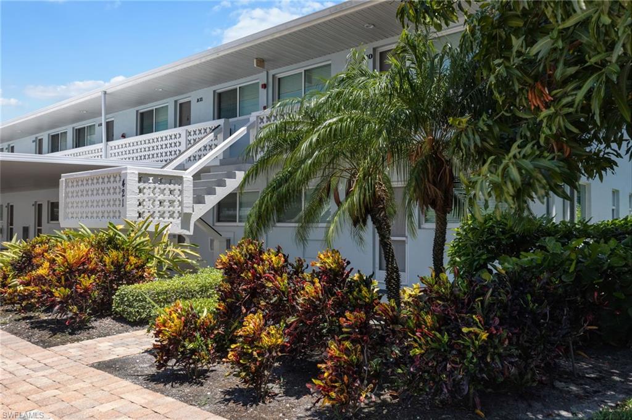
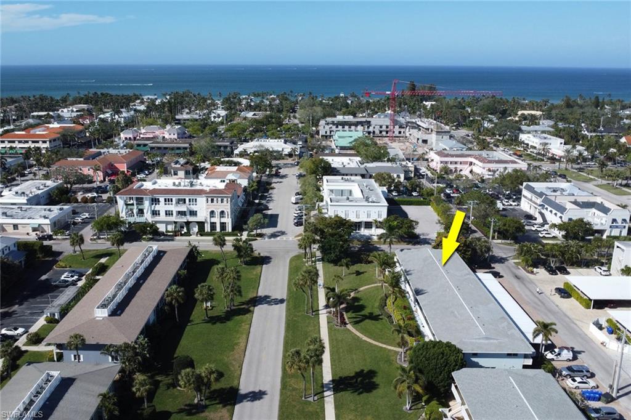
Experience the perfect blend of lifestyle, location, and investment potential at this hidden gem in the heart of vibrant downtown Naples, just one block from the renowned 3rd St South shopping and dining hub. Step into a well-designed space featuring an updated kitchen with granite countertops and diagonal tile flooring throughout, creating a seamless flow of natural light while overlooking the community’s lush green space. Two generous bedrooms plus a sleeper sofa comfortably accommodate up to six guests.

Just one block from 3rd St S, you’ll be surrounded by upscale dining at favorites like Continental, Campiello, and Sea Salt, along with boutique shopping and cultural experiences. A short stroll brings you to the pristine Naples beaches, putting the best of Naples right outside your door.

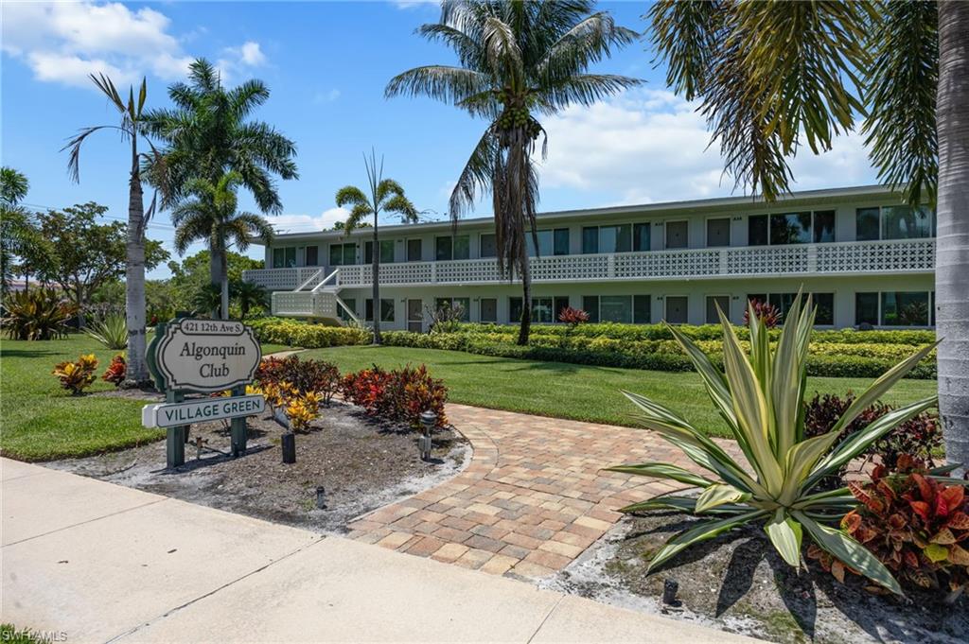
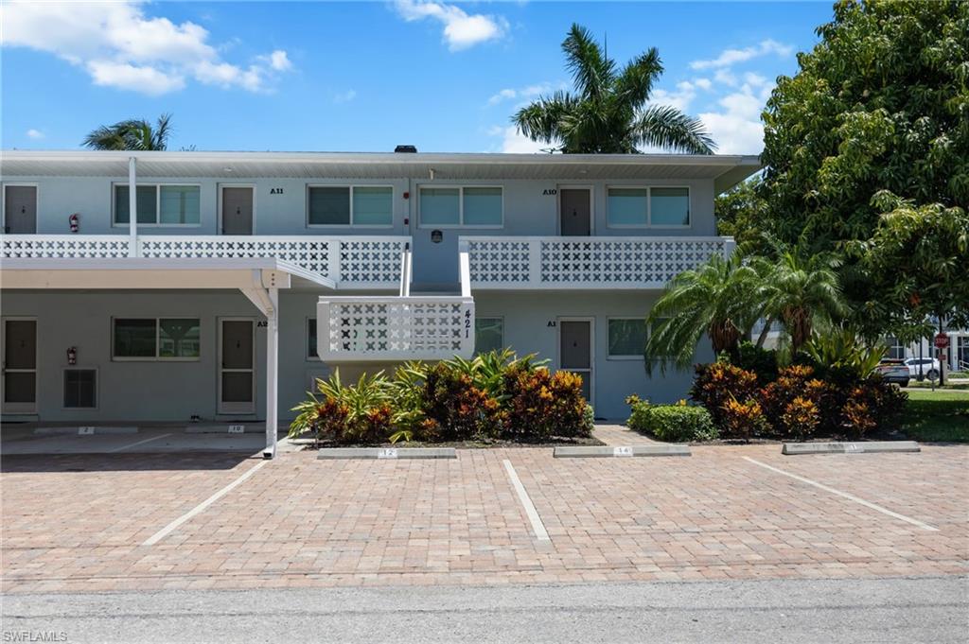
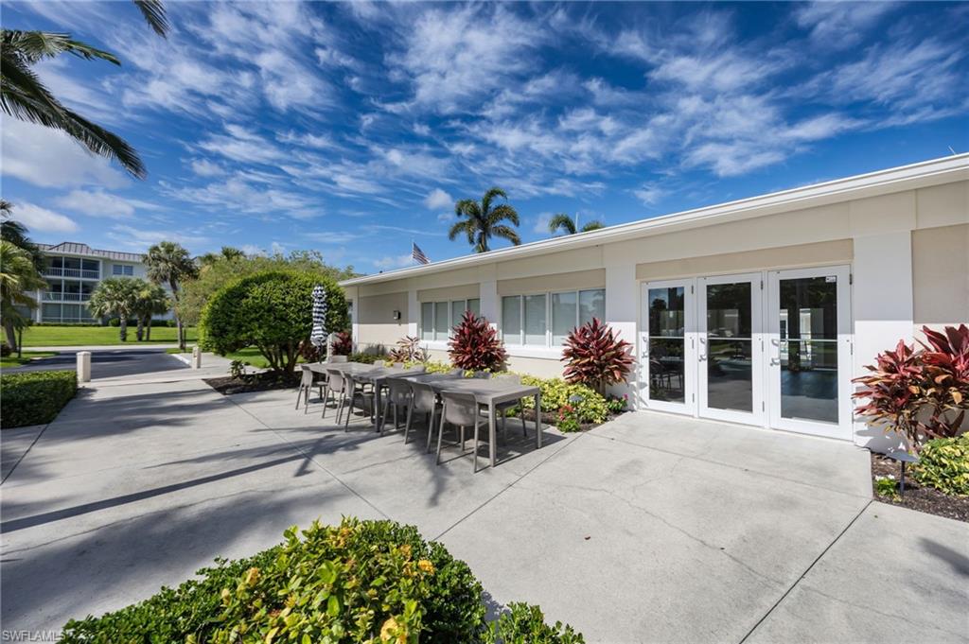
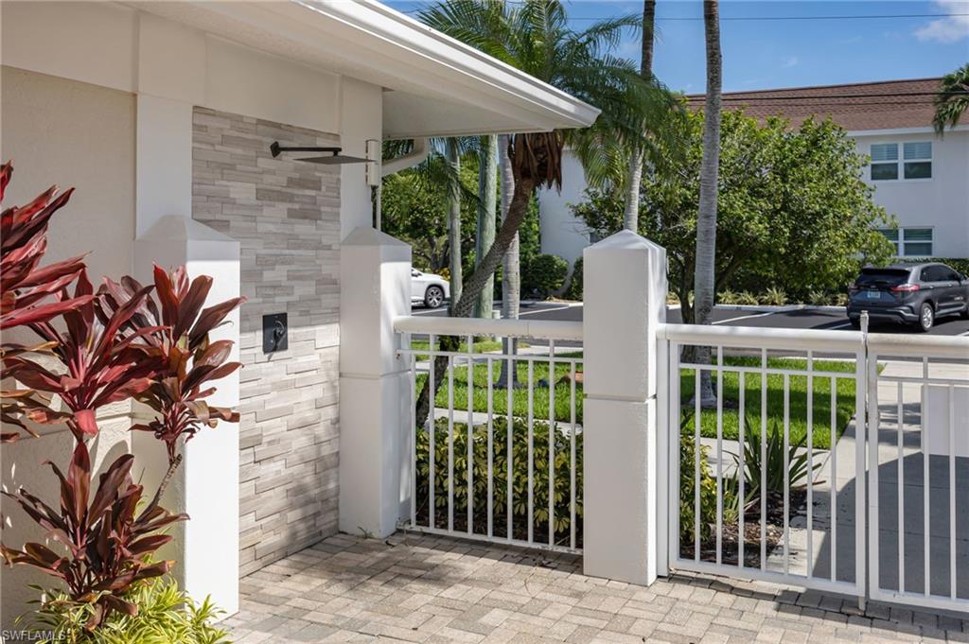
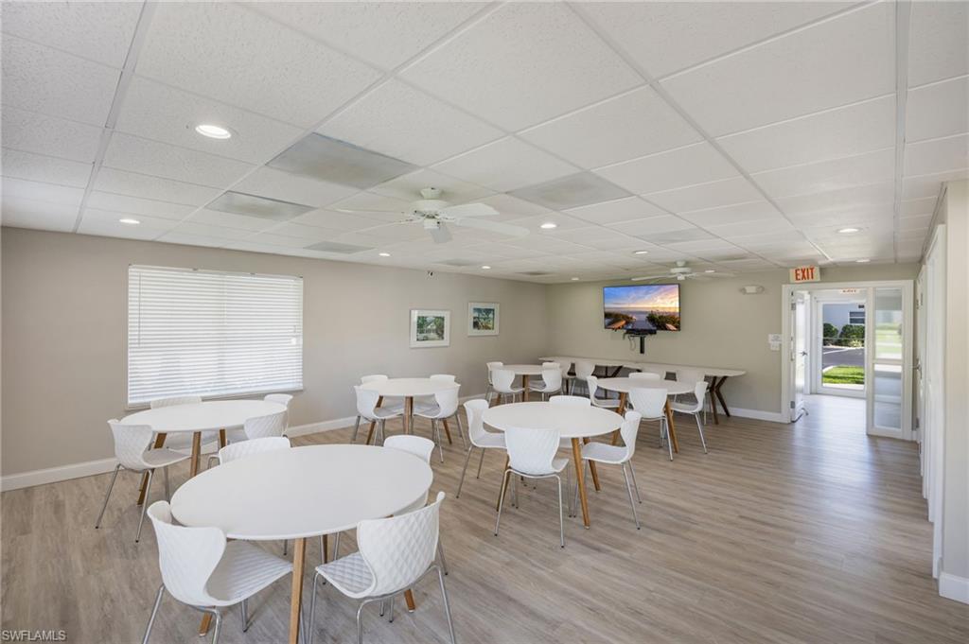
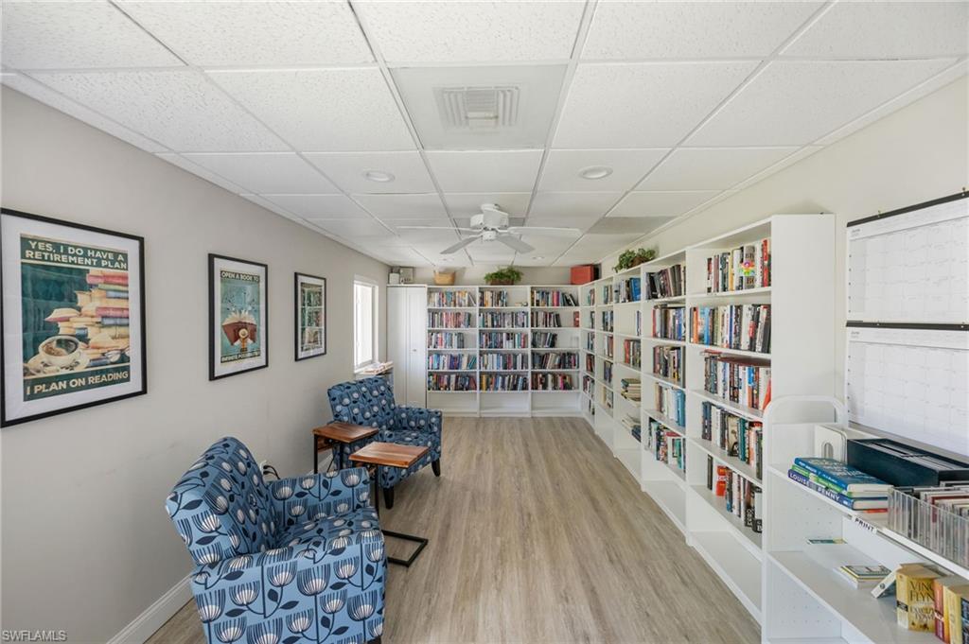
Beyond its exceptional location and lifestyle appeal, this property also offers excellent investment potential, with a tenant already booked from January through April 2027. The Algonquin Club is part of the lush Village Green community, featuring expansive green spaces, a refreshing pool, and shared laundry facilities for residents and guests.

421 12th AVE S A11

Message successfully sent.

What would you like to know?

What is 3 + 4 ?

I agree to receive email communication and understand I can unsubscribe at any time.

I agree to be contacted by Kornelije Josić via call, email, and text for real estate services. To opt out, you can reply 'stop' at any time or reply 'help' for assistance. You can also click the unsubscribe link in the emails. Message and data rates may apply. Message frequency may vary. Privacy Policy

Related Properties

New on site today
WELL MAINTAINED CAPRI FLOOR PLAN WITH 2 BEDROOMS, 2 BATHS PLUS AN OPEN DEN/FAMILY ROOM IN THE HIGHLY SOUGHT AFTER COMMUNITY OF ISLAND WALK. SOUTH FACING, POOL WITH ELECTRIC HEATER,ALL TILE/LAMINATE, ACCORDIONS ON ALL WINDOWS AND SLIDER, GREAT ROOM WALL UNIT, CUSTOM WALL UNIT IN GUEST ROOM. NEW TRANE AC (JULY 2025),NEW POOL PUMP (SEPTEMBER 2026), ENTIRE INTERIOR,LANAI AND POOL DECK PAINTED (SEPTEMBER 2026).  A LIST OF AMENITIES IN THE SUPPLEMENTS. IT IS MOVE IN READY, SOUTHERN ORIENTATION CAPRI'S ARE THE MOST SOUGHT AFTER,DON'T MISS OUT.
#226038422

NAPLES

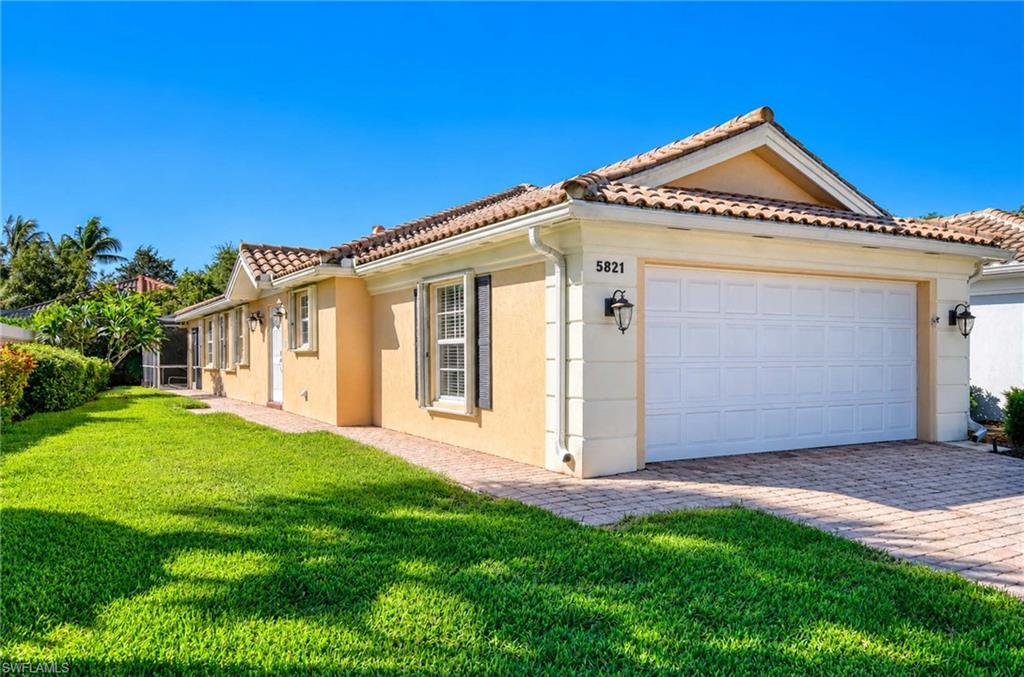
5821 Drummond WAY

2 Beds

2 Baths

1,680 Sq.Ft.

$489,000

MLS#: 226038422
New on site today
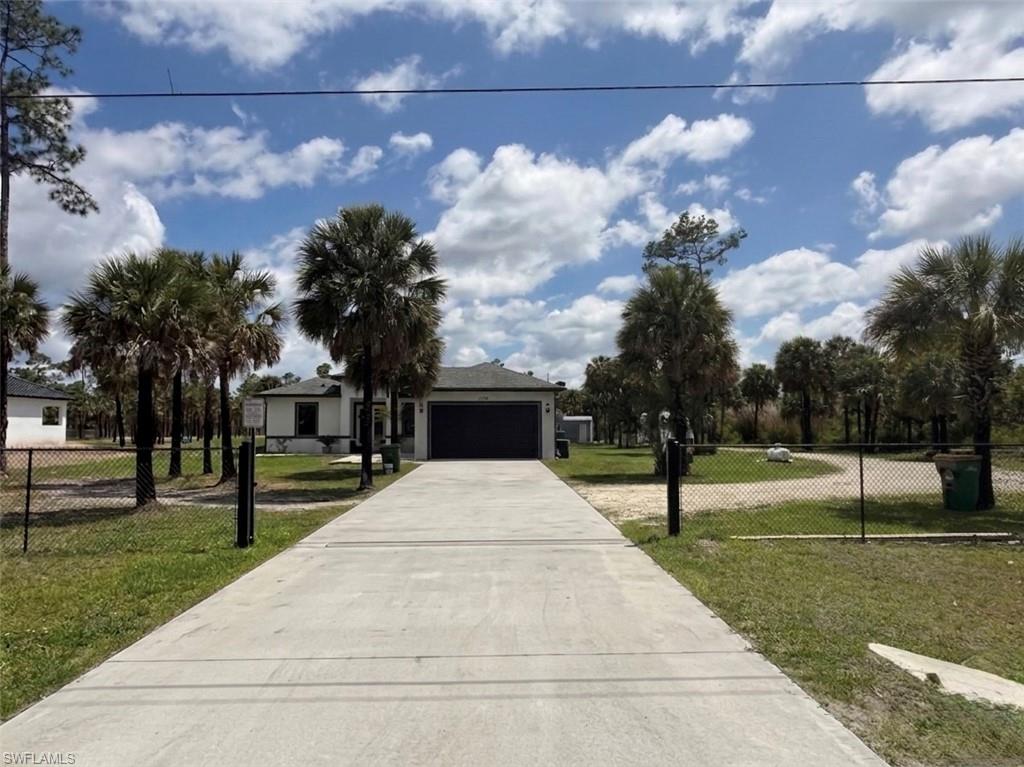
Exceptional opportunity in Golden Gate Estates featuring 2.27 acres of private land with endless possibilities. This spacious 3-bedroom, 2-bath residence offers the acreage and flexibility today’s buyers desire, with ample room for a pool, guest house, detached workshop, RV and boat parking, or a custom outdoor retreat. To add even more value, the seller is offering a credit at closing—ask for details. Enjoy the freedom of no HOA restrictions, versatile land use, and estate-style living, all while being conveniently located near shopping, dining, schools, and major roadways. A rare blend of space, privacy, and location that’s becoming increasingly difficult to find.
#226038833

NAPLES

2772 38th AVE SE

3 Beds

2 Baths

1,626 Sq.Ft.

$545,000

MLS#: 226038833
New on site today
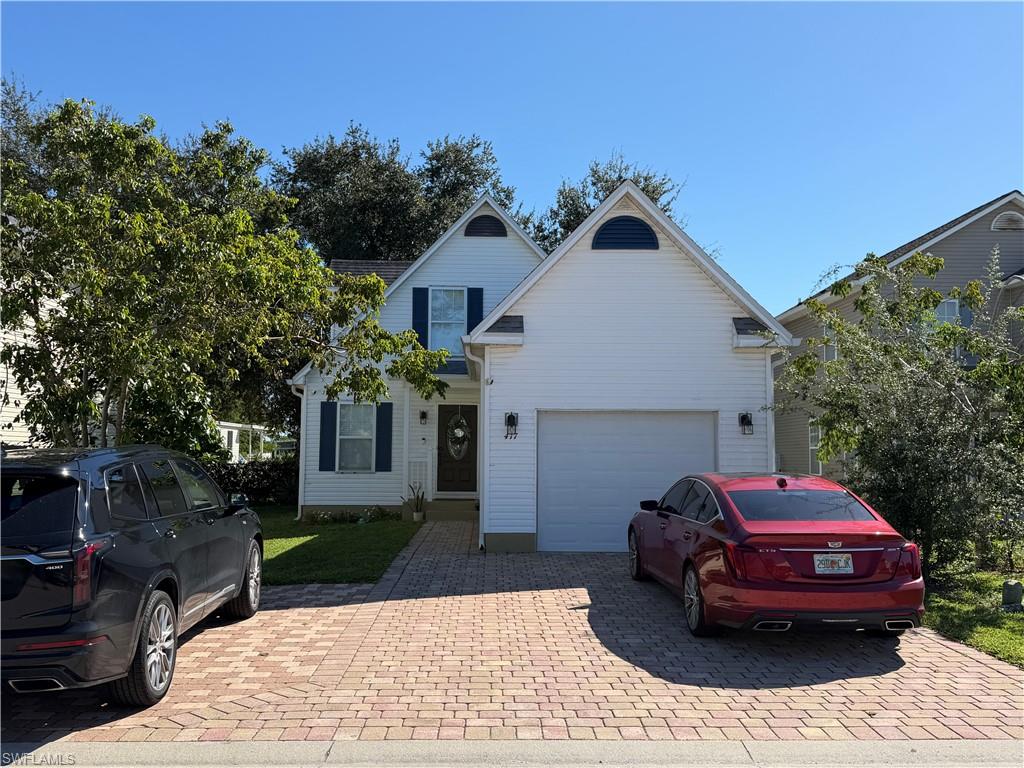
Discover the comfort and functionality of this two-story single-family home in Naples, featuring 3 bedrooms plus a den, 2 bathrooms, and an attached one-car garage. The thoughtfully designed first-floor layout includes the primary suite, a versatile den ideal for a home office or flex space, a living room, kitchen, and dining area. The kitchen features stainless steel appliances, while tile and vinyl flooring throughout provide a practical, low-maintenance finish. Additional highlights include walk-in closets, convenient under-stair storage, manual hurricane shutters, and a laundry area located in the garage. Residents can also enjoy access to the community pool, offering a great place to relax and unwind. Conveniently located in Naples, this home offers a functional floor plan, useful storage, and community amenities—an appealing opportunity for buyers seeking a comfortable home in Southwest Florida.
#226038832

NAPLES

417 Leawood CIR

3 Beds

2 Baths

1,694 Sq.Ft.

$435,000

MLS#: 226038832
New on site today
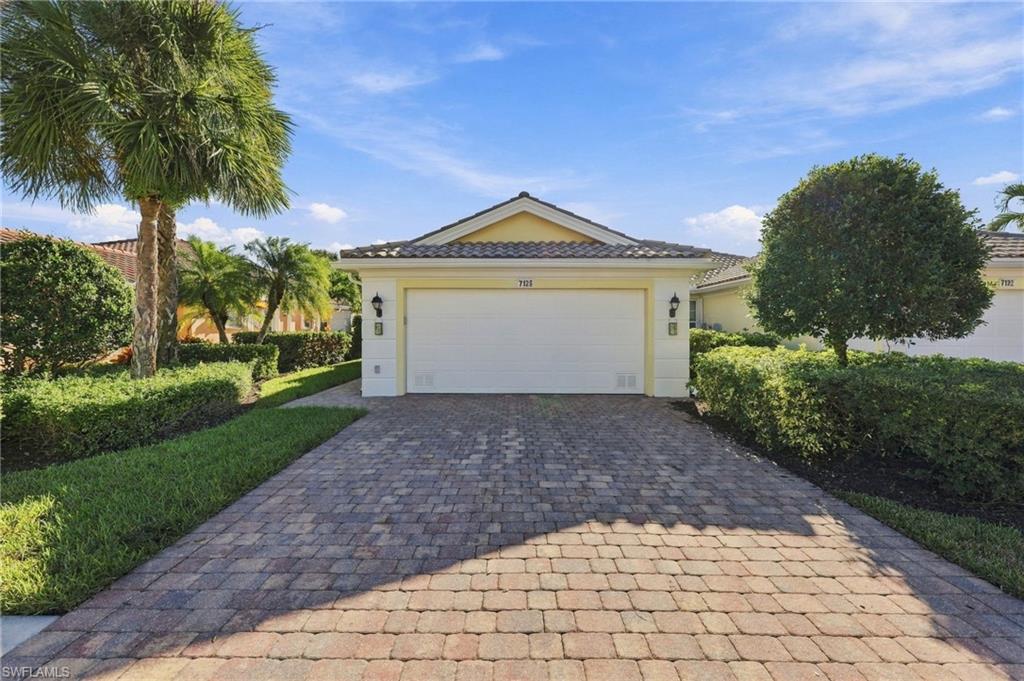
One or more photo(s) has been virtually staged, AI generated or rendered.  Welcome to 7128 Marconi Court, a Capri model featuring original DiVosta poured concrete construction that includes smooth coat walls, finished closets, and central vac.  Upon entering the home, you immediately notice the vaulted ceiling and abundant natural light.  The Capri model consists of a split 2 bedroom floor plan offering complete privacy and two ensuite bathrooms.  The private owner's suite and guest suite are thoughtfully positioned on opposite sides of the home and both include walk-in closets.  The centrally located kitchen offers generous cabinetry, expansive counter space and breakfast bar overlooking the spacious great room and multi use open den area.  A fully functional laundry room includes additional pantry space and leads directly to your two car garage.  The screened in lanai provides year round enjoyment blending privacy, comfort, and beautiful lakefront scenery.  Included in your low HOA fees are lawn irrigation and maintenance, tree and shrubbery trimming, in-home security system, basic cable and internet access.  Life in VeronaWalk means 24-hour guard gated security, a resort pool and lap pool, tennis, pickleball, bocce and basketball courts, 24-hour state of the art fitness center, and over 20 miles of scenic biking and walking trails.  The town center offers a gas station, restaurant, ice cream shop, hair salon, travel agency, post office, library, and function rooms.  A full-time Activities Director provides for a year-round calendar full of vibrant activities and community events.  VeronaWalk  is ideally located just minutes from downtown Naples, Marco Island, world-class Gulf Beaches, premier shopping, fine dining, golf, and medical facilities.  This home offers an outstanding opportunity as a full-time residence, seasonal retreat, or investment property.
#226034619

NAPLES

7128 Marconi CT

2 Beds

2 Baths

1,540 Sq.Ft.

$429,000

MLS#: 226034619
New on site today
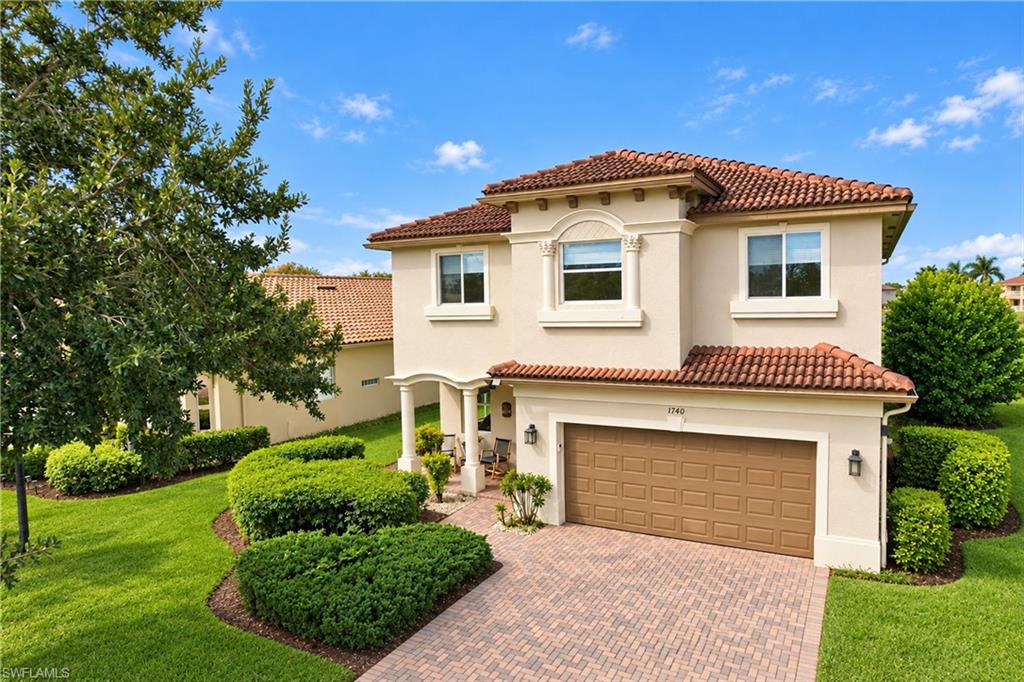
Located in the gated community of Valencia Golf and Country Club in Naples, Florida, this two-story, 5-bedroom, 4.5-bath home offers plenty of room for a larger household, with all five bedrooms and a bonus loft located upstairs. The home overlooks the 6th hole of the Valencia golf course, with a mid-fairway view and a lake beyond the fairway. The recently remodeled kitchen features quartz countertops with a waterfall-edge island, updated stainless steel appliances, a walk-in pantry, and an under-sink reverse osmosis system. The entire first floor has updated tile flooring throughout, with no carpet, along with a remodeled half bathroom and laundry room. Additional features include a whole-house water purification system, hurricane shutters for all doors and windows, and a garage with a dedicated workspace, wall-mounted storage cabinets, lockers, and an organization system. Upstairs, the bonus loft provides flexible space for a TV room, play area, or home office. All five bedrooms feature matching waterproof wood-look laminate flooring. The oversized primary bedroom includes two walk-in closets and a large bathroom with separate his-and-her areas, each with its own toilet, a shared updated walk-in shower, and a soaking tub. The two updated guest bathrooms upstairs feature updated finishes and tub/shower combinations, with double sinks in one of them. Valencia Golf and Country Club offers low association fees, a community pool, clubhouse, fitness center, and an 18-hole public golf course with no mandatory golf membership. Conveniently located in the growing North Naples area near Publix, Founders Square, restaurants, shopping, and everyday conveniences, with Corkscrew Elementary, Corkscrew Middle, and Palmetto Ridge High School nearby. If you're looking for a five-bedroom home in Naples with golf course views, an updated kitchen, and flexible living space, this home is worth a look.
#226038901

NAPLES

1740 Birdie DR

5 Beds

3 Baths

3,054 Sq.Ft.

$588,000

MLS#: 226038901
New on site 1 day ago
Enjoy the Southwest Florida Golf Lifestyle in Glen Eagle Golf & Country Club!

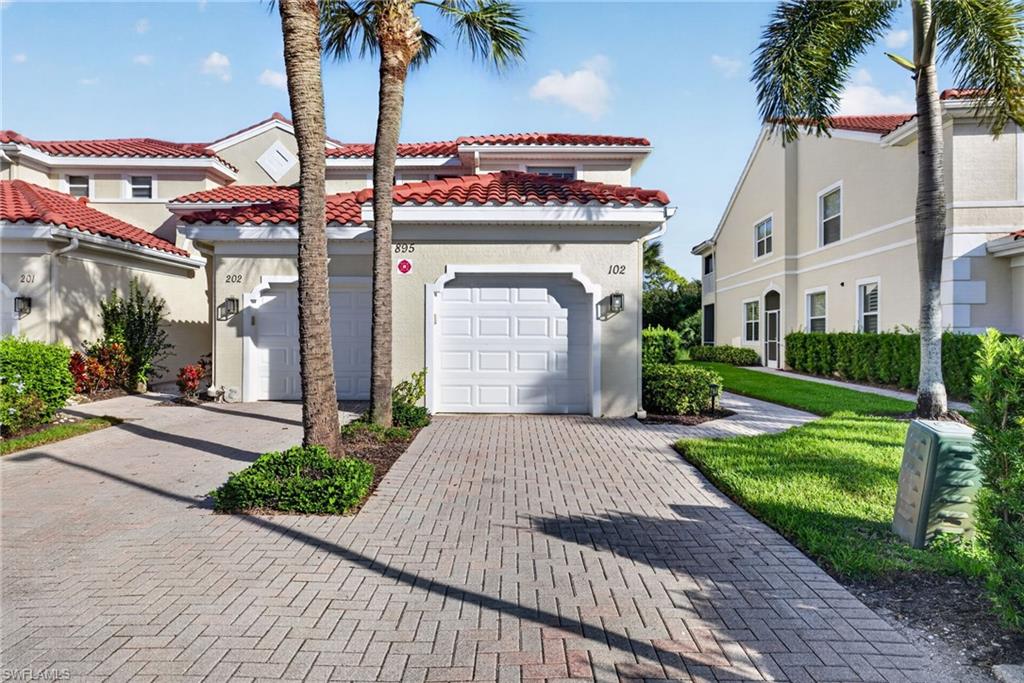
Discover the perfect blend of comfort, convenience, and an active lifestyle in this first-floor end-unit condo located within the gated Glen Eagle Golf & Country Club community in Naples. Offering 2 bedrooms plus a den and 2 full bathrooms, this inviting residence includes a deeded golf membership, making it an excellent opportunity for golf enthusiasts.

The ground-level condo features an expanded screened lanai enclosed with impact-resistant glass, creating a comfortable space to relax, entertain, and enjoy the Florida lifestyle year-round. The thoughtfully designed floor plan offers flexibility for everyday living, hosting guests, or using the den as a home office or additional retreat.

Enjoy the amenities of Glenmoor Greens, including private pickleball courts and a pool, along with the many community offerings at Glen Eagle, including tennis, bocce, a fitness center, and a clubhouse with dining options.

Conveniently located near Naples' popular restaurants, shopping, and beautiful Gulf beaches, this property offers an exceptional opportunity to enjoy golf, recreation, and the vibrant Southwest Florida lifestyle.

Experience the best of Naples living in a gated golf community with amenities to enjoy all year long!
#2026043925

NAPLES

895 Eastham WAY M102

2 Beds

2 Baths

1,500 Sq.Ft.

$419,000

MLS#: 2026043925
New on site 1 day ago
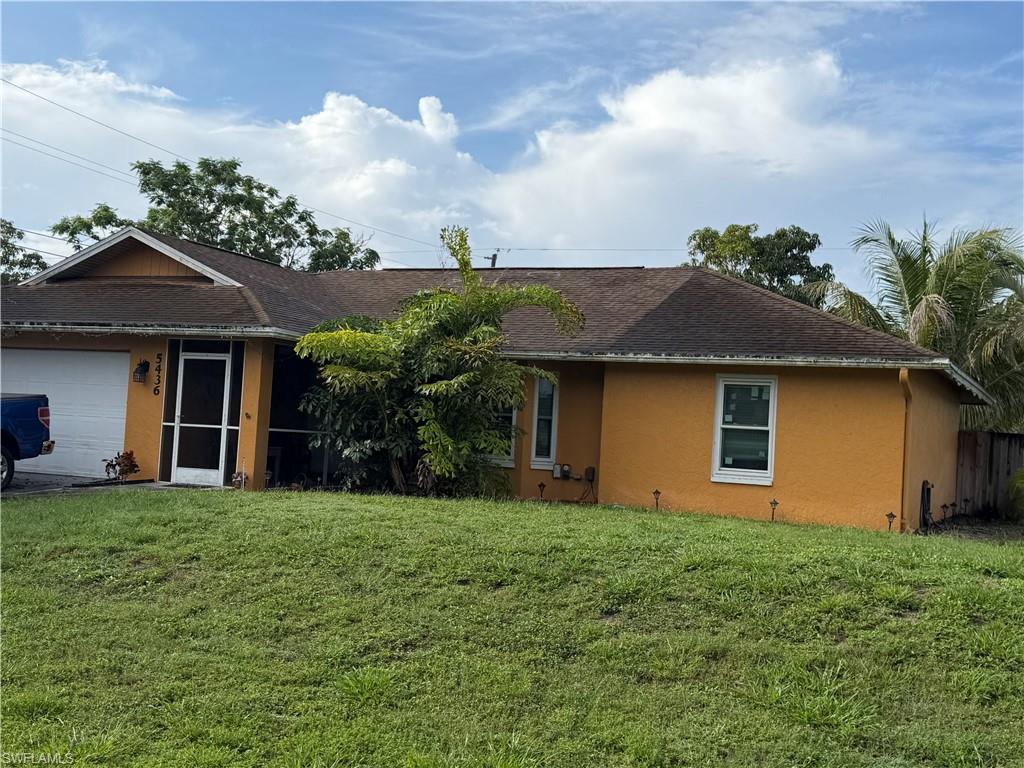
Welcome to this spacious 3-bedroom, 2-bathroom single-family home located in Golden Gate City, Naples! Offering approximately 1,556 square feet of living area, this property features a desirable split-bedroom floor plan, providing comfort and privacy. Situated on an approximately 0.27-acre lot, the home offers plenty of outdoor space to relax, entertain, or enjoy Florida living. Additional highlights include a two-car garage and a screened lanai, perfect for enjoying the outdoors. Conveniently located near shopping, dining, schools, and major roadways, with no HOA fees or community restrictions. Whether you’re looking for a primary residence or an investment opportunity, this property offers great potential. Schedule your private showing today!
#226038785

NAPLES

5436 23rd AVE SW

3 Beds

2 Baths

1,556 Sq.Ft.

$490,000

MLS#: 226038785
New on site 2 days ago
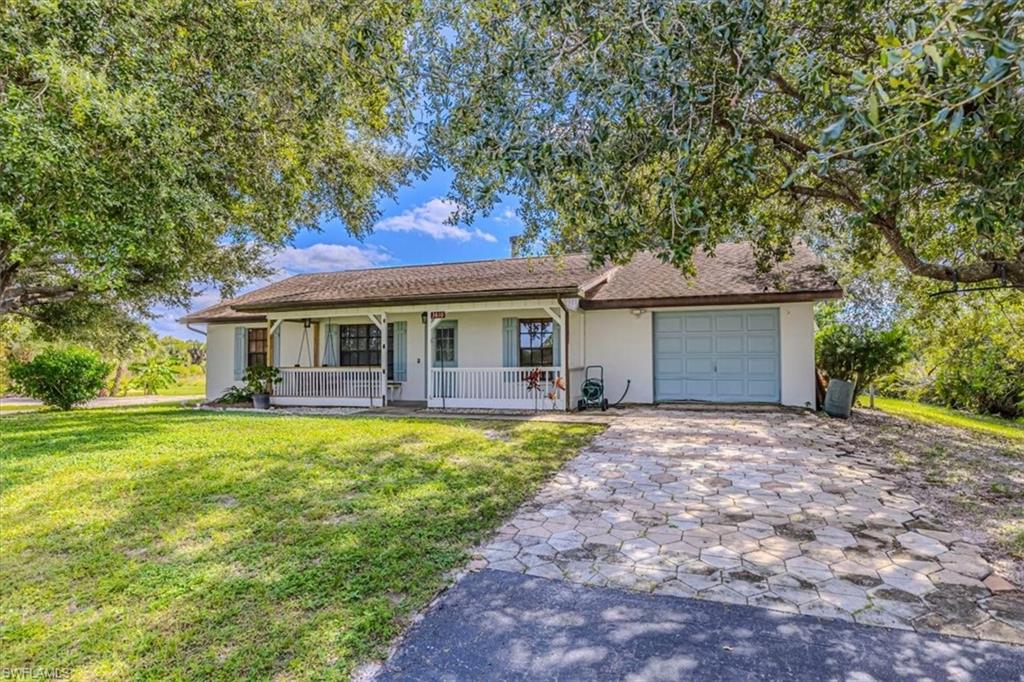
POOL HOME ON 1.59 ACRES — AN EXCITING OPPORTUNITY IN NAPLES!

ATTENTION INVESTORS & FIRST-TIME HOMEBUYERS! Discover the space, potential, and possibilities at 3810 24th Avenue NE, Naples, FL 34120!

This 3-bedroom, 2-bathroom in ground heated pool home offers nearly 1,500 square feet of living area, a one-car garage, and an expansive 1.59-acre lot! Whether you’re looking for your first home, your next investment, or a property with generous outdoor space, this is an opportunity worth exploring.

PROPERTY HIGHLIGHTS:

3 bedrooms and 2 bathrooms,

Nearly 1,500 sq. ft. of living area,

One-car garage,

Private swimming pool,

Expansive 1.59-acre lot,

Well water treatment system,

New well system pumps and components installed by Kalyhan in 2026,

Septic system recently serviced and pumped out,

Pool pump, pool filter, and pool heater installed in 2022,

Replaced skylight.

Enjoy the Florida lifestyle with your own pool and plenty of outdoor space and with NO HOA restrictions to make your vision a reality. With important system updates and a spacious lot, this property offers an appealing opportunity for homeowners and investors alike. 

BRING YOUR VISION AND EXPLORE THE POSSIBILITIES! Don’t miss your chance to own a pool home with 1.59 acres in Naples!
#226038534

NAPLES

3810 24th AVE NE

3 Beds

2 Baths

1,430 Sq.Ft.

$479,000

MLS#: 226038534
New on site 2 days ago
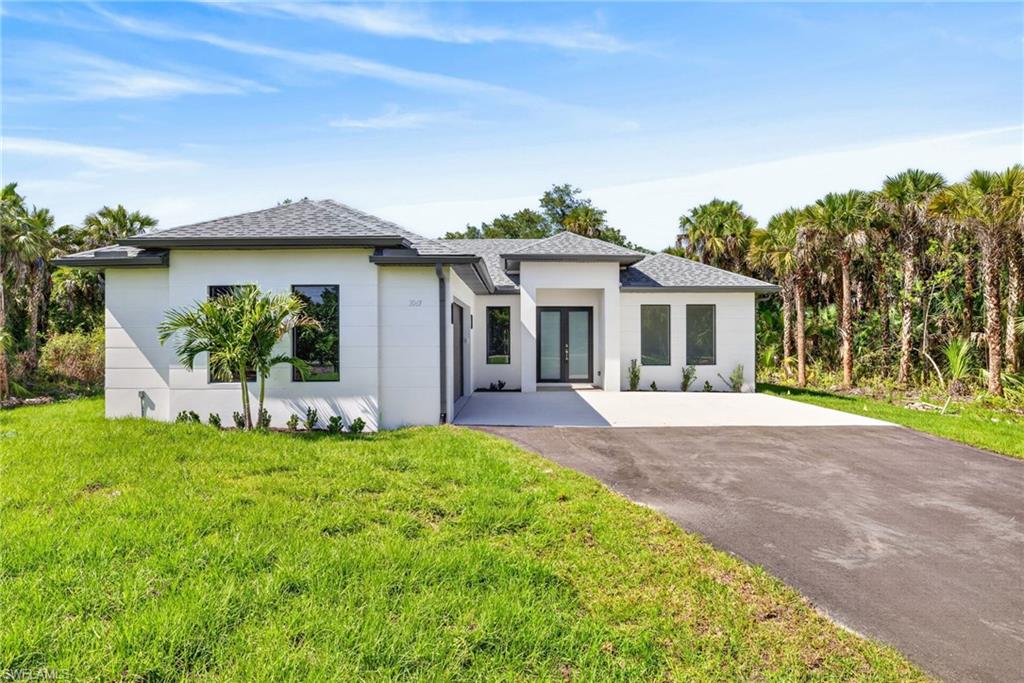
Gorgeous 3 bedrooms plus den, 2 bath, 2 car garage, NEW CONSTRUCTION situated on a private, wooded, all uplands 2.27 acre lot. This property offers amazing privacy, a peaceful surrounding with Florida nature displayed at its best. As you enter the house, you will notice the great attention to details and high quality, such as tall french doors, a lovely and modern living room with tile throughout the house, a fresh modern kitchen with all CUSTOM cabinets, quartz countertop, a waterfall island, and soaring high tray ceilings, crown molding on main living area and master bedroom, 6" baseboards throughout, 8-ft doors, and beautiful, modern bathrooms featuring raised, custom cabinetry, and ALL IMPACT RESISTANT WINDOWS AND DOORS. Located in the rapidly growing Golden Gate Estates area, just a short driving distance from supermarkets, pizza parlor, pharmacy, gas stations, and great Naples public schools makes this home the perfect investment for your family! MLS pictures are a representation of house of same model, not actual property. Cabinets Color will be different. CHECK OUT THE VIDEO TOUR OF A SIMILAR MODEL HOUSE!
#226038737

NAPLES

2646 14th AVE SE

3 Beds

2 Baths

1,664 Sq.Ft.

$569,000

MLS#: 226038737
New on site 2 days ago
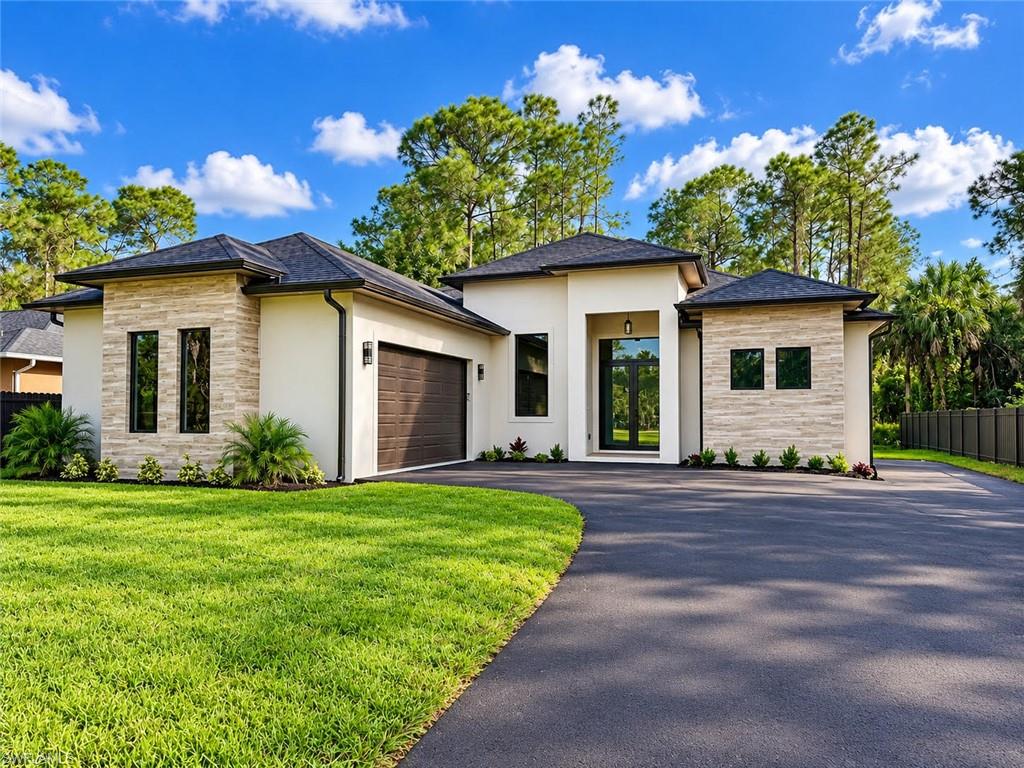
Brand-new construction on 1.14 acres of 100% upland, thoughtfully designed with an impressive collection of builder upgrades. The property also features paved access extending toward the rear, providing added functionality and easy access to more of the property. Offering 3 bedrooms, 3 full bathrooms, 1,746 sq. ft. under air and 2,566 total sq. ft., this residence combines modern design, quality finishes, and a well-distributed floor plan that maximizes every square foot.

Step inside to 10’ ceilings throughout, complemented by 11’ tray ceilings that enhance the open and spacious feel. Custom carpentry details and upgraded finishes are found throughout. The living area features a decorative accent wall with a fireplace serving as an inviting focal point. The kitchen is designed to impress with a large center island, waterfall countertops, custom cabinetry extending to the ceiling, wall mounted oven/microwave combo, cooktop, and a statement range hood vented to the exterior. The open-concept layout connects the kitchen and living areas seamlessly, ideal for everyday living and entertaining.

The bedrooms feature ceiling fans and generous space, while custom California Closets elevate the walk-in closets with thoughtful organization and integrated full-length mirrors. All three bathrooms feature tile extending to the ceiling. One full bathroom offers direct exterior access, ideal for future pool use. Additional upgrades include an epoxy-finished garage floor, irrigation system, and decorative exterior tile accents that enhance curb appeal.

Outdoor living continues with a summer kitchen and ample space to enjoy the property. The property is fenced, adding privacy, security, and functionality. The asphalt driveway includes an approximately 20’ x 20’ additional parking area, with paved rear access creating even more usable space and flexibility. With no HOA, owners can enjoy the added freedom Golden Gate Estates is known for.

The location adds another major level of convenience. Situated on 18th Ave NE, one of the most conveniently located streets in this section of Golden Gate Estates, 18th Ave provides direct connection to Everglades Blvd, while the Vanderbilt Beach Road extension is right around the corner and Randall Blvd is easily accessible from the opposite side. This provides multiple convenient routes in and out of the area. The Vanderbilt Beach Road extension also offers a more direct route west, putting the beaches less than 30 minutes away, while Publix, schools, dining, shopping, and everyday conveniences are just minutes from home.

With 1.14 acres of 100% upland, new construction, extensive upgrades, a fenced property, no HOA, generous outdoor space, and an efficient floor plan, this home offers a combination of style, functionality, location, and value that stands out among comparable properties.
#226036793

NAPLES

2752 18th AVE NE

3 Beds

3 Baths

1,746 Sq.Ft.

$579,000

MLS#: 226036793

Send a message

Message successfully sent.

Your message

What is 3 + 4 ?

Reason for contacting?

I agree to receive email communication and understand I can unsubscribe at any time.

I agree to be contacted by Kornelije Josić via call, email, and text for real estate services. To opt out, you can reply 'stop' at any time or reply 'help' for assistance. You can also click the unsubscribe link in the emails. Message and data rates may apply. Message frequency may vary. Privacy Policy

Sign Out

Virtual Assistant

Would you like to take the next step with this property? We can help you schedule a showing or virtual tour, or send you more details.

Yes, I would like more information.

Thank You for Your Reply, One of Our Agents will contact you as soon as possible

No, maybe later.

Thank you, you can always contact me via email, phone number or through the contact form.

Realhub AI

Lucy - Your AI-Powered Realtor

Update Your Temporary Password

Personalize your search

Enter your email and we'll notify you immediately when new listings match what you're looking for.

or enter email address

Already have an account ? Login here

Continue your home search

Area

I agree to receive communications and understand I can unsubscribe at any time.

I agree to be contacted by Kornelije Josić via call, email, and text for real estate services. To opt out, you can reply 'stop' at any time or reply 'help' for assistance. You can also click the unsubscribe link in the emails. Message and data rates may apply. Message frequency may vary. Privacy Policy

Already have an account ? Login here

We use cookies

We use cookies primarily for analytics to enhance your experience. By accepting, you agree to our use of these cookies. You can manage your preferences or learn more about our cookies policy.